Open Houses
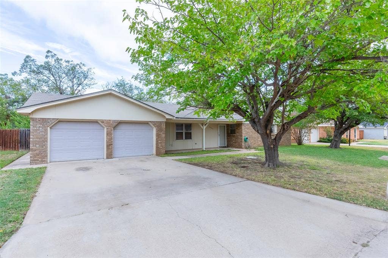
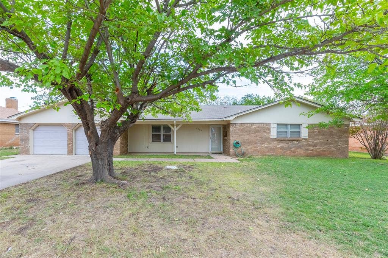
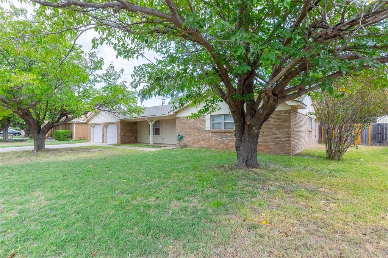
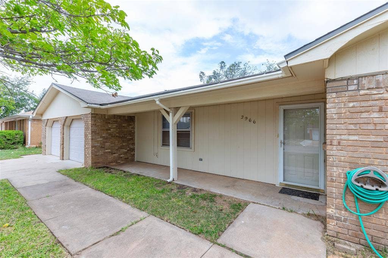
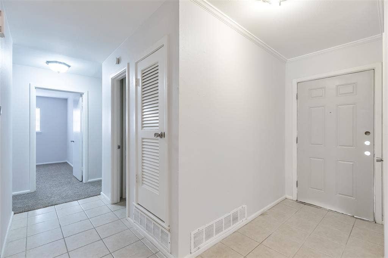
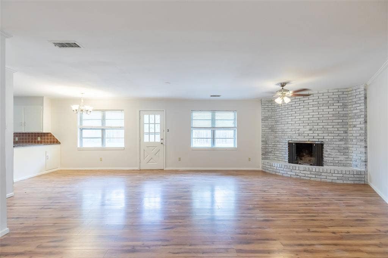
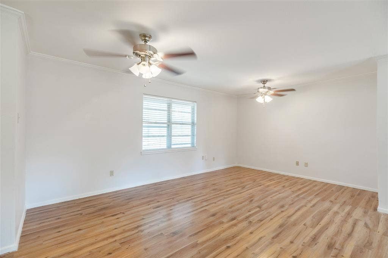
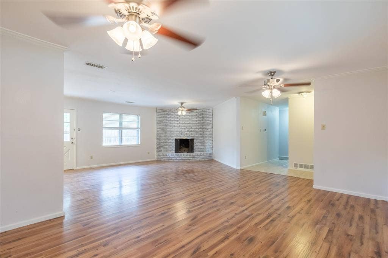
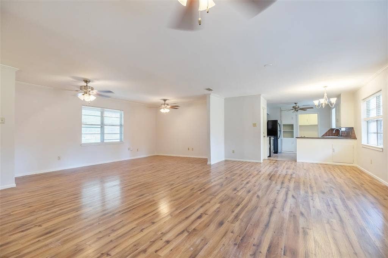
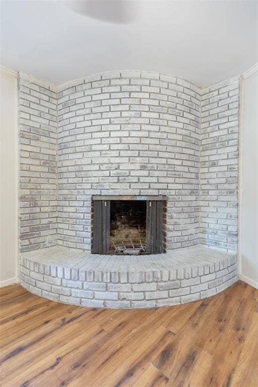
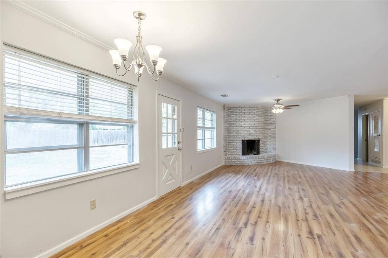
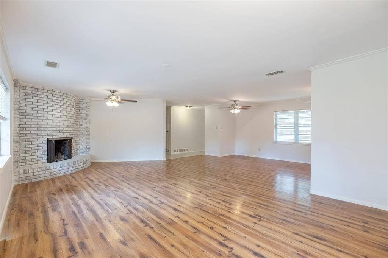
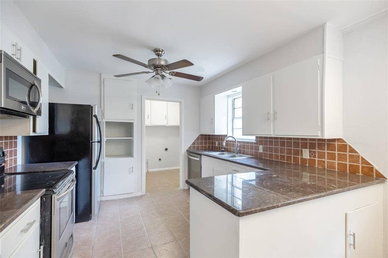
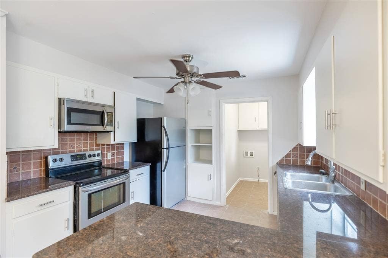
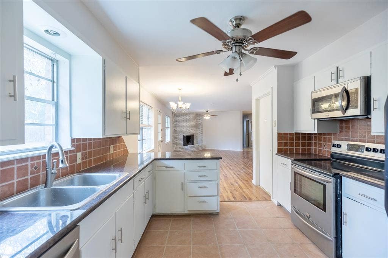
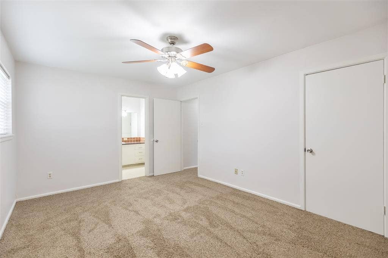
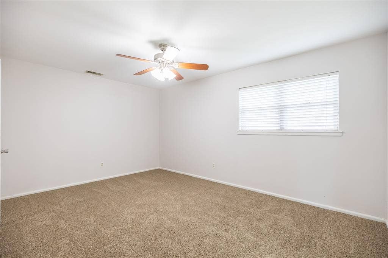
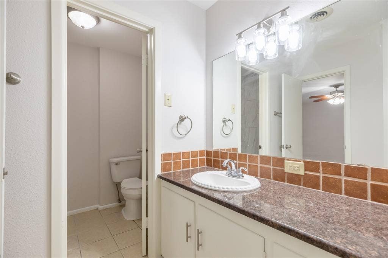
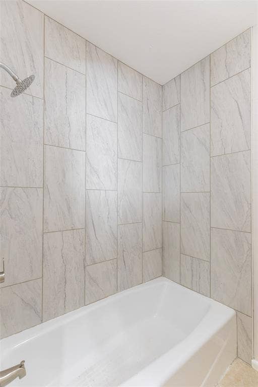
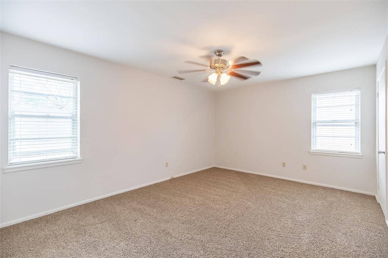
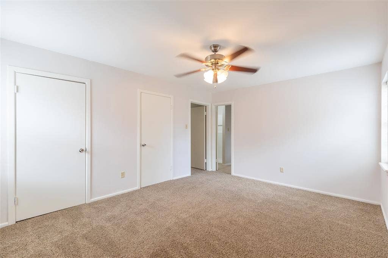
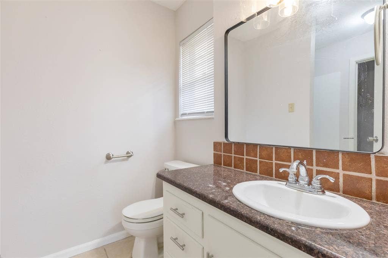
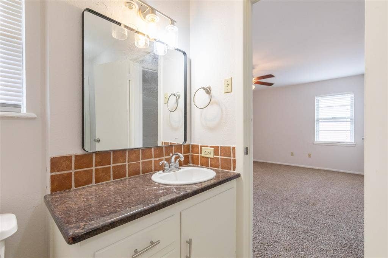
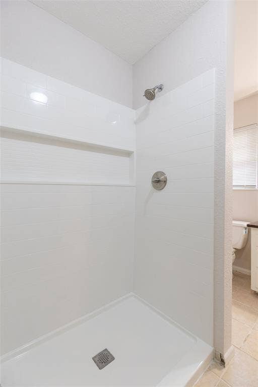
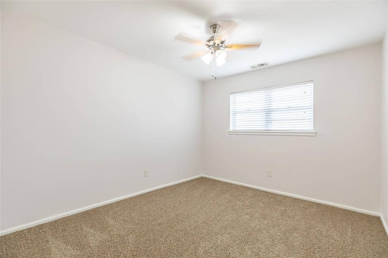
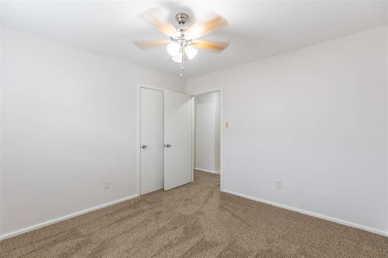
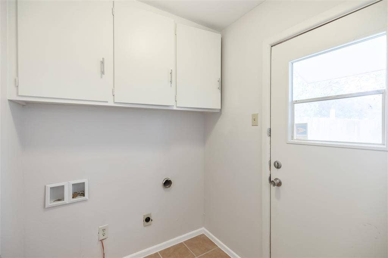
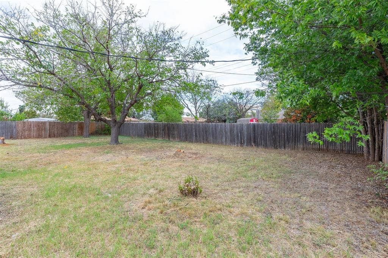
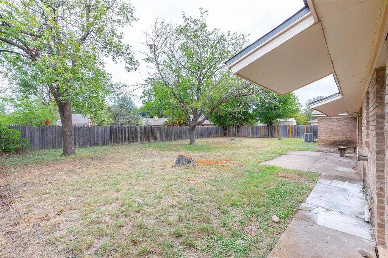
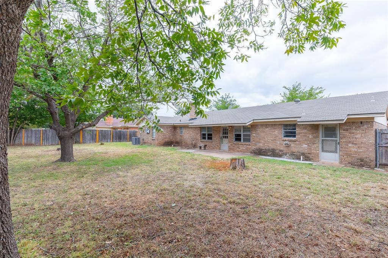
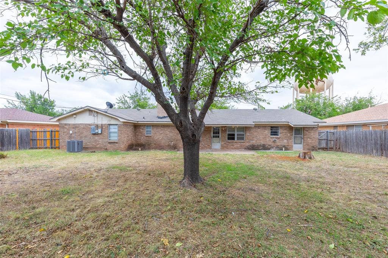
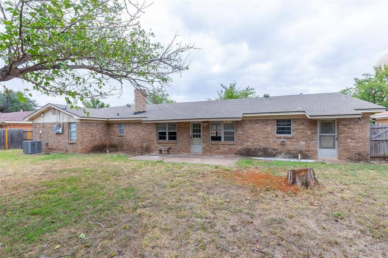
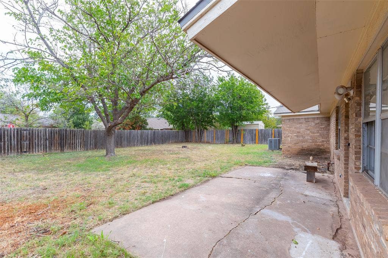
Open House Sunday the 18th from 2pm to 4pm -Owner is Licensed Agent. Located in the desirable Stonegate Addition, this inviting home offers a wonderful blend of comfort, style, and functional living! A charming covered front porch welcomes you inside to spacious rooms and an open-concept layout designed for everyday living and entertaining. The main living area features stunning LVP flooring and a gorgeous corner brick fireplace with gas logs, creating a warm and inviting focal point. Two living areas and a dining space flow seamlessly into the kitchen, providing plenty of room to gather and relax. The kitchen features granite countertops, stainless steel appliances, and a view of the backyard, while the conveniently located laundry room adds everyday practicality. This 3-bedroom, 2-bathroom home offers comfortable bedrooms with carpet and tile flooring in the kitchen and bathrooms. Both bathrooms feature granite countertops, with one offering a tub-and-shower combination and the other a walk-in shower. Outside, enjoy a spacious backyard with a privacy fence and few shade trees, perfect for relaxing, entertaining, or enjoying time outdoors. Conveniently located near shopping and restaurants, this Stonegate Addition home is ready to welcome you!
| Mls Number: | 21409872 |
|---|---|
| List Price: | $289,900 |
| Property Type: | Residential |
| Property Sub Type: | Single Family Residence |
| Status: | Active |
| Beds Total: | 3 |
| Baths Full: | 2 |
| Sq Ft Total: | 1,840 |
| Unexempt Taxes: | $5,518 |
| Lot Size Area Sqft: | 10,105.9200 |
| Lot Size Area: | 0.232 |
| Building Style: | Traditional |
| City: | Abilene |
| County Or Parish: | Taylor |
| Subdivision Name: | Stonegate Add |
| Postal Code: | 79606 |
| Year Built: | 1964 |
| Appliances?: | Dishwasher,Disposal,Electric Range,Electric Water Heater,Microwave |
| Association Type: | None |
| Construction Materials: | Brick, Wood |
| Directions: | Entrance on Buffalo Gap Road - across from The Village Shopping Center and Market Street. Turn onto Arrowhead Drive. Property is the 3rd house on the left side of the road. |
| Elementary School Name: | Ward |
| Middle School Name: | Craig |
| School District: | Abilene ISD |
| Exterior Features: | Covered Patio/Porch, Rain Gutters |
| Fencing: | Back Yard, Fenced, Privacy, Wood |
| Fireplace Features: | Gas Logs, Living Room |
| Fireplaces Total: | 1 |
| Flooring: | Carpet, Ceramic Tile, Luxury Vinyl Plank |
| Foundation Details: | Yes |
| Foundation Details: | Slab |
| Heating: | Central, Natural Gas |
| Interior Features: | Cable TV Available, Decorative Lighting, Granite Counters, High Speed Internet Available, Open Floorplan |
| Lot Features: | Few Trees, Interior Lot, Lrg. Backyard Grass |
| Lot Size: | Less Than .5 Acre (not Zero) |
| Lot Size Units: | Acres |
| Multi Parcel ID: | No |
| Municipal Utility District?: | No |
| Number Of Dining Areas: | 1 |
| Number Of Living Areas: | 2 |
| Number Of Parking Spaces: | 2 |
| Parking Features: | Driveway, Garage, Garage Door Opener, Garage Faces Front |
| Parking Spaces Garage: | 2 |
| Permit Avmyn: | false |
| Permit Comments Reviews Yn: | false |
| Pool?: | No |
| Possession: | Closing/Funding |
| Postal Code Plus 4: | 2812 |
| Roof: | Composition |
| Room Count: | 3 |
| Security Features: | Smoke Detector(s) |
| Structural Style: | Single Detached |
| Transaction Type: | For Sale |
| Utilities: | City Sewer, City Water |
| Will Subdivide: | No |
| Year Built Details: | Preowned |
| Accessibility Features Yn: | No |
| Attached Garage?: | Yes |
| Bathrooms Total Decimal: | 2.00 |
| Bathrooms Total Integer: | 2 |
| Cooling: | Ceiling Fan(s), Central Air, Electric |
| Covered Spaces: | 2 |
| Elementary School Name: | Ward |
| Garage?: | Yes |
| High School Name: | Cooper |
| Laundry Features: | Utility Room, Full Size W/D Area |
| Levels: | One |
| Listing Terms: | Cash, Conventional, FHA, VA Loan |
| Lot Size Area: | 0.2320 |
| Patio And Porch Features: | Covered, Front Porch |
| Property Attached?: | No |
| Smart Home Features Appor Pass Y: | 0 |
Listing Courtesy of: KW SYNERGY*
Listing Agent: Amber Kimmel
325-692-4488
Mortgage Calculator
All listings featuring the  icon are provided courtesy of North Texas Real Estate Information Systems, Inc. (NTREIS), Copyright 2026. All rights reserved.
All information is believed accurate but not guaranteed. The properties displayed may not be all of the properties available through the IDX Program. Any use of this site other than by potential buyers or sellers is strictly prohibited.
North Texas Real Estate Information Systems, Inc. data last updated on October 17, 2026 02:13 AM - CT
Property Last Updated: October 17, 2026 02:13 AM - CT
