2980 Clearwater Drive
Prosper, TX 75078
$630,000
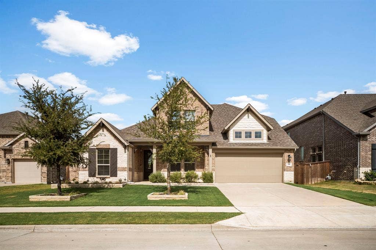
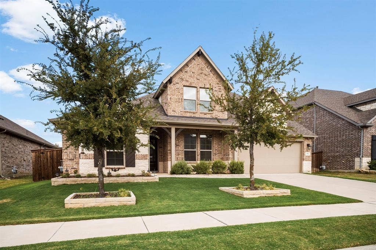
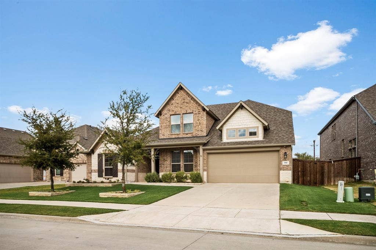
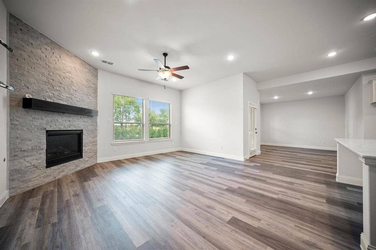
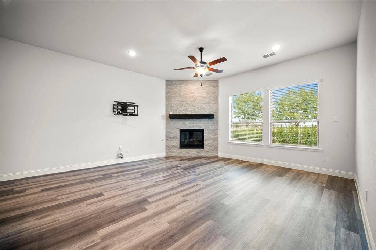
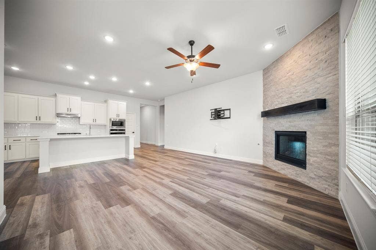
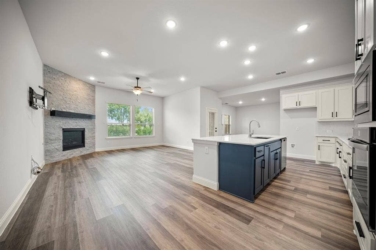
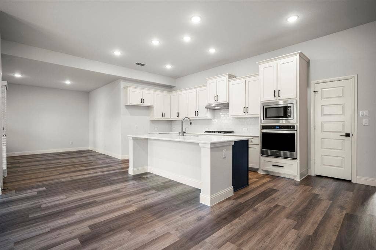
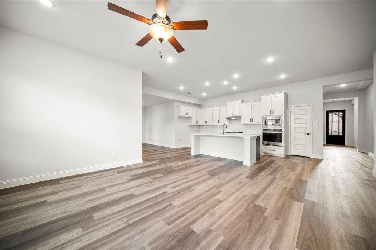
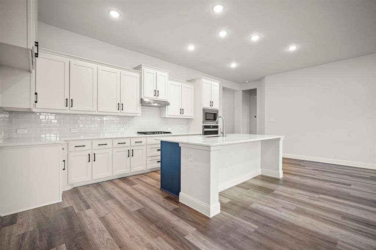
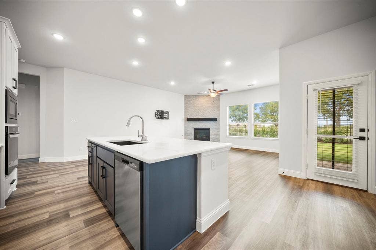
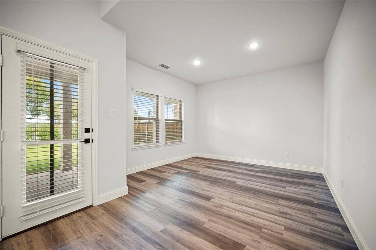
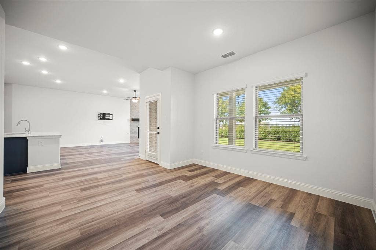
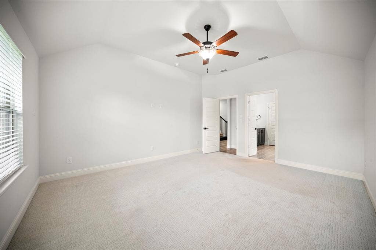
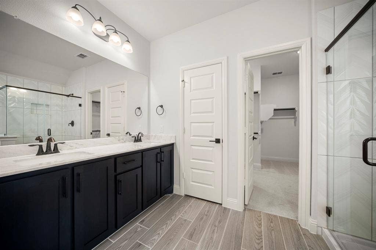
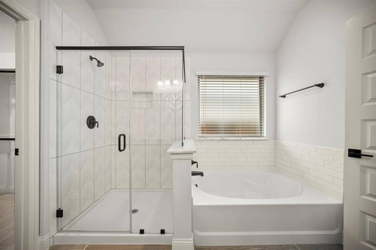
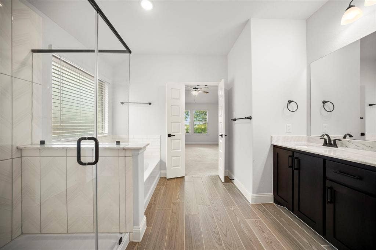
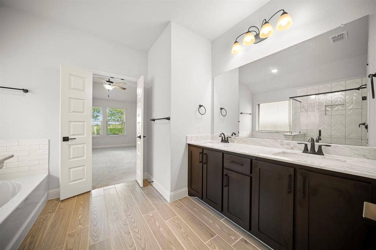
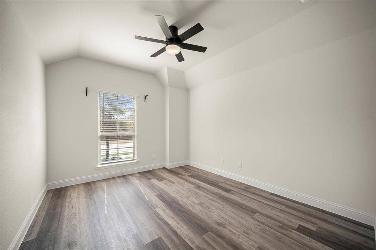
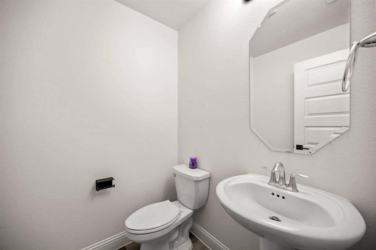
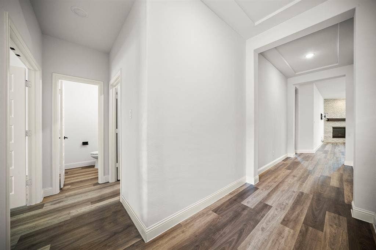
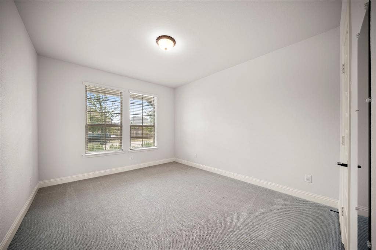
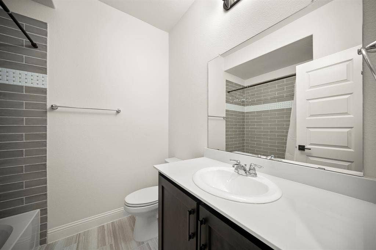
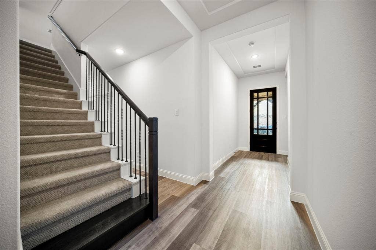
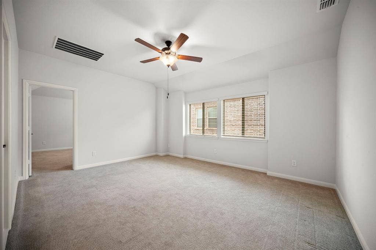
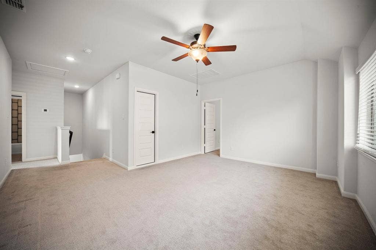
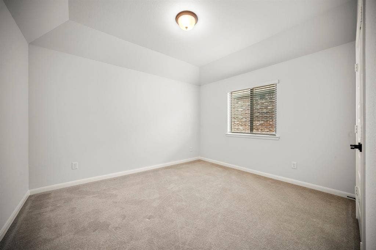
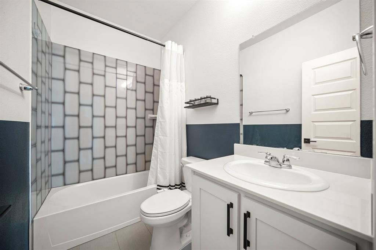
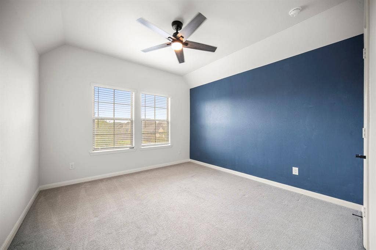
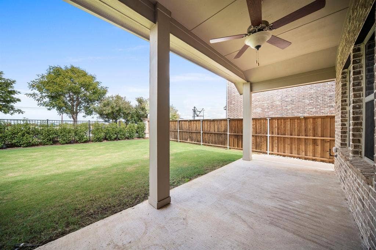
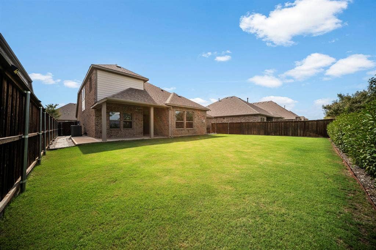
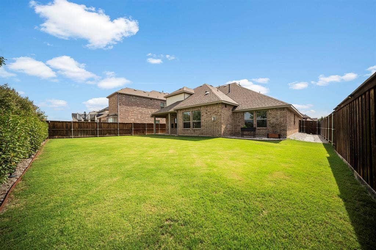
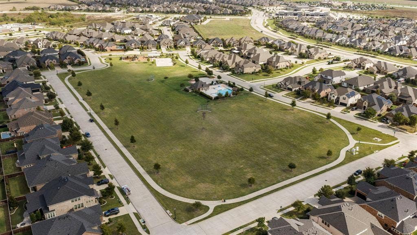
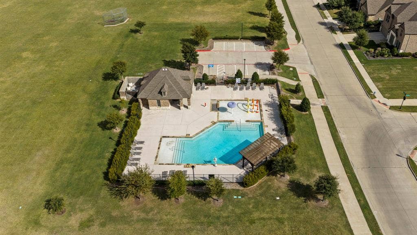
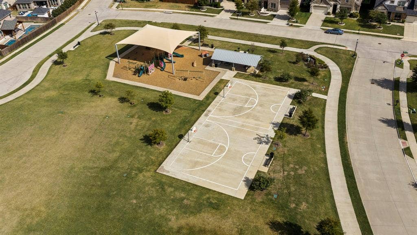
Step into this beautifully designed 5 bedroom, 3.5 bath home offering the ideal blend of space, comfort, and functionality in the highly sought after Prosper ISD. The main living room features a stunning floor to ceiling stone fireplace with gas logs, creating a cozy focal point that flows seamlessly into the bright, cheerful kitchen. Home chefs will love the large island, gas range, granite countertops and open design that makes cooking and entertaining effortless. With 3 bedrooms and 2.5 baths downstairs, this layout is perfect for families, multigenerational living, or anyone who wants room to spread out. Upstairs, you’ll find two additional bedrooms, a full bath, and a second living area; ideal for a game room, teen retreat, or private guest space. Outside, enjoy a covered patio overlooking a large grassy backyard, offering plenty of room for play or pets. Plus a 3 car garage! Located in a vibrant community with a resort style pool, sport courts, and more. this home delivers space, amenities, and top tier schools in one of Prosper’s most prestigious areas. Don't miss this one!
| Mls Number: | 21412267 |
|---|---|
| List Price: | $630,000 |
| Property Type: | Residential |
| Property Sub Type: | Single Family Residence |
| Status: | Active |
| Beds Total: | 5 |
| Baths Full: | 3 |
| Baths Half: | 1 |
| Sq Ft Total: | 2,818 |
| Association Fee: | $995 |
| Unexempt Taxes: | $13,139 |
| Lot Size Area Sqft: | 7,884.3600 |
| Lot Size Area: | 0.181 |
| Building Style: | Traditional |
| City: | Prosper |
| County Or Parish: | Denton |
| Subdivision Name: | Parks At Legacy Ph II |
| Postal Code: | 75078 |
| Year Built: | 2021 |
| Appliances?: | Dishwasher,Disposal,Gas Cooktop,Gas Water Heater,Microwave,Plumbed For Gas in Kitchen |
| Association Fee Frequency: | Annually |
| Association Fee Includes: | Full Use of Facilities |
| Association Type: | Mandatory |
| Community Features: | Club House, Community Pool, Jogging Path/Bike Path |
| Construction Materials: | Brick, Rock/Stone |
| Directions: | From 380, go north on Teel, right on 1st street, right on Winsor, right on Clearwater |
| Elementary School Name: | Charles and Cindy Stuber |
| Middle School Name: | William Rushing |
| School District: | Prosper ISD |
| Exterior Features: | Covered Patio/Porch, Rain Gutters, Lighting |
| Fencing: | Fenced, Privacy, Wood |
| Fireplace Features: | Gas Logs, Stone |
| Fireplaces Total: | 1 |
| Flooring: | Carpet, Ceramic Tile, Engineered Wood |
| Foundation Details: | No |
| Foundation Details: | Slab |
| Garage Length: | 35 |
| Garage Width: | 20 |
| Heating: | Central, Natural Gas |
| Interior Features: | Eat-in Kitchen, Granite Counters, Kitchen Island, Open Floorplan |
| Lot Features: | Few Trees, Interior Lot, Landscaped, Lrg. Backyard Grass |
| Lot Size: | Less Than .5 Acre (not Zero) |
| Lot Size Units: | Acres |
| Multi Parcel ID: | No |
| Municipal Utility District?: | No |
| Number Of Dining Areas: | 1 |
| Number Of Living Areas: | 2 |
| Number Of Parking Spaces: | 3 |
| Parking Features: | Oversized, Tandem |
| Parking Spaces Garage: | 3 |
| Permit Avmyn: | false |
| Permit Comments Reviews Yn: | false |
| Pool?: | No |
| Possession: | Negotiable |
| Roof: | Composition |
| Room Count: | 7 |
| Structural Style: | Single Detached |
| Transaction Type: | For Sale |
| Utilities: | City Sewer, City Water |
| Will Subdivide: | No |
| Year Built Details: | Preowned |
| Hoa Management Company: | Villages at Legacy |
| Hoa Management Company Phone: | 972-943-2800 |
| Accessibility Features Yn: | No |
| Attached Garage?: | Yes |
| Bathrooms Total Decimal: | 3.10 |
| Bathrooms Total Integer: | 4 |
| Cooling: | Ceiling Fan(s), Central Air, Electric |
| Covered Spaces: | 3 |
| Elementary School Name: | Charles and Cindy Stuber |
| Garage?: | Yes |
| High School Name: | Richland |
| Laundry Features: | Utility Room, Full Size W/D Area |
| Levels: | Two |
| Listing Terms: | Cash, Conventional, FHA, VA Loan |
| Lot Size Area: | 0.1810 |
| Patio And Porch Features: | Covered, Patio |
| Property Attached?: | Yes |
| Smart Home Features Appor Pass Y: | 0 |
| Window Features: | Window Coverings |
Listing Courtesy of: Legacy Realty Group
Listing Agent: Tiffany Stevens
972-905-6333
Mortgage Calculator
All listings featuring the  icon are provided courtesy of North Texas Real Estate Information Systems, Inc. (NTREIS), Copyright 2026. All rights reserved.
All information is believed accurate but not guaranteed. The properties displayed may not be all of the properties available through the IDX Program. Any use of this site other than by potential buyers or sellers is strictly prohibited.
North Texas Real Estate Information Systems, Inc. data last updated on October 15, 2026 02:36 AM - CT
Property Last Updated: October 15, 2026 02:36 AM - CT
