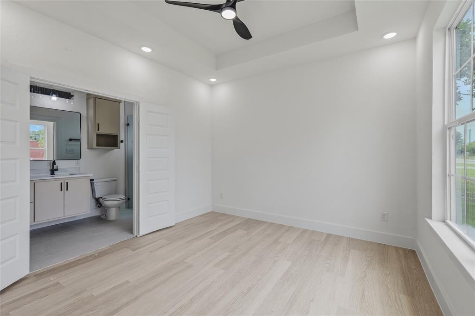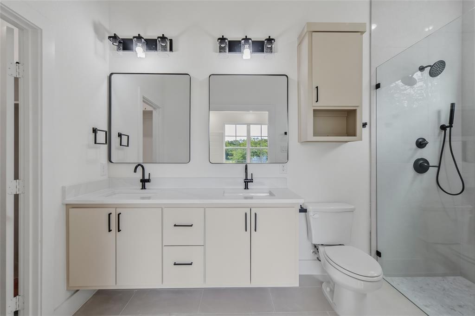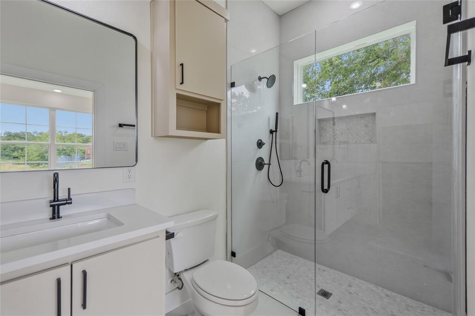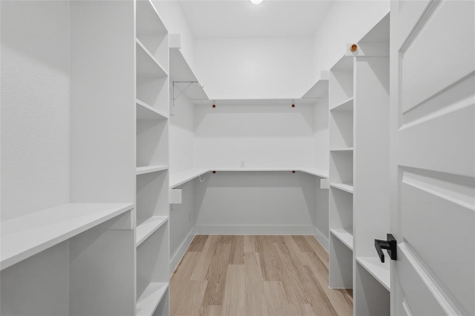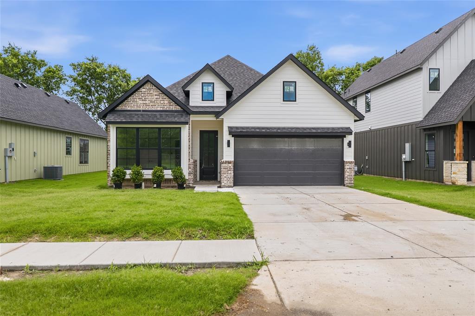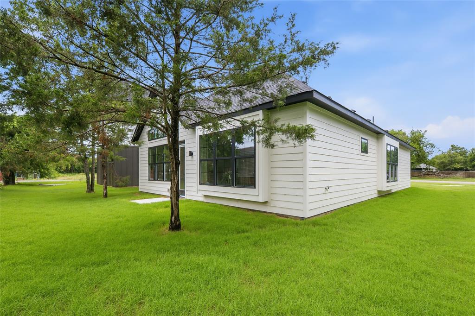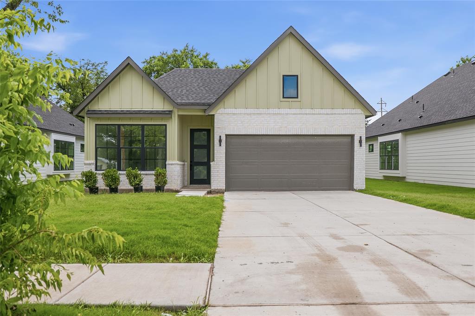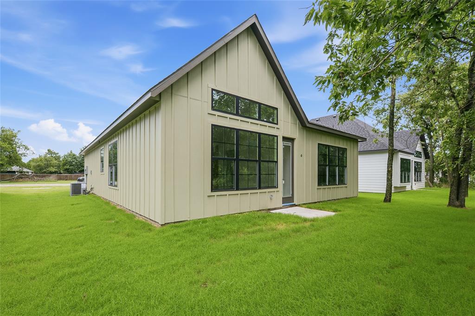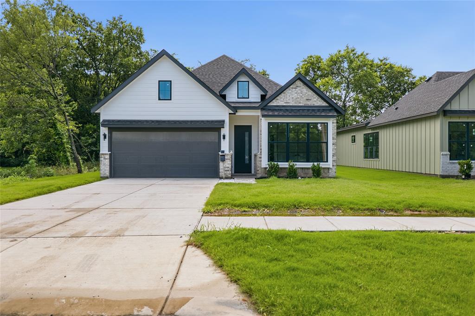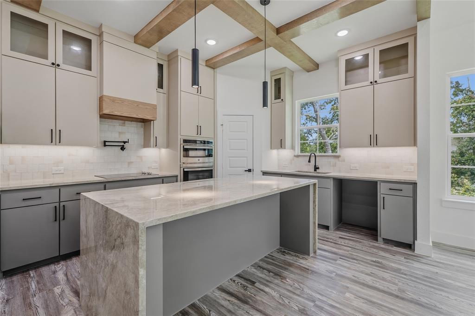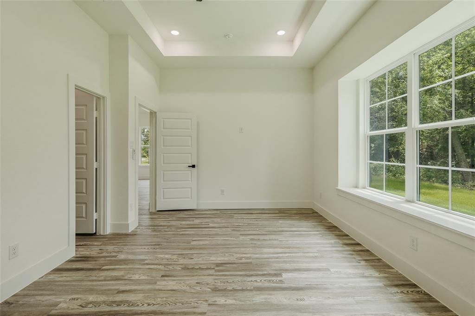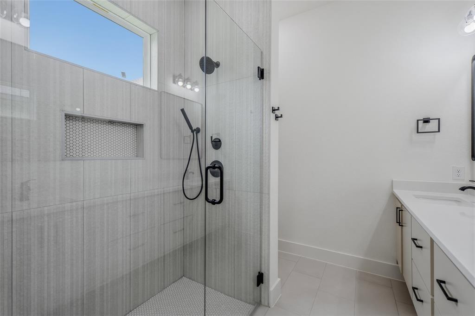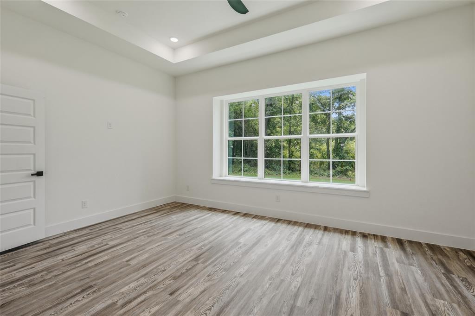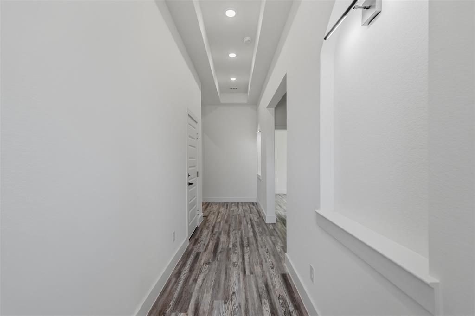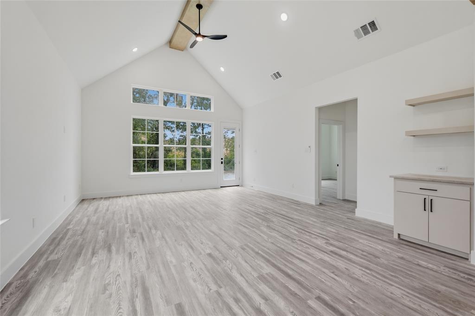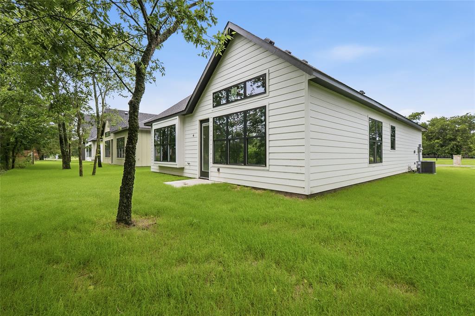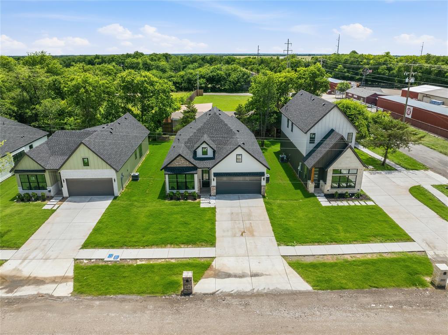
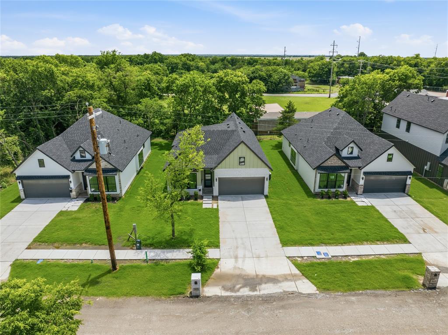
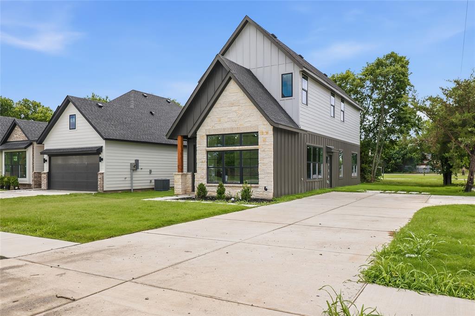
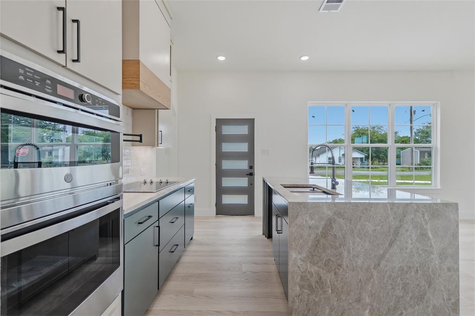
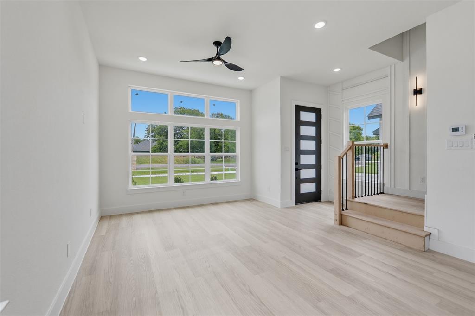
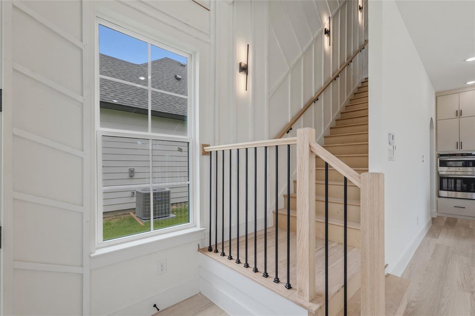
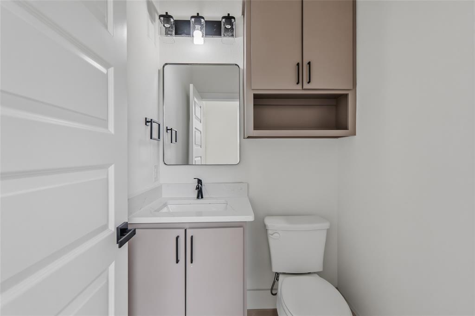
Discover an outstanding investment opportunity featuring four beautifully designed homes offered as a package. Each property showcases quality craftsmanship, thoughtful details, and desirable modern finishes that make these homes stand out.
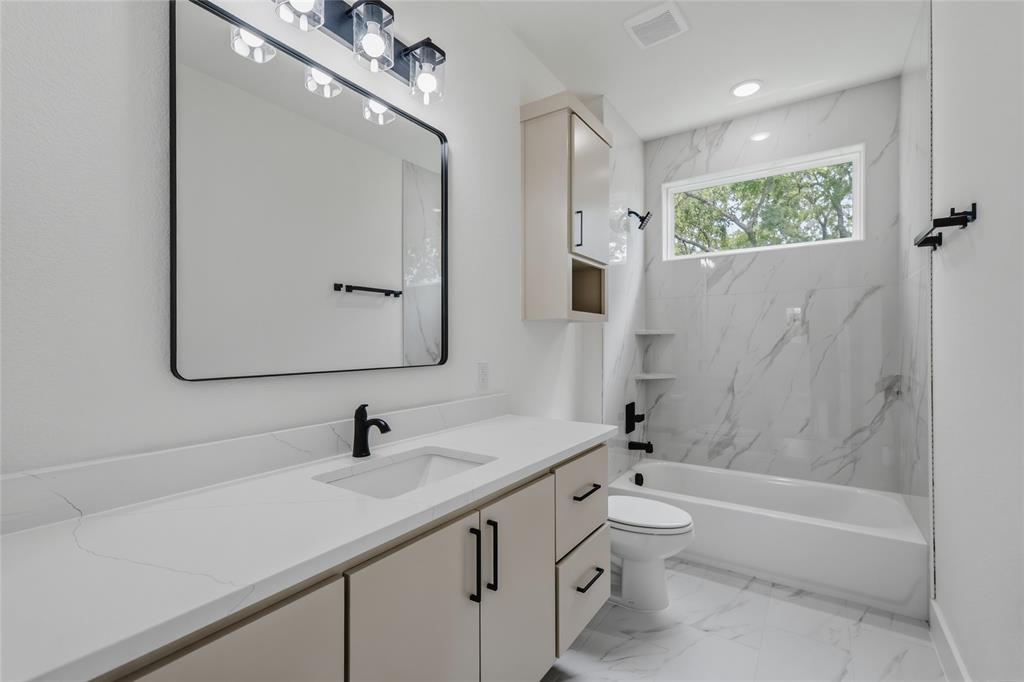
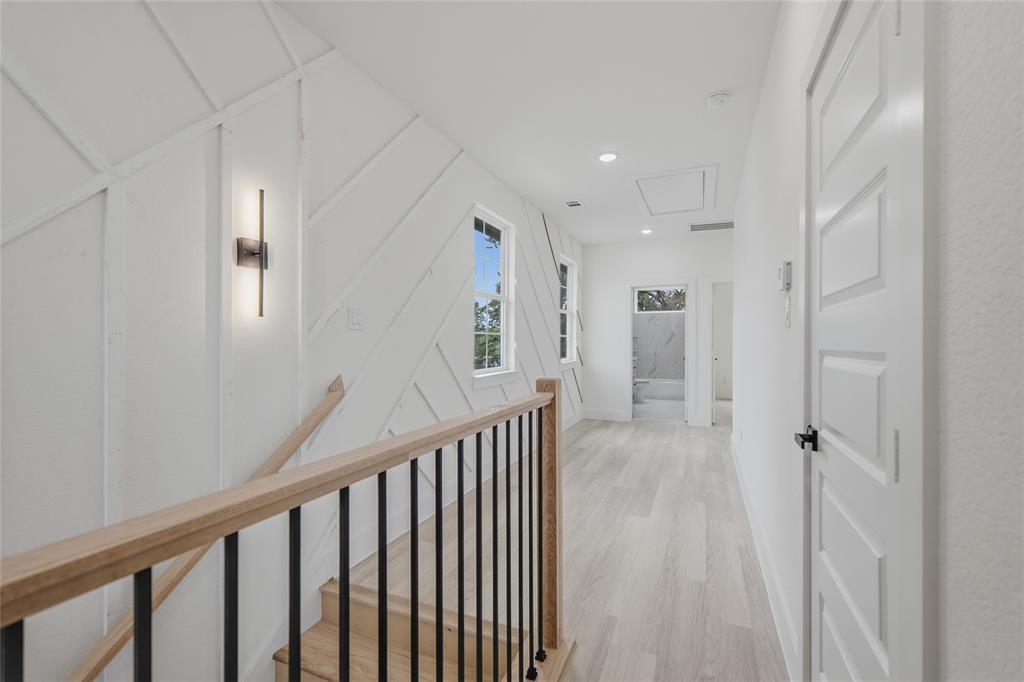
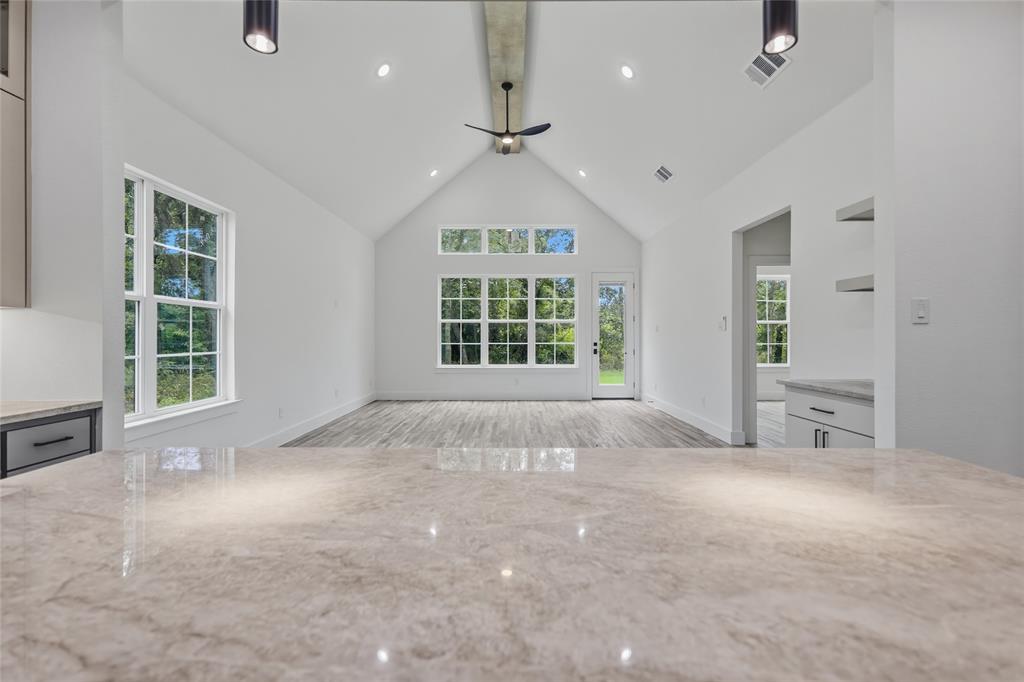
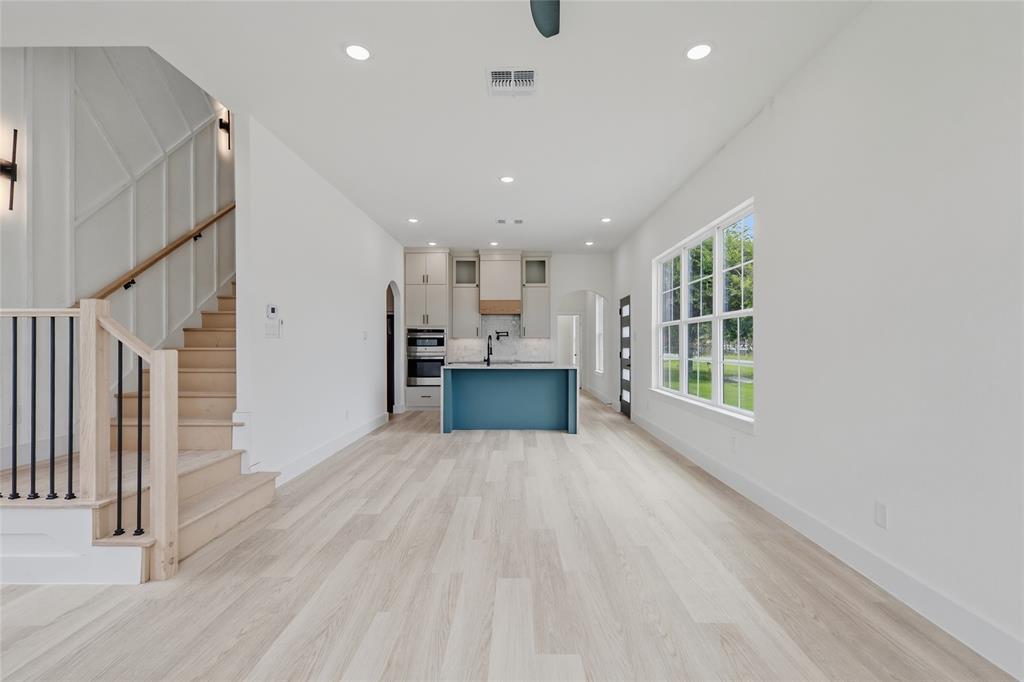
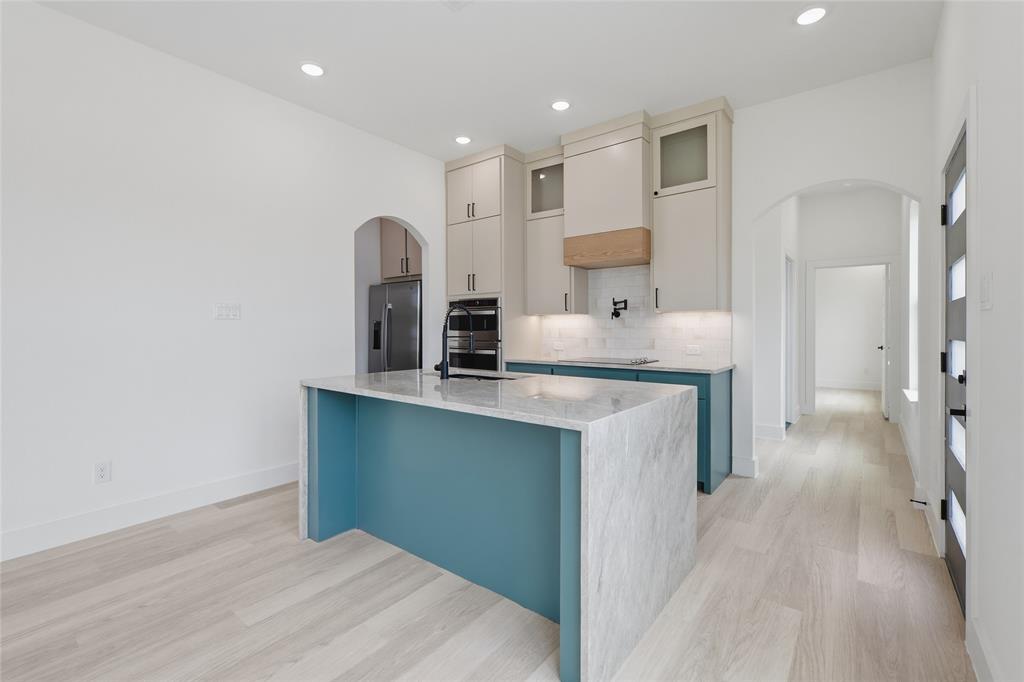
Every home welcomes you with a grand entry door and features an open-concept floor plan, soaring vaulted ceilings, elegant tray ceilings, custom cabinetry, and built-in shelving that blend style with functionality. A six-piece appliance package adds convenience and value, while the carefully selected finishes throughout create a polished, inviting atmosphere.
With attractive architectural details, spacious layouts, and modern amenities, these properties offer an exciting opportunity for investors looking to expand their portfolio with multiple residential assets.
Four properties. Exceptional design. Outstanding investment potential.
Don't miss this opportunity to own a collection of homes that combine timeless appeal with modern comfort.
| Listing Id: | 21414454 |
|---|---|
| List Price: | $1,270,000 |
| Property Type: | Residential Income |
| Property Sub Type: | Multiple Single Units |
| Status: | Active |
| Lot Size Square Feet: | 20,000.0000 |
| Lot Size Acres: | 0.4591 |
| City: | Leonard |
| County Or Parish: | Fannin |
| Subdivision Name: | Park Addn |
| Postal Code: | 75452 |
| Year Built: | 2026 |
| Number Of Units Total: | 4 |
| Accessibility Features Yn: | No |
| Appliances: | Dishwasher,Disposal,Electric Cooktop,Electric Oven,Electric Range,Electric Water Heater,Microwave |
| Association Type: | None |
| Basement Yn: | No |
| Building Area Source: | Builder |
| Building Area Total: | 7,675.00 |
| Complex Name: | E Locust Street |
| Construction Materials: | Brick, Fiber Cement, Rock/Stone |
| Cooling: | Central Air |
| Directions: | Heading east on hwy 69, turn right onto Locust St between the Motel and City Park. Continue straight down Locust, and the properties are located at the end of E Locust on the left. |
| Elementary School: | Leonard |
| Elementary School Name: | Leonard |
| Flooring: | Luxury Vinyl Plank |
| Foundation Details: | Slab |
| Gross Annual Expenses: | $1,280 |
| Gross Annual Income: | $8,800 |
| Heating: | Central |
| High School Name: | Leonard |
| Insurance Expense: | $4,800 |
| Interior Features: | Built-in Features, Kitchen Island, Open Floorplan, Pantry, Vaulted Ceiling(s), Walk-In Closet(s) |
| Intermediate School Name: | Leonard |
| Junior High School Name: | Leonard |
| Levels: | One |
| Listing Terms: | 1031 Exchange, Cash, Conventional, FHA, USDA Loan, VA Loan |
| Lot Size Area: | 20,000.0000 |
| Lot Size Units: | Square Feet |
| Multi Parcel ID: | Yes |
| Municipal Utility District?: | No |
| Net Operation Income: | $8,800 |
| Number Of Buildings: | 4 |
| Number Of Parking Spaces: | 4 |
| Parking Features: | Driveway, Garage |
| Pool?: | No |
| Possession: | 30-60 Days, 60-90 Days, Closing/Funding, Negotiable |
| Roof: | Composition |
| School District: | Leonard ISD |
| Smart Home Features Appor Pass Y: | 0 |
| Utilities: | City Sewer, City Water |
| Will Subdivide: | No |
| Year Built Details: | New Construction - Complete |
Listing Courtesy of: Century 21 Crew
Listing Agent: Jenna Robinson
817-914-4423
Mortgage Calculator
All listings featuring the  icon are provided courtesy of North Texas Real Estate Information Systems, Inc. (NTREIS), Copyright 2026. All rights reserved.
All information is believed accurate but not guaranteed. The properties displayed may not be all of the properties available through the IDX Program. Any use of this site other than by potential buyers or sellers is strictly prohibited.
North Texas Real Estate Information Systems, Inc. data last updated on October 17, 2026 02:02 AM - CT
Property Last Updated: October 17, 2026 02:02 AM - CT