301 Rawhide Path
Keller, TX 76248
$800,000
Open Houses
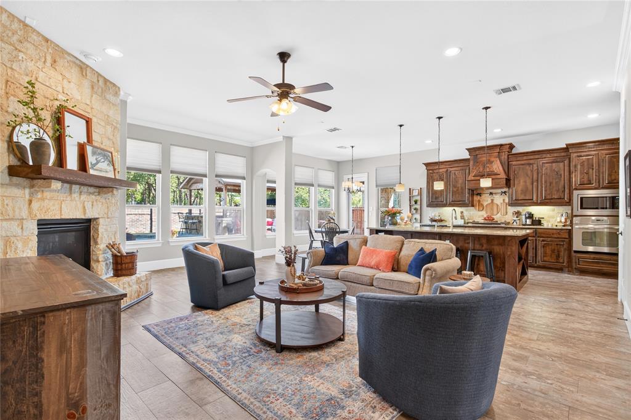
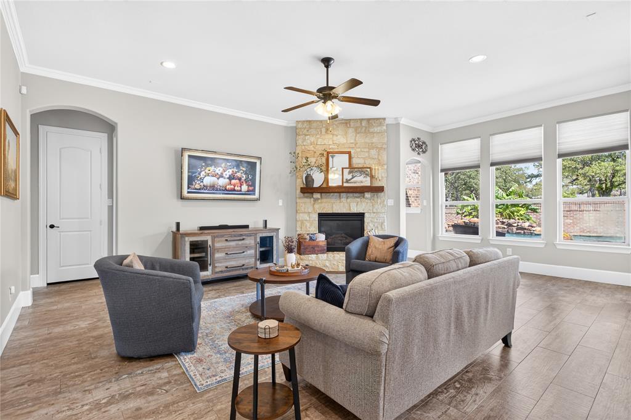
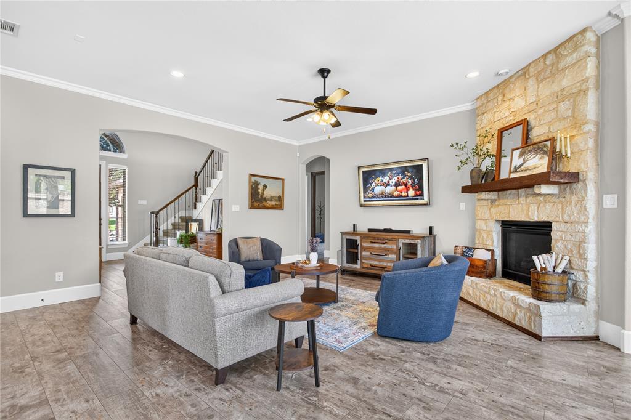
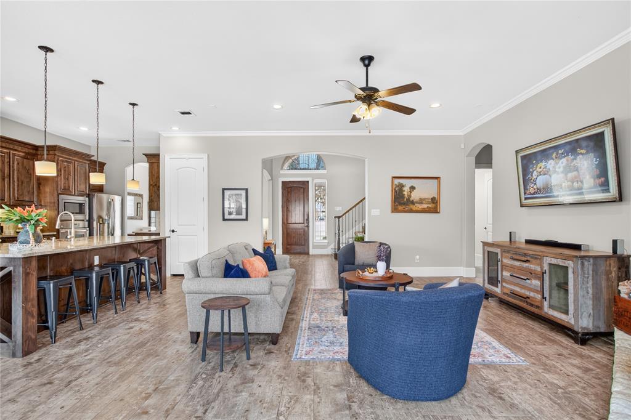
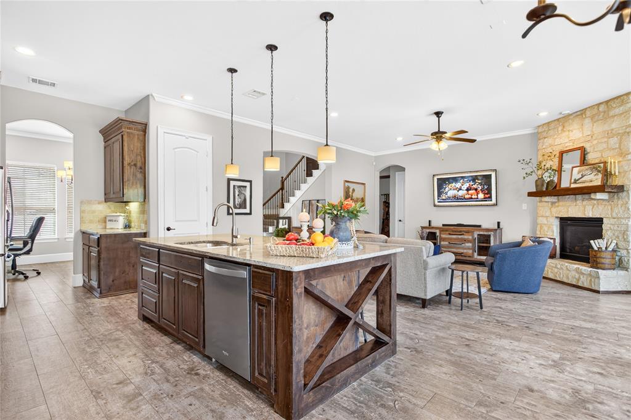
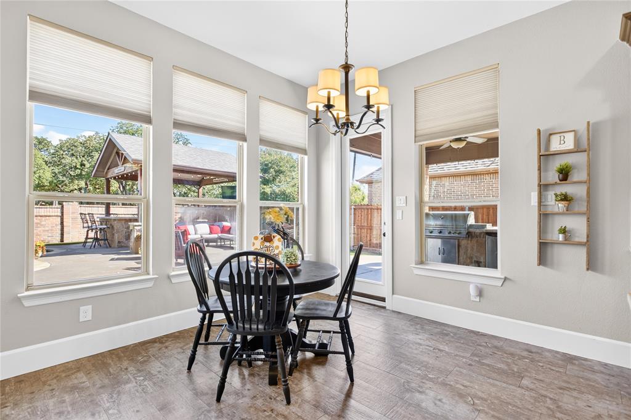
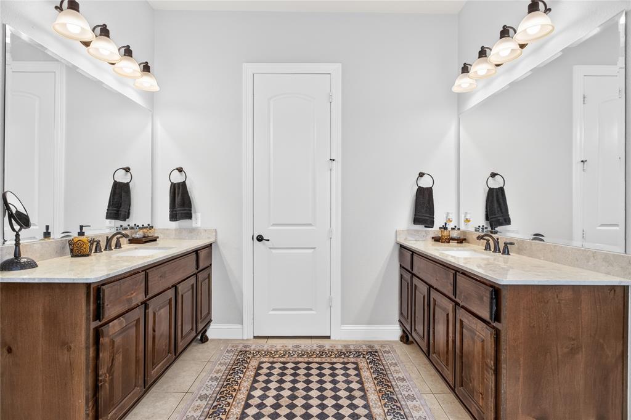
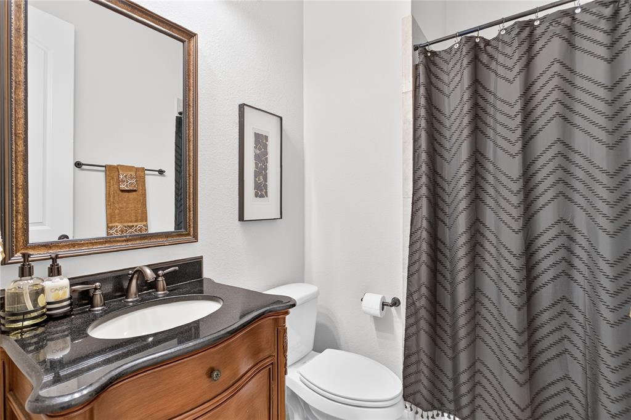
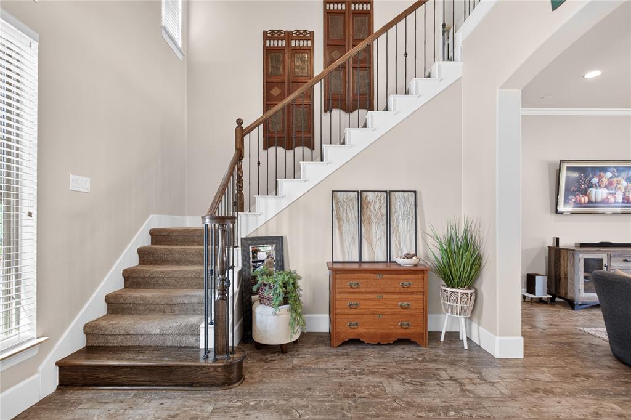
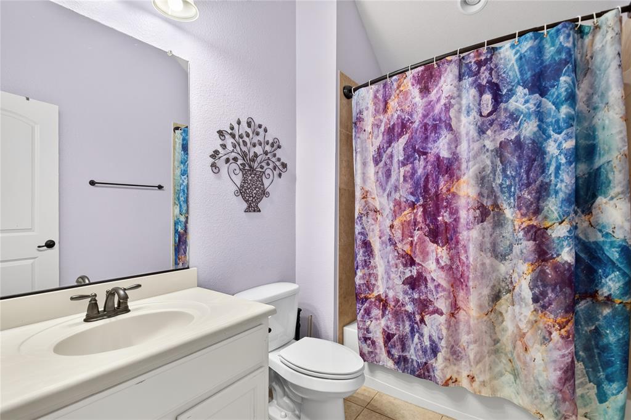
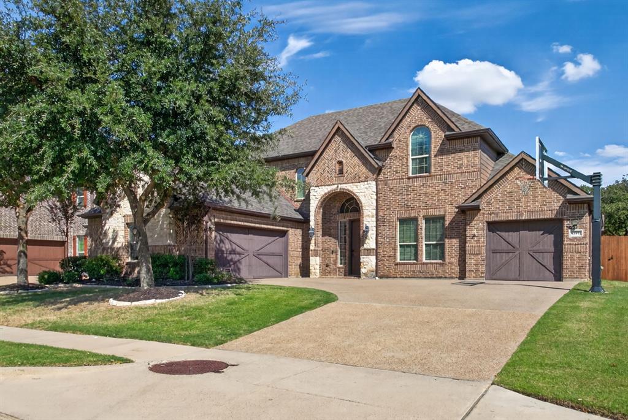
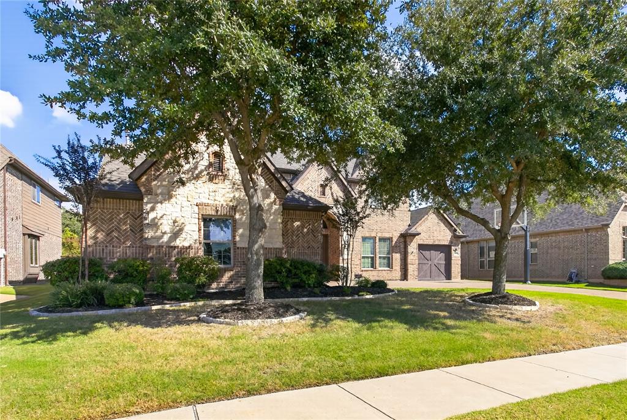
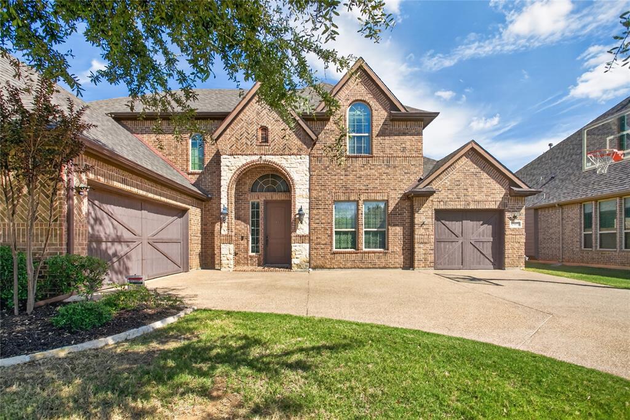
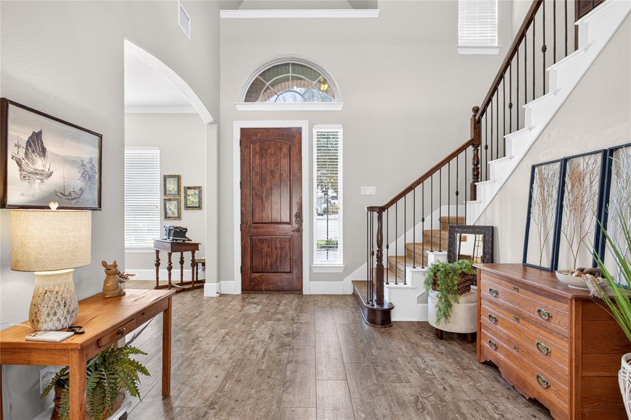
Designed for refined living and effortless entertaining, this exceptional Keller residence offers 5 bedrooms, 4 bathrooms, and 3,521 square feet of beautifully appointed living space. An abundance of windows fills the home with natural light, creating bright, inviting interiors and highlighting its warm architectural details. A striking stone fireplace anchors the living space, adding texture, character, and an elegant focal point.
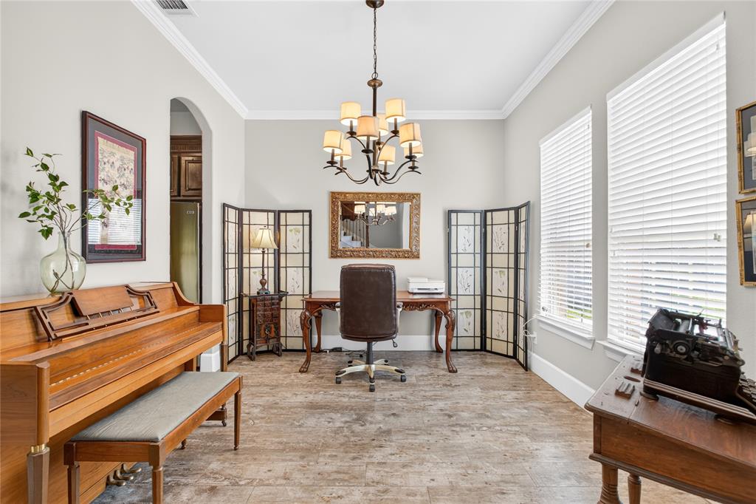
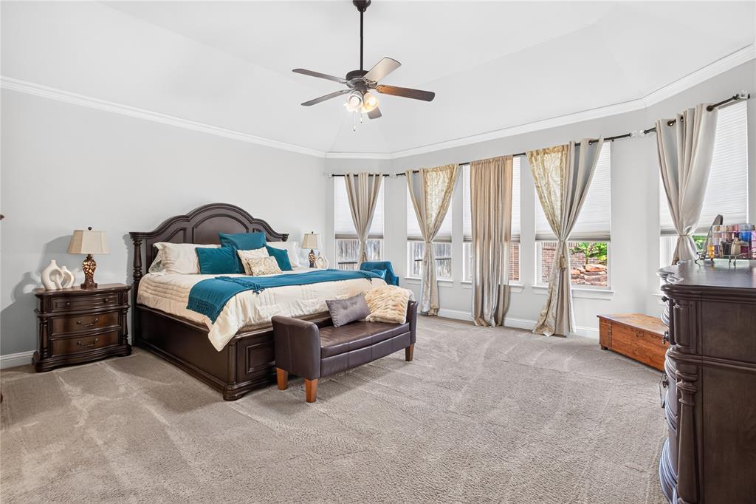
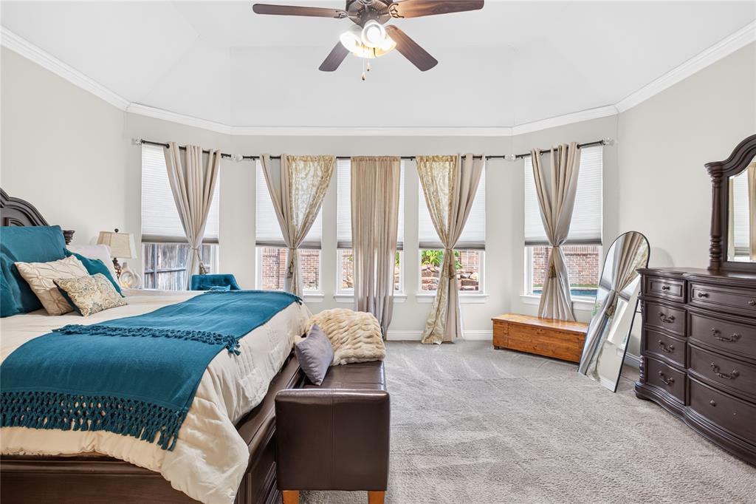
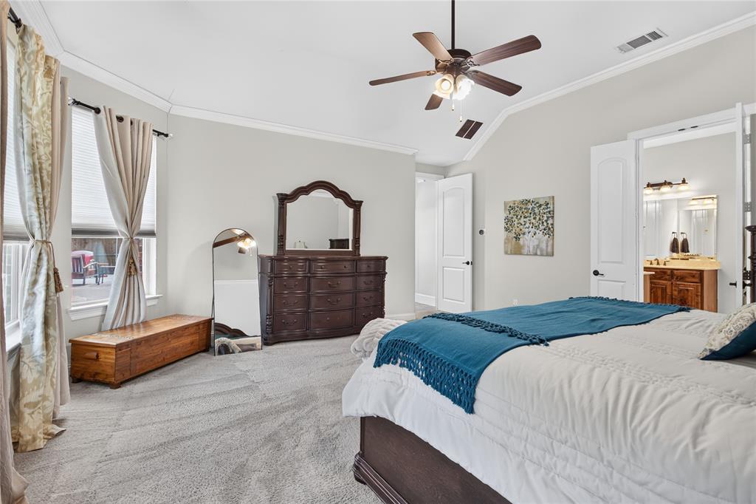
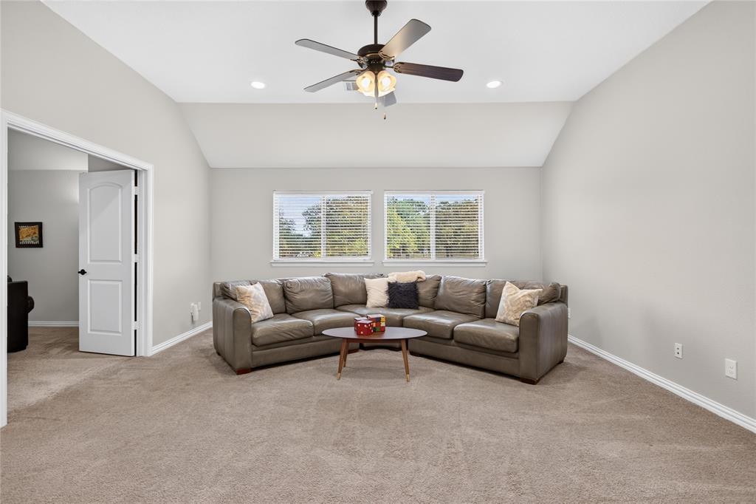
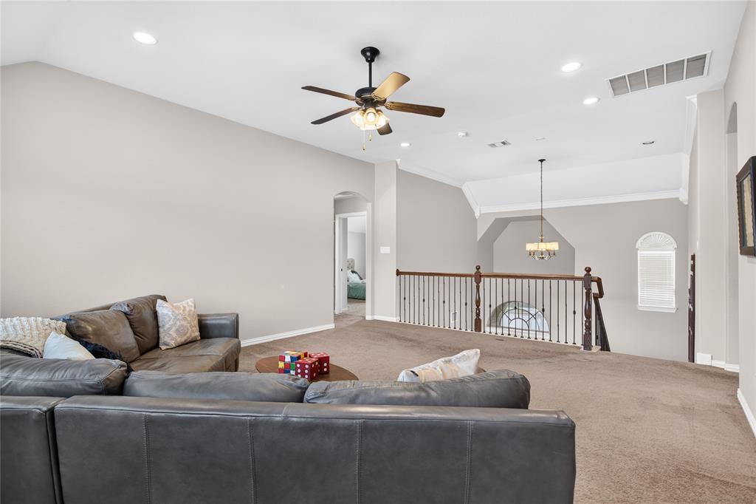
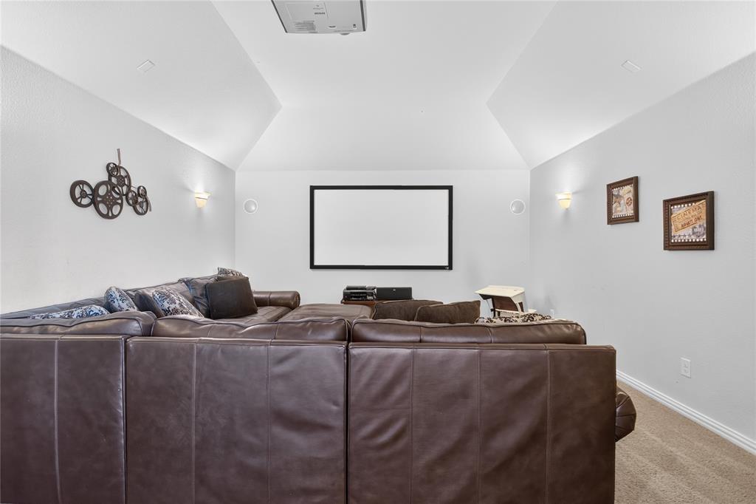
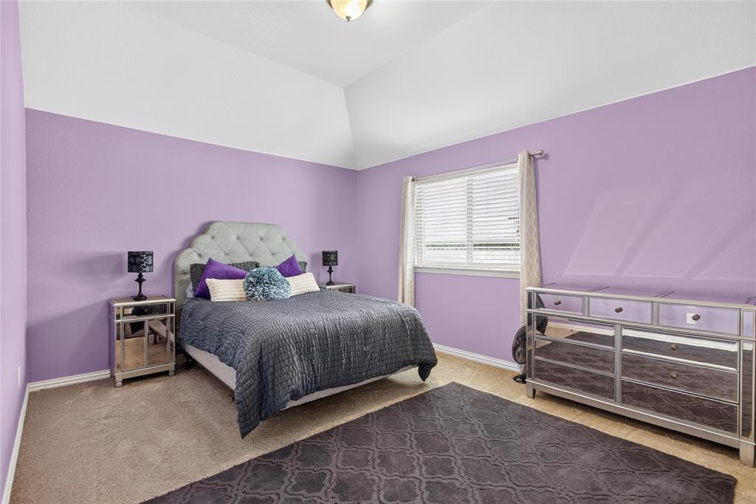
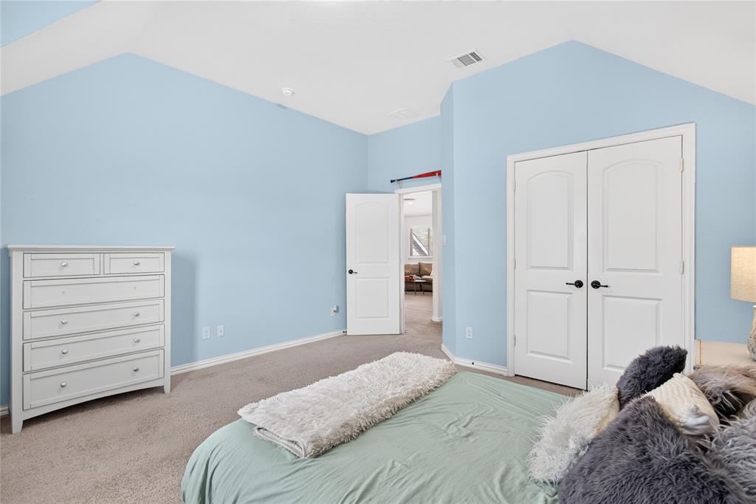
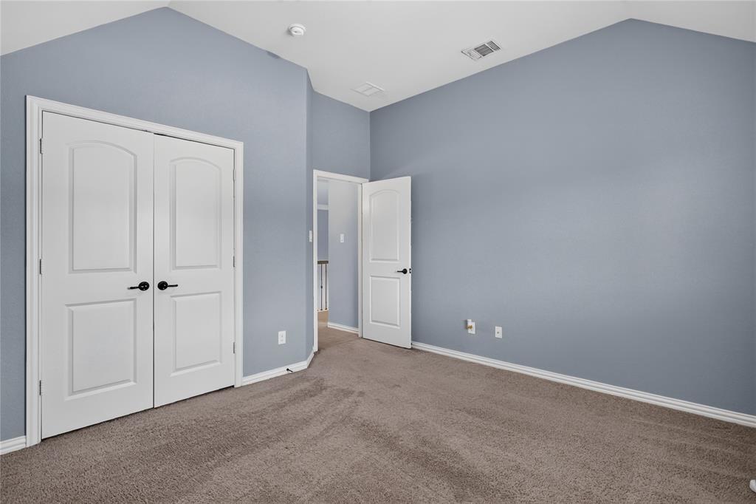
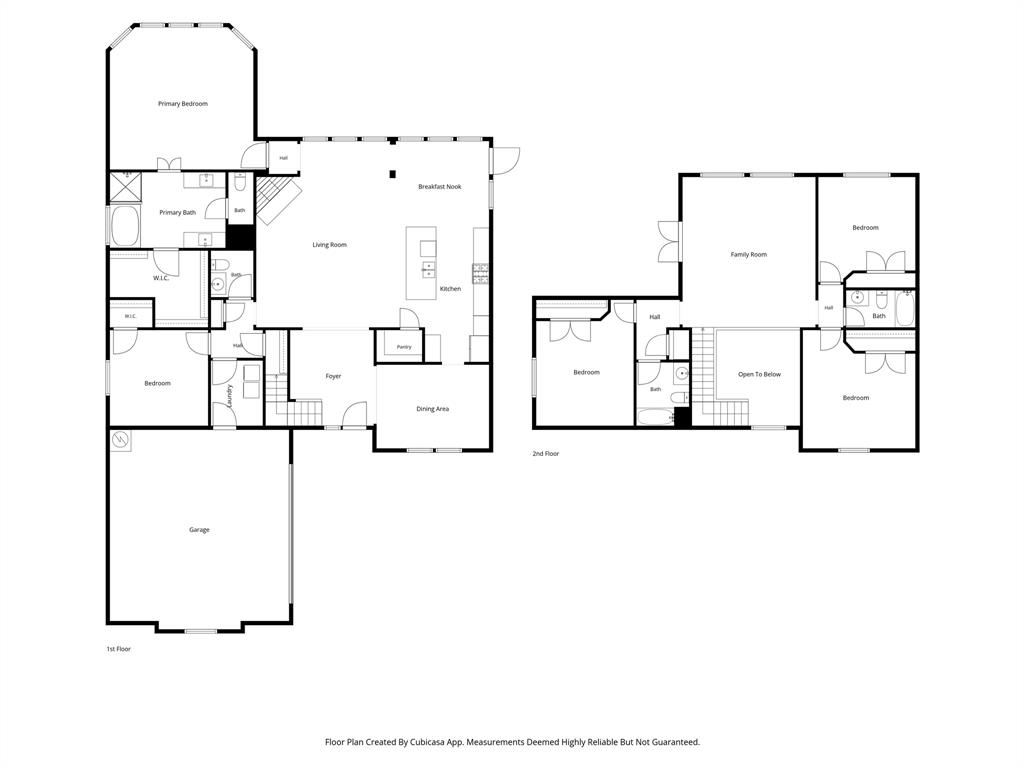
The thoughtfully designed floor plan features the primary suite and a secondary bedroom on the main level, offering both privacy and flexibility for overnight guests, a home office, or multigenerational living. Upstairs, three additional bedrooms are complemented by a spacious game room and dedicated media room, providing plenty of room to relax and entertain.
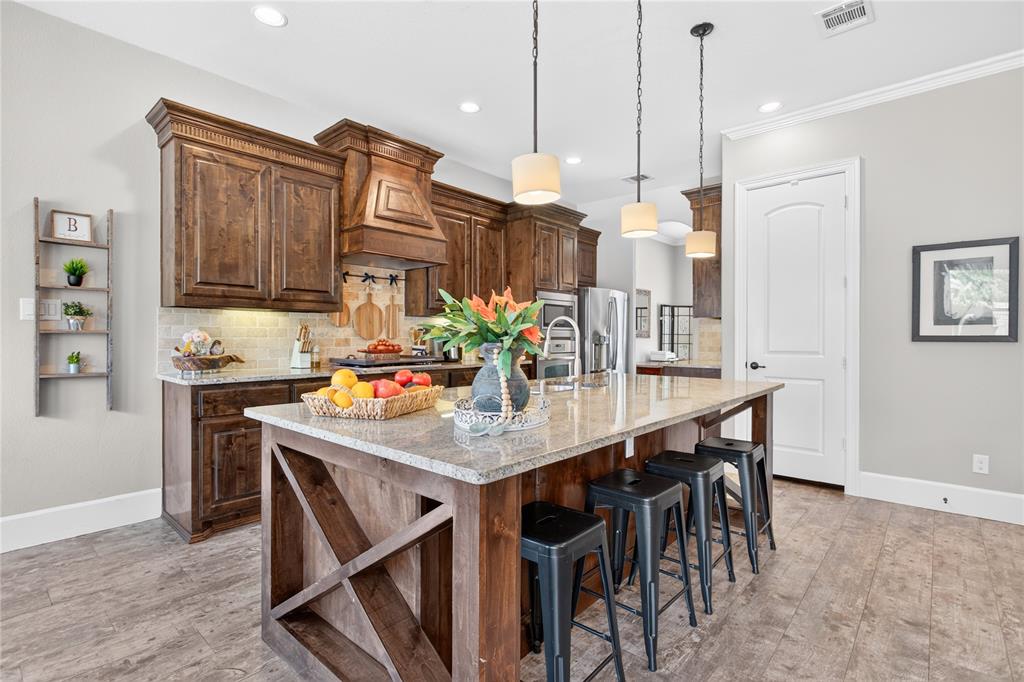
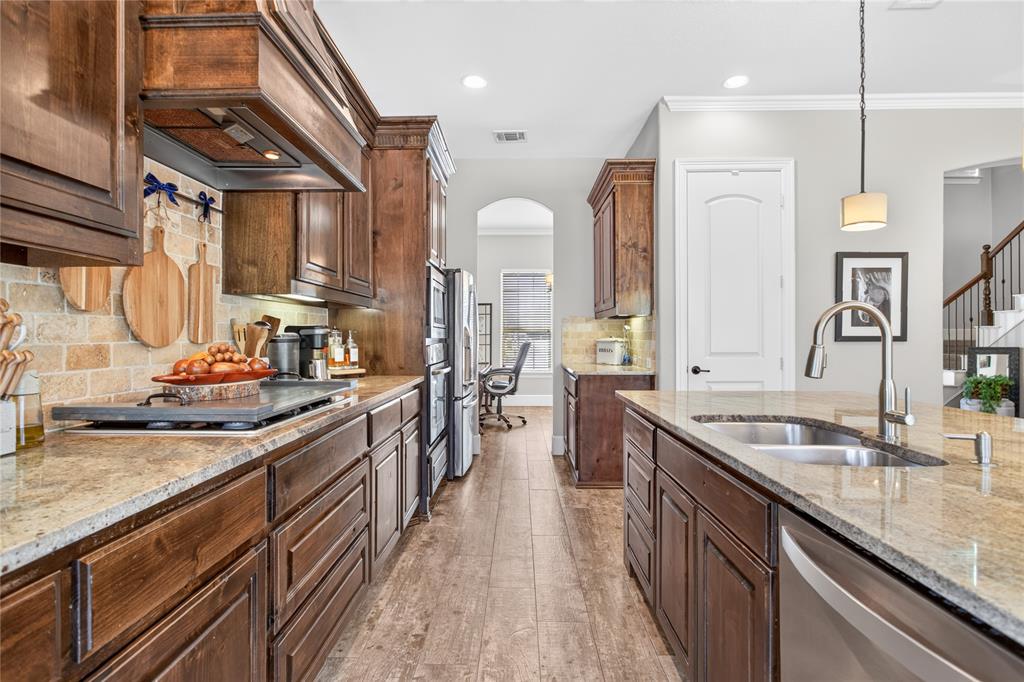
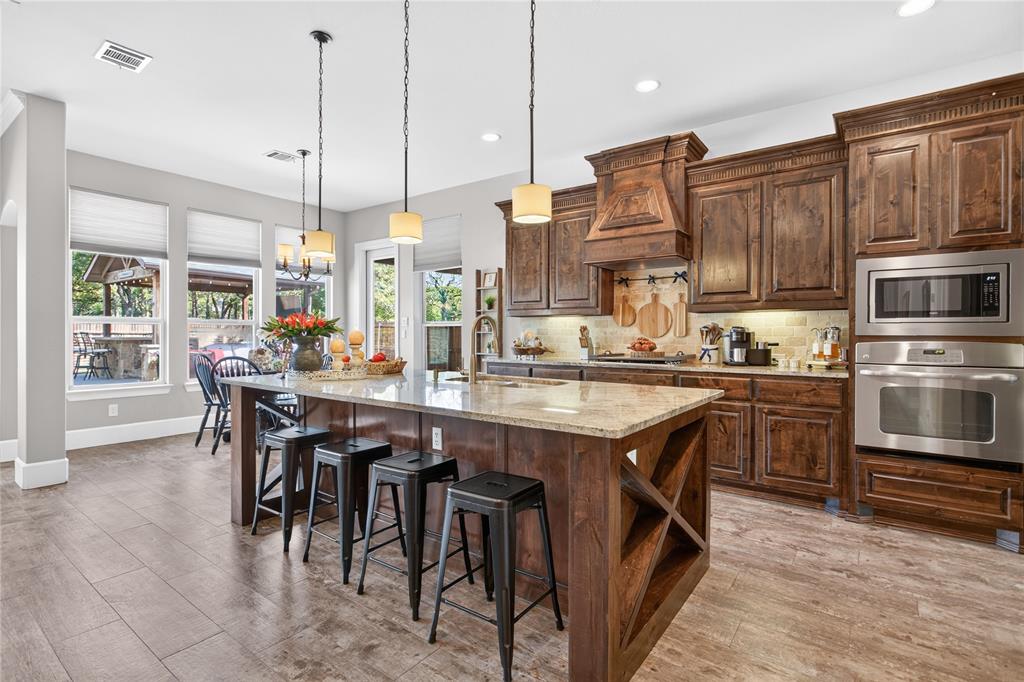
At the heart of the home, the gourmet kitchen makes a statement with its custom solid wood island—a distinctive centerpiece that brings warmth and craftsmanship to the space while creating a natural gathering place for family and friends.
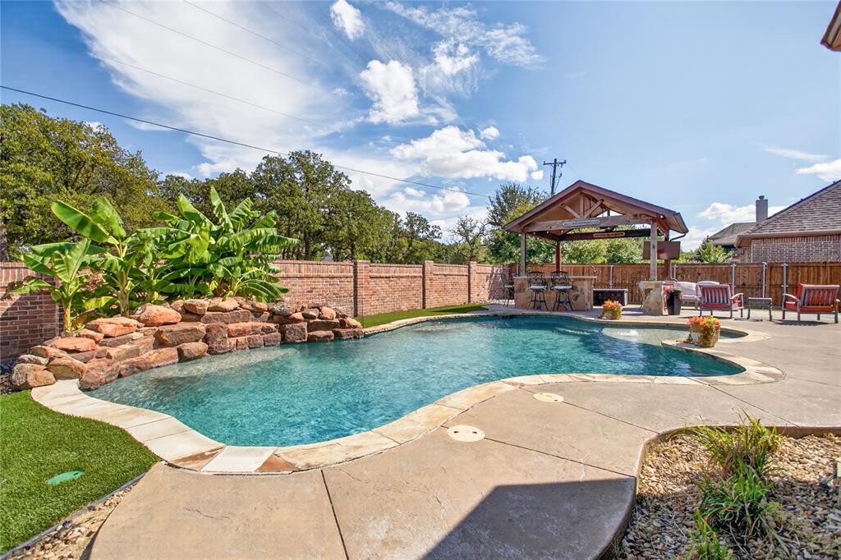
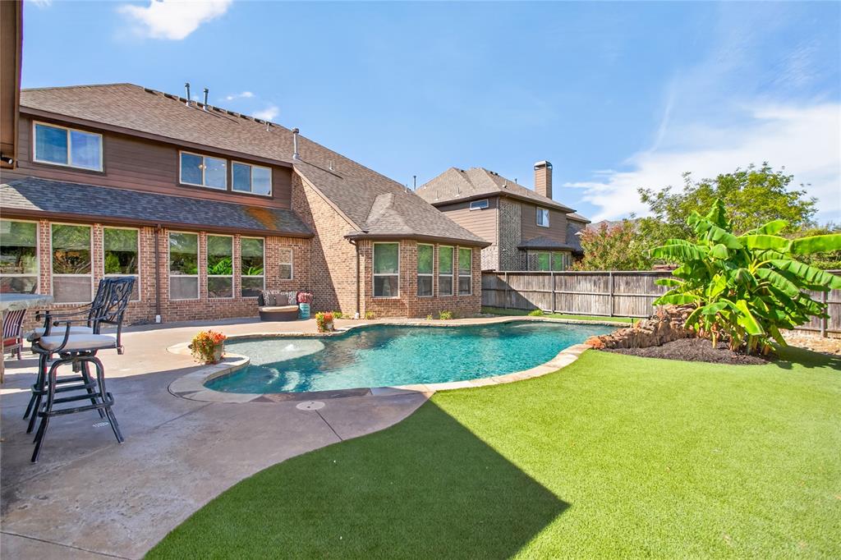
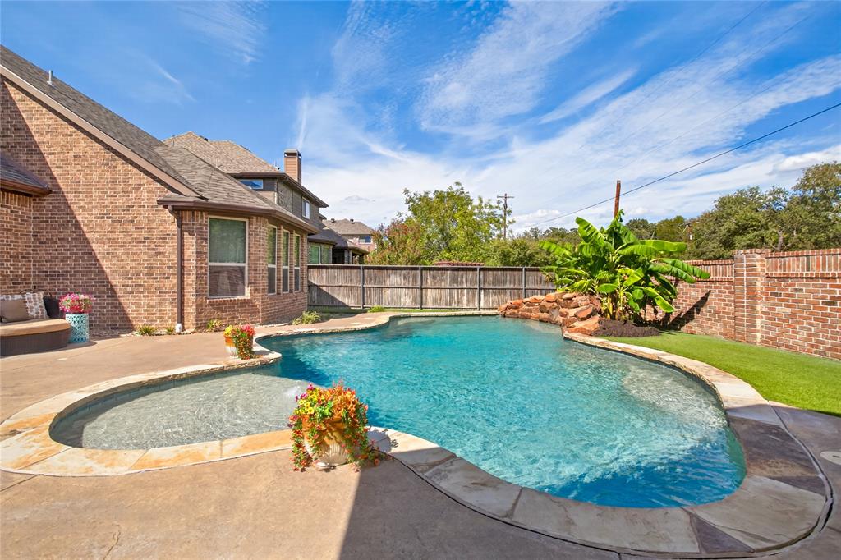
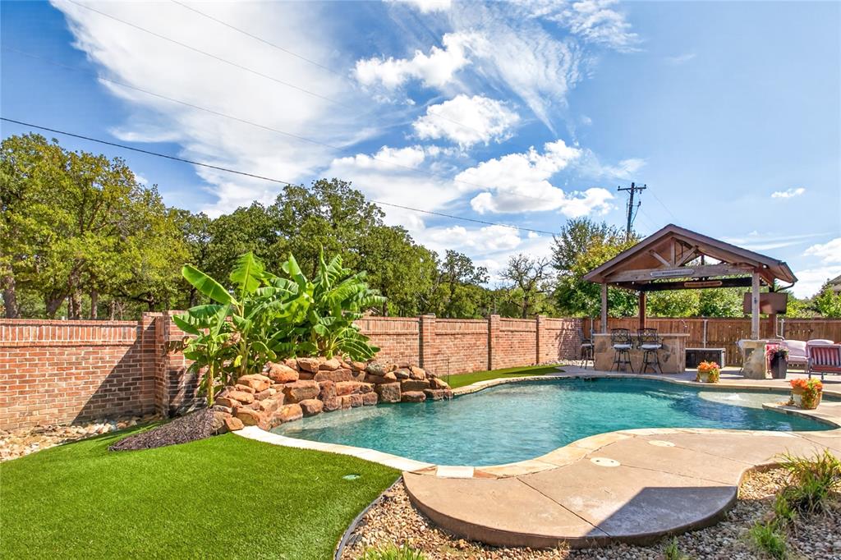
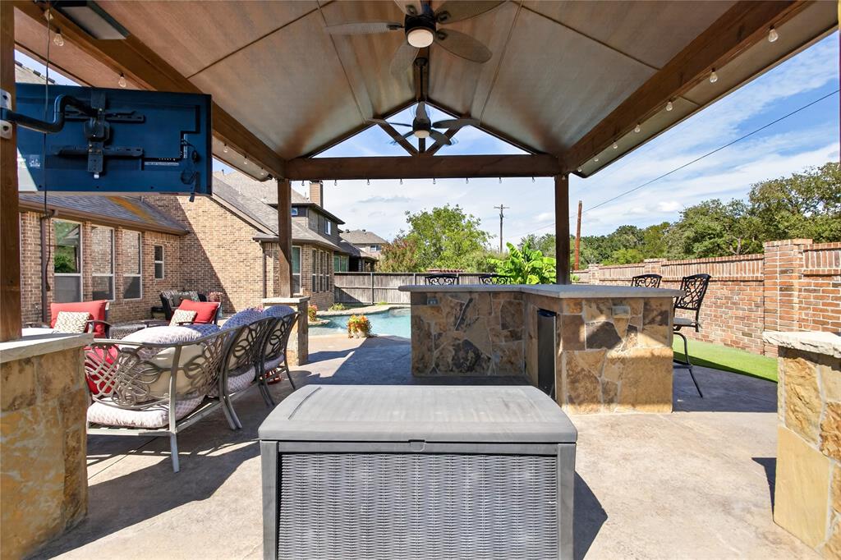
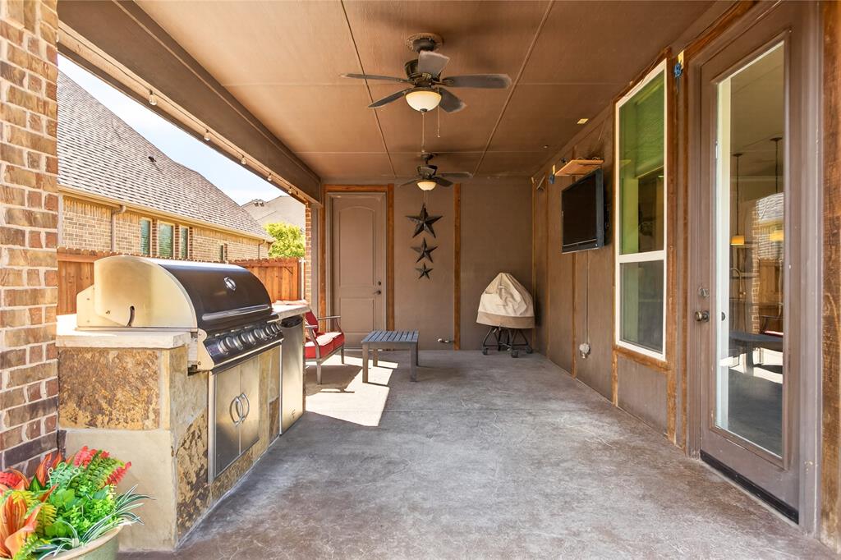
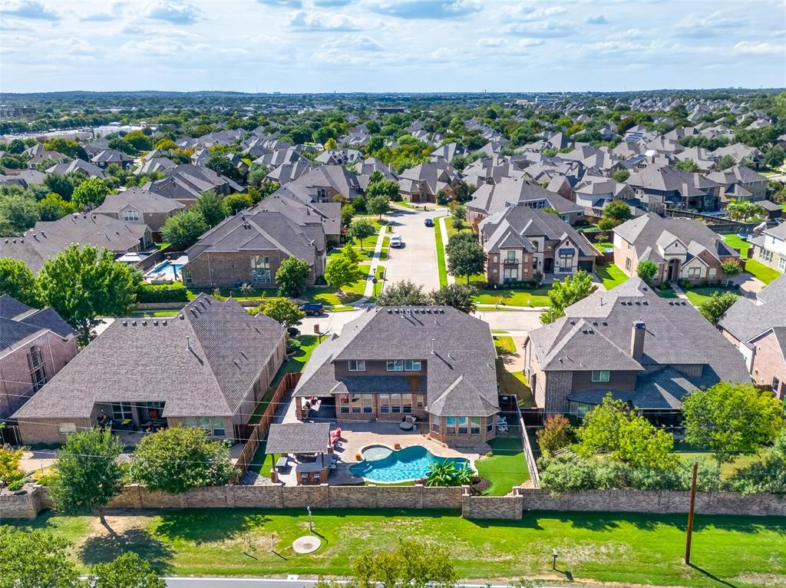
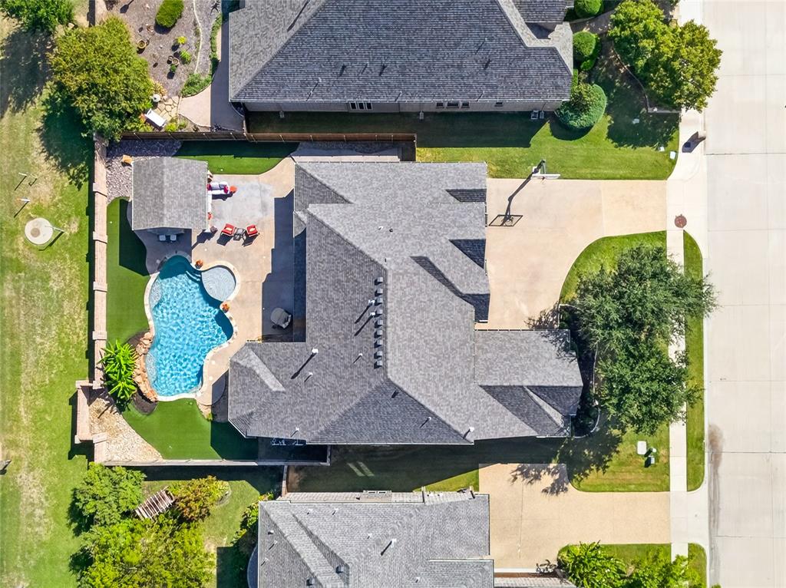
Just beyond the interiors, the backyard transforms into a private outdoor retreat. A sparkling swimming pool is surrounded by lush artificial turf, providing a beautifully manicured look year-round with minimal maintenance. A pergola and built-in grill complete the setting, creating an exceptional space for al fresco dining, summer afternoons by the pool, and evenings spent entertaining under the Texas sky.
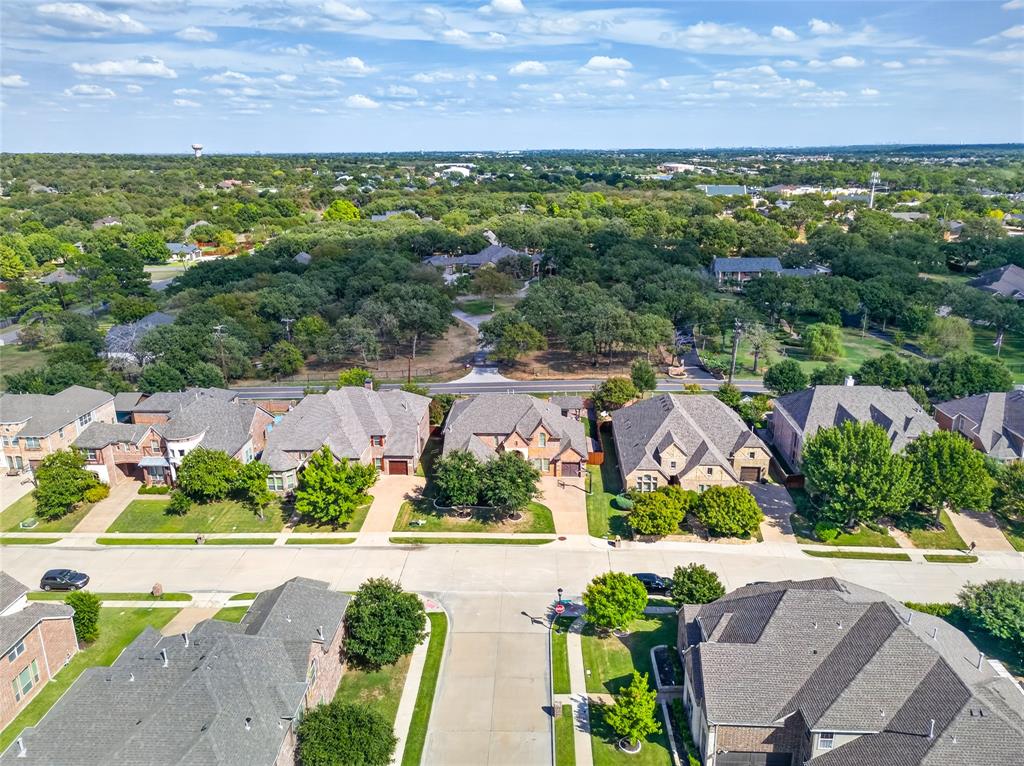
Situated in Keller and served by a highly sought-after school district, 301 Rawhide Path offers an exceptional blend of custom details, generous living spaces, abundant natural light, and sophisticated indoor-outdoor living.
| Mls Number: | 21400154 |
|---|---|
| List Price: | $800,000 |
| Property Type: | Residential |
| Property Sub Type: | Single Family Residence |
| Status: | Active |
| Beds Total: | 5 |
| Baths Full: | 4 |
| Sq Ft Total: | 3,521 |
| Association Fee: | $335 |
| Unexempt Taxes: | $11,289 |
| Lot Size Area Sqft: | 10,497.9600 |
| Lot Size Area: | 0.241 |
| Building Style: | Traditional |
| City: | Keller |
| County Or Parish: | Tarrant |
| Subdivision Name: | Newton Ranch |
| Postal Code: | 76248 |
| Year Built: | 2013 |
| Appliances?: | Dishwasher,Disposal,Electric Oven,Gas Cooktop,Gas Water Heater,Plumbed For Gas in Kitchen,Refrigerator |
| Association Fee Frequency: | Semi-Annual |
| Association Fee Includes: | Full Use of Facilities, Maintenance Grounds, Management Fees |
| Association Type: | Mandatory |
| Construction Materials: | Brick |
| Directions: | Please use GPS |
| Elementary School Name: | Kellerharv |
| Intermediate School Name: | Bear Creek |
| Middle School Name: | Keller |
| School District: | Keller ISD |
| Exterior Features: | Built-in Barbecue, Covered Patio/Porch, Gas Grill, Outdoor Grill |
| Fencing: | Wood |
| Fireplace Features: | Gas Logs, Stone |
| Fireplaces Total: | 1 |
| Flooring: | Carpet, Tile |
| Foundation Details: | No |
| Foundation Details: | Pillar/Post/Pier,Slab |
| Garage Length: | 20 |
| Garage Width: | 30 |
| Heating: | ENERGY STAR Qualified Equipment, ENERGY STAR/ACCA RSI Qualified Installation, Fireplace(s), Natural Gas |
| Interior Features: | Built-in Features, Cable TV Available, Chandelier, Decorative Lighting, Granite Counters, High Speed Internet Available, Kitchen Island, Natural Woodwork, Pantry, Vaulted Ceiling(s), Walk-In Closet(s) |
| Lot Features: | Interior Lot, Sprinkler System, Subdivision |
| Lot Size: | Less Than .5 Acre (not Zero) |
| Lot Size Units: | Acres |
| Multi Parcel ID: | No |
| Municipal Utility District?: | No |
| Number Of Dining Areas: | 2 |
| Number Of Living Areas: | 3 |
| Number Of Parking Spaces: | 3 |
| Parking Features: | Additional Parking, Driveway, Garage, Garage Door Opener, Garage Faces Front, Garage Faces Side |
| Parking Spaces Garage: | 3 |
| Permit Avmyn: | true |
| Permit Comments Reviews Yn: | true |
| Pool?: | Yes |
| Pool Features: | Gunite, In Ground, Outdoor Pool, Water Feature, Waterfall |
| Possession: | Closing/Funding |
| Postal Code Plus 4: | 1662 |
| Roof: | Composition |
| Room Count: | 10 |
| Structural Style: | Single Detached |
| Transaction Type: | For Sale |
| Utilities: | City Sewer, City Water, Electricity Connected, Individual Gas Meter, Individual Water Meter, Sidewalk, Underground Utilities |
| Will Subdivide: | No |
| Hoa Management Company: | VCM Texas |
| Hoa Management Company Phone: | 972-612-2303 |
| Accessibility Features Yn: | No |
| Attached Garage?: | Yes |
| Bathrooms Total Decimal: | 4.00 |
| Bathrooms Total Integer: | 4 |
| Cooling: | Ceiling Fan(s), Central Air, ENERGY STAR Qualified Equipment |
| Covered Spaces: | 3 |
| Elementary School Name: | Kellerharv |
| Exclusions: | Decor, Furniture, Garage Fridge |
| Garage?: | Yes |
| Green Verification Count: | 1 |
| High School Name: | Keller |
| Levels: | Two |
| Listing Terms: | Cash, Conventional, VA Loan |
| Lot Size Area: | 0.2410 |
| Property Attached?: | No |
| Smart Home Features Appor Pass Y: | 1 |
Listing Courtesy of: B Realty Texas
Listing Agent: Mary Barata
817-513-6822
Mortgage Calculator
All listings featuring the  icon are provided courtesy of North Texas Real Estate Information Systems, Inc. (NTREIS), Copyright 2026. All rights reserved.
All information is believed accurate but not guaranteed. The properties displayed may not be all of the properties available through the IDX Program. Any use of this site other than by potential buyers or sellers is strictly prohibited.
North Texas Real Estate Information Systems, Inc. data last updated on October 19, 2026 02:47 AM - CT
Property Last Updated: October 19, 2026 02:47 AM - CT