3016 Payne Street
Wills Point, TX 75169
$269,000
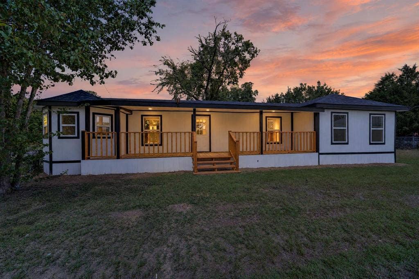
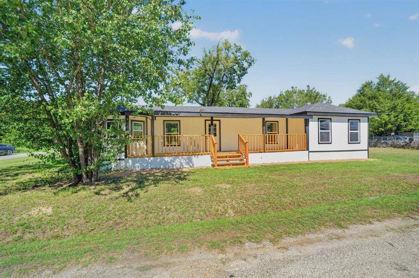
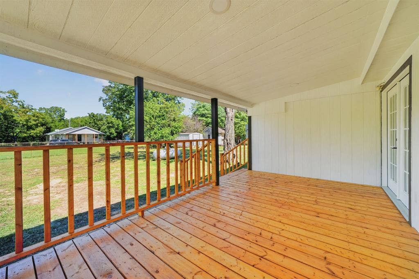
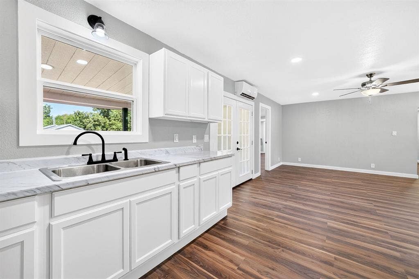
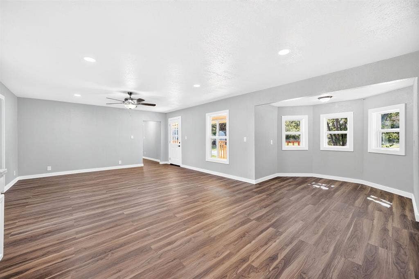
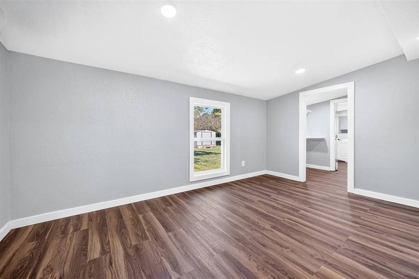
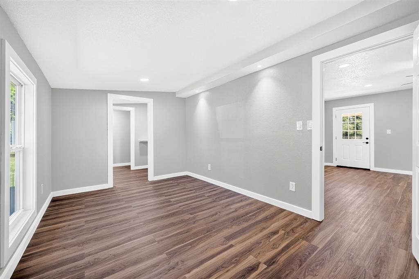
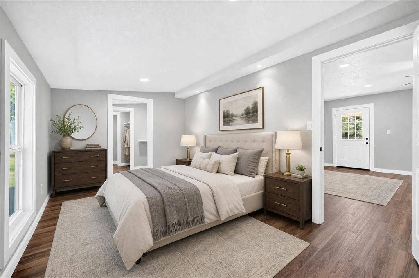
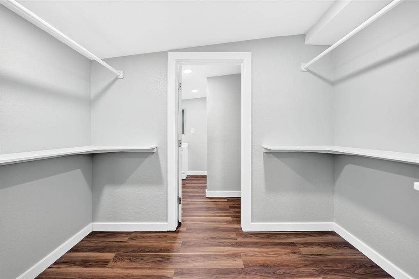
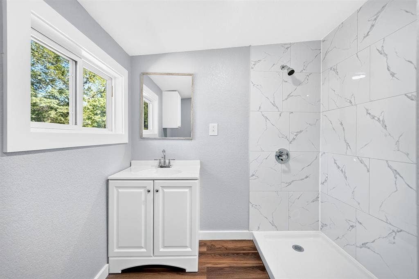
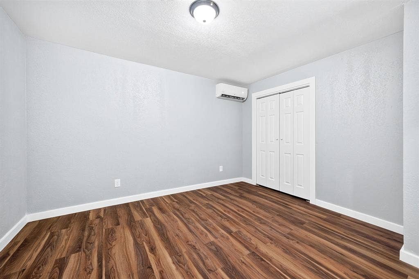
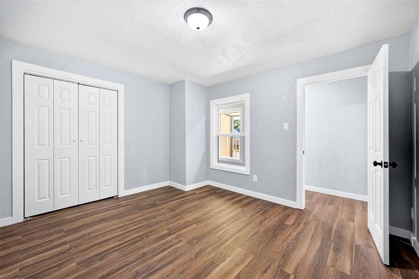
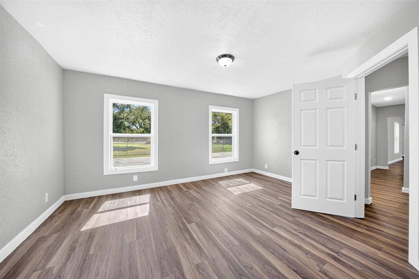
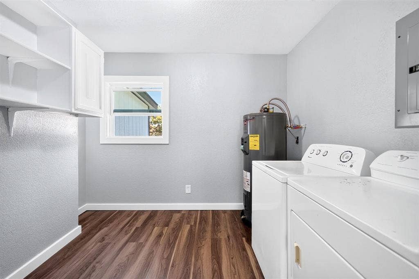
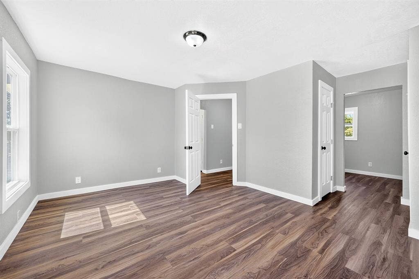
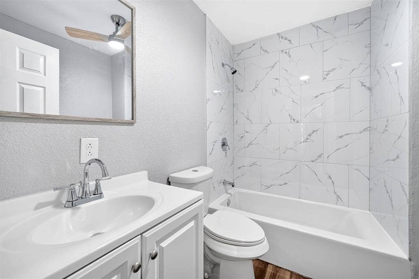
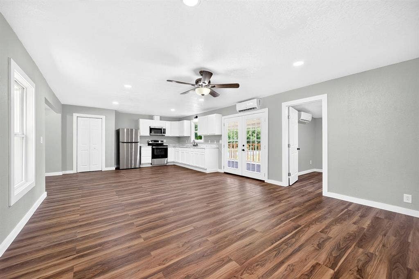
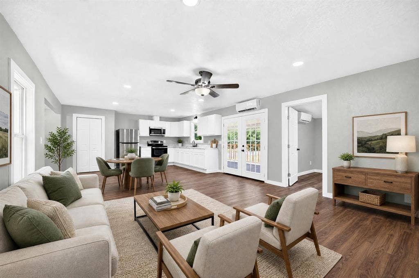
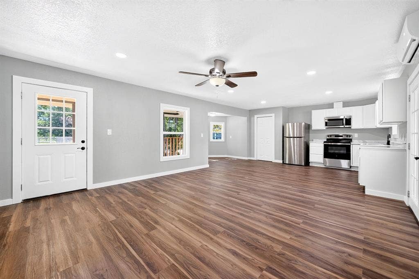
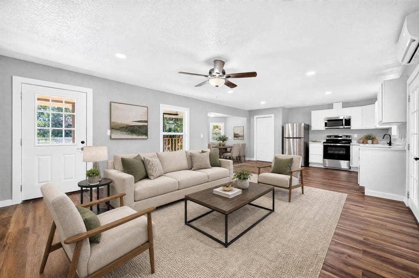
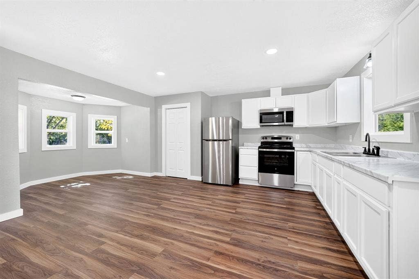
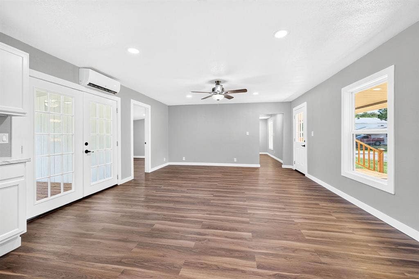
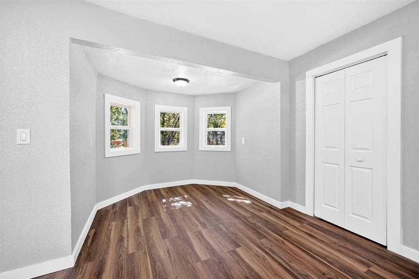
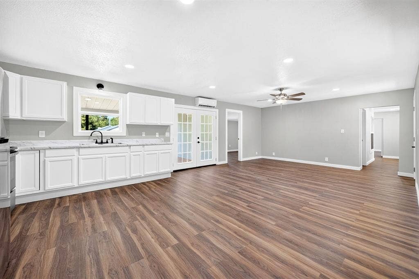
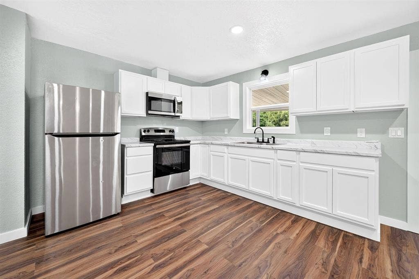
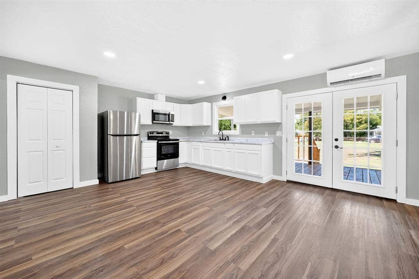
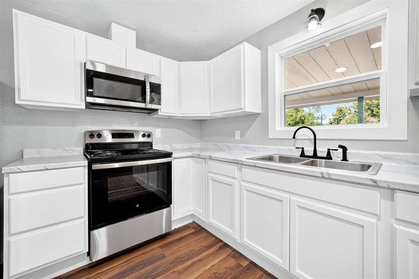
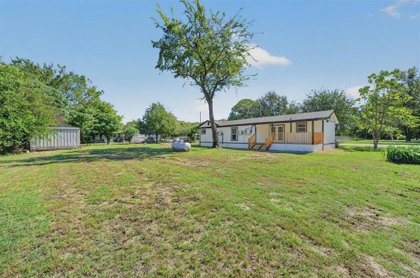
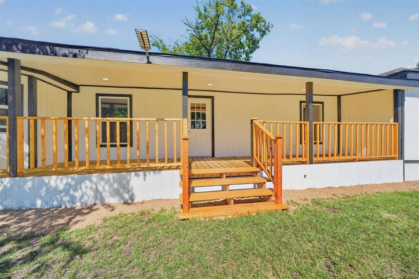
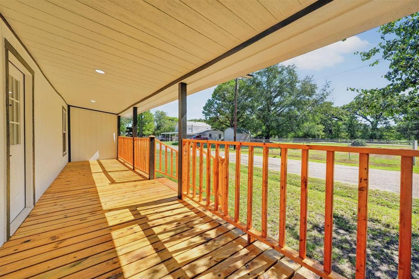
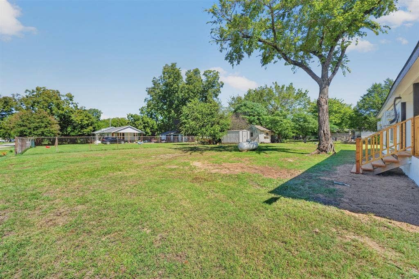
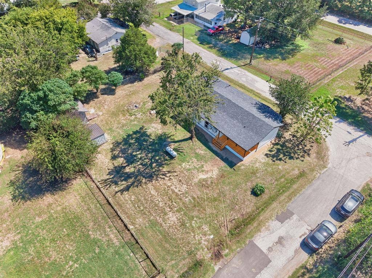
Welcome to 3016 Payne Street! This site-built home is completely renovated and MOVE-IN READY, this beautiful home offers the perfect blend of modern updates, comfortable living, and a peaceful lakefront community! Situated on two lots, this property provides extra outdoor space and room to enjoy the lifestyle you’ve been dreaming of. You’ll feel right at home the moment you step onto the inviting 7' x 32' front porch—the perfect spot to enjoy your morning coffee or unwind in the evening. Step inside to discover a light, bright, open-concept floor plan featuring modern finishes and luxury vinyl plank flooring throughout the home. The spacious kitchen offers abundant cabinetry, plenty of counter space, and room to prepare meals, entertain guests, and gather with family. Generously sized bedrooms provide exceptional flexibility for comfortable living, overnight guests, a home office, hobby room, or additional workspace. Storage is plentiful, and the oversized laundry room adds extra convenience and functionality to your everyday routine.
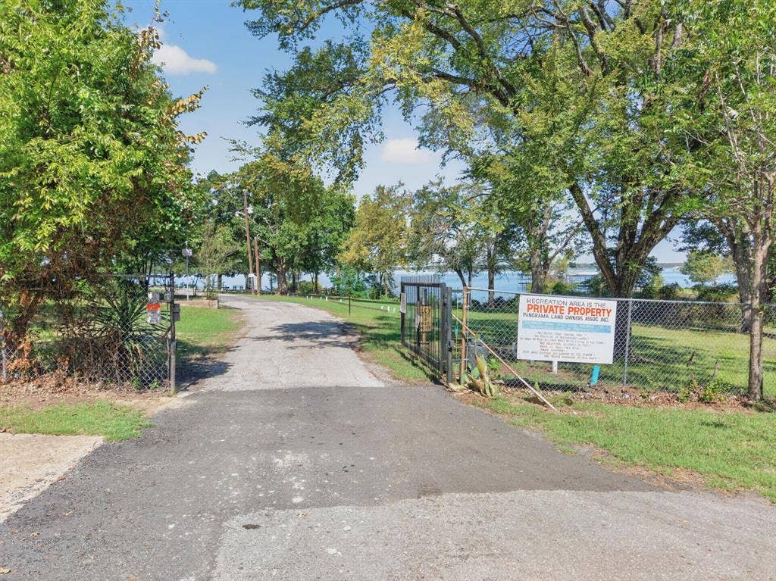
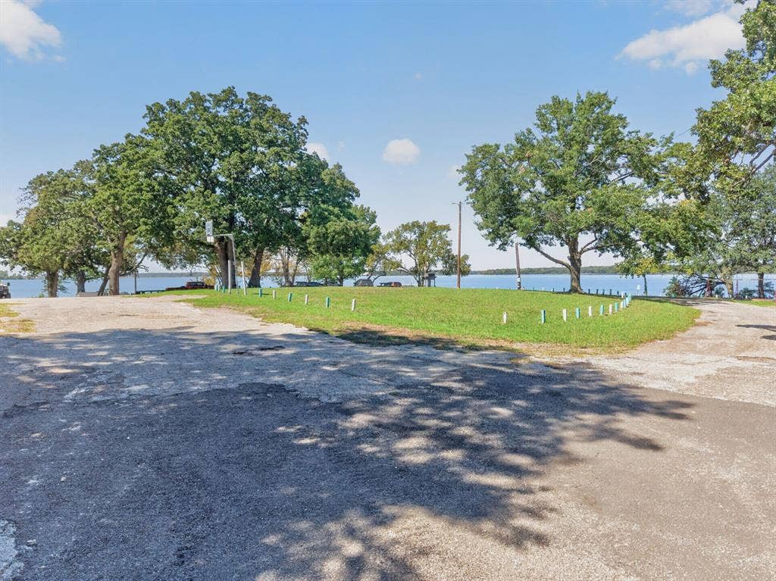
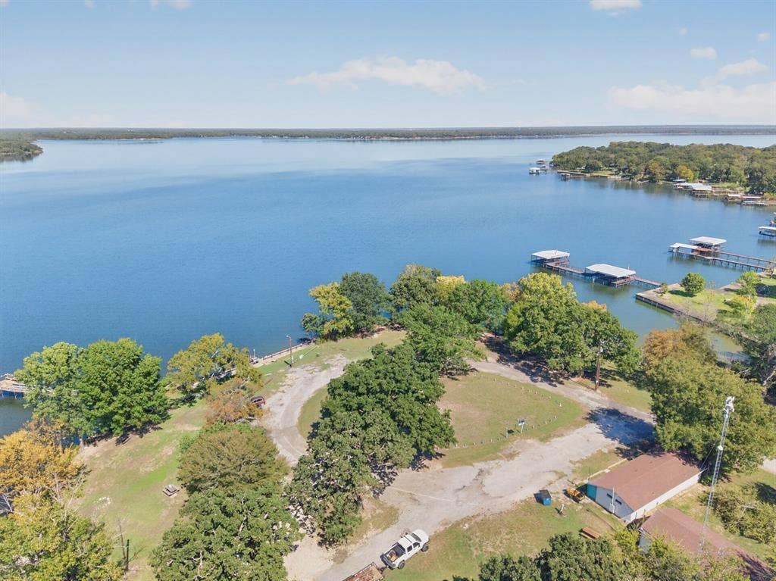
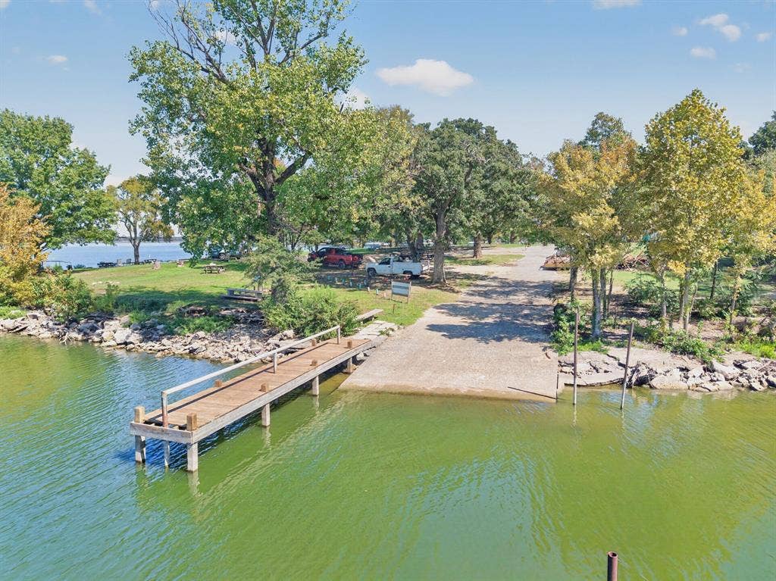
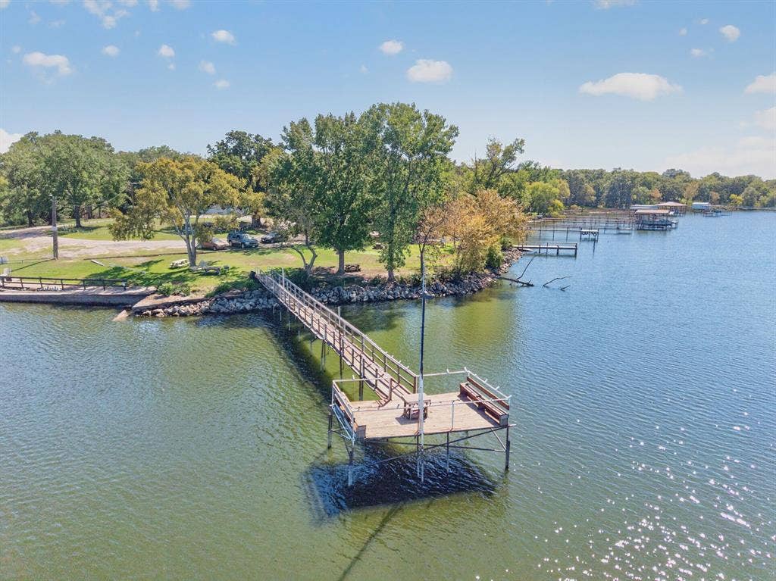
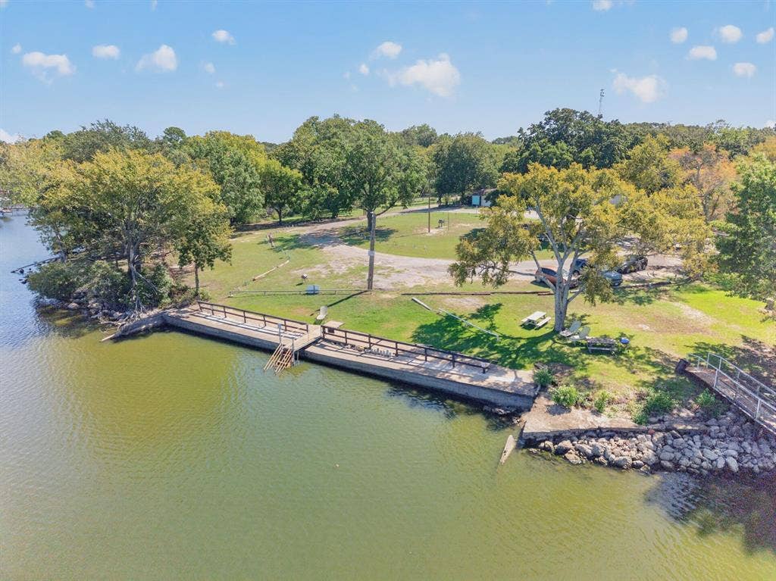
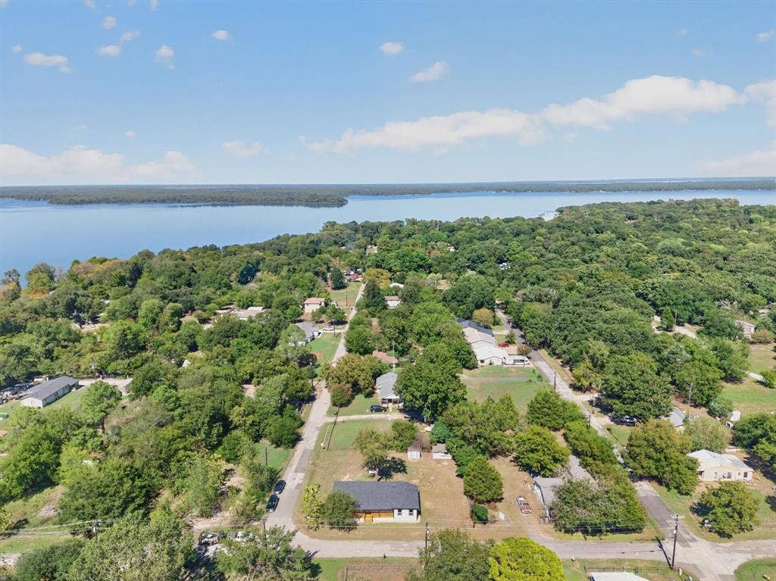
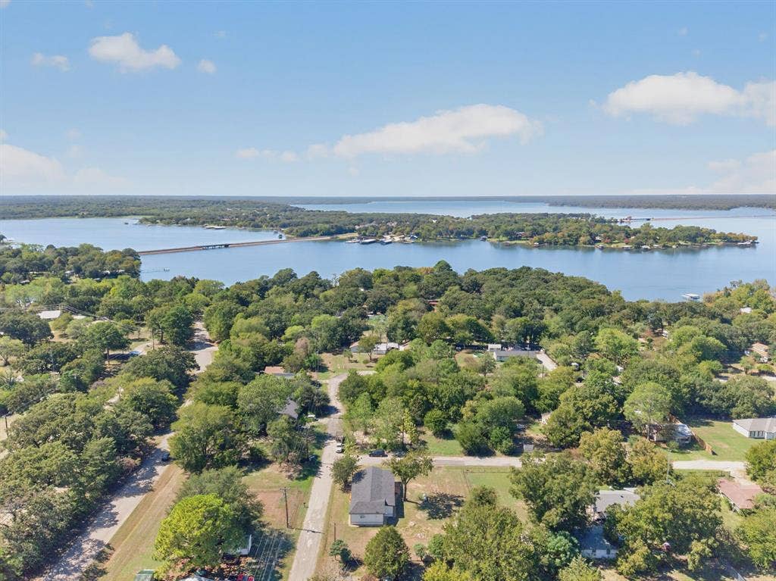
Love the outdoors? This waterfront subdivision offers private, gated lakefront amenities designed for enjoying the best of lake life! Walk down the street to access the community fishing pier, boat launch, playground, and picnic area. Whether you enjoy fishing, boating, spending time outdoors, or relaxing by the water, there are plenty of ways to make the most of your surroundings. Don’t forget your fishing pole!
Enjoy the peaceful atmosphere of a lake community while remaining conveniently close to local restaurants, shopping, and ...
| Mls Number: | 21403708 |
|---|---|
| List Price: | $269,000 |
| Property Type: | Residential |
| Property Sub Type: | Single Family Residence |
| Status: | Active |
| Beds Total: | 3 |
| Baths Full: | 2 |
| Sq Ft Total: | 1,799 |
| Association Fee: | $145 |
| Unexempt Taxes: | $864 |
| Lot Size Area Sqft: | 12,240.3600 |
| Lot Size Area: | 0.281 |
| Building Style: | Craftsman,Traditional |
| City: | Wills Point |
| County Or Parish: | Hunt |
| Subdivision Name: | Panorama Estates Add # 1 |
| Postal Code: | 75169 |
| Year Built: | 1976 |
| Accessory Unit?: | No |
| Appliances?: | Dryer,Electric Range,Electric Water Heater,Microwave,Refrigerator,Washer |
| Association Fee Frequency: | Annually |
| Association Fee Includes: | Full Use of Facilities, Maintenance Grounds |
| Association Type: | Mandatory |
| Community Features: | Boat Ramp, Community Dock, Fishing, Lake, Park, Playground |
| Construction Materials: | Siding |
| Directions: | Coming from Greenville: Go south on Hwy 34, turn left or east onto Hwy 276 in Quinlan, turn right onto FM751, cross lake twice, then turn left onto CR3706, turn left onto Flower St. into Panaroma Estates. Take first left onto Payne St. Property will be on the right. SIY |
| Easements: | Utilities |
| Elementary School Name: | Cannon |
| Intermediate School Name: | Butler |
| Middle School Name: | Thompson |
| School District: | Quinlan ISD |
| Exterior Features: | Covered Deck, Covered Patio/Porch, Lighting, Storage |
| Flooring: | Luxury Vinyl Plank |
| Foundation Details: | No |
| Foundation Details: | Pillar/Post/Pier |
| Heating: | Electric, Other |
| Interior Features: | Cable TV Available, Open Floorplan, Pantry, Walk-In Closet(s) |
| Lot Features: | Cleared, Corner Lot, Level, Lrg. Backyard Grass, Subdivision |
| Lot Size: | Less Than .5 Acre (not Zero) |
| Lot Size Dimensions: | 106.5 x 115 |
| Lot Size Source: | Assessor |
| Lot Size Units: | Acres |
| Multi Parcel ID: | No |
| Municipal Utility District?: | No |
| Number Of Dining Areas: | 1 |
| Number Of Living Areas: | 1 |
| Parking Features: | No Garage |
| Parking Spaces Garage: | 0 |
| Permit Avmyn: | false |
| Permit Comments Reviews Yn: | false |
| Pool?: | No |
| Possession: | Closing/Funding |
| Postal Code Plus 4: | 3605 |
| Roof: | Composition |
| Room Count: | 10 |
| Soil Type: | Unknown |
| Structural Style: | Single Detached |
| Transaction Type: | For Sale |
| Utilities: | All Weather Road, Co-op Electric, Co-op Water, Electricity Connected, Individual Water Meter, Outside City Limits, Septic |
| Will Subdivide: | No |
| Year Built Details: | Preowned |
| Consent for Visitors to Record: | Audio, Video |
| Hoa Management Company: | Panorama Land Owners Association |
| Hoa Management Company Phone: | 214-810-9831 |
| Notice Surveillance Devices Pres: | None |
| Senior Community Yn: | No |
| Accessibility Features Yn: | No |
| Attached Garage?: | No |
| Bathrooms Total Decimal: | 2.00 |
| Bathrooms Total Integer: | 2 |
| Cooling: | Ceiling Fan(s), Electric, Multi Units, Wall Unit(s) |
| Elementary School Name: | Cannon |
| Garage?: | No |
| High School Name: | Ford |
| Horse Permitted Yn: | No |
| Laundry Features: | Electric Dryer Hookup, Utility Room, Full Size W/D Area, Dryer Hookup, Washer Hookup |
| Levels: | One |
| Listing Terms: | Cash, Conventional, FHA, VA Loan |
| Lot Size Area: | 0.2810 |
| Other Structures: | Storage |
| Patio And Porch Features: | Covered, Deck, Front Porch, Rear Porch |
| Property Attached?: | No |
| Smart Home Features Appor Pass Y: | 0 |
| Special Taxing Entities: | 0 |
| Waterbody Name: | Tawakoni |
Listing Courtesy of: Bradford Elite Real Estate LLC
Listing Agent: Toni Elliston
972-345-7525
Mortgage Calculator
All listings featuring the  icon are provided courtesy of North Texas Real Estate Information Systems, Inc. (NTREIS), Copyright 2026. All rights reserved.
All information is believed accurate but not guaranteed. The properties displayed may not be all of the properties available through the IDX Program. Any use of this site other than by potential buyers or sellers is strictly prohibited.
North Texas Real Estate Information Systems, Inc. data last updated on October 09, 2026 01:23 AM - CT
Property Last Updated: October 09, 2026 01:23 AM - CT
