304 Crowfoot Drive
Fort Worth, TX 76131
$325,000
Open Houses
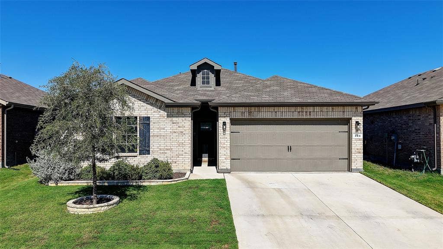
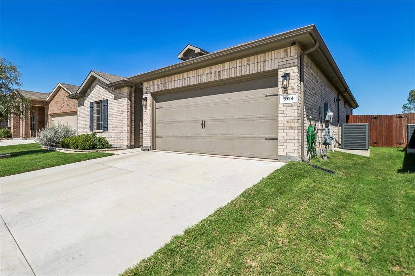
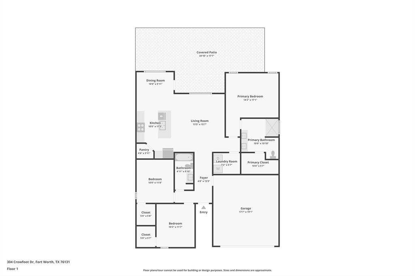
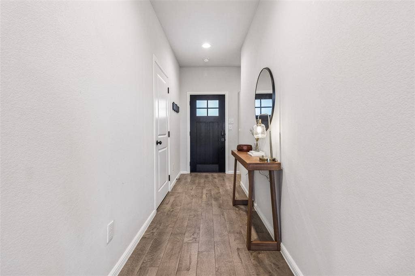
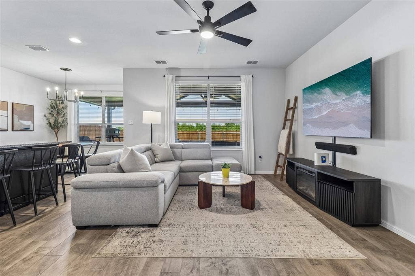
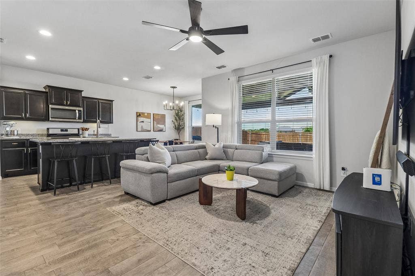
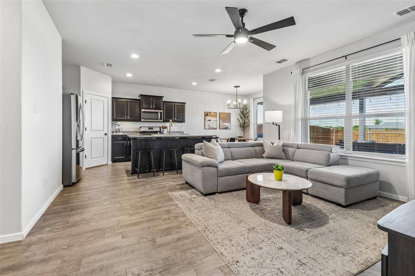
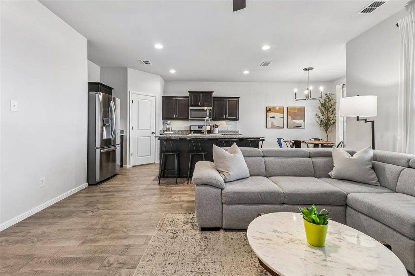
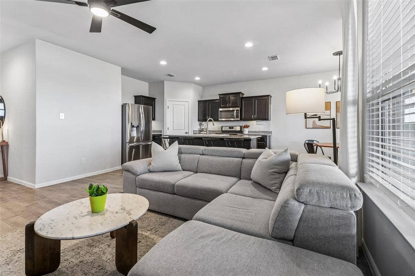
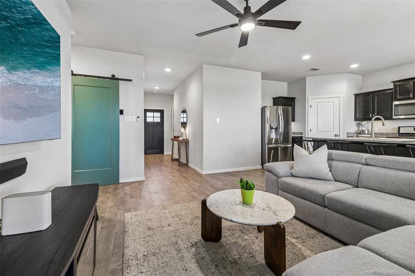
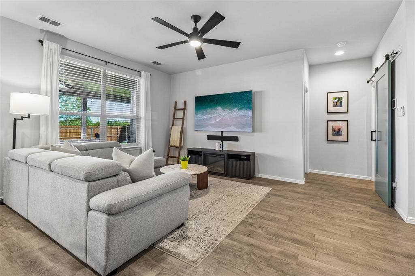
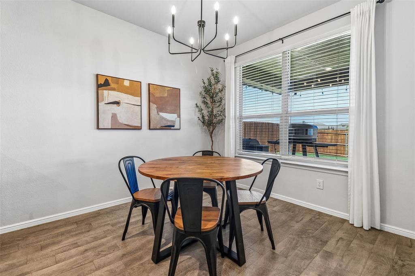
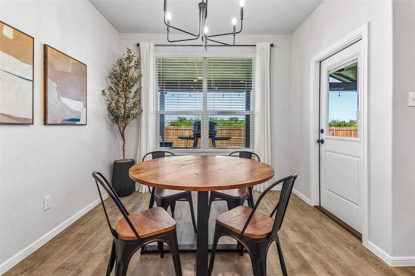
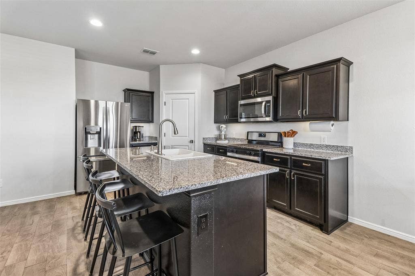
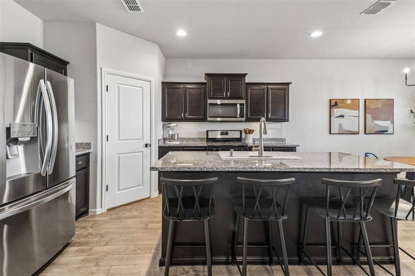
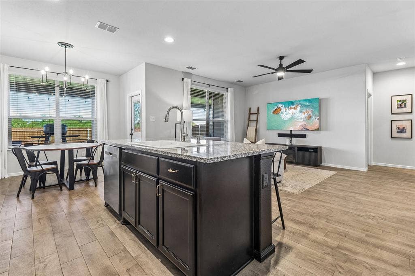
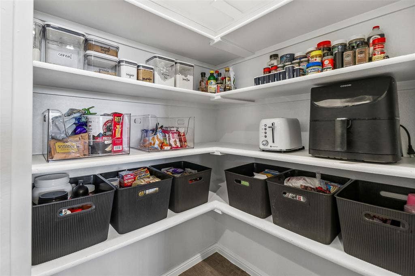
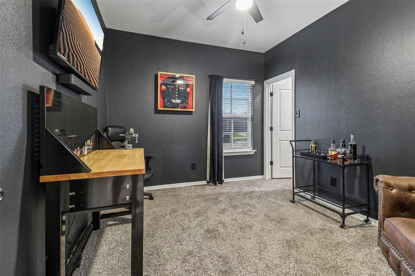
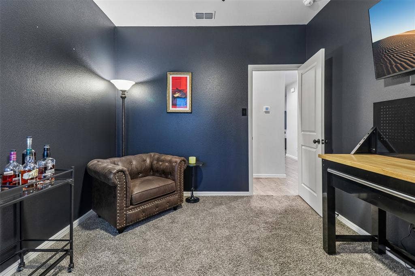
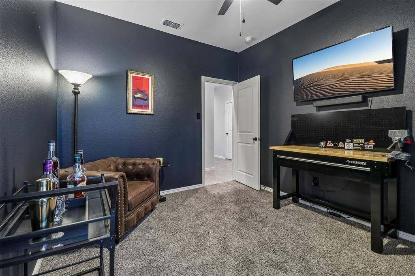
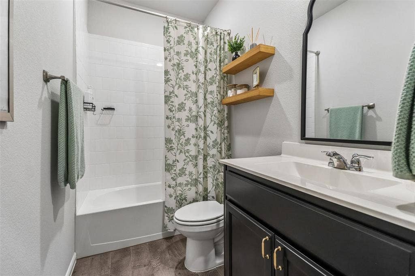
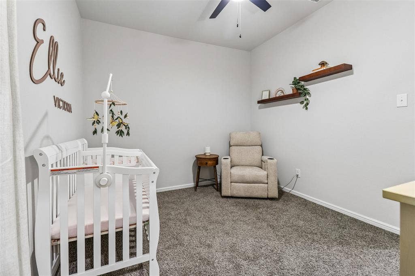
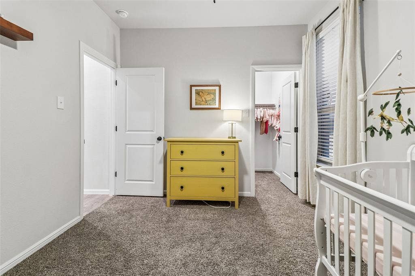
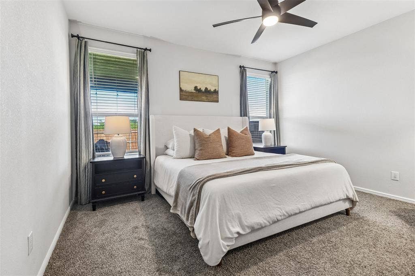
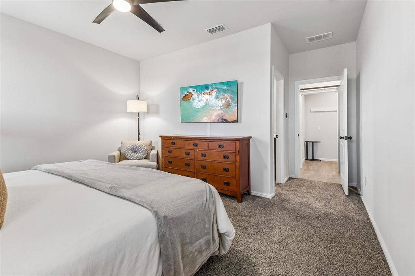
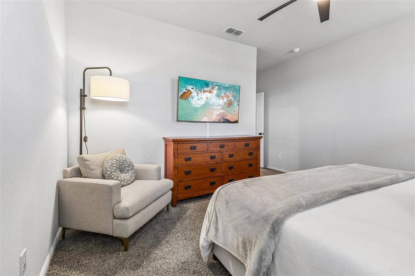
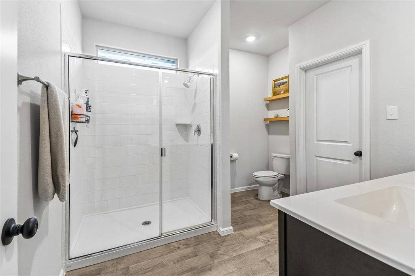
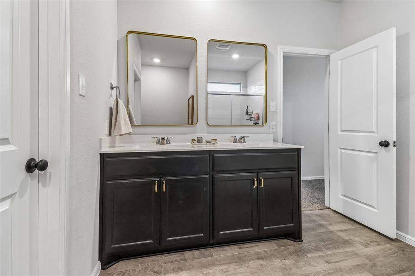
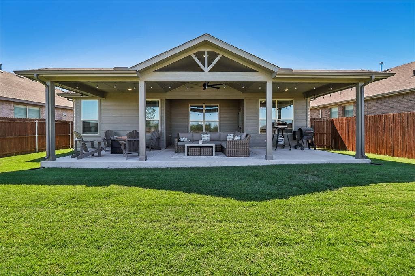
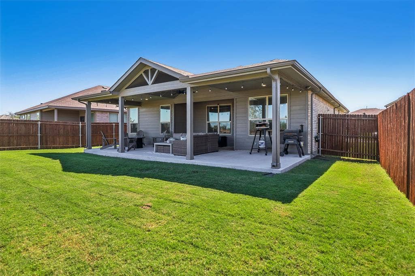
Search the address on YouTube to see a walkthrough video of this 3-bed, 2-bath home built in 2022, offering comfortable living both inside and out. The open layout creates an inviting space for everyday living and entertaining, while the newer construction means you can move right in and enjoy a newer home with $21K in upgrades!
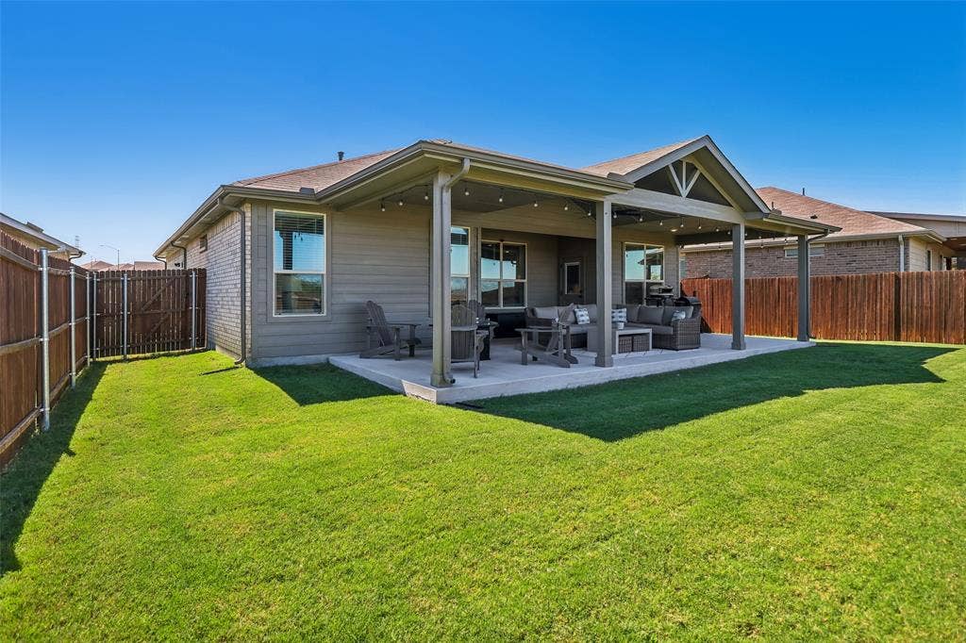
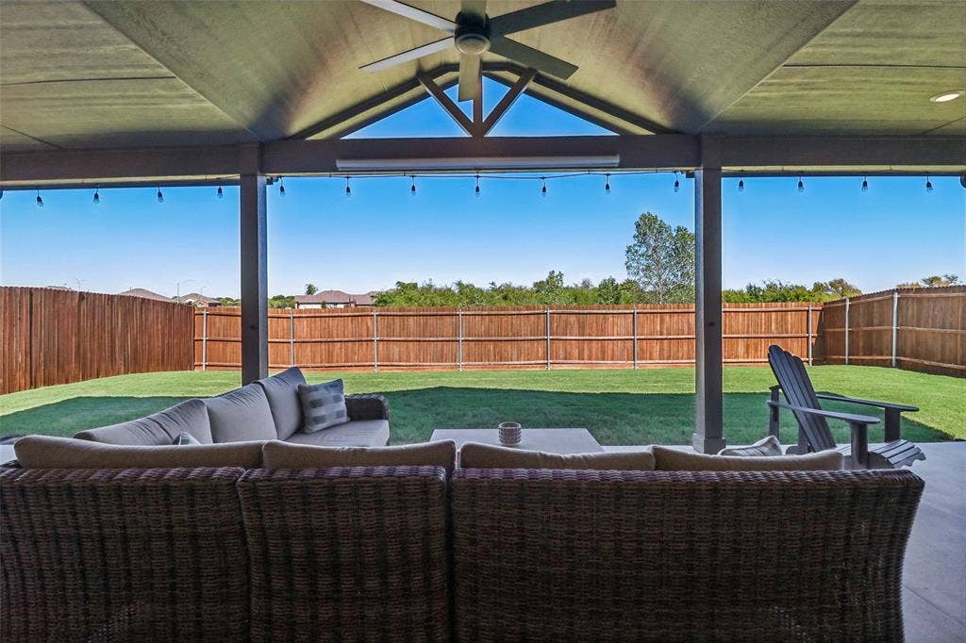
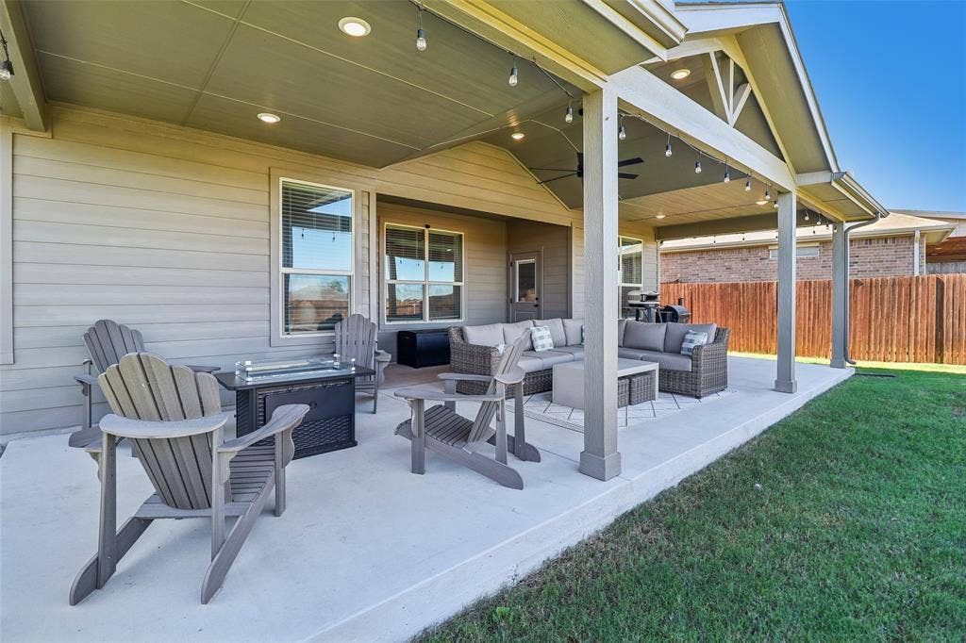
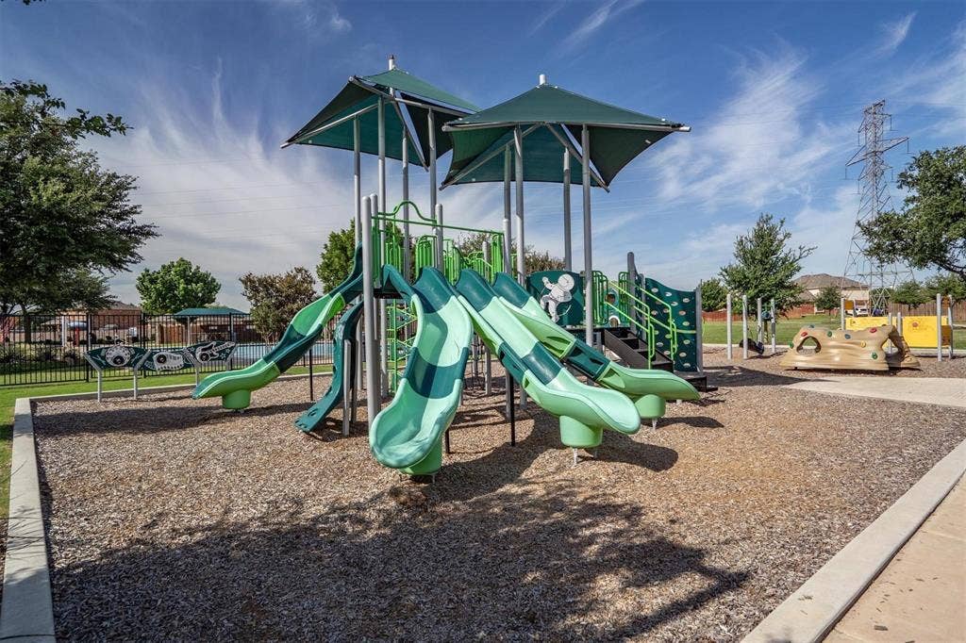
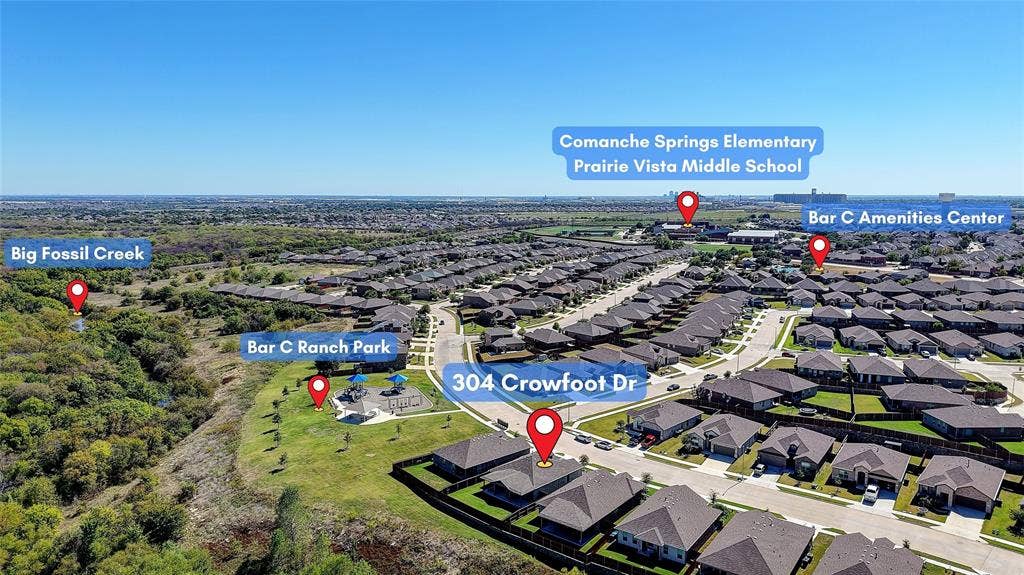
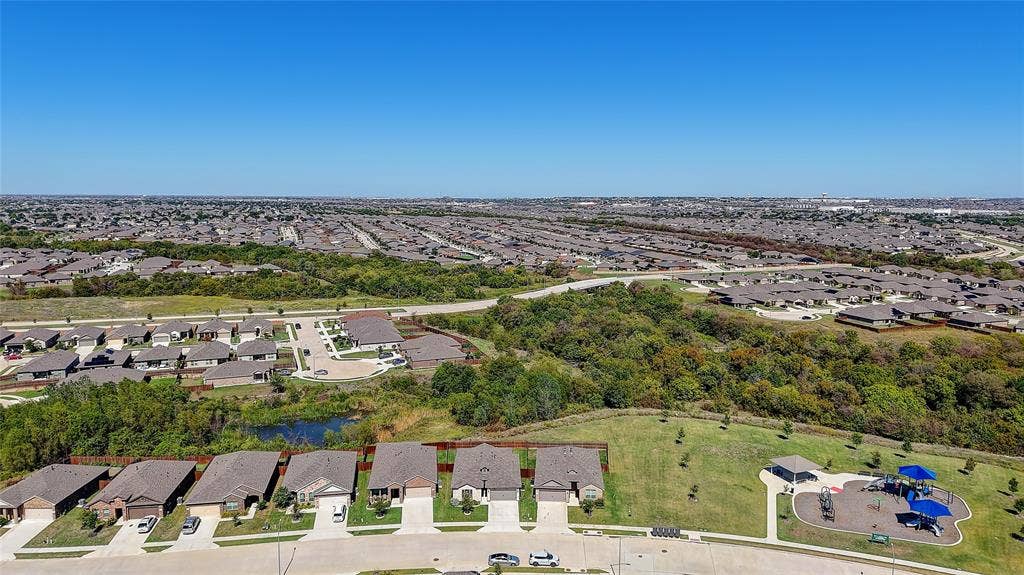
The private backyard with an extended porch and patio makes enjoying sunrises and your greenbelt view even better. This home is within walking distance of Comanche Springs Elementary and Prairie Vista Middle School, with miles of nearby walking and biking trails for enjoying the outdoors. There's even a playground just one door down, perfect for the littles!
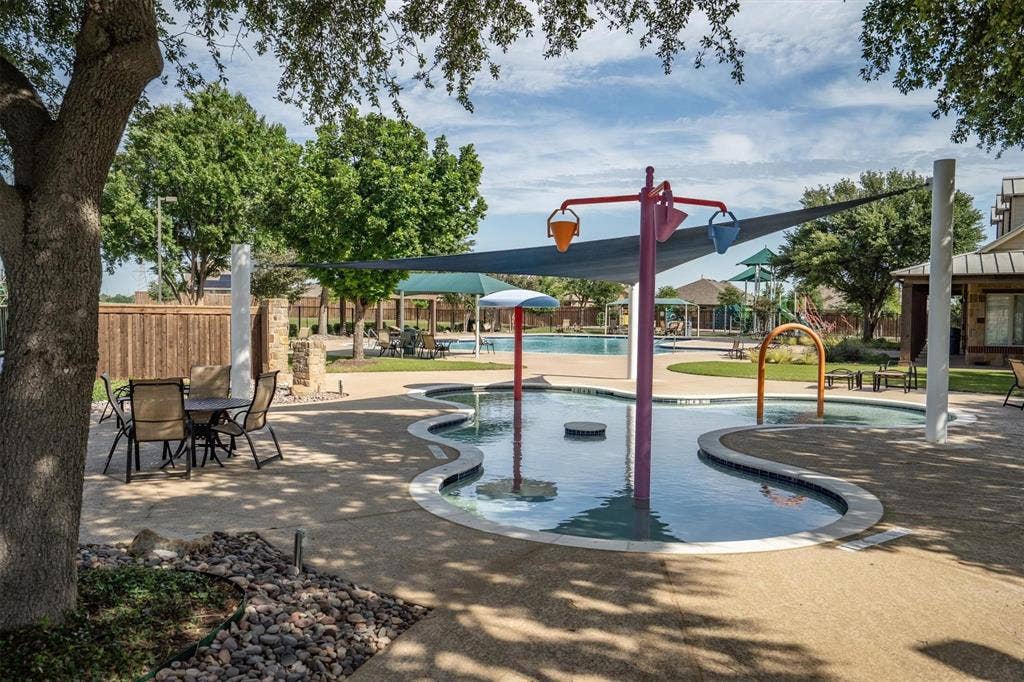
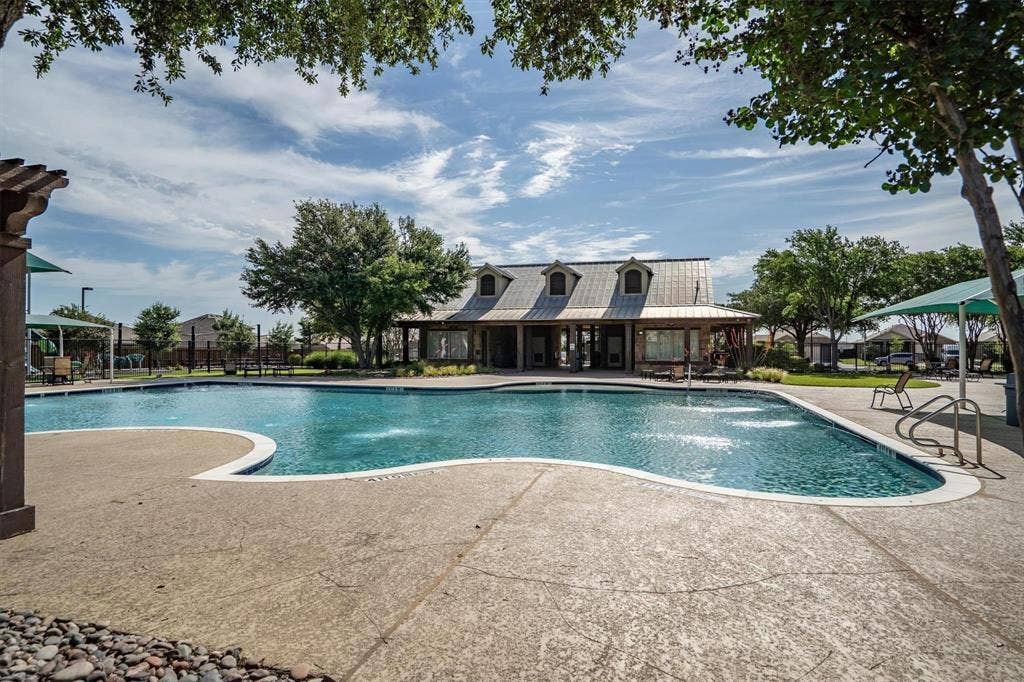
Bar C Ranch offers a welcoming community atmosphere with great neighbors and a community pool, while nearby shopping, dining, entertainment, and everyday conveniences make life easy.
If you're searching for a move in ready Fort Worth home with an open floor plan, newer construction, nearby schools, trails, a playground, a backyard backing up to a greenbelt, and community amenities, come see why this one is such a great fit!
| Mls Number: | 21406147 |
|---|---|
| List Price: | $325,000 |
| Property Type: | Residential |
| Property Sub Type: | Single Family Residence |
| Status: | Active |
| Beds Total: | 3 |
| Baths Full: | 2 |
| Sq Ft Total: | 1,466 |
| Association Fee: | $440 |
| Unexempt Taxes: | $6,592 |
| Lot Size Area Sqft: | 5,880.6000 |
| Lot Size Area: | 0.135 |
| City: | Fort Worth |
| County Or Parish: | Tarrant |
| Subdivision Name: | Bar C Ranch An Add |
| Postal Code: | 76131 |
| Year Built: | 2022 |
| Appliances?: | Disposal,Gas Oven,Microwave |
| Association Fee Frequency: | Annually |
| Association Fee Includes: | Full Use of Facilities, Management Fees |
| Association Type: | Mandatory |
| Community Features: | Community Pool |
| Directions: | SEE GPS |
| Elementary School Name: | Comanche Springs |
| Middle School Name: | Prairie Vista |
| School District: | Eagle MT-Saginaw ISD |
| Exterior Features: | Covered Patio/Porch |
| Fencing: | Wood |
| Flooring: | Carpet, Luxury Vinyl Plank |
| Foundation Details: | No |
| Garage Length: | 18 |
| Garage Width: | 19 |
| Heating: | Central, Natural Gas |
| Interior Features: | Chandelier, Decorative Lighting, Eat-in Kitchen, Granite Counters, High Speed Internet Available, Kitchen Island, Walk-In Closet(s) |
| Lot Features: | Interior Lot, Landscaped, Subdivision |
| Lot Size: | Less Than .5 Acre (not Zero) |
| Lot Size Units: | Acres |
| Multi Parcel ID: | No |
| Municipal Utility District?: | No |
| Number Of Dining Areas: | 1 |
| Number Of Living Areas: | 1 |
| Number Of Parking Spaces: | 2 |
| Parking Features: | Driveway, Garage, Garage Door Opener, Garage Faces Front, Kitchen Level, On Street |
| Parking Spaces Garage: | 2 |
| Permit Avmyn: | true |
| Permit Comments Reviews Yn: | false |
| Pool?: | No |
| Possession: | Closing/Funding, Negotiable |
| Postal Code Plus 4: | 2598 |
| Room Count: | 6 |
| Security Features: | Smoke Detector(s) |
| Structural Style: | Single Detached |
| Transaction Type: | For Sale |
| Utilities: | City Sewer, City Water, Individual Gas Meter, Individual Water Meter |
| Will Subdivide: | No |
| Hoa Management Company: | Bar C Ranch |
| Hoa Management Company Phone: | 214-494-6002 |
| Accessibility Features Yn: | No |
| Attached Garage?: | Yes |
| Bathrooms Total Decimal: | 2.00 |
| Bathrooms Total Integer: | 2 |
| Cooling: | Ceiling Fan(s), Central Air, Electric |
| Covered Spaces: | 2 |
| Elementary School Name: | Comanche Springs |
| Exclusions: | Seller will be taking curtain rods, TV mounts, shelving in bedroom, blink cameras, patio lights and outside projector screen. |
| Garage Height: | 10 |
| Garage?: | Yes |
| High School Name: | Eagle Mountain |
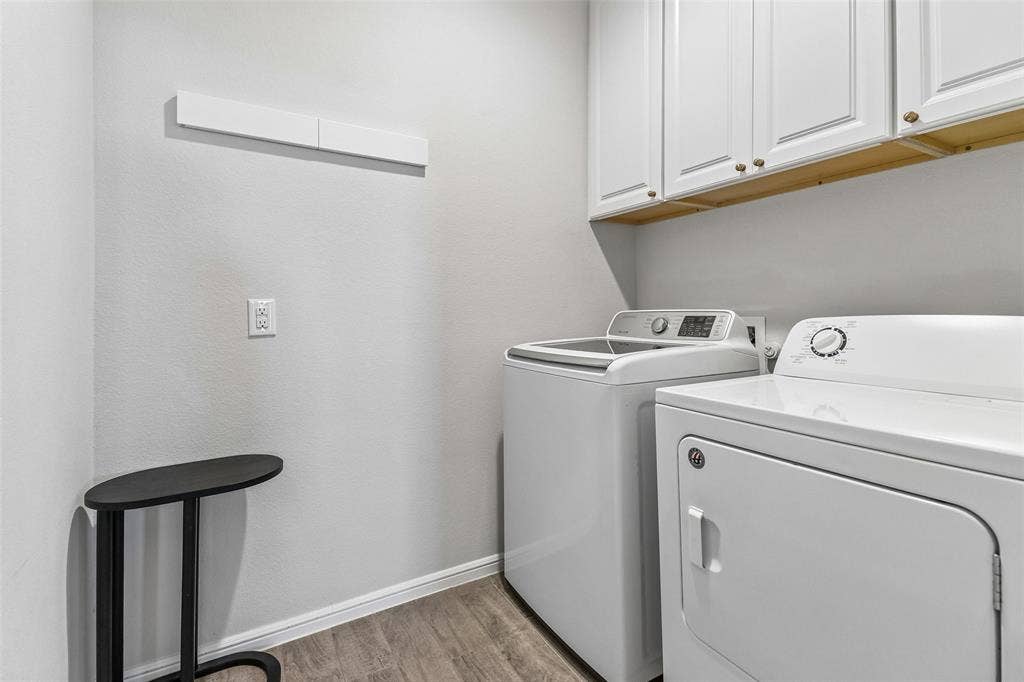
| Laundry Features: | Full Size W/D Area |
| Levels: | One |
| Lot Size Area: | 0.1350 |
| Patio And Porch Features: | Covered |
| Property Attached?: | No |
| Smart Home Features Appor Pass Y: | 0 |
| Window Features: | Window Coverings |
Listing Courtesy of: Real Broker, LLC
Listing Agent: Christopher Hall
817-343-6084
Mortgage Calculator
All listings featuring the  icon are provided courtesy of North Texas Real Estate Information Systems, Inc. (NTREIS), Copyright 2026. All rights reserved.
All information is believed accurate but not guaranteed. The properties displayed may not be all of the properties available through the IDX Program. Any use of this site other than by potential buyers or sellers is strictly prohibited.
North Texas Real Estate Information Systems, Inc. data last updated on October 09, 2026 01:29 AM - CT
Property Last Updated: October 09, 2026 01:29 AM - CT
