



305 Fountain Creek Court
Ovilla, TX 75154
$575,000
Open Houses
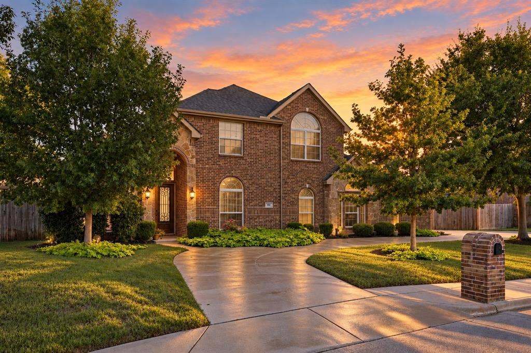
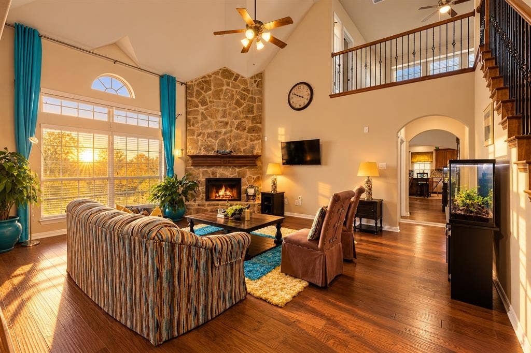
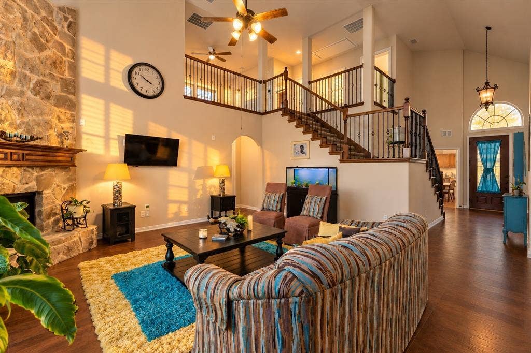
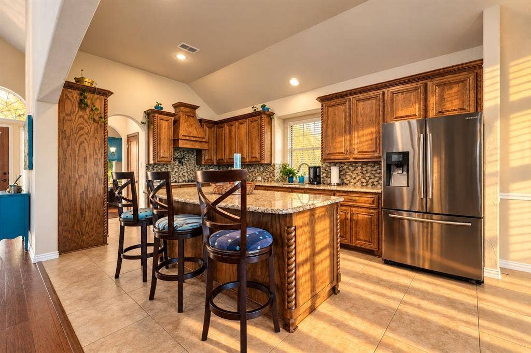
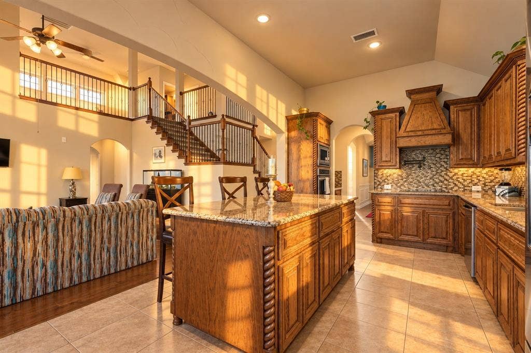
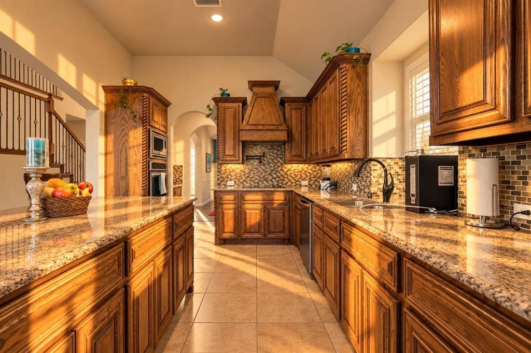
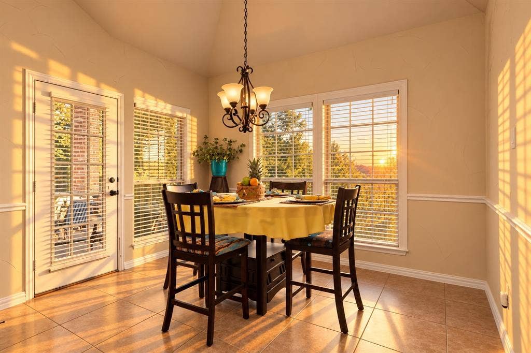
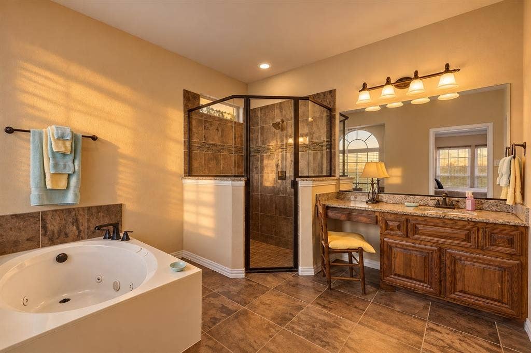
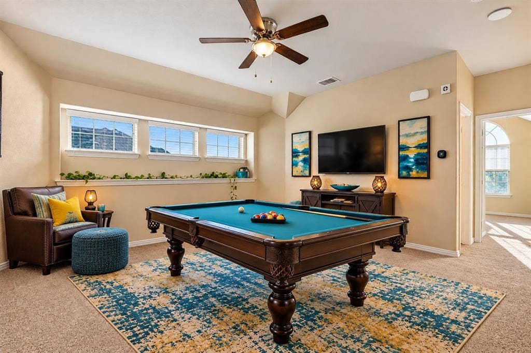
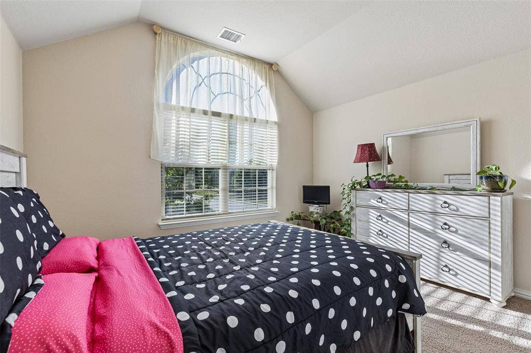
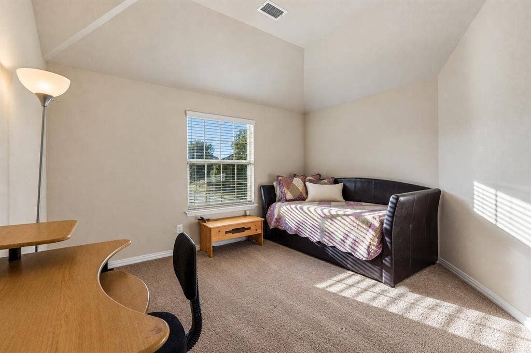
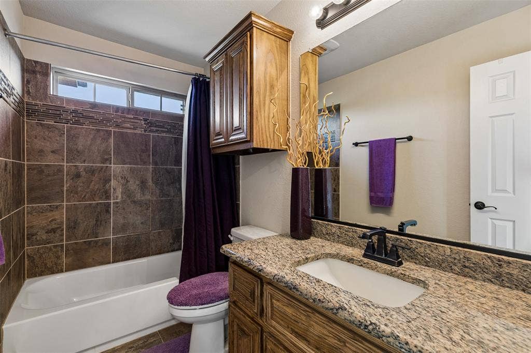
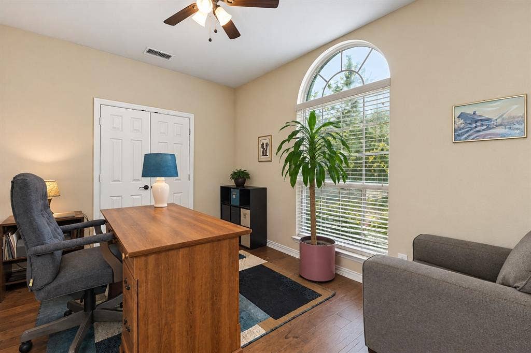
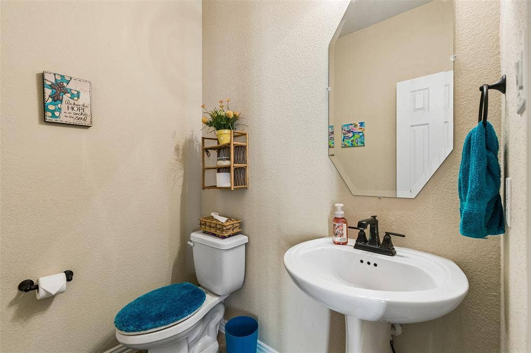
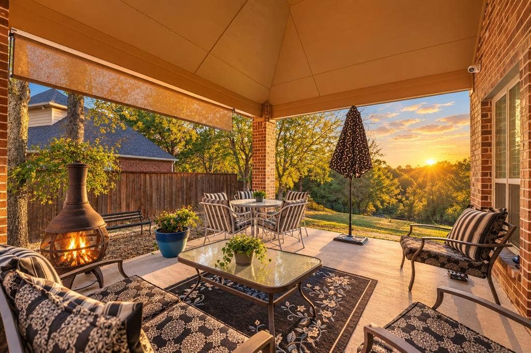
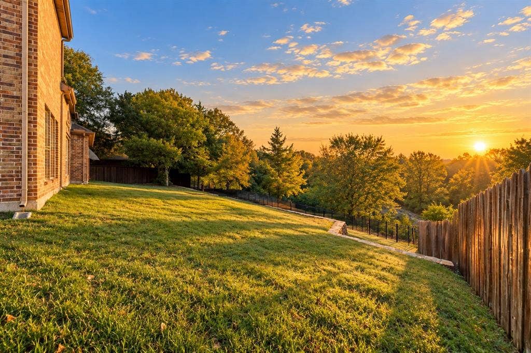
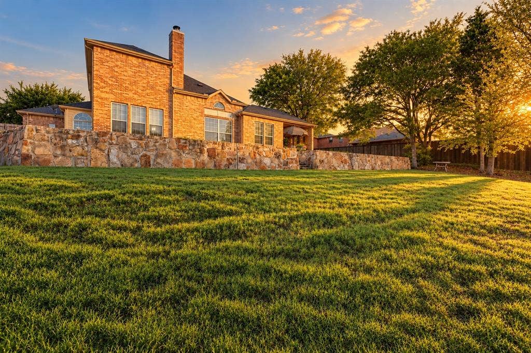
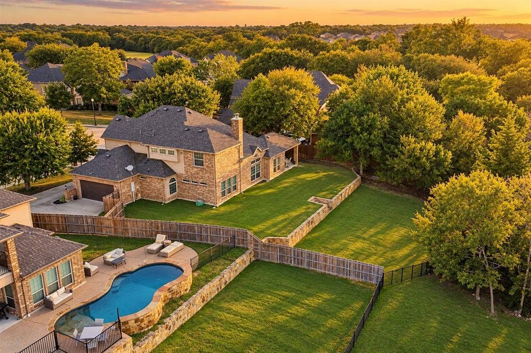
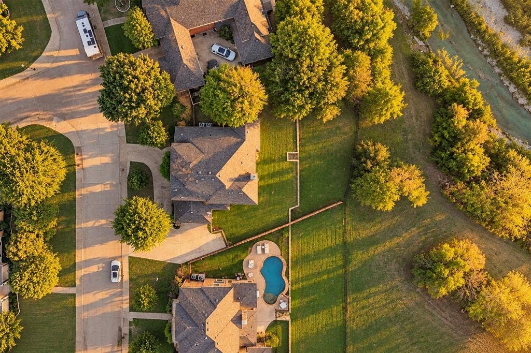
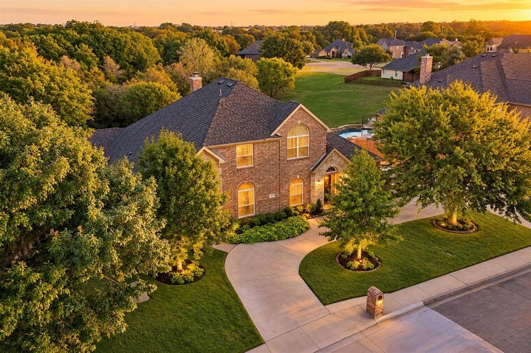
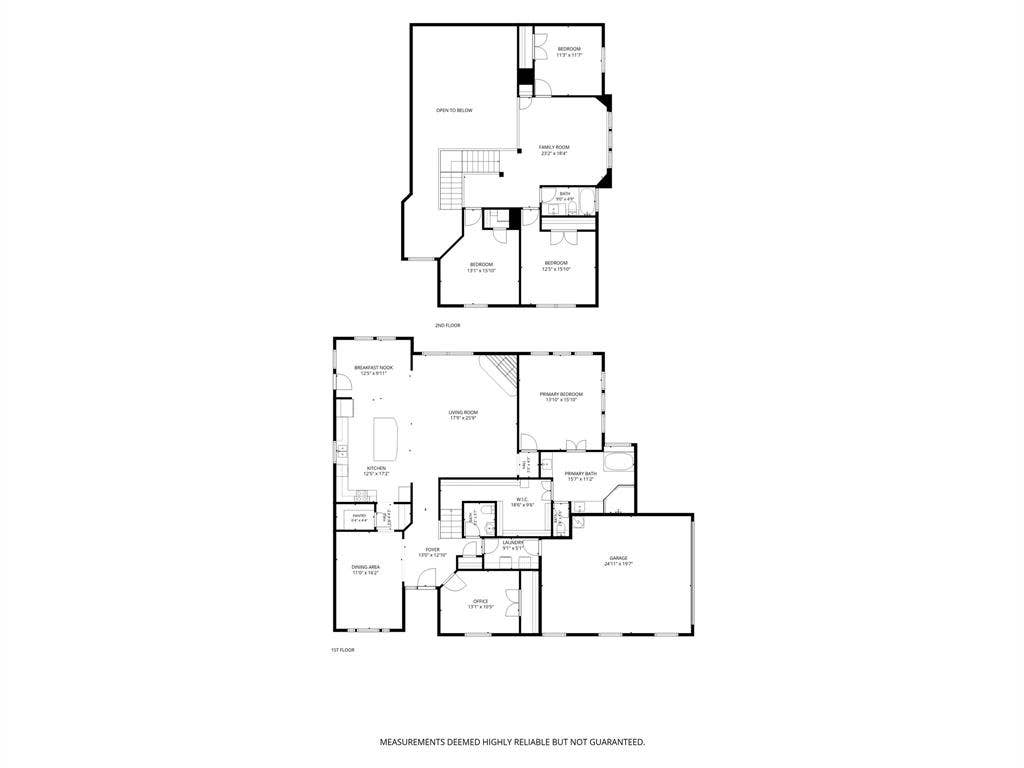
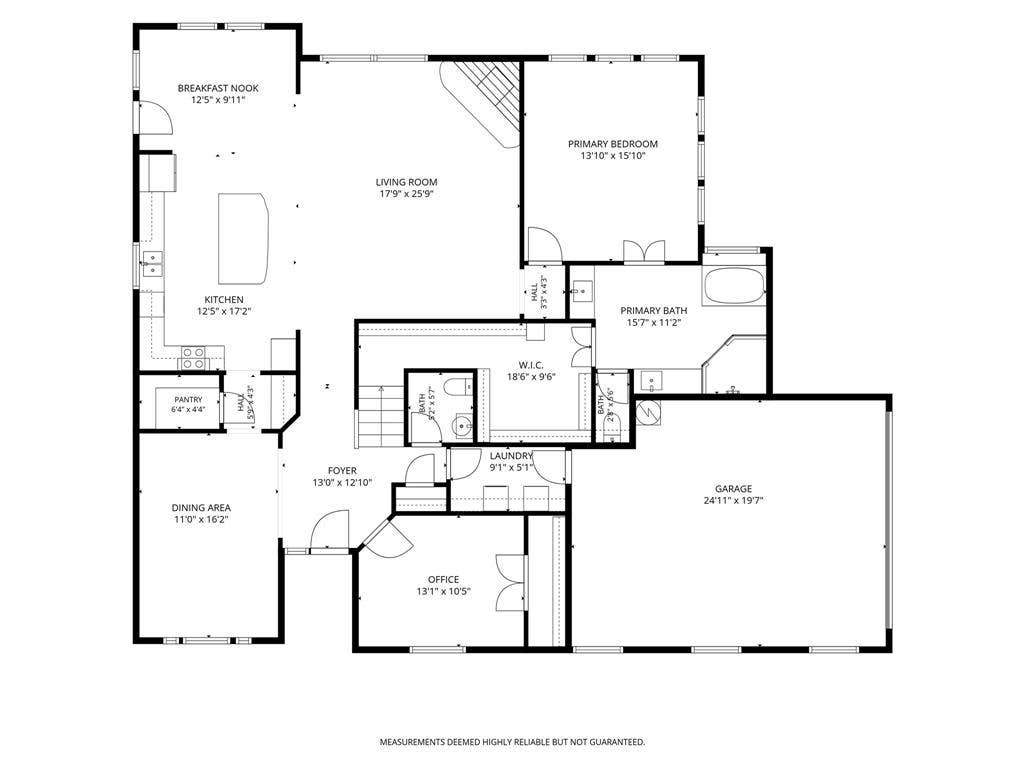
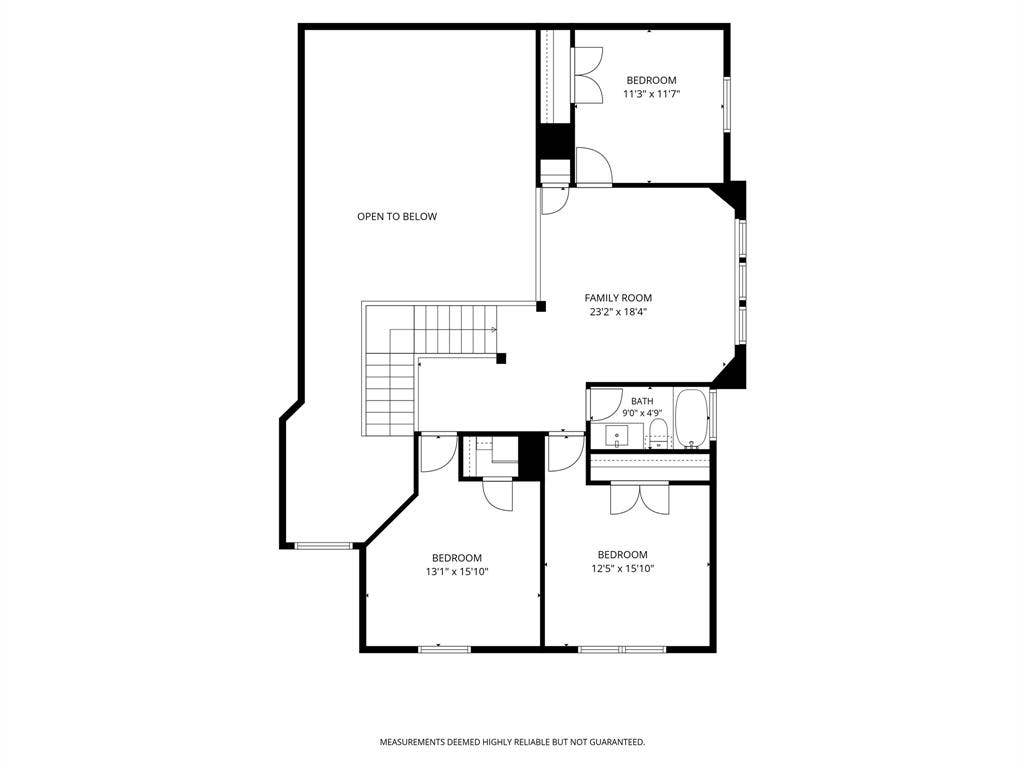
Imagine starting a crisp fall morning with a warm cup of coffee as the sun rises through changing leaves and the gentle sounds of Little Creek carry through the trees. That quiet connection to nature is part of everyday life here. Set on more than half an acre along a quiet cul-de-sac in gated Ovilla Creek Estates, this Gallery Custom Homes residence offers a setting that invites you to slow down and enjoy where you live. Mature trees, landscaped grounds, the creek bordering the east side of the property, and an expansive backyard create a peaceful backdrop that changes beautifully with the seasons. Inside, abundant natural light and high ceilings continue the open, welcoming feeling. The living room and kitchen flow together naturally, creating a comfortable place to begin the day, gather around the fireplace, or spend an evening with friends. The large kitchen island naturally draws people together, whether sharing morning coffee, preparing dinner, or lingering in conversation long after the meal is finished. The home also gives each part of the day its own place. Start the morning with focused time in the dedicated office, then head upstairs when it is time to relax over a movie, game, or evening with guests. When the day winds down, retreat to the primary suite and ensuite bath for a quieter end to the evening. And when the weather draws you outside, the covered patio becomes a place to sit back, ...
+ Read More| Mls Number: | 21398029 |
|---|---|
| List Price: | $575,000 |
| Property Type: | Residential |
| Property Sub Type: | Single Family Residence |
| Status: | Active |
| Beds Total: | 5 |
| Baths Full: | 2 |
| Baths Half: | 1 |
| Sq Ft Total: | 3,078 |
| Association Fee: | $600 |
| Unexempt Taxes: | $5,796 |
| Lot Size Area Sqft: | 22,433.4000 |
| Lot Size Area: | 0.515 |
| Building Style: | Traditional |
| City: | Ovilla |
| County Or Parish: | Ellis |
| Subdivision Name: | Ovilla Creek Estates |
| Postal Code: | 75154 |
| Year Built: | 2017 |
| Appliances?: | Dishwasher,Disposal,Dryer,Electric Cooktop,Microwave,Refrigerator |
| Association Fee Frequency: | Annually |
| Association Fee Includes: | Maintenance Grounds, Maintenance Structure, Management Fees |
| Association Type: | Mandatory |
| Community Features: | Gated, Sidewalks |
| Construction Materials: | Brick |
| Directions: | From I-35E South, exit Red Oak Road and turn left. Cross over I-35E and continue to Hickory Creek Drive. Turn left onto Hickory Creek Drive, then turn onto Fountain Creek Court. Follow Fountain Creek Court to 305 Fountain Creek Court. Welcome! |
| Elementary School Name: | Shields |
| Middle School Name: | Red Oak |
| School District: | Red Oak ISD |
| Exterior Features: | Covered Patio/Porch |
| Fencing: | Back Yard, Metal |
| Fireplace Features: | Living Room, Stone, Wood Burning |
| Fireplaces Total: | 1 |
| Flooring: | Carpet, Ceramic Tile, Wood |
| Foundation Details: | No |
| Foundation Details: | Slab |
| Heating: | Central, Fireplace(s), Natural Gas |
| Interior Features: | Cable TV Available, Eat-in Kitchen, High Speed Internet Available, Kitchen Island, Open Floorplan, Pantry, Smart Home System, Walk-In Closet(s) |
| Lot Features: | Cleared, Cul-De-Sac, Greenbelt, Interior Lot, Landscaped, Many Trees, Sprinkler System, Subdivision |
| Lot Size: | .5 to < 1 Acre |
| Lot Size Source: | Public Records |
| Lot Size Units: | Acres |
| Multi Parcel ID: | No |
| Municipal Utility District?: | No |
| Number Of Dining Areas: | 1 |
| Number Of Living Areas: | 1 |
| Number Of Parking Spaces: | 2 |
| Parking Features: | Drive Through, Driveway, Garage, Garage Double Door, Garage Faces Side, Inside Entrance |
| Parking Spaces Garage: | 2 |
| Permit Avmyn: | true |
| Permit Comments Reviews Yn: | true |
| Pool?: | No |
| Possession: | Closing/Funding |
| Postal Code Plus 4: | 1887 |
| Roof: | Composition |
| Room Count: | 11 |
| Security Features: | Carbon Monoxide Detector(s), Gated Community, Smoke Detector(s) |
| Structural Style: | Single Detached |
| Transaction Type: | For Sale |
| Utilities: | Cable Available, City Sewer, City Water, Co-op Electric |
| Will Subdivide: | No |
| Year Built Details: | Preowned |
| Hoa Management Company: | Ovilla Creek Estates Homeowners Association |
| Hoa Management Company Phone: | 972-515-8303 |
| Accessibility Features Yn: | No |
| Attached Garage?: | Yes |
| Bathrooms Total Decimal: | 2.10 |
| Bathrooms Total Integer: | 3 |
| Cooling: | Ceiling Fan(s), Central Air, Electric |
| Covered Spaces: | 2 |
| Elementary School Name: | Shields |
| Exclusions: | Alkaline Water Filter, Mounted TVs, Drapes, and Curtains |
| Garage?: | Yes |
| High School Name: | Red Oak |
| Horse Permitted Yn: | Yes |
| Laundry Features: | Electric Dryer Hookup, In Hall, Utility Room, Washer Hookup |
| Levels: | Two |
| Listing Terms: | Cash, Conventional, FHA, VA Loan |
| Lot Size Area: | 0.5150 |
| Patio And Porch Features: | Covered, Patio, Rear Porch |
| Property Attached?: | Yes |
| Smart Home Features Appor Pass Y: | 1 |
| Vegetation: | Cleared, Grassed |
Listing Courtesy of: Keller Williams Realty DPR
Listing Agent: Daniel Harker
469-717-6391
Mortgage Calculator
All listings featuring the  icon are provided courtesy of North Texas Real Estate Information Systems, Inc. (NTREIS), Copyright 2026. All rights reserved.
All information is believed accurate but not guaranteed. The properties displayed may not be all of the properties available through the IDX Program. Any use of this site other than by potential buyers or sellers is strictly prohibited.
North Texas Real Estate Information Systems, Inc. data last updated on October 16, 2026 02:00 AM - CT
Property Last Updated: October 16, 2026 02:00 AM - CT
