 1 / 39
308 Constitution Court
Weatherford, TX 76088
$600,000
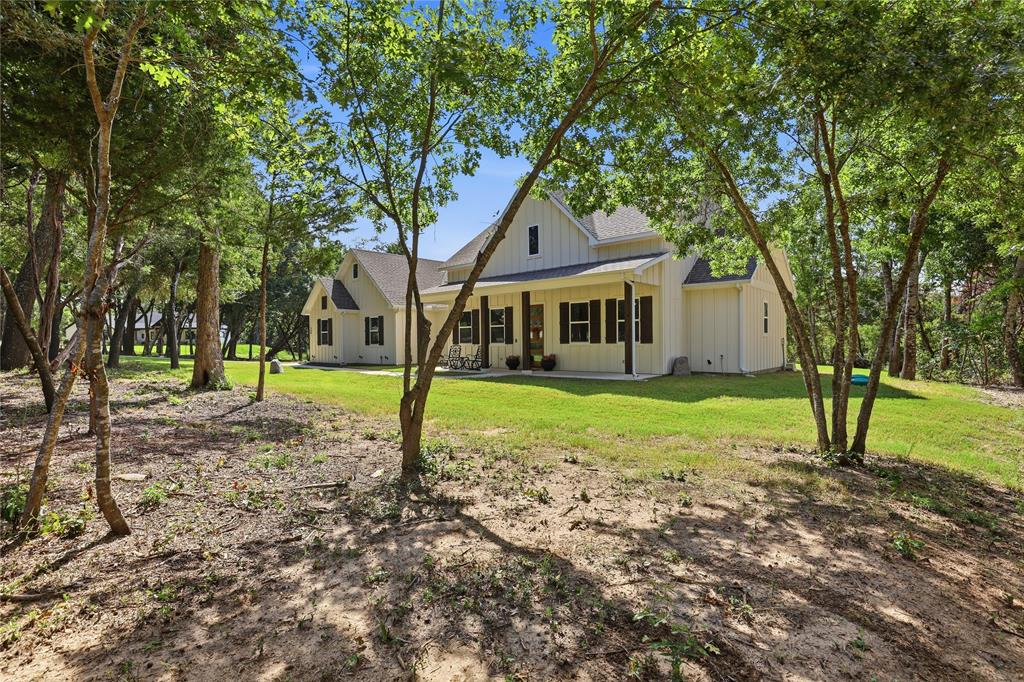
Stunning modern farmhouse design situated on 4.7 acres, wrapped in James Hardie cement composite siding that is resistant to rot, fire, moisture, and pests. Closed-cell spray foam completely seals the exterior walls and roof decking. Inside, you are greeted with quality craftsmanship including oak wood floors, an Austin Stone fireplace accented with a raw cedar mantle, and a top-notch kitchen. Shaker cabinets wrap the kitchen alongside contrasting wood accents, stainless steel KitchenAid appliances, pot filler, and a white farmhouse sink. The open floor plan lends itself perfectly to gatherings and entertaining while relaxing in front of the wood-burning fireplace. Designed as a split-bedroom layout, the primary suite is kept separate from the secondary bedrooms. The primary bathroom features two large, separate vanities, a free-standing soaking tub, and a separate shower, while the secondary bedrooms share a Jack-and-Jill bathroom with dedicated sinks. A functional utility room offers ample countertop space and storage. Additional features include a water softener and a water filtration system installed in the garage. The 4.7-acre grounds provide ideal space for a shop, second home, or livestock on the back of the property. There is a creek that runs through the middle of the property. Utilities include a water well and an aerobic septic system, all located within the highly sought-after Peaster ISD.
| Mls Number: | 21414638 |
|---|---|
| List Price: | $600,000 |
| Property Type: | Residential |
| Property Sub Type: | Single Family Residence |
| Status: | Active |
| Beds Total: | 3 |
| Baths Full: | 2 |
| Baths Half: | 1 |
| Sq Ft Total: | 2,202 |
| Unexempt Taxes: | $9,113 |
| Lot Size Area Sqft: | 205,603.2000 |
| Lot Size Area: | 4.72 |
| Building Style: | Modern Farmhouse |
| City: | Weatherford |
| County Or Parish: | Parker |
| Subdivision Name: | Revere Creek Ph II |
| Postal Code: | 76088 |
| Year Built: | 2023 |
| Accessory Unit?: | No |
| Appliances?: | Dishwasher,Disposal,Electric Oven,Gas Cooktop,Gas Range,Gas Water Heater,Microwave,Double Oven,Refrigerator,Tankless Water Heater,Vented Exhaust Fan,Water Filter,Water Softener |
| Association Type: | None |
| Construction Materials: | Board & Batten Siding |
| Directions: | Take highway 920 toward Peaster, TX. Take a left onto Sharla Smelley Road. Take a left onto Revere Drive. Take a left onto Constitution Court. 308 Constitution Court will be on the right side down in the cul de sac. Not friendly with GPS. |
| Dock Permitted?: | No |
| Easements: | None |
| Elementary School Name: | Peaster |
| Junior High School Name: | Peaster |
| School District: | Peaster ISD |
| Exterior Features: | Covered Patio/Porch, Rain Gutters |
| Fencing: | None |
| Fireplace Features: | Gas Starter, Living Room, Stone, Wood Burning |
| Fireplaces Total: | 1 |
| Flooring: | Carpet, Ceramic Tile, Wood |
| Foundation Details: | No |
| Foundation Details: | Slab |
| Garage Length: | 23 |
| Garage Width: | 32 |
| Green Energy Efficient: | Insulation, Rain / Freeze Sensors |
| Heating: | Central, ENERGY STAR Qualified Equipment, Fireplace(s), Heat Pump, Propane |
| Interior Features: | Built-in Features, Cable TV Available, Decorative Lighting, Double Vanity, High Speed Internet Available, Kitchen Island, Open Floorplan, Pantry, Walk-In Closet(s) |
| Lake Pump: | No |
| Lot Features: | Acreage, Brush, Cul-De-Sac, Interior Lot, Irregular Lot, Landscaped, Lrg. Backyard Grass, Many Trees, Cedar, Mesquite, Oak, Sprinkler System, Subdivision |
| Lot Size: | 3 to < 5 Acres |
| Lot Size Source: | Public Records |
| Lot Size Units: | Acres |
| Multi Parcel ID: | No |
| Municipal Utility District?: | No |
| Number Of Dining Areas: | 1 |
| Number Of Living Areas: | 1 |
| Number Of Parking Spaces: | 2 |
| Parking Features: | Additional Parking, Concrete, Driveway, Enclosed, Garage Door Opener, Garage Faces Side, Garage Single Door |
| Parking Spaces Garage: | 2 |
| Permit Avmyn: | false |
| Permit Comments Reviews Yn: | false |
| Pool?: | No |
| Possession: | Closing/Funding |
| Postal Code Plus 4: | 7327 |
| Restrictions: | Development |
| Roof: | Composition |
| Room Count: | 7 |
| Security Features: | Carbon Monoxide Detector(s), Smoke Detector(s) |
| Soil Type: | Unknown |
| Structural Style: | Single Detached |
| Transaction Type: | For Sale |
| Utilities: | Aerobic Septic, Asphalt, Cable Available, Co-op Electric, Community Mailbox, Electricity Connected, Outside City Limits, Overhead Utilities, Propane, Well |
| Will Subdivide: | No |
| Year Built Details: | Preowned |
| Consent for Visitors to Record: | Video |
| Notice Surveillance Devices Pres: | Video |
| Senior Community Yn: | No |
| Accessibility Features Yn: | No |
| Attached Garage?: | Yes |
| Bathrooms Total Decimal: | 2.10 |
| Bathrooms Total Integer: | 3 |
| Cooling: | Ceiling Fan(s), Central Air, Electric, ENERGY STAR Qualified Equipment |
| Covered Spaces: | 2 |
| Elementary School Name: | Peaster |
| Garage Height: | 10 |
| Garage?: | Yes |
| High School Name: | Peaster |
| Horse Permitted Yn: | Yes |
| Laundry Features: | Electric Dryer Hookup, Utility Room, Full Size W/D Area, Dryer Hookup, Washer Hookup |
| Levels: | One |
| Listing Terms: | Cash, Conventional, FHA, VA Loan |
| Lot Size Area: | 4.7200 |
| Patio And Porch Features: | Covered, Front Porch, Patio, Rear Porch |
| Property Attached?: | Yes |
| Smart Home Features Appor Pass Y: | 0 |
| Special Taxing Entities: | 0 |
| Vegetation: | Brush, Grassed, Heavily Wooded |
Listing Courtesy of: Real Broker, LLC
Listing Agent: Corey Daniel
817-773-2910
Mortgage Calculator
All listings featuring the  icon are provided courtesy of North Texas Real Estate Information Systems, Inc. (NTREIS), Copyright 2026. All rights reserved.
All information is believed accurate but not guaranteed. The properties displayed may not be all of the properties available through the IDX Program. Any use of this site other than by potential buyers or sellers is strictly prohibited.
North Texas Real Estate Information Systems, Inc. data last updated on October 18, 2026 02:38 AM - CT
Property Last Updated: October 18, 2026 02:38 AM - CT
