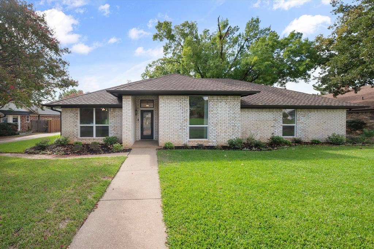
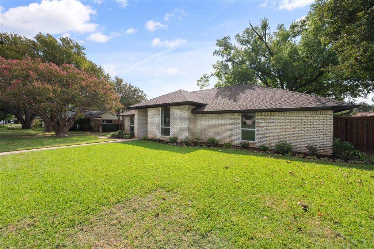
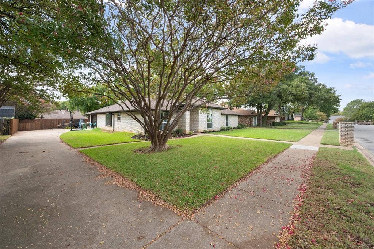
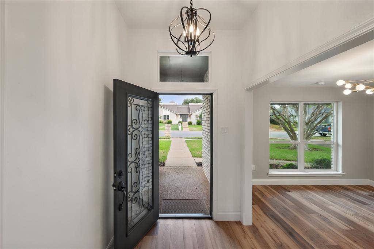
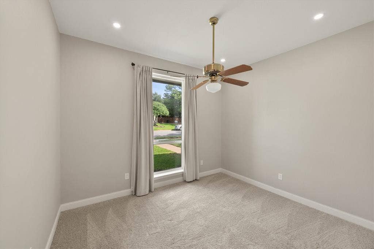
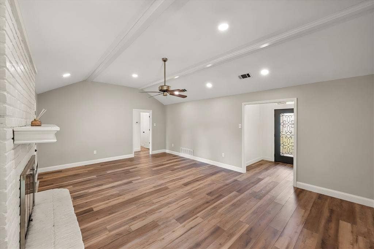
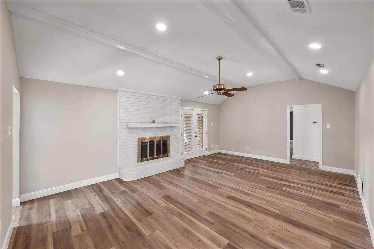
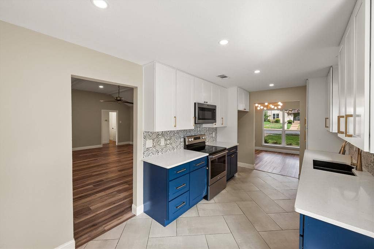
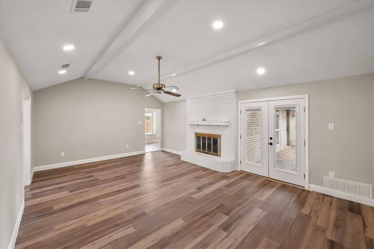
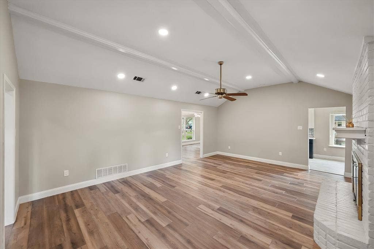
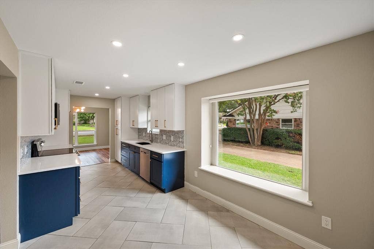
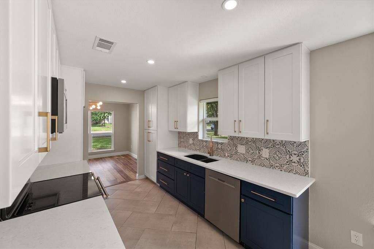
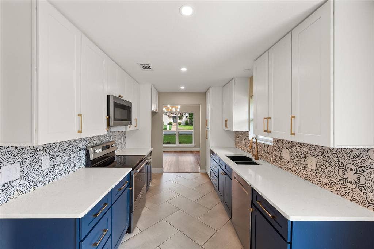
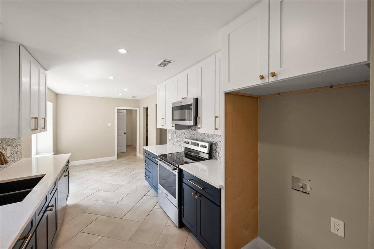
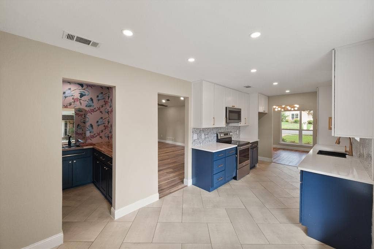
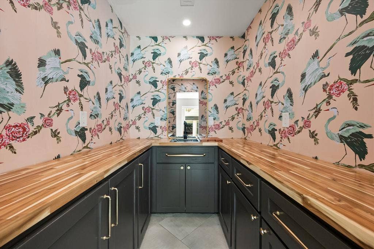
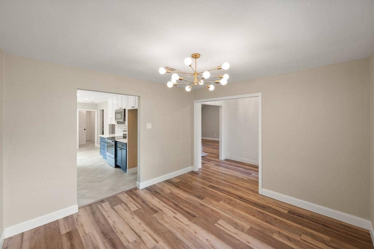
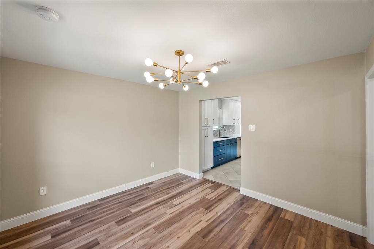
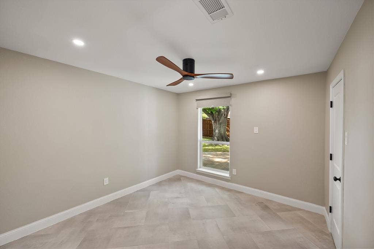
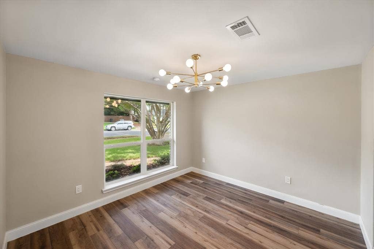
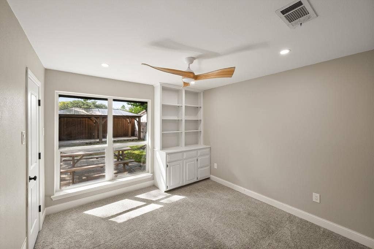
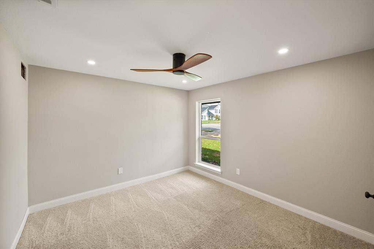
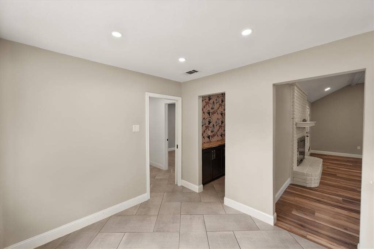
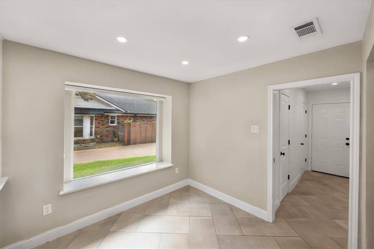
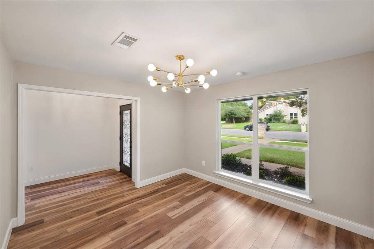
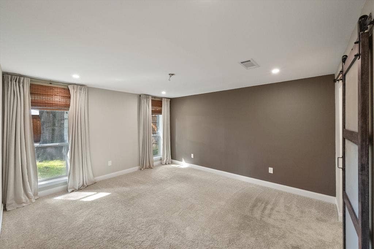
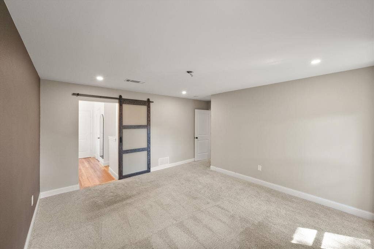
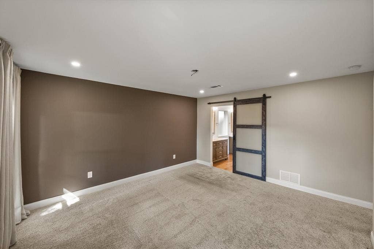
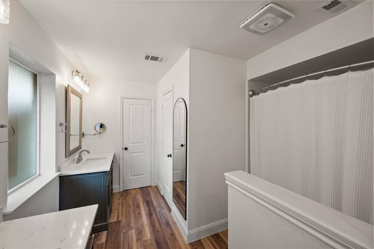
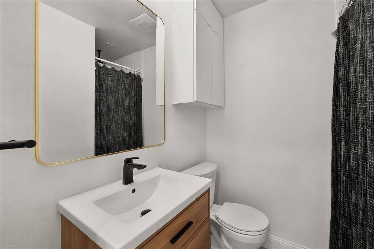
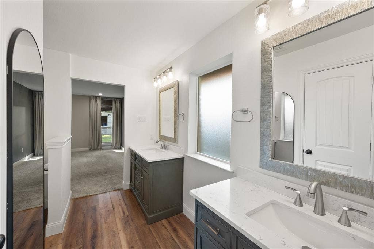
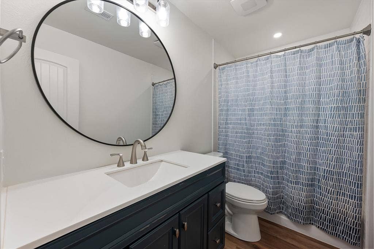
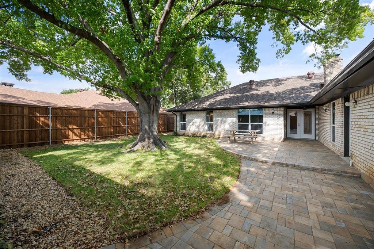
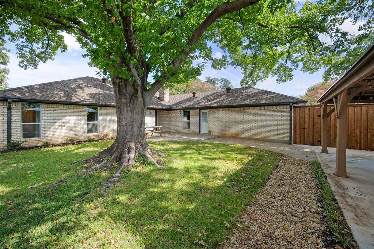
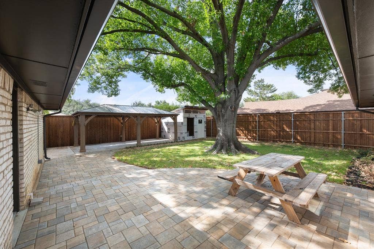
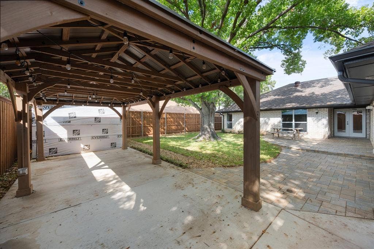
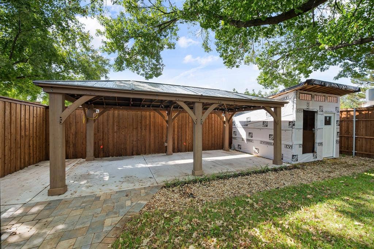
Welcome to 309 Quail Crest – A Beautifully Reimagined 5-Bedroom Home in Bedford! Welcome to this amazing, thoughtfully updated 5-bedroom, single-story home nestled in a leafy, quiet, and peaceful Bedford neighborhood. Beautifully reimagined with style, comfort, and modern living in mind, this home offers an exceptional blend of charm, functionality, and inviting spaces designed to enhance your lifestyle. From the moment you step inside, you'll appreciate the extensive updates throughout, including refreshed living areas, a beautifully updated kitchen and bathrooms, stylish flooring, modern fixtures and lighting, new interior doors, and all-new windows. Every detail has been carefully considered to create a light, bright, and welcoming atmosphere. Step outside to discover a private backyard oasis with an extended covered patio, offering plenty of space to relax, entertain, and enjoy the outdoors. Additional features include a sprinkler system and a storage shed, adding convenience and practicality to this wonderful property. With five bedrooms, a spacious single-story layout, extensive updates, and inviting outdoor living spaces, this home is ready to welcome its next family. 309 Quail Crest is more than a beautifully updated home—it's an opportunity to enjoy comfort, style, and the peaceful lifestyle you've been looking for. Come see all it has to offer!
| Mls Number: | 21412186 |
|---|---|
| List Price: | $575,000 |
| Property Type: | Residential |
| Property Sub Type: | Single Family Residence |
| Status: | Active |
| Beds Total: | 5 |
| Baths Full: | 3 |
| Sq Ft Total: | 2,248 |
| Unexempt Taxes: | $8,585 |
| Lot Size Area Sqft: | 10,323.7200 |
| Lot Size Area: | 0.237 |
| Building Style: | Traditional |
| City: | Bedford |
| County Or Parish: | Tarrant |
| Subdivision Name: | Quail Crest Estates |
| Postal Code: | 76021 |
| Year Built: | 1977 |
| Appliances?: | Dishwasher,Disposal,Electric Range,Microwave |
| Association Type: | None |
| Construction Materials: | Brick, Siding |
| Directions: | GPS |
| Easements: | Utilities |
| Elementary School Name: | Bedfordhei |
| Junior High School Name: | Bedford |
| School District: | Hurst-Euless-Bedford ISD |
| Exterior Features: | Covered Patio/Porch, Rain Gutters, Storage |
| Fencing: | Wood |
| Fireplace Features: | Wood Burning |
| Fireplaces Total: | 1 |
| Flooring: | Carpet, Ceramic Tile, Engineered Wood |
| Foundation Details: | No |
| Foundation Details: | Slab |
| Garage Length: | 21 |
| Garage Width: | 19 |
| Heating: | Central, Electric |
| Interior Features: | Cable TV Available, Flat Screen Wiring, Granite Counters, High Speed Internet Available, Paneling, Vaulted Ceiling(s), Walk-In Closet(s) |
| Lot Features: | Few Trees, Landscaped |
| Lot Size: | Less Than .5 Acre (not Zero) |
| Lot Size Units: | Acres |
| Multi Parcel ID: | No |
| Municipal Utility District?: | No |
| Number Of Dining Areas: | 2 |
| Number Of Living Areas: | 1 |
| Number Of Parking Spaces: | 2 |
| Parking Features: | Additional Parking, Concrete, Driveway, Enclosed, Garage, Garage Door Opener, Garage Faces Side, Kitchen Level |
| Parking Spaces Garage: | 2 |
| Permit Avmyn: | false |
| Permit Comments Reviews Yn: | false |
| Pool?: | No |
| Possession: | Closing/Funding |
| Postal Code Plus 4: | 2124 |
| Restrictions: | Easement(s) |
| Roof: | Composition |
| Room Count: | 10 |
| Security Features: | Smoke Detector(s) |
| Soil Type: | Unknown |
| Structural Style: | Single Detached |
| Transaction Type: | For Sale |
| Utilities: | Cable Available, City Sewer, City Water, Concrete, Curbs, Electricity Connected, Individual Water Meter, Sidewalk |
| Will Subdivide: | No |
| Consent for Visitors to Record: | None |
| Notice Surveillance Devices Pres: | None |
| Accessibility Features Yn: | No |
| Attached Garage?: | Yes |
| Bathrooms Total Decimal: | 3.00 |
| Bathrooms Total Integer: | 3 |
| Cooling: | Ceiling Fan(s), Central Air, Electric |
| Covered Spaces: | 2 |
| Elementary School Name: | Bedfordhei |
| Garage?: | Yes |
| High School Name: | Bell |
| Laundry Features: | Electric Dryer Hookup, Full Size W/D Area, Dryer Hookup, Washer Hookup |
| Levels: | One |
| Listing Terms: | Cash, Contract, Conventional, VA Loan |
| Lot Size Area: | 0.2370 |
| Property Attached?: | No |
| Smart Home Features Appor Pass Y: | 0 |
Listing Courtesy of: Keller Williams Realty
Listing Agent: John Sturges
817-832-7473
Mortgage Calculator
All listings featuring the  icon are provided courtesy of North Texas Real Estate Information Systems, Inc. (NTREIS), Copyright 2026. All rights reserved.
All information is believed accurate but not guaranteed. The properties displayed may not be all of the properties available through the IDX Program. Any use of this site other than by potential buyers or sellers is strictly prohibited.
North Texas Real Estate Information Systems, Inc. data last updated on October 15, 2026 02:36 AM - CT
Property Last Updated: October 15, 2026 02:36 AM - CT
