3101 Sir Judge Drive
Lewisville, TX 75056
$675,000
Open Houses
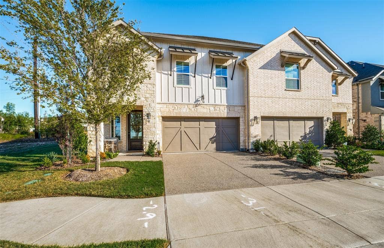
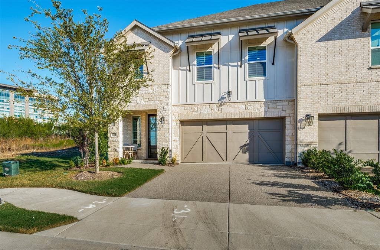
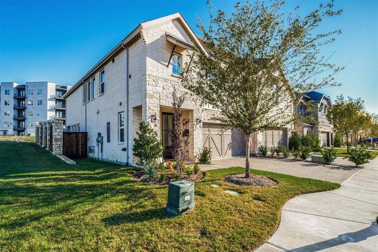
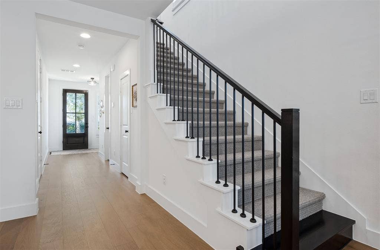
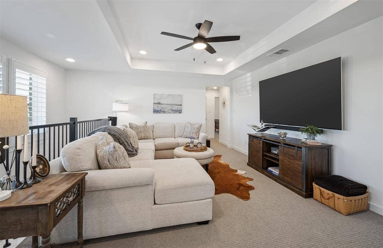
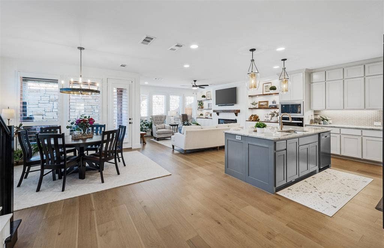
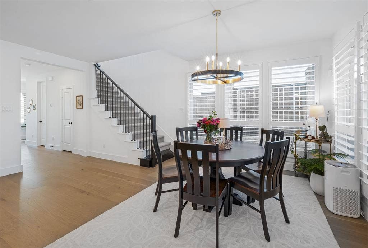
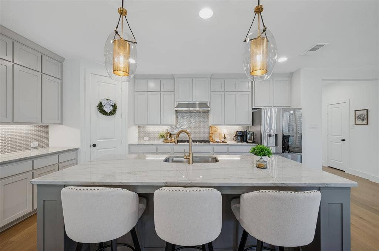
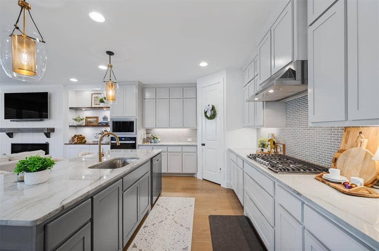
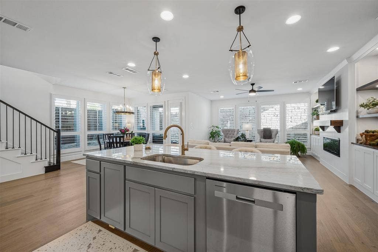
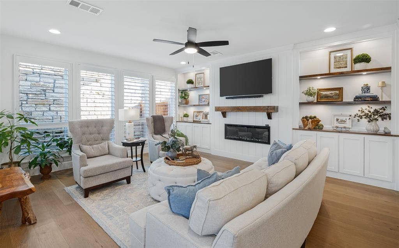
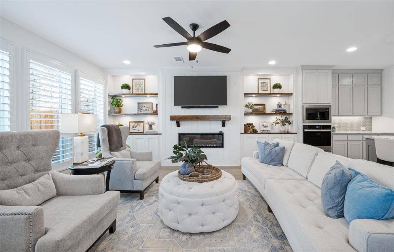
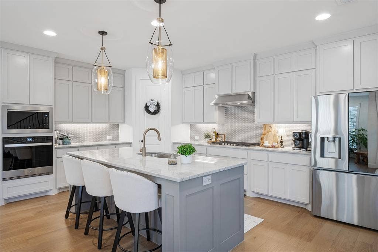
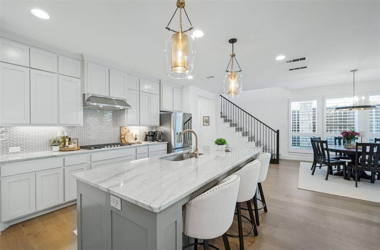
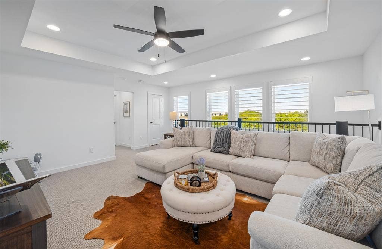
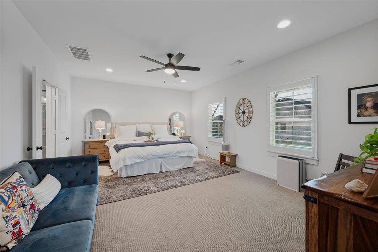
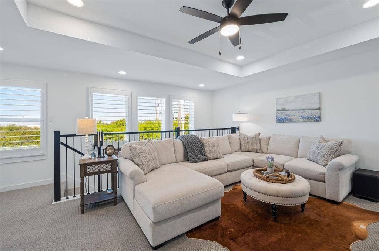
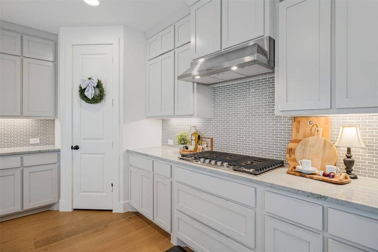
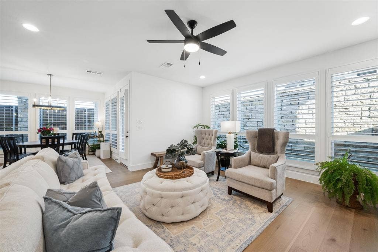
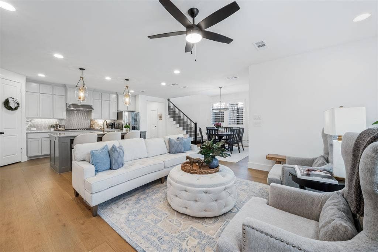
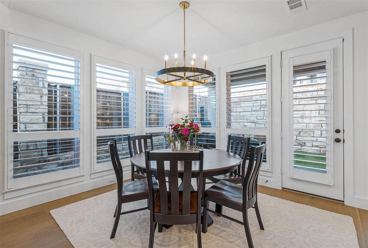
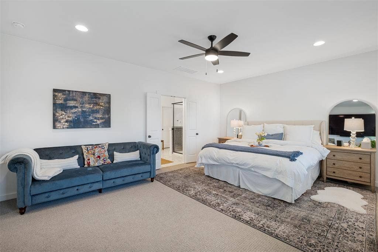
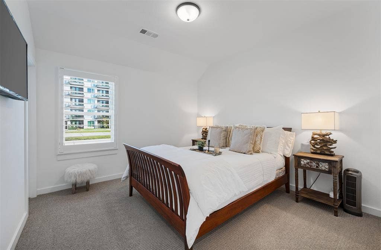
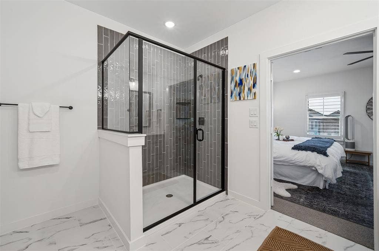
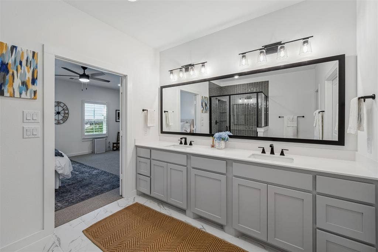
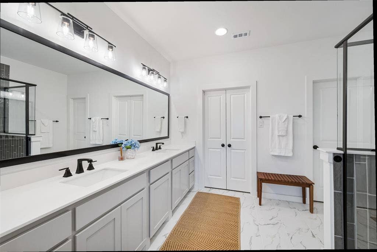
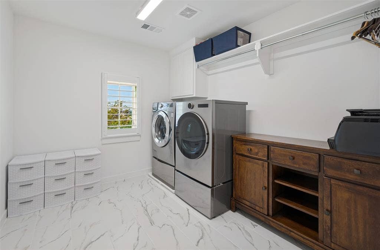
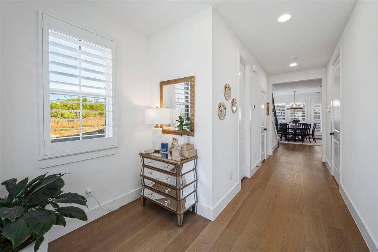
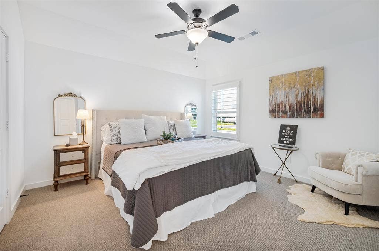
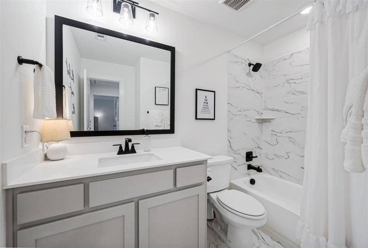
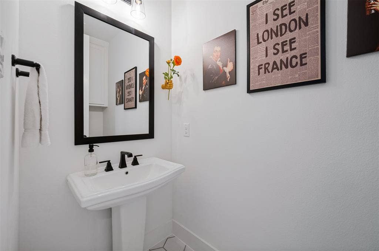
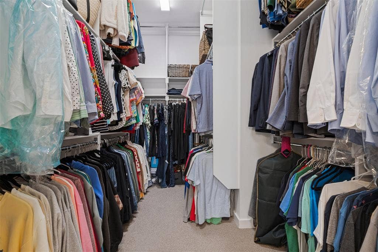
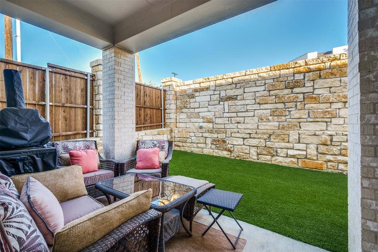
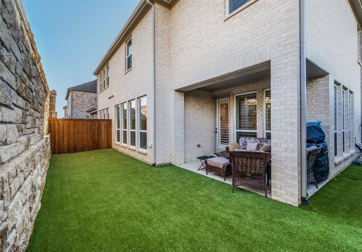
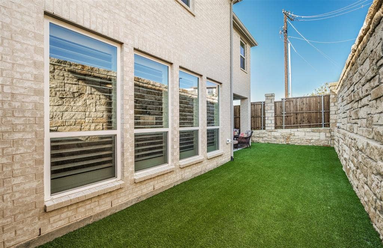
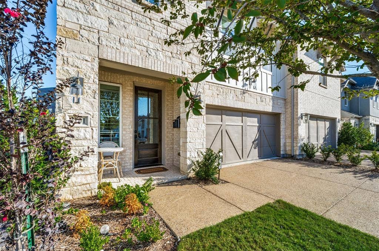
Thoughtfully upgraded end-unit townhome on a dead-end street in Castle Hills Northpointe! Built in 2025, this 3-bedroom, 2.5-bath home combines spacious living with easy upkeep. The home has been pre-inspected, all inspection-related repairs are completed, and an extended 2-10 Home Warranty transfers to the new buyer. With over $37,500 in owner-added improvements! Six-inch plantation shutters throughout and wood floors downstairs complement the open living and dining spaces. A Heat & Glo electric fireplace framed by built-in shelving and cabinetry creates an inviting focal point. The kitchen features quartz countertops, a large island with breakfast-bar seating, gas cooktop, double ovens, and a walk-in pantry. Upstairs, the generous primary suite offers blackout shades in addition to plantation shutters, a spacious walk-in closet, and a bath with dual sinks and a separate shower. A game room separates the primary suite from the secondary bedrooms for added privacy. Both secondary bedrooms feature walk-in closets, while the spacious upstairs laundry room includes shelving and a hanging rack. Enjoy a private wraparound yard with synthetic turf, a cedar fence with steel posts and stone pillars, and a covered patio with a gas connection. The attached 2-car garage features a polyaspartic floor coating. Front lawn care is provided through a mandatory paid maintenance arrangement. Castle Hills amenities include pools, parks, playgrounds, trails, and tennis courts, fishing, ponds & lakes, amenity center, Sport field, Biking, playgrounds, sand volleyball, & Disc golf. Distinctive upgrades, flexible living spaces, and a ...
+ Read More| Mls Number: | 21402666 |
|---|---|
| List Price: | $675,000 |
| Property Type: | Residential |
| Property Sub Type: | Townhouse |
| Status: | Active |
| Beds Total: | 3 |
| Baths Full: | 2 |
| Baths Half: | 1 |
| Sq Ft Total: | 2,564 |
| Association Fee: | $1,360 |
| Lot Size Area Sqft: | 2,962.0800 |
| Lot Size Area: | 0.068 |
| Building Style: | Traditional |
| City: | Lewisville |
| County Or Parish: | Denton |
| Subdivision Name: | Castle Hill-Windhaven Parkwway |
| Postal Code: | 75056 |
| Year Built: | 2025 |
| Appliances?: | Dishwasher,Disposal,Electric Oven,Gas Cooktop,Microwave,Convection Oven,Double Oven,Tankless Water Heater |
| Association Fee Frequency: | Annually |
| Association Fee Includes: | Full Use of Facilities, Maintenance Grounds, Maintenance Structure |
| Association Type: | Mandatory |
| Community Features: | Club House, Community Dock, Fishing, Fitness Center, Greenbelt, Jogging Path/Bike Path, Lake, Park, Playground, Pool, Sidewalks, Tennis Court(s), Other |
| Construction Materials: | Brick, Rock/Stone |
| Directions: | From Hwy 121: Exit Castle Hills Drive and go South. Left on Windhaven. Right on Lady Tessala Avenue. Right on Jester Drive. |
| Elementary School Name: | Memorial |
| Middle School Name: | Griffin |
| School District: | Lewisville ISD |
| Exterior Features: | Covered Patio/Porch, Rain Gutters, Outdoor Living Center |
| Fencing: | Wood |
| Fireplace Features: | Electric |
| Fireplaces Total: | 1 |
| Flooring: | Carpet, Ceramic Tile, Hardwood, Wood |
| Foundation Details: | No |
| Foundation Details: | Slab |
| Garage Length: | 21 |
| Garage Width: | 20 |
| Heating: | Central, Natural Gas |
| Interior Features: | Cable TV Available, Decorative Lighting, Double Vanity, Flat Screen Wiring, High Speed Internet Available, Kitchen Island, Open Floorplan, Walk-In Closet(s) |
| Lot Features: | Corner Lot, Cul-De-Sac, Greenbelt |
| Lot Size: | Less Than .5 Acre (not Zero) |
| Lot Size Units: | Acres |
| Multi Parcel ID: | No |
| Municipal Utility District?: | No |
| Number Of Dining Areas: | 1 |
| Number Of Living Areas: | 2 |
| Number Of Parking Spaces: | 2 |
| Parking Features: | Garage |
| Parking Spaces Garage: | 2 |
| Permit Avmyn: | false |
| Permit Comments Reviews Yn: | false |
| Pool?: | No |
| Possession: | Closing/Funding |
| Postal Code Plus 4: | 7224 |
| Roof: | Composition |
| Room Count: | 8 |
| Security Features: | Carbon Monoxide Detector(s), Prewired, Smoke Detector(s) |
| Structural Style: | Condo/Townhome |
| Transaction Type: | For Sale |
| Utilities: | All Weather Road, City Sewer, City Water |
| Will Subdivide: | No |
| Year Built Details: | Preowned |
| Consent for Visitors to Record: | None |
| Hoa Management Company: | Castle Hills |
| Hoa Management Company Phone: | 972-419-6614 |
| Senior Community Yn: | No |
| Accessibility Features Yn: | No |
| Attached Garage?: | Yes |
| Bathrooms Total Decimal: | 2.10 |
| Bathrooms Total Integer: | 3 |
| Cooling: | Attic Fan, Ceiling Fan(s), Central Air, Electric |
| Covered Spaces: | 2 |
| Elementary School Name: | Memorial |
| Exclusions: | TV's in the upstairs Game Room & Primary Suite. Mounts will stay. |
| Garage?: | Yes |
| High School Name: | The Colony |
| Laundry Features: | Electric Dryer Hookup, Utility Room, Full Size W/D Area, Dryer Hookup |
| Levels: | Two |
| Listing Terms: | Cash, Conventional, FHA, VA Loan |
| Lot Size Area: | 0.0680 |
| Other Structures: | Garage(s) |
| Patio And Porch Features: | Covered |
| Property Attached?: | Yes |
| Smart Home Features Appor Pass Y: | 1 |
| Window Features: | Shutters, Window Coverings |
Listing Courtesy of: EXP REALTY
Listing Agent: Tim Grubbs
972-977-9439
Mortgage Calculator
All listings featuring the  icon are provided courtesy of North Texas Real Estate Information Systems, Inc. (NTREIS), Copyright 2026. All rights reserved.
All information is believed accurate but not guaranteed. The properties displayed may not be all of the properties available through the IDX Program. Any use of this site other than by potential buyers or sellers is strictly prohibited.
North Texas Real Estate Information Systems, Inc. data last updated on October 13, 2026 01:49 AM - CT
Property Last Updated: October 13, 2026 01:49 AM - CT
