3101 Townbluff Drive, #1013
Plano, TX 75075
$220,000
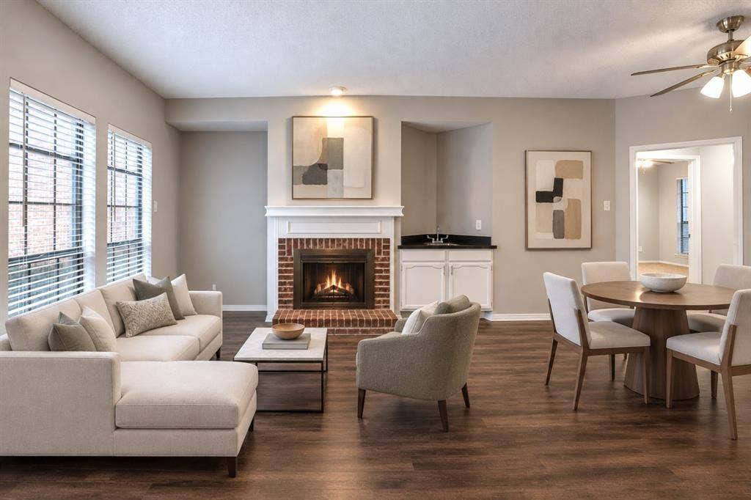
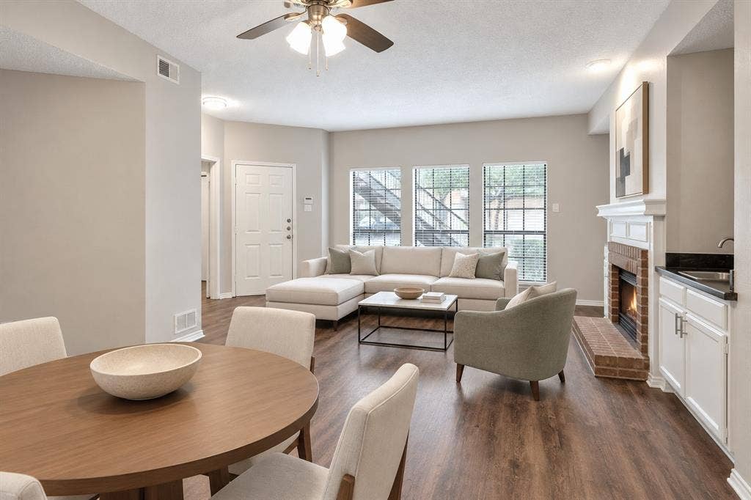
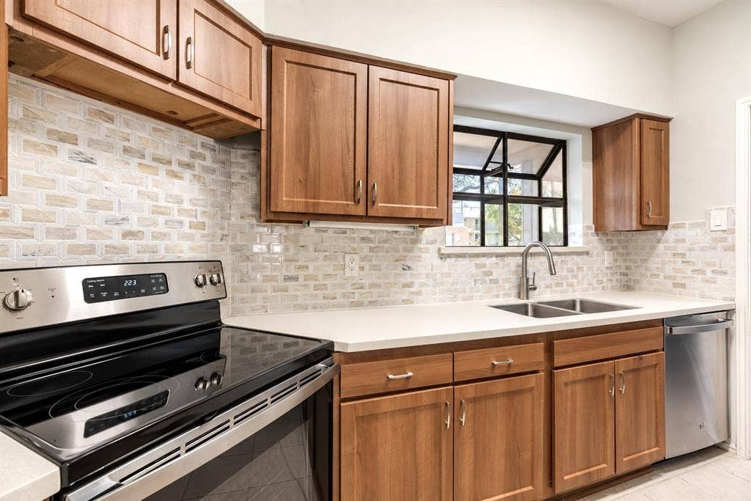
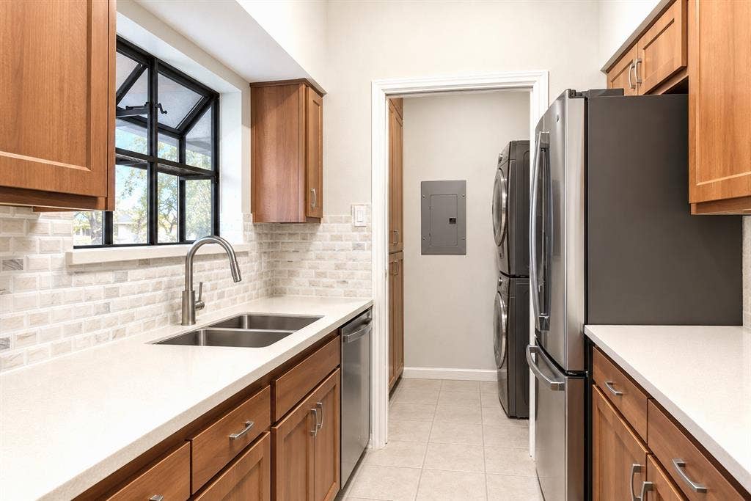
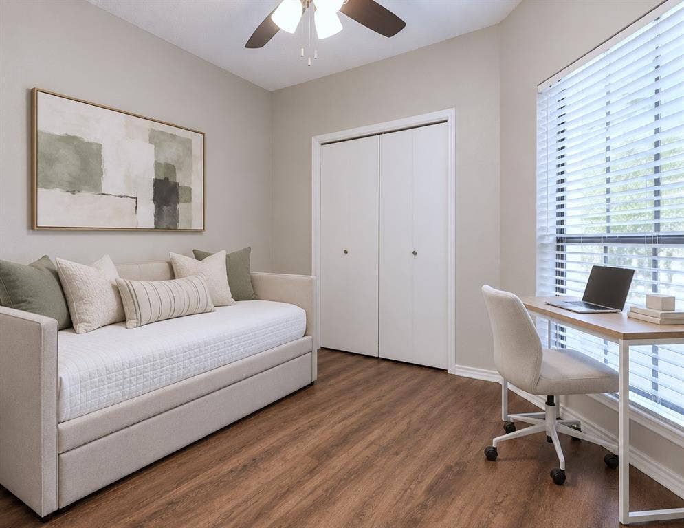
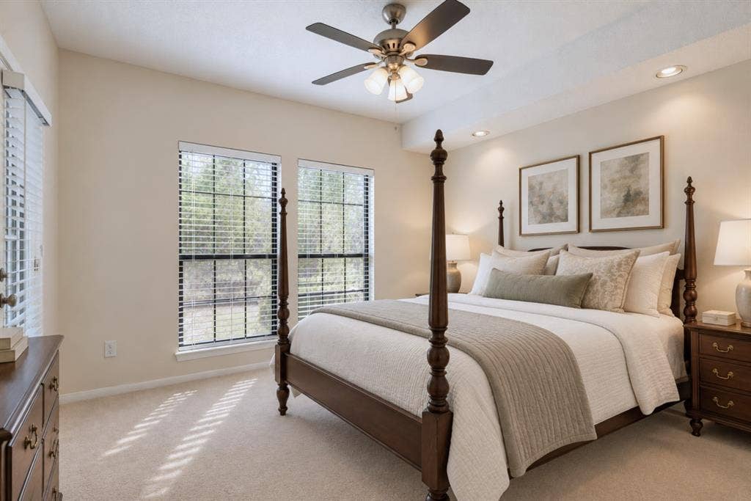
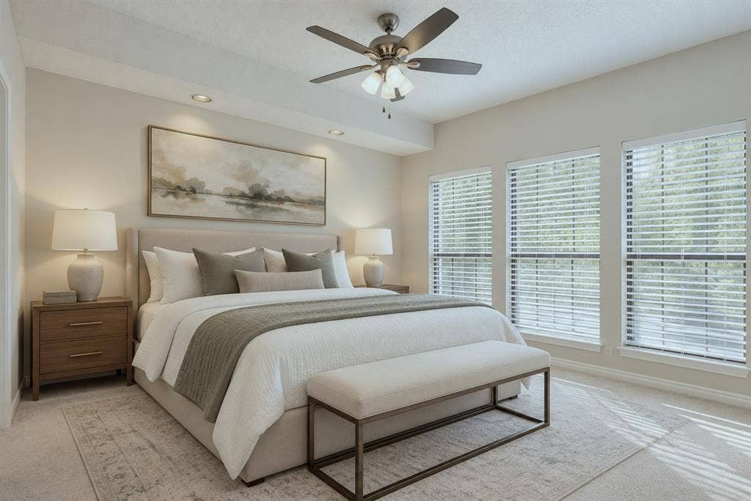
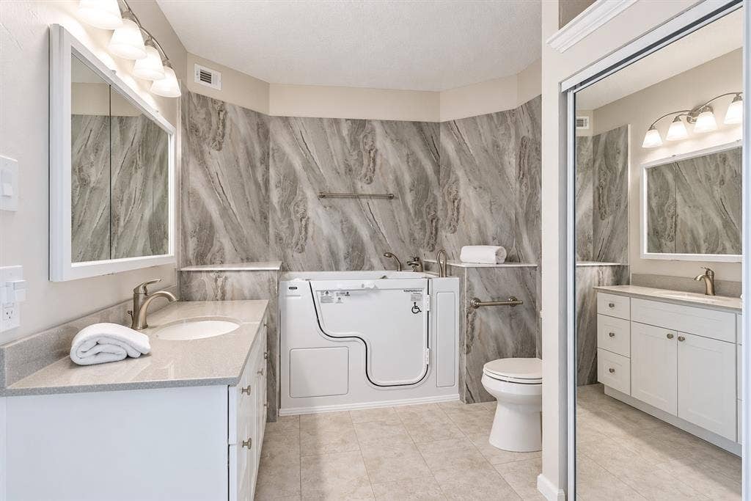
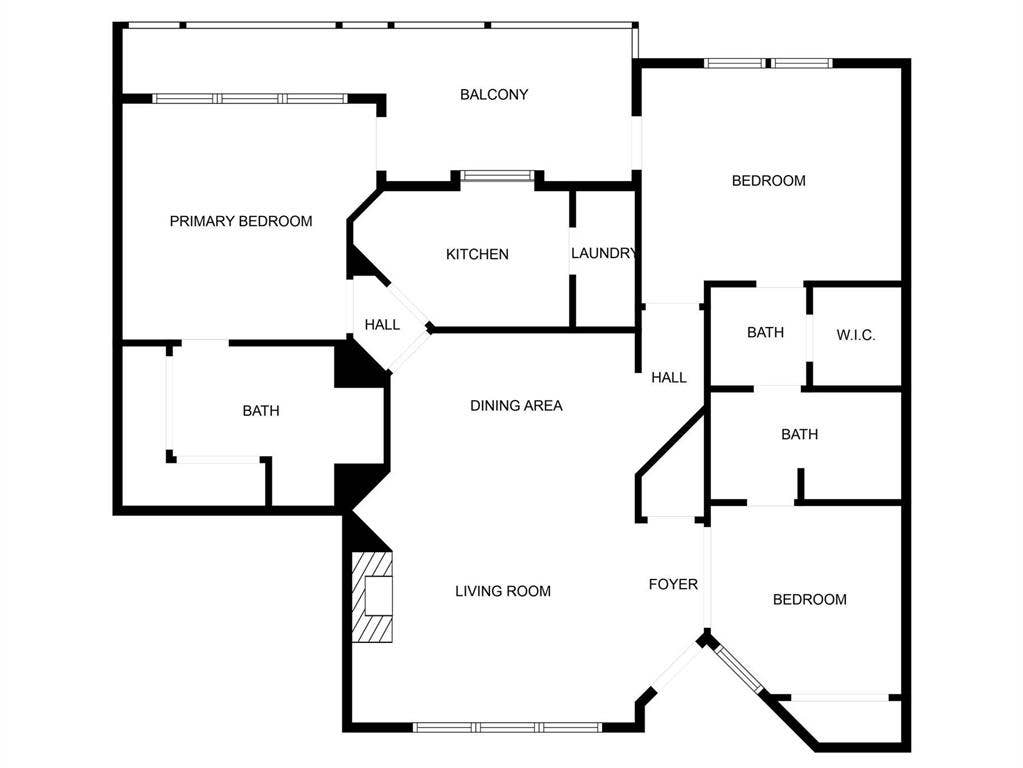
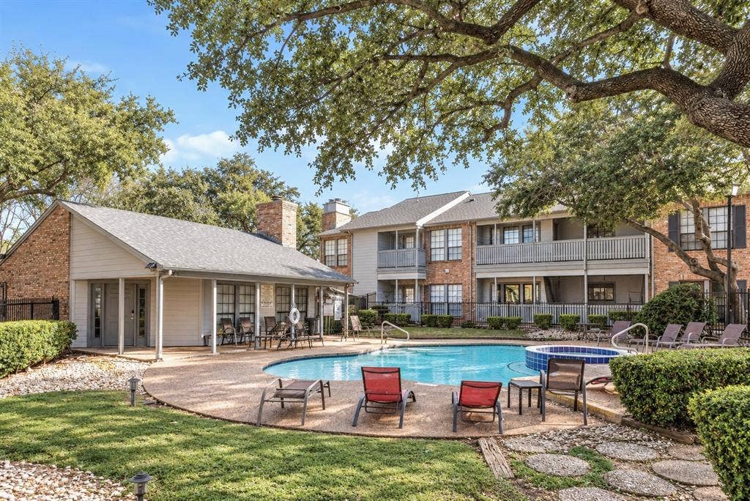
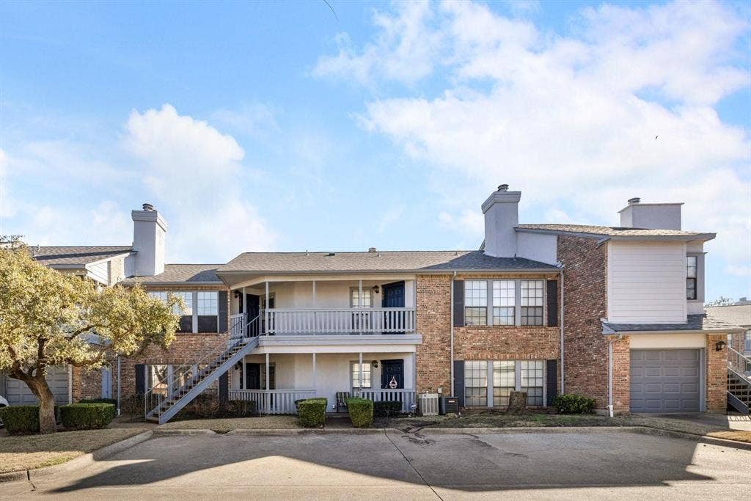
Exceptional value in the heart of Plano! This updated and move-in-ready FIRST-FLOOR condo with an attached single-car garage offers a flexible split-bedroom floor plan with three bedrooms or two primary suites plus a home office. One primary suite features a jetted walk-in tub, updated vanity and flooring, and two generous closets. The second suite also has pool views and direct access to the back porch, and you'll love the brand-new tub and shower plus dual vanities and a walk-in closet. Extensive improvements include a fully renovated kitchen, updated HVAC system, , electrical panel, and water heater. The spacious, light-filled living and dining area features a wood-burning fireplace, while the beautifully updated kitchen offers granite countertops, stylish backsplash, new appliances, built-in pantry, and convenient pull-out storage. A dedicated laundry room includes a new full-size LG washer and dryer. Charming front and back porches invite morning coffee, friendly conversations with neighbors, and potted plant gardening. HOA dues include water, sewer, trash, structural insurance, and access to the community pool and clubhouse. With extensive updates, desirable amenities, and a convenient central Plano location near shopping and dining, this exceptional condo offers outstanding value and easy, low-maintenance living.
| Mls Number: | 21406340 |
|---|---|
| List Price: | $220,000 |
| Property Type: | Residential |
| Property Sub Type: | Condominium |
| Status: | Active |
| Beds Total: | 3 |
| Baths Full: | 2 |
| Sq Ft Total: | 1,153 |
| Association Fee: | $636 |
| Unexempt Taxes: | $4,659 |
| Lot Size Area Sqft: | 1,655.2800 |
| Lot Size Area: | 0.038 |
| Building Style: | Traditional |
| City: | Plano |
| County Or Parish: | Collin |
| Subdivision Name: | Townbluff Condominiums |
| Postal Code: | 75075 |
| Year Built: | 1982 |
| Accessory Unit?: | No |
| Appliances?: | Dishwasher,Disposal,Dryer,Electric Range,Washer |
| Association Fee Frequency: | Monthly |
| Association Fee Includes: | Full Use of Facilities, Maintenance Structure, Sewer, Trash, Water |
| Association Type: | Mandatory |
| Community Features: | Community Pool |
| Construction Materials: | Brick, Siding |
| Directions: | Unit 1013 is in Building 10, north of the pool. From Parker Rd, south on Townbluff past the two office buildings, take the first right into the Townbluff Condominium complex. Building 10 will be the first building on your left. The front door for Unit 1013 is near the center of the building. |
| Elementary School Name: | Saigling |
| Middle School Name: | Haggard |
| Senior High School Name: | Plano Senior |
| School District: | Plano ISD |
| Fireplace Features: | Brick, Wood Burning |
| Fireplaces Total: | 1 |
| Flooring: | Carpet, Ceramic Tile, Luxury Vinyl Plank |
| Foundation Details: | No |
| Foundation Details: | Slab |
| Garage Length: | 20 |
| Garage Width: | 13 |
| Heating: | Central, Electric |
| Interior Features: | Wet Bar, Second Primary Bedroom |
| Lot Size: | Condo/Townhome Lot |
| Lot Size Units: | Acres |
| Multi Parcel ID: | No |
| Municipal Utility District?: | No |
| Number Of Dining Areas: | 1 |
| Number Of Living Areas: | 1 |
| Number Of Parking Spaces: | 1 |
| Other Equipment: | None |
| Parking Features: | Additional Parking, Driveway, Garage, Garage Door Opener |
| Parking Spaces Garage: | 1 |
| Permit Avmyn: | false |
| Permit Comments Reviews Yn: | true |
| Pool?: | Yes |
| Pool Features: | Fenced |
| Possession: | Closing/Funding |
| Postal Code Plus 4: | 9137 |
| Roof: | Composition |
| Room Count: | 4 |
| Structural Style: | Condo/Townhome |
| Transaction Type: | For Sale |
| Utilities: | Community Mailbox |
| Will Subdivide: | No |
| Year Built Details: | Preowned |
| Consent for Visitors to Record: | Audio, Video |
| Hoa Management Company: | Real Management |
| Hoa Management Company Phone: | 972-380-3505 |
| Notice Surveillance Devices Pres: | Audio, Video |
| Senior Community Yn: | No |
| Accessibility Features Yn: | No |
| Attached Garage?: | Yes |
| Bathrooms Total Decimal: | 2.00 |
| Bathrooms Total Integer: | 2 |
| Cooling: | Ceiling Fan(s), Central Air, Electric |
| Covered Spaces: | 1 |
| Elementary School Name: | Saigling |
| Exclusions: | Refrigerator is negotiable with acceptable offer. |
| Garage Height: | 8 |
| Garage?: | Yes |
| High School Name: | Vines |
| Laundry Features: | Utility Room, Stacked W/D Area |
| Levels: | One |
| Listing Terms: | Cash |
| Lot Size Area: | 0.0380 |
| Patio And Porch Features: | Front Porch, Patio |
| Property Attached?: | Yes |
| Smart Home Features Appor Pass Y: | 0 |
| Special Taxing Entities: | 0 |
| Window Features: | Window Coverings |
Listing Courtesy of: Ebby Halliday, REALTORS
Listing Agent: Kelly Fassett
972-783-0000
Mortgage Calculator
All listings featuring the  icon are provided courtesy of North Texas Real Estate Information Systems, Inc. (NTREIS), Copyright 2026. All rights reserved.
All information is believed accurate but not guaranteed. The properties displayed may not be all of the properties available through the IDX Program. Any use of this site other than by potential buyers or sellers is strictly prohibited.
North Texas Real Estate Information Systems, Inc. data last updated on October 09, 2026 01:23 AM - CT
Property Last Updated: October 09, 2026 01:23 AM - CT
