3119 Mockingbird Lane
Highland Park, TX 75205
$1,695,000
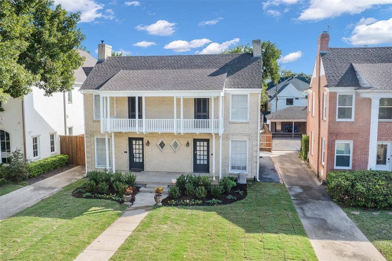
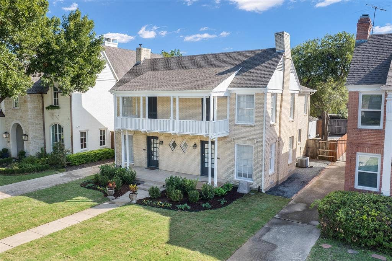
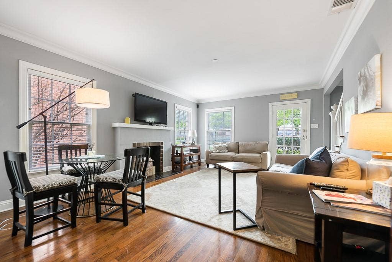
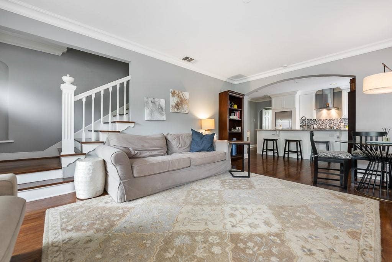
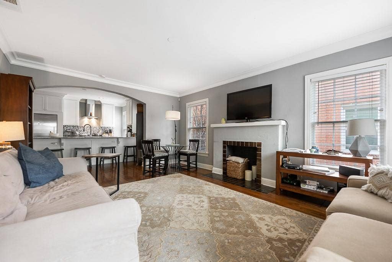
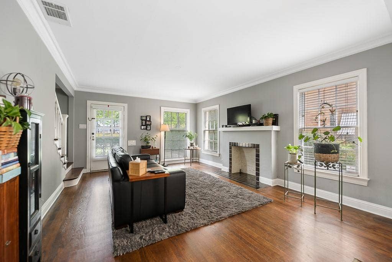
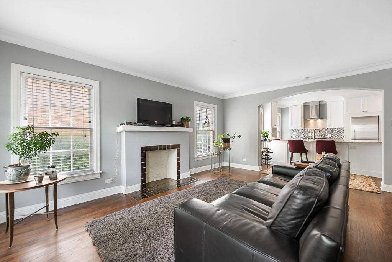
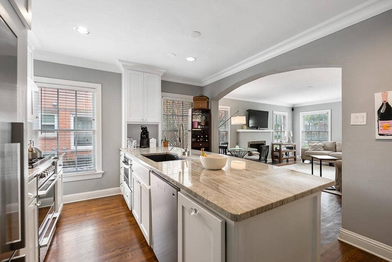
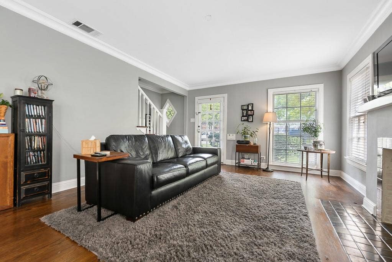
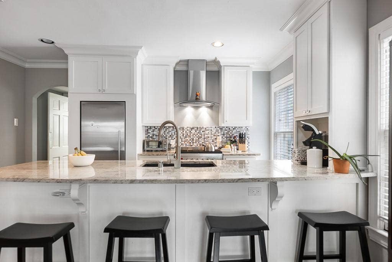
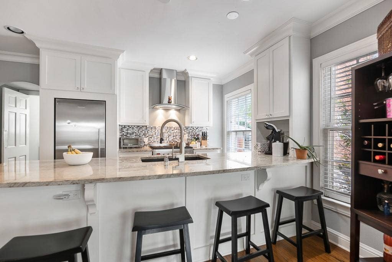
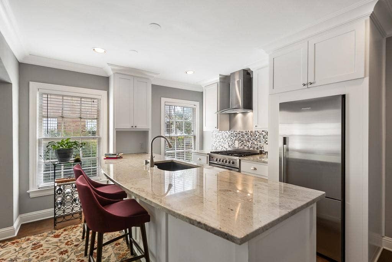
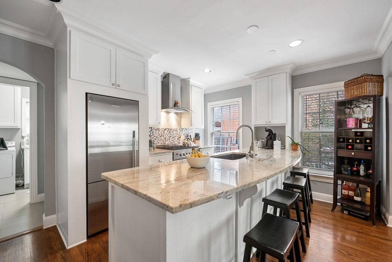
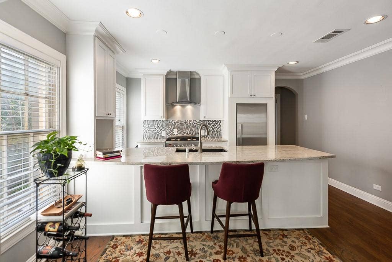
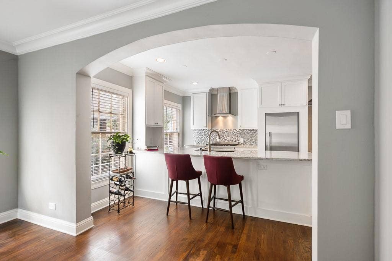
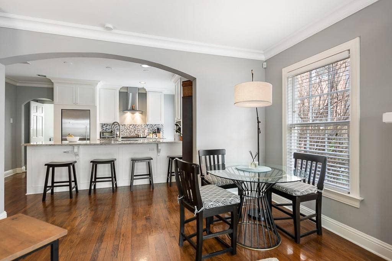
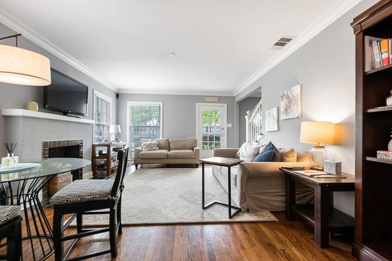
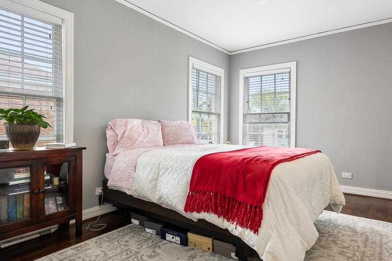
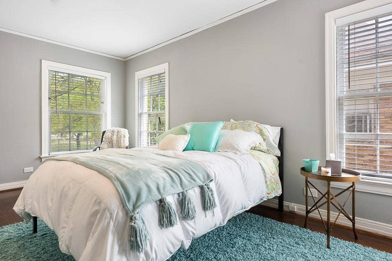
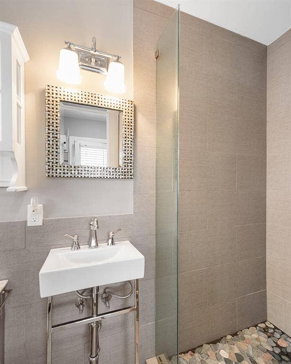
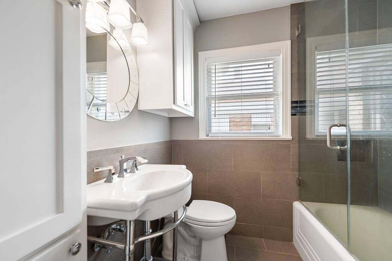
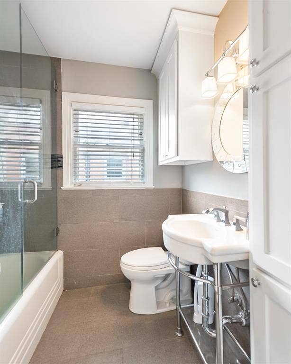
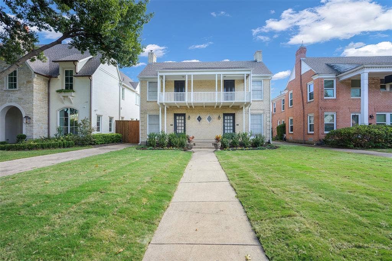
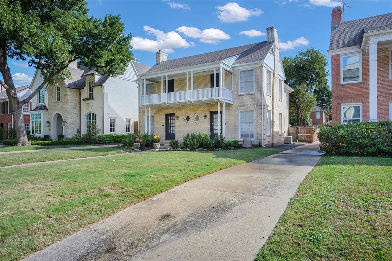
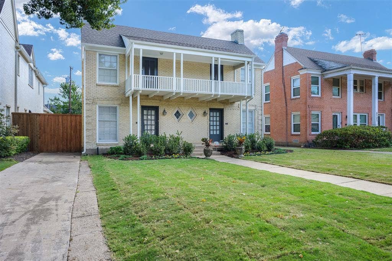
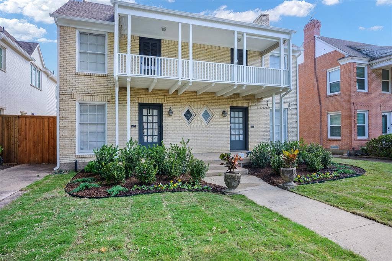
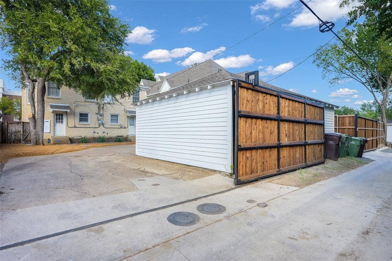
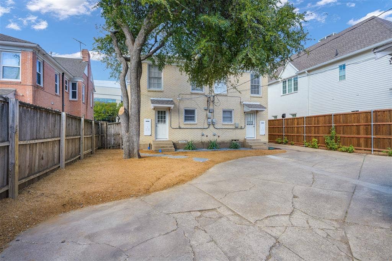
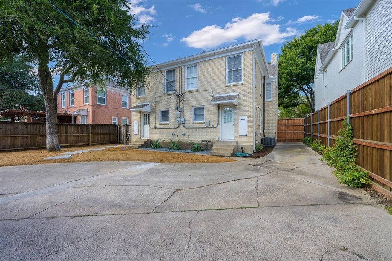
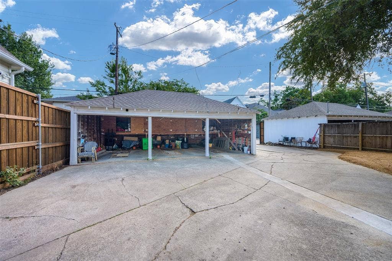
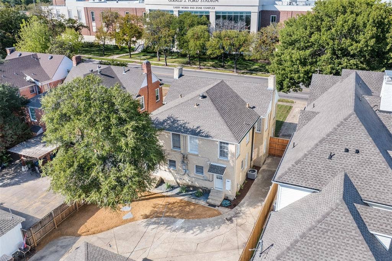
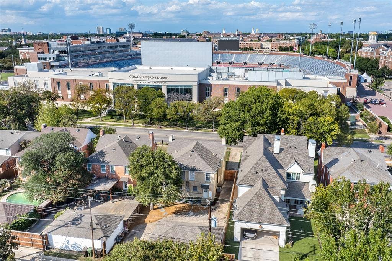
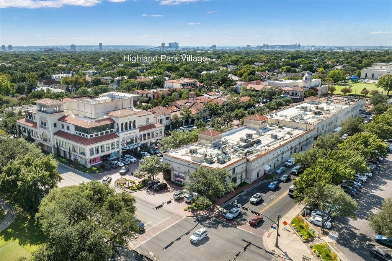
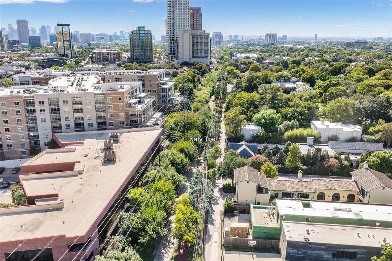
Rare Full Duplex in Highland Park, 3117-3119 Mockingbird Lane, side by side units, lease both sides or live on one side and lease the other, this duplex is turnkey. Don’t miss your opportunity to own a piece of Highland Park. Not only has it been thoughtfully renovated, it also keeps original 1930’s character, charm, and class. The location alone provides immense value, a few short minutes to SMU, Bush Library, Mockingbird Station, Katy Trail, and Highland Park Village. The renovations of this duplex wasn’t purely cosmetic, but functional. List of updates include central HVAC, electrical wiring, electrical panels, plumbing, tankless water heaters, sprinklers, and more (refer to transaction desk). Just wait until you step into the renovated kitchen where you’ll find a wonderful combination of style and function with granite countertops, a crushed-granite sink, Art Deco-inspired backsplash, stainless steel appliances, a Fisher & Paykel refrigerator, gas range and oven, and ASKO dishwasher. The updated bathrooms downstairs feature frameless glass shower doors, adding a touch of luxury while upstairs bathrooms feature cast iron tub and shower combo, and built-in cabinets. Outside enjoy private backyard with security gate, alley access, 3 car garage with storage plus extra parking. The front yard offers a long driveway for guest parking and a covered porch, while both primary bedrooms upstairs have access to the balcony. Enjoy its timeless charm, tasteful updates, and unbeatable location, this is a wonderful opportunity to enjoy the Highland Park lifestyle! ...
+ Read More| Mls Number: | 21345750 |
|---|---|
| List Price: | $1,695,000 |
| Property Type: | Residential |
| Property Sub Type: | Single Family Residence |
| Status: | Active |
| Beds Total: | 4 |
| Baths Full: | 4 |
| Sq Ft Total: | 2,864 |
| Unexempt Taxes: | $21,333 |
| Lot Size Area Sqft: | 7,492.3200 |
| Lot Size Area: | 0.172 |
| Building Style: | Traditional |
| City: | Highland Park |
| County Or Parish: | Dallas |
| Subdivision Name: | Fourth Instl-Hlnd Park |
| Postal Code: | 75205 |
| Year Built: | 1938 |
| Appliances?: | Built-in Gas Range,Dishwasher,Disposal,Dryer,Gas Oven,Gas Range,Gas Water Heater,Microwave,Plumbed For Gas in Kitchen,Refrigerator,Tankless Water Heater,Vented Exhaust Fan,Washer |
| Association Type: | None |
| Community Features: | Jogging Path/Bike Path, Sidewalks |
| Construction Materials: | Brick, Other |
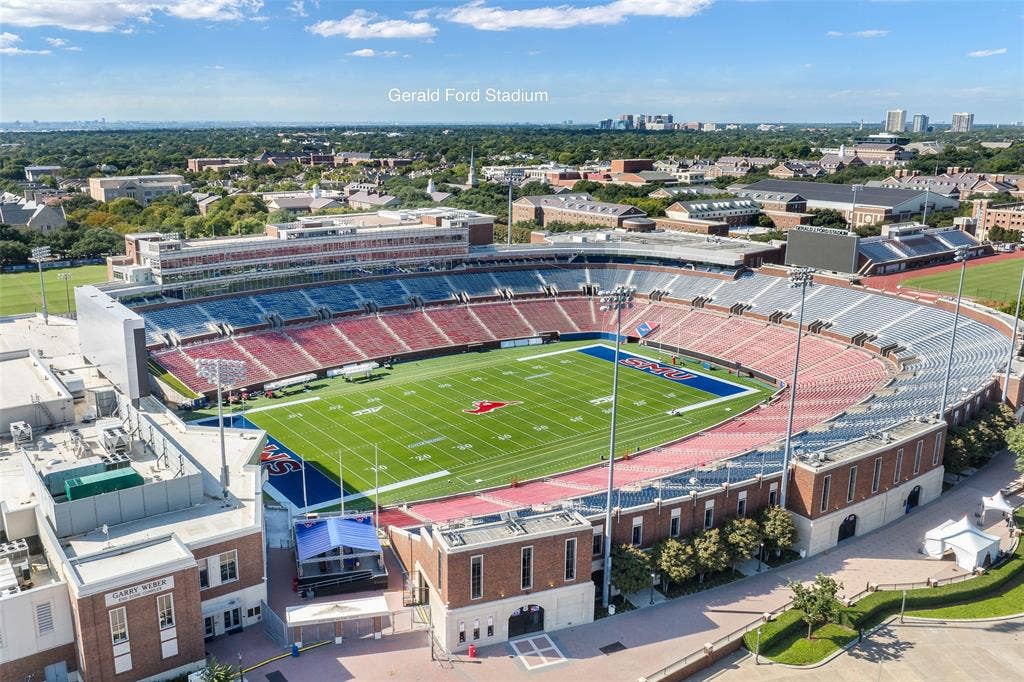
| Directions: | South on North Dallas Tollway, turn East on Mockingbird Lane (duplex on the right) across from SMU stadium. |
| Elementary School Name: | Armstrong |
| Intermediate School Name: | Mcculloch |
| School District: | Highland Park ISD |
| Exterior Features: | Balcony, Covered Patio/Porch, Rain Gutters, Lighting, Private Yard |
| Fencing: | Electric, Fenced, Gate, Wood |
| Fireplace Features: | Decorative |
| Fireplaces Total: | 2 |
| Flooring: | Ceramic Tile, Wood |
| Foundation Details: | No |
| Foundation Details: | Pillar/Post/Pier |
| Garage Length: | 20 |
| Garage Width: | 30 |
| Green Energy Efficient: | Thermostat, Waterheater |
| Heating: | Central, Natural Gas |
| Interior Features: | Built-in Features, Cable TV Available, Decorative Lighting, Eat-in Kitchen, Flat Screen Wiring, Granite Counters, High Speed Internet Available, Kitchen Island, Natural Woodwork, Pantry, Smart Home System, Walk-In Closet(s) |
| Lot Features: | Landscaped, Level, Lrg. Backyard Grass, Sprinkler System |
| Lot Size: | Less Than .5 Acre (not Zero) |
| Lot Size Dimensions: | 50x150 |
| Lot Size Source: | Assessor |
| Lot Size Units: | Acres |
| Multi Parcel ID: | No |
| Municipal Utility District?: | No |
| Number Of Dining Areas: | 2 |
| Number Of Living Areas: | 2 |
| Number Of Parking Spaces: | 3 |
| Other Equipment: | Call Listing Agent, List Available |
| Parking Features: | Additional Parking, Alley Access, Concrete, Covered, Driveway, Electric Gate, Garage, Garage Faces Rear, Storage |
| Parking Spaces Garage: | 3 |
| Permit Avmyn: | true |
| Permit Comments Reviews Yn: | true |
| Pool?: | No |
| Possession: | Closing/Funding |
| Postal Code Plus 4: | 2324 |
| Roof: | Composition |
| Room Count: | 16 |
| Security Features: | Burglar, Security Lights, Security System, Smoke Detector(s) |
| Soil Type: | Unknown |
| Structural Style: | Attached or 1/2 Duplex, Single Detached |
| Transaction Type: | For Sale |
| Utilities: | Alley, Cable Available, City Sewer, City Water, Curbs, Electricity Available, Individual Gas Meter, Individual Water Meter, Natural Gas Available, Sidewalk |
| Will Subdivide: | No |
| Year Built Details: | Preowned |
| Senior Community Yn: | No |
| Accessibility Features Yn: | No |
| Attached Garage?: | No |
| Bathrooms Total Decimal: | 4.00 |
| Bathrooms Total Integer: | 4 |
| Complex Name: | 3117 Mockingbird Lane |
| Cooling: | Ceiling Fan(s), Central Air, Electric |
| Covered Spaces: | 3 |
| Elementary School Name: | Armstrong |
| Exclusions: | Includes fridge, washer and dryers on (both sides). |
| Garage?: | Yes |
| Green Landscaping: | Native Landscape |
| High School Name: | Highland Park |
| Horse Permitted Yn: | No |
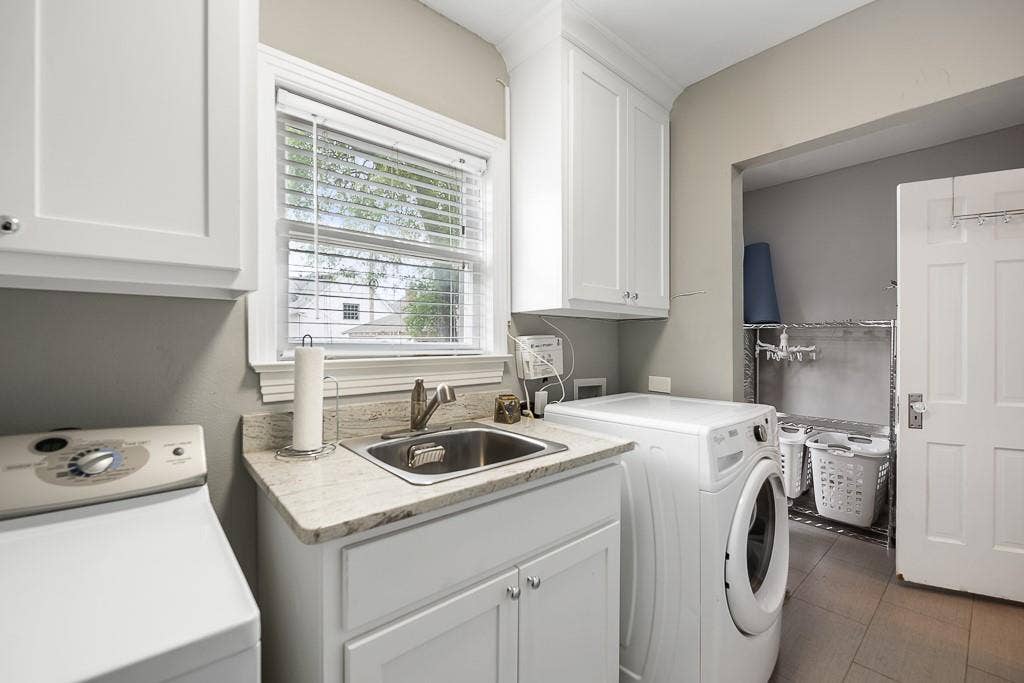
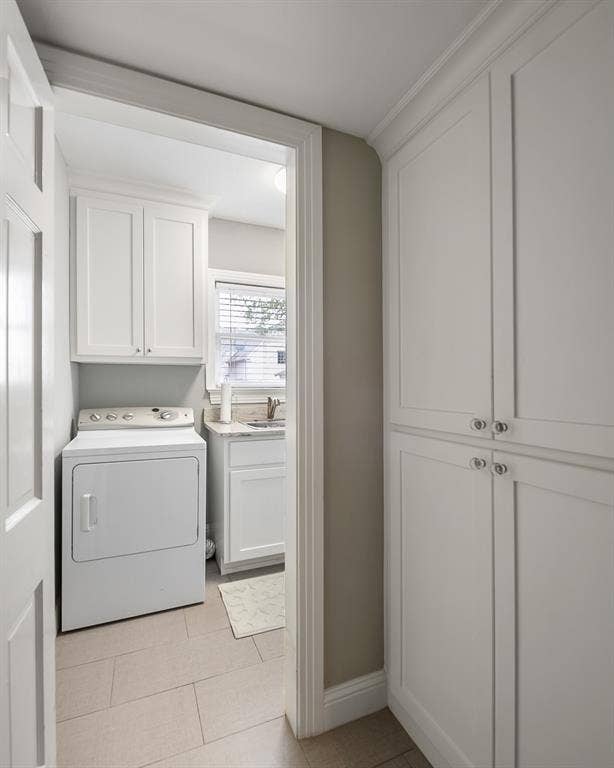
| Laundry Features: | Electric Dryer Hookup, Utility Room, Full Size W/D Area, Dryer Hookup, Washer Hookup |
| Levels: | Two |
| Listing Terms: | 1031 Exchange, Cash, Conventional |
| Lot Size Area: | 0.1720 |
| Patio And Porch Features: | Covered, Deck, Front Porch, Other |
| Property Attached?: | No |
| Smart Home Features Appor Pass Y: | 1 |
| Special Taxing Entities: | 0 |
| Window Features: | Window Coverings |
Listing Courtesy of: Vivo Realty
Listing Agent: Bernice Maez
214-705-7705
Mortgage Calculator
All listings featuring the  icon are provided courtesy of North Texas Real Estate Information Systems, Inc. (NTREIS), Copyright 2026. All rights reserved.
All information is believed accurate but not guaranteed. The properties displayed may not be all of the properties available through the IDX Program. Any use of this site other than by potential buyers or sellers is strictly prohibited.
North Texas Real Estate Information Systems, Inc. data last updated on October 19, 2026 02:04 AM - CT
Property Last Updated: October 19, 2026 02:04 AM - CT
