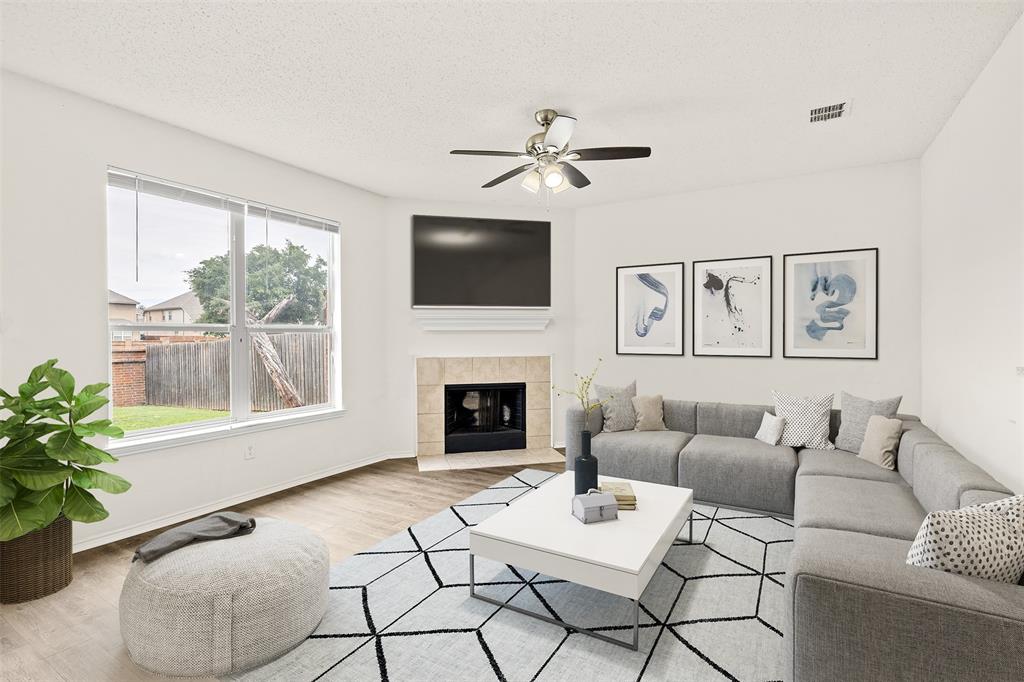
312 Elk Run Drive
Fort Worth, TX 76140
$285,000
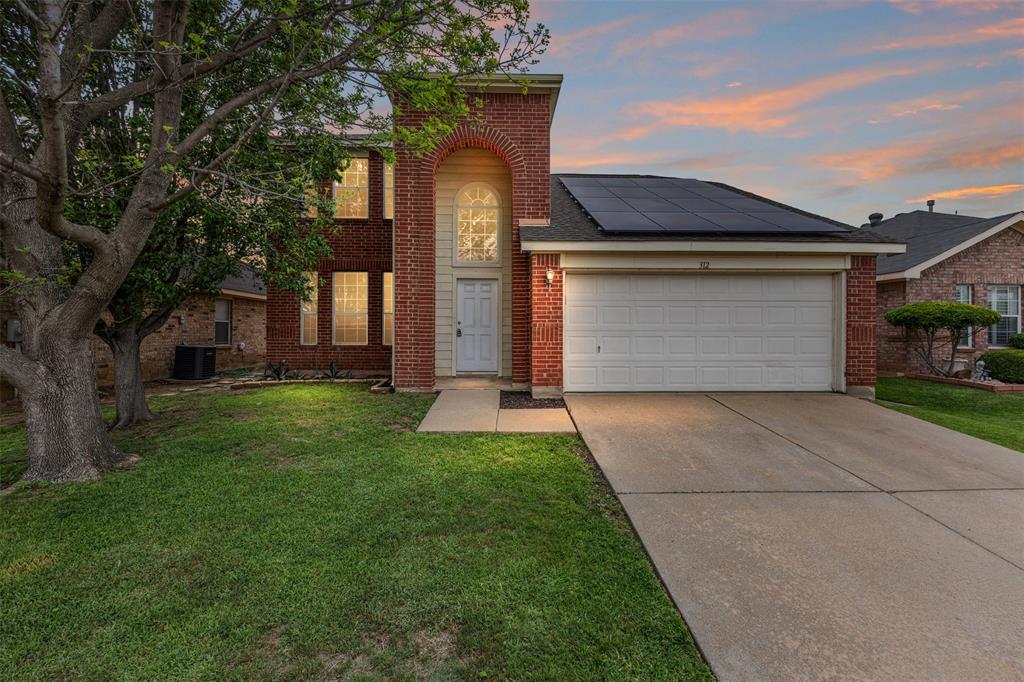
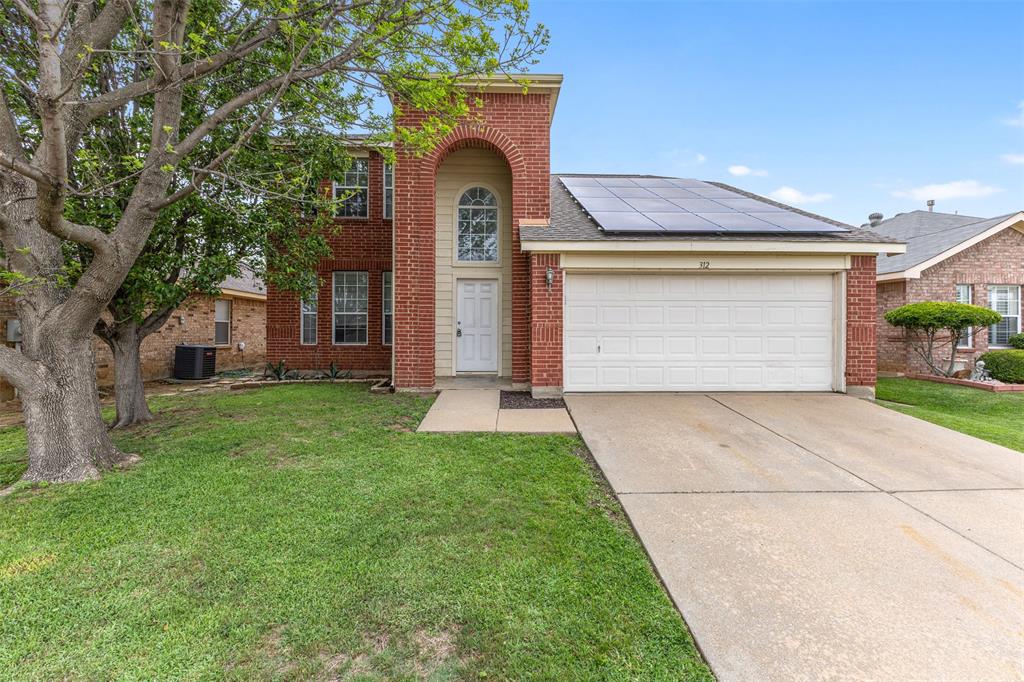
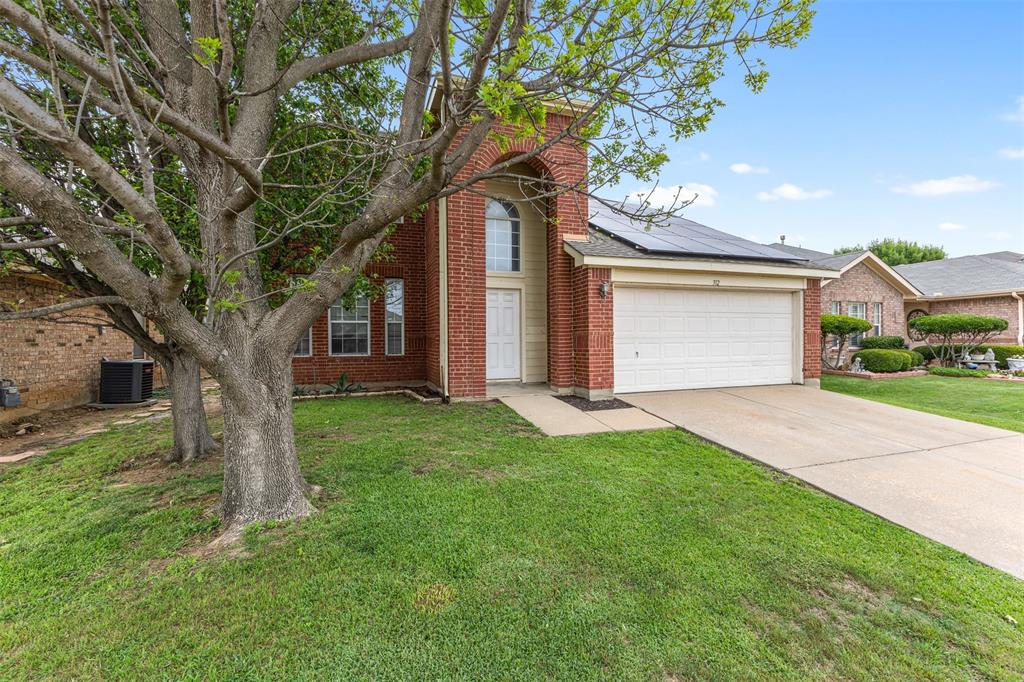
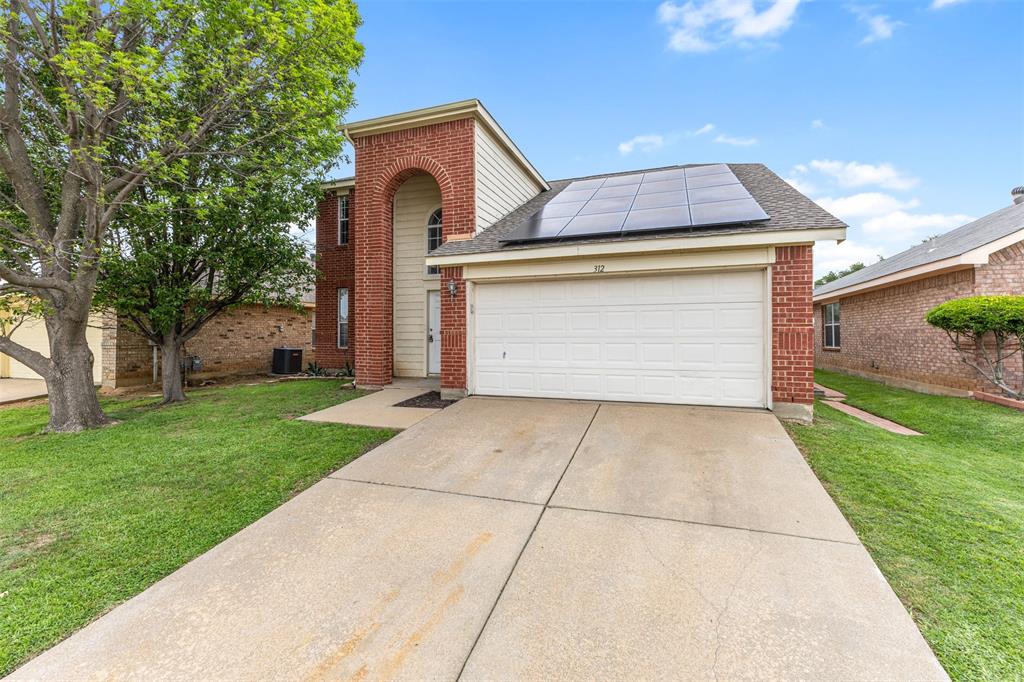
Welcome to this beautifully designed home offering the perfect blend of comfort, space, and convenience. Ideally located just off Interstate 35 in a desirable, well established neighborhood, this home provides easy access to dining, schools, and commuting routes while still offering a peaceful residential feel.
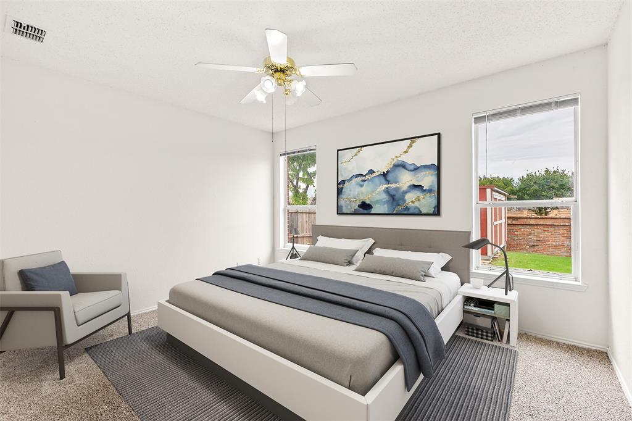
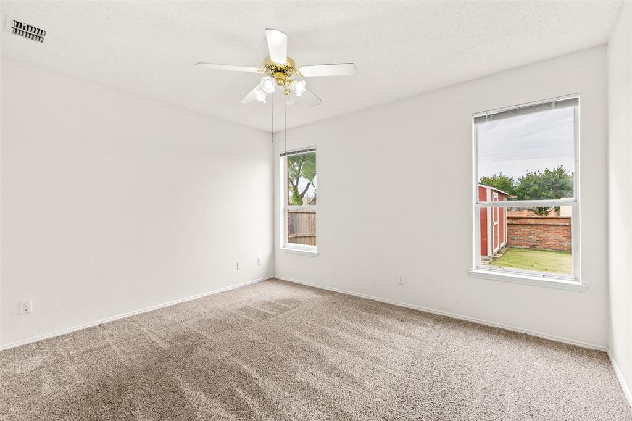
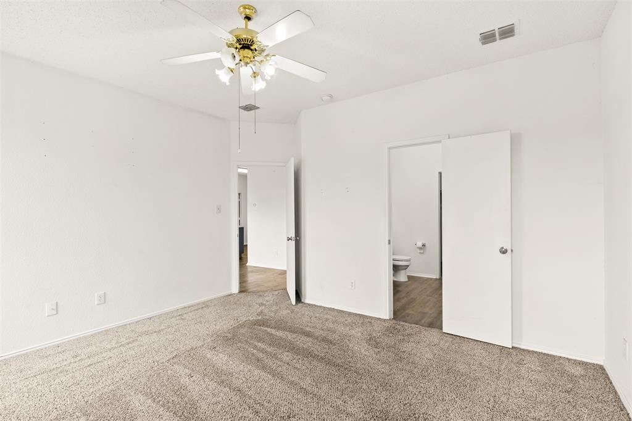
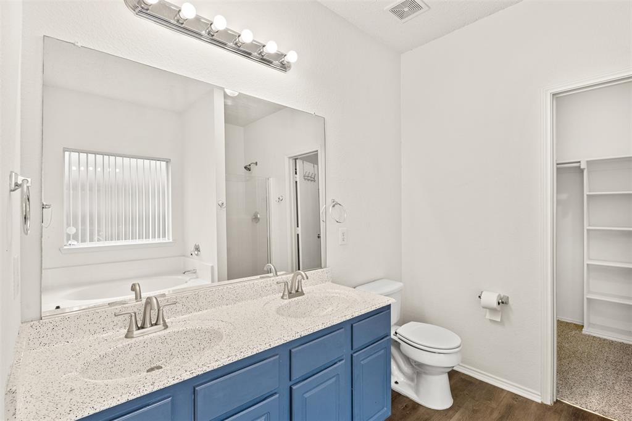
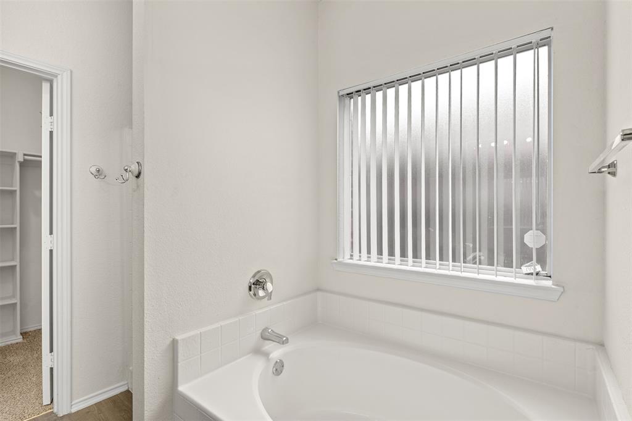
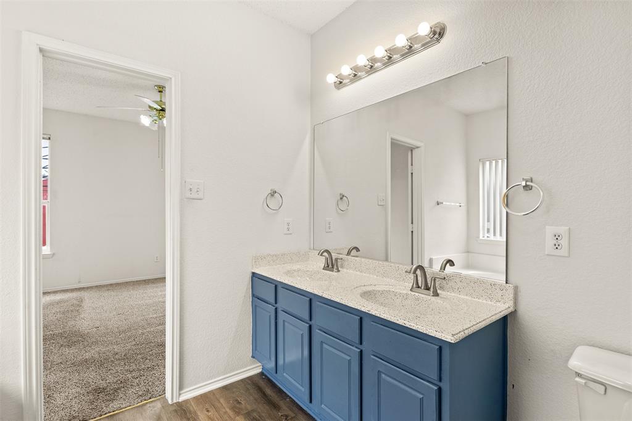
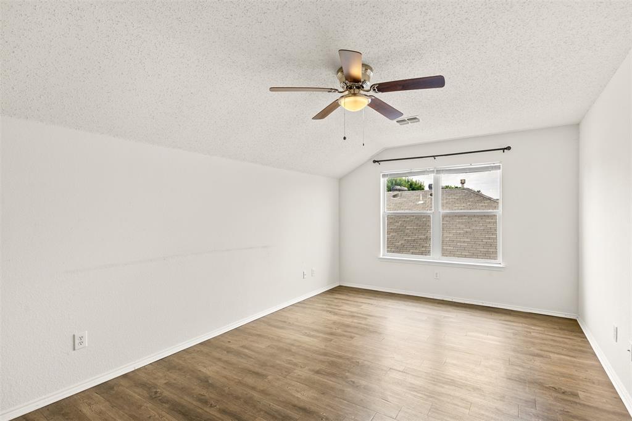
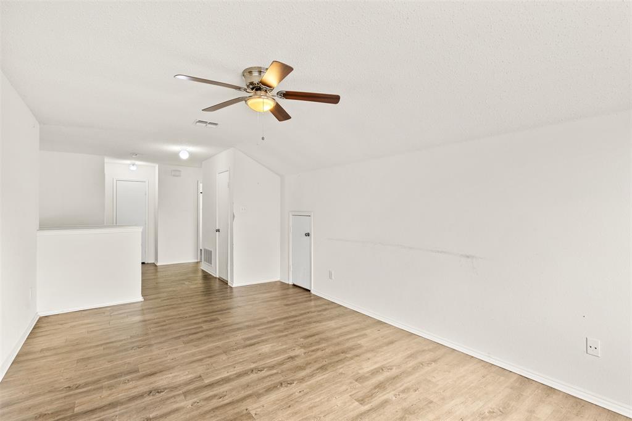
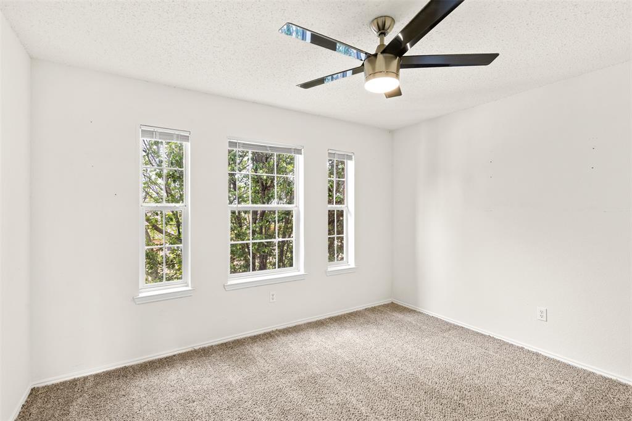
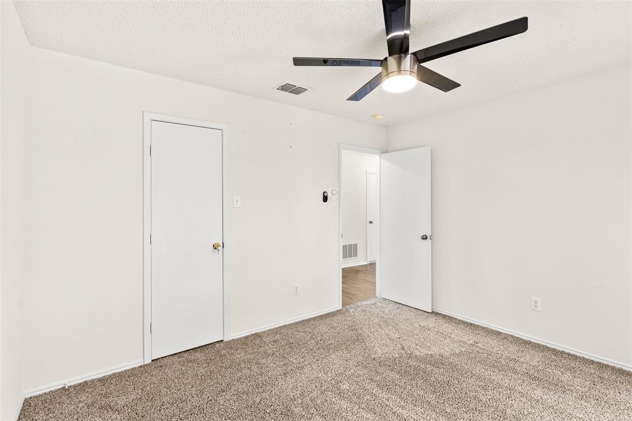
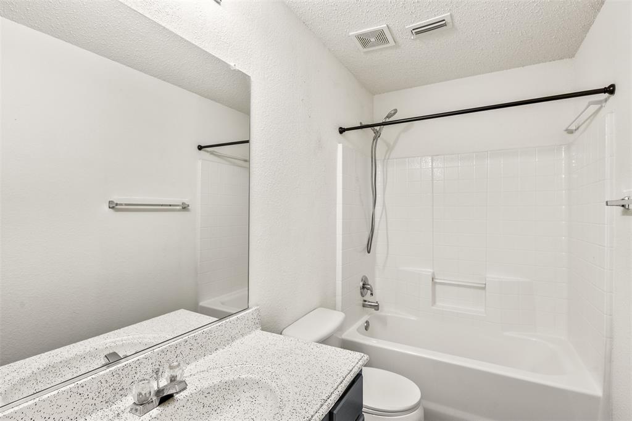
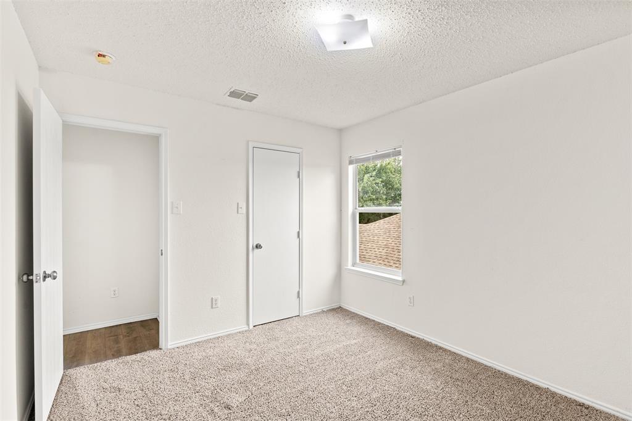
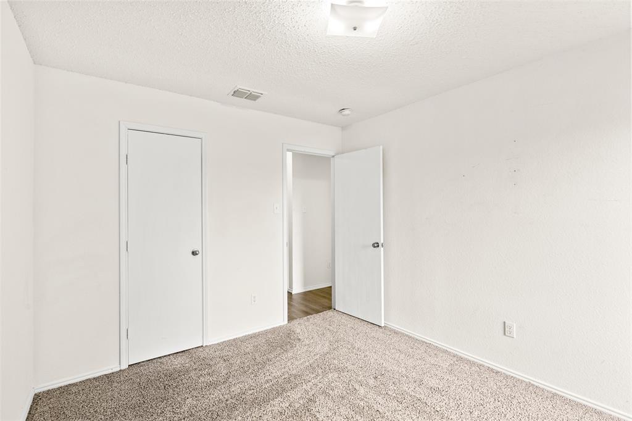
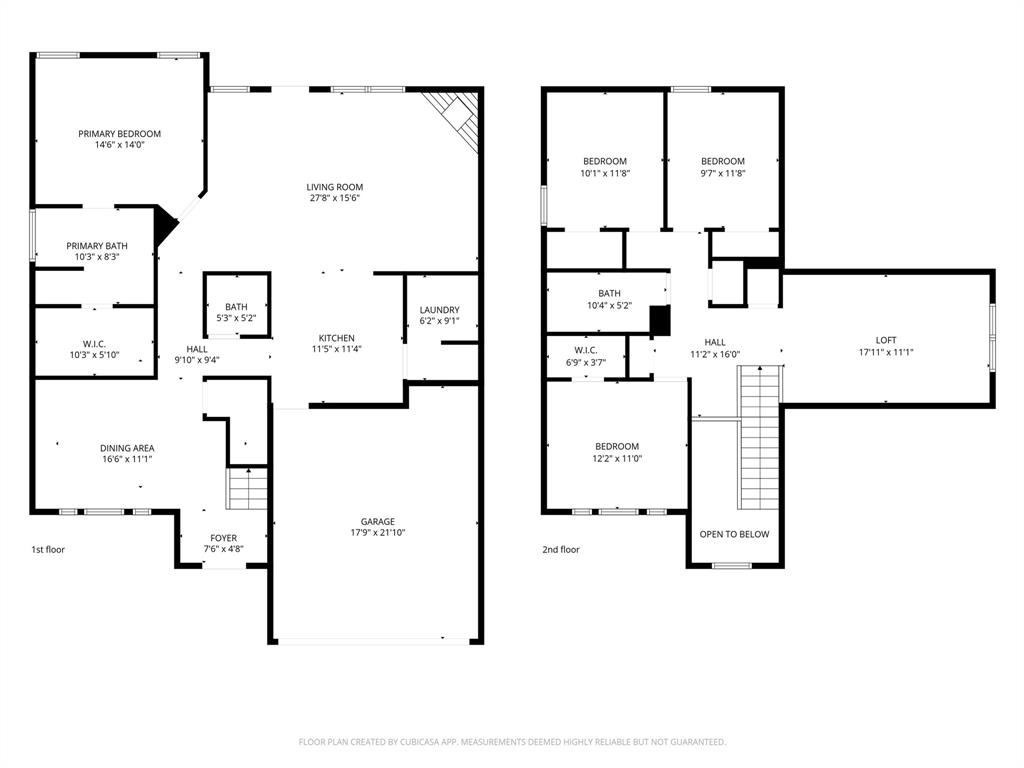
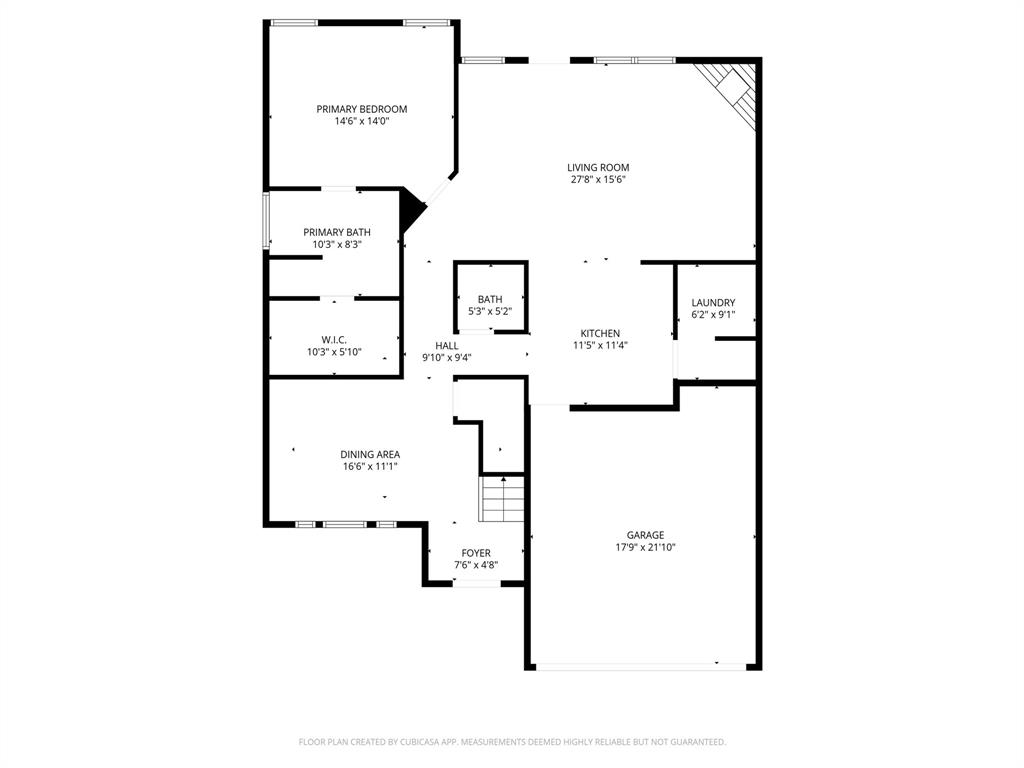
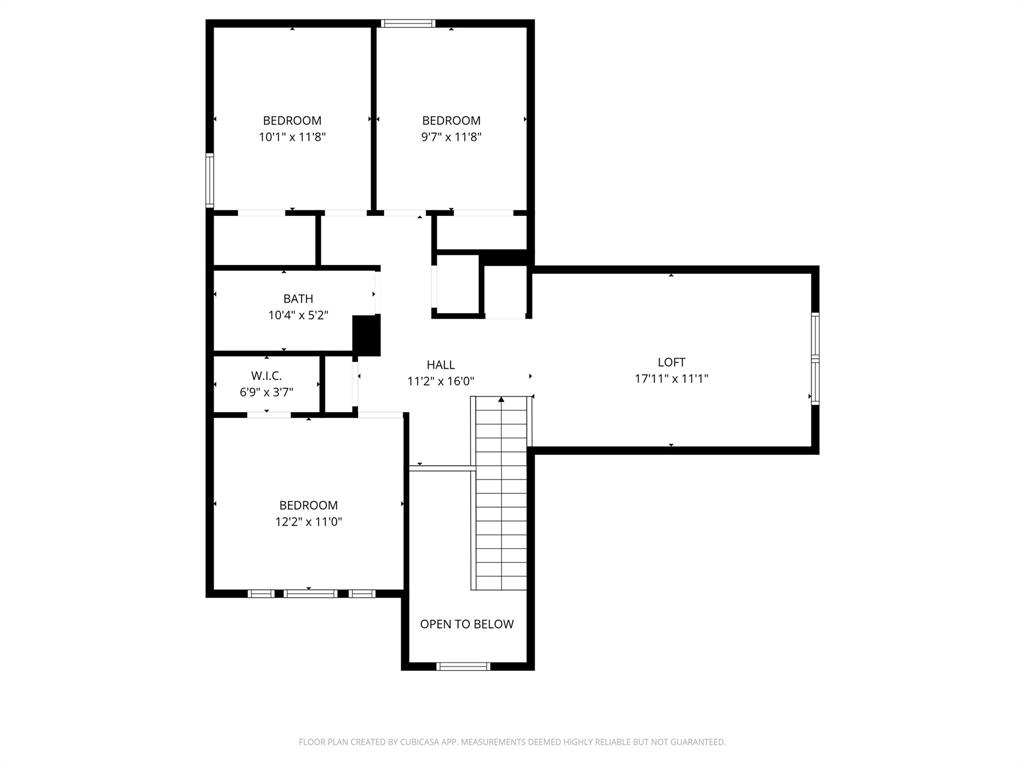
The thoughtfully designed floor plan features a spacious primary suite on the first level, creating a private retreat with added convenience and separation from the secondary bedrooms. Upstairs, you’ll find three generously sized bedrooms, a full bath and a Living Area, making it an ideal setup for family, guests, or a home office arrangement.
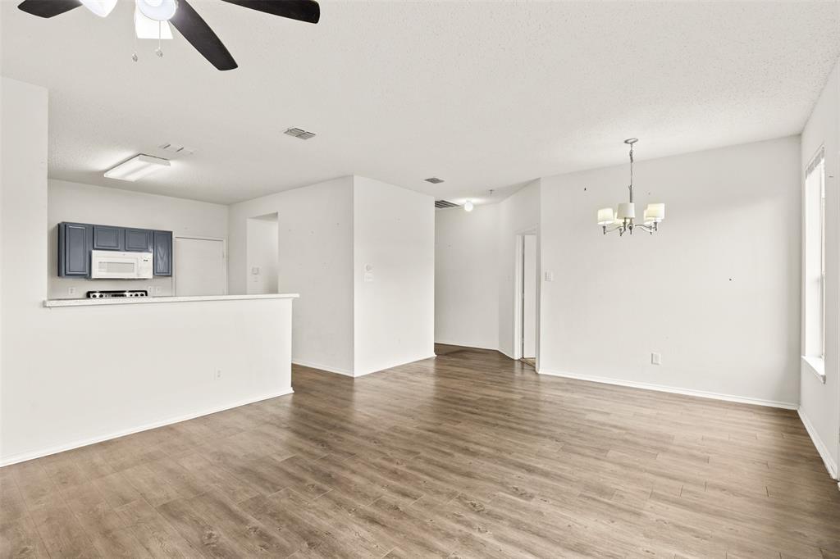
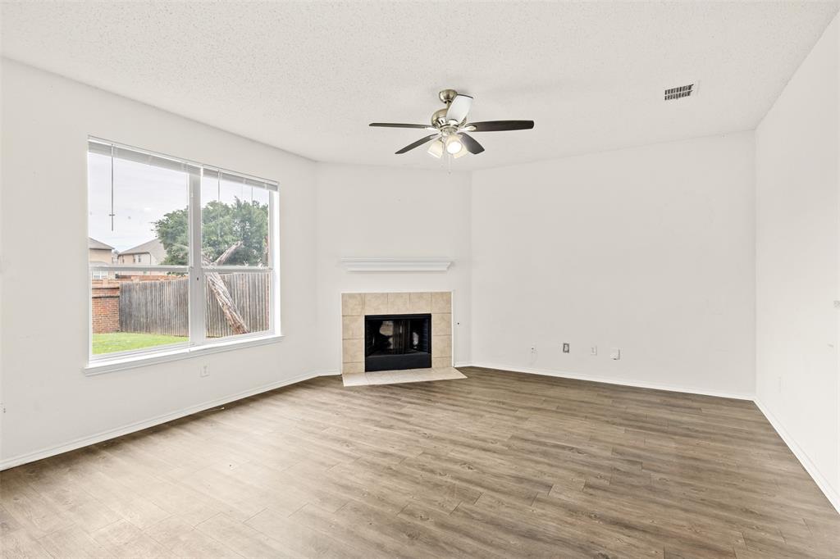
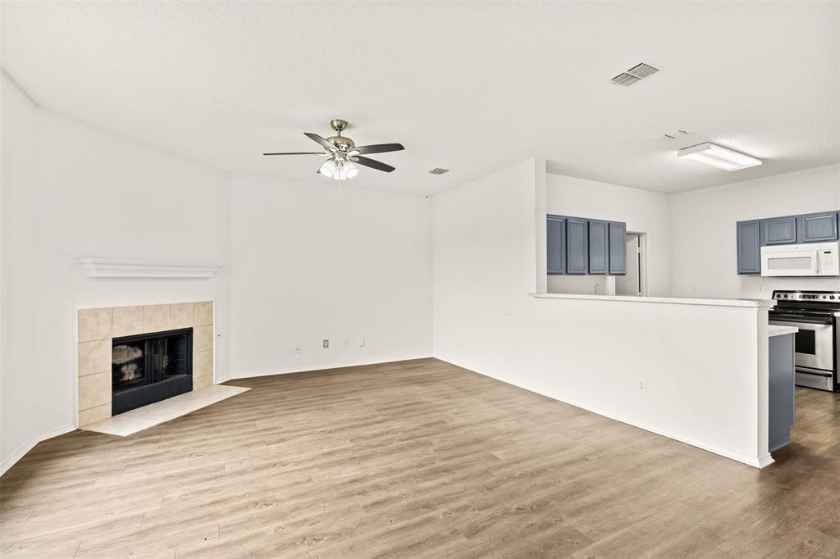
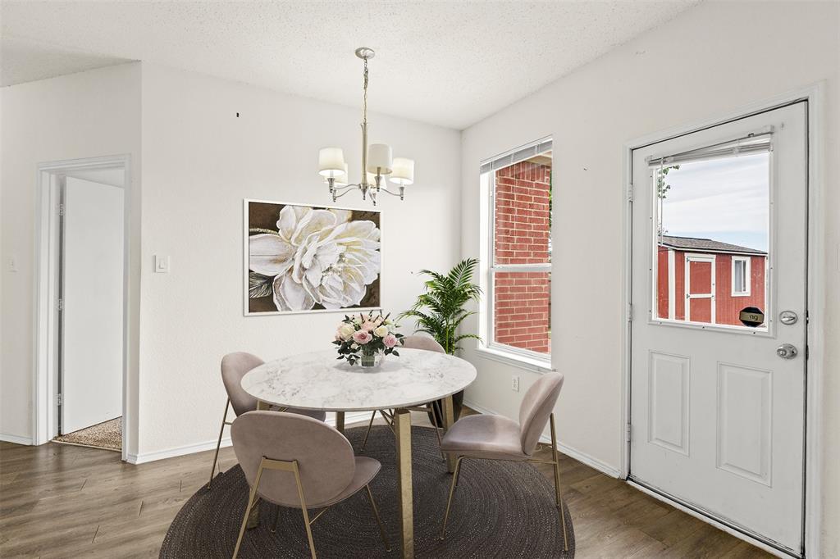
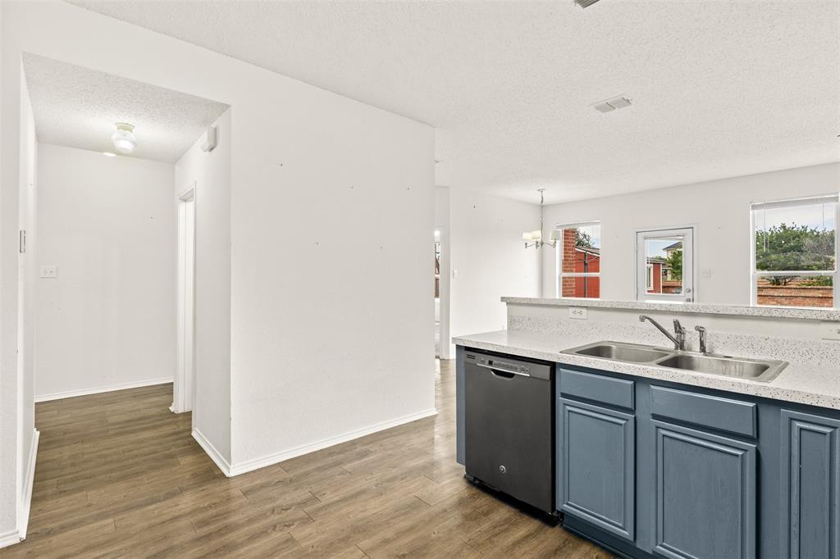
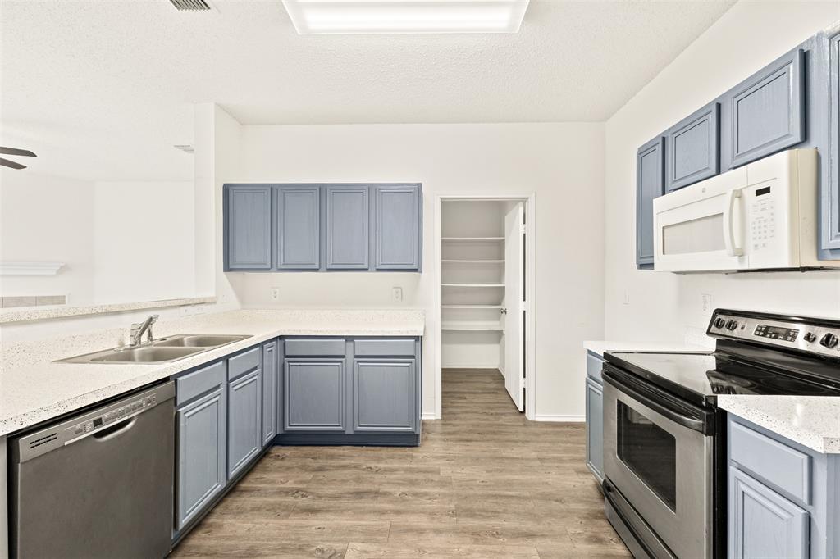
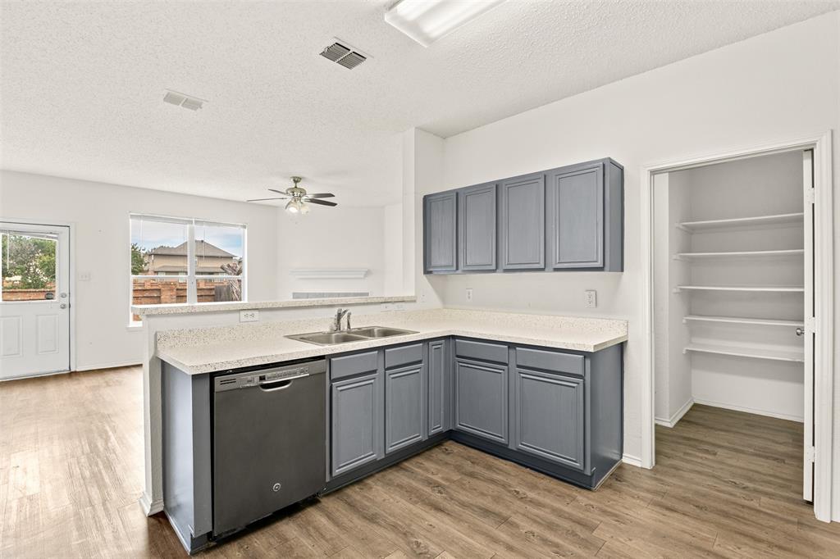
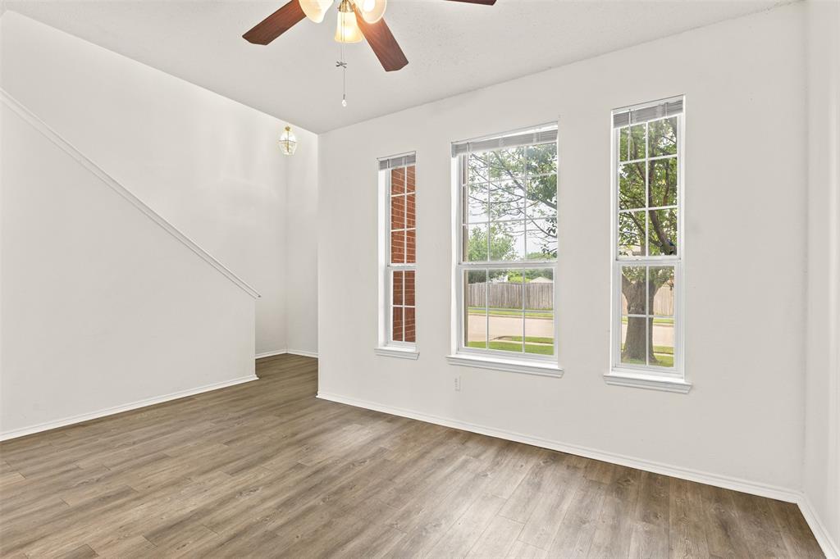
The home offers inviting living spaces filled with natural light, functional flow for everyday living, and plenty of room for entertaining. Whether you’re relaxing with family or hosting friends, this layout is designed to fit a variety of lifestyles.
With its attractive location, versatile floor plan, and welcoming neighborhood atmosphere, this home is a fantastic opportunity for anyone seeking both comfort and convenience.
| Mls Number: | 21414713 |
|---|---|
| List Price: | $285,000 |
| Property Type: | Residential |
| Property Sub Type: | Single Family Residence |
| Status: | Active |
| Beds Total: | 4 |
| Baths Full: | 2 |
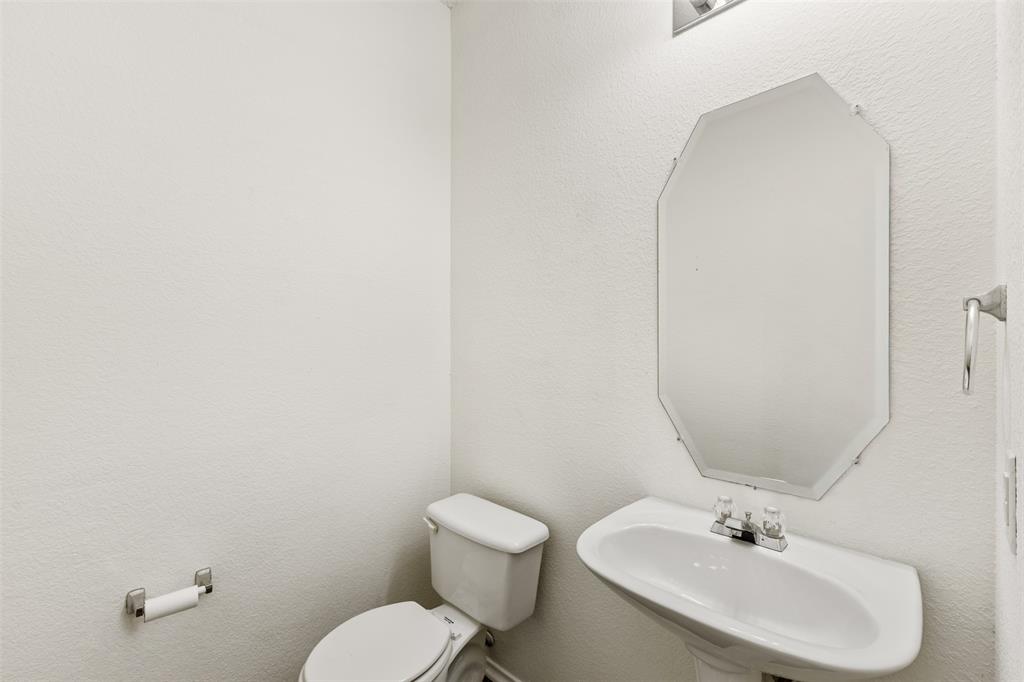
| Baths Half: | 1 |
| Sq Ft Total: | 2,320 |
| Association Fee: | $240 |
| Unexempt Taxes: | $7,279 |
| Lot Size Area Sqft: | 5,749.9200 |
| Lot Size Area: | 0.132 |
| Building Style: | Traditional |
| City: | Fort Worth |
| County Or Parish: | Tarrant |
| Subdivision Name: | Parks Of Deer Creek Add |
| Postal Code: | 76140 |
| Year Built: | 2001 |
| Accessory Unit?: | No |
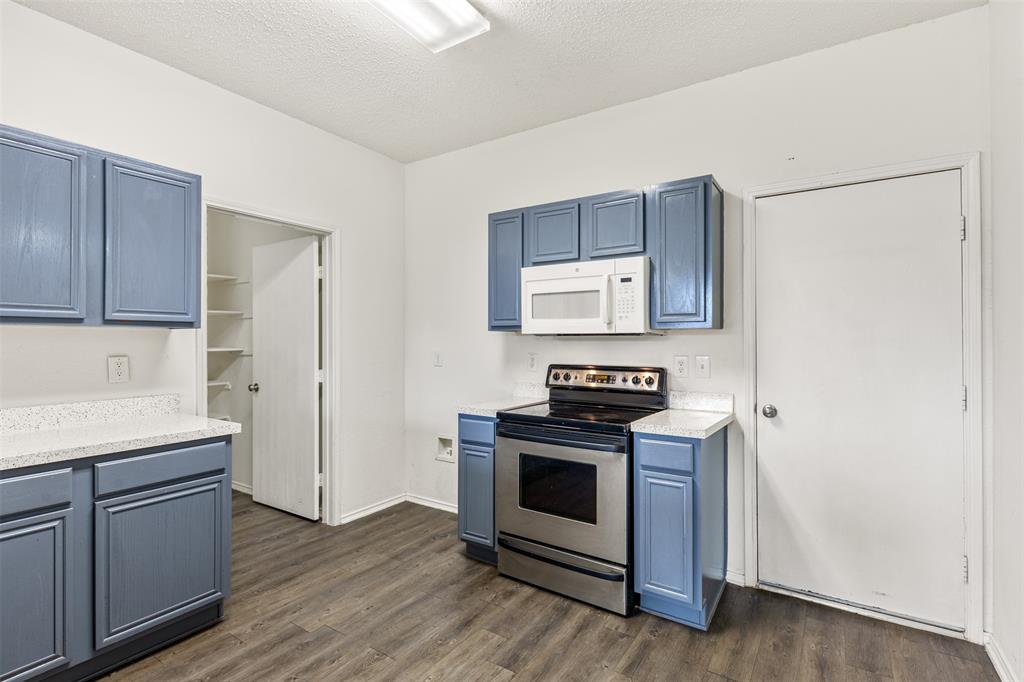
| Appliances?: | Dishwasher,Electric Oven,Microwave |
| Association Fee Frequency: | Semi-Annual |
| Association Fee Includes: | Trash |
| Association Type: | Mandatory |
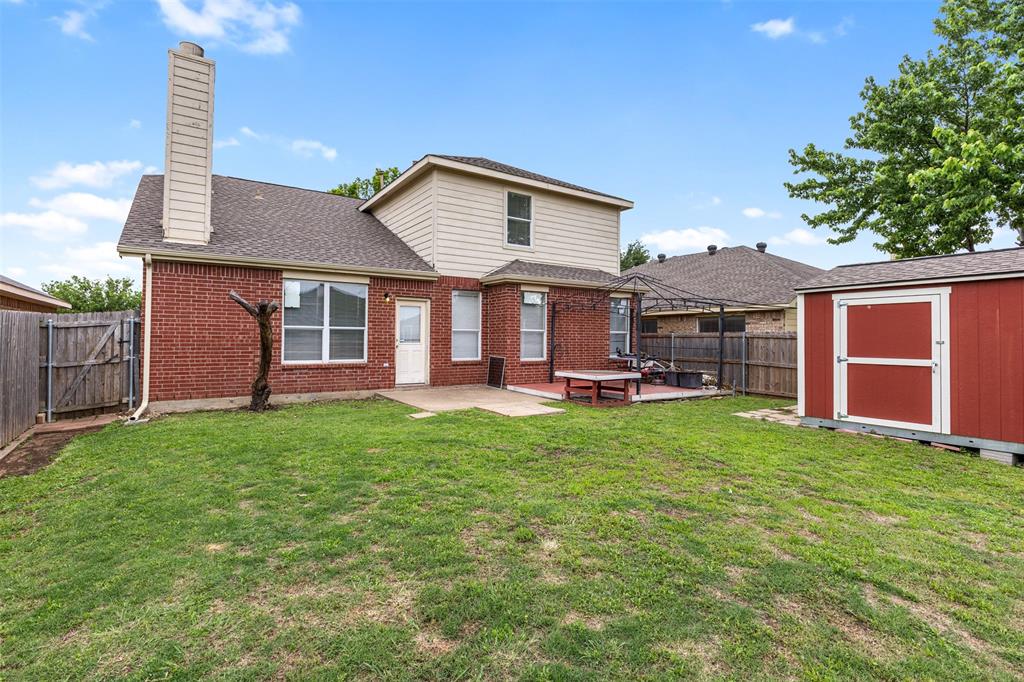
| Construction Materials: | Brick, Siding |
| Directions: | SEE GPS |
| Dock Permitted?: | No |
| Elementary School Name: | Sidney H Poynter |
| Middle School Name: | Stevens |
| School District: | Crowley ISD |
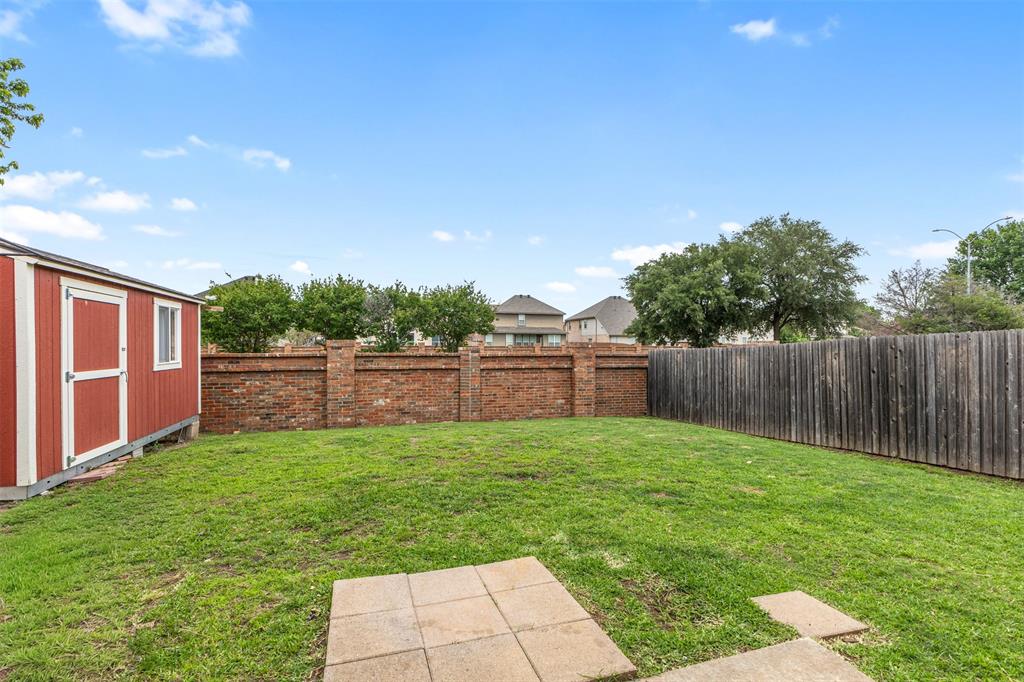
| Fencing: | Brick, Wood |
| Fireplace Features: | Living Room |
| Fireplaces Total: | 1 |
| Flooring: | Carpet, Hardwood |
| Foundation Details: | No |
| Foundation Details: | Slab |
| Garage Length: | 17 |
| Garage Width: | 21 |
| Green Energy Efficient: | Solar Electric System - Leased |
| Heating: | Solar |
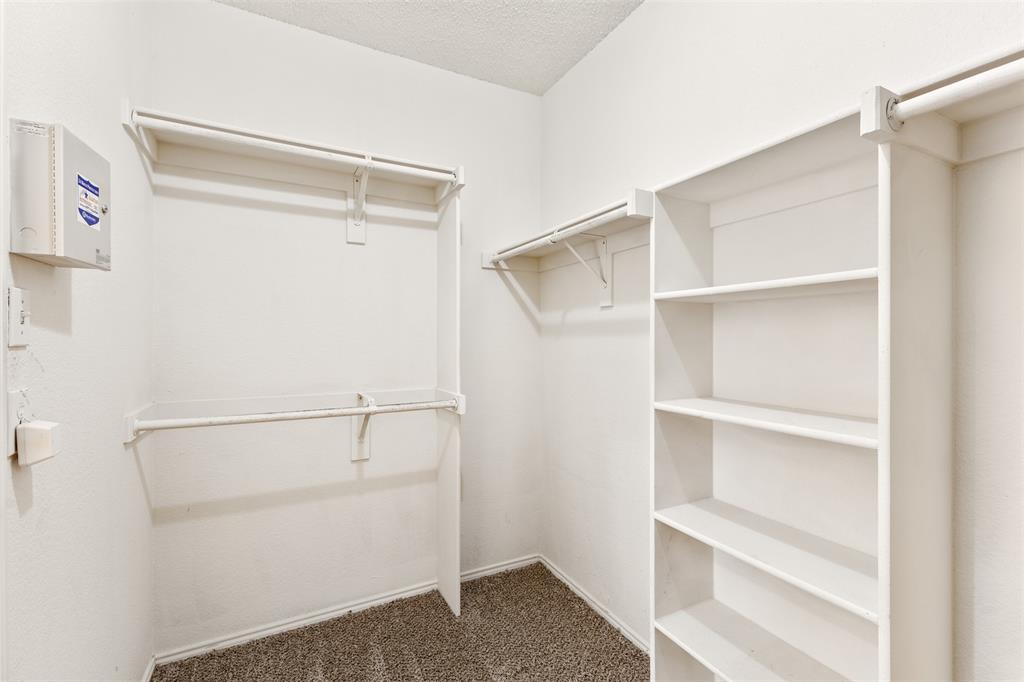
| Interior Features: | Open Floorplan, Pantry, Walk-In Closet(s) |
| Lake Pump: | No |
| Lot Size: | Less Than .5 Acre (not Zero) |
| Lot Size Units: | Acres |
| Multi Parcel ID: | No |
| Municipal Utility District?: | No |
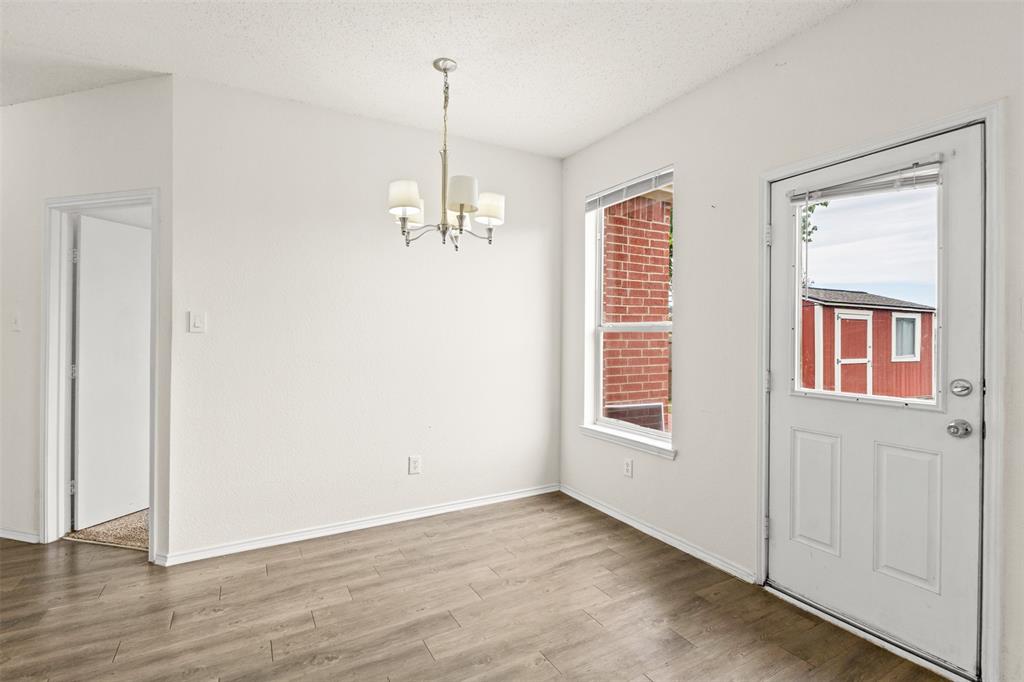
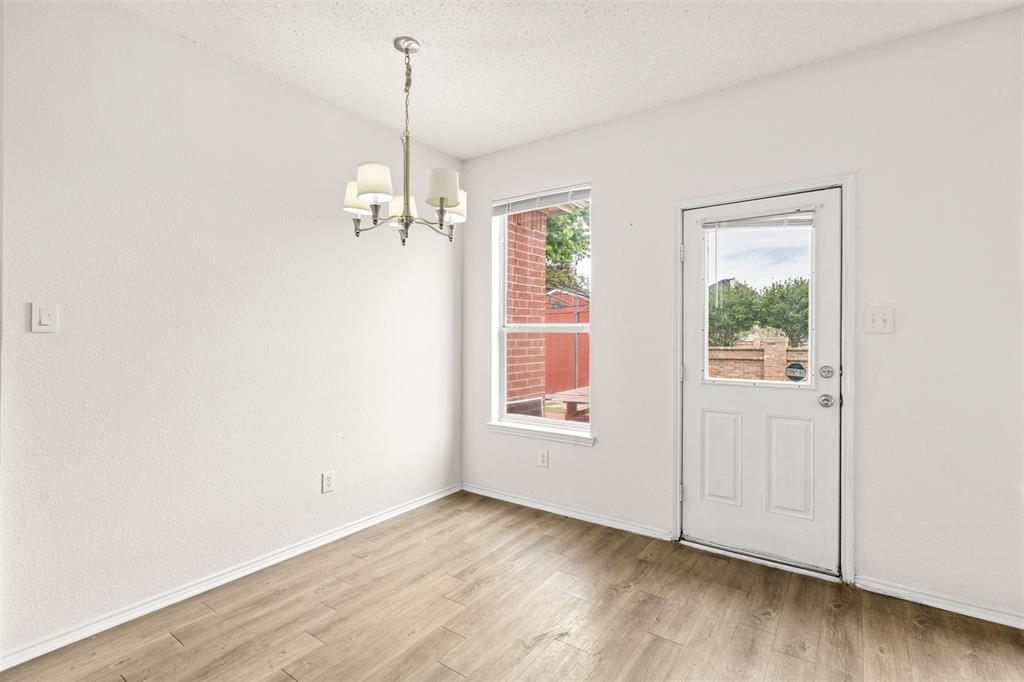
| Number Of Dining Areas: | 1 |
| Number Of Living Areas: | 2 |
| Number Of Parking Spaces: | 2 |
| Parking Features: | Driveway, Garage, Garage Door Opener, On Street |
| Parking Spaces Garage: | 2 |
| Permit Avmyn: | false |
| Permit Comments Reviews Yn: | false |
| Pool?: | No |
| Possession: | Closing/Funding |
| Postal Code Plus 4: | 5542 |
| Roof: | Composition, Shingle |
| Room Count: | 11 |
| Security Features: | Smoke Detector(s) |
| Structural Style: | Single Detached |
| Transaction Type: | For Sale |
| Utilities: | City Sewer, City Water, Concrete, Curbs, Electricity Available |
| Will Subdivide: | No |
| Year Built Details: | Preowned |
| Consent for Visitors to Record: | Audio, Video |
| Hoa Management Company: | PARKS OF DEER CREEK |
| Hoa Management Company Phone: | 855-289-6007 |
| Notice Surveillance Devices Pres: | None |
| Senior Community Yn: | No |
| Accessibility Features Yn: | No |
| Attached Garage?: | Yes |
| Bathrooms Total Decimal: | 2.10 |
| Bathrooms Total Integer: | 3 |
| Cooling: | Other |
| Covered Spaces: | 2 |
| Elementary School Name: | Sidney H Poynter |
| Garage?: | Yes |
| Green Energy Generation: | Solar, Leased |
| High School Name: | Crowley |
| Levels: | Two |
| Listing Terms: | Cash, Conventional, FHA, VA Loan |
| Lot Size Area: | 0.1320 |
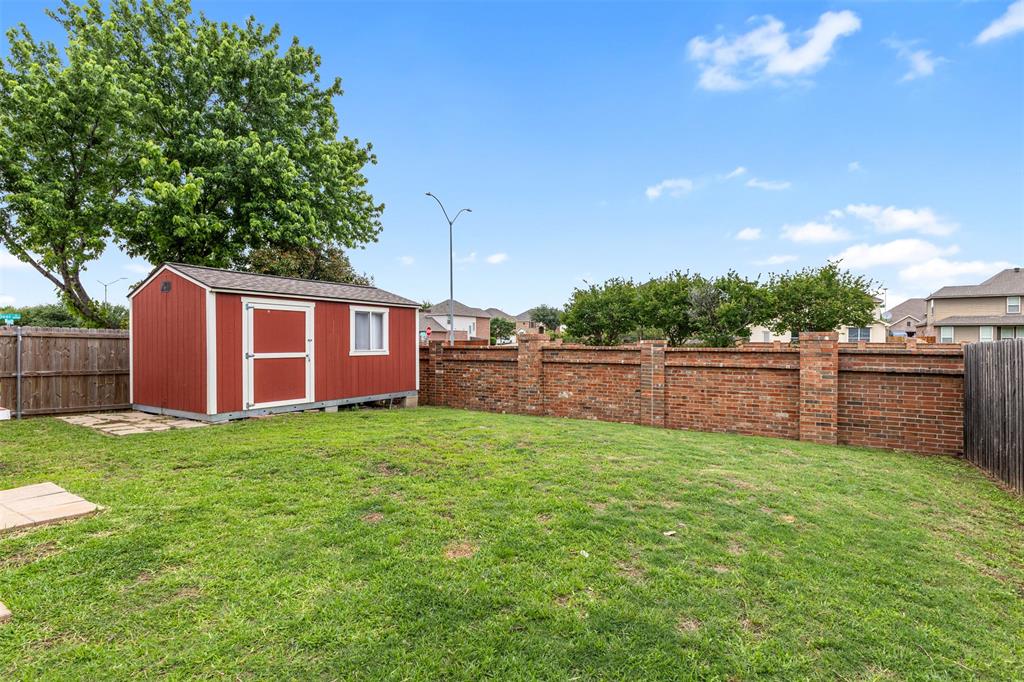
| Other Structures: | Shed(s) |
| Property Attached?: | No |
| Smart Home Features Appor Pass Y: | 0 |
Listing Courtesy of: Only 1 Realty Group North Dallas
Listing Agent: Agustina Aguayo
214-560-0422
Mortgage Calculator
All listings featuring the  icon are provided courtesy of North Texas Real Estate Information Systems, Inc. (NTREIS), Copyright 2026. All rights reserved.
All information is believed accurate but not guaranteed. The properties displayed may not be all of the properties available through the IDX Program. Any use of this site other than by potential buyers or sellers is strictly prohibited.
North Texas Real Estate Information Systems, Inc. data last updated on October 18, 2026 02:38 AM - CT
Property Last Updated: October 18, 2026 02:38 AM - CT