3121 Willowbrook Court
Garland, TX 75044
$2,650
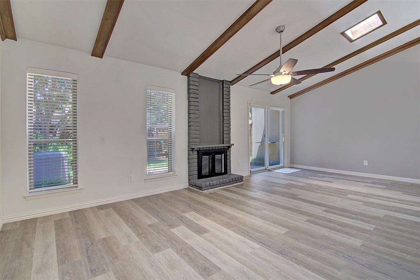
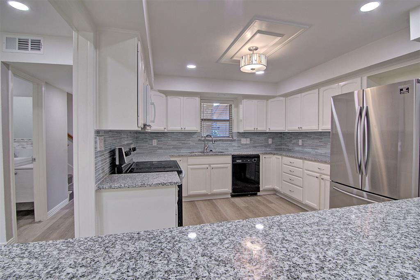
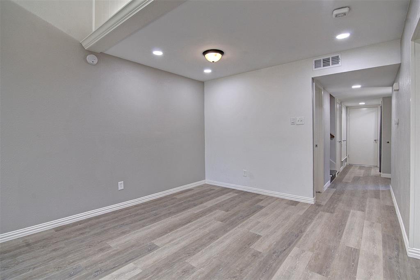
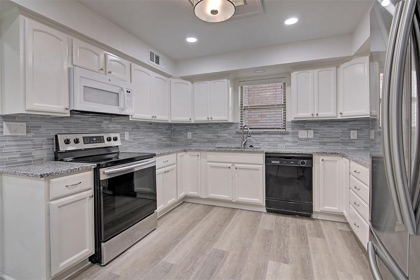
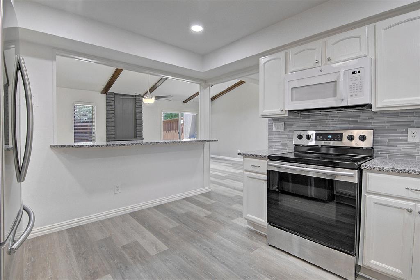
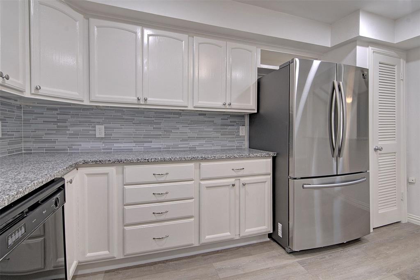
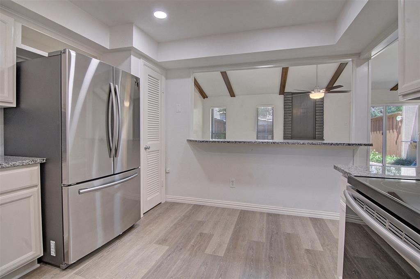
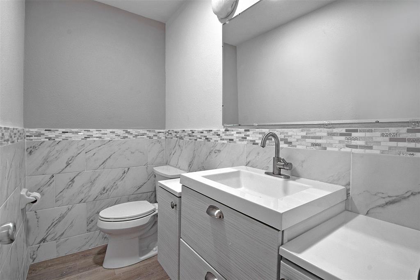
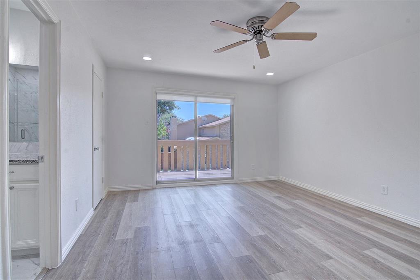
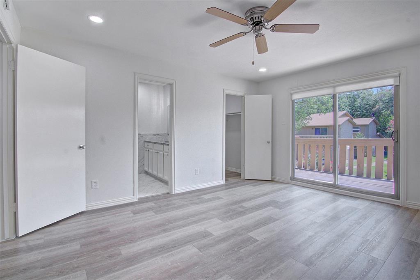
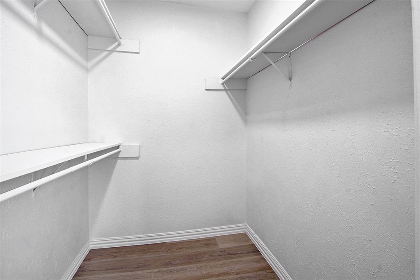
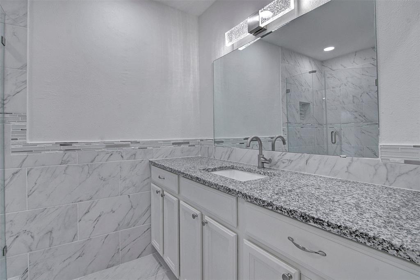
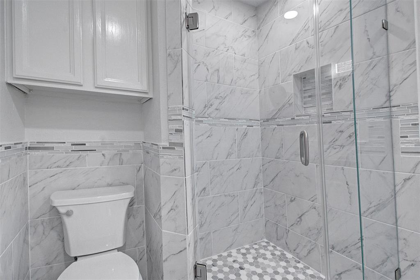
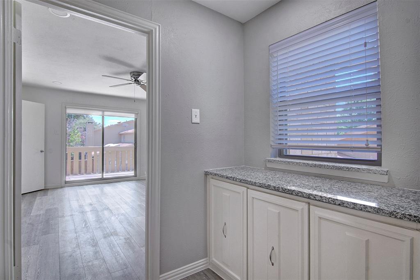
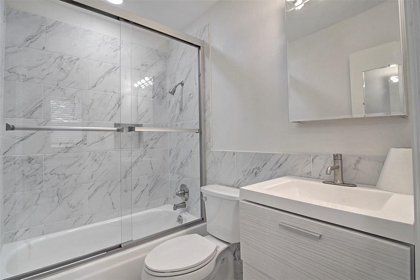
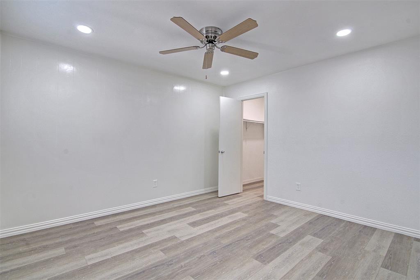
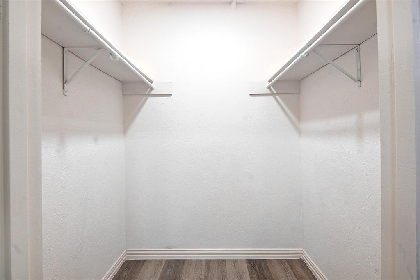
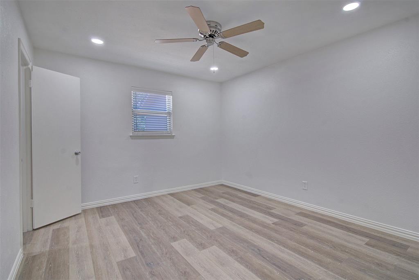
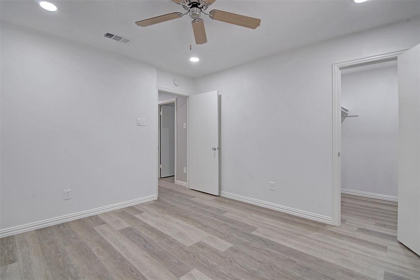
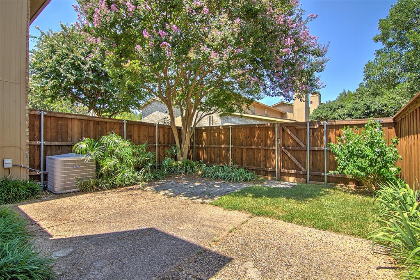
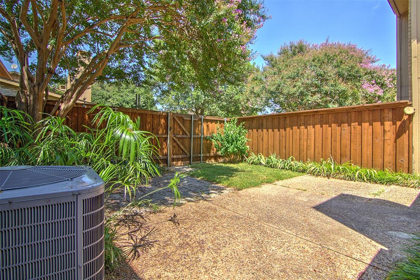
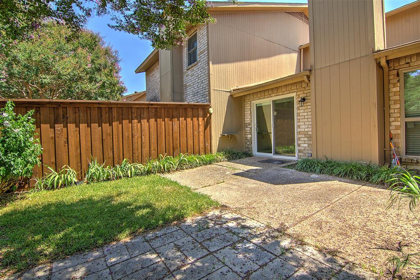
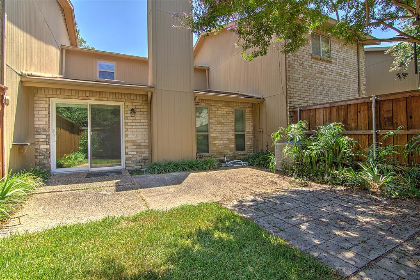
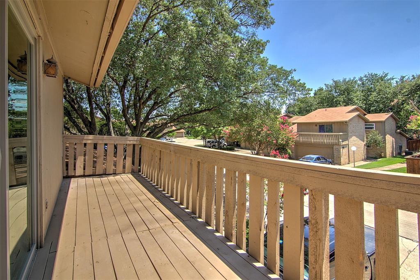
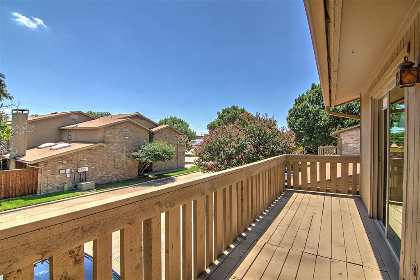
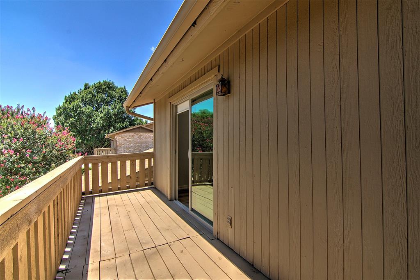
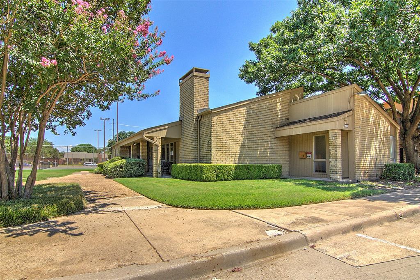
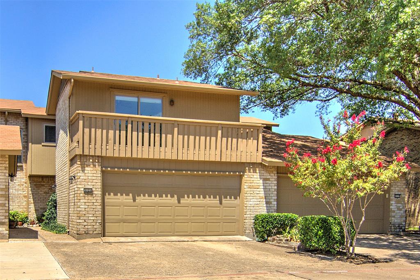
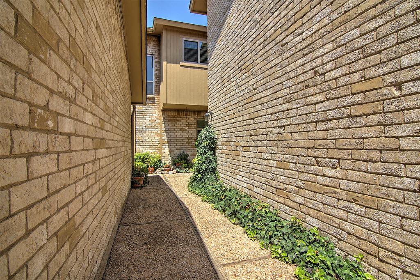
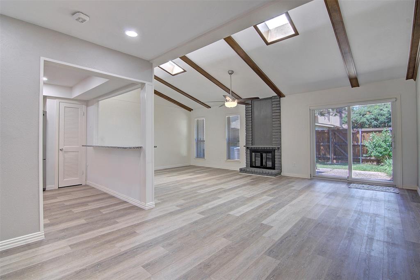
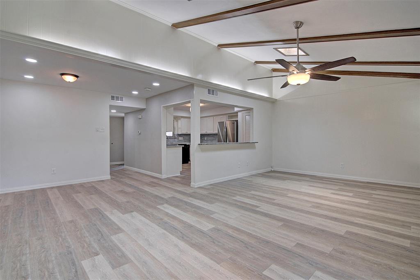
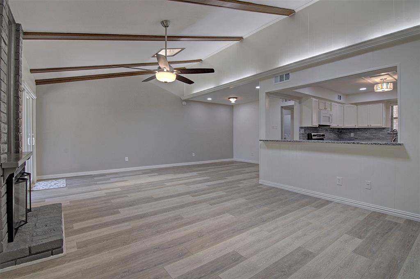
Gorgeous 3-2.1-2 townhome completely remodeled & close to the Richardson tech corridor. Huge kitchen that overlooks living room w-lots of light, granite countertops, glass backsplash, endless counter space, large pantry, white cabinets & comes with all appliances including SS refrigerator. Large living room with indirect lighting, remote control fan, skylights and new sliding glass door which opens to landscaped back yard & patio with large crepe myrtle and privacy fence. Upstairs master bath is a dream with all glass & tile shower, granite & tile, Master has huge walk in closet, fan & 4 dimmer ceiling lights. Sliding door opens to a large balcony. Hall bath has new tile, glass shower door & wall hung vanity
| Mls Number: | 21414955 |
|---|---|
| List Price: | $2,650 |
| Property Type: | Residential Lease |
| Property Sub Type: | Townhouse |
| Status: | Active |
| Beds Total: | 3 |
| Baths Full: | 2 |
| Baths Half: | 1 |
| Sq Ft Total: | 1,656 |
| Lot Size Area Sqft: | 2,003.7600 |
| Lot Size Area: | 0.046 |
| Building Style: | Traditional |
| City: | Garland |
| County Or Parish: | Dallas |
| Subdivision Name: | Duck Creek Twnhs |
| Postal Code: | 75044 |
| Year Built: | 1972 |
| Accessory Unit?: | No |
| Appliances?: | Dishwasher,Disposal,Electric Range,Microwave,Refrigerator |
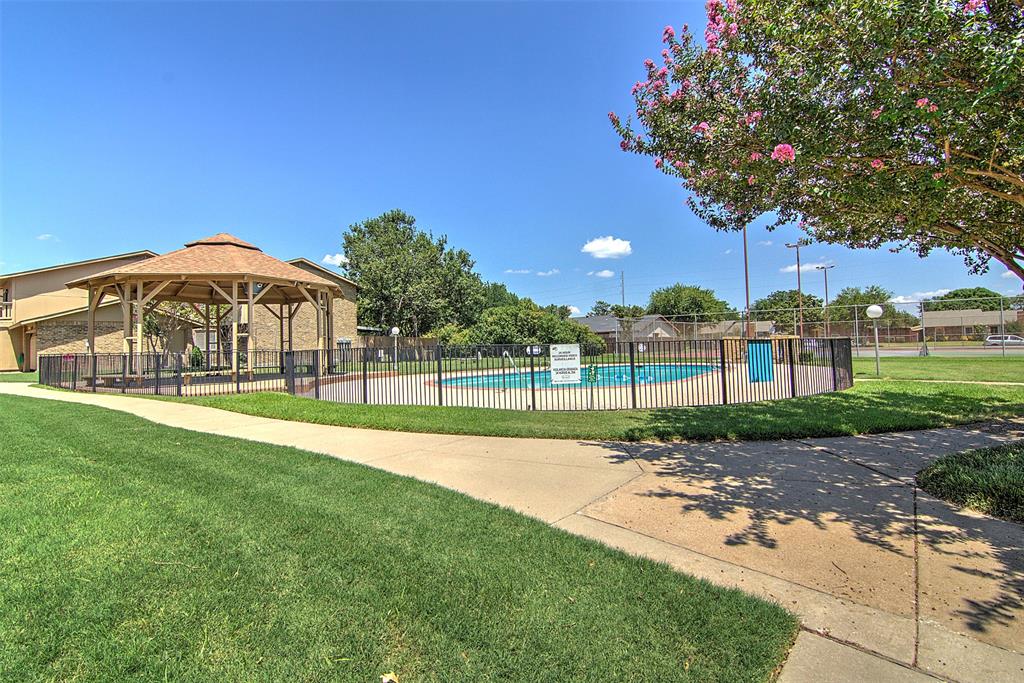
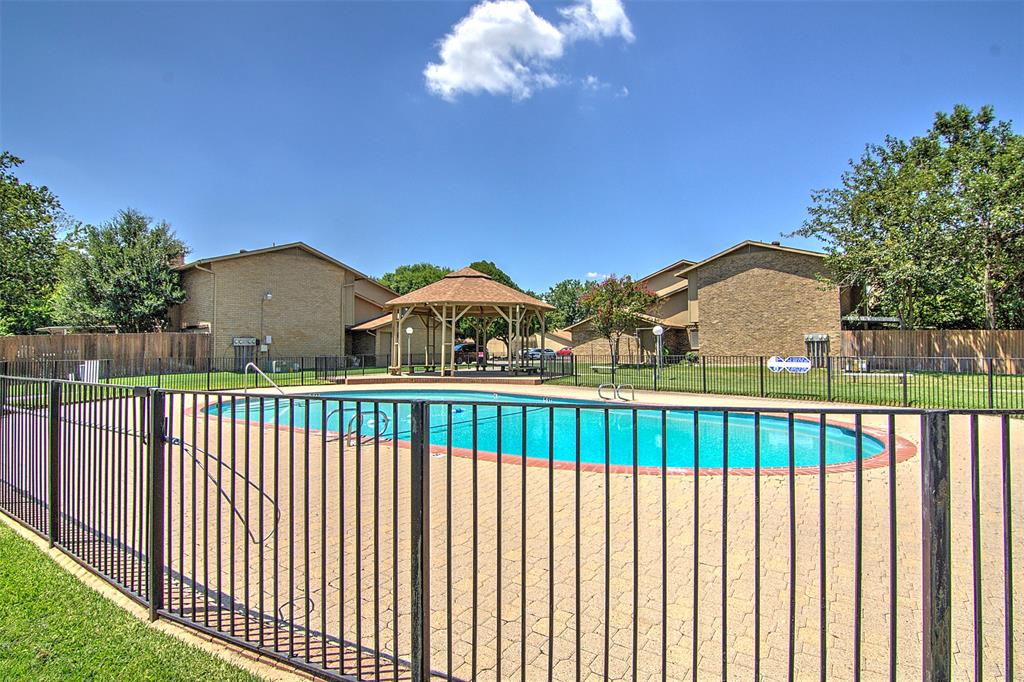
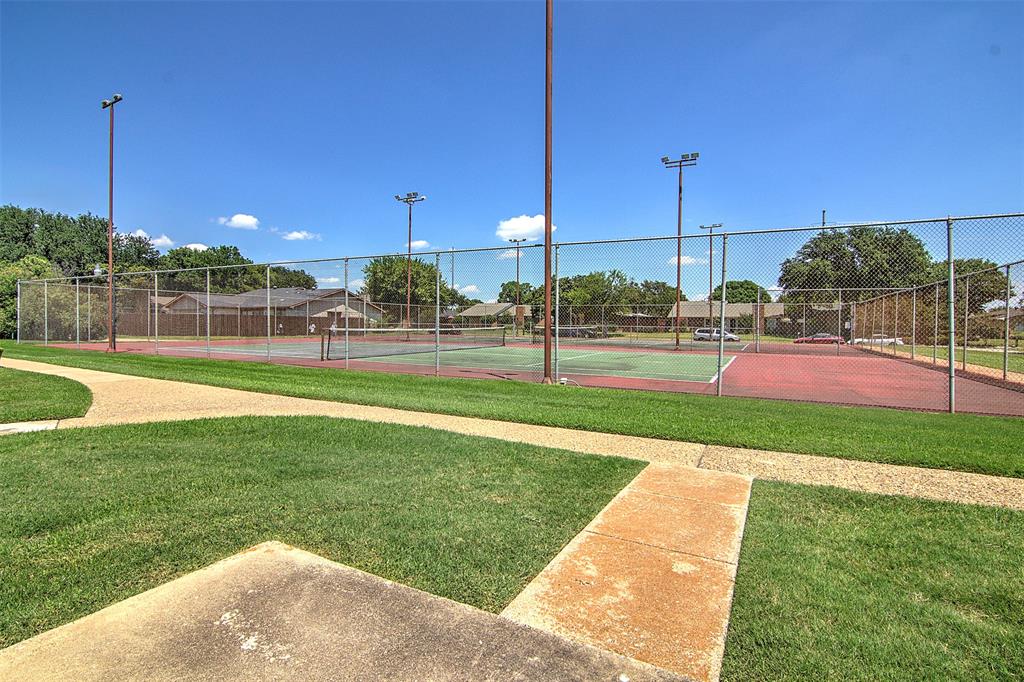
| Association Fee Includes: | Full Use of Facilities, Maintenance Grounds, Maintenance Structure, Management Fees |
| Association Type: | Mandatory |
| Construction Materials: | Brick, Wood |
| Deposit Amount: | $2,600 |
| Deposit Pet: | $400 |
| Directions: | Use GPS |
| Elementary School Name: | Choice Of School |
| Middle School Name: | Choice Of School |
| School District: | Garland ISD |
| Exterior Features: | Balcony |
| Fencing: | Fenced, Wood |
| Fireplace Features: | Brick, Wood Burning |
| Fireplaces Total: | 1 |
| Flooring: | Luxury Vinyl Plank, Stone |
| Foundation Details: | No |
| Foundation Details: | Slab |
| Furnished?: | No |
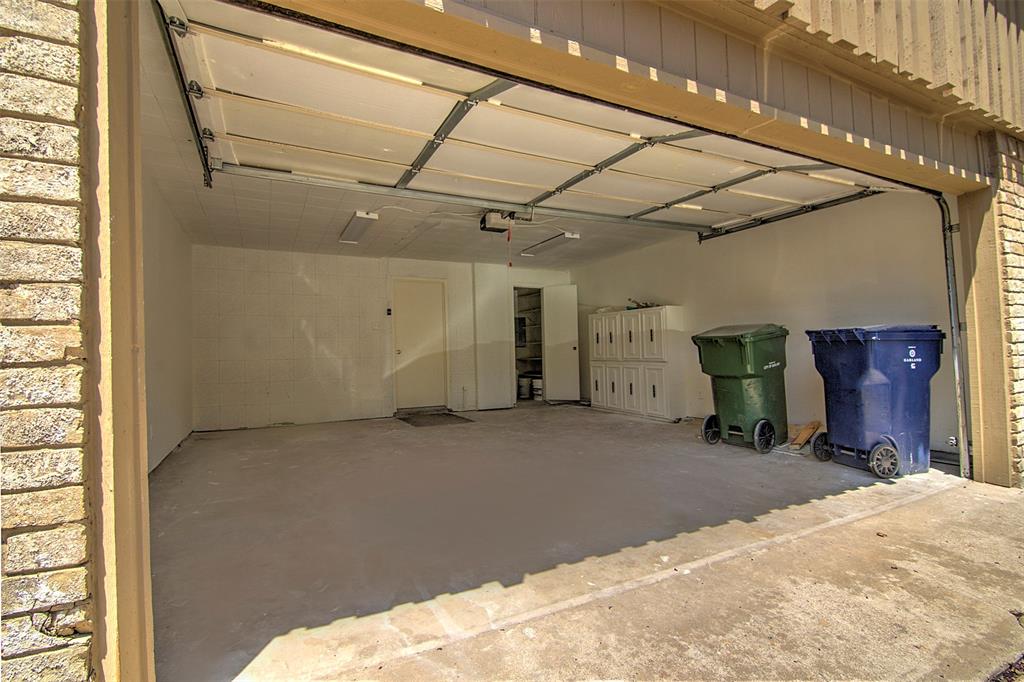
| Garage Length: | 19 |
| Garage Width: | 20 |
| Green Energy Efficient: | Appliances |
| Heating: | Central, Electric |
| Interior Features: | Decorative Lighting, High Speed Internet Available, Pantry, Vaulted Ceiling(s), Walk-In Closet(s) |
| Lease Conditions: | Application Fee, Credit Report, Prior Residence Info., Written Application (+) |
| Lease Term: | 12 Months |
| Lease Type: | 1 Year Plus |
| Lot Features: | Few Trees, Interior Lot, Landscaped, Subdivision |
| Lot Size Units: | Acres |
| Monies Required: | First Months Rent, Pet Deposit, Security Deposit |
| Multi Parcel ID: | No |
| Municipal Utility District?: | No |
| Non Refundable Pet Fee?: | Yes |
| Number Of Days Guests Allowed: | 5 |
| Number Of Dining Areas: | 1 |
| Number Of Living Areas: | 1 |
| Number Of Parking Spaces: | 2 |
| Number Of Pets Allowed: | 2 |
| Number Of Vehicles: | 2 |
| Parking Features: | Garage, Garage Door Opener, Garage Faces Front |
| Parking Spaces Garage: | 2 |
| Permit Avmyn: | false |
| Permit Comments Reviews Yn: | false |
| Pool?: | Yes |
| Pool Features: | Gunite, In Ground |
| Postal Code Plus 4: | 6562 |
| Restrictions: | Animals, No Smoking, No Sublease, No Waterbeds, Pet Restrictions |
| Roof: | Composition |
| Room Count: | 7 |
| Soil Type: | Unknown |
| Structural Style: | Condo/Townhome |
| Tenant Pays: | All Utilities, Electricity, Sewer, Trash Collection, Water |
| Transaction Type: | For Lease |
| Utilities: | All Weather Road, City Sewer, City Water, Community Mailbox, Concrete, Curbs, Electricity Available |
| Will Subdivide: | No |
| Year Built Details: | Preowned |
| Application Fee Amount: | $47 |
| Hoa Management Company: | Mac Group |
| Hoa Management Company Phone: | 469-939-4928 |
| Senior Community Yn: | No |
| Accessibility Features Yn: | No |
| Attached Garage?: | Yes |
| Availability Date: | 2026-11-08 |
| Bathrooms Total Decimal: | 2.10 |
| Bathrooms Total Integer: | 3 |
| Cooling: | Ceiling Fan(s), Central Air, Electric |
| Covered Spaces: | 2 |
| Elementary School Name: | Choice Of School |
| Garage?: | Yes |
| High School Name: | Choice Of School |
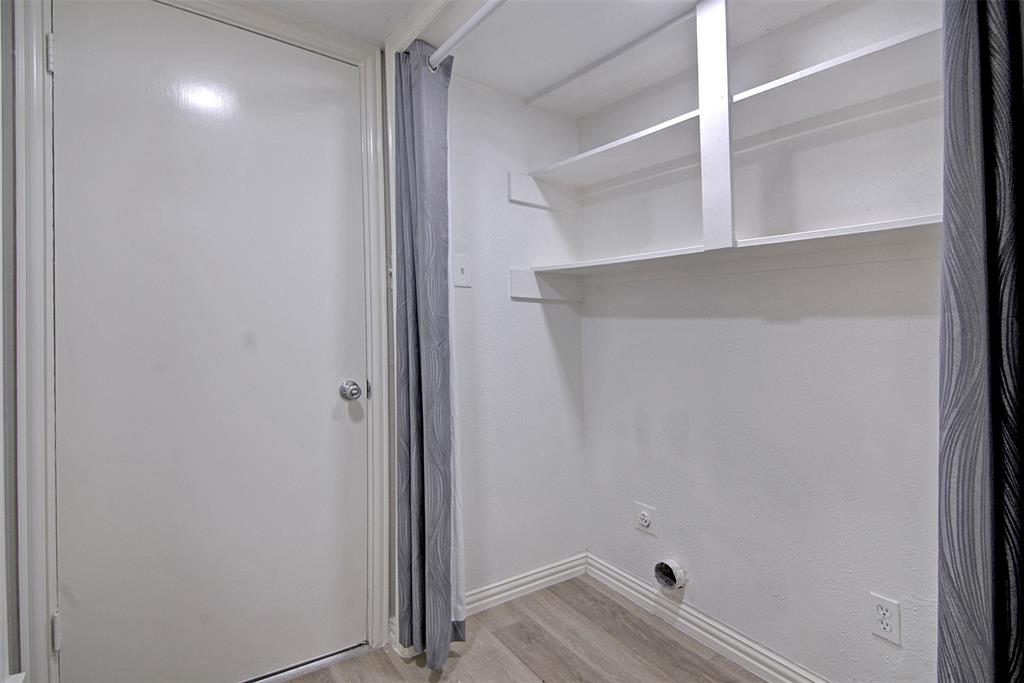
| Laundry Features: | Utility Room, Full Size W/D Area |
| Lease Term Description: | Will lease longer |
| Levels: | Two |
| Lot Size Area: | 0.0460 |
| Pets Allowed: | Yes Pets Allowed, Breed Restrictions, Cats OK, Dogs OK, Number Limit, Size Limit |
| Property Attached?: | Yes |
| Smart Home Features Appor Pass Y: | 0 |
| Special Taxing Entities: | 0 |
Listing Courtesy of: Jency Hills Realtors, LLC
Listing Agent: Jency Hills
972-960-0012
All listings featuring the  icon are provided courtesy of North Texas Real Estate Information Systems, Inc. (NTREIS), Copyright 2026. All rights reserved.
All information is believed accurate but not guaranteed. The properties displayed may not be all of the properties available through the IDX Program. Any use of this site other than by potential buyers or sellers is strictly prohibited.
North Texas Real Estate Information Systems, Inc. data last updated on October 19, 2026 02:53 AM - CT
Property Last Updated: October 19, 2026 02:53 AM - CT