3131 Renmuir Drive
Prosper, TX 75078
$575,000
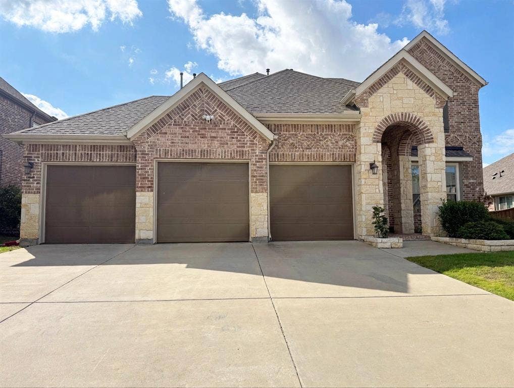
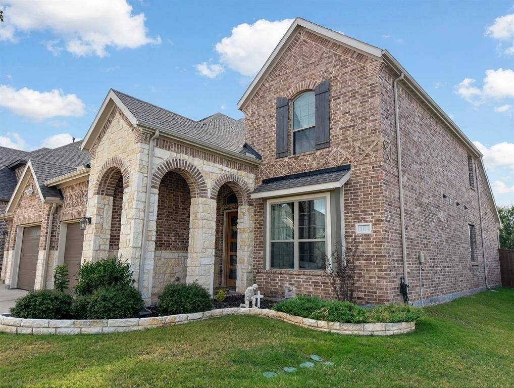
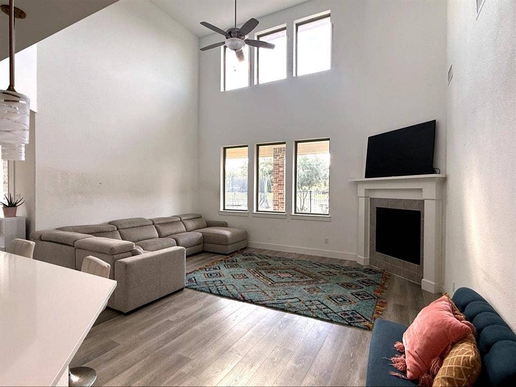
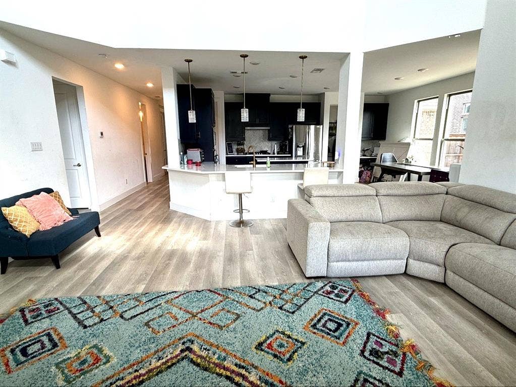
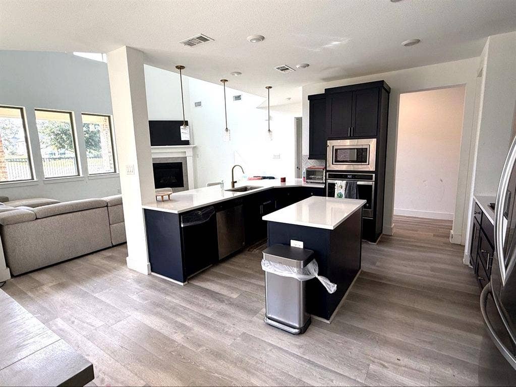
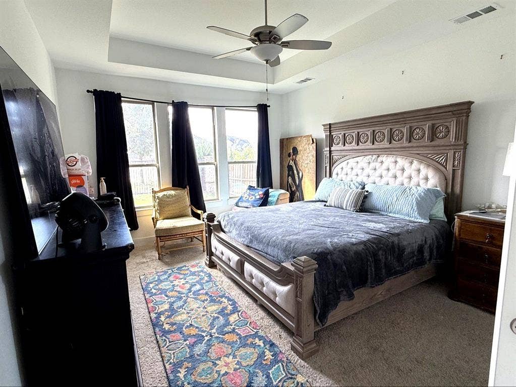
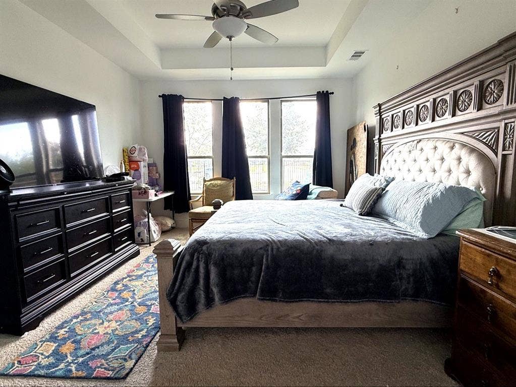
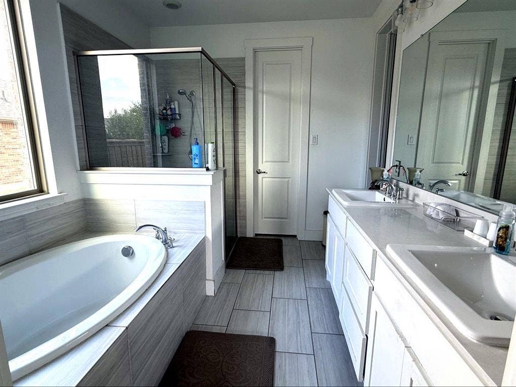
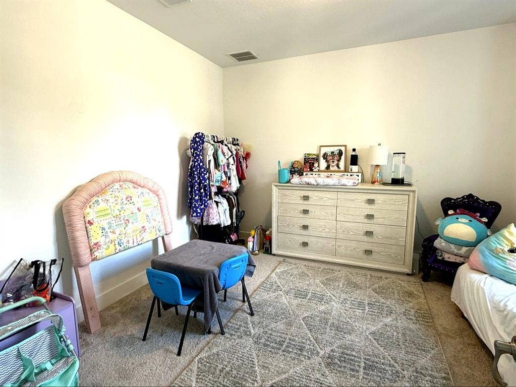
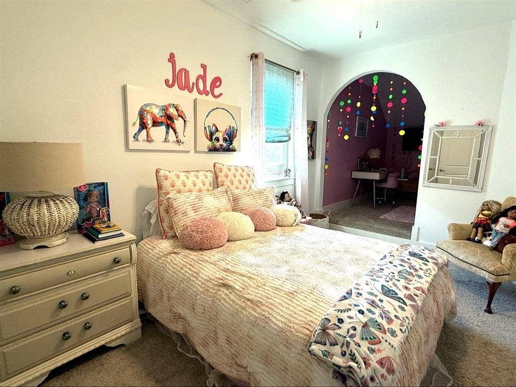
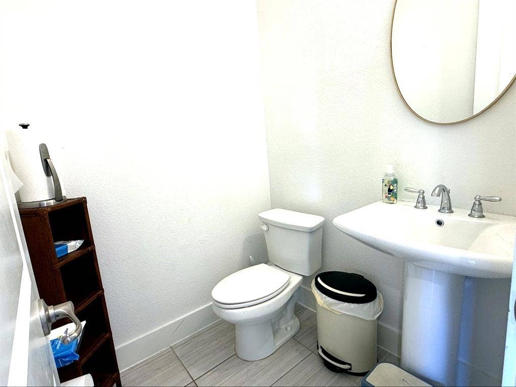
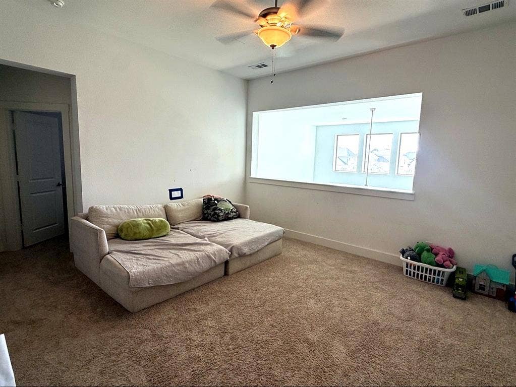
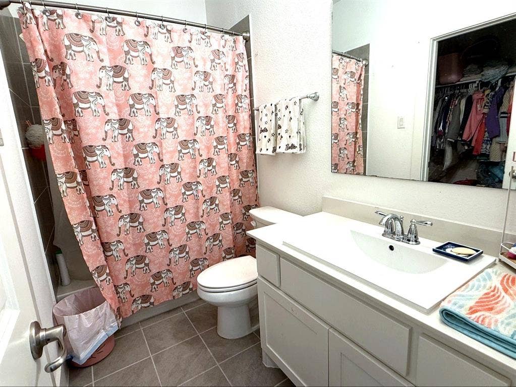
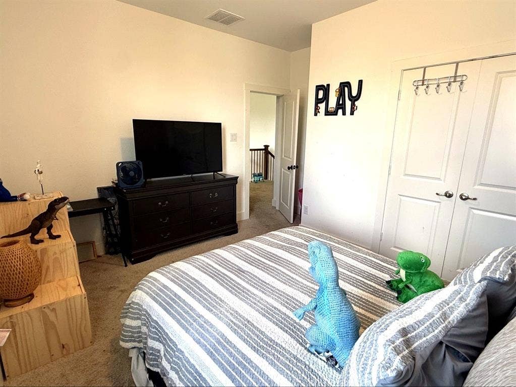
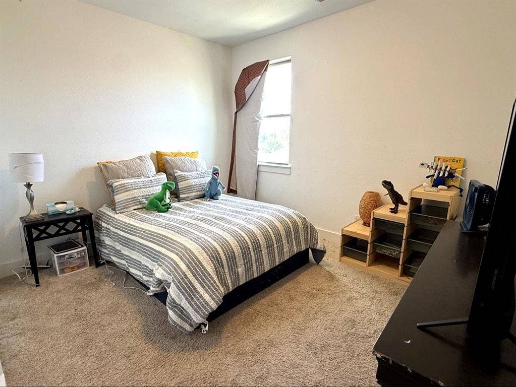
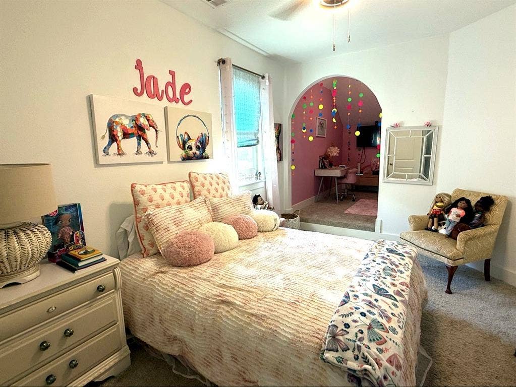
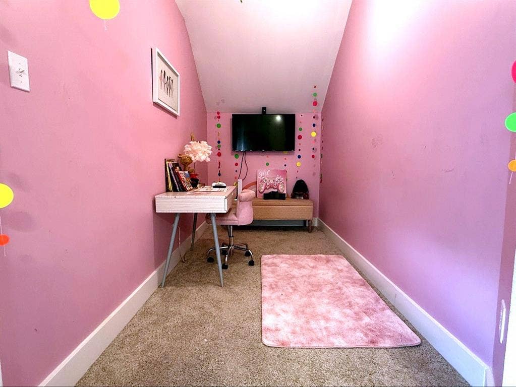
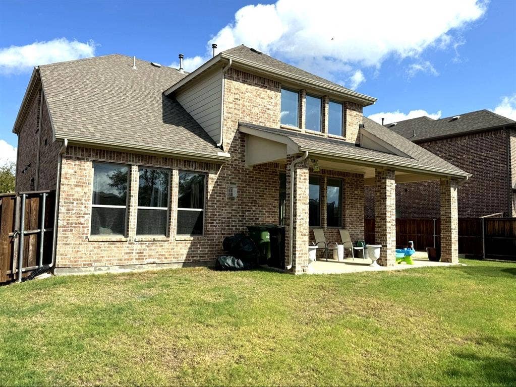
Gorgeous 2020-built two-story in the highly sought-after Parks At Legacy community! This spacious 4-bedroom, 3.5-bath home offers 2,721 sq ft of thoughtfully designed living space — ideal for family living and entertaining. Three-car attached garage, Prosper ISD schools, and a prime Prosper location minutes from the Dallas North Tollway, dining, shopping, and schools. Don't miss this exceptional opportunity in one of Prosper's most desirable neighborhoods!SHORT SALE — subject to bank-lender approval.
| Mls Number: | 21411760 |
|---|---|
| List Price: | $575,000 |
| Property Type: | Residential |
| Property Sub Type: | Single Family Residence |
| Status: | Active |
| Beds Total: | 4 |
| Baths Full: | 3 |
| Baths Half: | 1 |
| Sq Ft Total: | 2,721 |
| Association Fee: | $995 |
| Unexempt Taxes: | $12,650 |
| Lot Size Area Sqft: | 7,797.2400 |
| Lot Size Area: | 0.179 |
| Building Style: | Contemporary/Modern,Traditional |
| City: | Prosper |
| County Or Parish: | Denton |
| Subdivision Name: | Parks At Legacy Ph II |
| Postal Code: | 75078 |
| Year Built: | 2020 |
| Accessory Unit?: | No |
| Appliances?: | Dishwasher,Disposal,Gas Water Heater,Microwave |
| Association Fee Frequency: | Annually |
| Association Fee Includes: | Full Use of Facilities, Maintenance Grounds |
| Association Type: | Mandatory |
| Construction Materials: | Brick, Rock/Stone |
| Directions: | From DNT & US-380 in Prosper, go west on W University Dr and take the Legacy Dr exit. Right on Legacy Dr, left on Prairie Dr, right on Winding Oak Dr, left on Cannon Dr, left on Walworth Dr, right on Renmuir Dr. 3131 on the left. |
| Easements: | None |
| Elementary School Name: | Charles and Cindy Stuber |
| Middle School Name: | William Rushing |
| School District: | Prosper ISD |
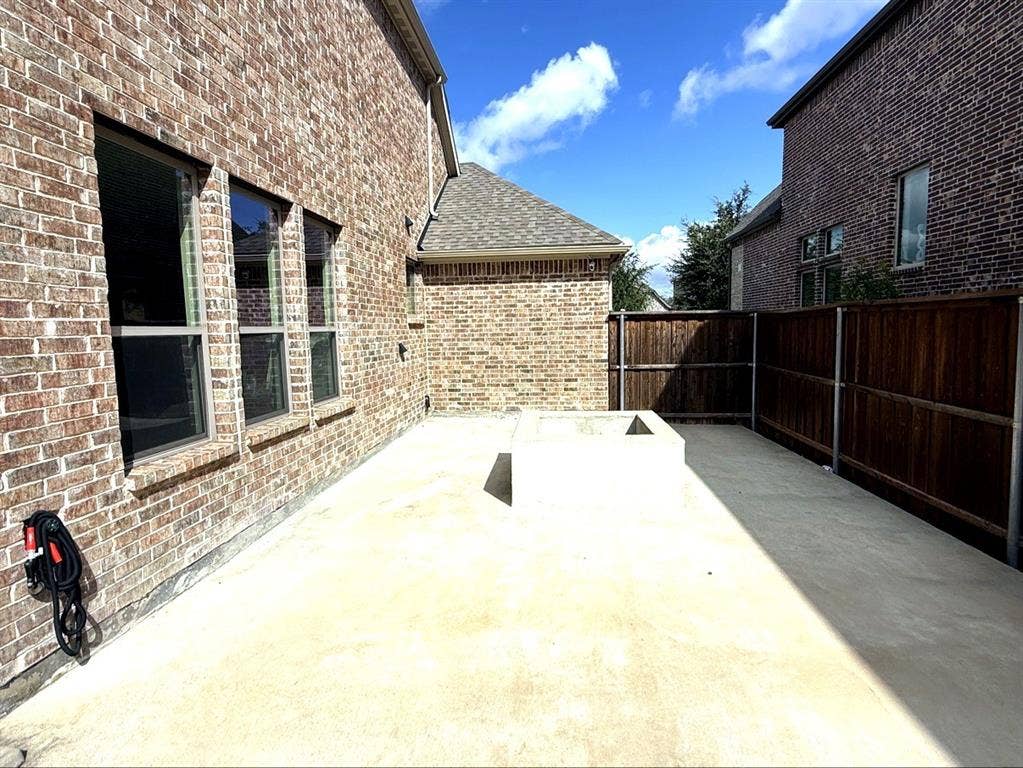
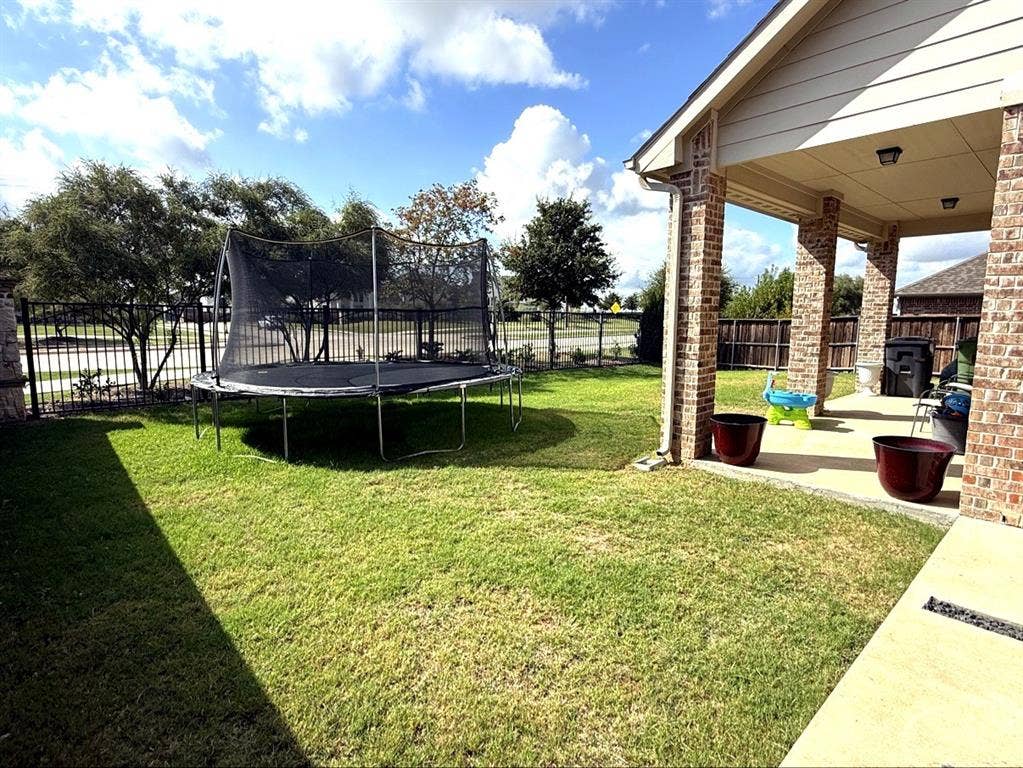
| Exterior Features: | Covered Patio/Porch, Rain Gutters |
| Fencing: | Wood, Wrought Iron |
| Fireplace Features: | Brick, Decorative, Gas Logs, Gas Starter, Heatilator, Metal |
| Fireplaces Total: | 1 |
| Flooring: | Carpet, Ceramic Tile, Wood |
| Foundation Details: | No |
| Foundation Details: | Slab |
| Garage Length: | 20 |
| Garage Width: | 30 |
| Heating: | Central, Natural Gas, Zoned, Other |
| Interior Features: | Cable TV Available, Decorative Lighting, High Speed Internet Available, Sound System Wiring |
| Lot Features: | Interior Lot, Landscaped, Sprinkler System |
| Lot Size: | Less Than .5 Acre (not Zero) |
| Lot Size Units: | Acres |
| Multi Parcel ID: | No |
| Municipal Utility District?: | No |
| Number Of Dining Areas: | 2 |
| Number Of Living Areas: | 3 |
| Number Of Parking Spaces: | 3 |
| Parking Features: | Garage, Garage Door Opener |
| Parking Spaces Garage: | 3 |
| Permit Avmyn: | false |
| Permit Comments Reviews Yn: | false |
| Pool?: | No |
| Possession: | Closing/Funding |
| Restrictions: | No Known Restriction(s) |
| Roof: | Composition |
| Room Count: | 11 |
| Security Features: | Security Lights, Security System, Smoke Detector(s), Unknown |
| Soil Type: | Unknown |
| Structural Style: | Single Detached |
| Transaction Type: | For Sale |
| Utilities: | City Sewer, City Water, Curbs, Individual Gas Meter, Individual Water Meter, Sidewalk, Underground Utilities |
| Will Subdivide: | No |
| Year Built Details: | Preowned |
| Hoa Management Company: | Neighborhood Management |
| Hoa Management Company Phone: | 972-359-1548 |
| Senior Community Yn: | No |
| Accessibility Features Yn: | No |
| Attached Garage?: | Yes |
| Bathrooms Total Decimal: | 3.10 |
| Bathrooms Total Integer: | 4 |
| Cooling: | Ceiling Fan(s), Central Air, Electric, Zoned, Other |
| Covered Spaces: | 3 |
| Elementary School Name: | Charles and Cindy Stuber |
| Garage?: | Yes |
| High School Name: | Richland |
| Levels: | Two |
| Listing Terms: | Cash, Conventional, FHA, VA Loan |
| Lot Size Area: | 0.1790 |
| Property Attached?: | No |
| Smart Home Features Appor Pass Y: | 0 |
| Special Taxing Entities: | 0 |
Listing Courtesy of: Prestige Partners Realty
Listing Agent: Dennis Brim
708-955-2746
Mortgage Calculator
All listings featuring the  icon are provided courtesy of North Texas Real Estate Information Systems, Inc. (NTREIS), Copyright 2026. All rights reserved.
All information is believed accurate but not guaranteed. The properties displayed may not be all of the properties available through the IDX Program. Any use of this site other than by potential buyers or sellers is strictly prohibited.
North Texas Real Estate Information Systems, Inc. data last updated on October 16, 2026 02:00 AM - CT
Property Last Updated: October 16, 2026 02:00 AM - CT
