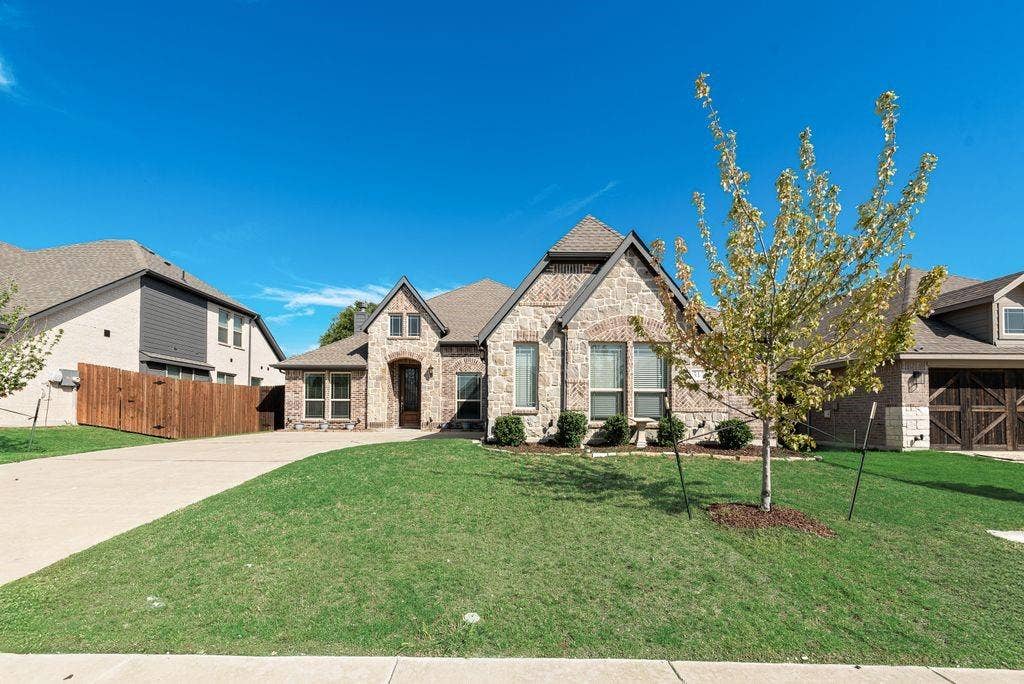
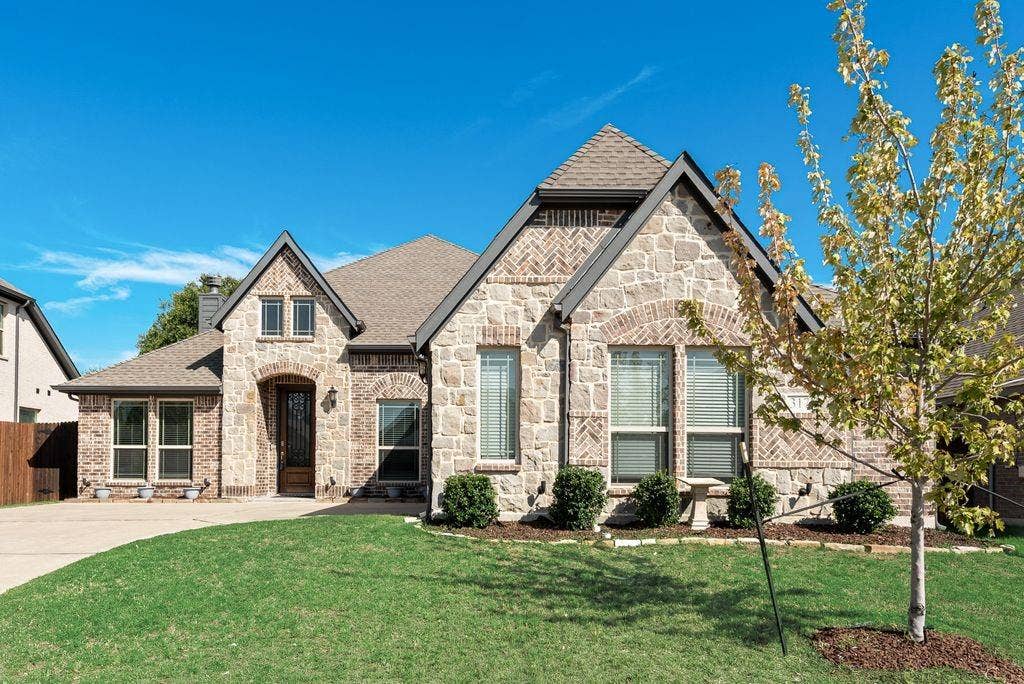
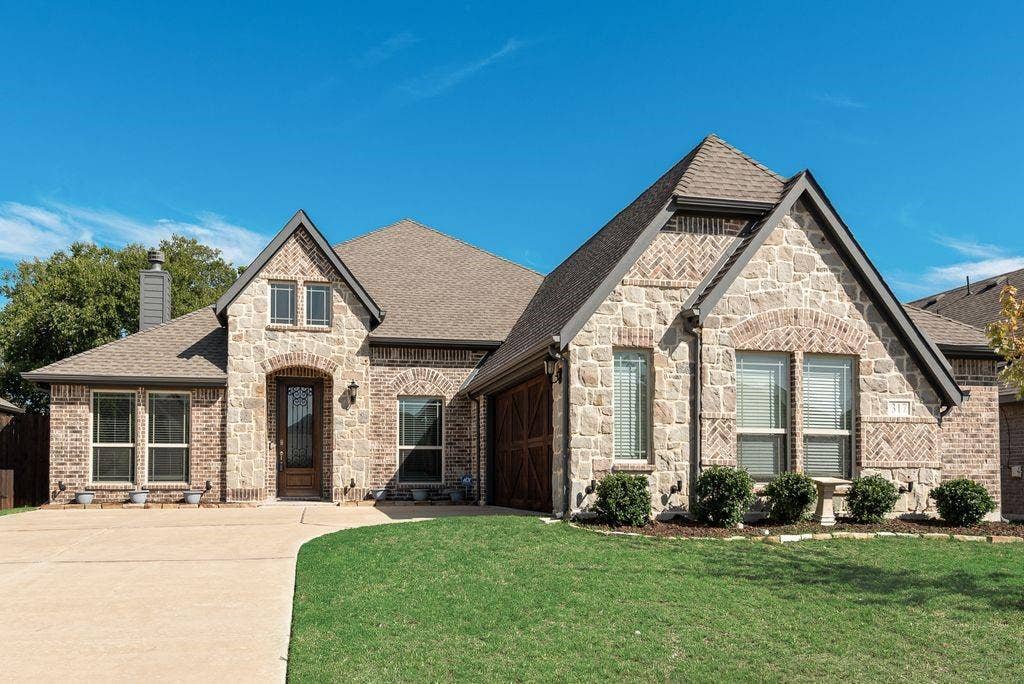
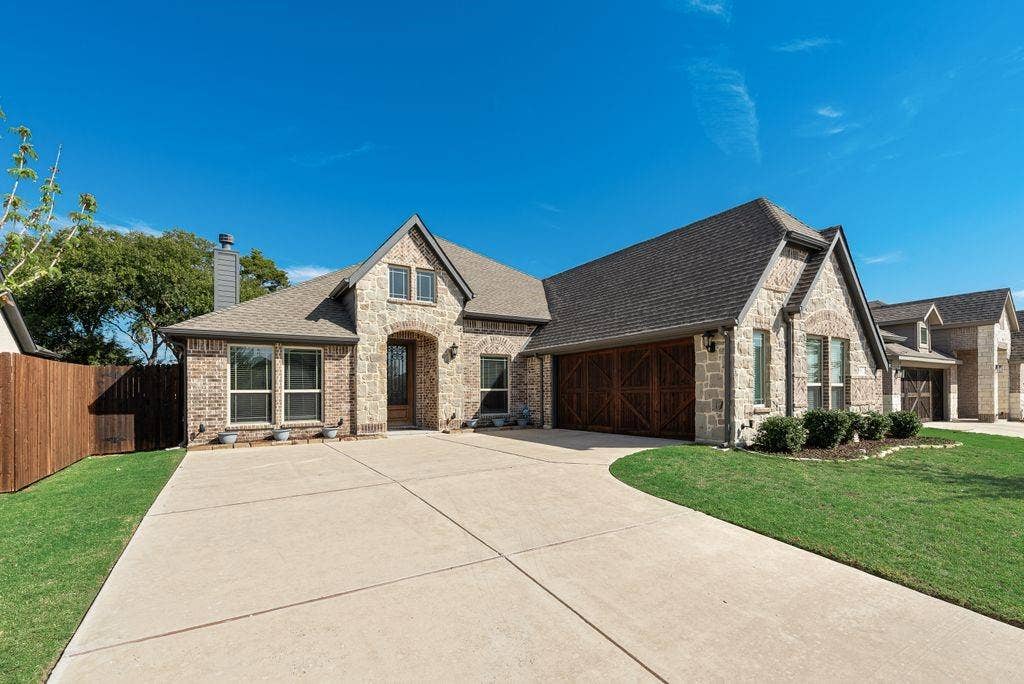
317 Resting Place Road
Waxahachie, TX 75165
$424,900
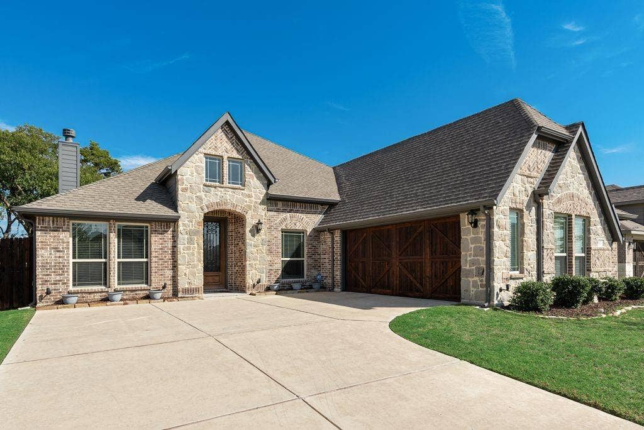
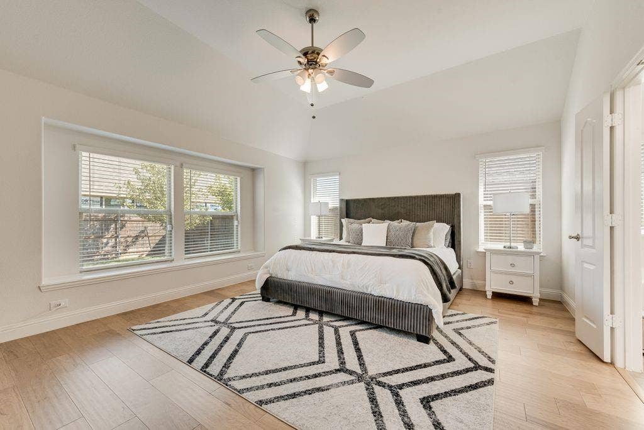
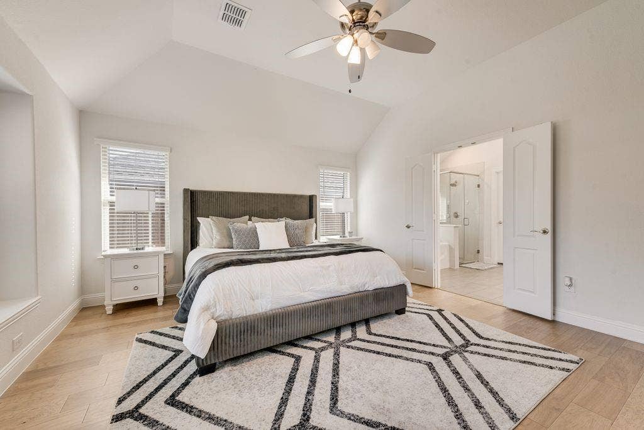
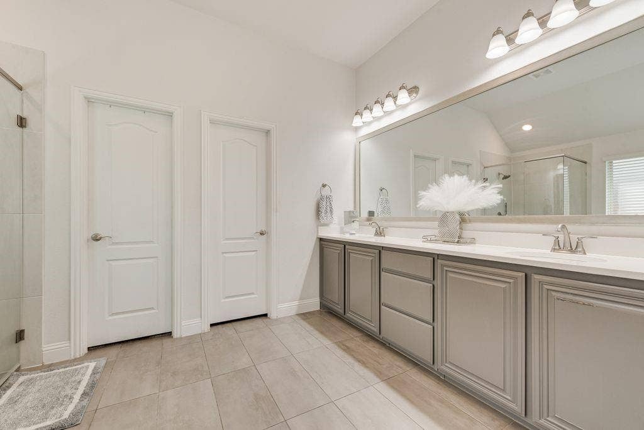
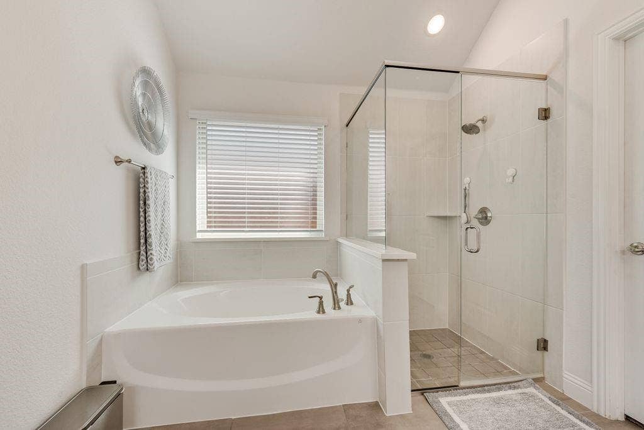
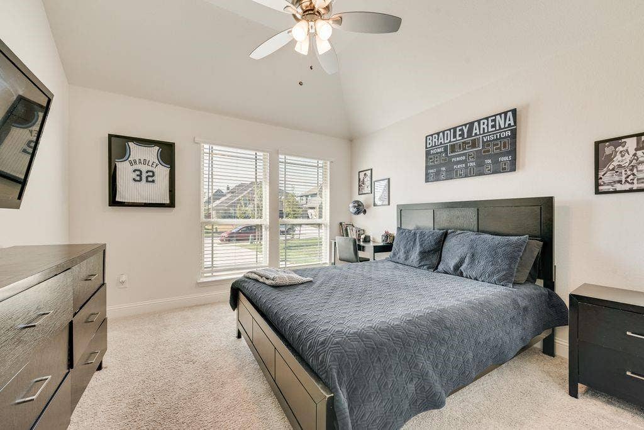
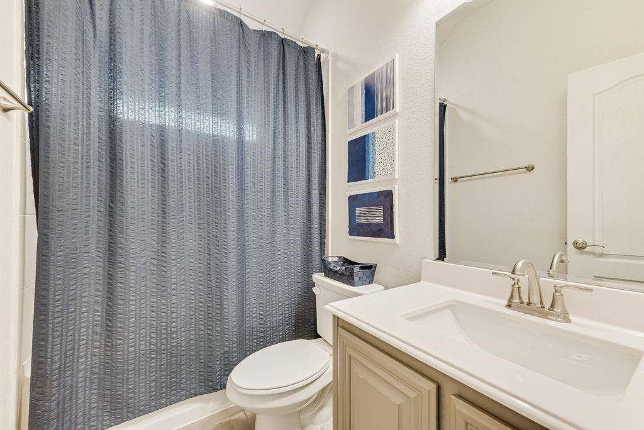
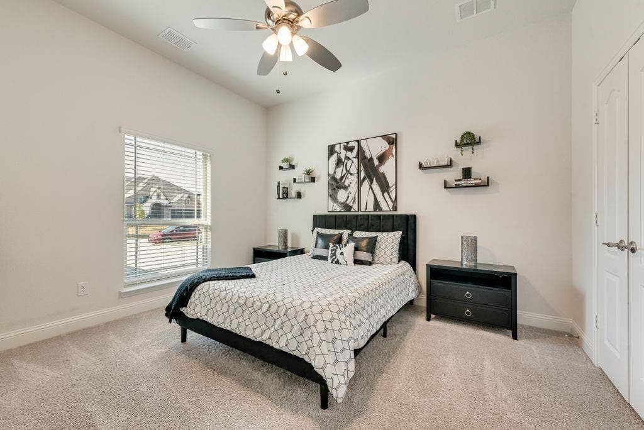
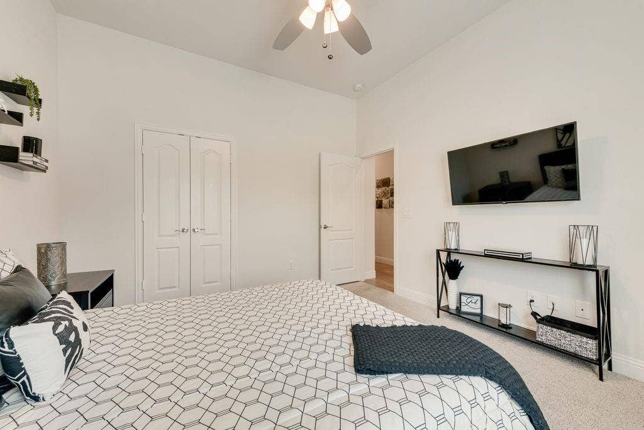
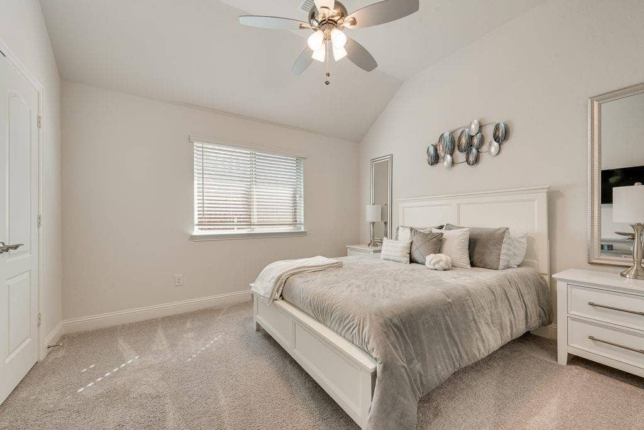
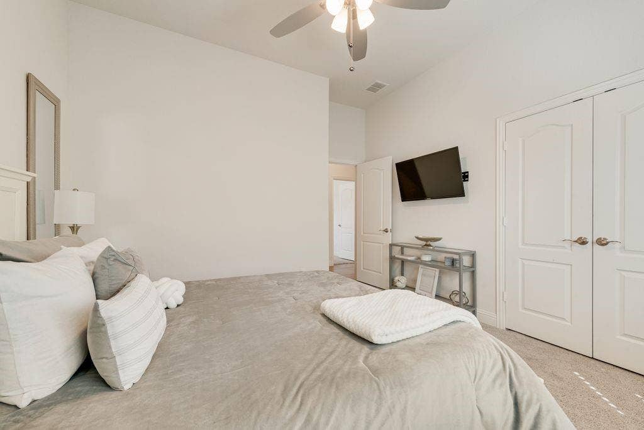
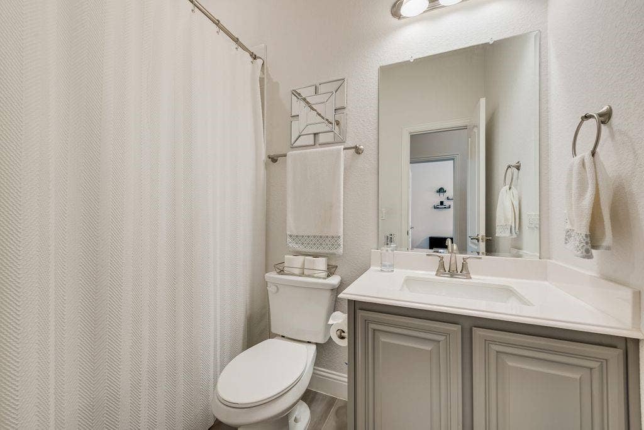
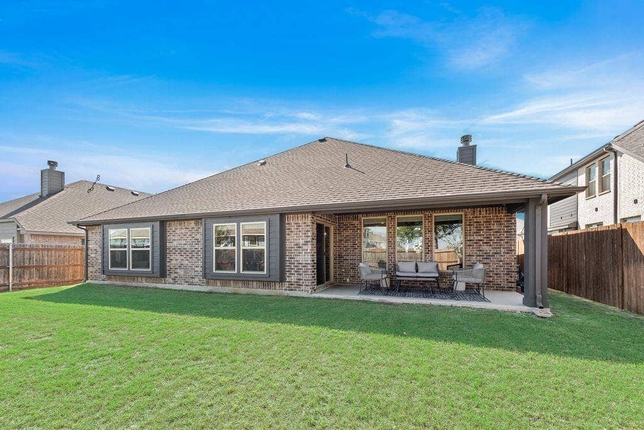
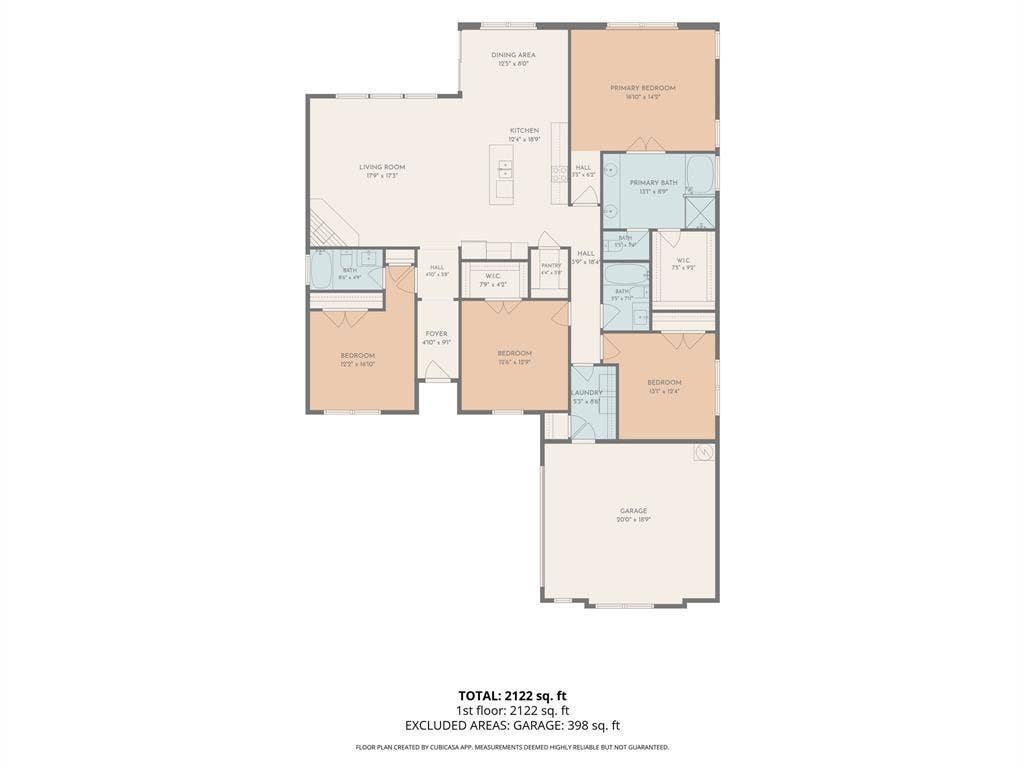
Two bedrooms here come with their own private bathroom — the primary suite and a second bedroom both have a full bath behind their own door, a layout that works well for guests, multigenerational living, or a private home office. Built in 2022 and kept immaculate since, this single-story home in The Oasis at North Grove pairs that layout with two more bedrooms sharing a third full bath, for four bedrooms and three full baths total across 2,250 square feet.
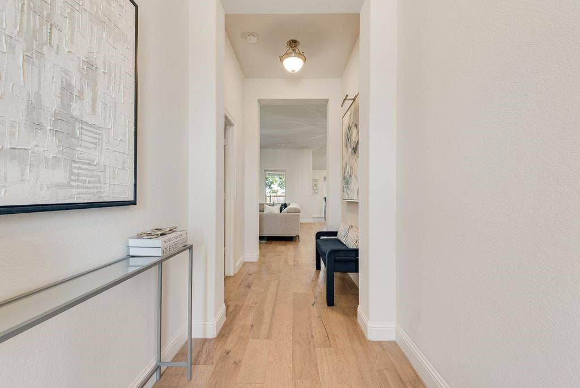
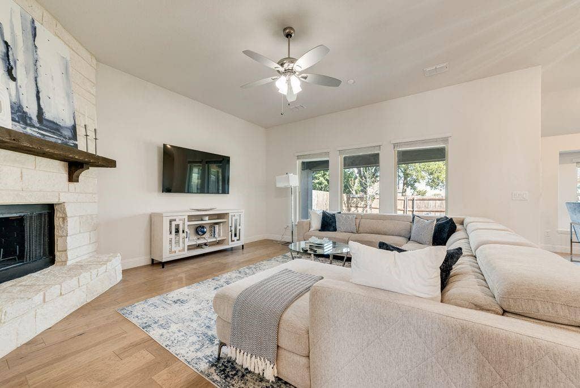
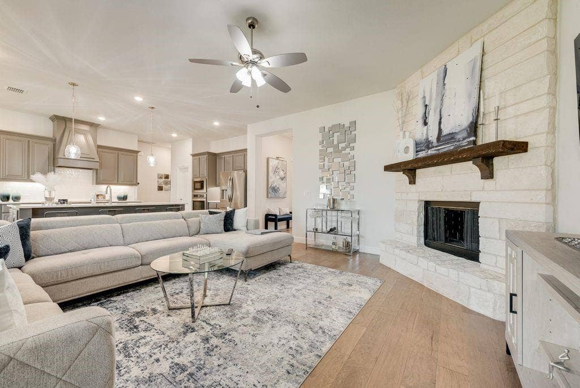
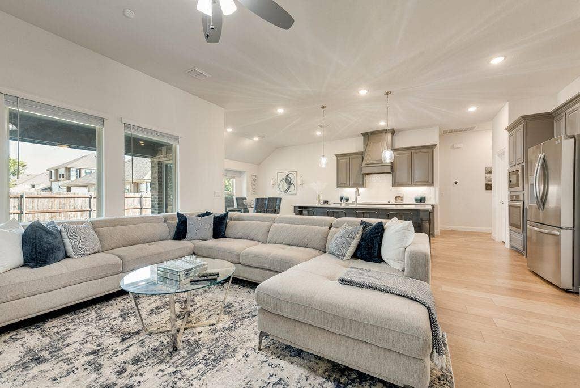
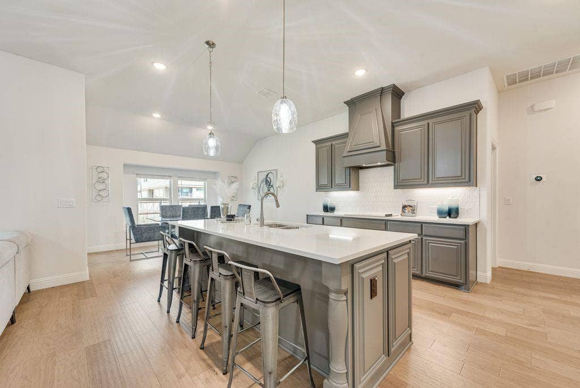
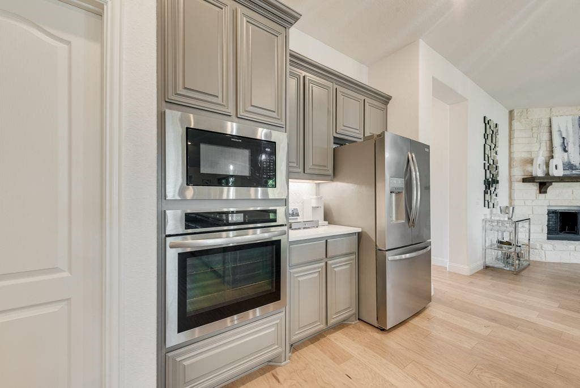
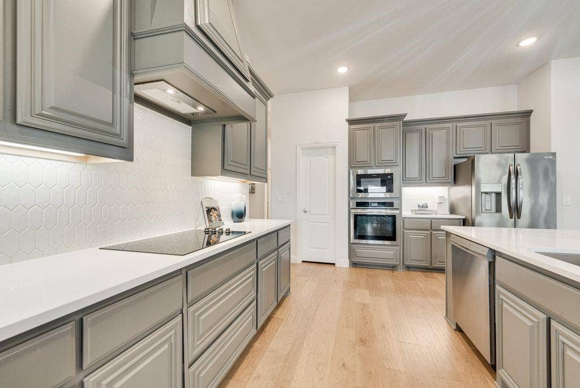
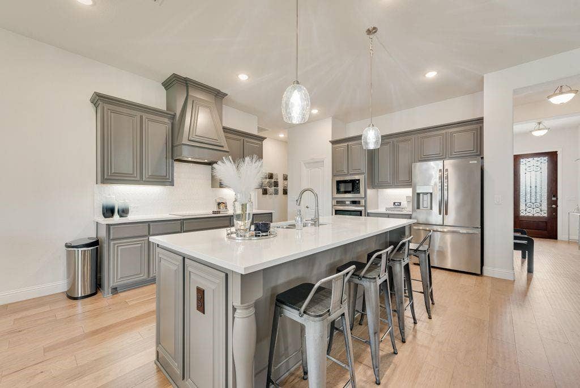
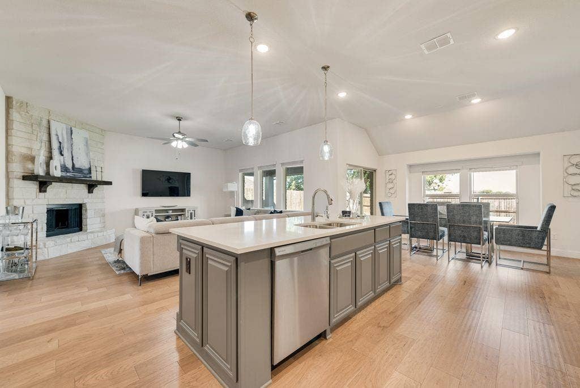
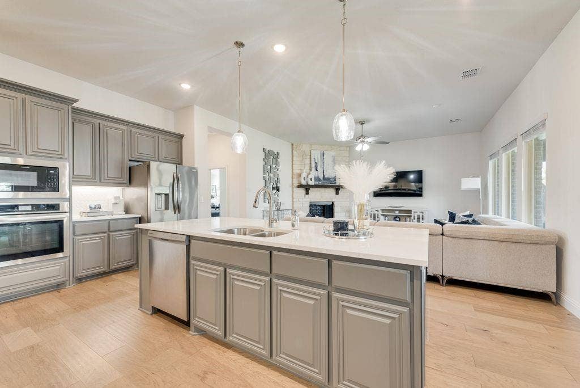
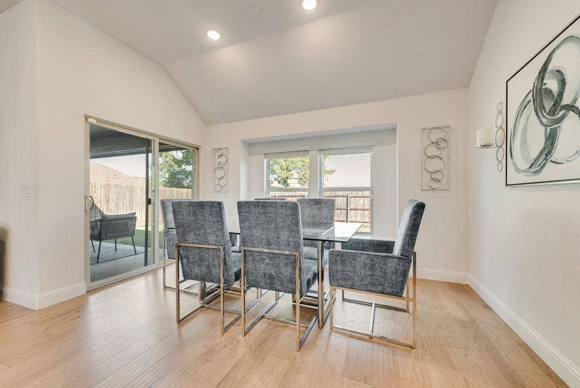
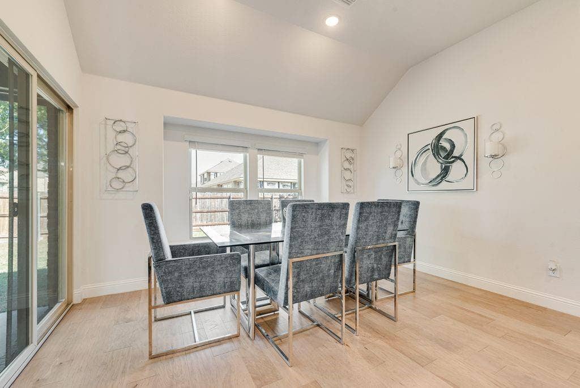
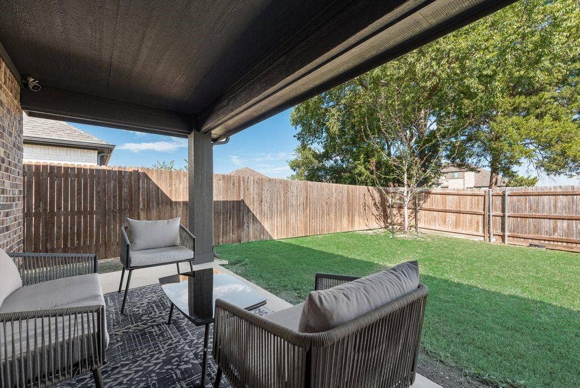
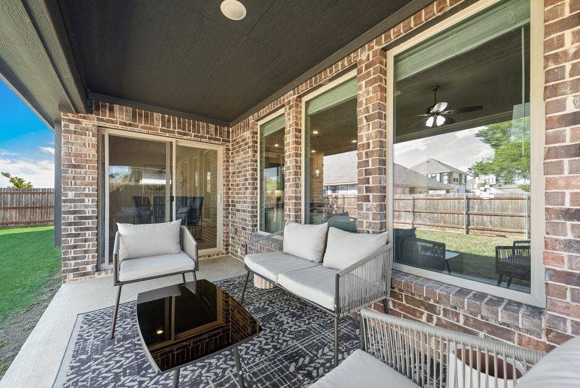
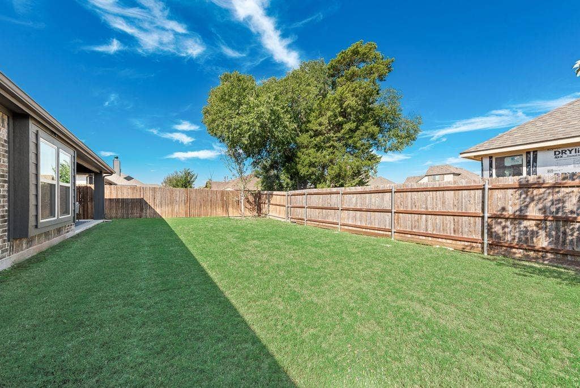
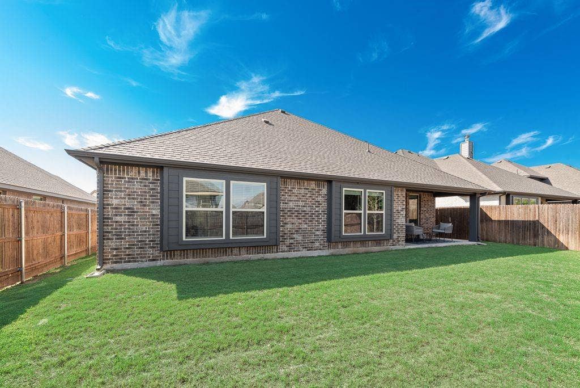
Hosting here doesn't mean disappearing into the kitchen while the party happens somewhere else. The kitchen, dining, and living areas are all open to each other, so entertaining doesn't leave anyone outside the conversation no matter which space they're standing in. The kitchen itself centers on a large island with plenty of room for several people to cook or work together, and the gathering can continue right outside on a covered back patio that faces north.
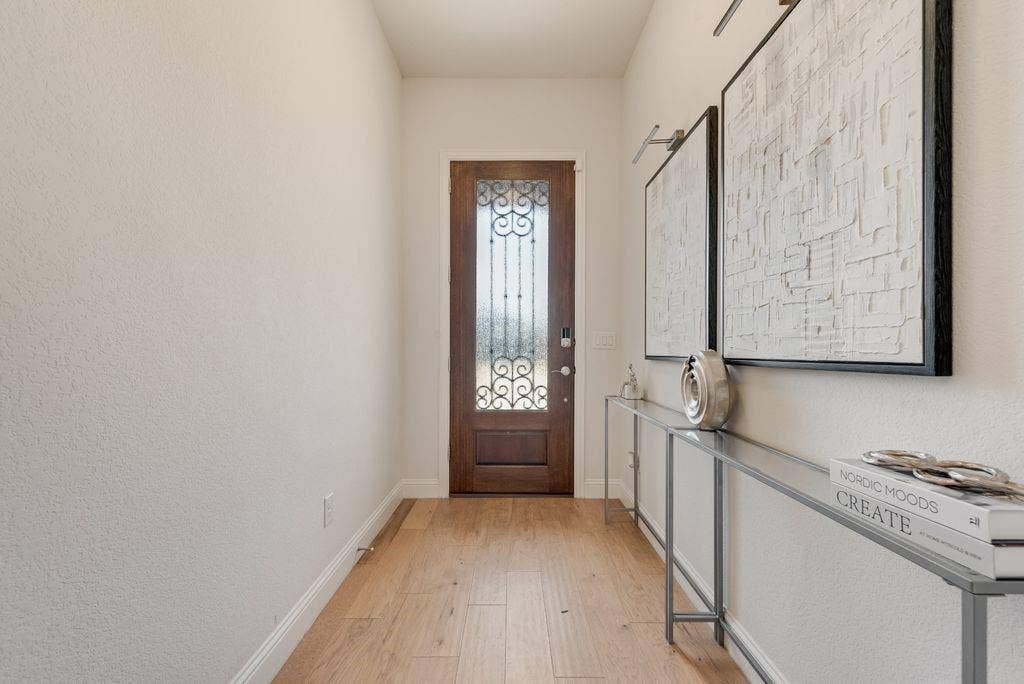
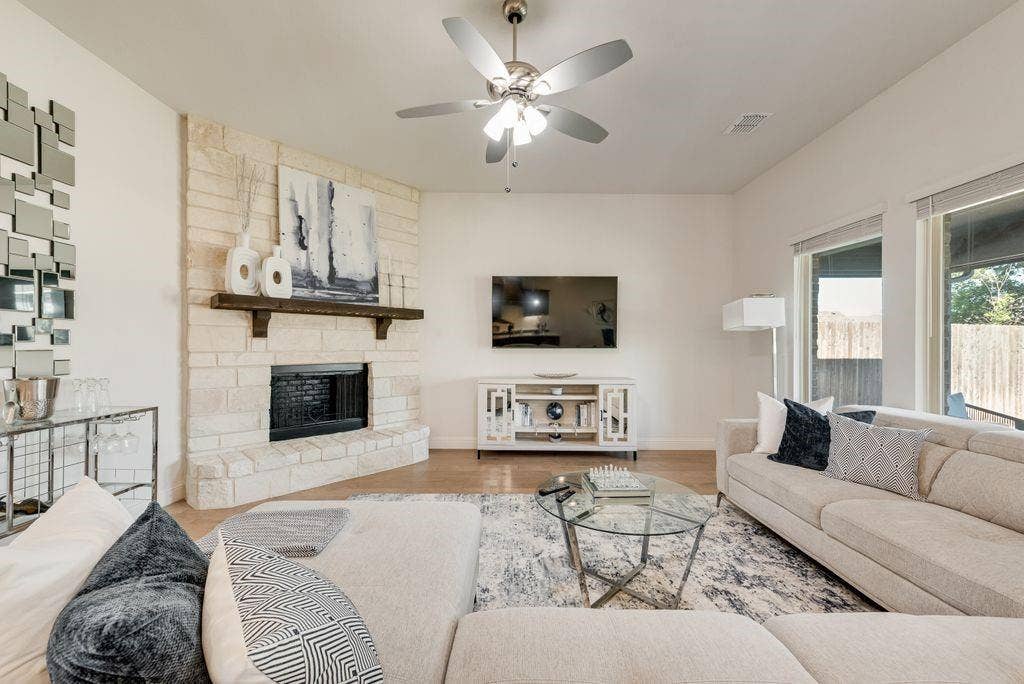
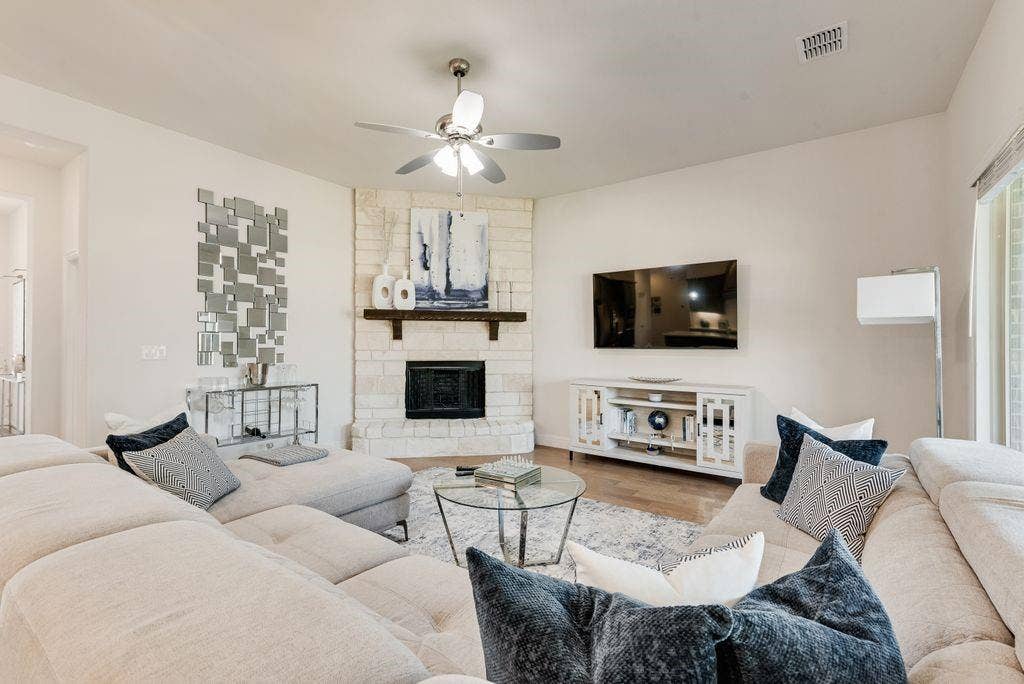
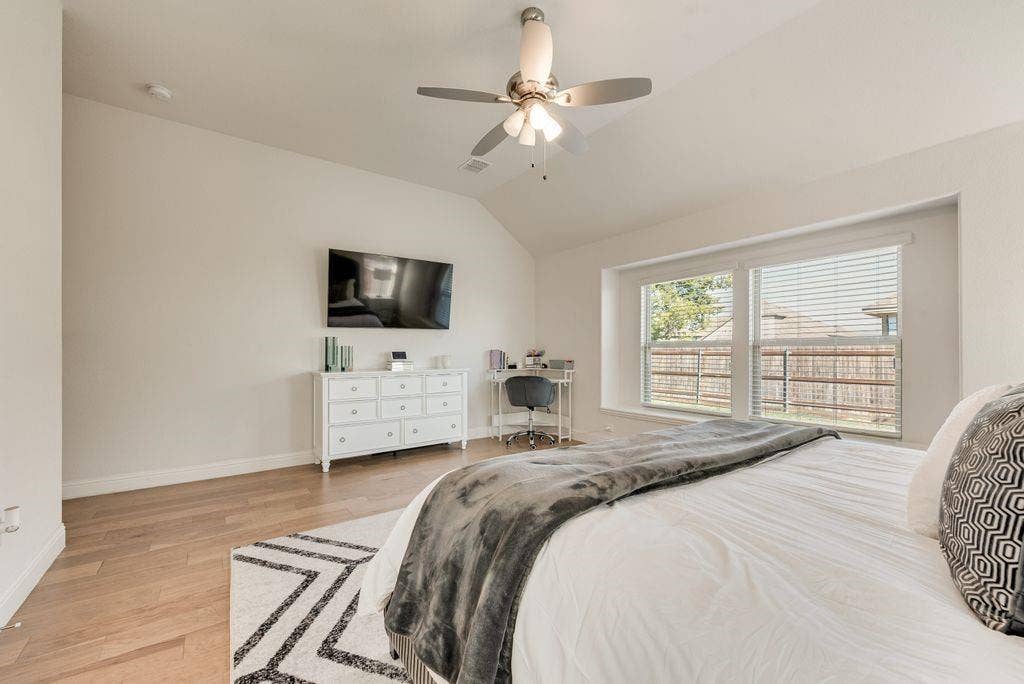
The home is currently furnished and decorated to show like a model home rather than a typical resale, giving buyers a clear sense of how each room lives.
A 2-car garage and a 0.168-acre lot complete the property, zoned to Waxahachie ISD's Max Simpson Elementary, Finley Junior High, and Waxahachie High School. HOA amenities include a pool, a basketball court, a playground, and neighborhood trails.
| Mls Number: | 21409699 |
|---|---|
| List Price: | $424,900 |
| Property Type: | Residential |
| Property Sub Type: | Single Family Residence |
| Status: | Active |
| Beds Total: | 4 |
| Baths Full: | 3 |
| Sq Ft Total: | 2,283 |
| Association Fee: | $500 |
| Unexempt Taxes: | $8,523 |
| Lot Size Area Sqft: | 7,318.0800 |
| Lot Size Area: | 0.168 |
| Building Style: | Traditional |
| City: | Waxahachie |
| County Or Parish: | Ellis |
| Subdivision Name: | Oasis-North Grove Ph 1 |
| Postal Code: | 75165 |
| Year Built: | 2022 |
| Appliances?: | Dishwasher,Disposal,Electric Cooktop,Electric Oven,Electric Water Heater,Microwave |
| Association Fee Frequency: | Annually |
| Association Fee Includes: | Full Use of Facilities, Maintenance Grounds, Maintenance Structure, Management Fees |
| Association Type: | Mandatory |
| Construction Materials: | Brick, Rock/Stone |
| Directions: | Take Hwy 77 South take a left on Hedgewood, the street right beside BJ's Wholesale Club. Take a right on Wellspring Way and right on Resting Place Rd. Home will be on the right. |
| Elementary School Name: | Shackelford |
| Junior High School Name: | Evelyn Love Coleman |
| School District: | Waxahachie ISD |
| Exterior Features: | Covered Patio/Porch, Rain Gutters |
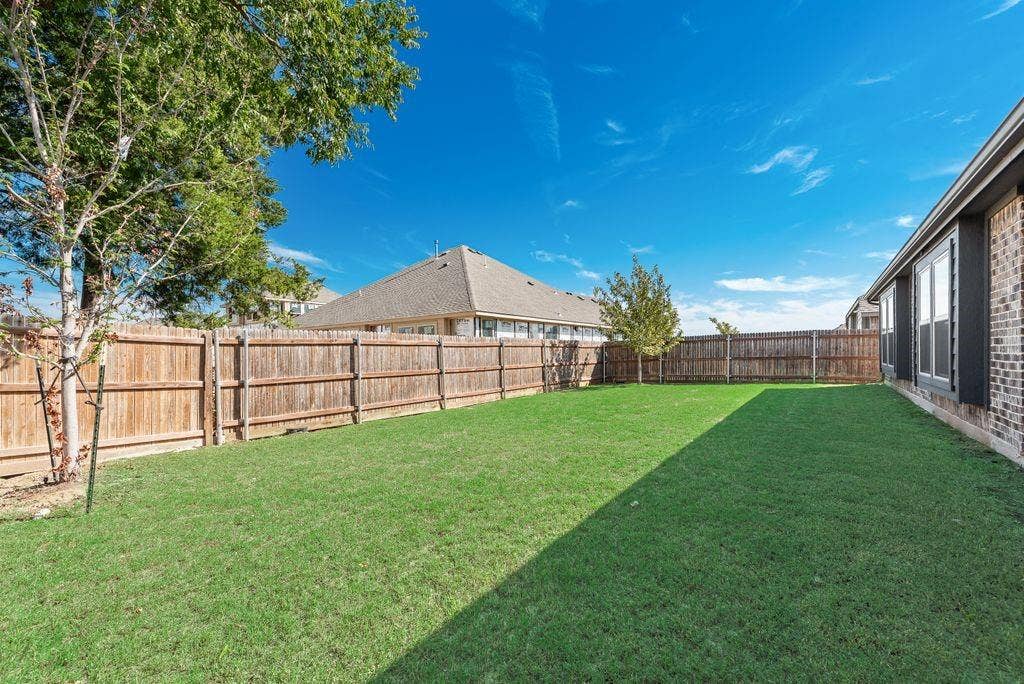
| Fencing: | Back Yard, Fenced, Wood |
| Fireplace Features: | Living Room, Stone, Wood Burning |
| Fireplaces Total: | 1 |
| Flooring: | Carpet, Ceramic Tile, Wood |
| Foundation Details: | No |
| Foundation Details: | Slab |
| Garage Length: | 20 |
| Garage Width: | 19 |
| Heating: | Central, Electric, Fireplace(s) |
| Interior Features: | Cable TV Available, Decorative Lighting, Double Vanity, Eat-in Kitchen, Granite Counters, High Speed Internet Available, Kitchen Island, Open Floorplan, Pantry, Smart Home System, Vaulted Ceiling(s), Walk-In Closet(s) |
| Lot Features: | Few Trees, Interior Lot, Landscaped, Lrg. Backyard Grass, Sprinkler System, Subdivision, Undivided |
| Lot Size: | Less Than .5 Acre (not Zero) |
| Lot Size Units: | Acres |
| Multi Parcel ID: | No |
| Municipal Utility District?: | No |
| Number Of Dining Areas: | 1 |
| Number Of Living Areas: | 1 |
| Number Of Parking Spaces: | 2 |
| Parking Features: | Covered, Direct Access, Driveway, Garage, Garage Door Opener, Garage Faces Side, Garage Single Door, Kitchen Level, Side By Side |
| Parking Spaces Garage: | 2 |
| Permit Avmyn: | false |
| Permit Comments Reviews Yn: | false |
| Pool?: | No |
| Possession: | Negotiable |
| Postal Code Plus 4: | 2539 |
| Roof: | Composition |
| Room Count: | 11 |
| Security Features: | Carbon Monoxide Detector(s), Fire Alarm, Prewired, Security System, Smoke Detector(s) |
| Structural Style: | Single Detached |
| Transaction Type: | For Sale |
| Utilities: | Cable Available, City Sewer, City Water, Concrete, Curbs, Electricity Available, Electricity Connected, Individual Water Meter, Phone Available, Sewer Available, Sidewalk |
| Will Subdivide: | No |
| Consent for Visitors to Record: | Audio, Video |
| Hoa Management Company: | Goodwin & Co |
| Hoa Management Company Phone: | 512-502-7515 |
| Notice Surveillance Devices Pres: | Audio, Video |
| Accessibility Features Yn: | No |
| Attached Garage?: | Yes |
| Bathrooms Total Decimal: | 3.00 |
| Bathrooms Total Integer: | 3 |
| Cooling: | Ceiling Fan(s), Central Air, Electric |
| Covered Spaces: | 2 |
| Elementary School Name: | Shackelford |
| Exclusions: | N/A |
| Garage?: | Yes |
| High School Name: | Waxahachie |
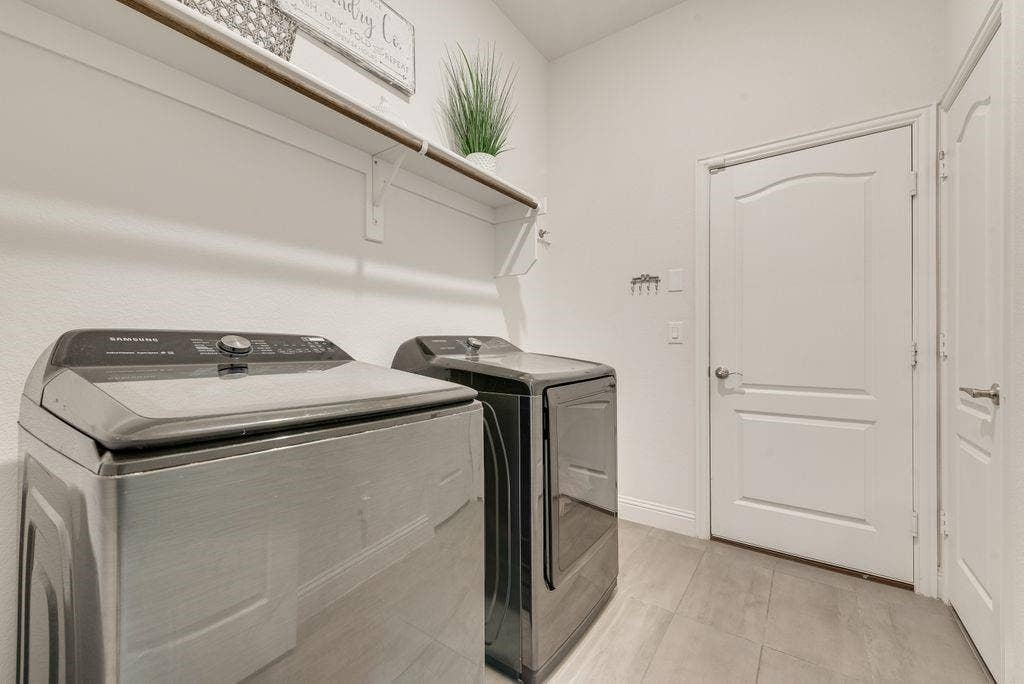
| Laundry Features: | Electric Dryer Hookup, Utility Room, Full Size W/D Area, Dryer Hookup, Washer Hookup |
| Levels: | One |
| Listing Terms: | 1031 Exchange, Cash, Conventional, FHA, VA Loan |
| Lot Size Area: | 0.1680 |
| Patio And Porch Features: | Covered, Front Porch, Patio, Rear Porch |
| Property Attached?: | No |
| Smart Home Features Appor Pass Y: | 1 |
Listing Courtesy of: Fathom Realty LLC
Listing Agent: Sandy E Wickware
888-455-6040
Mortgage Calculator
All listings featuring the  icon are provided courtesy of North Texas Real Estate Information Systems, Inc. (NTREIS), Copyright 2026. All rights reserved.
All information is believed accurate but not guaranteed. The properties displayed may not be all of the properties available through the IDX Program. Any use of this site other than by potential buyers or sellers is strictly prohibited.
North Texas Real Estate Information Systems, Inc. data last updated on October 13, 2026 01:49 AM - CT
Property Last Updated: October 13, 2026 01:49 AM - CT
