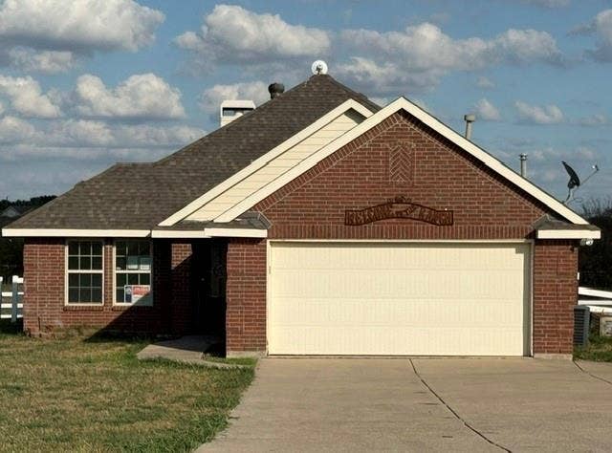
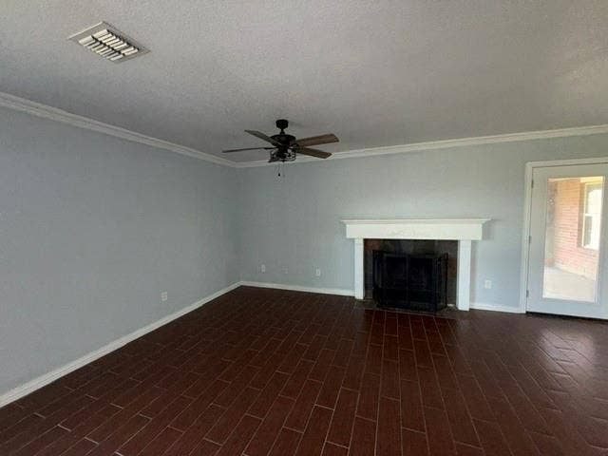
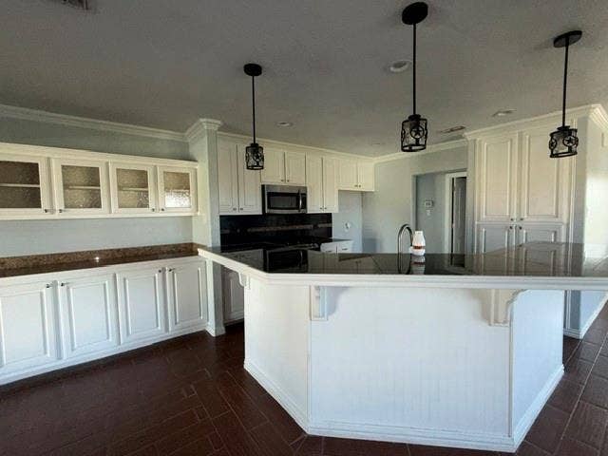
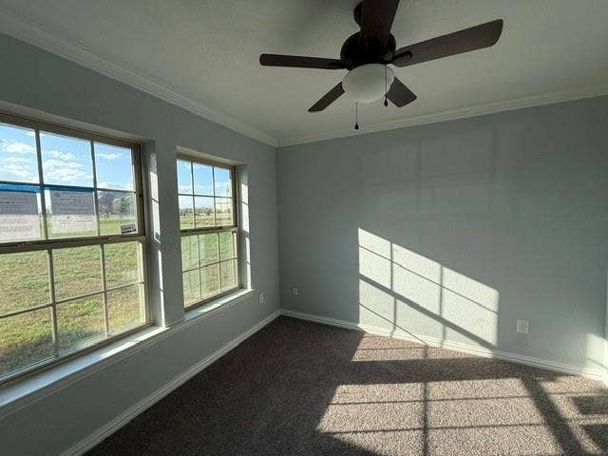
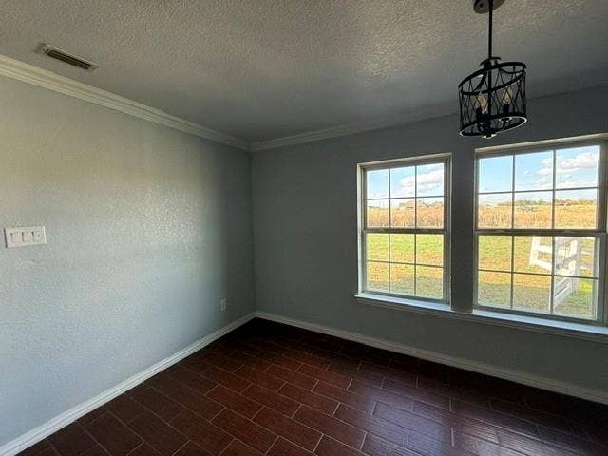
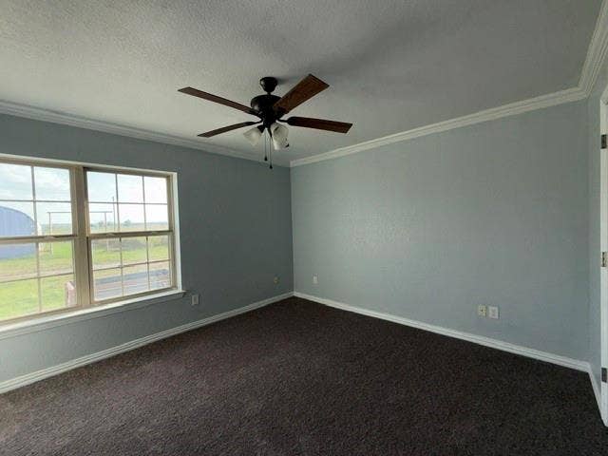
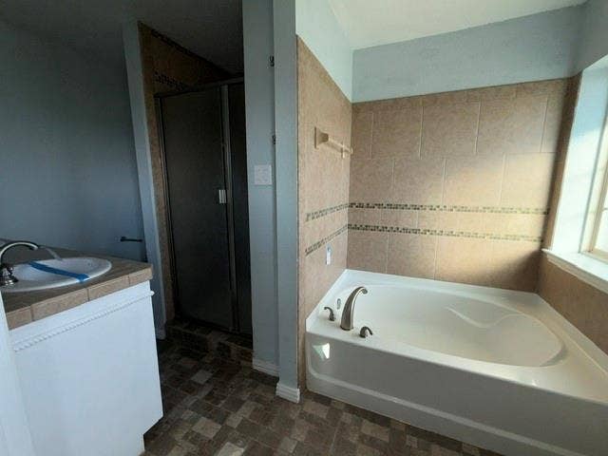
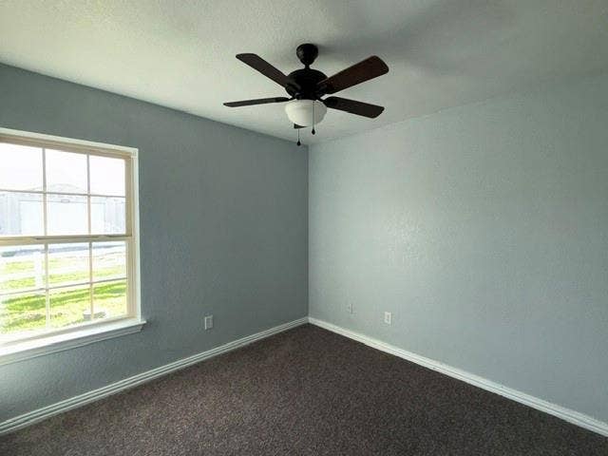
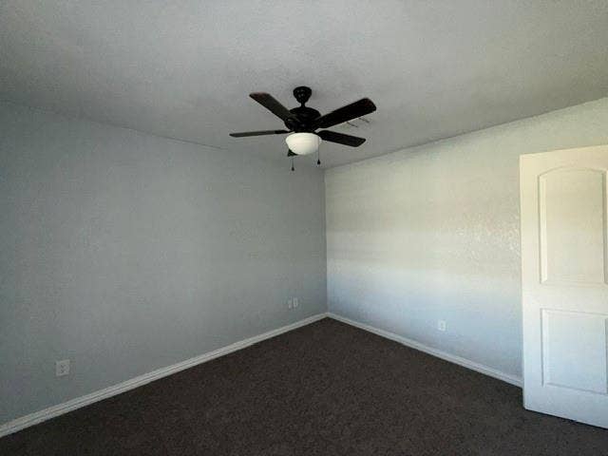
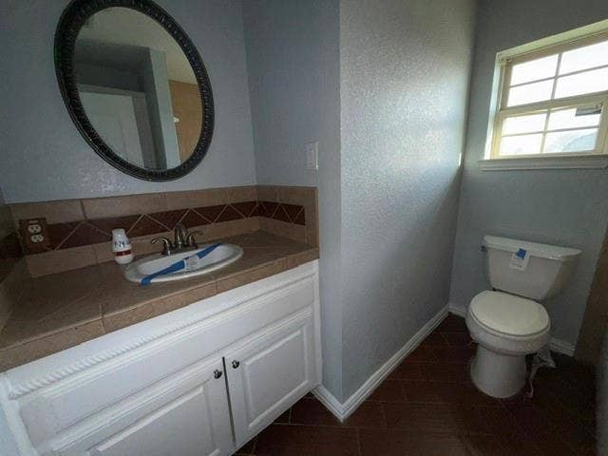
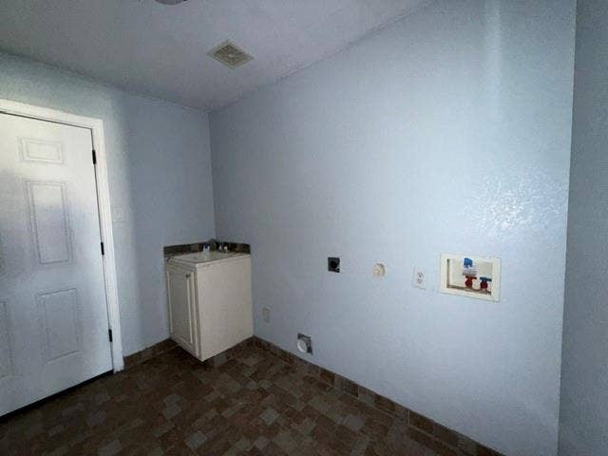
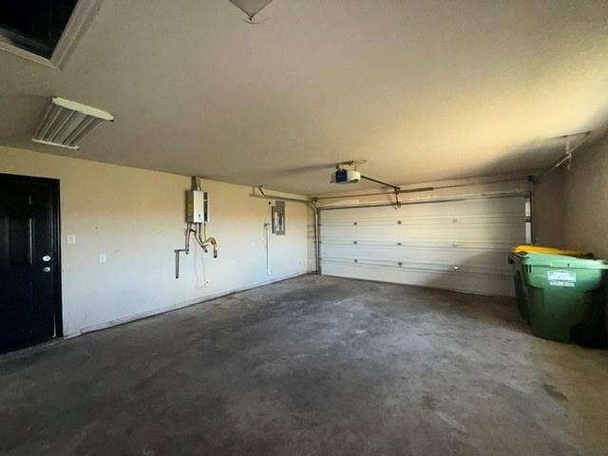
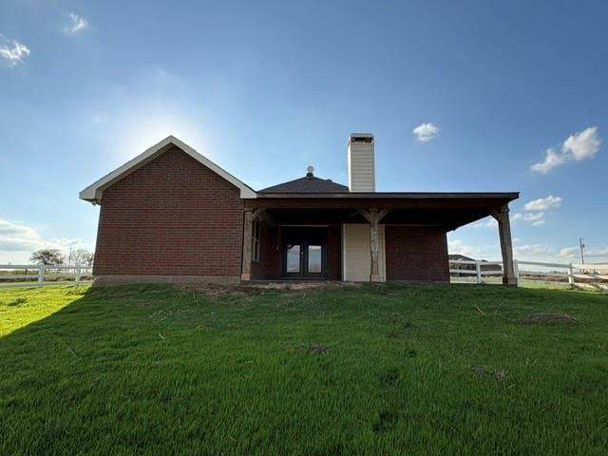
HUD # 513-192789. Lovely move in ready corner lot home located on over 3 acres of land. This three-bedroom, two-bath home also has a front office and an open floor plan that has wood-look tile flooring and a wood burning fireplace in the large rear living area it is open to the dining area and the large kitchen which has a gas range with a microwave above it. The island has the sink and dishwasher, there is plenty of storage and counters. It has a large primary bedroom located at the back of the house which is split from the 2 other bedrooms. It has a tankless WH, the utility room has a sink plenty of room and the garage has a side door for easy outside access. There is plenty of room livestock and horses to roam in this peaceful area.
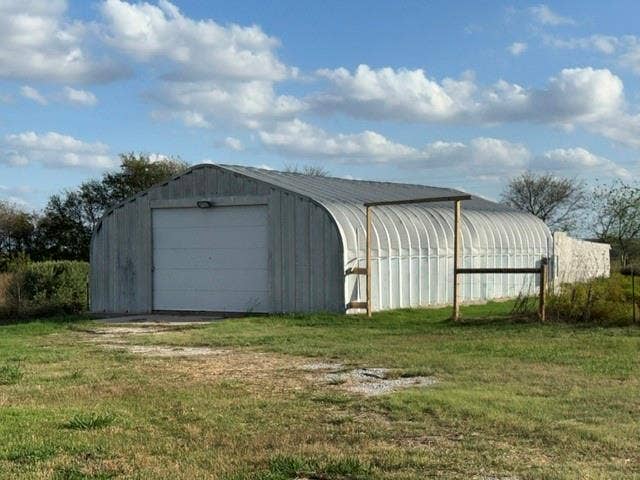
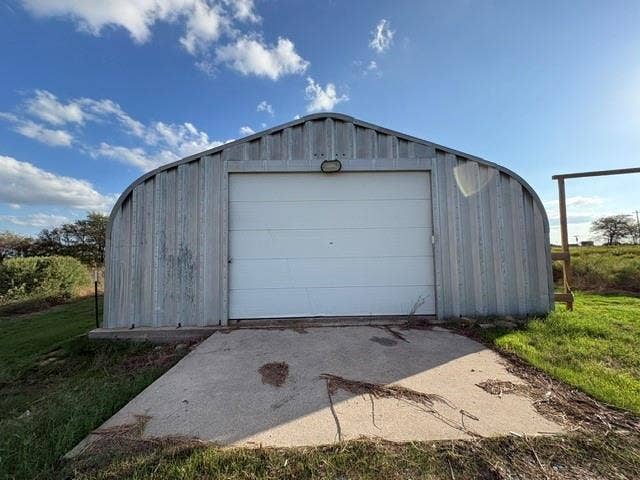
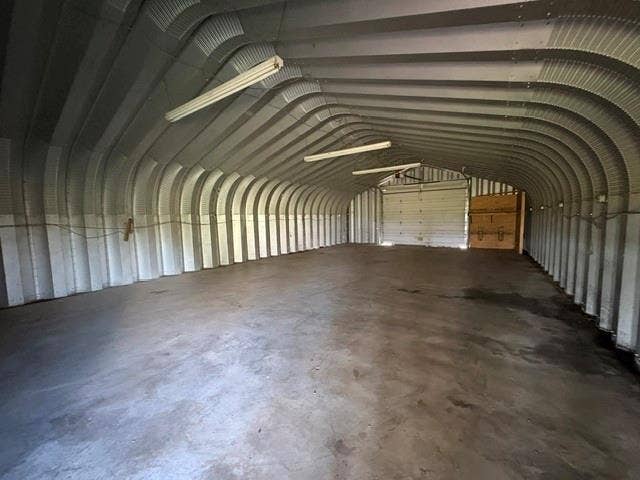
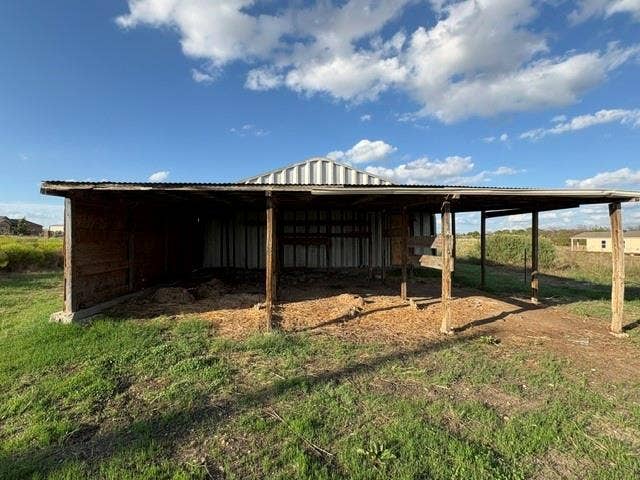
It has a large covered patio which overlooks the large additional structure with electric which has flexible use as a stables, storage, workshop, or whatever suits your lifestyle. All properties sold 'AS-IS' without any guarantee or warranty by seller. All bids submitted electronically. 1st 10 days owner-occupant only. Activation requires permission from HUD Field Services Manager. In cases where a plumbing deficiency exists, water turn-on may be denied. The FHA Financing for this property is IN (Insured). Buyers to verify all information.
| Mls Number: | 21413406 |
|---|---|
| List Price: | $470,000 |
| Property Type: | Residential |
| Property Sub Type: | Single Family Residence |
| Status: | Active |
| Beds Total: | 3 |
| Baths Full: | 2 |
| Sq Ft Total: | 1,659 |
| Unexempt Taxes: | $5,818 |
| Lot Size Area Sqft: | 138,956.4000 |
| Lot Size Area: | 3.19 |
| Building Style: | Ranch |
| City: | Decatur |
| County Or Parish: | Wise |
| Subdivision Name: | Hawk Ridge Add |
| Postal Code: | 76234 |
| Year Built: | 2006 |
| Appliances?: | Dishwasher,Disposal,Gas Range,Microwave,Plumbed For Gas in Kitchen |
| Association Type: | None |
| Construction Materials: | Brick |
| Directions: | Use GPS |
| Elementary School Name: | Young |
| Middle School Name: | Decatur |
| School District: | Decatur ISD |
| Exterior Features: | Covered Patio/Porch, RV/Boat Parking, Stable/Barn |
| Fencing: | Wood |
| Fireplace Features: | Wood Burning |
| Fireplaces Total: | 1 |
| Flooring: | Carpet, Ceramic Tile |
| Foundation Details: | No |
| Foundation Details: | Slab |
| Garage Length: | 20 |
| Garage Width: | 20 |
| Heating: | Central, Natural Gas |
| Interior Features: | Cable TV Available, Granite Counters, Open Floorplan |
| Lot Features: | Acreage, Corner Lot, Interior Lot, Level, Lrg. Backyard Grass |
| Lot Size: | 3 to < 5 Acres |
| Lot Size Units: | Acres |
| Multi Parcel ID: | No |
| Municipal Utility District?: | No |
| Number Of Dining Areas: | 1 |
| Number Of Living Areas: | 2 |
| Number Of Parking Spaces: | 2 |
| Parking Features: | Driveway |
| Parking Spaces Carport: | 9 |
| Parking Spaces Garage: | 2 |
| Permit Avmyn: | false |
| Permit Comments Reviews Yn: | false |
| Pool?: | No |
| Possession: | Closing/Funding |
| Postal Code Plus 4: | 8464 |
| Roof: | Composition |
| Room Count: | 10 |
| Structural Style: | Single Detached |
| Transaction Type: | For Sale |
| Utilities: | Aerobic Septic, Asphalt, Cable Available, Co-op Electric |
| Will Subdivide: | No |
| Year Built Details: | Preowned |
| Accessibility Features Yn: | No |
| Attached Garage?: | Yes |
| Bathrooms Total Decimal: | 2.00 |
| Bathrooms Total Integer: | 2 |
| Cooling: | Ceiling Fan(s), Central Air |
| Covered Spaces: | 2 |
| Elementary School Name: | Young |
| Garage?: | Yes |
| High School Name: | Decatur |
| Laundry Features: | Electric Dryer Hookup, Utility Room, Dryer Hookup, Washer Hookup |
| Levels: | One |
| Listing Terms: | Cash, Conventional, FHA, FHA-203K |
| Lot Size Area: | 3.1900 |
| Other Structures: | Barn(s), Stable(s), Storage, Workshop, Workshop w/Electric |
| Patio And Porch Features: | Covered, Front Porch, Patio |
| Property Attached?: | No |
| Smart Home Features Appor Pass Y: | 0 |
| Window Features: | Window Coverings |
Listing Courtesy of: Texas DFW Homes RE
Listing Agent: Michelle Long
817-714-4554
Mortgage Calculator
All listings featuring the  icon are provided courtesy of North Texas Real Estate Information Systems, Inc. (NTREIS), Copyright 2026. All rights reserved.
All information is believed accurate but not guaranteed. The properties displayed may not be all of the properties available through the IDX Program. Any use of this site other than by potential buyers or sellers is strictly prohibited.
North Texas Real Estate Information Systems, Inc. data last updated on October 16, 2026 02:00 AM - CT
Property Last Updated: October 16, 2026 02:00 AM - CT
