3204 Grantham Drive
Richardson, TX 75082
$550,000
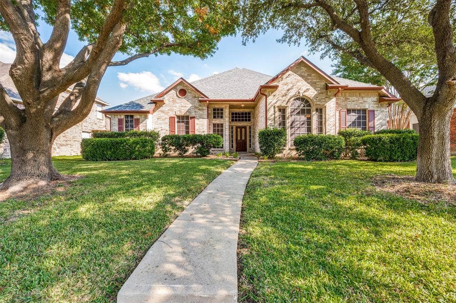
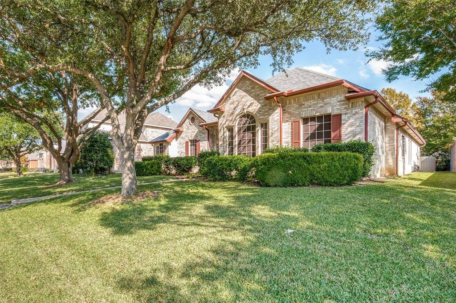
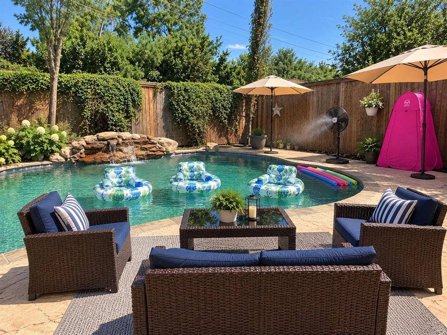
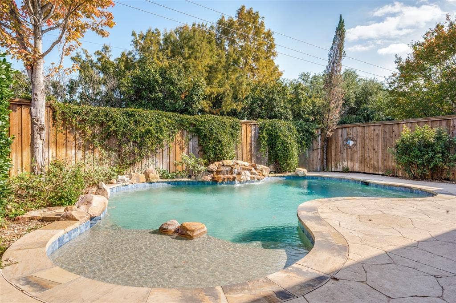
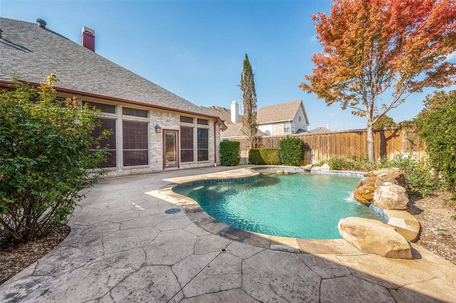
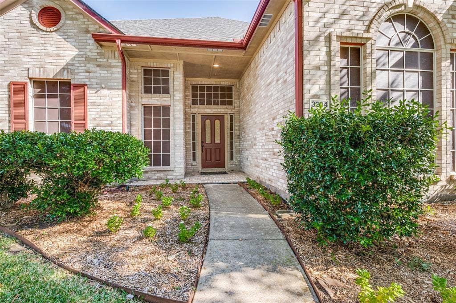
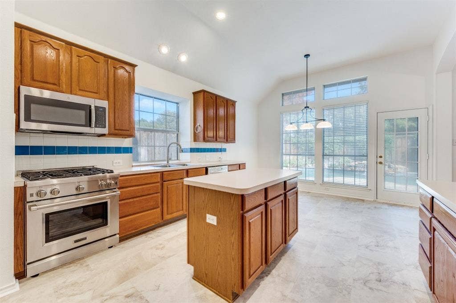
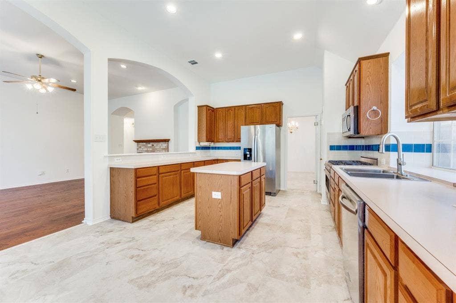
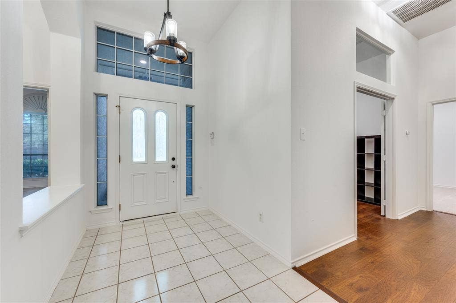
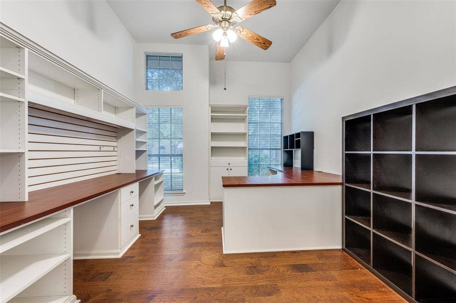
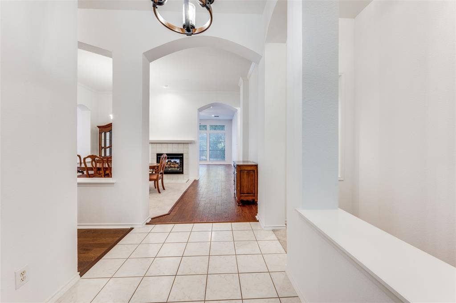
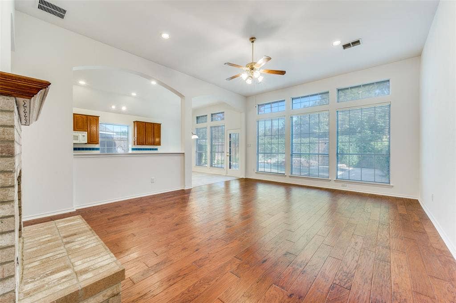
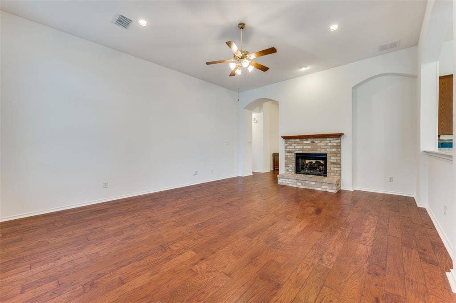
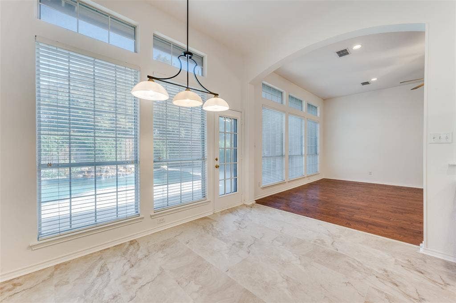
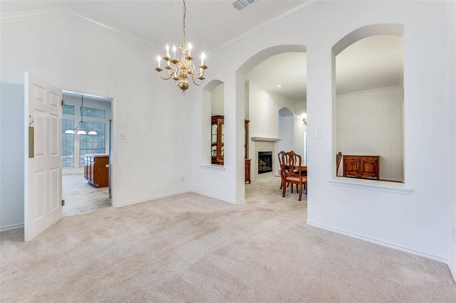
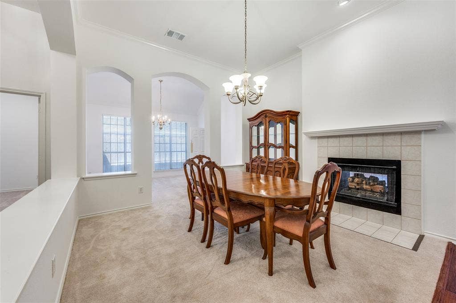
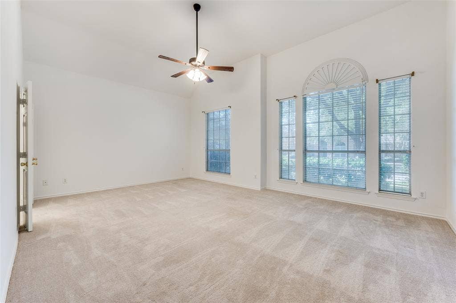
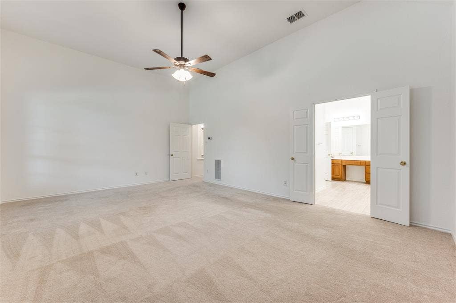
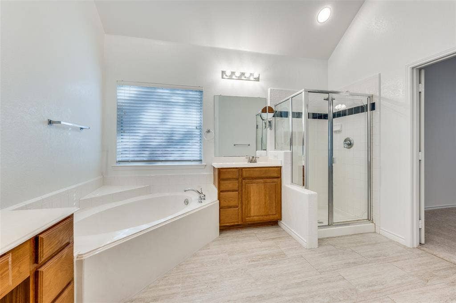
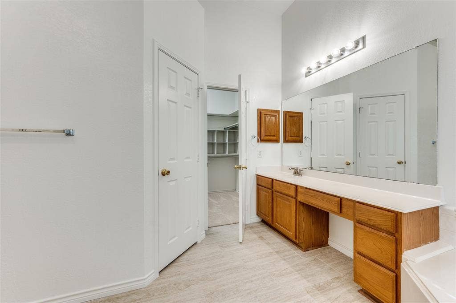
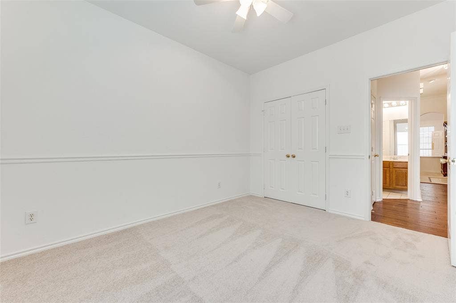
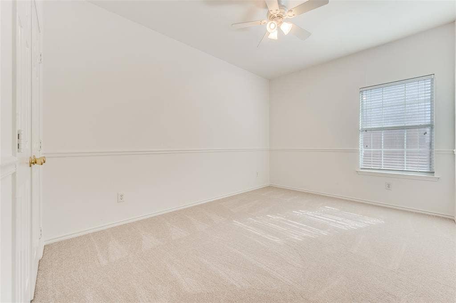
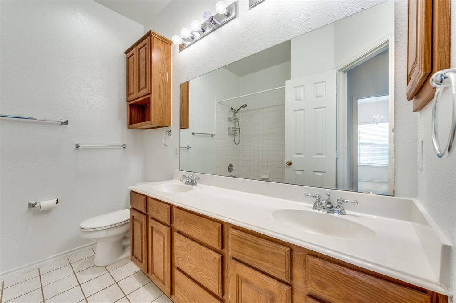
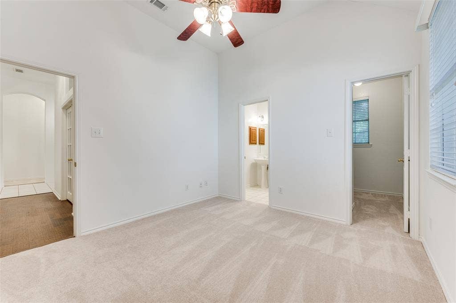
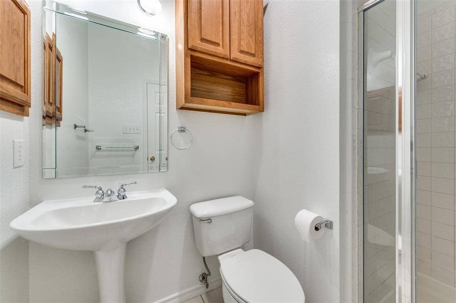
Super clean, freshly painted one-story home in Plano ISD! 4 bedrooms, 3 full bathrooms, and a heated pool. Open-concept floor plan with a large kitchen, upgraded stainless steel appliances & microwave (2026), lots of countertop space, & cabinets with tons of storage. This home features an oversized living room, a double-sided fireplace facing the living room and family room, a study with a built-in desk & shelving, plus a swimming pool with heater & waterfall feature. Nice secluded backyard; engineered wood flooring; an extra-large primary bedroom; a large primary walk-in closet; and extra family room space just off the dining room area. Exterior lighting, backyard flood lights & bulbs; smart climate (Nest 4th Generation) controls; Cync smart switch & key entry; irrigation system, Rachio controller & hose timer; security, Alula communicator & alarm panel; & cameras, Swann four-channel NVR installation, plus new smoke detectors installed in Nov 2026. Located in the sought-after Plano ISD, with Miller Elementary just minutes away, this home is also close to beautiful Breckinridge Park—a wonderful spot for outdoor activities. Enjoy top-rated schools and a vibrant community in this prime Richardson location. If you drink coffee, two Starbucks are nearby! Testing testing one, two, three.
| Mls Number: | 21359714 |
|---|---|
| List Price: | $550,000 |
| Property Type: | Residential |
| Property Sub Type: | Single Family Residence |
| Status: | Active |
| Beds Total: | 4 |
| Baths Full: | 3 |
| Sq Ft Total: | 2,708 |
| Association Fee: | $520 |
| Unexempt Taxes: | $9,288 |
| Lot Size Area Sqft: | 9,147.6000 |
| Lot Size Area: | 0.21 |
| Building Style: | Traditional |
| City: | Richardson |
| County Or Parish: | Collin |
| Subdivision Name: | Wyndsor Estates III |
| Postal Code: | 75082 |
| Year Built: | 1997 |
| Appliances?: | Gas Cooktop,Microwave,Refrigerator |
| Association Fee Frequency: | Annually |
| Association Fee Includes: | Management Fees |
| Association Type: | Mandatory |
| Construction Materials: | Brick, Wood |
| Directions: | George Bush Highway to East Renner Road. Go east on East Renner Road almost to S. Murphy Road. Turn right onto Carrington Drive, go to Sowerby Drive, then turn left onto Grantham Drive. Turn left onto Grantham, and the house is on the right |
| Elementary School Name: | Miller |
| Middle School Name: | Murphy |
| School District: | Plano ISD |
| Exterior Features: | Private Yard |
| Fencing: | Fenced, High Fence, Wood |
| Fireplace Features: | Dining Room, Double Sided, Family Room, Gas |
| Fireplaces Total: | 1 |
| Flooring: | Carpet, Ceramic Tile, Engineered Wood |
| Foundation Details: | No |
| Foundation Details: | Slab |
| Garage Length: | 20 |
| Garage Width: | 18 |
| Heating: | Central, Natural Gas |
| Interior Features: | Built-in Features, Cable TV Available, Cathedral Ceiling(s) |
| Lot Features: | Many Trees, Subdivision |
| Lot Size: | Less Than .5 Acre (not Zero) |
| Lot Size Dimensions: | 125x71 |
| Lot Size Source: | Assessor |
| Lot Size Units: | Acres |
| Multi Parcel ID: | No |
| Municipal Utility District?: | No |
| Number Of Dining Areas: | 1 |
| Number Of Living Areas: | 1 |
| Number Of Parking Spaces: | 2 |
| Other Equipment: | List Available |
| Parking Features: | Additional Parking, Alley Access, Driveway, Garage, Garage Door Opener, Garage Double Door, Garage Faces Rear, Off Street |
| Parking Spaces Garage: | 2 |
| Permit Avmyn: | false |
| Permit Comments Reviews Yn: | false |
| Pool?: | Yes |
| Pool Features: | Fenced, Gunite, Heated, In Ground, Pool Sweep, Private, Pump |
| Possession: | Negotiable |
| Postal Code Plus 4: | 4078 |
| Restrictions: | Deed |
| Roof: | Composition |
| Room Count: | 11 |
| Security Features: | Fire Alarm, Security Lights, Security System Owned, Smoke Detector(s) |
| Structural Style: | Single Detached |
| Transaction Type: | For Sale |
| Utilities: | Cable Available, City Sewer, City Water, Electricity Available, Individual Gas Meter, Individual Water Meter |
| Will Subdivide: | No |
| Hoa Management Company: | Associa Principal Mgmt Group |
| Hoa Management Company Phone: | 214-368-4030 |
| Accessibility Features Yn: | No |
| Attached Garage?: | Yes |
| Bathrooms Total Decimal: | 3.00 |
| Bathrooms Total Integer: | 3 |
| Cooling: | Ceiling Fan(s), Central Air, Electric |
| Elementary School Name: | Miller |
| Garage Height: | 9 |
| Garage?: | Yes |
| High School Name: | Mcmillen |
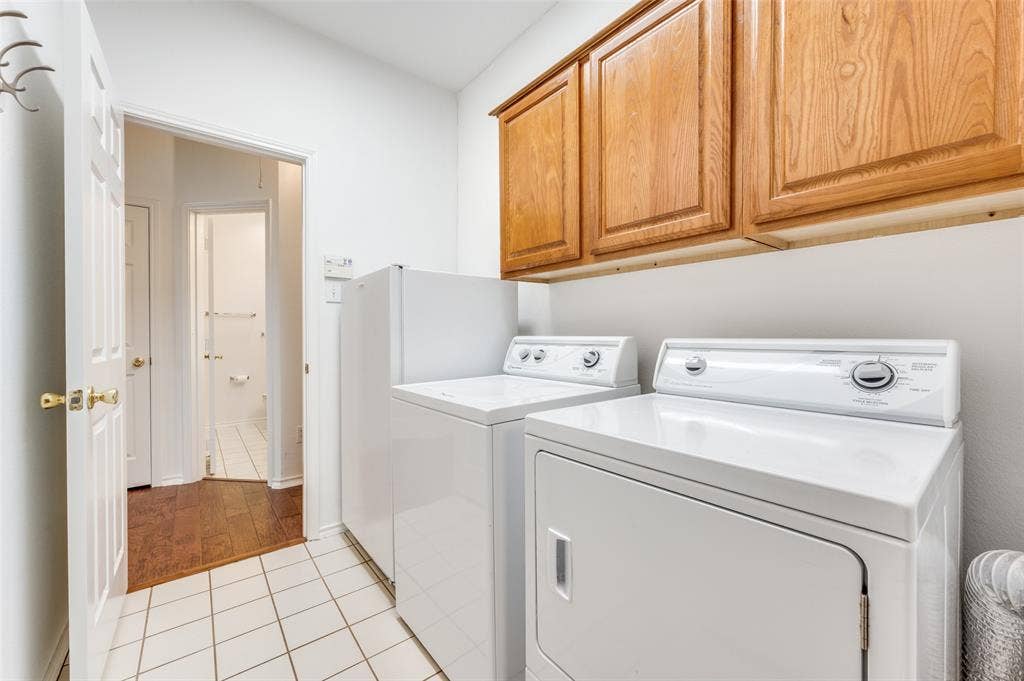
| Laundry Features: | Utility Room, Full Size W/D Area, Dryer Hookup, Washer Hookup |
| Levels: | One |
| Listing Terms: | Cash, Conventional, FHA, VA Loan |
| Lot Size Area: | 0.2100 |
| Patio And Porch Features: | Deck, Enclosed, Front Porch, Patio |
| Property Attached?: | No |
| Smart Home Features Appor Pass Y: | 0 |
| Special Taxing Entities: | 0 |
| Window Features: | Window Coverings |
Listing Courtesy of: Craig Kooken, Broker
Listing Agent: Craig Kooken
281-536-4606
Mortgage Calculator
All listings featuring the  icon are provided courtesy of North Texas Real Estate Information Systems, Inc. (NTREIS), Copyright 2026. All rights reserved.
All information is believed accurate but not guaranteed. The properties displayed may not be all of the properties available through the IDX Program. Any use of this site other than by potential buyers or sellers is strictly prohibited.
North Texas Real Estate Information Systems, Inc. data last updated on October 14, 2026 01:33 AM - CT
Property Last Updated: October 14, 2026 01:33 AM - CT
