3212 Treyburn Lane
Mansfield, TX 76084
$419,500
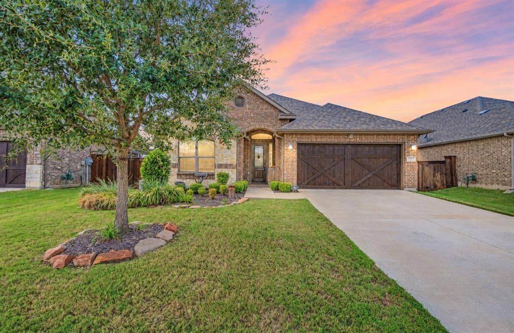
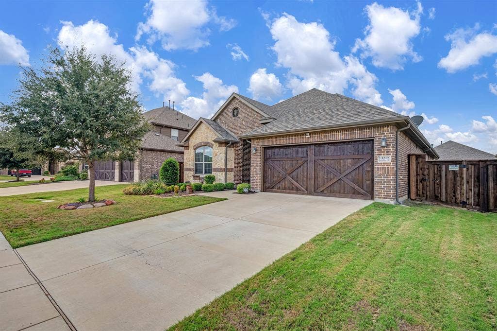
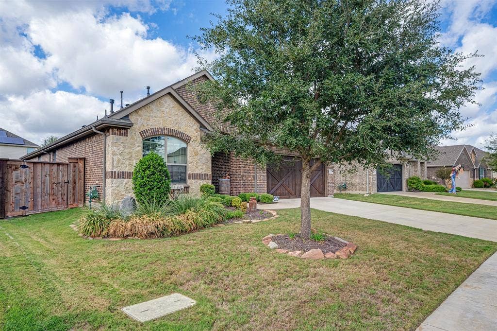
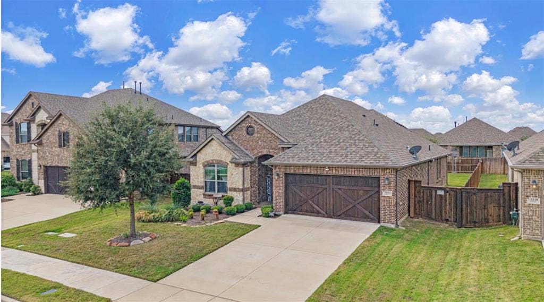
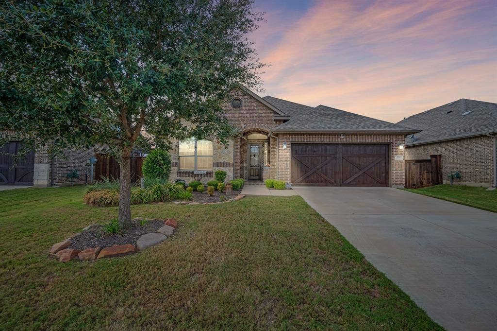
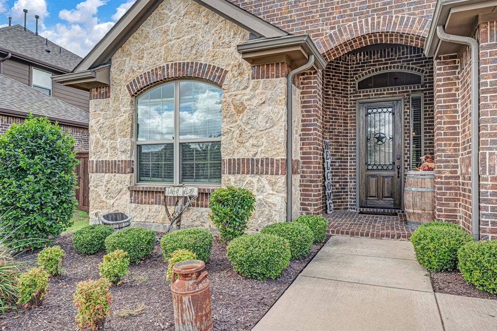
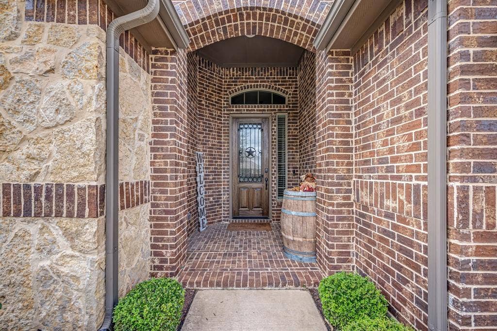
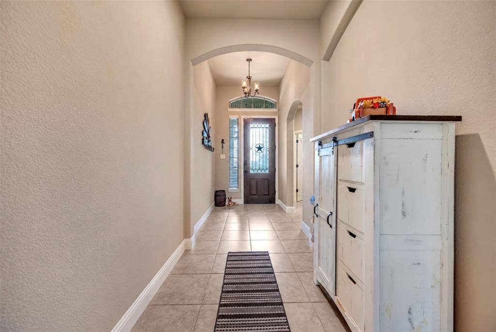
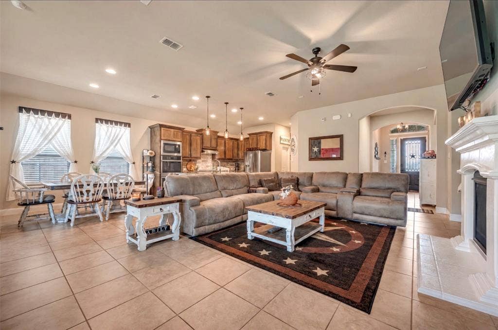
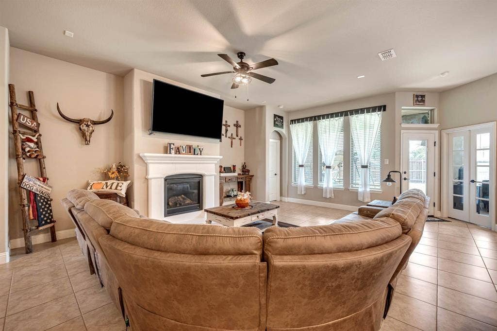
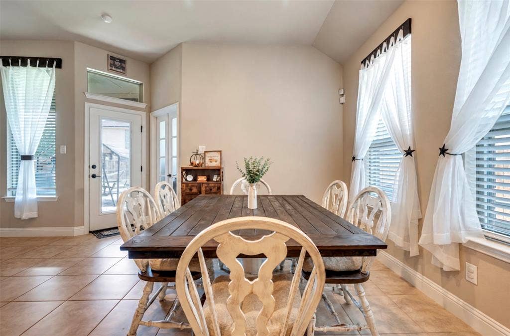
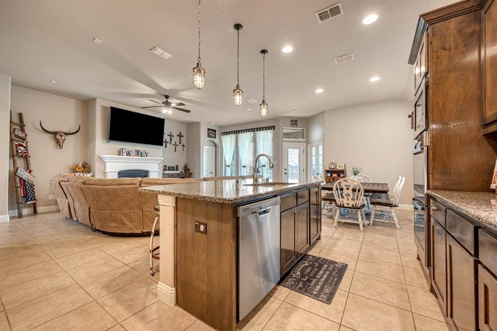
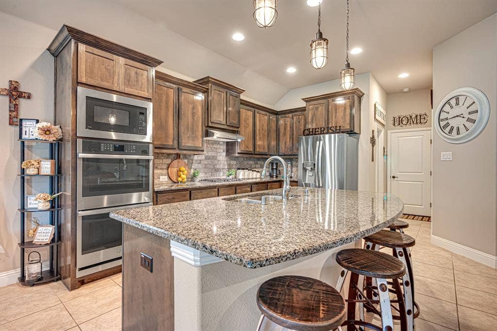
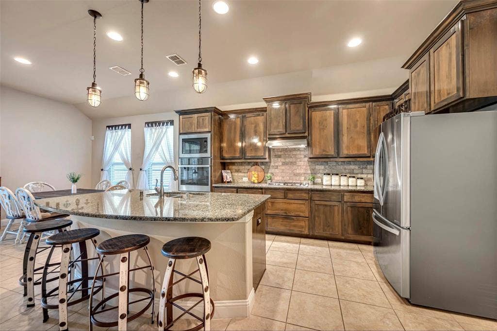
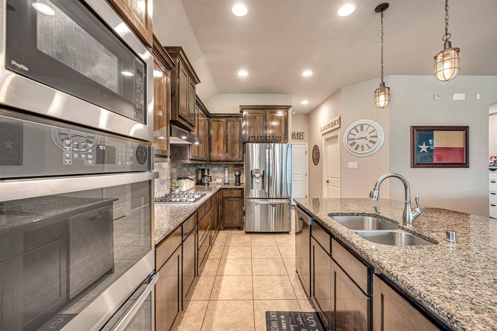
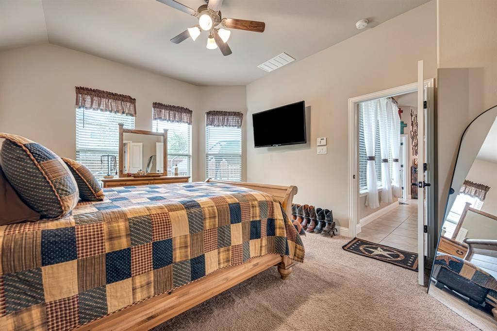
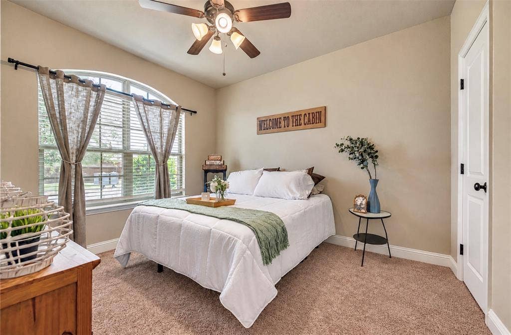
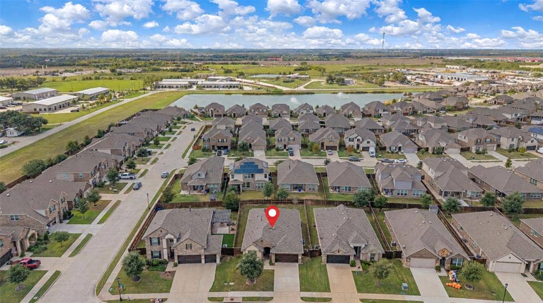
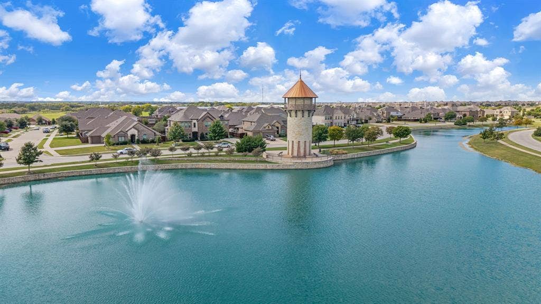
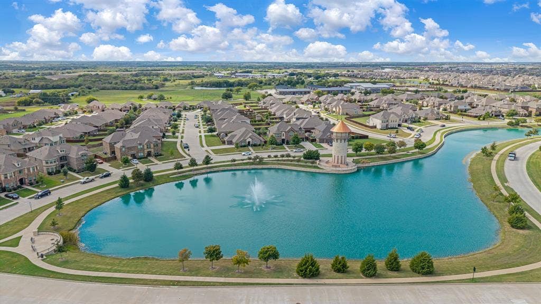
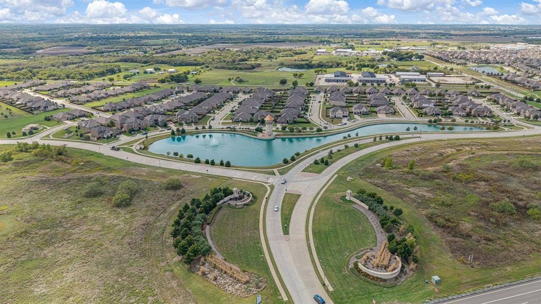
Located in one of Mansfield’s desirable communities, this thoughtfully upgraded 3-bedroom, 2-bath brick-and-stone home in Somerset welcomes you to unpack, settle in, and stay awhile. Picture holiday recipes baking in the double oven, laughter around the kitchen island, and cozy evenings beside the cast stone fireplace. A beautiful arched entrance and tucked-away porch offer a warm welcome, while the extended foyer adds privacy before opening into the inviting living spaces. Upgraded large-format tile complements the open layout, and the kitchen features a natural limestone backsplash, granite countertops, gas cooking, and custom storage drawers.
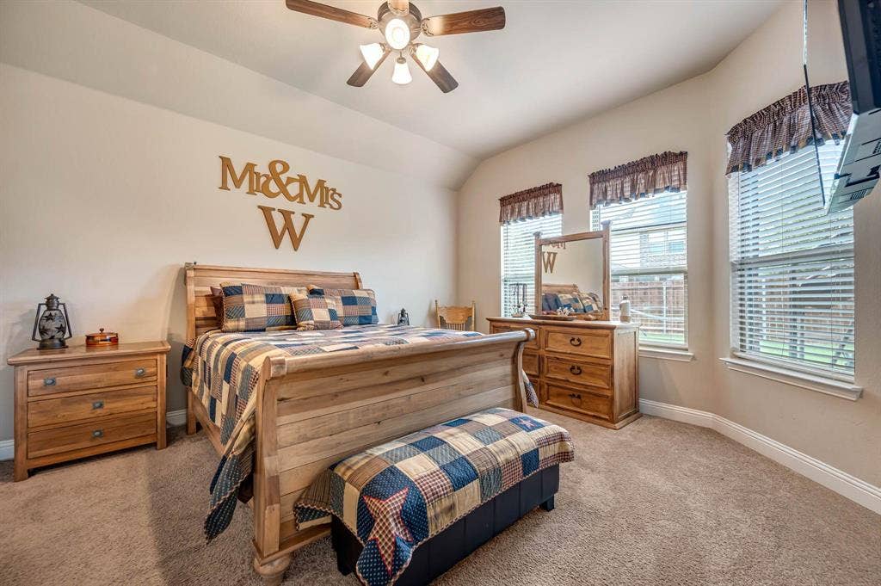
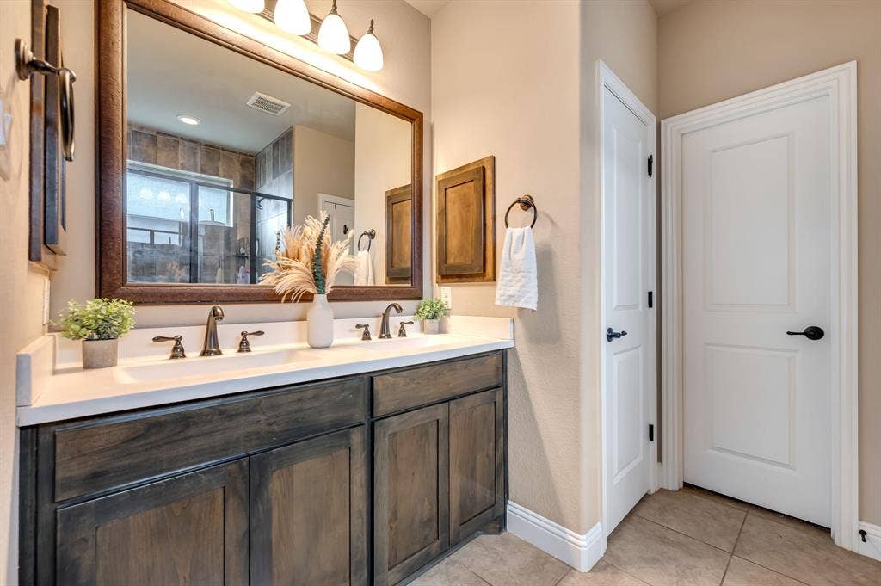
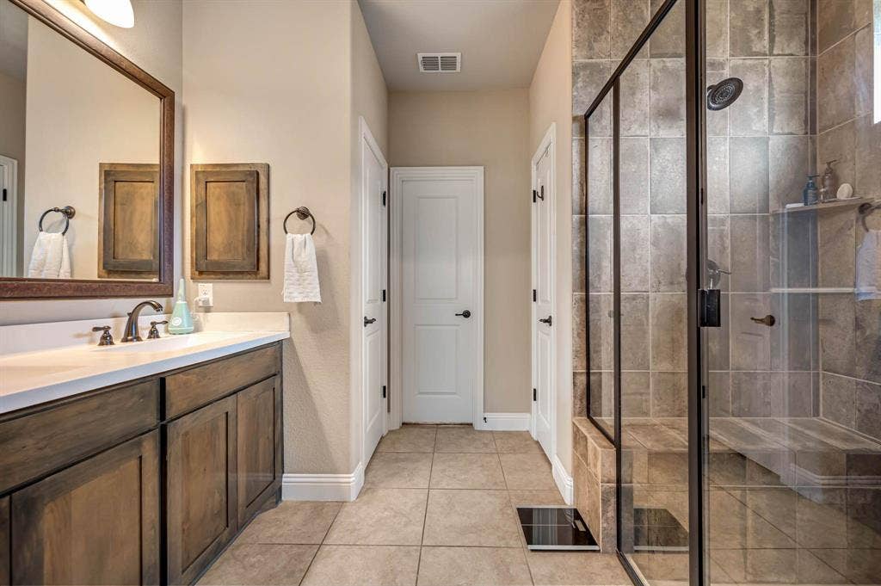
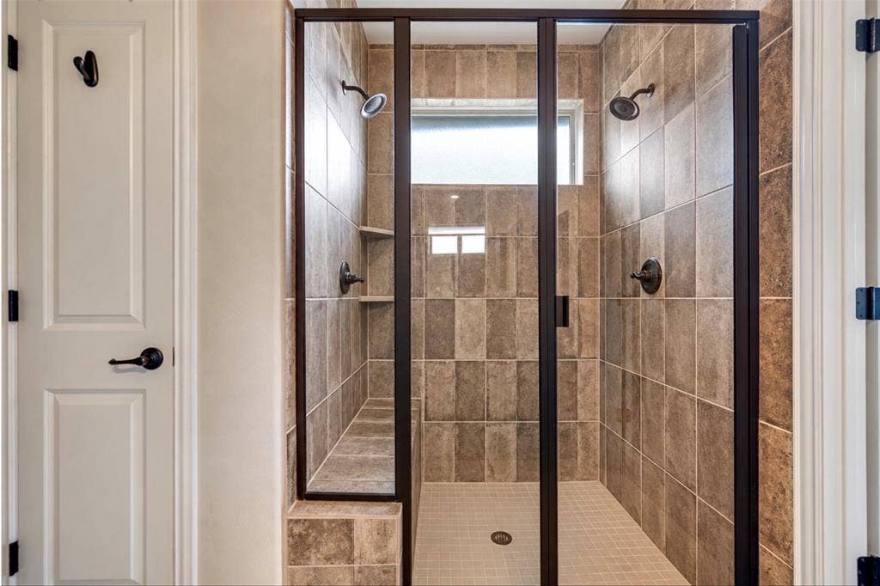
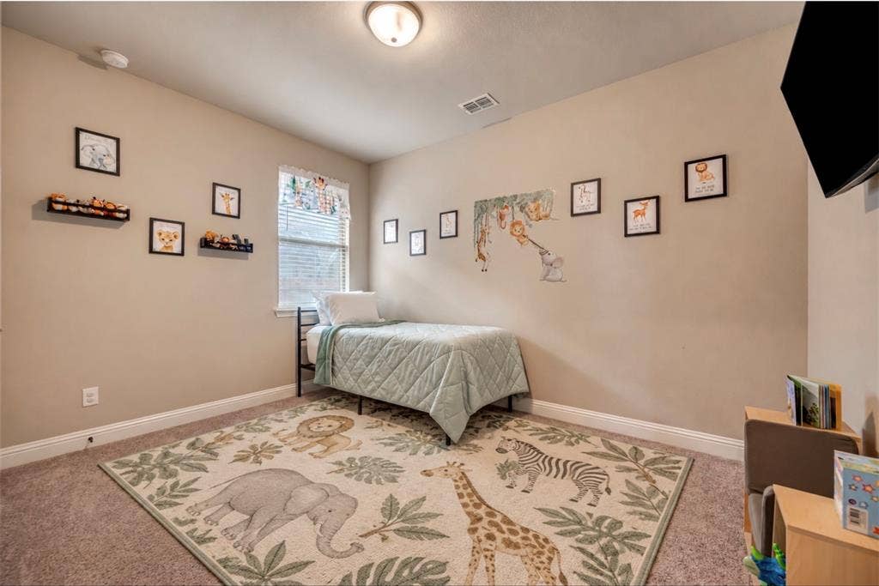
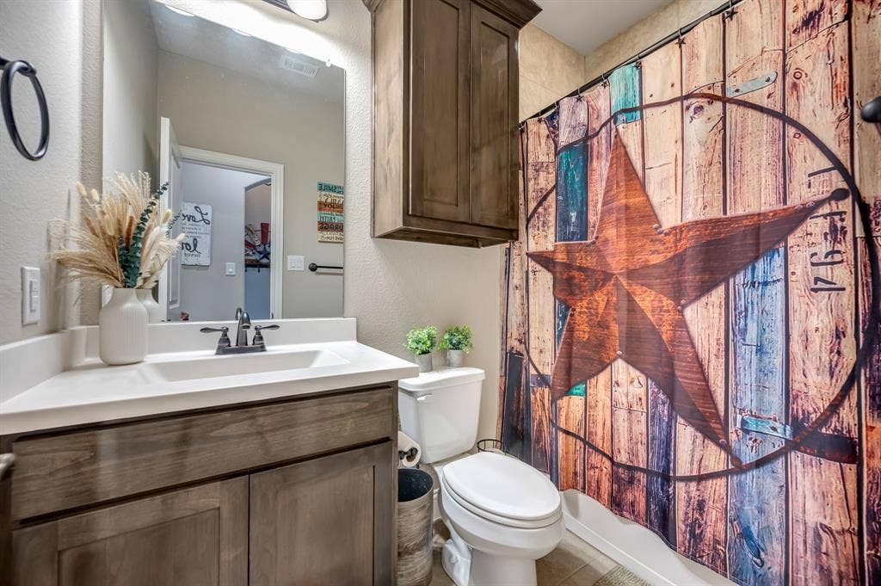
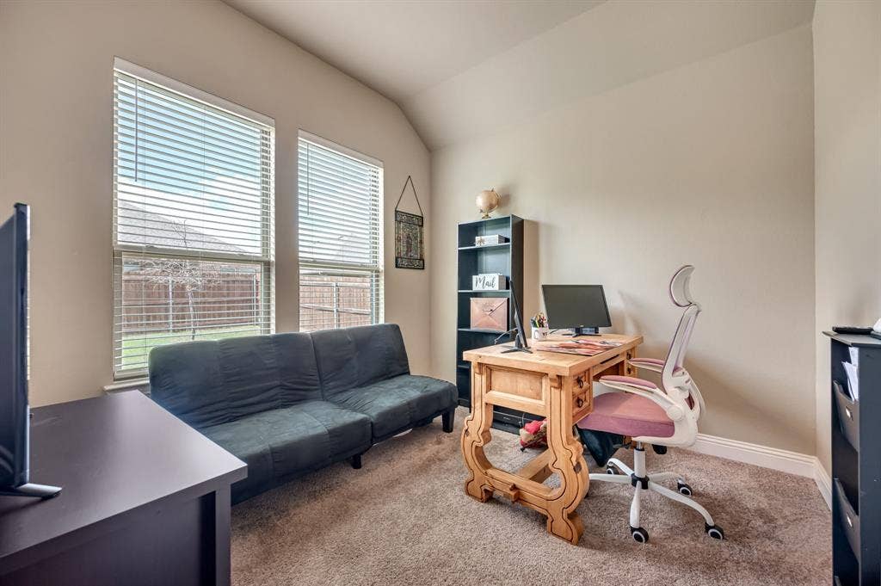
The versatile flex room offers space for a home office, reading retreat, or favorite hobby. Two lightly used secondary bedrooms are well maintained, while the primary bath invites you to unwind with an extended custom shower, built-in bench, and dual showerheads.
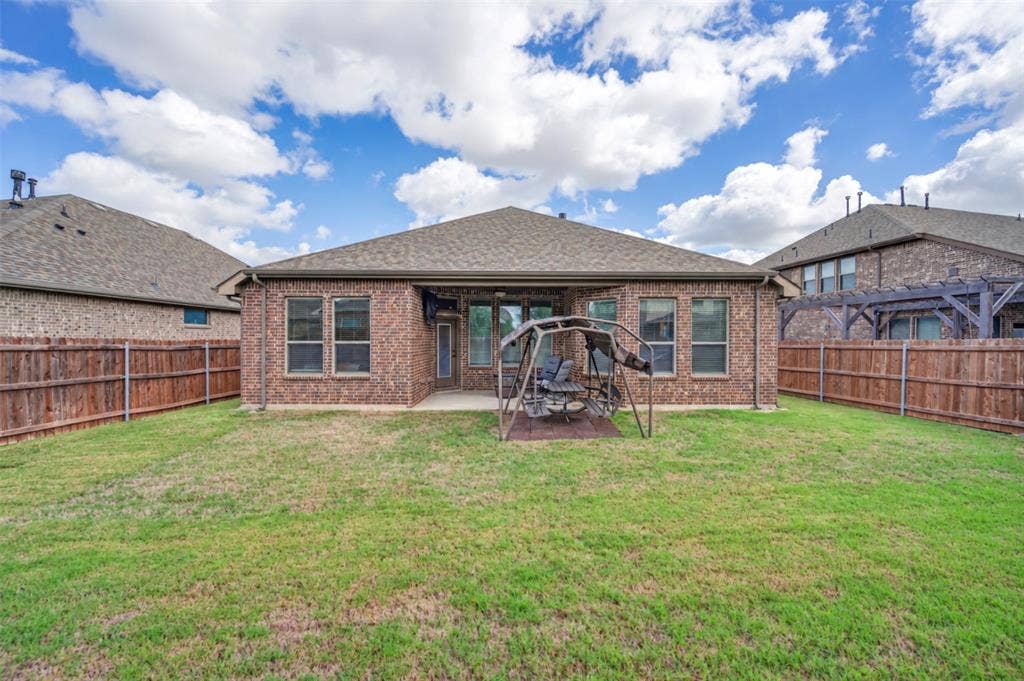
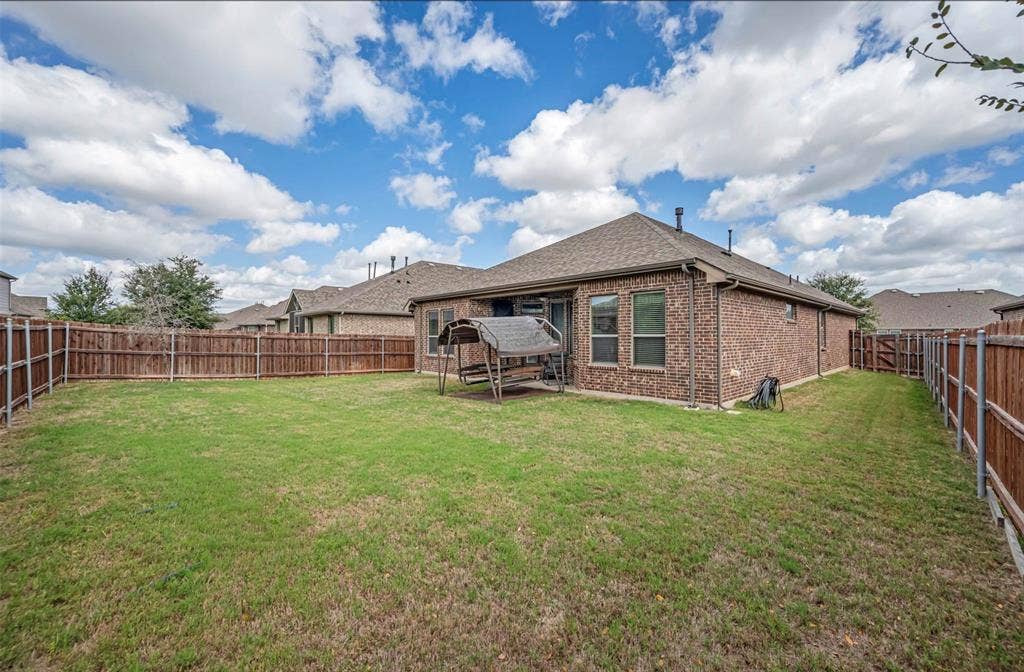
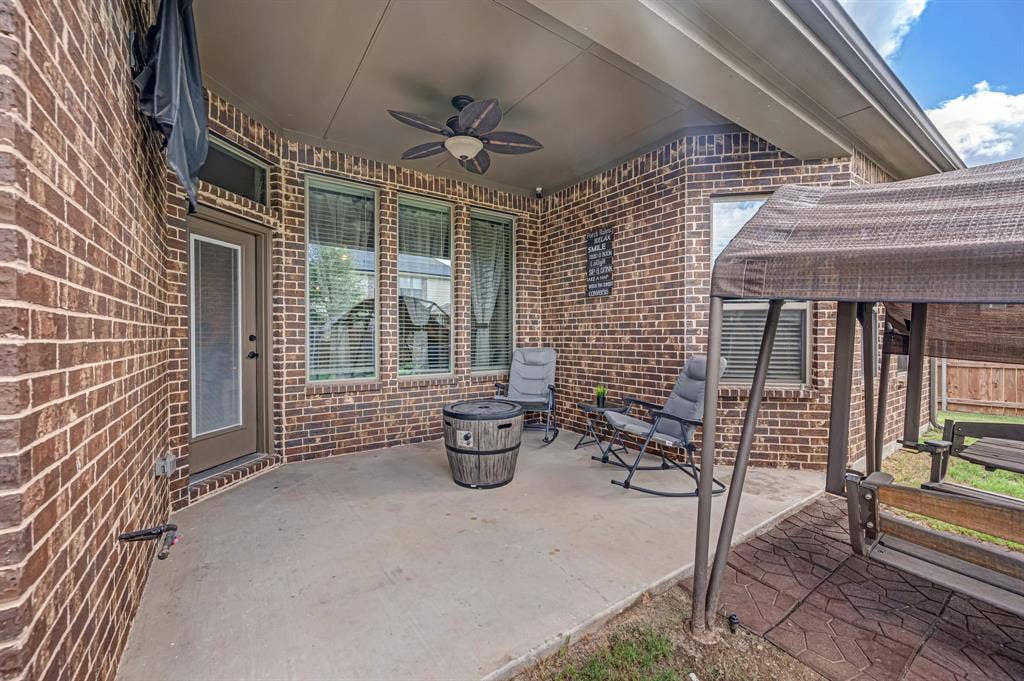
Thoughtful touches include additional insulation installed during construction, convenient outlets for reclining furniture and lamps, and audio prewiring in the living room, primary bedroom, office, and patio. Enjoy cool evenings and weekend gatherings on the covered backyard patio, equipped with a gas connection for grilling. Garage storage and a sprinkler system add convenience.
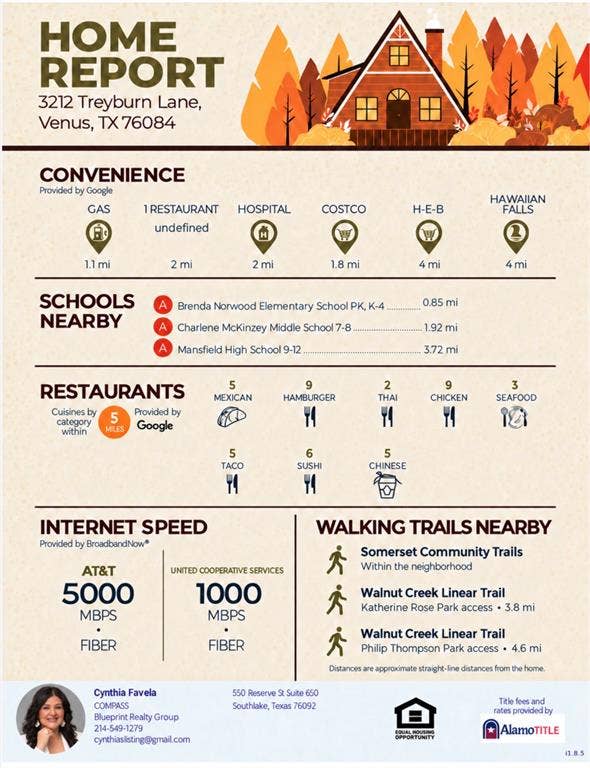
The street and neighborhood’s annual fall festivities offer opportunities to meet neighbors and make new memories—including this home’s sweet tradition of sharing full-size candy bars. Costco, H-E-B, shopping, dining, and dessert spots are nearby.
Come picture your quiet mornings, favorite celebrations, and next chapter here. Schedule your private showing today. A preferred-lender first-year temporary rate buydown incentive ...
| Mls Number: | 21408590 |
|---|---|
| List Price: | $419,500 |
| Property Type: | Residential |
| Property Sub Type: | Single Family Residence |
| Status: | Active |
| Beds Total: | 3 |
| Baths Full: | 2 |
| Sq Ft Total: | 1,955 |
| Association Fee: | $908 |
| Unexempt Taxes: | $9,767 |
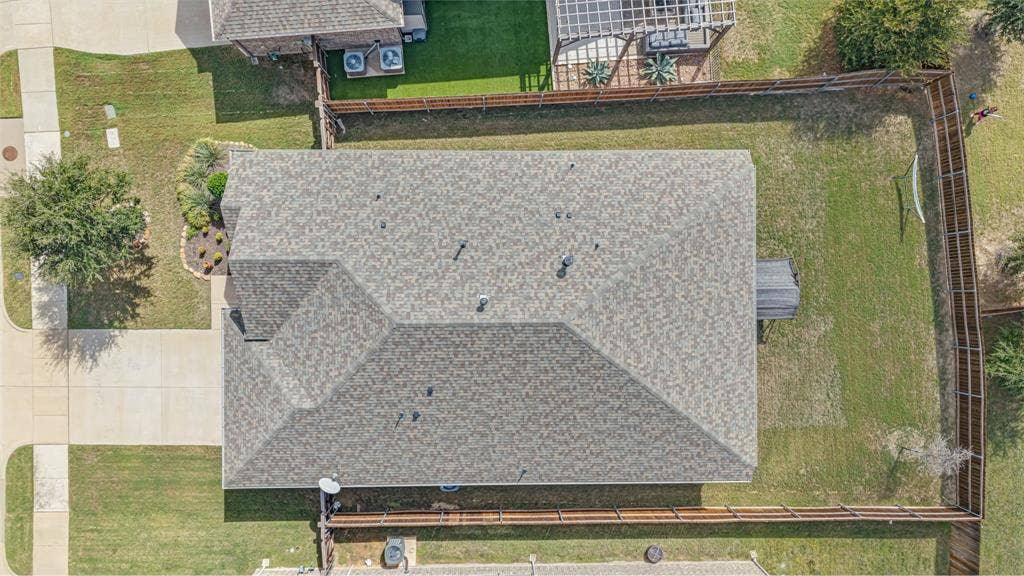
| Lot Size Area Sqft: | 6,969.6000 |
| Lot Size Area: | 0.16 |
| Building Style: | Traditional |
| City: | Mansfield |
| County Or Parish: | Johnson |
| Subdivision Name: | Somerset Add Ph 1 |
| Postal Code: | 76084 |
| Year Built: | 2019 |
| Accessibility Features: | Accessible Elevator Installed |
| Accessory Unit?: | No |
| Appliances?: | Built-in Gas Range,Dishwasher,Disposal,Gas Cooktop,Gas Water Heater,Microwave,Double Oven |
| Association Fee Frequency: | Annually |
| Association Fee Includes: | Management Fees |
| Association Type: | Mandatory |
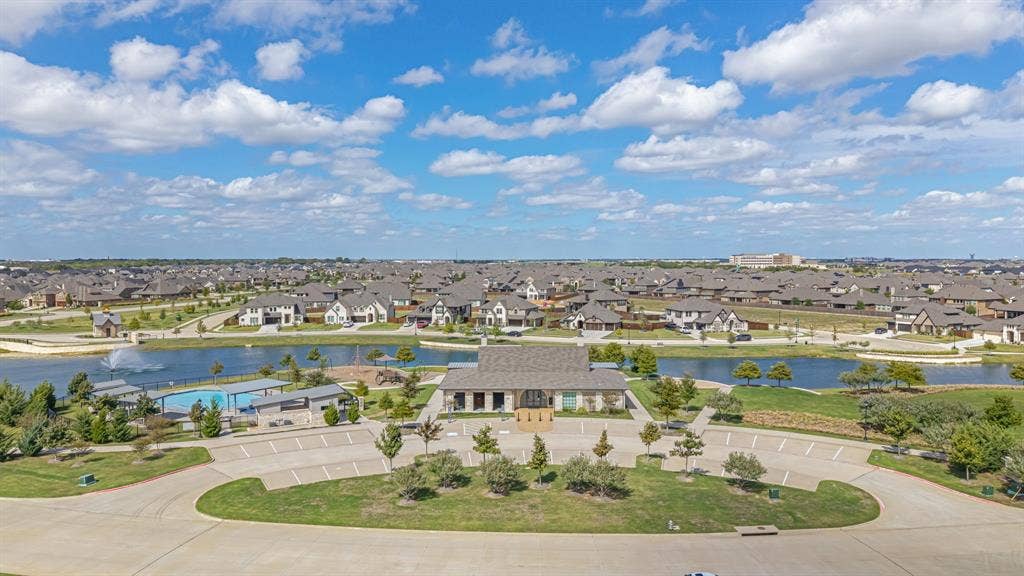
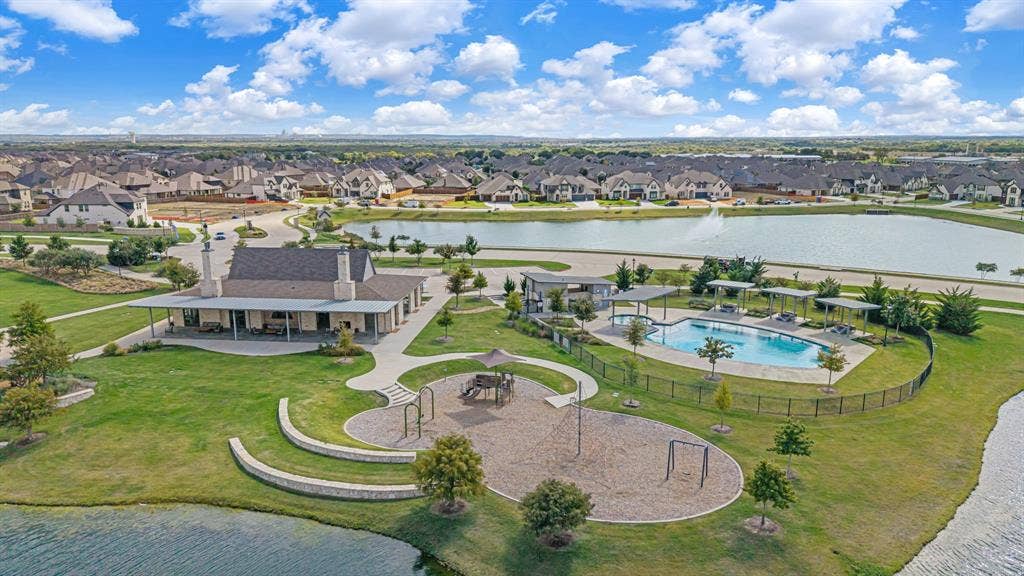
| Community Features: | Club House, Community Pool, Fishing, Jogging Path/Bike Path, Sidewalks |
| Construction Materials: | Brick, Rock/Stone, Stone Veneer |
| Directions: | GPS Valid |
| Elementary School Name: | Brenda Norwood |
| Middle School Name: | Charlene McKinzey |
| School District: | Mansfield ISD |
| Exterior Features: | Covered Patio/Porch, Rain Gutters |
| Fencing: | Back Yard, High Fence, Wood |
| Fireplace Features: | Gas, Living Room, Stone |
| Fireplaces Total: | 1 |
| Flooring: | Carpet, Ceramic Tile, Tile |
| Foundation Details: | No |
| Foundation Details: | Slab |
| Garage Length: | 20 |
| Garage Width: | 20 |
| Heating: | Central, Natural Gas |
| Interior Features: | Cable TV Available, Flat Screen Wiring, Granite Counters, High Speed Internet Available, Kitchen Island, Open Floorplan, Pantry, Smart Home System, Sound System Wiring, Walk-In Closet(s) |
| Lake Pump: | No |
| Lot Features: | Sprinkler System |
| Lot Size: | Less Than .5 Acre (not Zero) |
| Lot Size Source: | Public Records |
| Lot Size Units: | Acres |
| Multi Parcel ID: | No |
| Municipal Utility District?: | No |
| Number Of Dining Areas: | 1 |
| Number Of Living Areas: | 1 |
| Number Of Parking Spaces: | 2 |
| Parking Features: | Driveway, Garage Door Opener |
| Parking Spaces Garage: | 2 |
| Permit Avmyn: | false |
| Permit Comments Reviews Yn: | false |
| Pool?: | No |
| Possession: | Negotiable, Other |
| Postal Code Plus 4: | 1142 |
| Roof: | Concrete |
| Room Count: | 10 |
| Security Features: | Carbon Monoxide Detector(s), Fire Alarm, Key Card Entry, Prewired, Security System, Security System Leased, Smoke Detector(s), Wireless |
| Soil Type: | Unknown |
| Structural Style: | Single Detached |
| Transaction Type: | For Sale |
| Utilities: | City Sewer, City Water, Co-op Electric, Community Mailbox, Concrete, Individual Gas Meter, Individual Water Meter, Natural Gas Available, Underground Utilities |
| Will Subdivide: | No |
| Year Built Details: | Preowned |
| Consent for Visitors to Record: | Audio, Video |
| Hoa Management Company: | First Service Residential |
| Hoa Management Company Phone: | 214-871-9700 |
| Notice Surveillance Devices Pres: | Audio, Video |
| Senior Community Yn: | No |
| Accessibility Features Yn: | No |
| Attached Garage?: | No |
| Bathrooms Total Decimal: | 2.00 |
| Bathrooms Total Integer: | 2 |
| Cooling: | Ceiling Fan(s), Central Air, Electric |
| Elementary School Name: | Brenda Norwood |
| Exclusions: | Refrigerator washer and Dryer |
| Garage Height: | 7 |
| Garage?: | Yes |
| High School Name: | Mansfield |
| Horse Permitted Yn: | No |
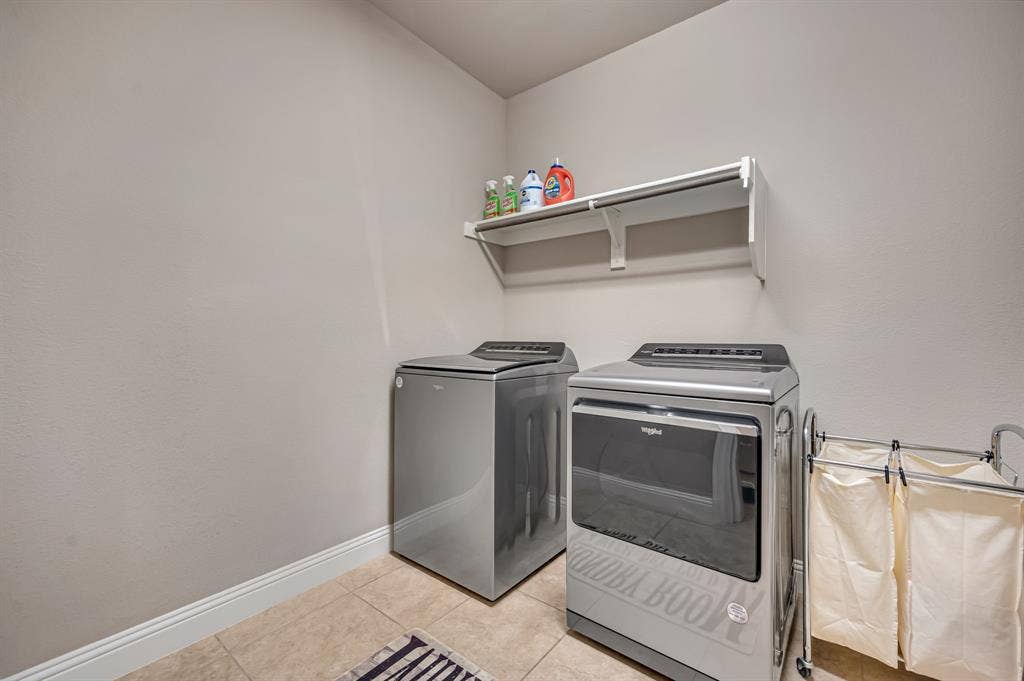
| Laundry Features: | Electric Dryer Hookup, In Kitchen, Full Size W/D Area, Dryer Hookup, Washer Hookup |
| Levels: | One |
| Listing Terms: | Cash, Conventional, FHA, VA Loan |
| Lot Size Area: | 0.1600 |
| Patio And Porch Features: | Covered, Patio, Rear Porch |
| Property Attached?: | No |
| Smart Home Features Appor Pass Y: | 1 |
| Special Taxing Entities: | 0 |
| Vegetation: | Grassed |
Listing Courtesy of: Compass RE Texas, LLC
Listing Agent: Cynthia Favela
214-549-1279
Mortgage Calculator
All listings featuring the  icon are provided courtesy of North Texas Real Estate Information Systems, Inc. (NTREIS), Copyright 2026. All rights reserved.
All information is believed accurate but not guaranteed. The properties displayed may not be all of the properties available through the IDX Program. Any use of this site other than by potential buyers or sellers is strictly prohibited.
North Texas Real Estate Information Systems, Inc. data last updated on October 14, 2026 01:39 AM - CT
Property Last Updated: October 14, 2026 01:39 AM - CT
