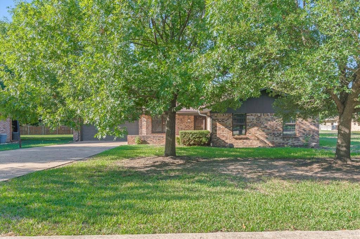
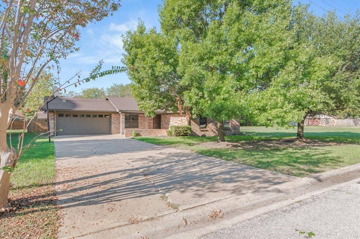
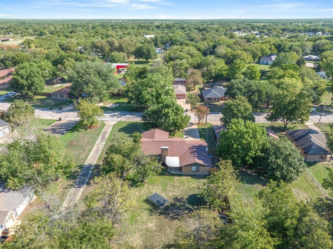
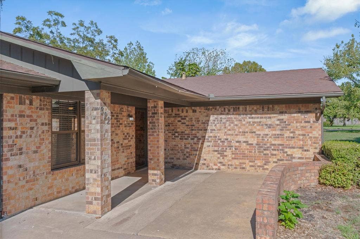
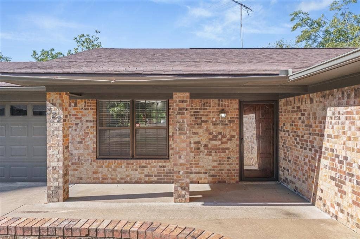
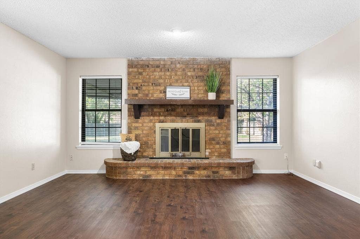
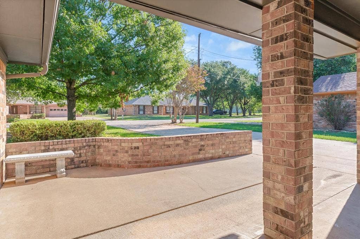
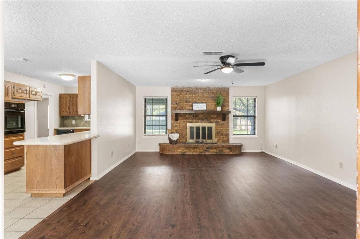
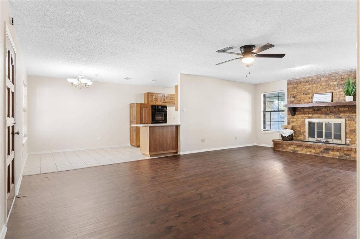
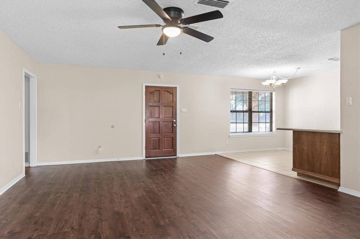
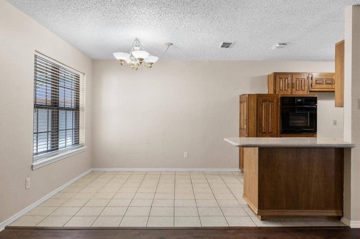
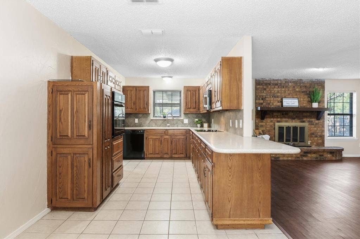
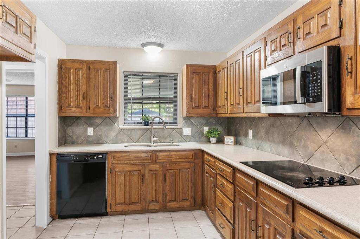
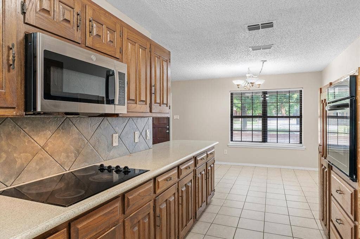
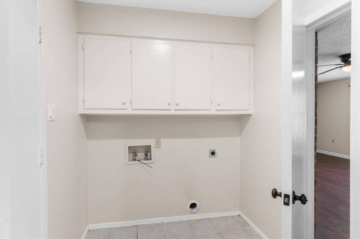
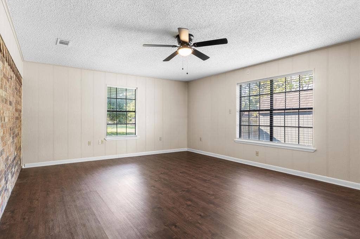
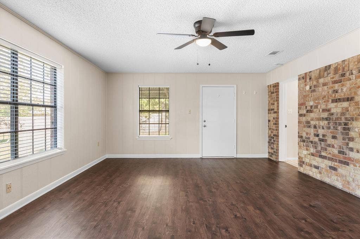
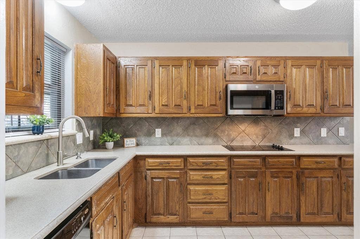
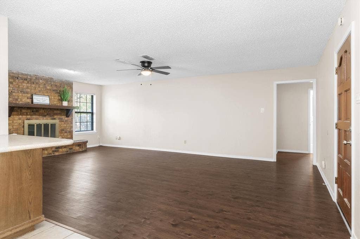
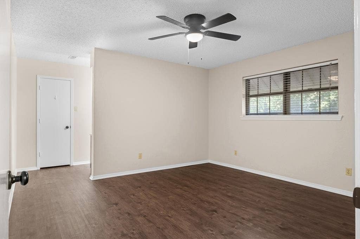
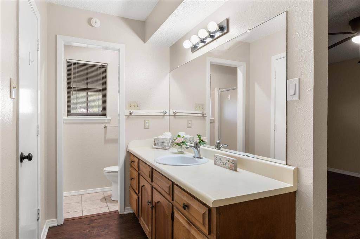
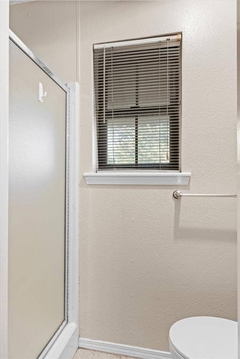
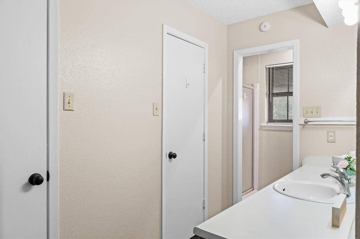
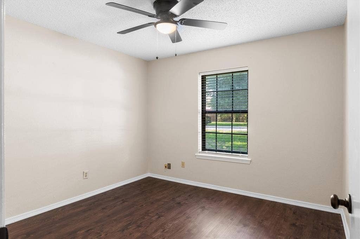
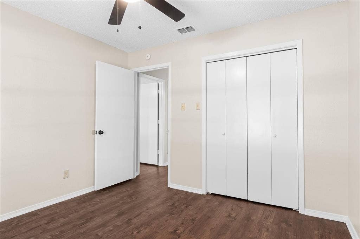
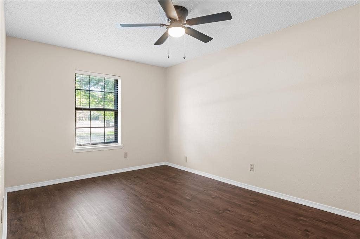
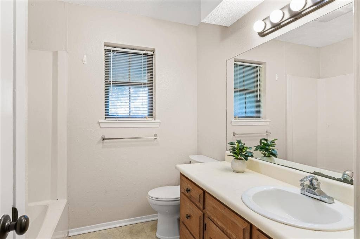
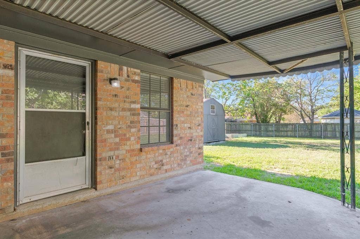
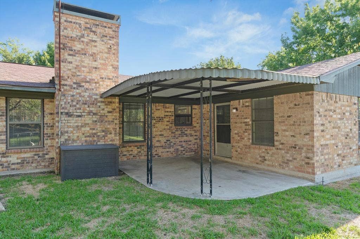
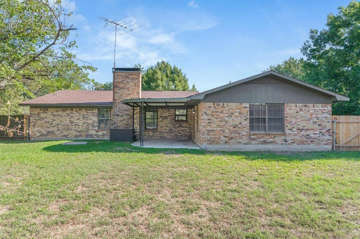
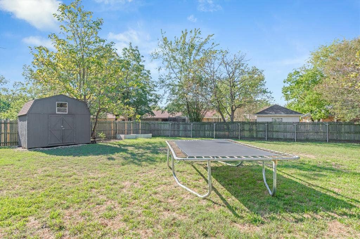
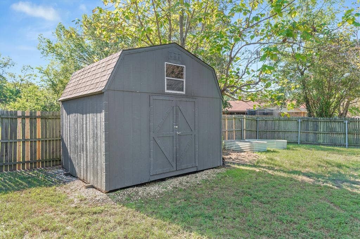
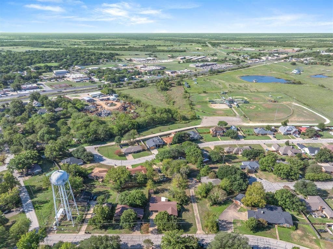
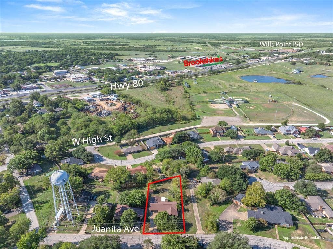
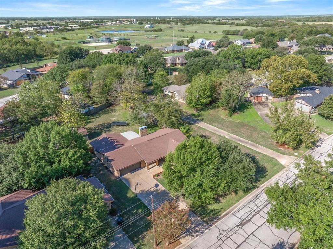
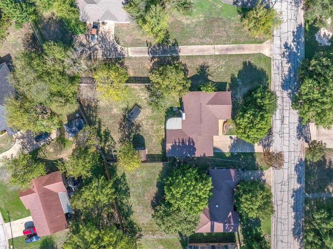
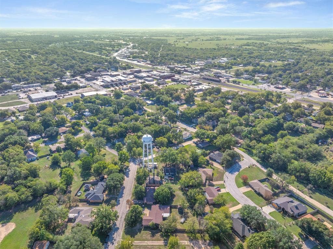
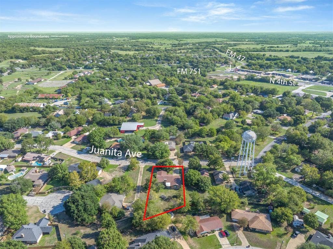
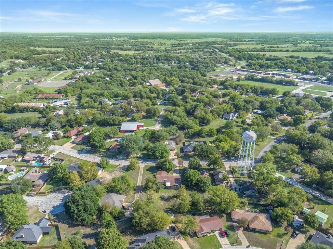
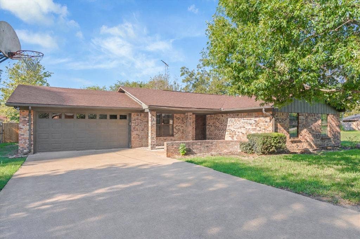
Mid-century charm meets everyday comfort in this 3-bedroom, 2-bath ranch-style home with a 2-car garage, nestled in a peaceful, established Wills Point neighborhood with mature trees and well-kept homes. Enjoy walking-distance access to the park and baseball fields, proximity to the nostalgic brick streets of downtown, and the convenience of nearby amenities and all schools less than a mile away. Luxury vinyl flooring adds style and practicality, while the spacious living room features a brick wood-burning fireplace as its inviting focal point. The eat-in galley kitchen offers oak cabinetry, Corian countertops, an electric cooktop and a wall oven. Open at both ends, the kitchen provides convenient access to the laundry room just off the garage and a large bonus room—perfect for a playroom, game room or potential fourth bedroom. This versatile space leads to the covered patio and generous backyard. The spacious, private primary suite includes an ensuite bath with a separate shower. Outside, a wood privacy fence surrounds a backyard shaded by mature pecan and mulberry trees. Raised garden beds await your next planting season, and a 12x12 storage building with a workbench and loft offers space for hobbies, tools and storage. Mid-century character, flexible living spaces and a convenient small-town location make this home a standout!
| Mls Number: | 21408728 |
|---|---|
| List Price: | $265,000 |
| Property Type: | Residential |
| Property Sub Type: | Single Family Residence |
| Status: | Active |
| Beds Total: | 4 |
| Baths Full: | 2 |
| Sq Ft Total: | 1,739 |
| Unexempt Taxes: | $5,553 |
| Lot Size Area Sqft: | 13,111.5600 |
| Lot Size Area: | 0.301 |
| Building Style: | Ranch,Traditional |
| City: | Wills Point |
| County Or Parish: | Van Zandt |
| Subdivision Name: | Highland Park Ac |
| Postal Code: | 75169 |
| Year Built: | 1979 |
| Appliances?: | Dishwasher,Electric Cooktop,Electric Oven,Microwave |
| Association Type: | None |
| Construction Materials: | Brick, Wood |
| Directions: | GPS works well for this address. |
| Elementary School Name: | Willspoint |
| Primary School Name: | Willspoint |
| Intermediate School Name: | Willspoint |
| Middle School Name: | Willspoint |
| Junior High School Name: | Willspoint |
| School District: | Wills Point ISD |
| Exterior Features: | Awning(s), Covered Patio/Porch, Garden(s), Lighting, Storage |
| Fencing: | Wood |
| Fireplace Features: | Brick, Living Room, Raised Hearth, Wood Burning |
| Fireplaces Total: | 1 |
| Flooring: | Ceramic Tile, Luxury Vinyl Plank |
| Foundation Details: | No |
| Foundation Details: | Slab |
| Garage Length: | 21 |
| Garage Width: | 21 |
| Heating: | Central, Electric |
| Interior Features: | Eat-in Kitchen, Open Floorplan, Vaulted Ceiling(s) |
| Lot Features: | Few Trees, Oak |
| Lot Size: | Less Than .5 Acre (not Zero) |
| Lot Size Source: | Public Records |
| Lot Size Units: | Acres |
| Multi Parcel ID: | No |
| Municipal Utility District?: | No |
| Number Of Dining Areas: | 1 |
| Number Of Living Areas: | 2 |
| Number Of Parking Spaces: | 2 |
| Parking Features: | Additional Parking, Concrete, Driveway, Garage, Garage Door Opener, Garage Faces Front, Workshop in Garage |
| Parking Spaces Garage: | 2 |
| Permit Avmyn: | false |
| Permit Comments Reviews Yn: | false |
| Pool?: | No |
| Possession: | Closing/Funding, Negotiable |
| Postal Code Plus 4: | 1905 |
| Restrictions: | Development |
| Roof: | Composition |
| Room Count: | 3 |
| Soil Type: | Clay, Sandy Loam |
| Structural Style: | Single Detached |
| Transaction Type: | For Sale |
| Utilities: | City Sewer, City Water |
| Will Subdivide: | No |
| Year Built Details: | Preowned |
| Consent for Visitors to Record: | None |
| Notice Surveillance Devices Pres: | None |
| Accessibility Features Yn: | No |
| Attached Garage?: | Yes |
| Bathrooms Total Decimal: | 2.00 |
| Bathrooms Total Integer: | 2 |
| Cooling: | Central Air, Electric |
| Covered Spaces: | 2 |
| Garage?: | Yes |
| High School Name: | Willspoint |
| Horse Permitted Yn: | No |
| Laundry Features: | Utility Room, Full Size W/D Area |
| Levels: | One |
| Listing Terms: | 1031 Exchange, Cash, Conventional, FHA, VA Loan |
| Lot Size Area: | 0.3010 |
| Patio And Porch Features: | Covered |
| Property Attached?: | Yes |
| Smart Home Features Appor Pass Y: | 0 |
| Special Taxing Entities: | 0 |
| Vegetation: | Grassed |
| Window Features: | Window Coverings |
Listing Courtesy of: RE/MAX Landmark Rose
Listing Agent: Elaine Fabbri
903-567-3100
Mortgage Calculator
All listings featuring the  icon are provided courtesy of North Texas Real Estate Information Systems, Inc. (NTREIS), Copyright 2026. All rights reserved.
All information is believed accurate but not guaranteed. The properties displayed may not be all of the properties available through the IDX Program. Any use of this site other than by potential buyers or sellers is strictly prohibited.
North Texas Real Estate Information Systems, Inc. data last updated on October 11, 2026 01:55 AM - CT
Property Last Updated: October 11, 2026 01:55 AM - CT
