324 Arbor Lane
Haslet, TX 76052
$725,000
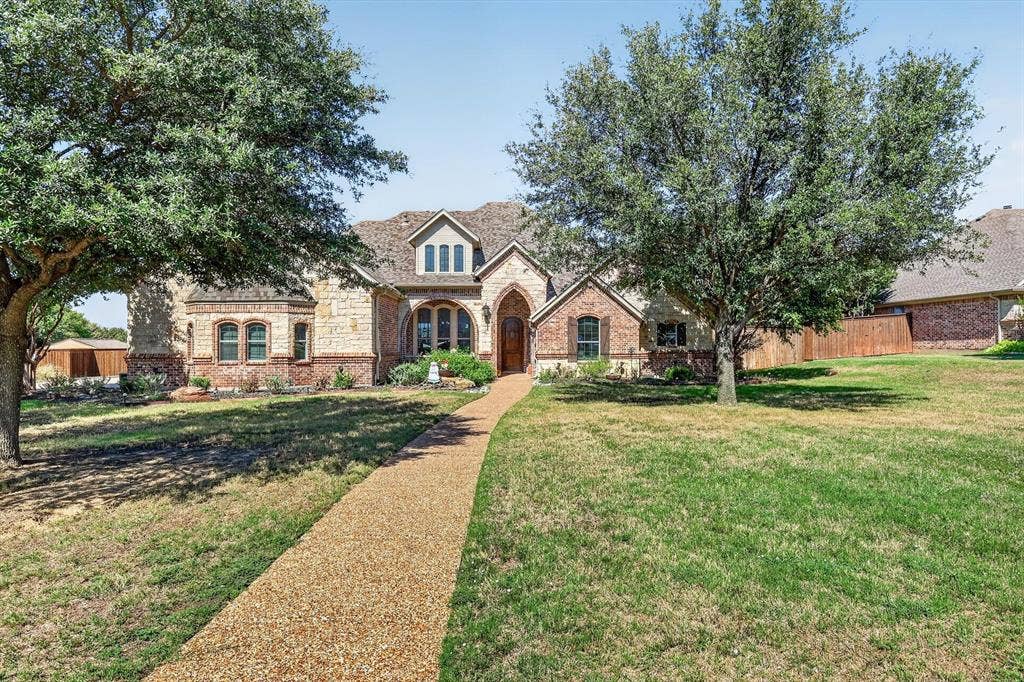
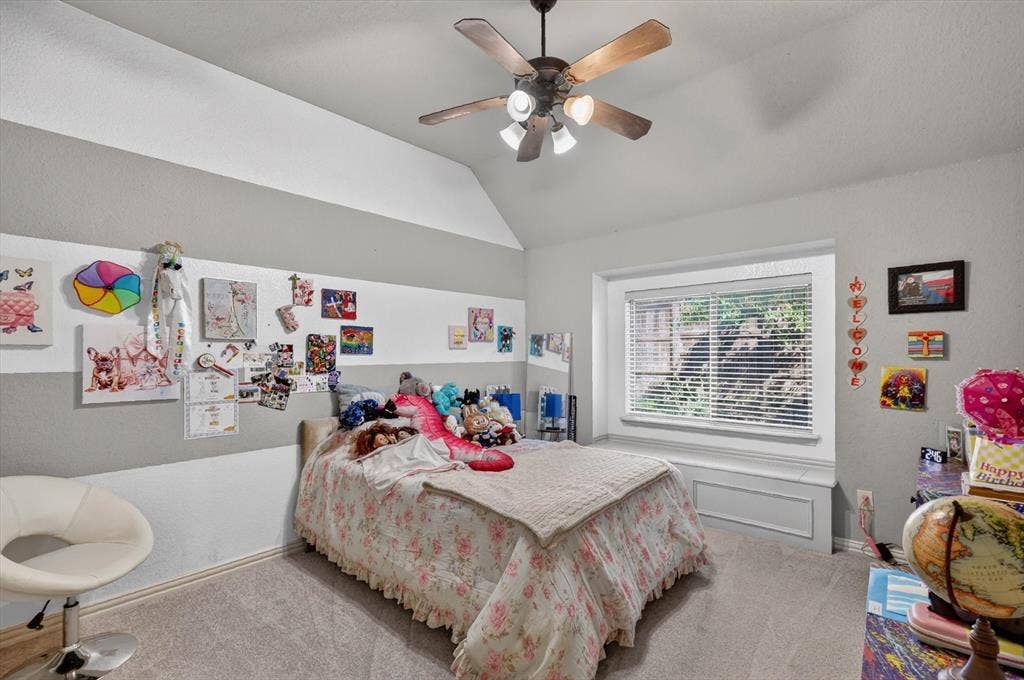
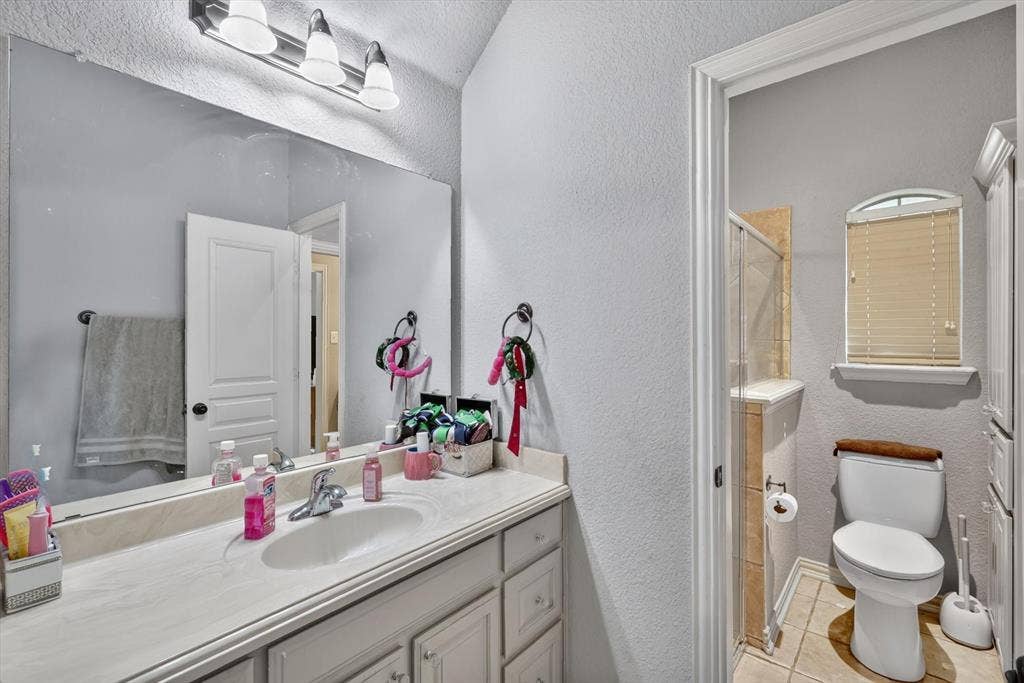
Experience comfort and effortless living in this beautiful 4 bedroom, 3 bathroom home in Ashmore Farms. From the moment you enter, the
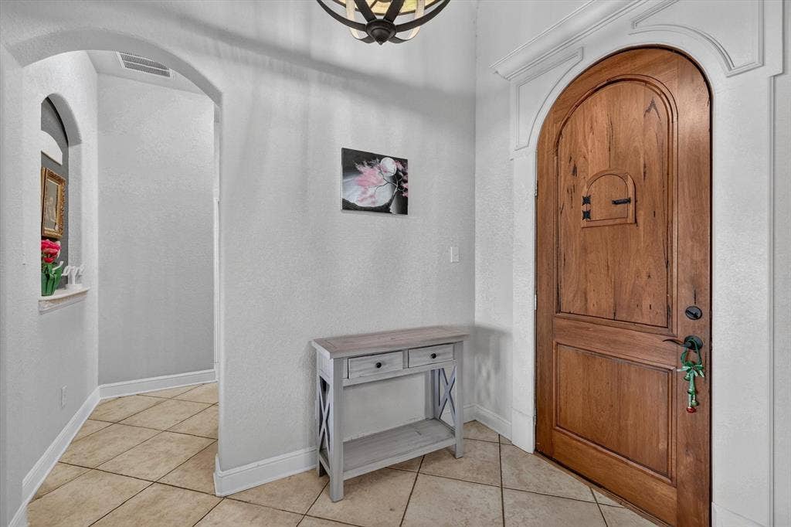
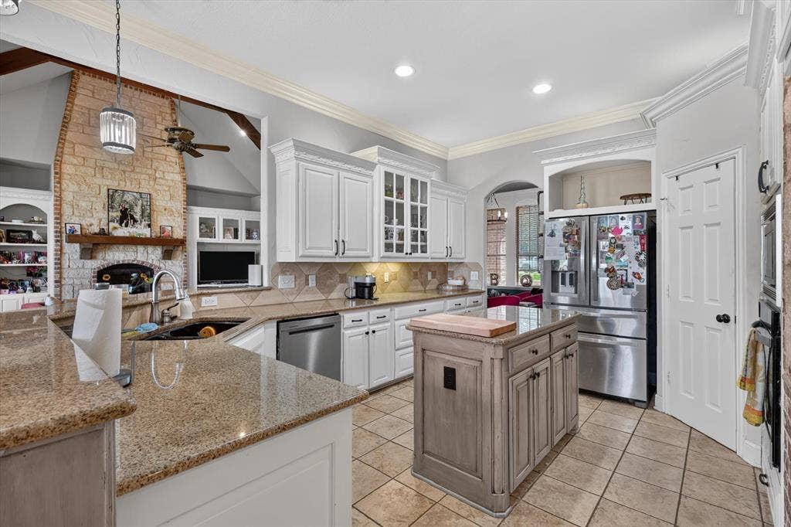
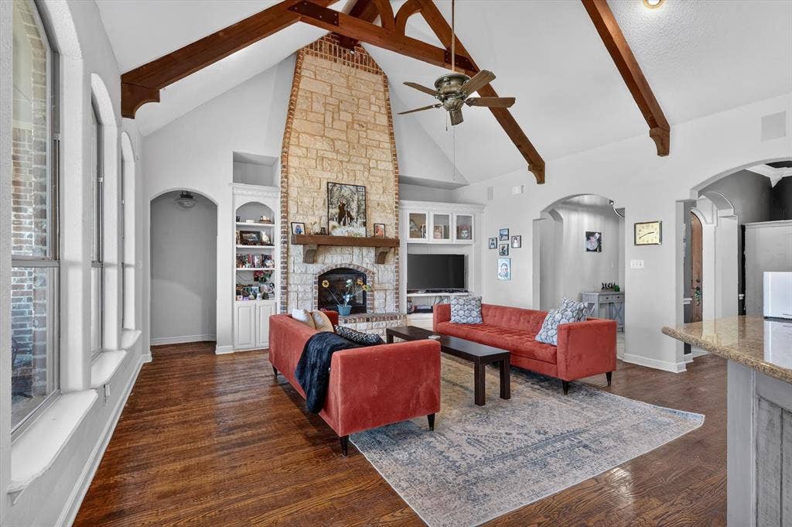
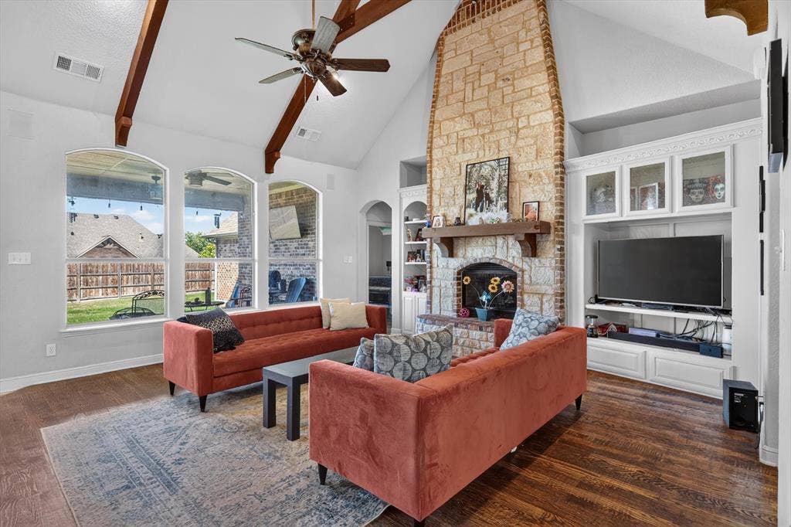
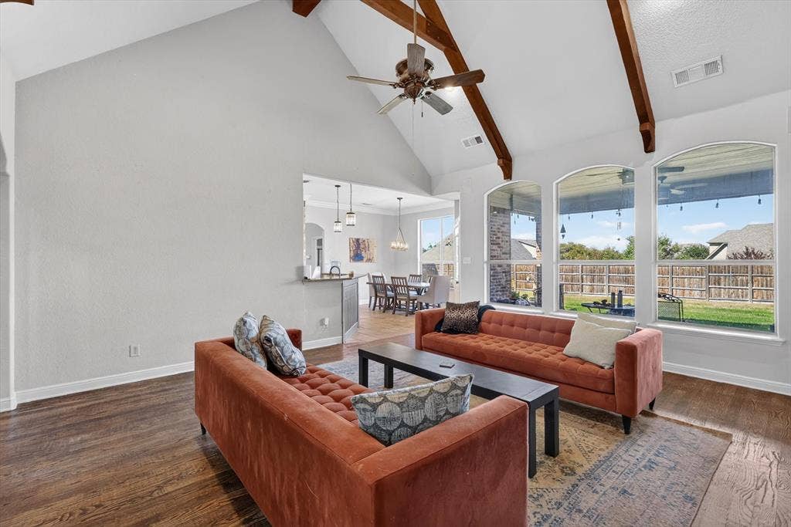
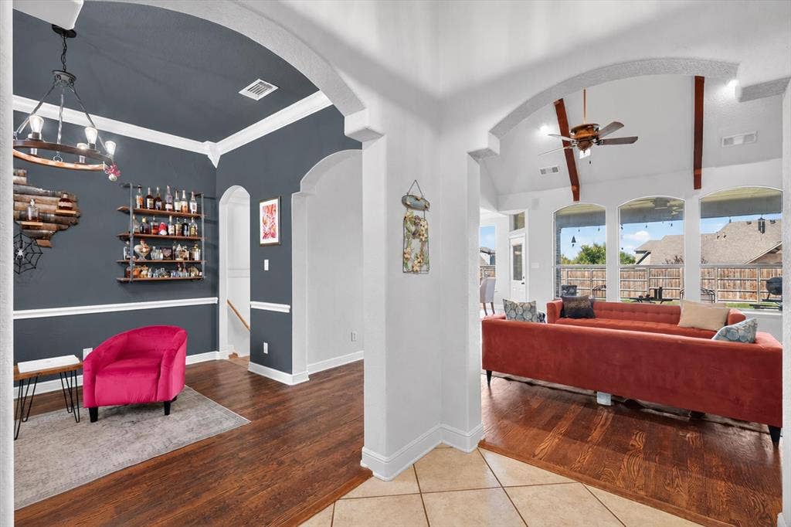
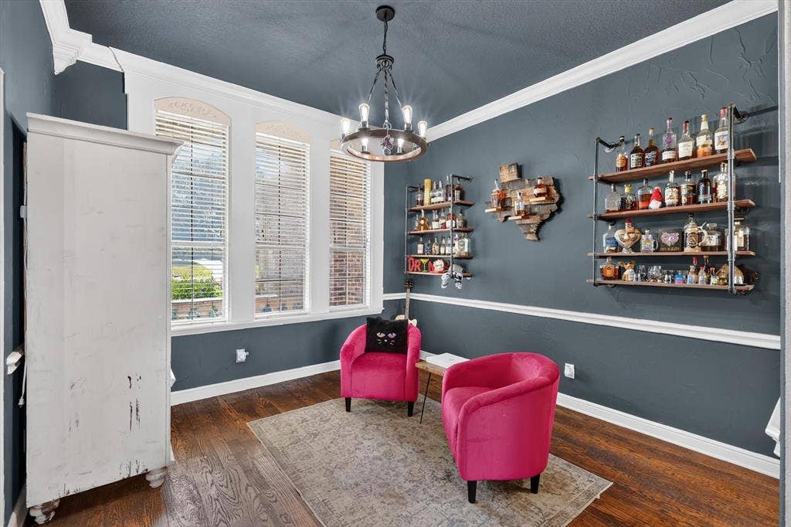
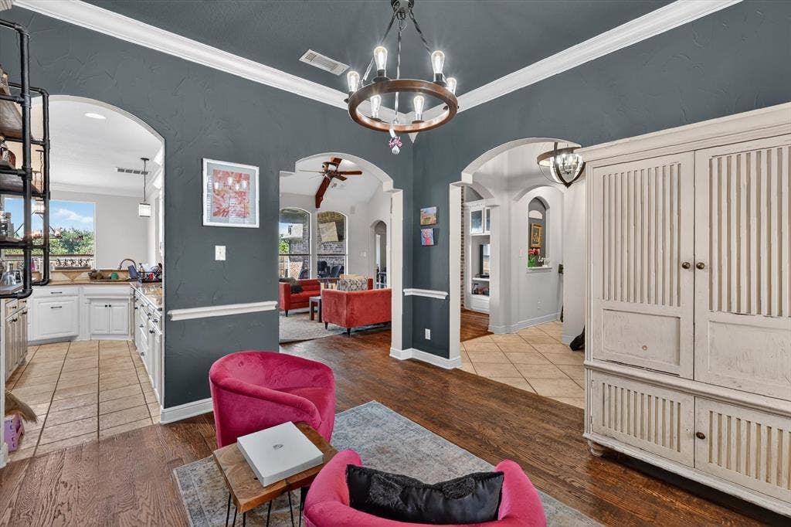
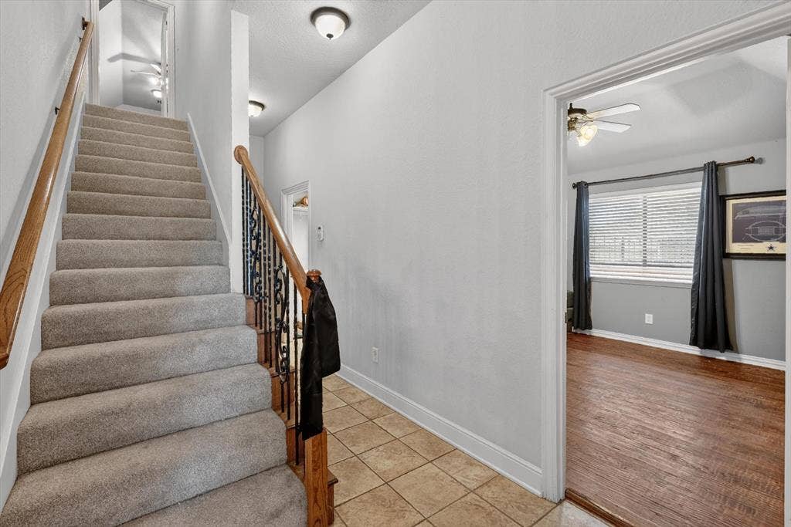
home makes an impression with rich wood flooring, vaulted ceilings, stone fireplace and large windows providing tons of natural light. At the
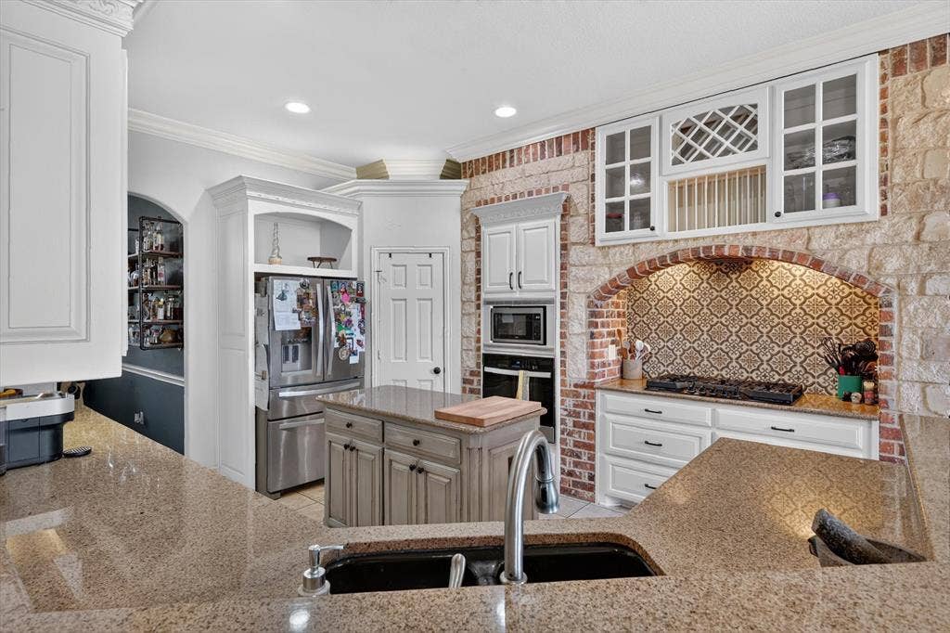
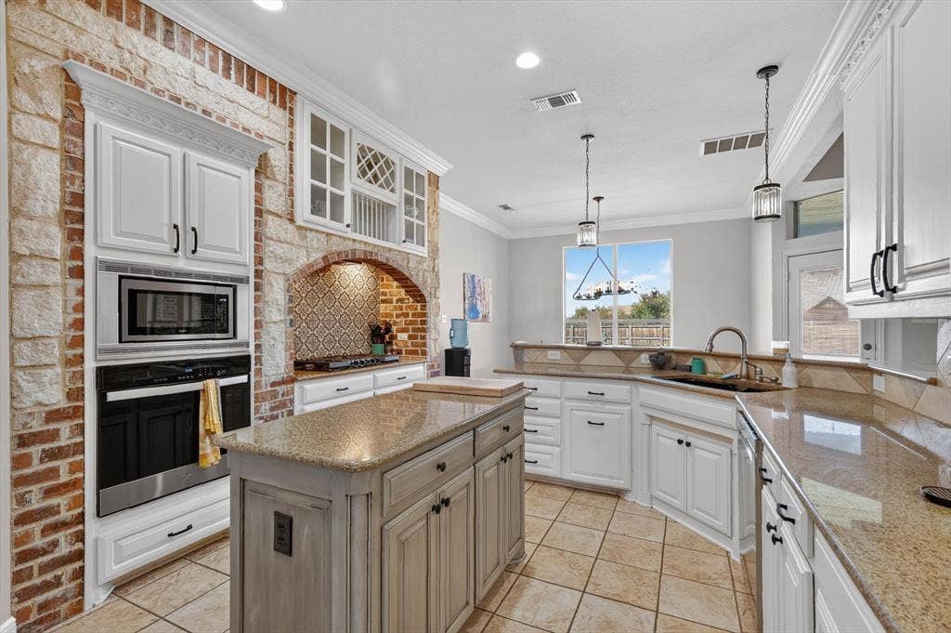
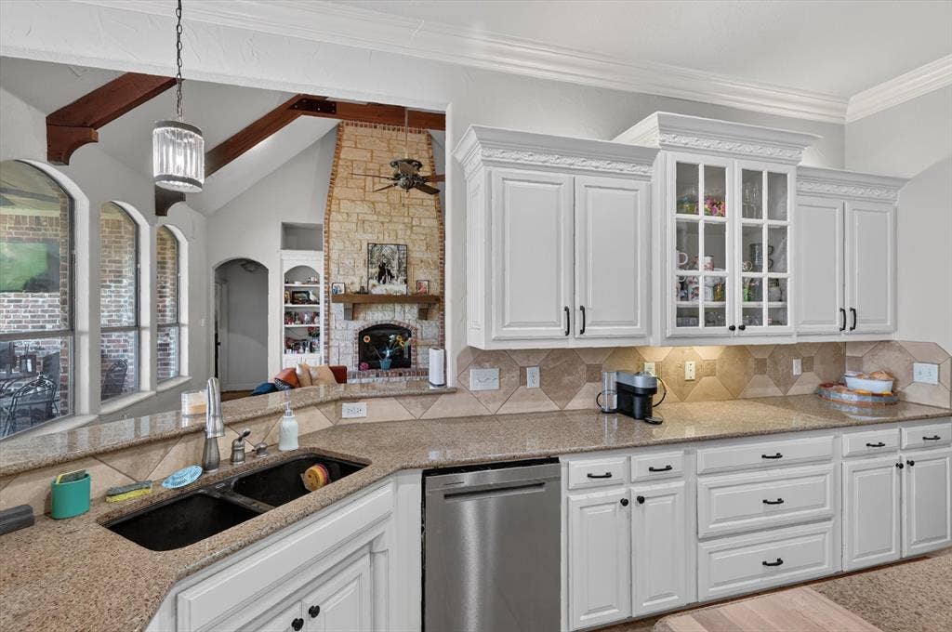
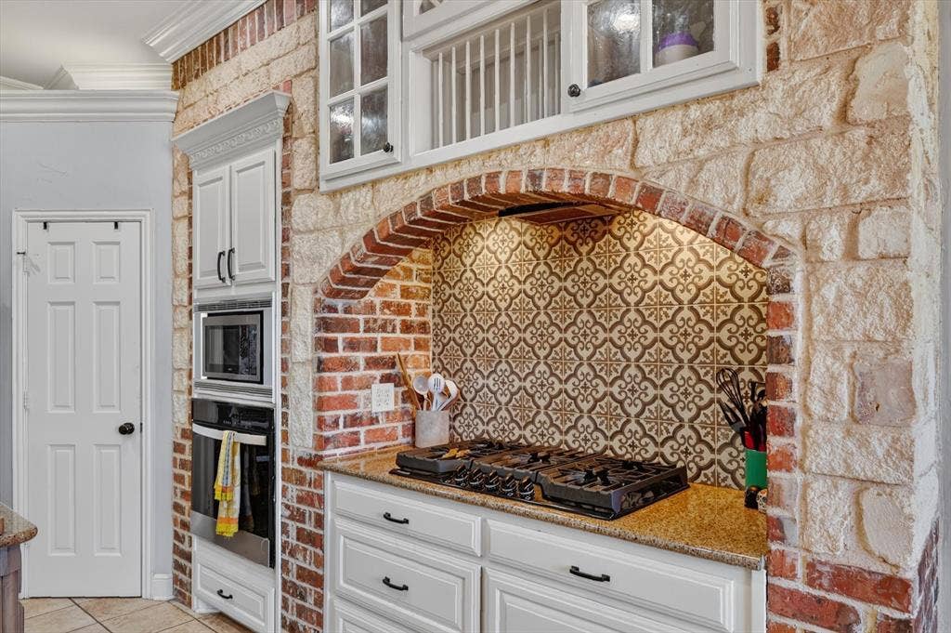
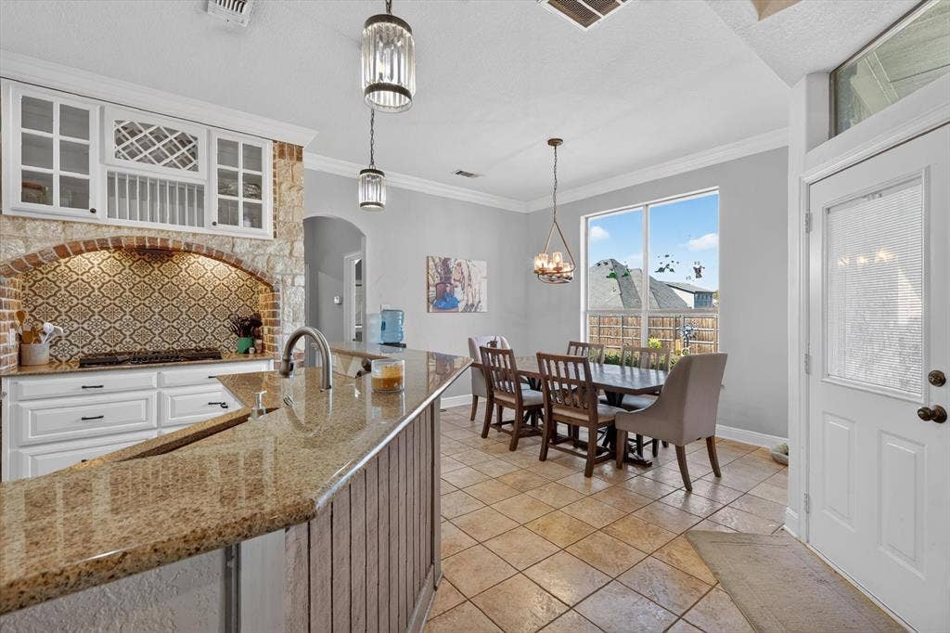
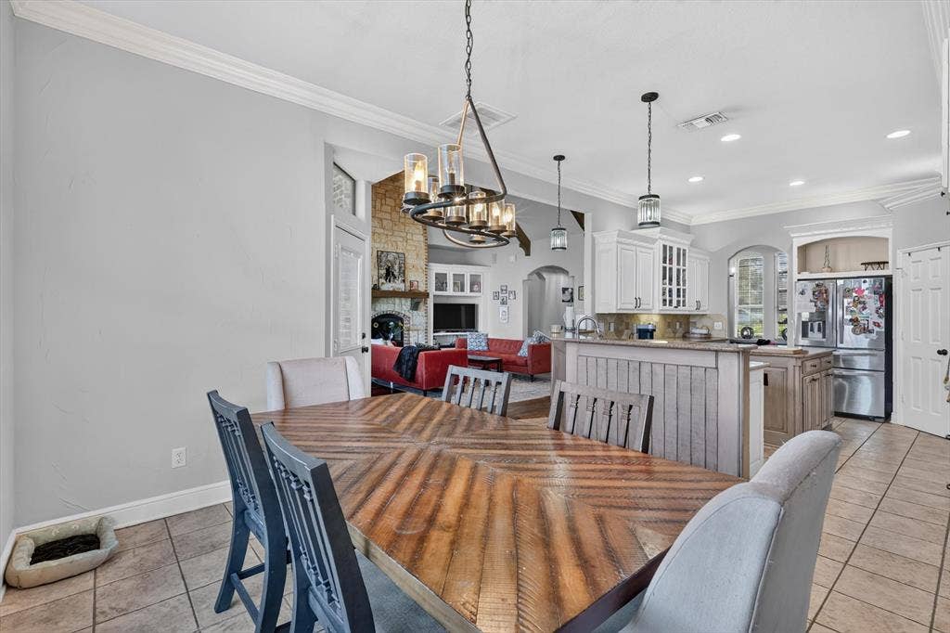
heart of the home, the custom kitchen showcases granite countertops, an island, stainless steel appliances, gas range, large pantry and plenty
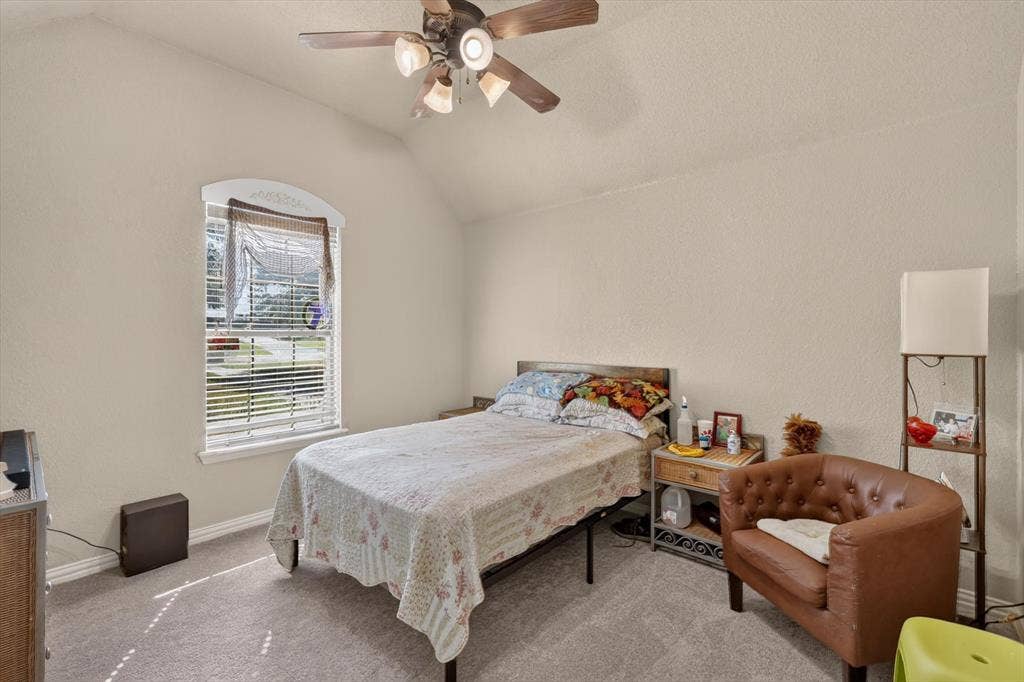
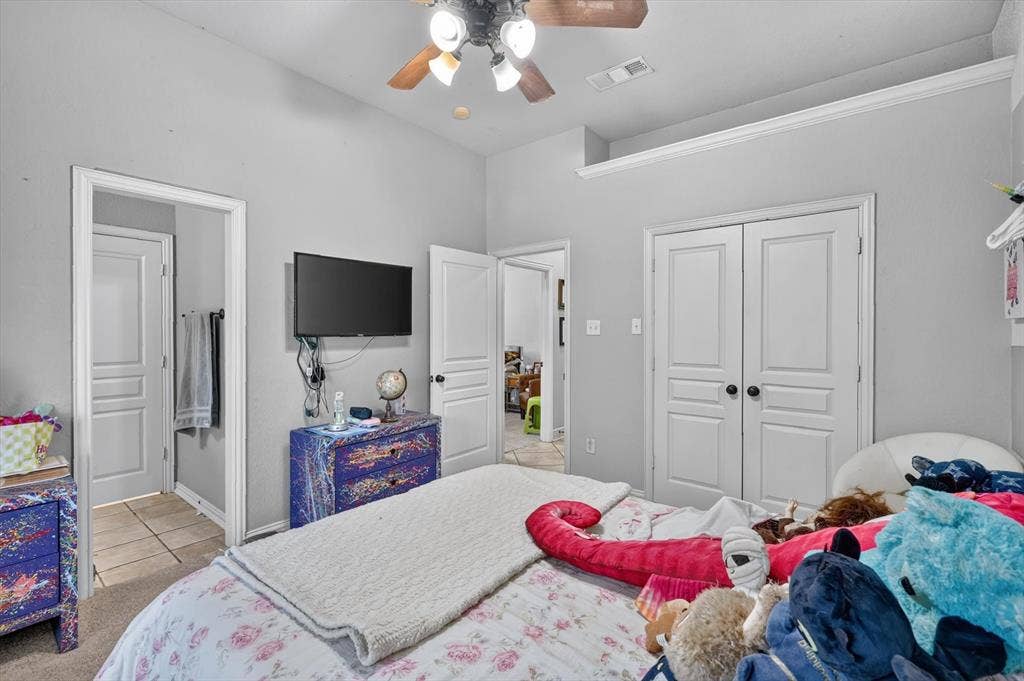
of cabinets for all your storage needs. The split bedroom arrangement provides exceptional privacy and on the other side of the home you’ll be
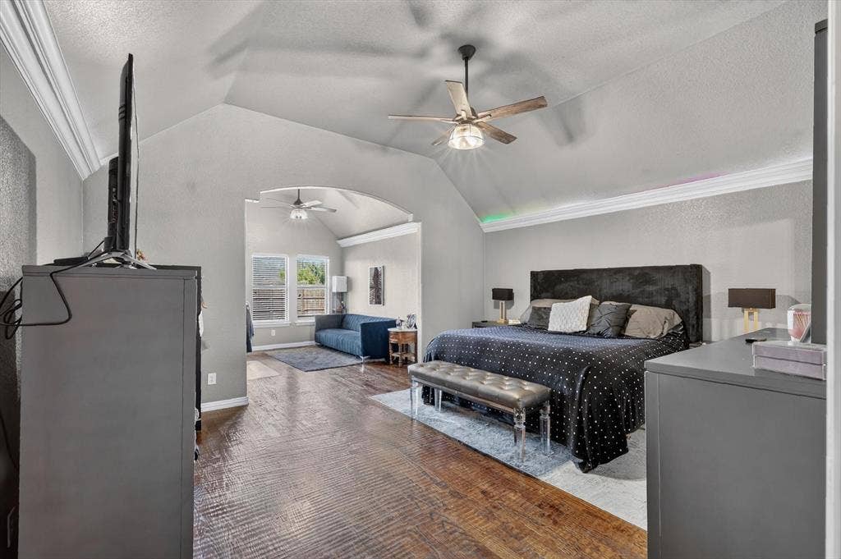
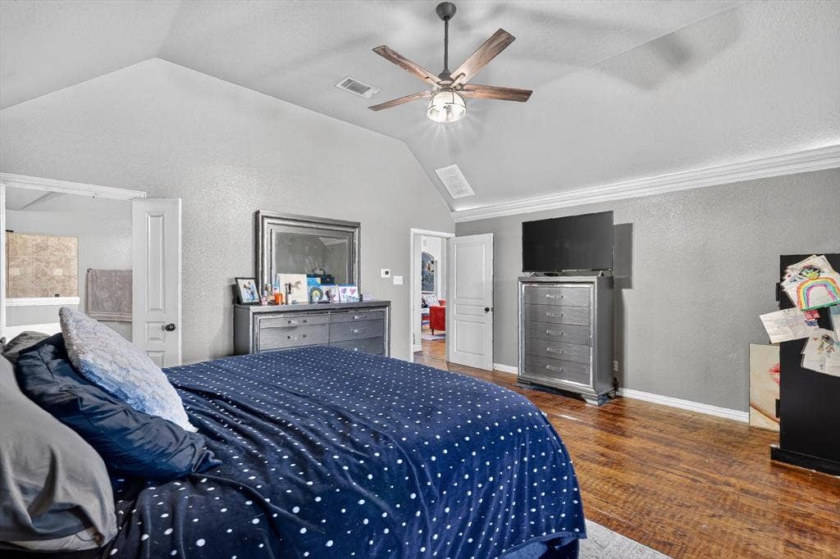
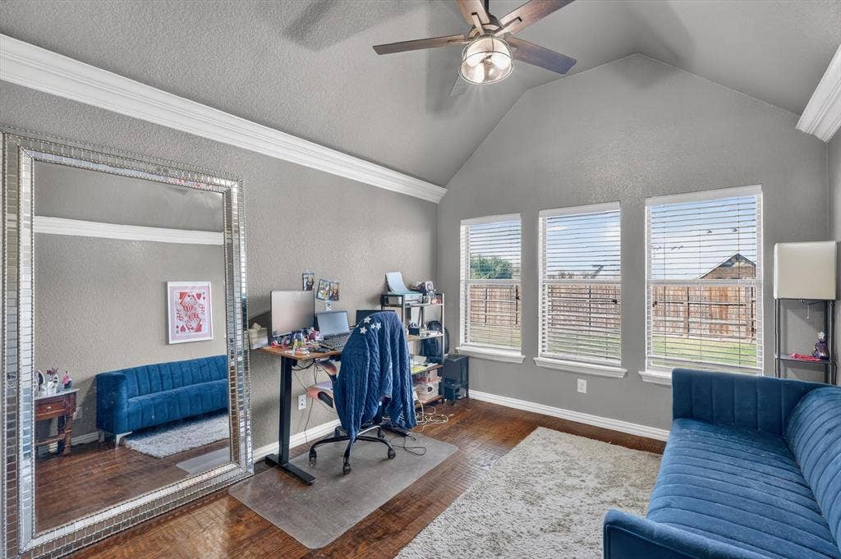
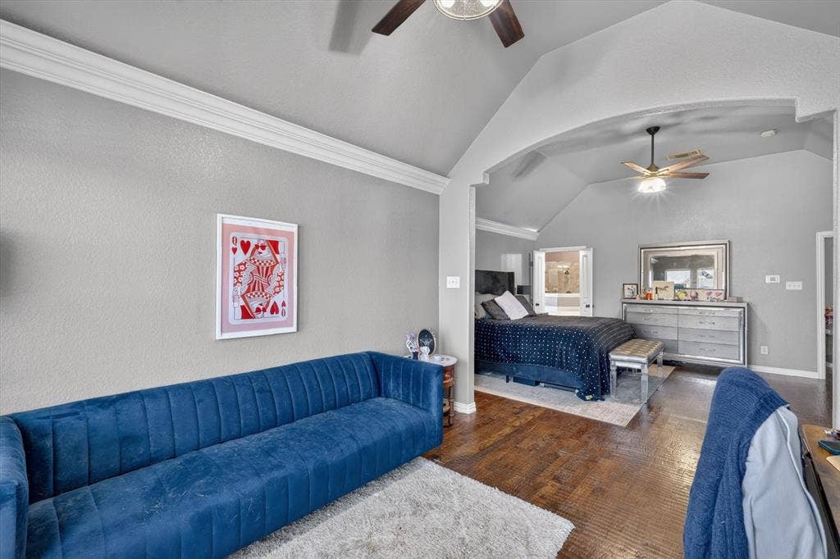
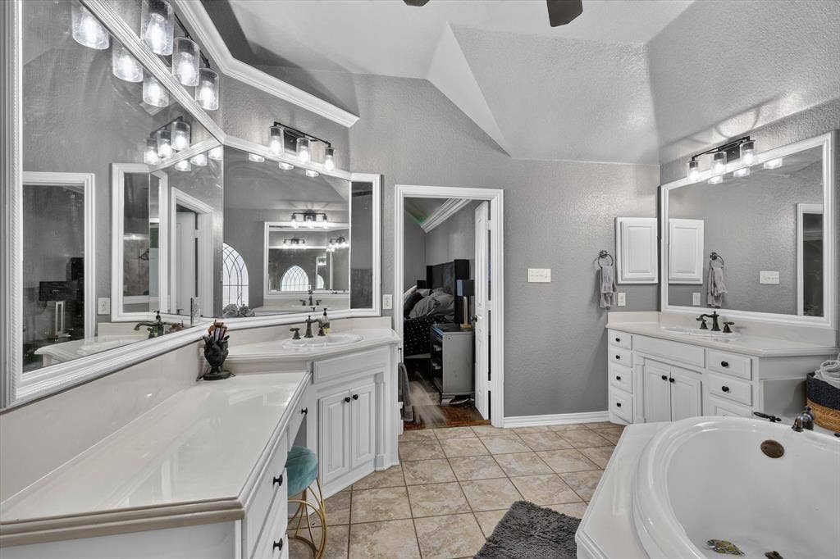
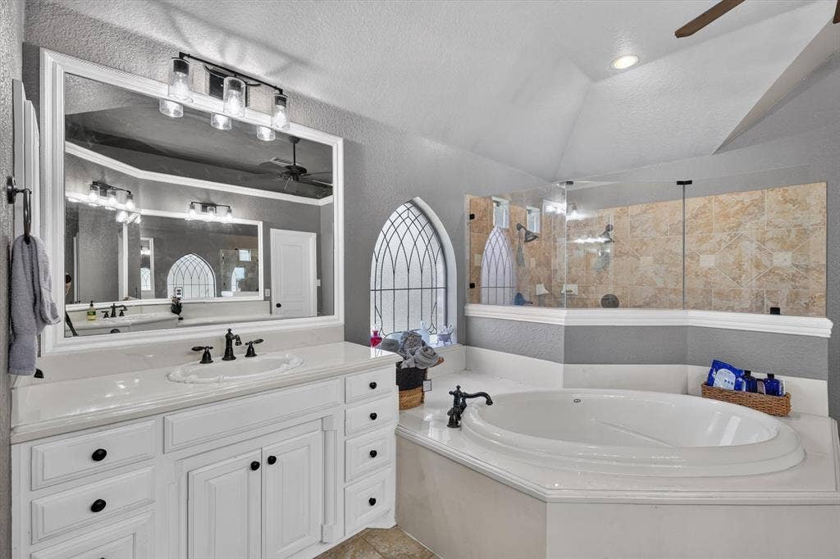
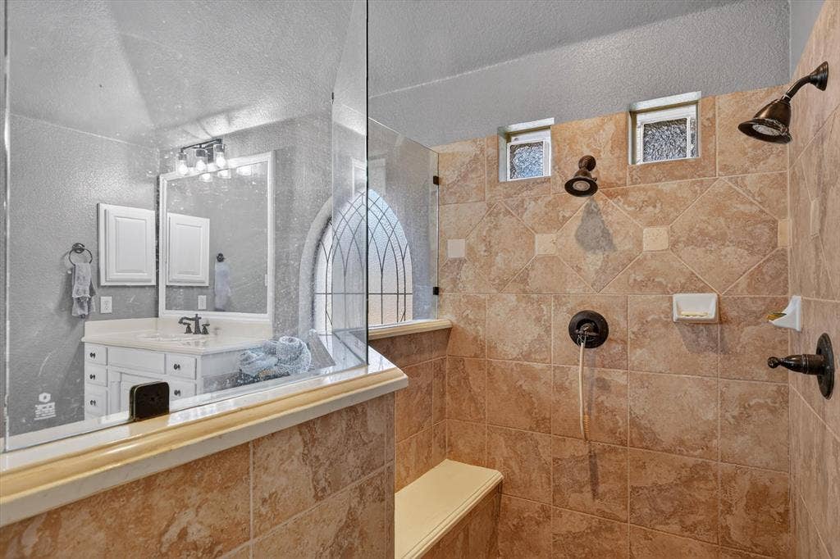
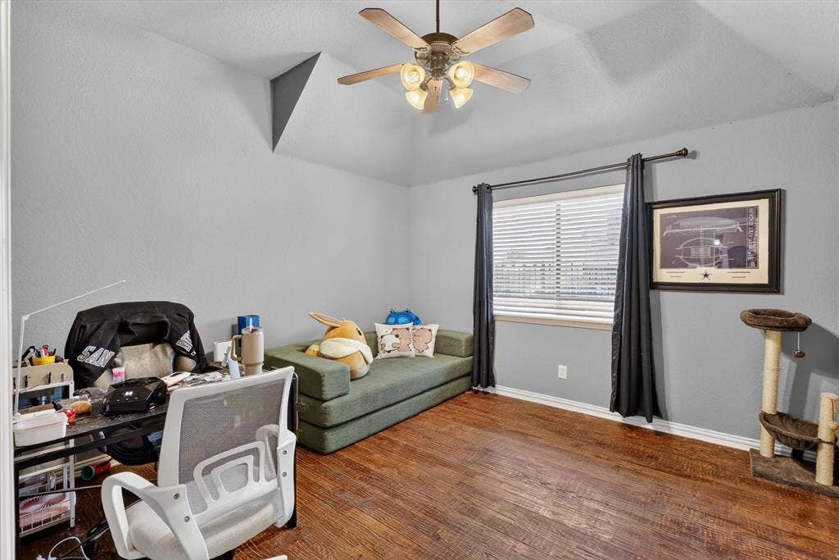
greeted with the generously sized primary suite with an extended sitting area that can be used for a quiet retreat, reading space, or home office.
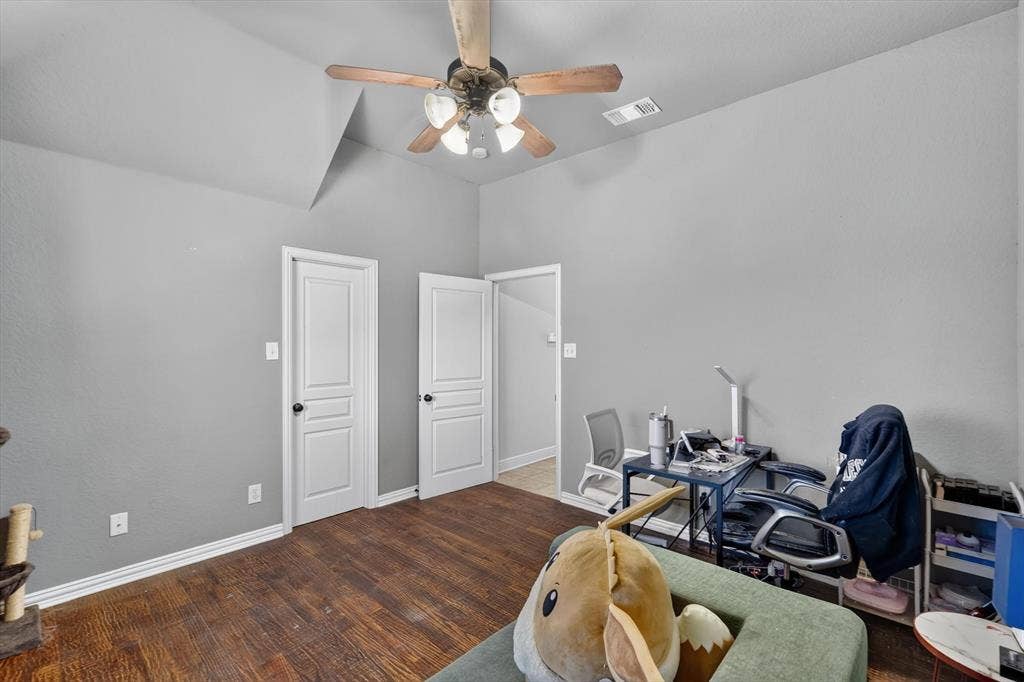
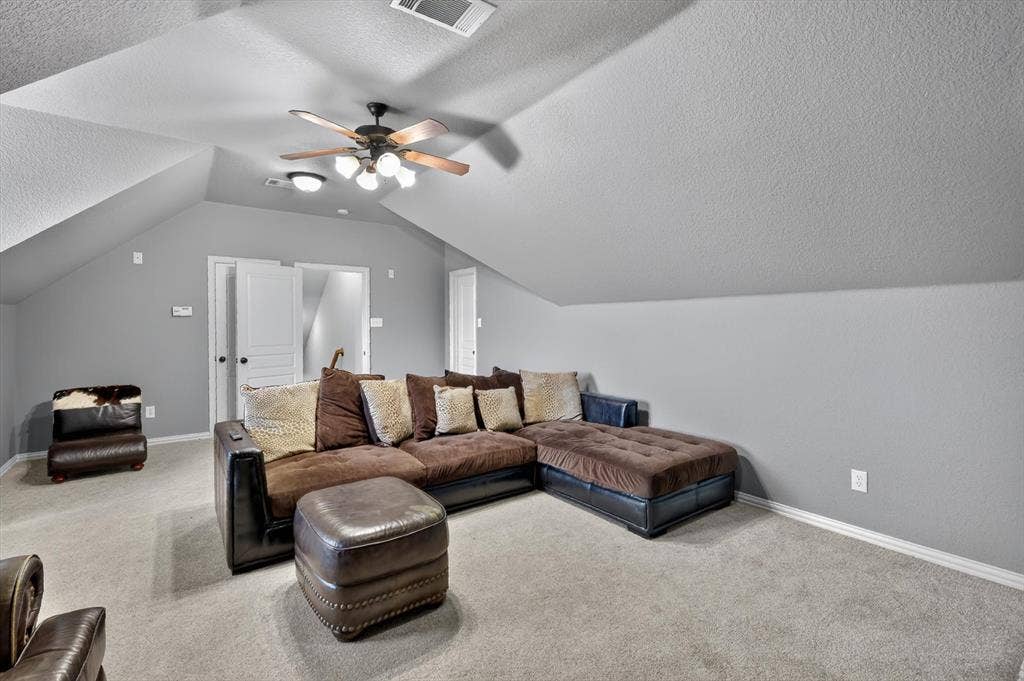
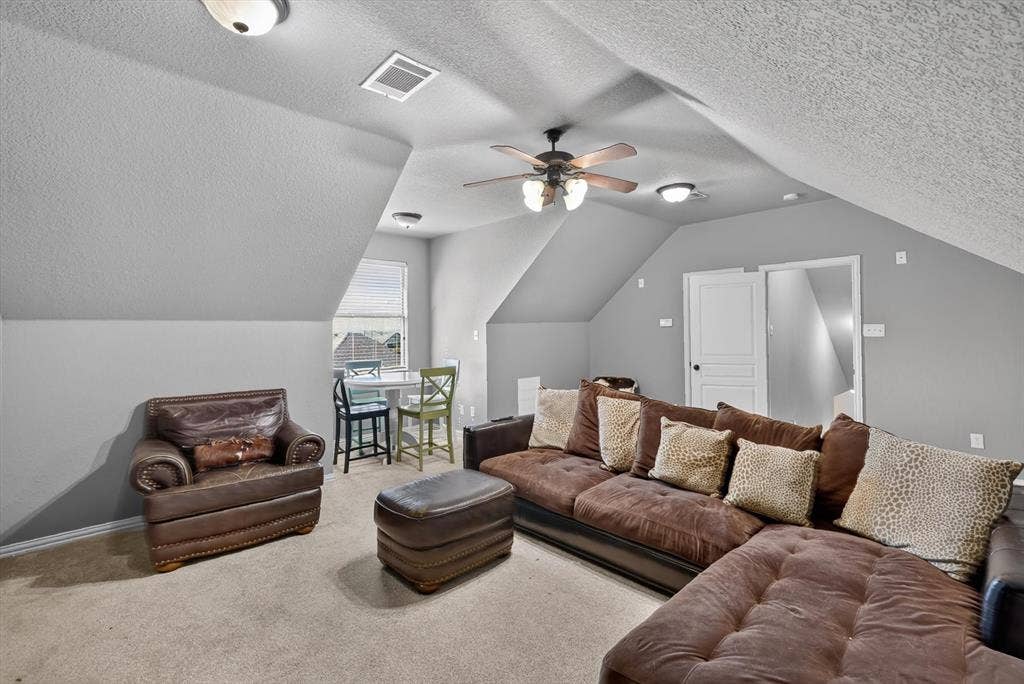
Upstairs you’ll find the media room for movie nights, game days or additional living and entertaining space. Improvements include roof, HVAC
systems, hot water heater and all new appliances. This home is a showstopper and offers so much you're not going to want to sit this one out.
| Mls Number: | 21407242 |
|---|---|
| List Price: | $725,000 |
| Property Type: | Residential |
| Property Sub Type: | Single Family Residence |
| Status: | Active |
| Beds Total: | 4 |
| Baths Full: | 3 |
| Sq Ft Total: | 3,334 |
| Association Fee: | $240 |
| Unexempt Taxes: | $12,095 |
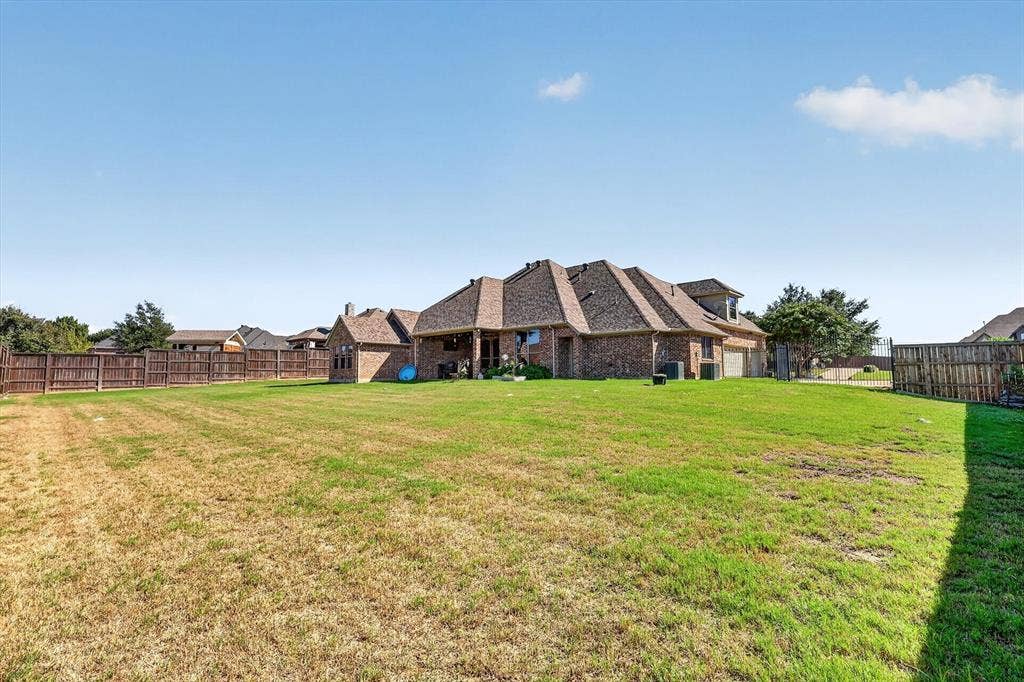
| Lot Size Area Sqft: | 21,257.2800 |
| Lot Size Area: | 0.488 |
| Building Style: | Traditional |
| City: | Haslet |
| County Or Parish: | Tarrant |
| Subdivision Name: | Ashmore Farms Add |
| Postal Code: | 76052 |
| Year Built: | 2004 |
| Accessory Unit?: | No |
| Appliances?: | Dishwasher,Disposal,Electric Oven,Gas Cooktop,Gas Water Heater,Microwave |
| Association Fee Frequency: | Annually |
| Association Fee Includes: | Management Fees |
| Association Type: | Mandatory |
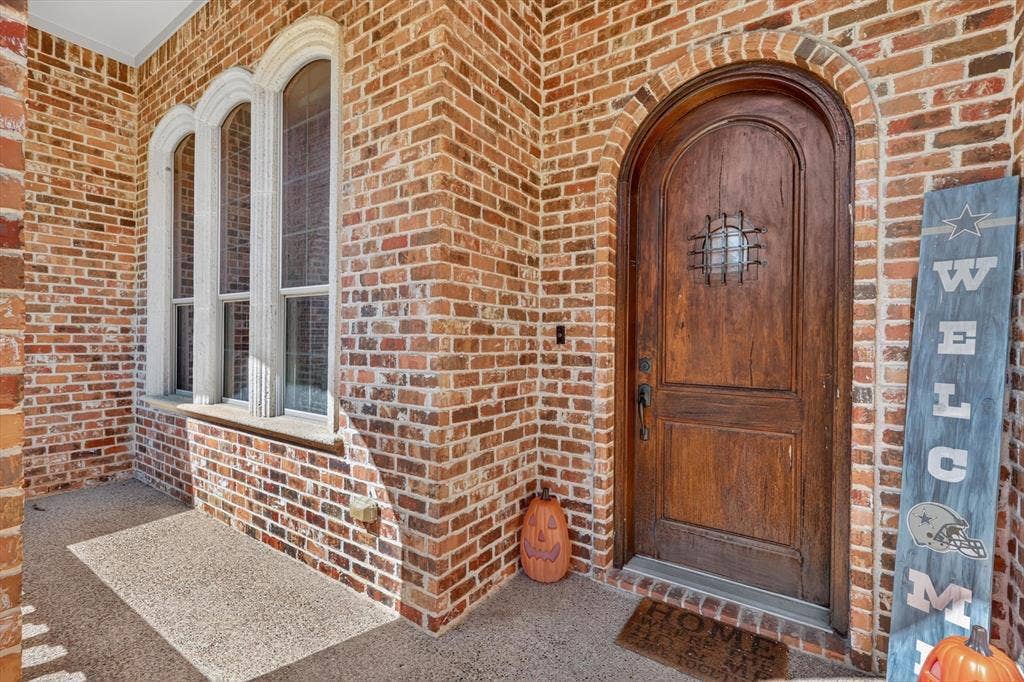
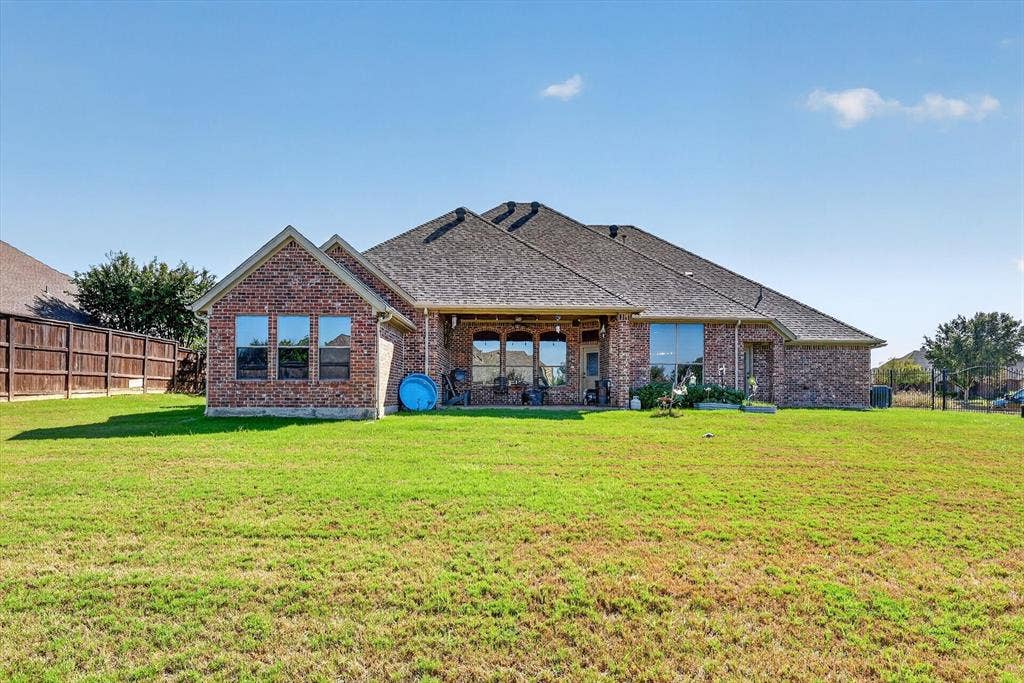
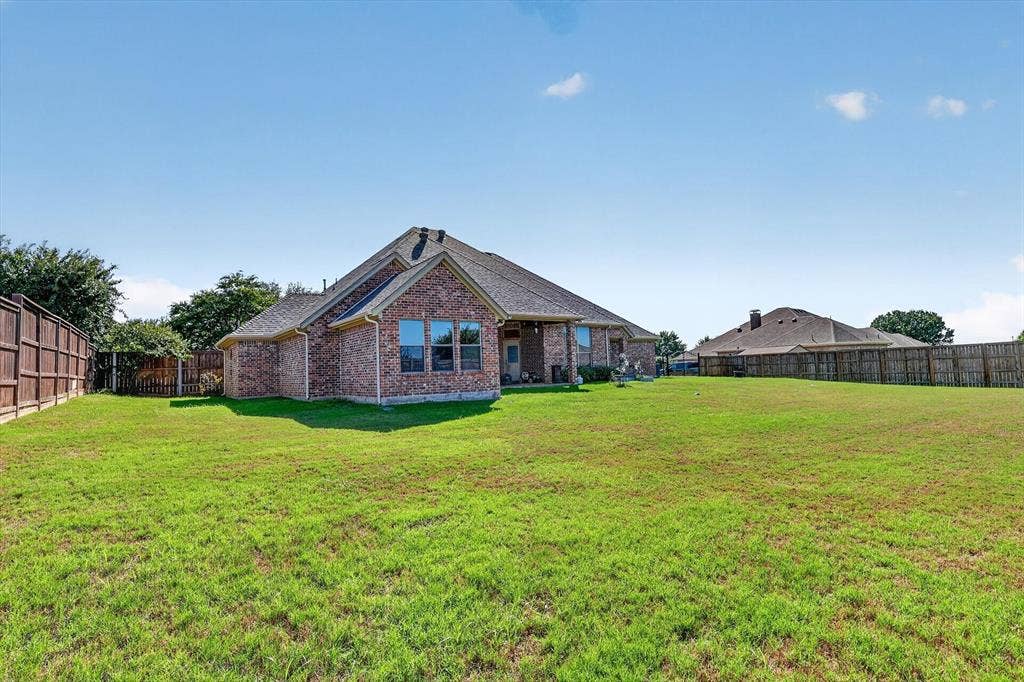
| Construction Materials: | Brick |
| Directions: | From I-35N take exit US-287. Take exit toward FM 156, continue onto US-81 service road. turn right onto Blue Mound Rd, Turn left onto Bluemound Rd W, Turn right onto Birchwood Ln and left on Arbor Ln. The home will be on the right. |
| Elementary School Name: | Haslet |
| Middle School Name: | CW Worthington |
| School District: | Northwest ISD |
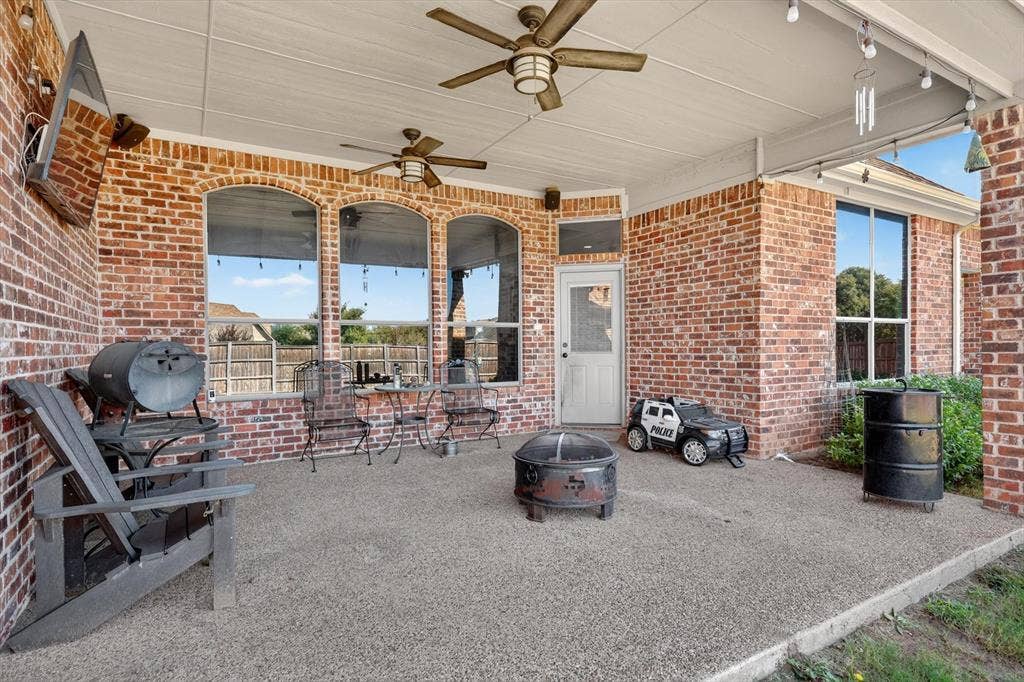
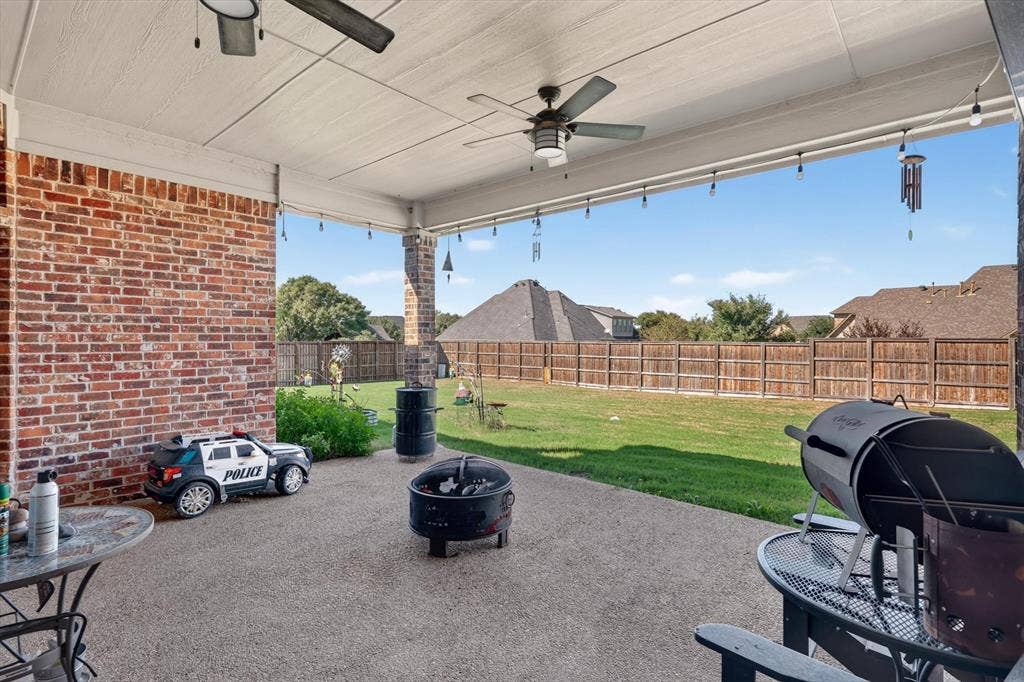
| Exterior Features: | Covered Patio/Porch, Rain Gutters |
| Fencing: | Wood, Wrought Iron |
| Fireplace Features: | Gas Starter, Living Room |
| Fireplaces Total: | 1 |
| Flooring: | Carpet, Ceramic Tile, Wood |
| Foundation Details: | No |
| Foundation Details: | Slab |
| Garage Length: | 20 |
| Garage Width: | 30 |
| Heating: | Central, Electric |
| Interior Features: | Cable TV Available, Cathedral Ceiling(s), Decorative Lighting, Double Vanity, Eat-in Kitchen, Granite Counters, High Speed Internet Available, Kitchen Island, Open Floorplan, Pantry, Walk-In Closet(s) |
| Lot Features: | Few Trees, Interior Lot, Landscaped, Lrg. Backyard Grass, Sprinkler System, Subdivision |
| Lot Size: | Less Than .5 Acre (not Zero) |
| Lot Size Source: | Public Records |
| Lot Size Units: | Acres |
| Multi Parcel ID: | No |
| Municipal Utility District?: | No |
| Number Of Dining Areas: | 1 |
| Number Of Living Areas: | 2 |
| Number Of Parking Spaces: | 3 |
| Parking Features: | Driveway, Garage, Garage Door Opener, Garage Faces Side, Kitchen Level, On Street |
| Parking Spaces Garage: | 3 |
| Permit Avmyn: | false |
| Permit Comments Reviews Yn: | false |
| Pool?: | No |
| Possession: | Closing/Funding |
| Postal Code Plus 4: | 3822 |
| Restrictions: | Deed |
| Roof: | Shingle |
| Room Count: | 12 |
| Security Features: | Prewired, Security System Owned, Smoke Detector(s) |
| Soil Type: | Unknown |
| Structural Style: | Single Detached |
| Transaction Type: | For Sale |
| Utilities: | Cable Available, City Sewer, City Water, Electricity Available, Electricity Connected, Individual Water Meter, Propane |
| Will Subdivide: | No |
| Year Built Details: | Preowned |
| Hoa Management Company: | Ashmore Farms |
| Hoa Management Company Phone: | 000-000-0000 |
| Senior Community Yn: | No |
| Accessibility Features Yn: | No |
| Attached Garage?: | Yes |
| Bathrooms Total Decimal: | 3.00 |
| Bathrooms Total Integer: | 3 |
| Cooling: | Ceiling Fan(s), Central Air, Electric |
| Covered Spaces: | 3 |
| Elementary School Name: | Haslet |
| Exclusions: | All personal decor and belongings including hanging decor, washer, dryer, fridge and all hanging TV's. |
| Garage?: | Yes |
| High School Name: | Eaton |
| Horse Permitted Yn: | No |
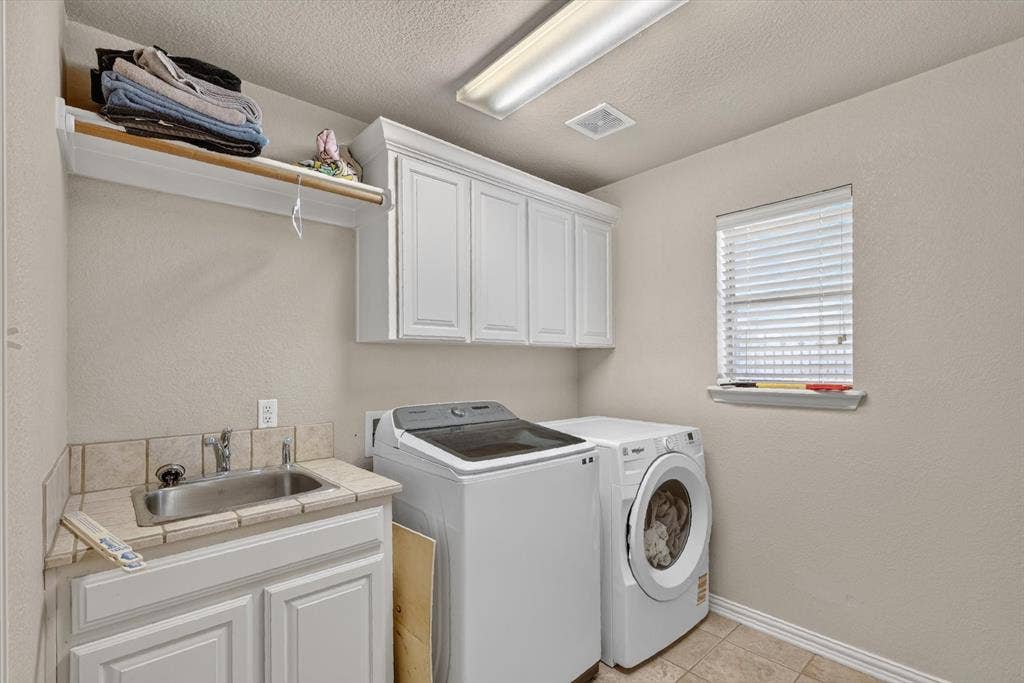
| Laundry Features: | Utility Room, Full Size W/D Area, Stacked W/D Area, Dryer Hookup, Washer Hookup |
| Levels: | Two |
| Listing Terms: | Cash, Conventional, FHA |
| Lot Size Area: | 0.4880 |
| Patio And Porch Features: | Covered |
| Property Attached?: | No |
| Smart Home Features Appor Pass Y: | 0 |
| Special Taxing Entities: | 0 |
| Vegetation: | Grassed |
| Window Features: | Window Coverings |
Listing Courtesy of: HomeSmart
Listing Agent: Kelly Snodgrass
972-401-1400
Mortgage Calculator
All listings featuring the  icon are provided courtesy of North Texas Real Estate Information Systems, Inc. (NTREIS), Copyright 2026. All rights reserved.
All information is believed accurate but not guaranteed. The properties displayed may not be all of the properties available through the IDX Program. Any use of this site other than by potential buyers or sellers is strictly prohibited.
North Texas Real Estate Information Systems, Inc. data last updated on October 09, 2026 01:23 AM - CT
Property Last Updated: October 09, 2026 01:23 AM - CT
