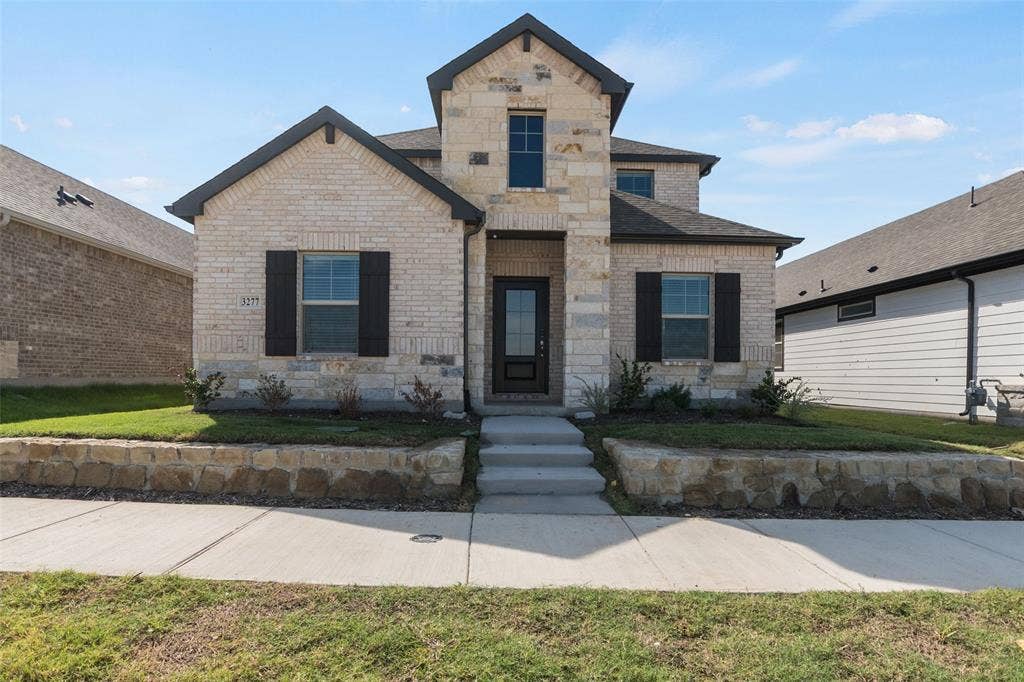
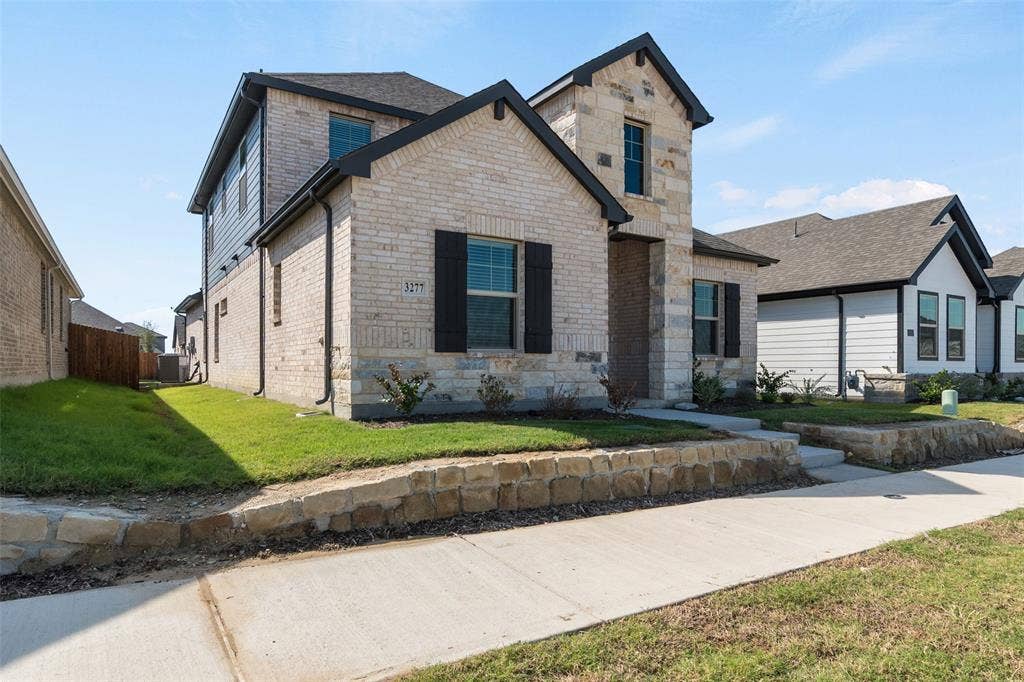

3277 Mint Springs Street
Fort Worth, TX 76179
$363,956
Open Houses
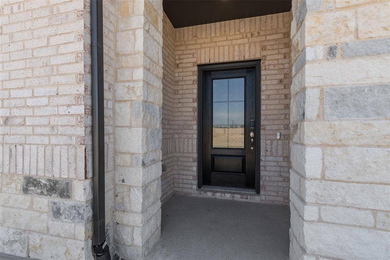
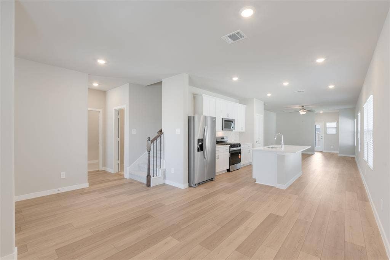
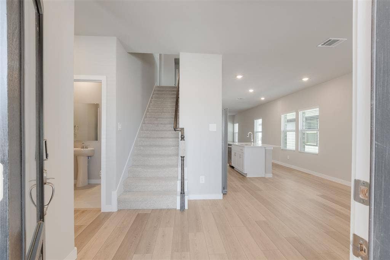
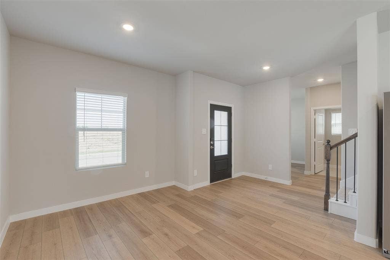
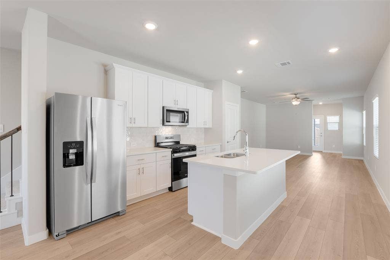
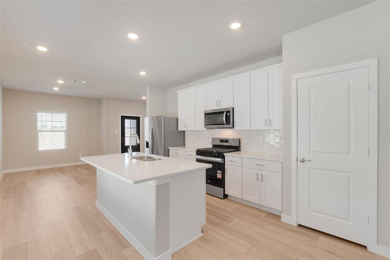
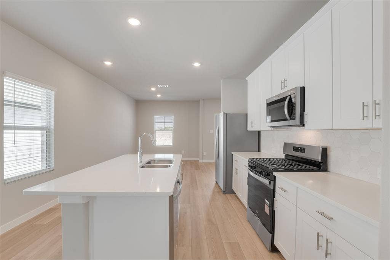
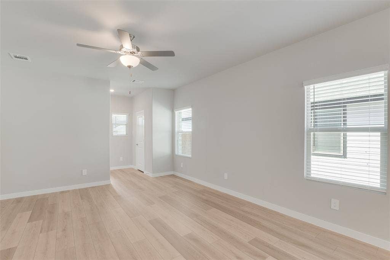
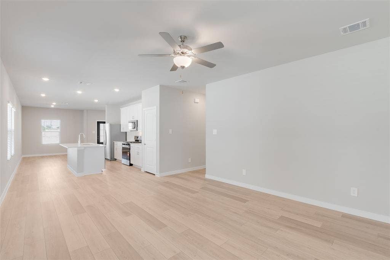
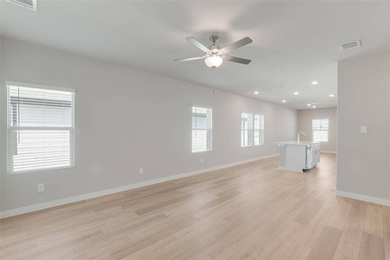
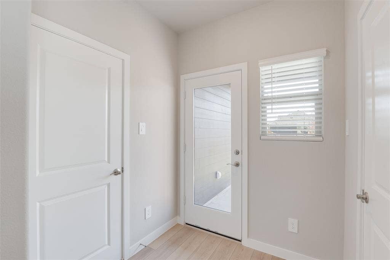
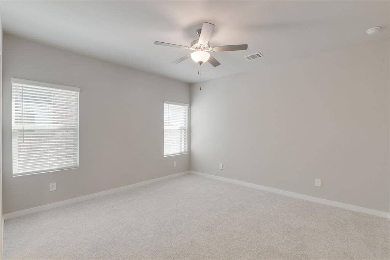
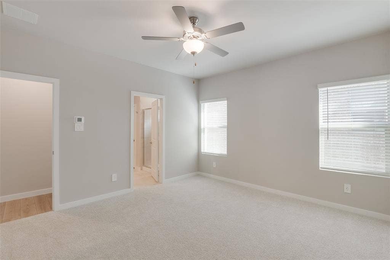
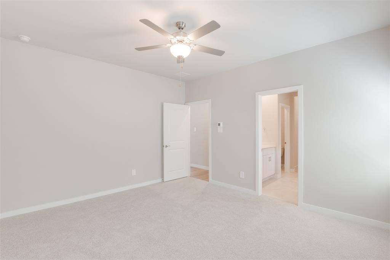
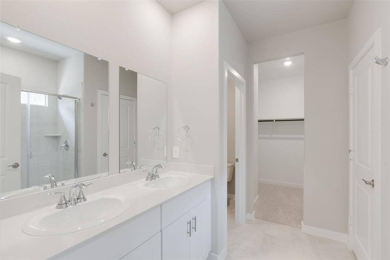
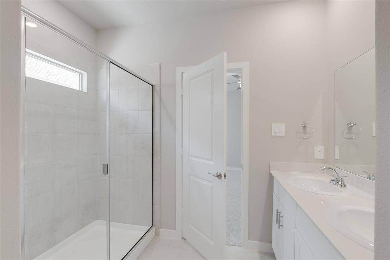
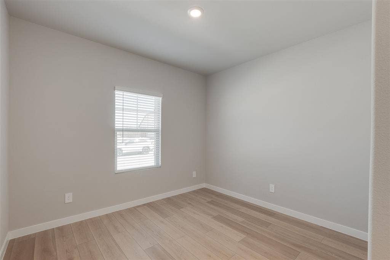
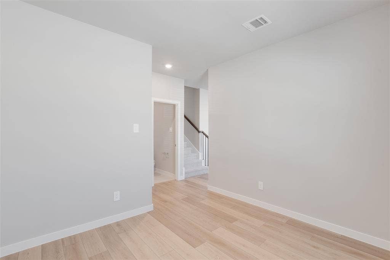
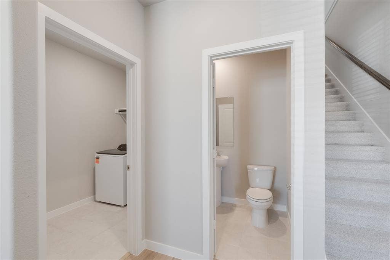
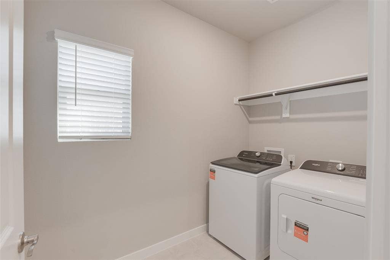
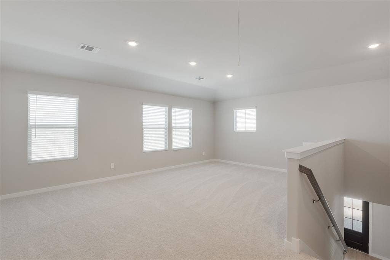
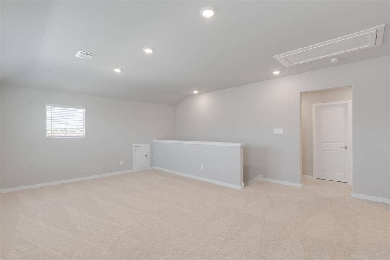
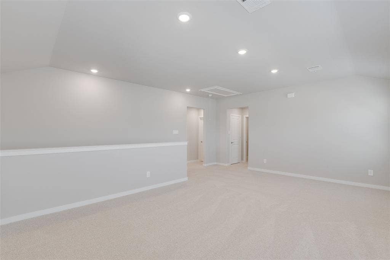
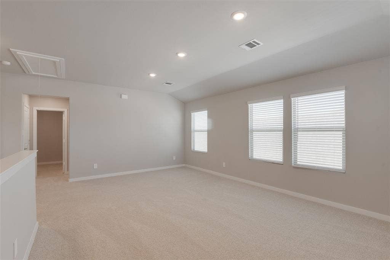
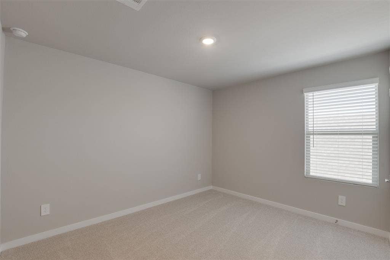
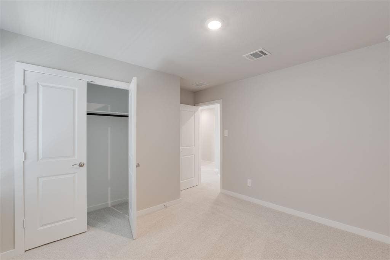
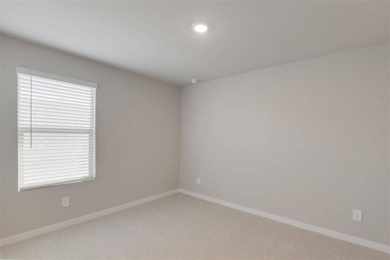
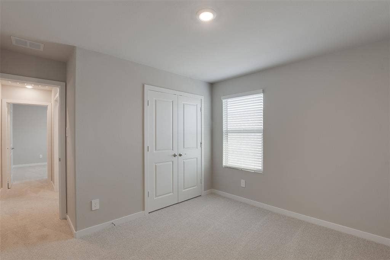
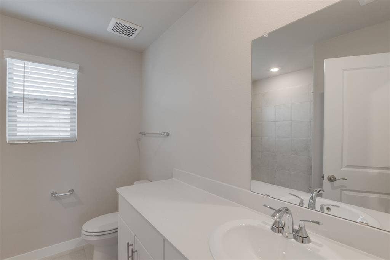
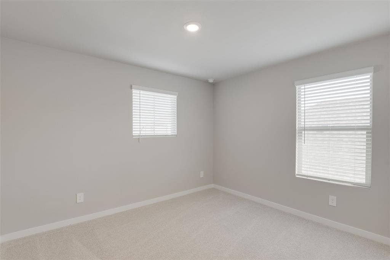
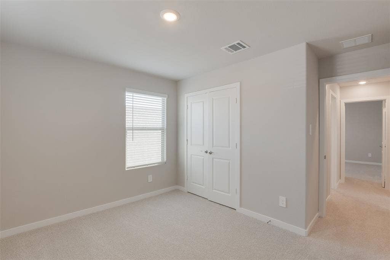
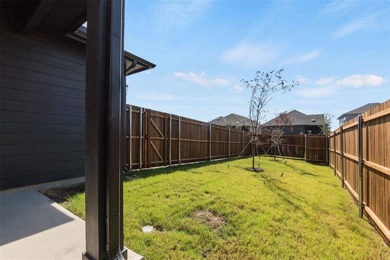
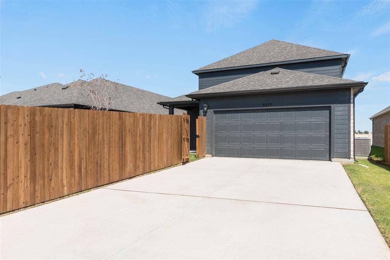
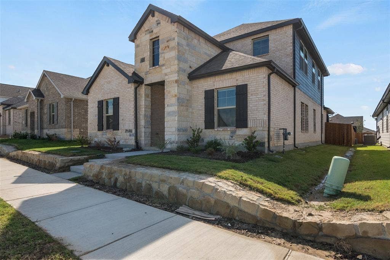
What an amazing find with 4 bedrooms 2.5 bathroom and a FLEX room. Brand New Construction that offers a true move-in package that includes Washer, Dryer, Refrigerator, Blinds throughout the home, Full Gutters, Smart home system, Full smart sprinkler-system, tankless water heater, and sod. All exterior walls and attic are sprayed with foam for energy efficiency to help keep your electricity down. Downstairs you will find the primary bedroom, flex room, common living areas, utility room, and a half bathroom. As you move upstairs you are welcomed with another oversize living space coupled with three bedrooms and a full bathroom. Highly sought out neighborhood in the Eagle Mountain- Saginaw ISD. Can't say enough of this builder or this home- come see for yourself. Several incentive options for buyers. Let's connect.
| Mls Number: | 21410652 |
|---|---|
| List Price: | $363,956 |
| Property Type: | Residential |
| Property Sub Type: | Single Family Residence |
| Status: | Active |
| Beds Total: | 4 |
| Baths Full: | 2 |
| Baths Half: | 1 |
| Sq Ft Total: | 2,399 |
| Association Fee: | $720 |
| Lot Size Area Sqft: | 5,314.3200 |
| Lot Size Area: | 0.122 |
| Building Style: | Traditional |
| City: | Fort Worth |
| County Or Parish: | Tarrant |
| Subdivision Name: | Cibolo Hills West |
| Postal Code: | 76179 |
| Year Built: | 2026 |
| Appliances?: | Built-in Gas Range,Dishwasher,Disposal,Dryer,Gas Cooktop,Gas Oven,Gas Range,Gas Water Heater,Microwave,Refrigerator,Tankless Water Heater,Vented Exhaust Fan,Washer |
| Association Fee Frequency: | Annually |
| Association Fee Includes: | Management Fees |
| Association Type: | Mandatory |
| Construction Materials: | Brick |
| Directions: | When taking 287W, exit Bonds Ranch going west. Right on Cottonbowl Drive, left on Mint Spring Street. Home will be located on the right. Double check GPS. Text agent for clarification. You can google Model Home at 11033 Cottonbowl Drive, Fort Worth, TX 76179. |
| Elementary School Name: | Eagle Mountain |
| Middle School Name: | Wayside |
| School District: | Eagle MT-Saginaw ISD |
| Exterior Features: | Covered Patio/Porch |
| Fencing: | Wood |
| Flooring: | Luxury Vinyl Plank |
| Foundation Details: | No |
| Foundation Details: | Slab |
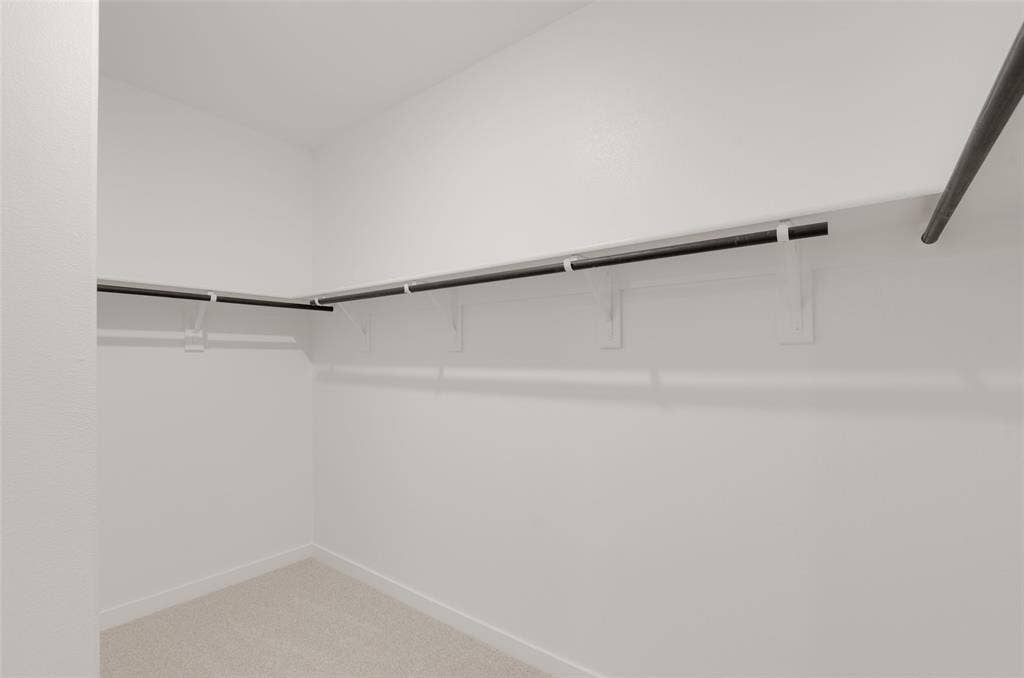
| Interior Features: | Built-in Features, Double Vanity, Eat-in Kitchen, High Speed Internet Available, Kitchen Island, Open Floorplan, Pantry, Smart Home System, Walk-In Closet(s) |
| Lot Features: | Cleared, Interior Lot |
| Lot Size: | Less Than .5 Acre (not Zero) |
| Lot Size Units: | Acres |
| Multi Parcel ID: | No |
| Municipal Utility District?: | No |
| Number Of Dining Areas: | 1 |
| Number Of Living Areas: | 2 |
| Number Of Parking Spaces: | 2 |
| Parking Features: | Garage |
| Parking Spaces Garage: | 2 |
| Permit Avmyn: | false |
| Permit Comments Reviews Yn: | false |
| Pool?: | No |
| Possession: | Closing/Funding |
| Restrictions: | Deed |
| Roof: | Composition |
| Room Count: | 3 |
| Security Features: | Carbon Monoxide Detector(s), Smoke Detector(s) |
| Soil Type: | Clay |
| Structural Style: | Single Detached |
| Transaction Type: | For Sale |
| Utilities: | City Sewer |
| Will Subdivide: | No |
| Year Built Details: | New Construction - Complete |
| Consent for Visitors to Record: | None |
| Hoa Management Company: | Neighborhood Managment, Inc |
| Hoa Management Company Phone: | 972-359-1548 |
| Notice Surveillance Devices Pres: | None |
| Accessibility Features Yn: | No |
| Attached Garage?: | Yes |
| Bathrooms Total Decimal: | 2.10 |
| Bathrooms Total Integer: | 3 |
| Cooling: | Central Air |
| Elementary School Name: | Eagle Mountain |
| Garage?: | Yes |
| High School Name: | Eagle Mountain |
| Laundry Features: | Utility Room, Full Size W/D Area, Dryer Hookup, Washer Hookup |
| Levels: | Two |
| Lot Size Area: | 0.1220 |
| Patio And Porch Features: | Covered |
| Property Attached?: | No |
| Smart Home Features Appor Pass Y: | 1 |
| Vegetation: | Cleared |
Listing Courtesy of: Coldwell Banker Realty
Listing Agent: Lisa Lee
817-924-4144
Mortgage Calculator
All listings featuring the  icon are provided courtesy of North Texas Real Estate Information Systems, Inc. (NTREIS), Copyright 2026. All rights reserved.
All information is believed accurate but not guaranteed. The properties displayed may not be all of the properties available through the IDX Program. Any use of this site other than by potential buyers or sellers is strictly prohibited.
North Texas Real Estate Information Systems, Inc. data last updated on October 14, 2026 01:39 AM - CT
Property Last Updated: October 14, 2026 01:39 AM - CT
