Open Houses
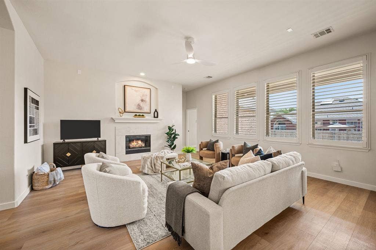
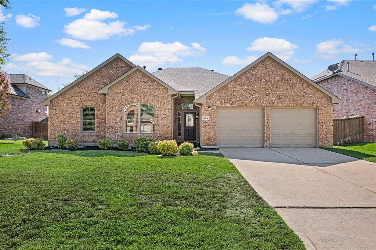
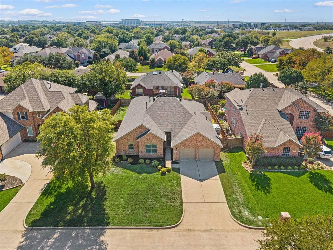
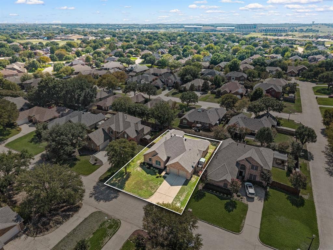
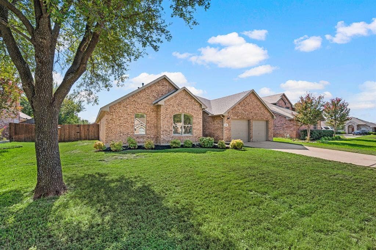
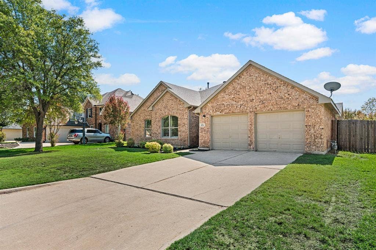
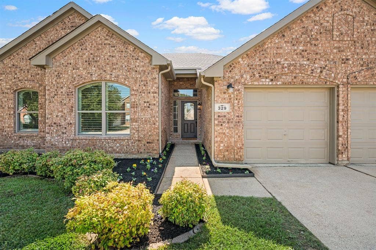
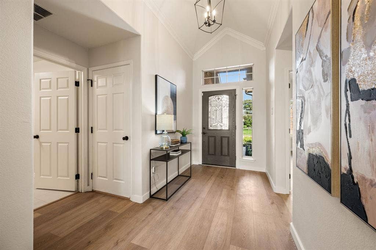
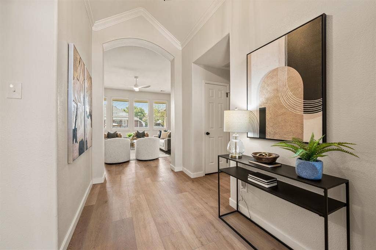
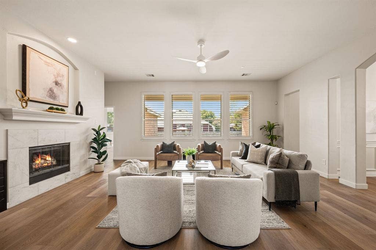
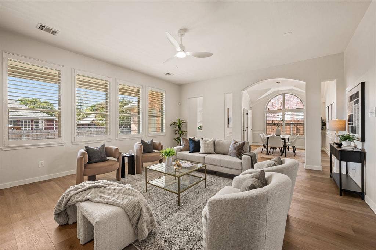
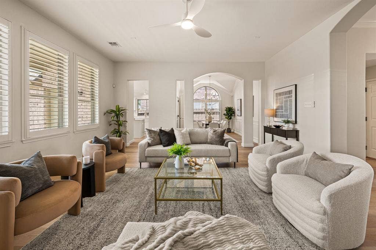
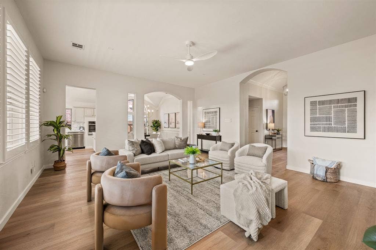
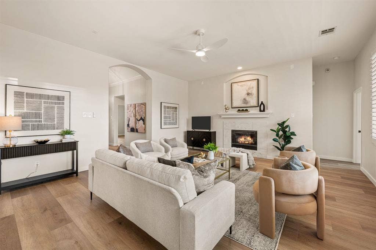
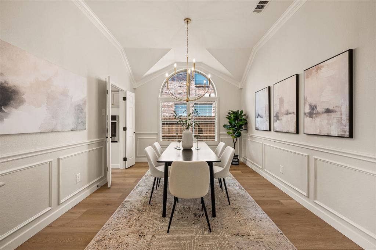
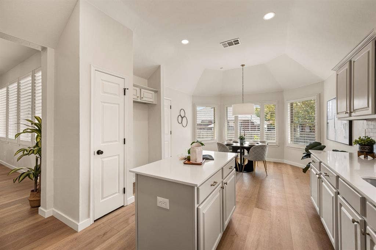
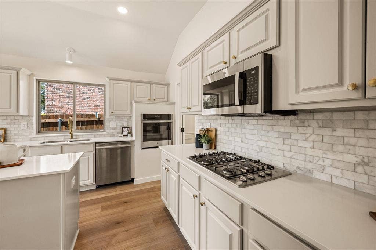
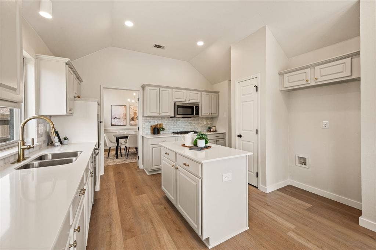
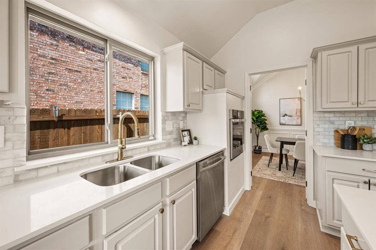
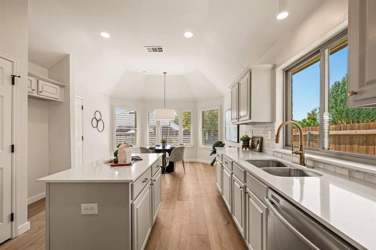
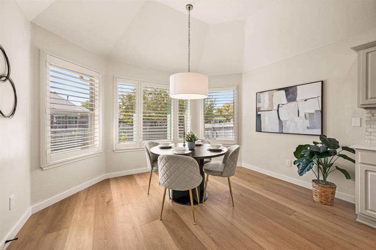
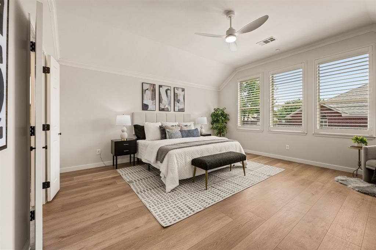
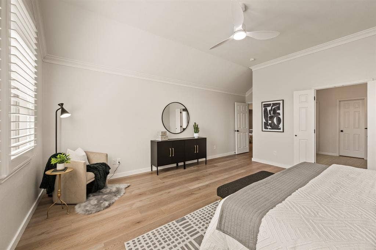
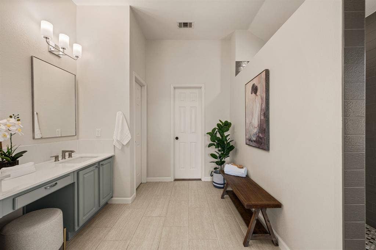
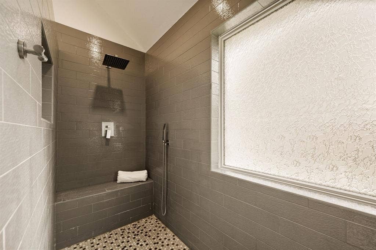
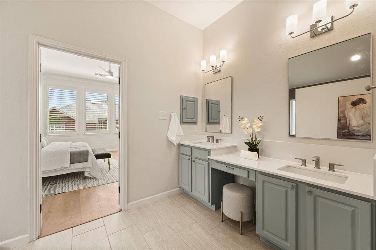
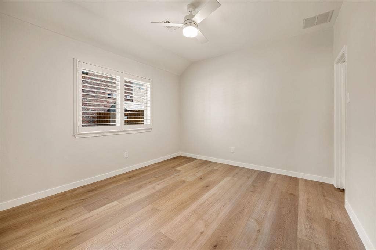
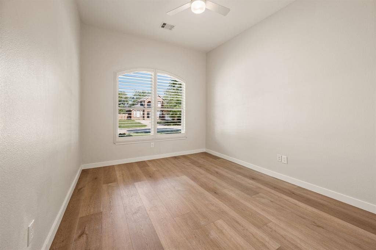
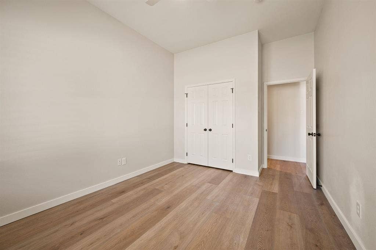
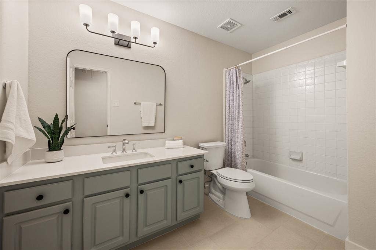
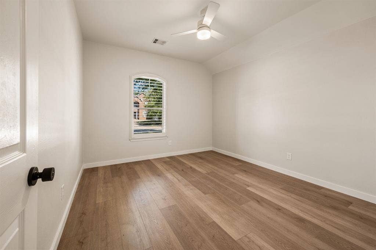
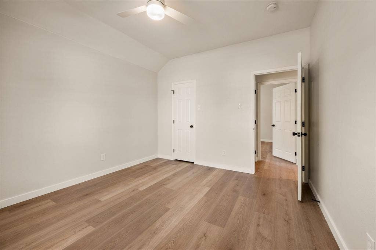
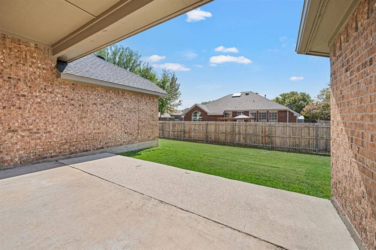
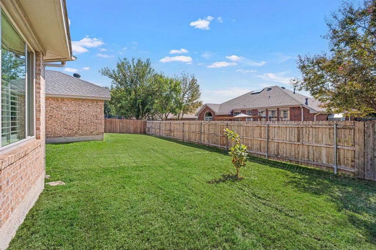
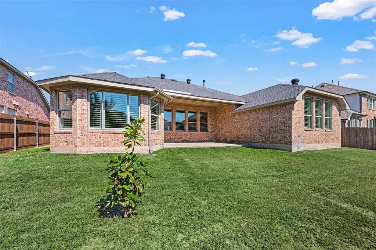
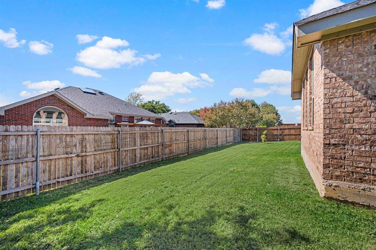
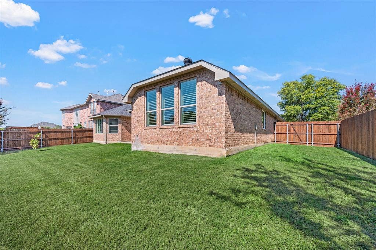
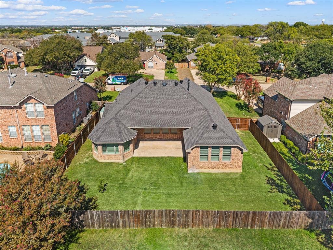
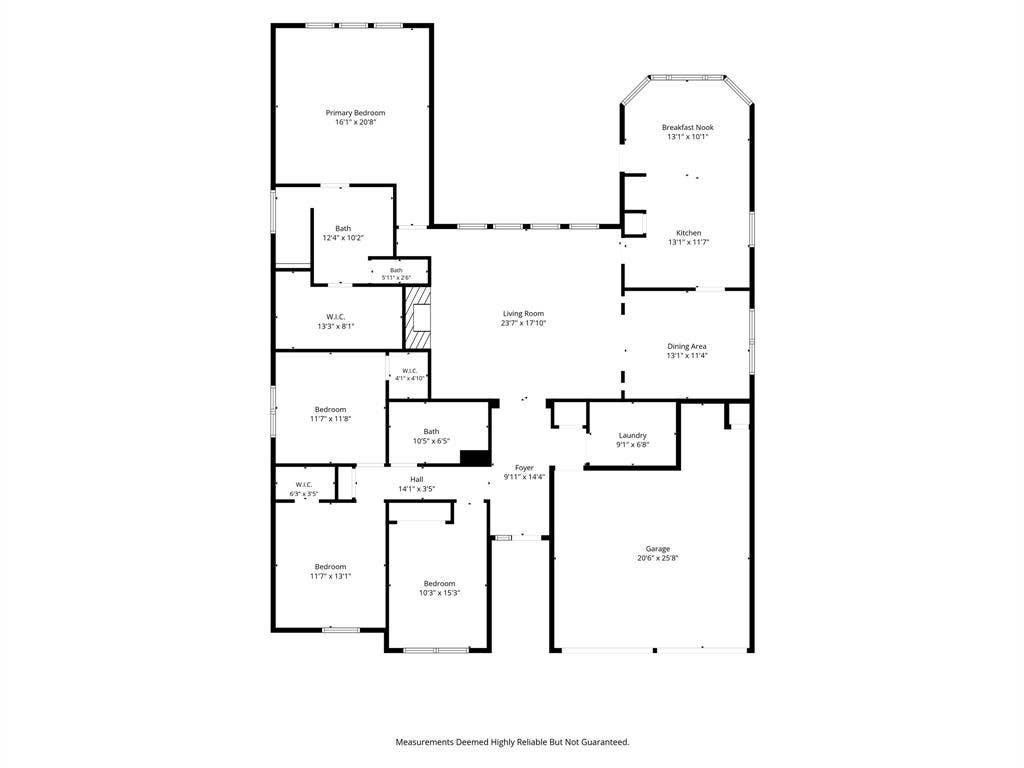
Welcome to this beautifully remodeled 4-bedroom, 2-bath single-story home in the heart of Trophy Club! Fresh, bright, and completely move-in ready, this home has been thoughtfully updated throughout while maintaining the warmth and character of an established neighborhood. Light wood-look LVP flooring flows through the living spaces and bedrooms, creating a light and cohesive feel, while fresh paint and updated lighting give the entire home a clean, modern look. The kitchen has been transformed with white quartz countertops, a new backsplash, freshly painted cabinetry, new appliances, and gold hardware for a polished finishing touch. Both bathrooms have also been refreshed, including new countertops, faucets, mirrors, fixtures, and painted cabinetry. With four bedrooms, comfortable living spaces, fresh updates inside and out, and a newly installed sprinkler system, this home is ready for its next owners to simply move in and enjoy. All of this in a fantastic Trophy Club location close to schools, parks, dining, shopping, and everything the community has to offer!
| Mls Number: | 21388046 |
|---|---|
| List Price: | $540,000 |
| Property Type: | Residential |
| Property Sub Type: | Single Family Residence |
| Status: | Active |
| Beds Total: | 4 |
| Baths Full: | 2 |
| Sq Ft Total: | 2,320 |
| Unexempt Taxes: | $8,882 |
| Lot Size Area Sqft: | 8,407.0800 |
| Lot Size Area: | 0.193 |
| Building Style: | Traditional |
| City: | Trophy Club |
| County Or Parish: | Denton |
| Subdivision Name: | Lakeside At Trophy Club |
| Postal Code: | 76262 |
| Year Built: | 1997 |
| Appliances?: | Dishwasher,Disposal,Electric Oven,Gas Cooktop,Gas Water Heater,Microwave,Plumbed For Gas in Kitchen |
| Association Type: | None |
| Community Features: | Boat Ramp, Club House, Community Pool, Curbs, Golf, Lake, Park, Pickle Ball Court, Pool, Racquet Ball, Tennis Court(s) |
| Construction Materials: | Brick |
| Directions: | From SH-114 W, take the Trophy Lake Dr exit. Turn right onto Trophy Lake Dr, then left onto Village Trail. Continue straight; the home will be on the left. |
| Easements: | Utilities |
| Elementary School Name: | Lakeview |
| Middle School Name: | Medlin |
| School District: | Northwest ISD |
| Fireplace Features: | Gas |
| Fireplaces Total: | 1 |
| Flooring: | Luxury Vinyl Plank, Tile |
| Foundation Details: | No |
| Foundation Details: | Slab |
| Garage Length: | 22 |
| Garage Width: | 21 |
| Heating: | Central, Natural Gas |
| Interior Features: | Decorative Lighting, Eat-in Kitchen, High Speed Internet Available, Kitchen Island, Open Floorplan, Walk-In Closet(s) |
| Lot Size: | Less Than .5 Acre (not Zero) |
| Lot Size Units: | Acres |
| Multi Parcel ID: | No |
| Municipal Utility District?: | Yes |
| Number Of Dining Areas: | 2 |
| Number Of Living Areas: | 1 |
| Number Of Parking Spaces: | 2 |
| Parking Features: | Driveway, Garage, Garage Faces Front |
| Parking Spaces Garage: | 2 |
| Permit Avmyn: | true |
| Permit Comments Reviews Yn: | true |
| Pool?: | No |
| Possession: | Closing/Funding |
| Postal Code Plus 4: | 5109 |
| Restrictions: | Deed, Easement(s) |
| Roof: | Composition |
| Room Count: | 9 |
| Security Features: | Prewired, Security System, Security System Owned |
| Structural Style: | Single Detached |
| Transaction Type: | For Sale |
| Utilities: | Curbs, Electricity Available, Electricity Connected, Individual Gas Meter, Individual Water Meter, MUD Sewer, MUD Water, Natural Gas Available |
| Will Subdivide: | No |
| Year Built Details: | Preowned |
| Accessibility Features Yn: | No |
| Attached Garage?: | Yes |
| Bathrooms Total Decimal: | 2.00 |
| Bathrooms Total Integer: | 2 |
| Cooling: | Ceiling Fan(s), Central Air, Electric |
| Covered Spaces: | 2 |
| Elementary School Name: | Lakeview |
| Exclusions: | All staging items, including furniture, wall art, and decorative accessories. |
| Garage Height: | 8 |
| Garage?: | Yes |
| High School Name: | Byron Nelson |
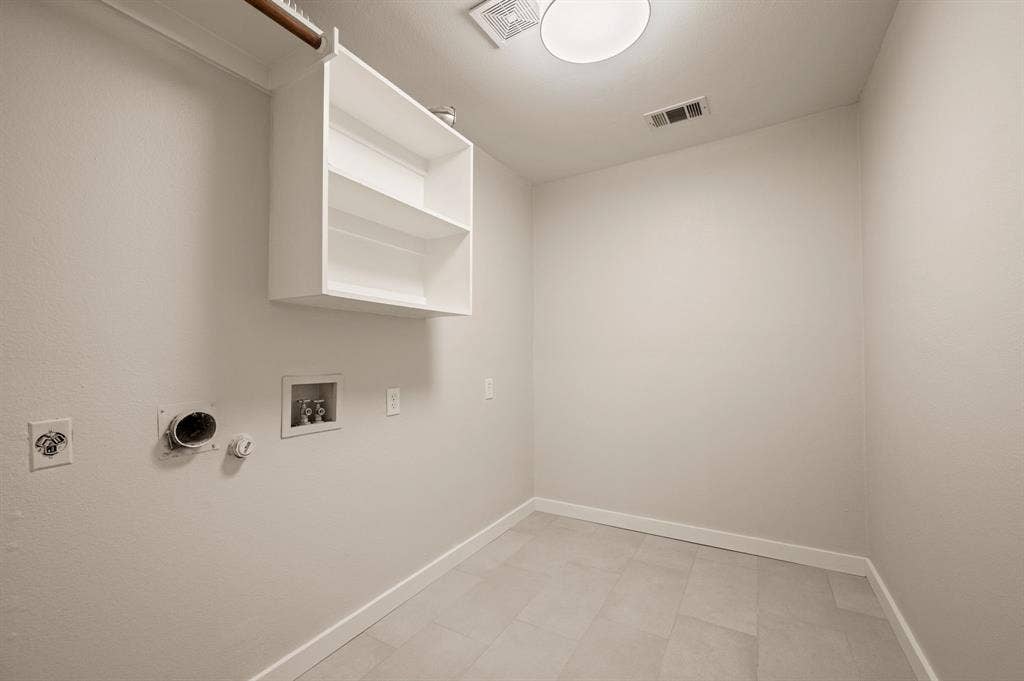
| Laundry Features: | Electric Dryer Hookup, Utility Room, Full Size W/D Area, Dryer Hookup, Washer Hookup |
| Levels: | One |
| Listing Terms: | Cash, Conventional, FHA, VA Loan |
| Lot Size Area: | 0.1930 |
| Patio And Porch Features: | Covered, Patio, Rear Porch |
| Property Attached?: | No |
| Smart Home Features Appor Pass Y: | 0 |
| Special Taxing Entities: | 1 |
| Window Features: | Shutters |
Listing Courtesy of: Escue Real Estate
Listing Agent: Margaux Nicolette
817-491-4368
Mortgage Calculator
All listings featuring the  icon are provided courtesy of North Texas Real Estate Information Systems, Inc. (NTREIS), Copyright 2026. All rights reserved.
All information is believed accurate but not guaranteed. The properties displayed may not be all of the properties available through the IDX Program. Any use of this site other than by potential buyers or sellers is strictly prohibited.
North Texas Real Estate Information Systems, Inc. data last updated on October 10, 2026 01:54 AM - CT
Property Last Updated: October 10, 2026 01:54 AM - CT
