3305 Morris Lane
Melissa, TX 75454
$539,100
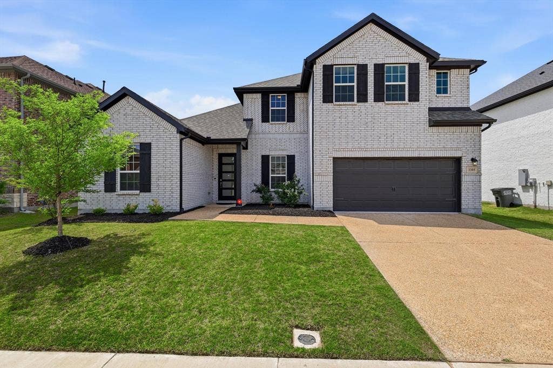
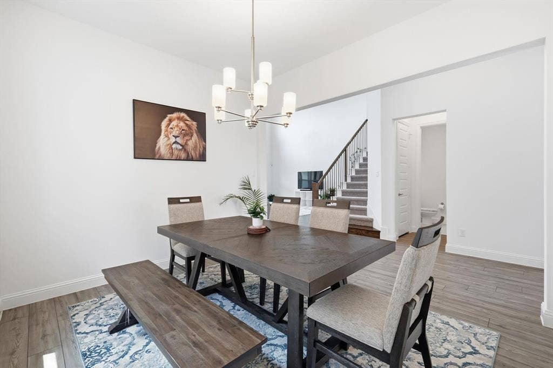
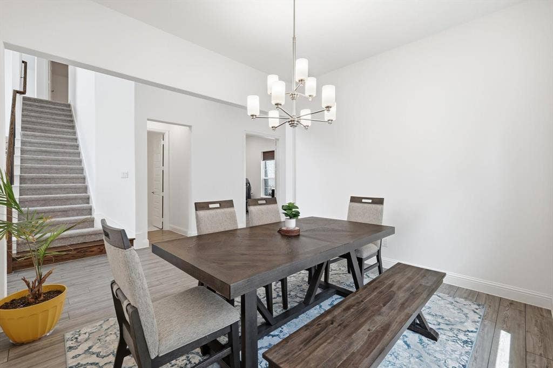
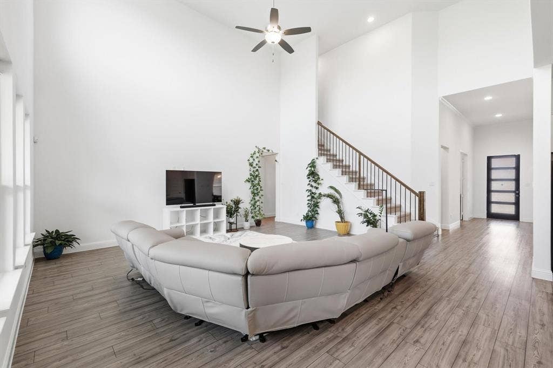
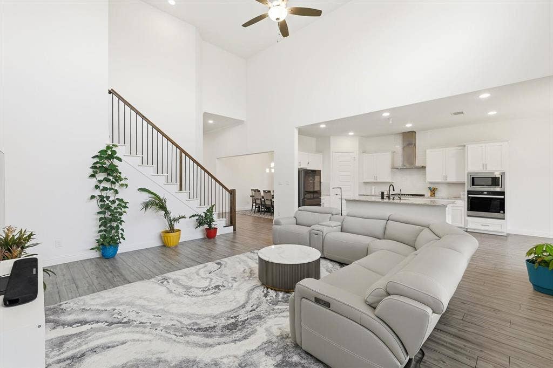
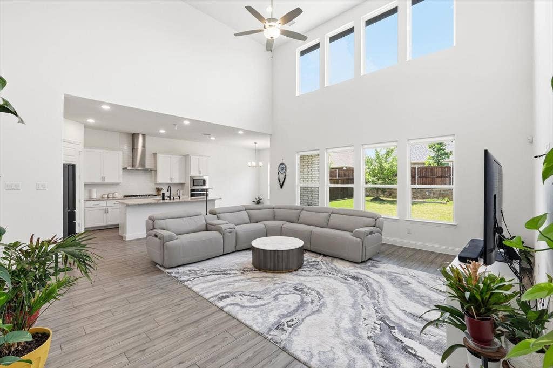
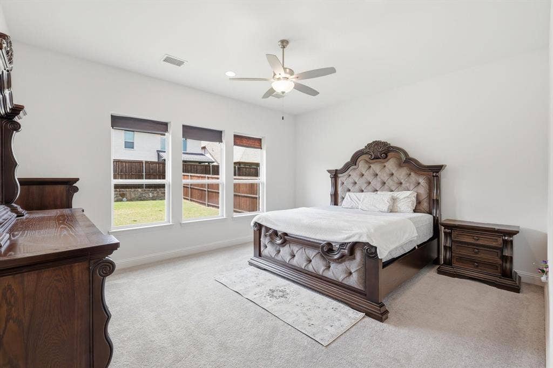
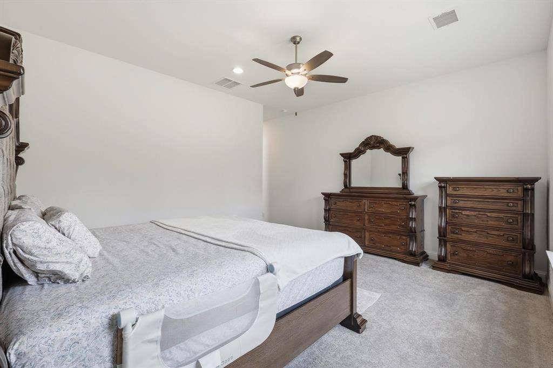
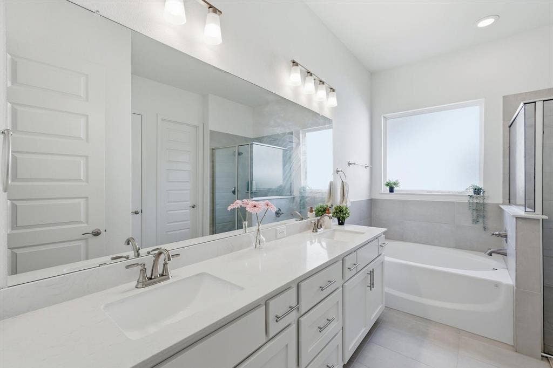
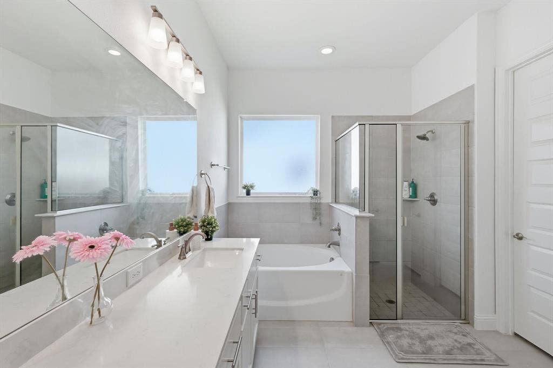
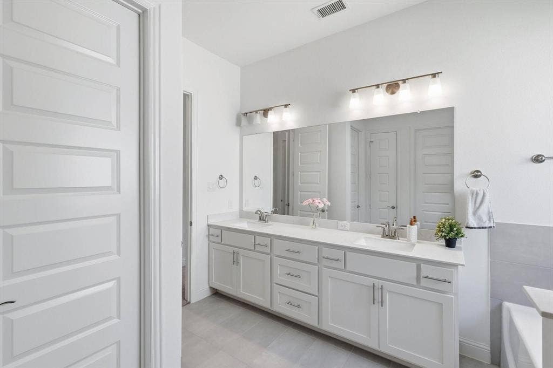
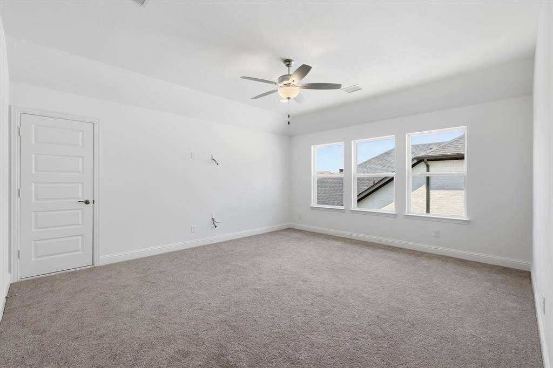
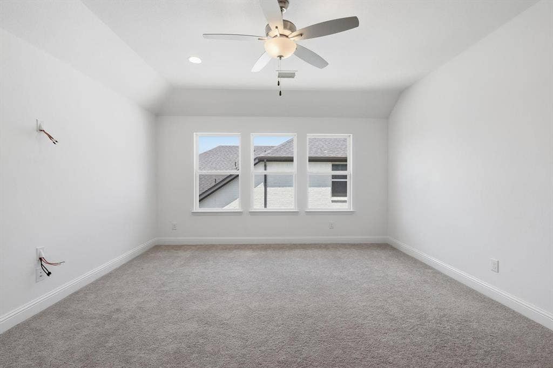
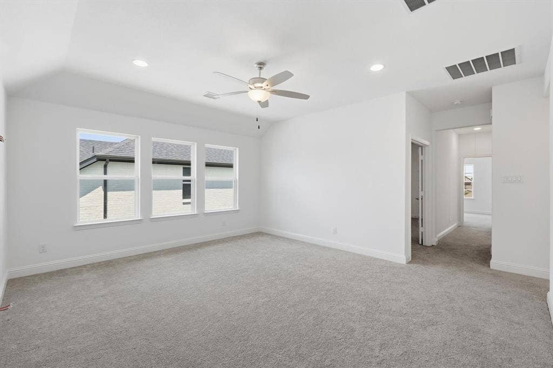
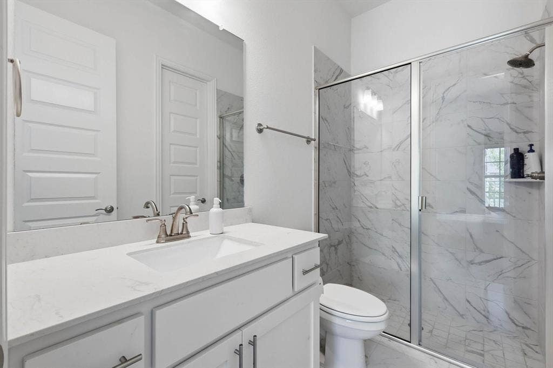
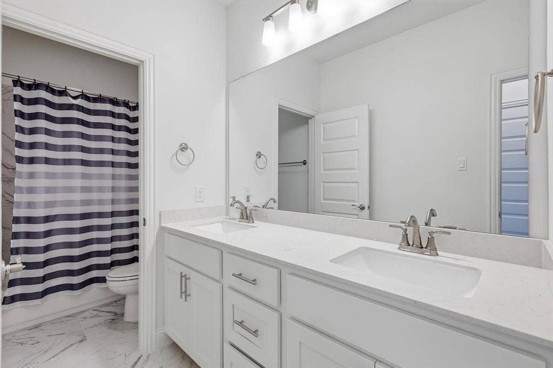
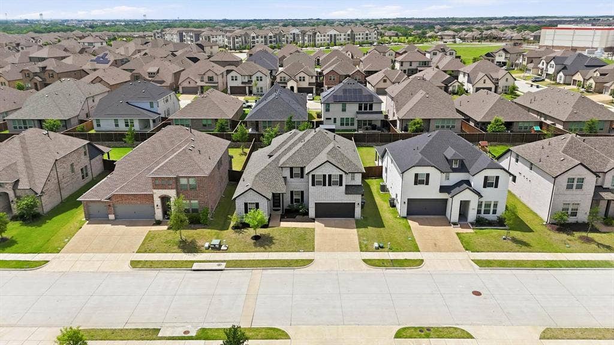
Experience elevated living in this stunning 2023-built residence in desirable Milrany Ranch! Offering approximately 3,420 sq. ft., this impressive 4-bedroom, 3.5-bath home combines sophisticated design, generous living spaces, and exceptional versatility.
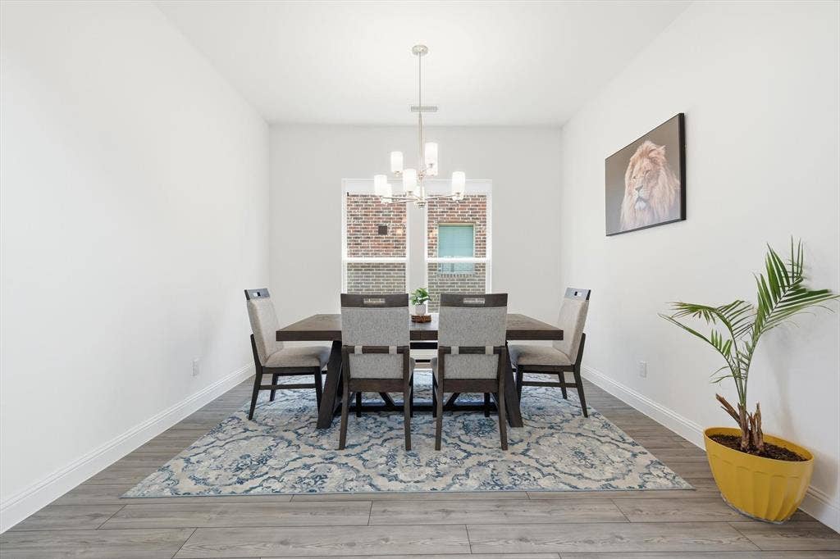
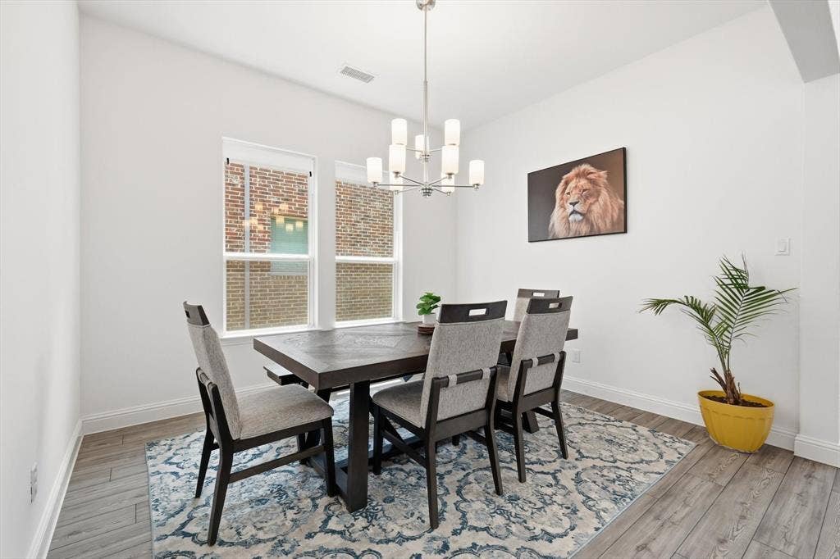
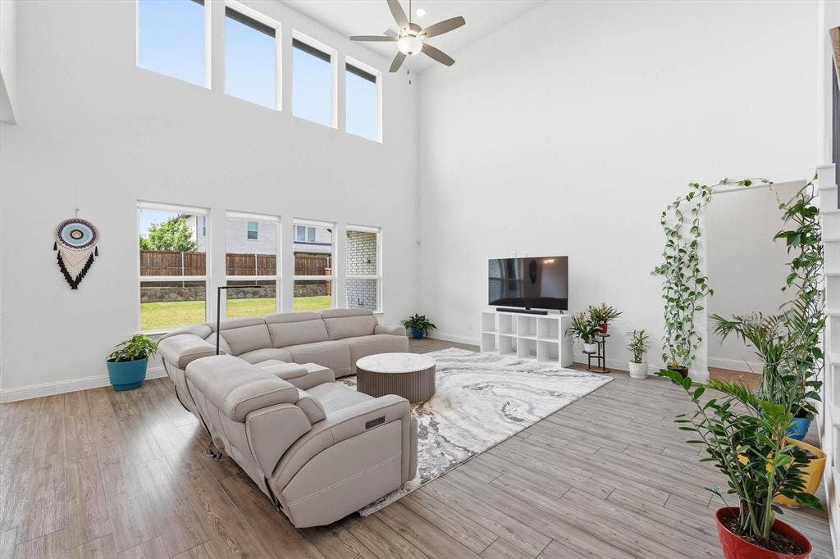
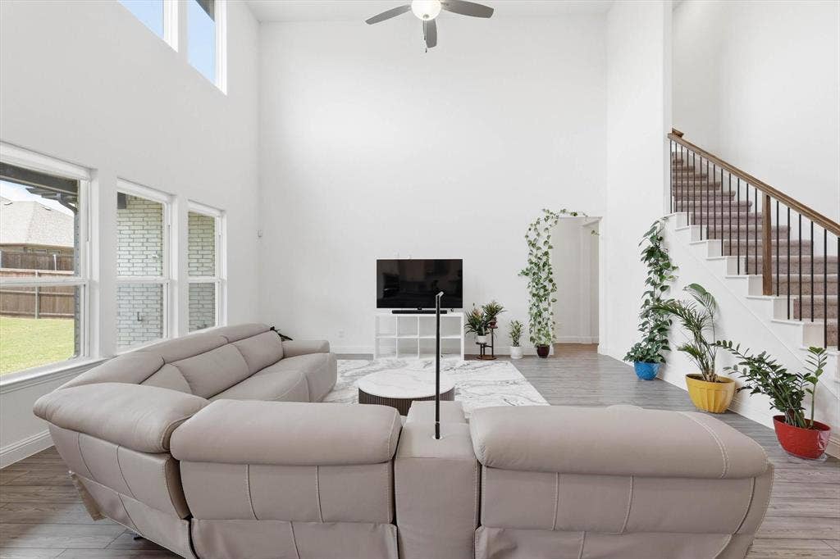
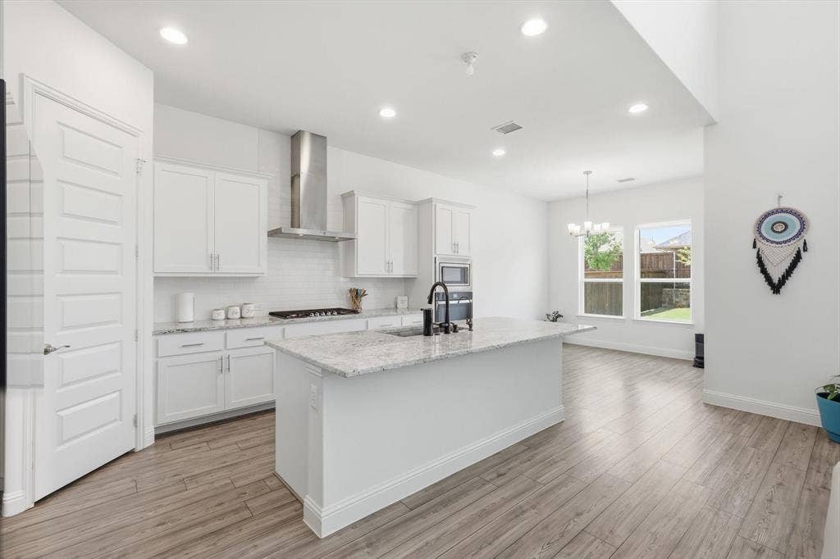
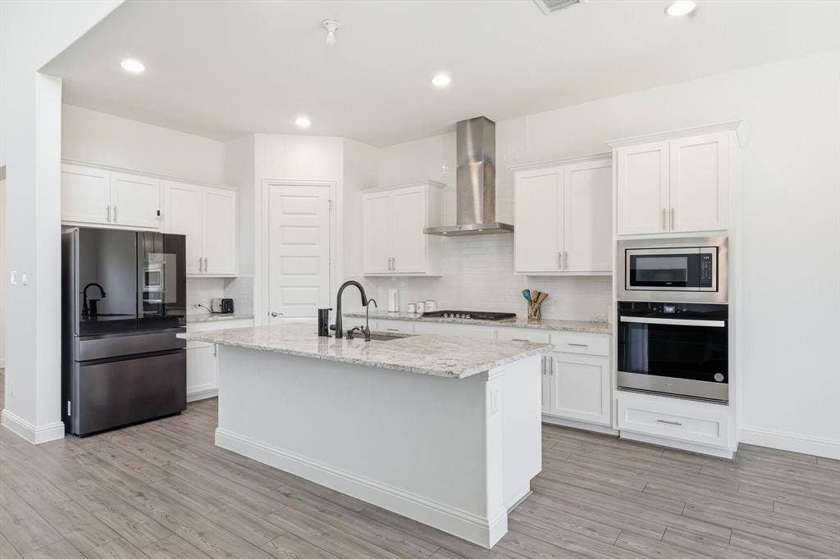
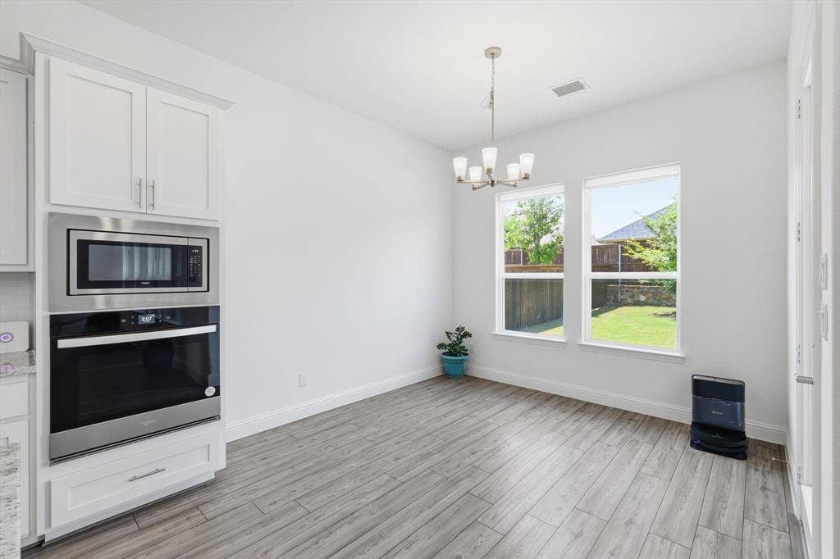
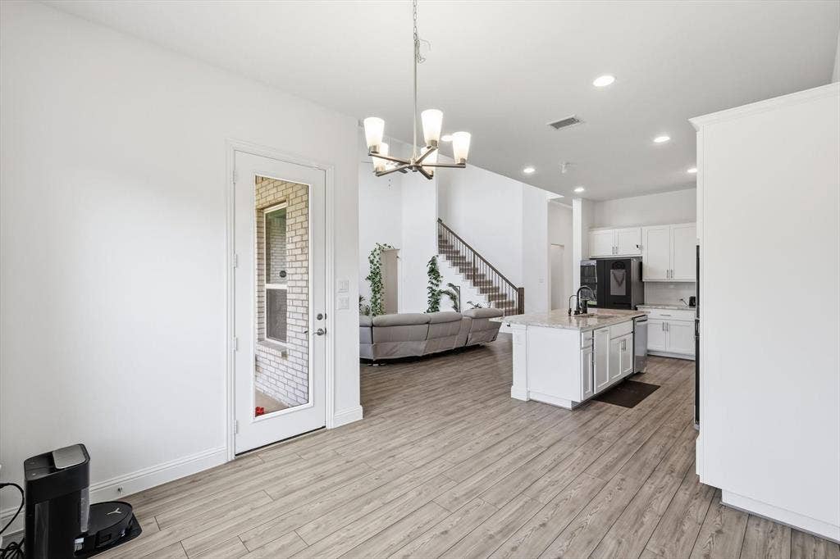
Step inside to soaring ceilings, abundant natural light, luxury vinyl plank flooring, upgraded finishes, and an expansive open-concept layout designed for both elegant entertaining and everyday comfort. The showpiece kitchen features an oversized island, granite countertops, abundant cabinetry, premium sink, dedicated drinking water system, and gourmet appliances including a 36-inch built-in cooktop with chimney hood, single wall oven, and built-in microwave.
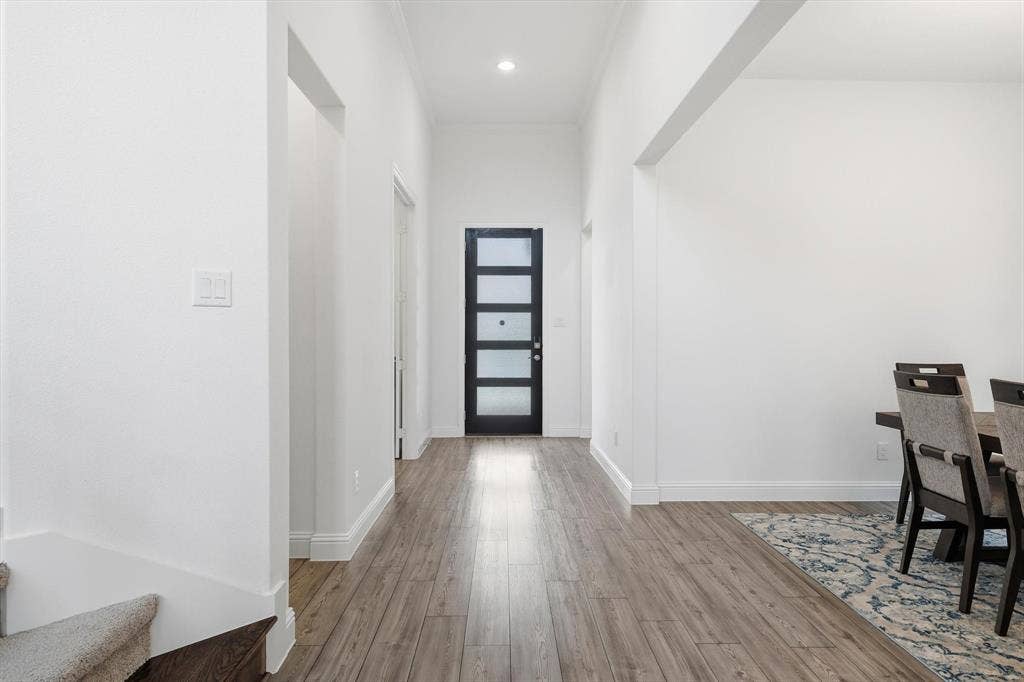
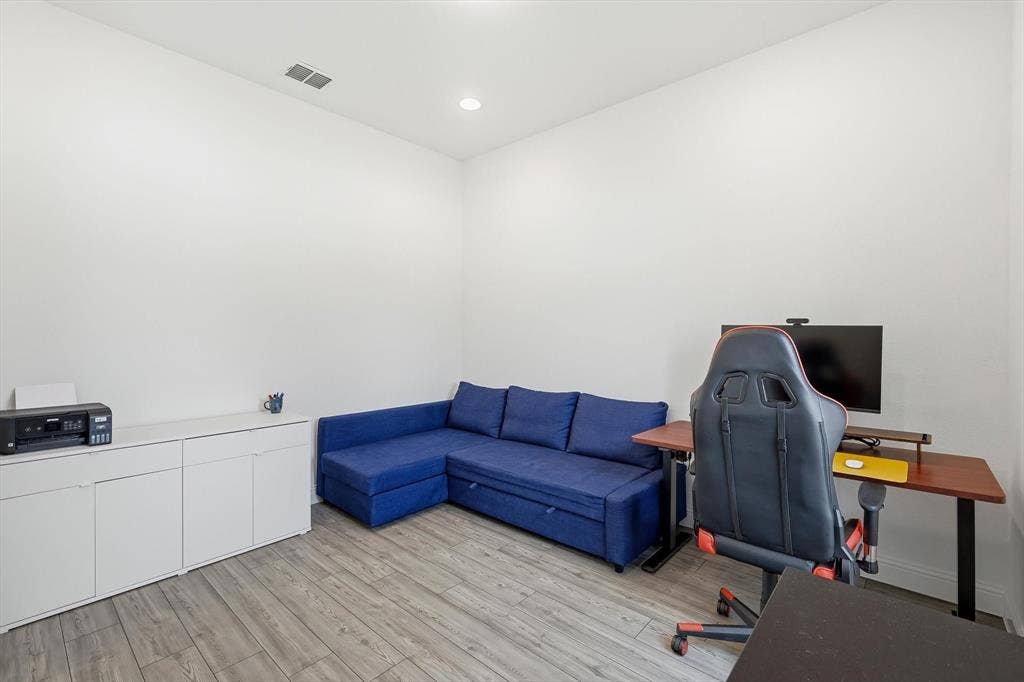
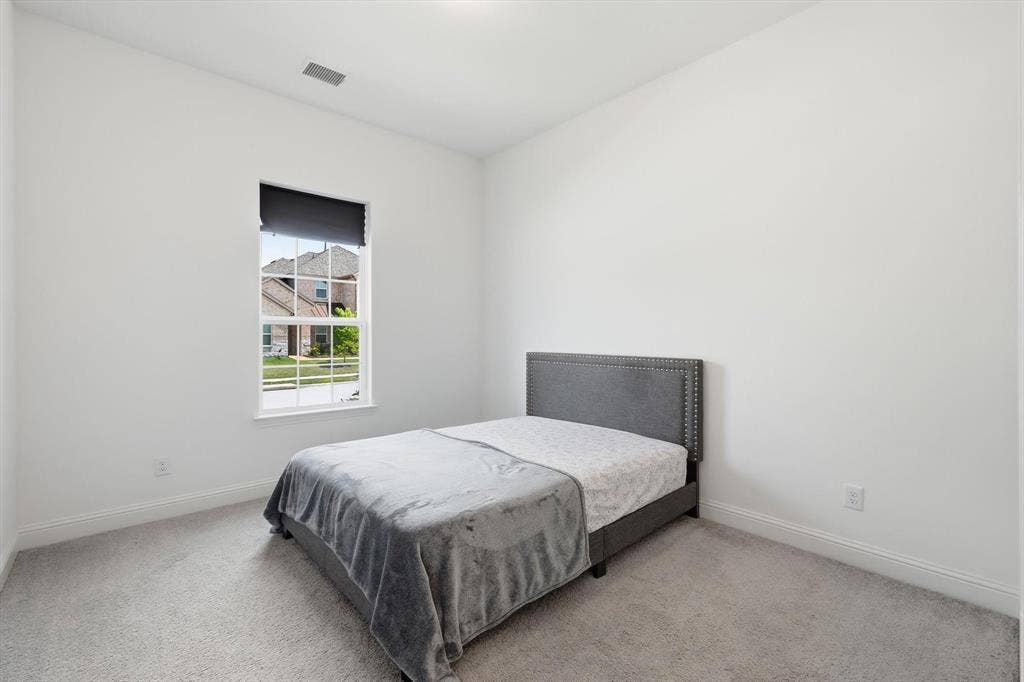
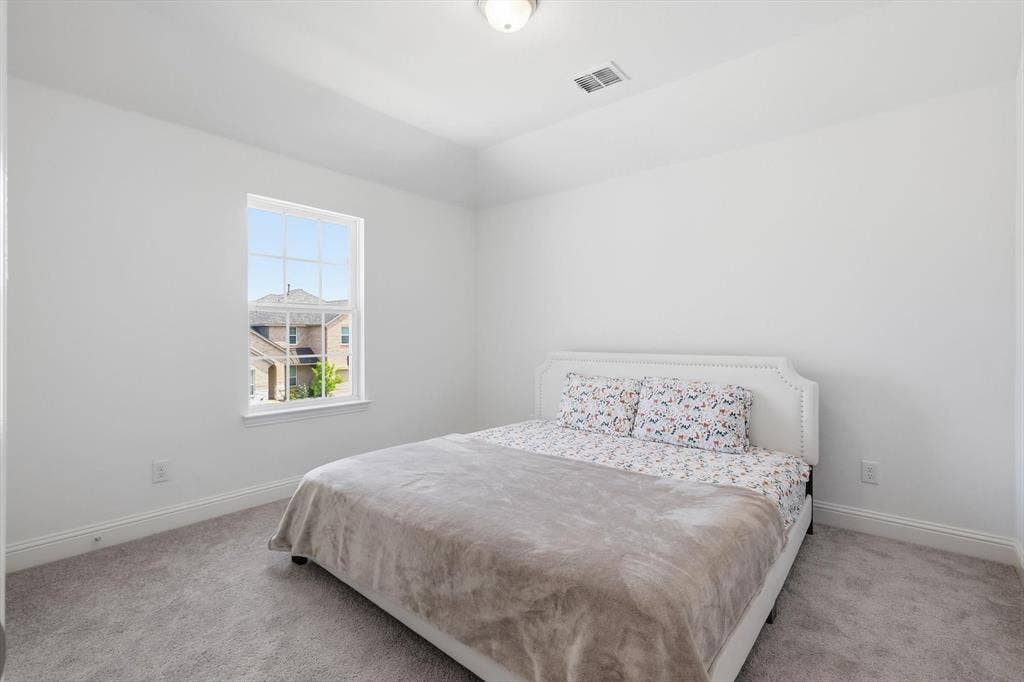
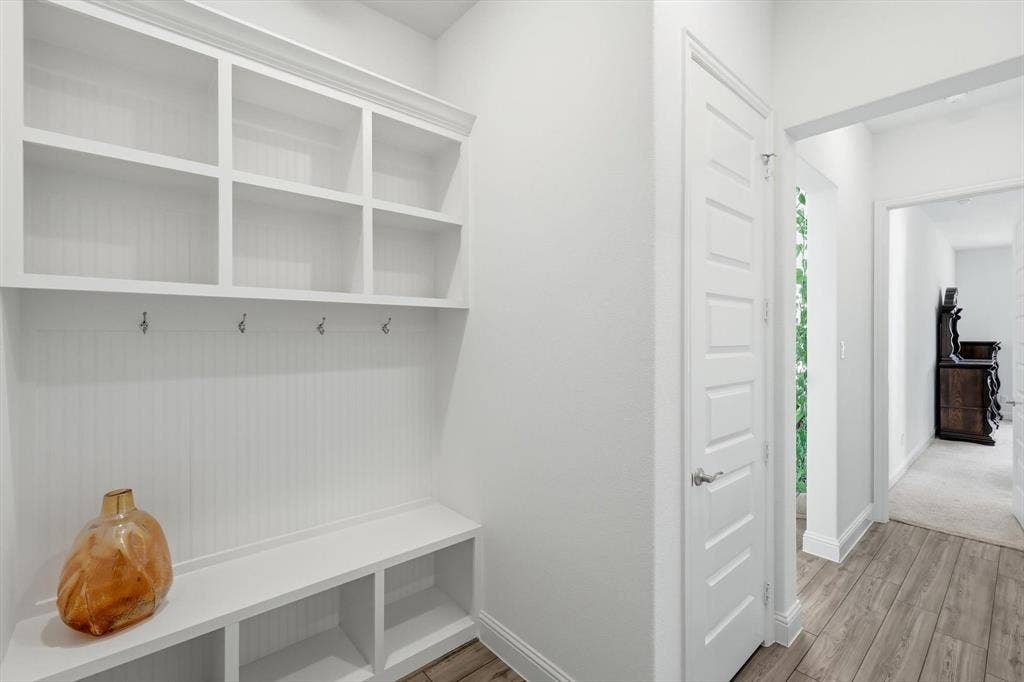
Two bedrooms on the first floor offer excellent flexibility for guests, multigenerational living, or a private retreat. Additional highlights include a dedicated office, media room, mudroom with built-in bench, upgraded lighting, open-rail staircase, water softener and purifier system, upgraded carpet, and an impressive 8-foot solid wood front door.
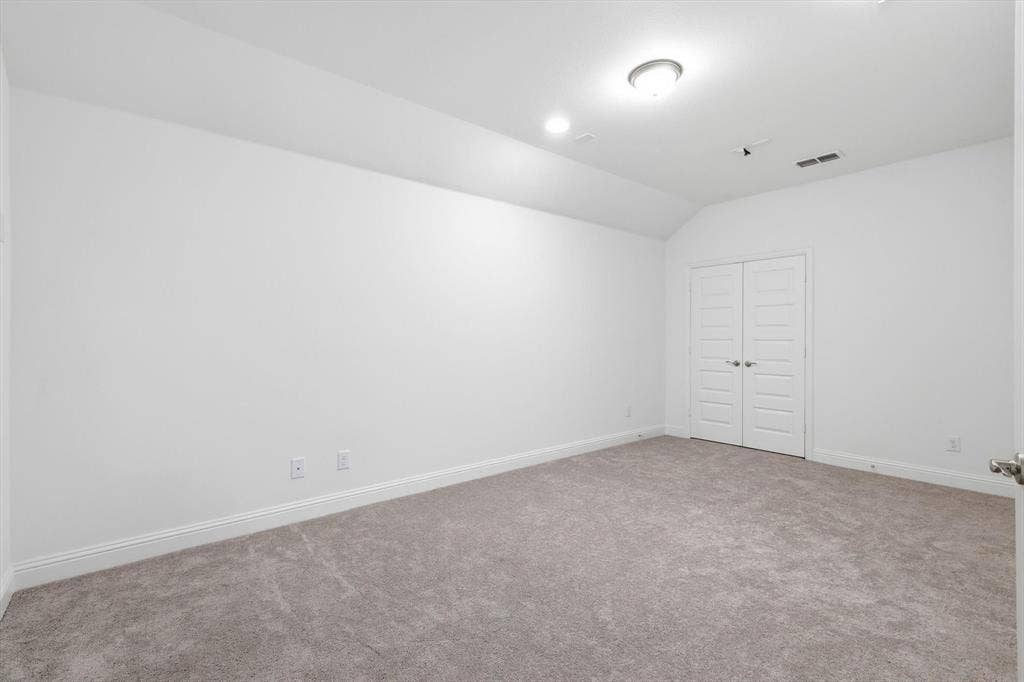
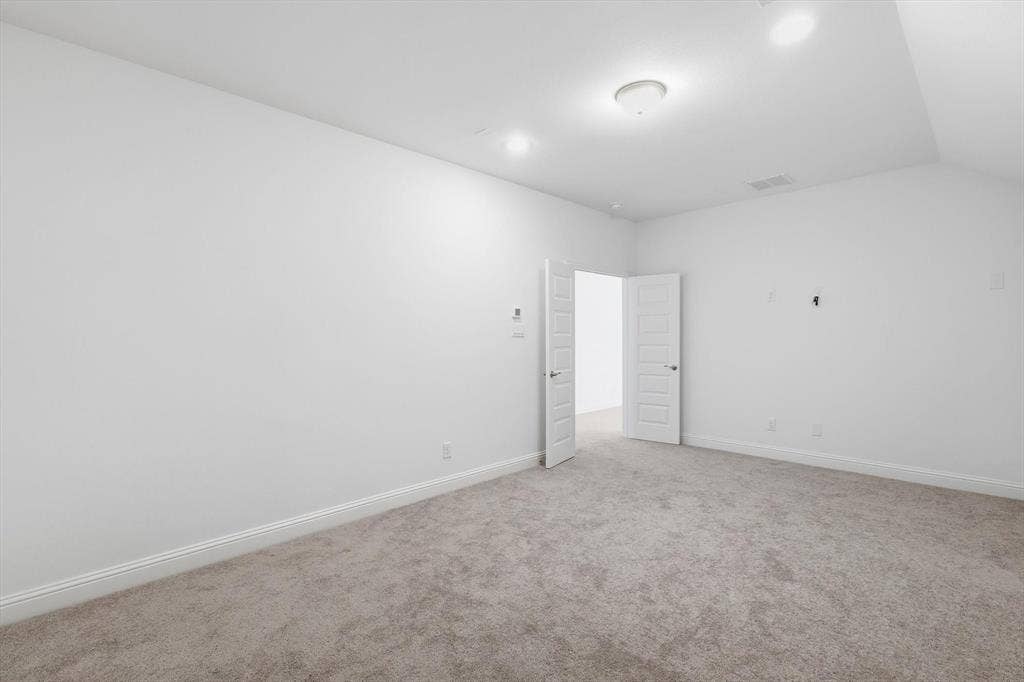
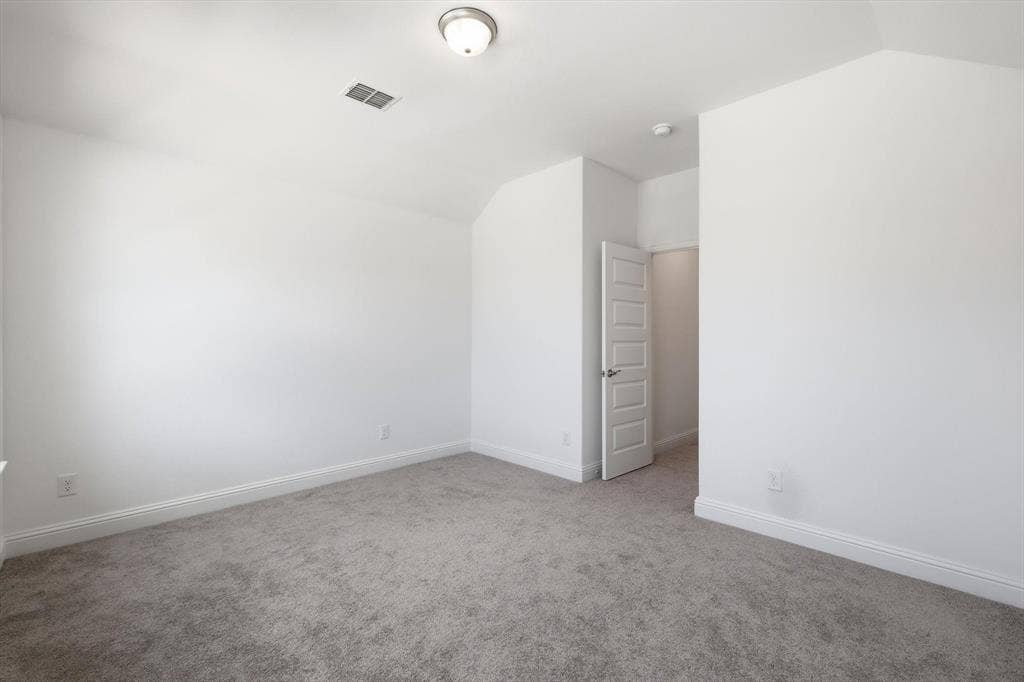
Upstairs, additional bedrooms and versatile living space provide room for a game area, second family room, or entertainment space.
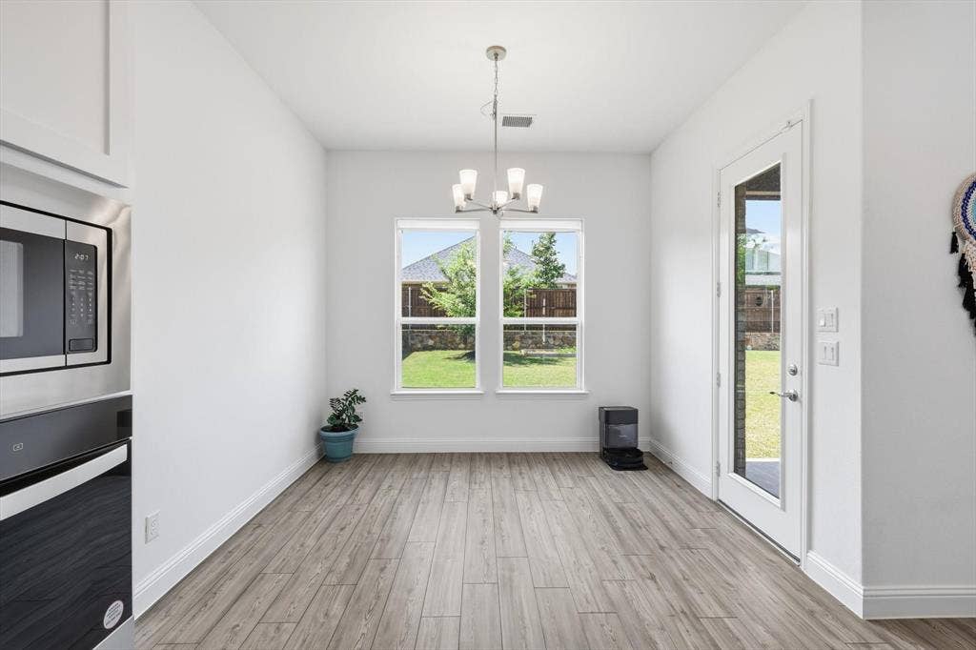
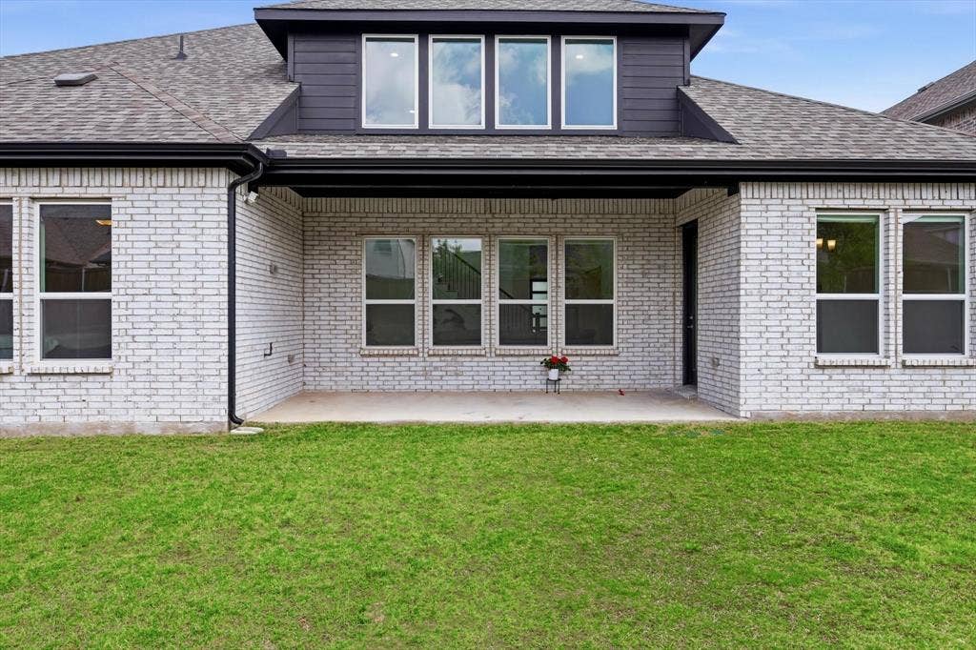
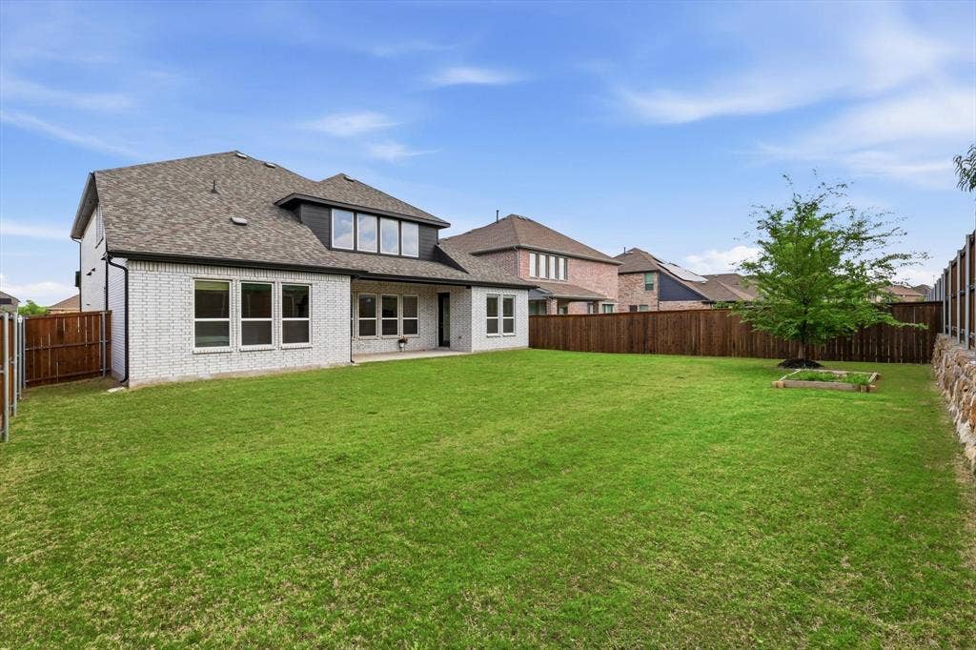
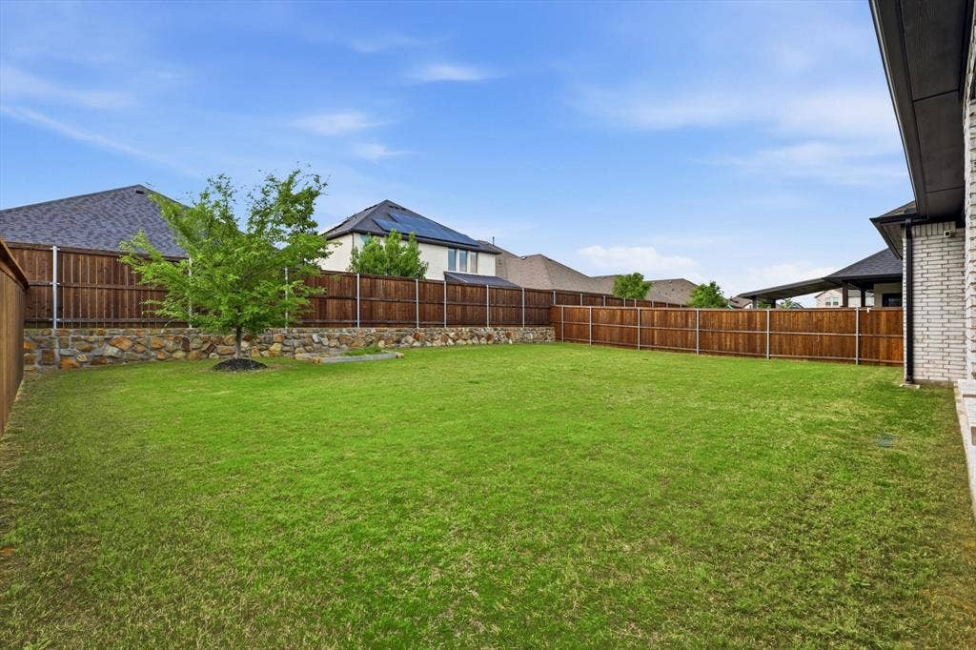
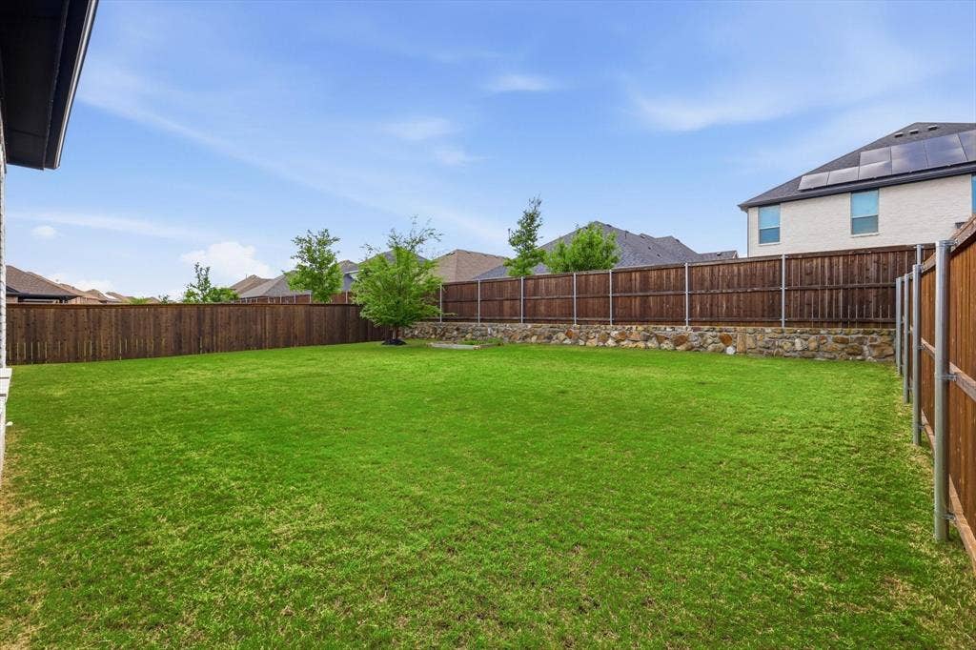
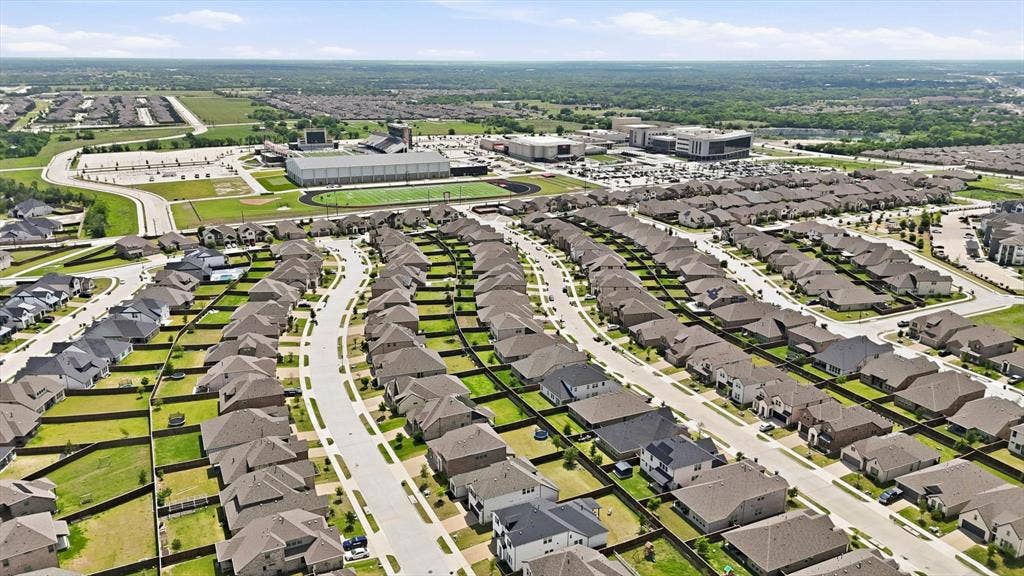
Enjoy outdoor living under the covered patio with a gas stub ready for a future grill or outdoor kitchen. Conveniently located near shopping, dining, schools, major roadways, H-E-B, Kroger, Walmart, and Ford Sports Village.
Approximately three-year-old, like a new washer, dryer, and upgraded refrigerator will convey.
Modern luxury, thoughtful upgrades, space, and functionality come together beautifully in this move-in-ready Melissa home!
| Mls Number: | 21406224 |
|---|---|
| List Price: | $539,100 |
| Property Type: | Residential |
| Property Sub Type: | Single Family Residence |
| Status: | Active |
| Beds Total: | 4 |
| Baths Full: | 3 |
| Baths Half: | 1 |
| Sq Ft Total: | 3,420 |
| Association Fee: | $1,315 |
| Unexempt Taxes: | $10,734 |
| Lot Size Area Sqft: | 8,015.0400 |
| Lot Size Area: | 0.184 |
| Building Style: | Contemporary/Modern |
| City: | Melissa |
| County Or Parish: | Collin |
| Subdivision Name: | Milrany Ranch Ph 2 |
| Postal Code: | 75454 |
| Year Built: | 2023 |
| Appliances?: | Dishwasher,Disposal,Dryer,Gas Cooktop,Gas Range,Microwave,Convection Oven,Plumbed For Gas in Kitchen,Refrigerator,Trash Compactor,Vented Exhaust Fan,Washer,Water Filter,Water Purifier,Water Softener |
| Association Fee Frequency: | Annually |
| Association Fee Includes: | Full Use of Facilities, Management Fees |
| Association Type: | Mandatory |
| Directions: | From TX-121, turn right onto Milrany Lane, turn left onto Thomas Earl Way, turn left onto Mattie Grey Lane, turn left on William Riley Street, and right on Morris Lane |
| Elementary School Name: | Sumeer |
| Middle School Name: | East Cardinal |
| School District: | Melissa ISD |
| Exterior Features: | Covered Patio/Porch, Other |
| Fencing: | Fenced, Gate, Perimeter |
| Flooring: | Carpet, Ceramic Tile, Combination, Luxury Vinyl Plank |
| Foundation Details: | No |
| Foundation Details: | Slab |
| Garage Length: | 20 |
| Garage Width: | 20 |
| Heating: | Central, Natural Gas |
| Interior Features: | Eat-in Kitchen, Flat Screen Wiring, Granite Counters, High Speed Internet Available, Kitchen Island, Open Floorplan, Pantry, Smart Home System, Walk-In Closet(s), Wired for Data |
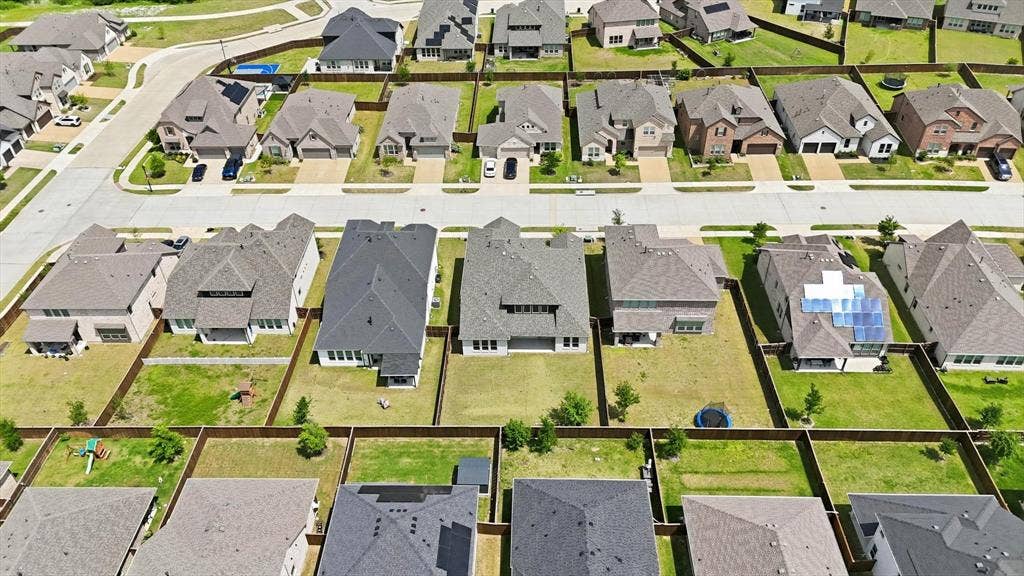
| Lot Features: | Cleared, Interior Lot |
| Lot Size: | Less Than .5 Acre (not Zero) |
| Lot Size Units: | Acres |
| Multi Parcel ID: | No |
| Municipal Utility District?: | No |
| Number Of Dining Areas: | 2 |
| Number Of Living Areas: | 2 |
| Number Of Parking Spaces: | 2 |
| Parking Features: | Concrete, Driveway, Garage, Garage Door Opener, Garage Faces Front |
| Parking Spaces Garage: | 2 |
| Permit Avmyn: | false |
| Permit Comments Reviews Yn: | false |
| Pool?: | No |
| Possession: | 30-60 Days |
| Postal Code Plus 4: | 9887 |
| Restrictions: | No Divide, No Known Restriction(s), No Livestock, No Mobile Home |
| Roof: | Composition, Shingle |
| Room Count: | 16 |
| Security Features: | Security Service, Security System, Smoke Detector(s), Wireless |
| Soil Type: | Black, Clay |
| Structural Style: | Single Detached |
| Transaction Type: | For Sale |
| Utilities: | Cable Available, City Sewer, City Water |
| Waterfront Features: | Dock Covered |
| Will Subdivide: | No |
| Consent for Visitors to Record: | None |
| Hoa Management Company: | CMA Management |
| Hoa Management Company Phone: | 972-943-2828 |
| Notice Surveillance Devices Pres: | None |
| Accessibility Features Yn: | No |
| Attached Garage?: | Yes |
| Bathrooms Total Decimal: | 3.10 |
| Bathrooms Total Integer: | 4 |
| Cooling: | Ceiling Fan(s), Central Air, Electric |
| Covered Spaces: | 2 |
| Elementary School Name: | Sumeer |
| Exclusions: | N/A |
| Garage?: | Yes |
| High School Name: | Melissa |
| Laundry Features: | Gas Dryer Hookup, Utility Room, Dryer Hookup, Washer Hookup |
| Levels: | Two |
| Listing Terms: | Conventional, FHA, VA Loan, Other |
| Lot Size Area: | 0.1840 |
| Patio And Porch Features: | Covered, Rear Porch |
| Property Attached?: | No |
| Smart Home Features Appor Pass Y: | 1 |
| Vegetation: | Cleared |
Listing Courtesy of: DFW Home Helpers Realty LLC
Listing Agent: Narsimha Ravula
210-289-5233
Mortgage Calculator
All listings featuring the  icon are provided courtesy of North Texas Real Estate Information Systems, Inc. (NTREIS), Copyright 2026. All rights reserved.
All information is believed accurate but not guaranteed. The properties displayed may not be all of the properties available through the IDX Program. Any use of this site other than by potential buyers or sellers is strictly prohibited.
North Texas Real Estate Information Systems, Inc. data last updated on October 08, 2026 07:24 PM - CT
Property Last Updated: October 08, 2026 07:24 PM - CT
