


3310 Fairmount Street, #P3B
Dallas, TX 75201
$1,995,000
Open Houses
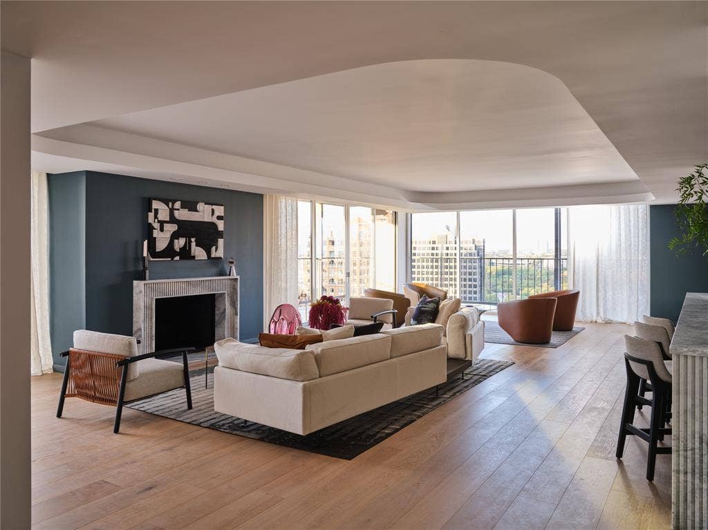
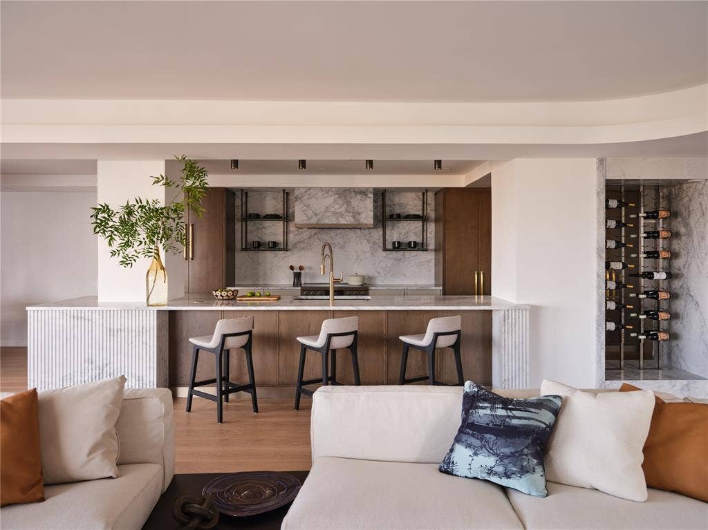
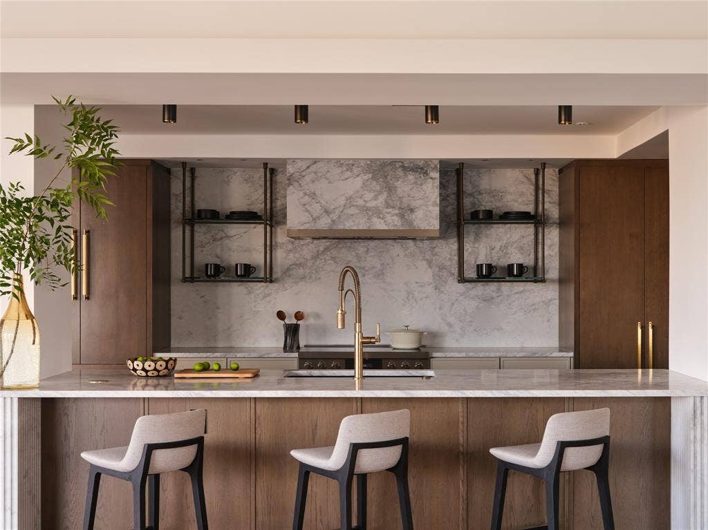
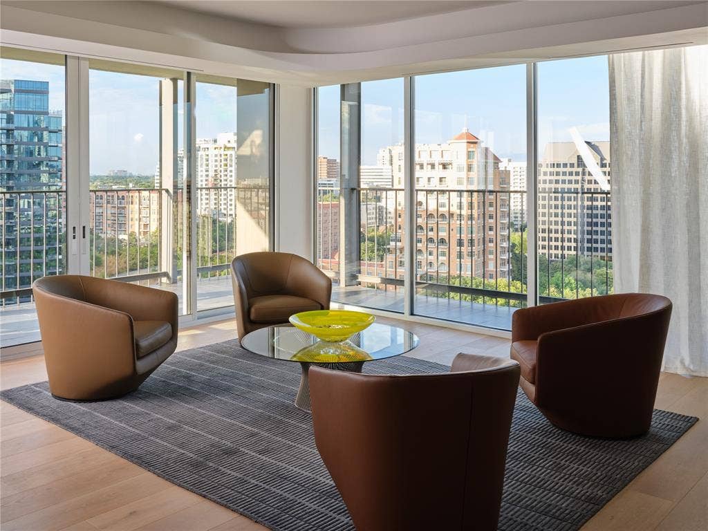
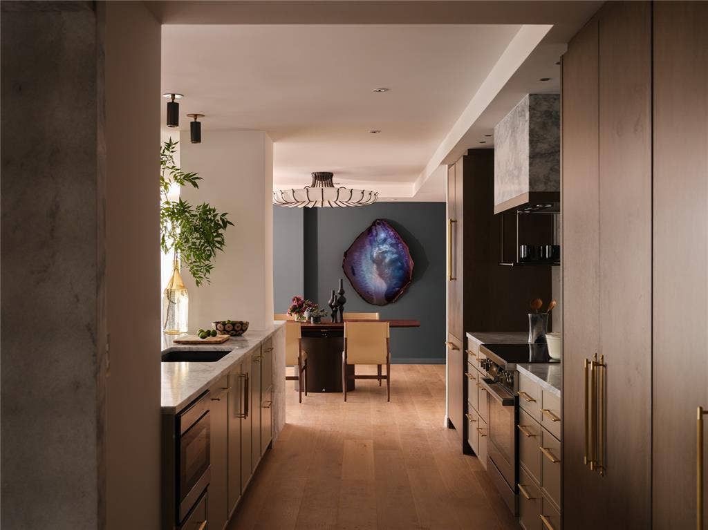
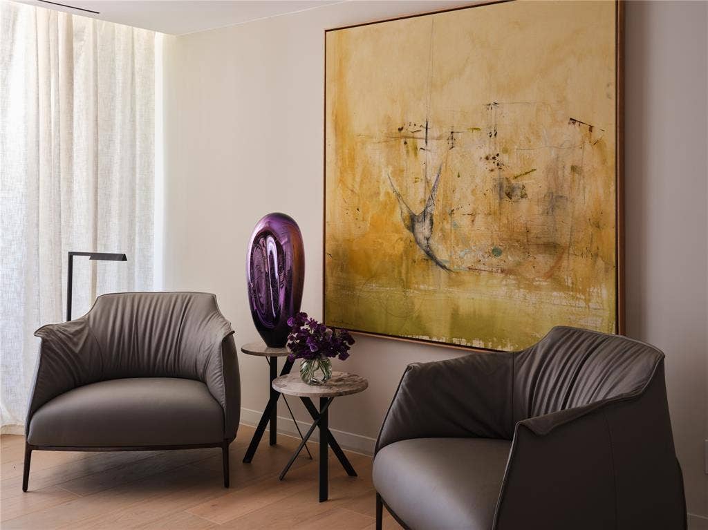
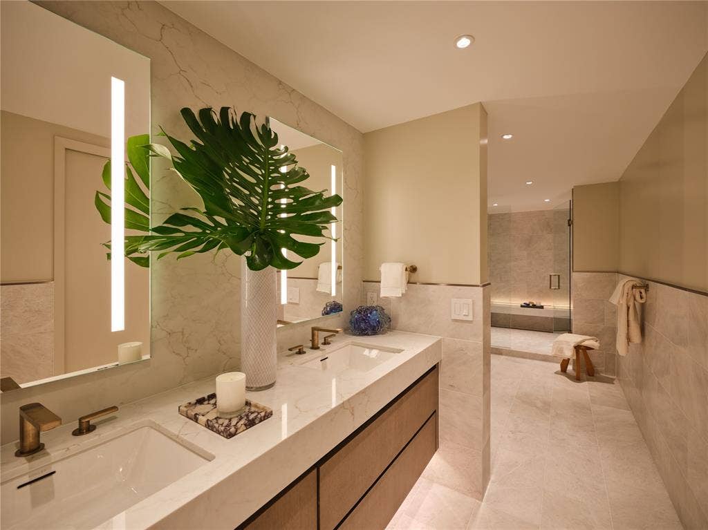
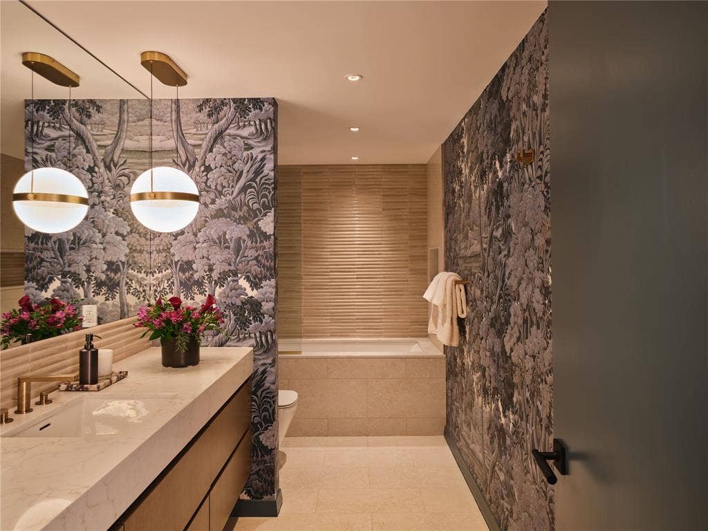
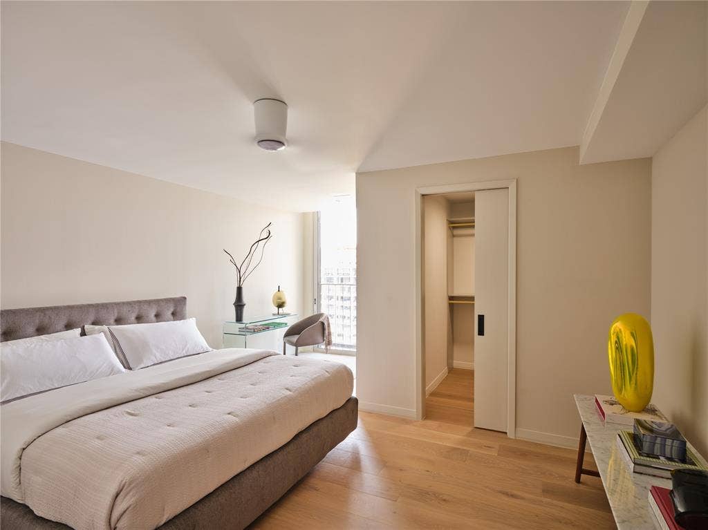
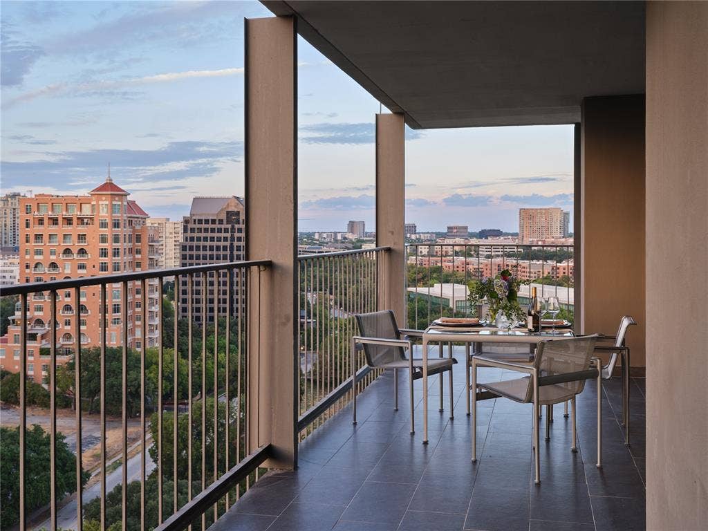
Completed in September 2026, this corner penthouse is entirely new, with interior design and architecture by Fairmount Design Studio and construction by Kitchen Design Concepts. Custom luxury finishes are featured throughout the residence. Floor-to-ceiling double-pane windows provide abundant natural light, while the wraparound terrace extends the living experience outdoors for morning coffee or sunset gatherings above the lush greenery of Turtle Creek.The open-concept floor plan is centered around a spacious kitchen with luxurious finishes and generous island seating. A dramatic fireplace, sculptural wine display, and elegant bar create distinctive focal points for effortless entertaining. The primary suite offers an intimate retreat with hotel-inspired details, including custom millwork, mood lighting, and an elegant bath with thoughtfully curated finishes. Spacious secondary bedrooms, abundant storage, and all-new systems reflect the quality and attention to detail found throughout. Two reserved parking spaces, a dedicated storage unit, and thoughtful building amenities complete this turnkey opportunity in one of Dallas’ most desirable settings.
| Mls Number: | 21386257 |
|---|---|
| List Price: | $1,995,000 |
| Property Type: | Residential |
| Property Sub Type: | Condominium |
| Status: | Active |
| Beds Total: | 3 |
| Baths Full: | 2 |
| Sq Ft Total: | 3,082 |
| Association Fee: | $3,449 |
| Lot Size Area Sqft: | 104,108.4000 |
| Lot Size Area: | 2.39 |
| City: | Dallas |
| County Or Parish: | Dallas |
| Subdivision Name: | Park Towers Condo |
| Postal Code: | 75201 |
| Year Built: | 1964 |
| Appliances?: | Built-in Refrigerator,Commercial Grade Vent,Dishwasher,Disposal,Electric Range,Microwave |
| Association Fee Frequency: | Monthly |
| Association Fee Includes: | Electricity, Full Use of Facilities, Insurance, Maintenance Grounds, Maintenance Structure, Management Fees, Sewer, Trash, Utilities, Water |
| Association Type: | Mandatory |
| Directions: | Use GPS. Guest parking available. |
| Elementary School Name: | Milam |
| Middle School Name: | Spence |
| School District: | Dallas ISD |
| Fireplace Features: | Wood Burning |
| Fireplaces Total: | 1 |
| Flooring: | Marble, Wood |
| Foundation Details: | Yes |
| Heating: | Central |
| Interior Features: | Built-in Features, Built-in Wine Cooler, Decorative Lighting, Flat Screen Wiring, High Speed Internet Available, Kitchen Island, Open Floorplan, Sound System Wiring, Walk-In Closet(s) |
| Lot Size: | 1 to < 3 Acres |
| Lot Size Units: | Acres |
| Multi Parcel ID: | No |
| Municipal Utility District?: | No |
| Number Of Dining Areas: | 1 |
| Number Of Living Areas: | 1 |
| Number Of Parking Spaces: | 2 |
| Parking Features: | Additional Parking, Assigned, Community Structure, Garage, Inside Entrance |
| Parking Spaces Garage: | 2 |
| Permit Avmyn: | true |
| Permit Comments Reviews Yn: | true |
| Pool?: | Yes |
| Pool Features: | Outdoor Pool |
| Possession: | Negotiable |
| Postal Code Plus 4: | 1242 |
| Room Count: | 6 |
| Security Features: | Key Card Entry |
| Structural Style: | Condo/Townhome, Hi Rise |
| Transaction Type: | For Sale |
| Utilities: | City Sewer, City Water, Community Mailbox, Electricity Connected |
| Will Subdivide: | No |
| Consent for Visitors to Record: | Video |
| Hoa Management Company: | FirstService Residential |
| Hoa Management Company Phone: | 954-926-2921 |
| Accessibility Features Yn: | No |
| Attached Garage?: | Yes |
| Bathrooms Total Decimal: | 2.00 |
| Bathrooms Total Integer: | 2 |
| Complex Name: | Park Towers |
| Cooling: | Central Air |
| Covered Spaces: | 2 |
| Elementary School Name: | Milam |
| Garage?: | Yes |
| High School Name: | North Dallas |
| Laundry Features: | Utility Room |
| Levels: | One |
| Listing Terms: | Cash, Conventional |
| Lot Size Area: | 2.3900 |
| Patio And Porch Features: | Terrace, Wrap Around |
| Property Attached?: | No |
| Smart Home Features Appor Pass Y: | 1 |
| Special Taxing Entities: | 0 |
Listing Courtesy of: Allie Beth Allman & Assoc.
Listing Agent: Jeanne Milligan
214-649-4375
Mortgage Calculator
All listings featuring the  icon are provided courtesy of North Texas Real Estate Information Systems, Inc. (NTREIS), Copyright 2026. All rights reserved.
All information is believed accurate but not guaranteed. The properties displayed may not be all of the properties available through the IDX Program. Any use of this site other than by potential buyers or sellers is strictly prohibited.
North Texas Real Estate Information Systems, Inc. data last updated on October 08, 2026 07:24 PM - CT
Property Last Updated: October 08, 2026 07:24 PM - CT
