
3312 Swift Fox Way
McKinney, TX 75071
$475,000
Open Houses
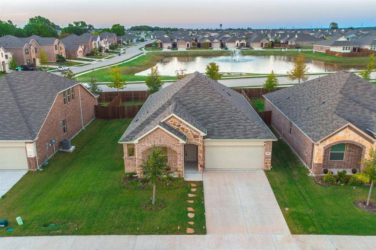
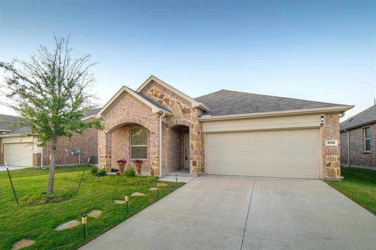
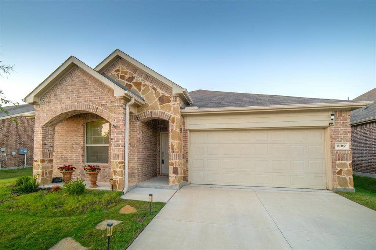
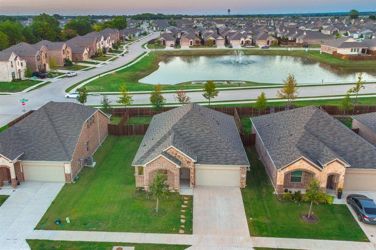
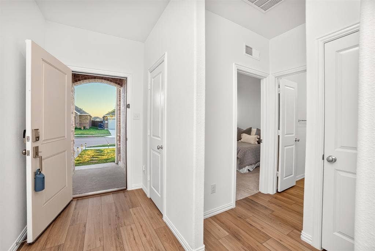
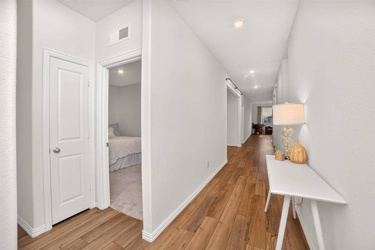
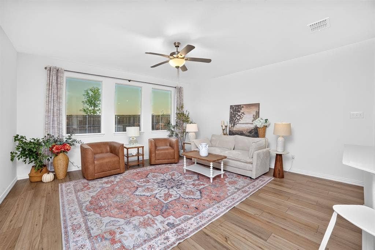
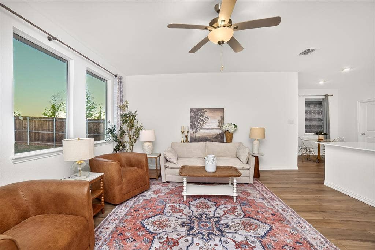
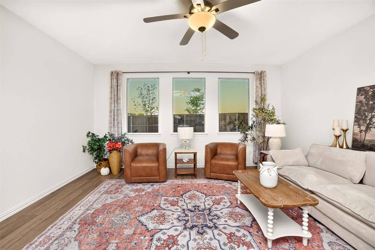
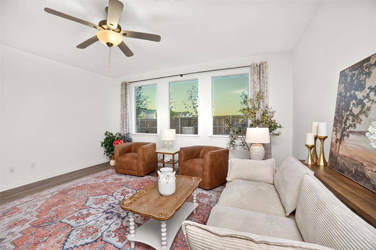
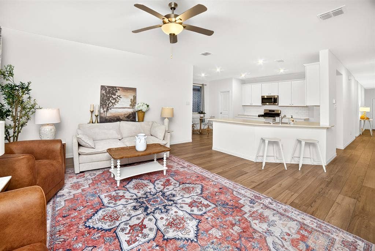
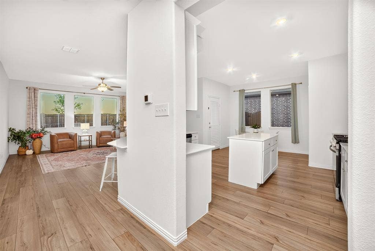
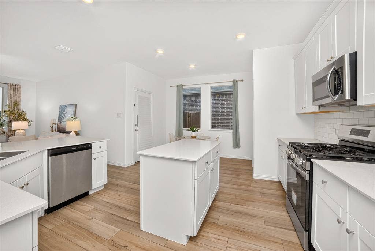
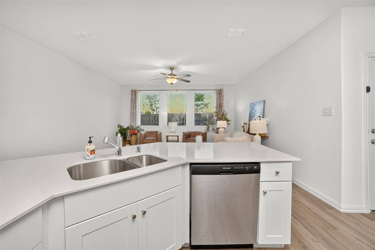
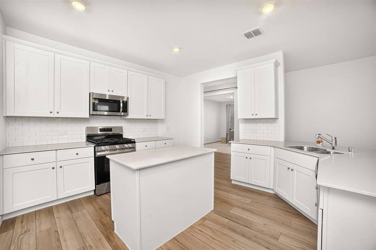
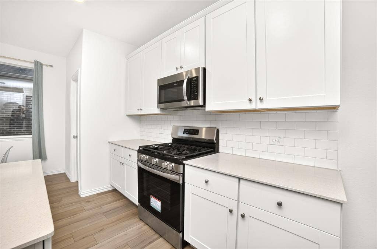
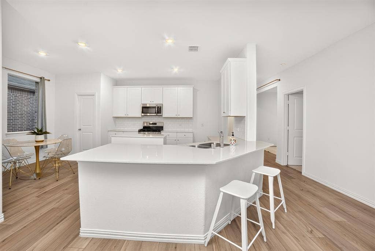
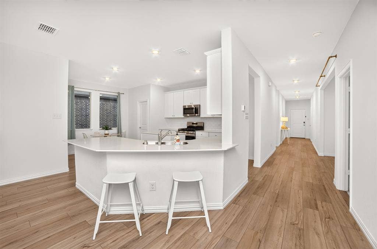
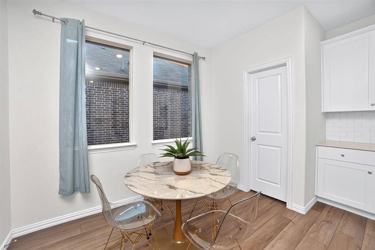
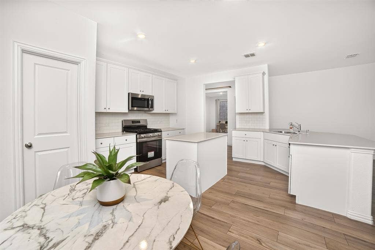
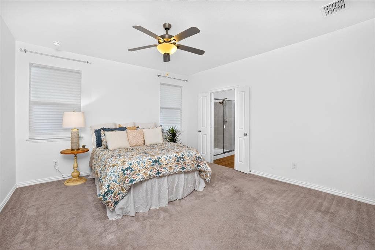
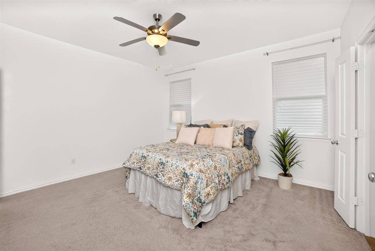
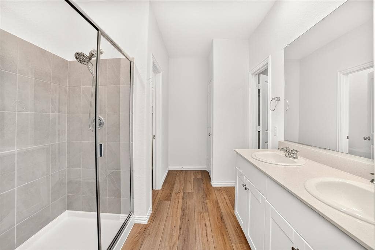
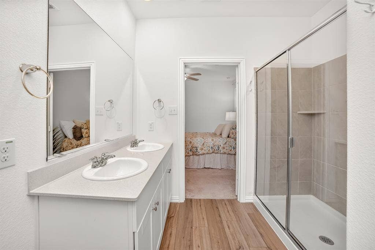
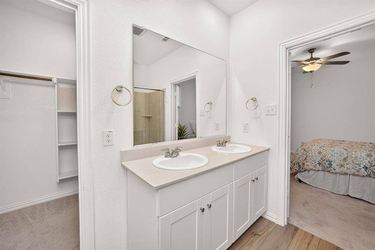
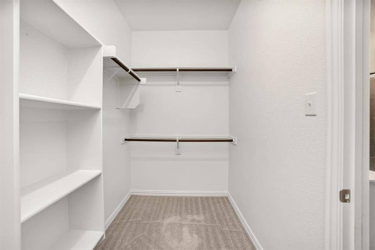
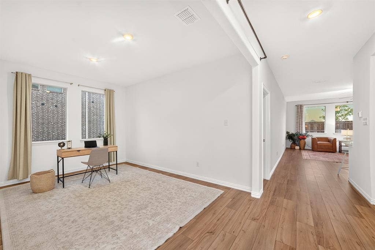
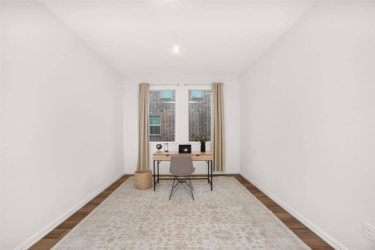
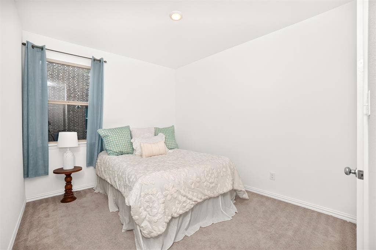
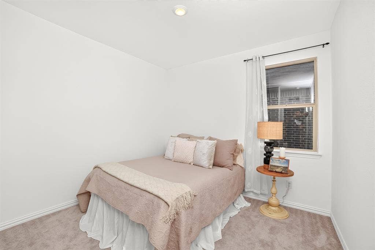
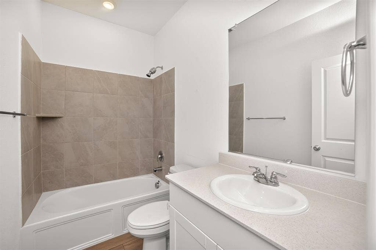
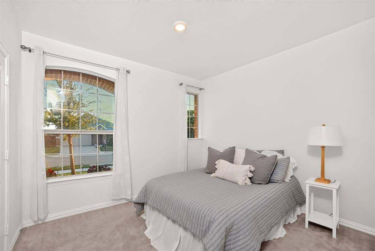
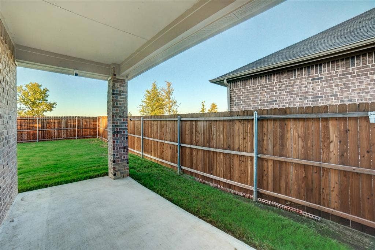
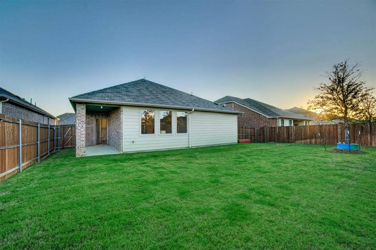
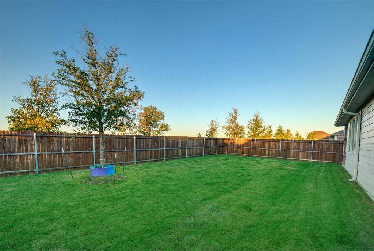
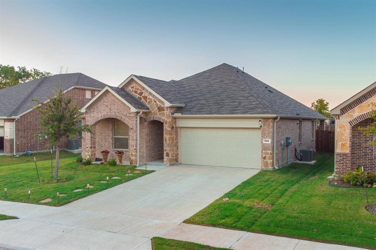
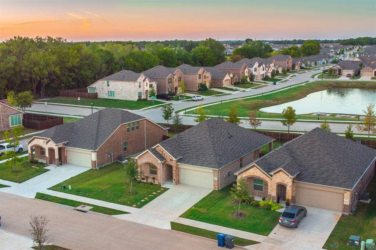
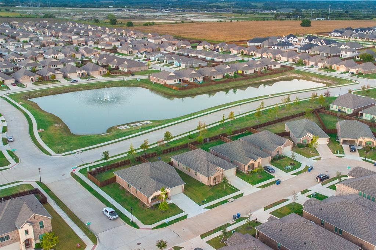
Enjoy the best of indoor-outdoor living in this beautifully designed 4-bedroom, 2-bath home in McKinney! Soaring ceilings, abundant natural light, and luxury vinyl plank flooring create a bright, inviting atmosphere. The open-concept kitchen features white cabinetry, quartz countertops, subway tile backsplash, stainless steel appliances, a center island, and walk-in pantry, flowing seamlessly into the spacious family room. The private primary suite offers dual vanities and a generous walk-in closet, while three secondary bedrooms and a versatile flex room provide plenty of space for family, guests, or a home office. Step outside to a covered patio and expansive backyard with room to add a pool. Enjoy resort-style community amenities, including a lazy river, swimming pool, dog park, volleyball court, playground, and hiking and biking trails. No MUD or PID taxes! Conveniently located near parks, schools, and major commuting routes, this home offers comfort, flexibility, and an exceptional lifestyle.
| Mls Number: | 21405816 |
|---|---|
| List Price: | $475,000 |
| Property Type: | Residential |
| Property Sub Type: | Single Family Residence |
| Status: | Active |
| Beds Total: | 4 |
| Baths Full: | 2 |
| Sq Ft Total: | 1,987 |
| Association Fee: | $57 |
| Unexempt Taxes: | $6,726 |
| Lot Size Area Sqft: | 7,884.3600 |
| Lot Size Area: | 0.181 |
| Building Style: | Traditional |
| City: | McKinney |
| County Or Parish: | Collin |
| Subdivision Name: | Preserve At Honey Creek Ph 7 |
| Postal Code: | 75071 |
| Year Built: | 2024 |
| Appliances?: | Built-in Gas Range,Dishwasher,Disposal,Microwave,Plumbed For Gas in Kitchen,Tankless Water Heater |
| Association Fee Frequency: | Monthly |
| Association Fee Includes: | Full Use of Facilities, Management Fees |
| Association Type: | Mandatory |
| Community Features: | Club House, Community Pool, Jogging Path/Bike Path, Playground |
| Construction Materials: | Brick, Rock/Stone |
| Directions: | GPS Friendly |
| Elementary School Name: | Naomi Press |
| Middle School Name: | Johnson |
| School District: | McKinney ISD |
| Fencing: | Wood |
| Flooring: | Carpet, Ceramic Tile, Luxury Vinyl Plank |
| Foundation Details: | No |
| Foundation Details: | Slab |
| Garage Length: | 20 |
| Garage Width: | 18 |
| Heating: | Central, Natural Gas |
| Interior Features: | Cable TV Available, Decorative Lighting, Eat-in Kitchen, Kitchen Island, Open Floorplan, Pantry, Walk-In Closet(s) |
| Lot Features: | Few Trees, Interior Lot, Landscaped |
| Lot Size: | Less Than .5 Acre (not Zero) |
| Lot Size Units: | Acres |
| Multi Parcel ID: | No |
| Municipal Utility District?: | No |
| Number Of Dining Areas: | 2 |
| Number Of Living Areas: | 1 |
| Number Of Parking Spaces: | 2 |
| Parking Features: | Driveway, Garage, Garage Door Opener, Garage Faces Front, Kitchen Level, Lighted |
| Parking Spaces Garage: | 2 |
| Permit Avmyn: | false |
| Permit Comments Reviews Yn: | false |
| Pool?: | No |
| Possession: | Closing/Funding |
| Postal Code Plus 4: | 3658 |
| Roof: | Composition |
| Room Count: | 10 |
| Security Features: | Smoke Detector(s) |
| Soil Type: | Unknown |
| Structural Style: | Single Detached |
| Transaction Type: | For Sale |
| Utilities: | City Sewer, City Water, Natural Gas Available |
| Will Subdivide: | No |
| Year Built Details: | Preowned |
| Consent for Visitors to Record: | Audio, Video |
| Hoa Management Company: | SBB |
| Hoa Management Company Phone: | 9729602800 |
| Notice Surveillance Devices Pres: | Video |
| Accessibility Features Yn: | No |
| Attached Garage?: | Yes |
| Bathrooms Total Decimal: | 2.00 |
| Bathrooms Total Integer: | 2 |
| Cooling: | Central Air, Electric |
| Covered Spaces: | 2 |
| Elementary School Name: | Naomi Press |
| Exclusions: | Staging |
| Garage?: | Yes |
| High School Name: | McKinney North |
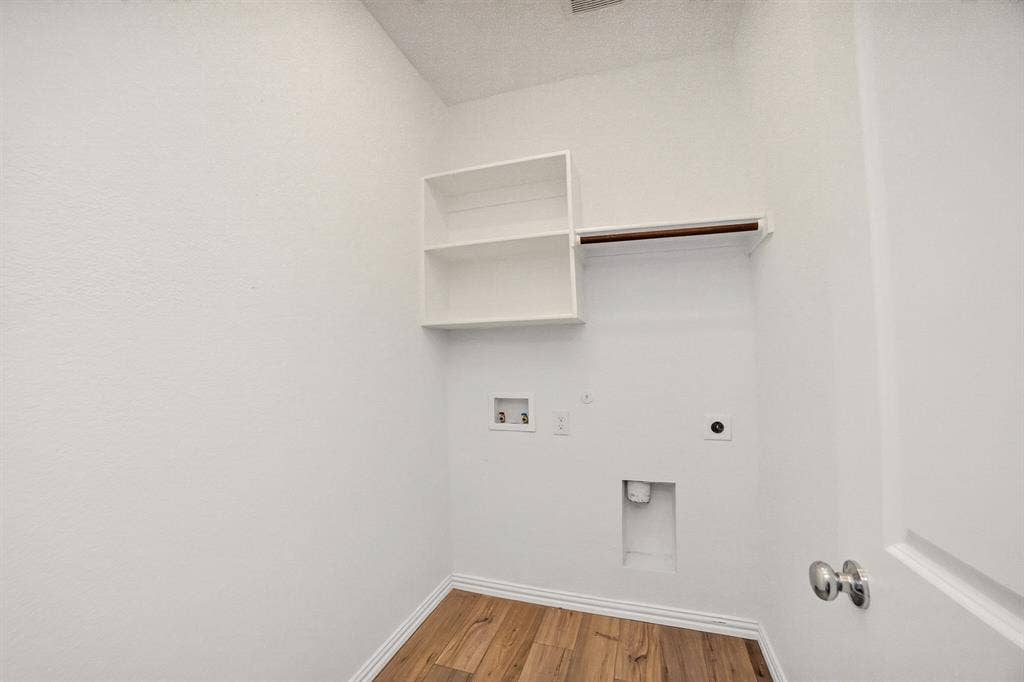
| Laundry Features: | In Hall, Full Size W/D Area |
| Levels: | One |
| Lot Size Area: | 0.1810 |
| Property Attached?: | No |
| Smart Home Features Appor Pass Y: | 0 |
| Special Taxing Entities: | 0 |
Listing Courtesy of: Ebby Halliday Realtors
Listing Agent: Shelly Vaughan
972-608-0300
Mortgage Calculator
All listings featuring the  icon are provided courtesy of North Texas Real Estate Information Systems, Inc. (NTREIS), Copyright 2026. All rights reserved.
All information is believed accurate but not guaranteed. The properties displayed may not be all of the properties available through the IDX Program. Any use of this site other than by potential buyers or sellers is strictly prohibited.
North Texas Real Estate Information Systems, Inc. data last updated on October 10, 2026 01:54 AM - CT
Property Last Updated: October 10, 2026 01:54 AM - CT
