3316 Castlehill Court
Northlake, TX 76247
$2,625,000
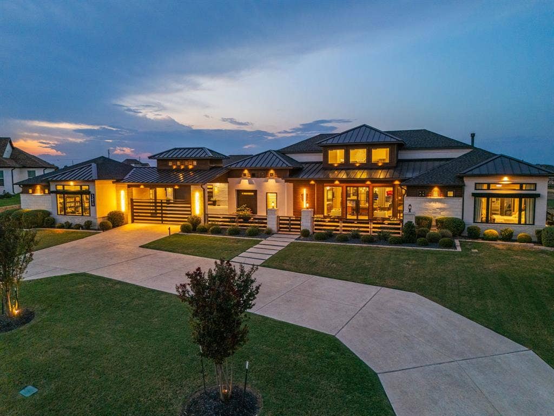
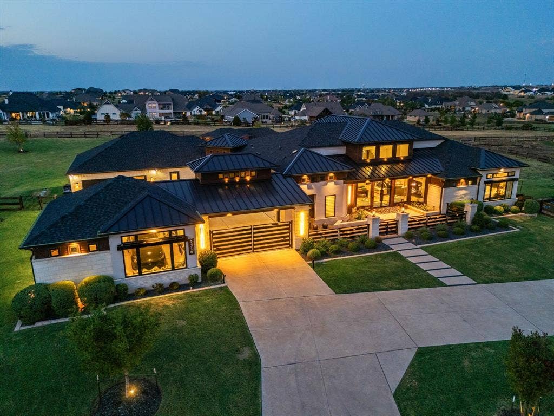
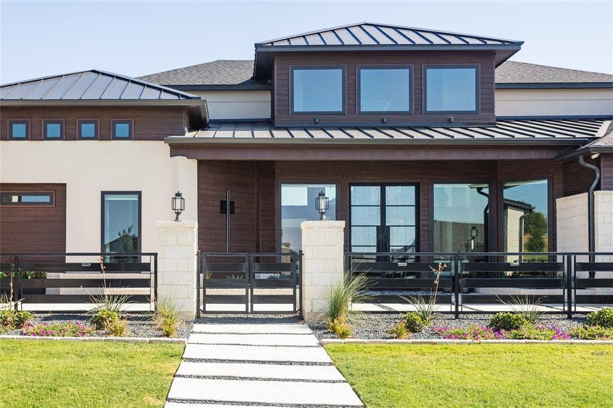
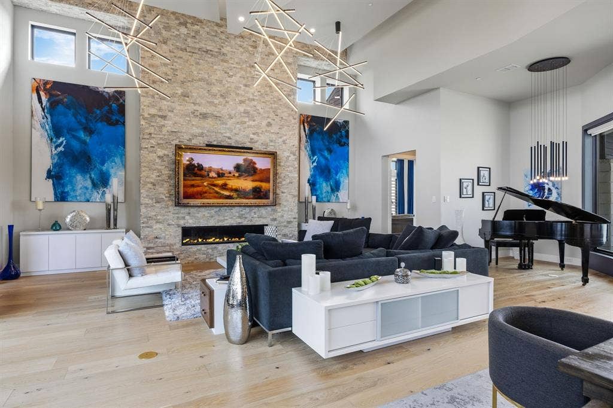
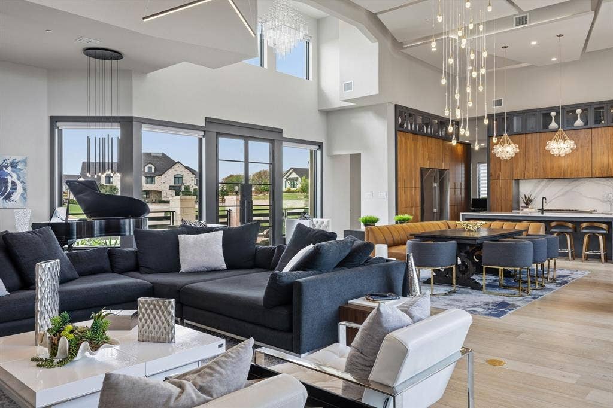
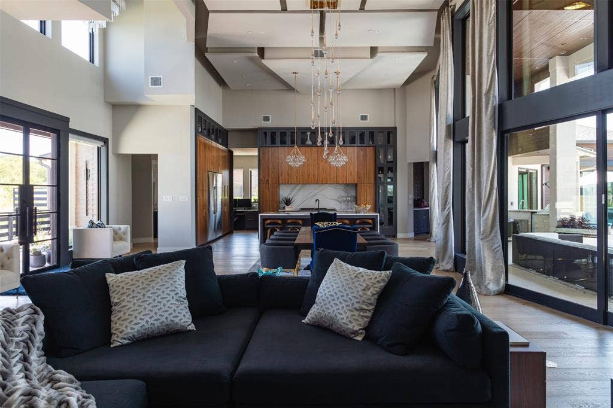
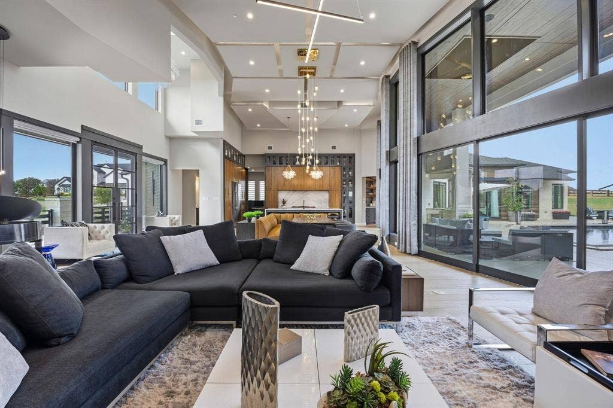
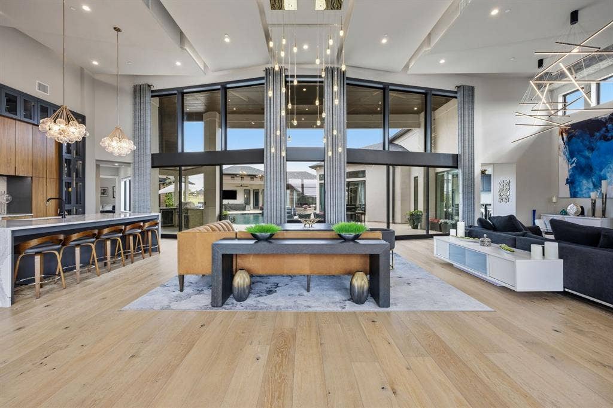
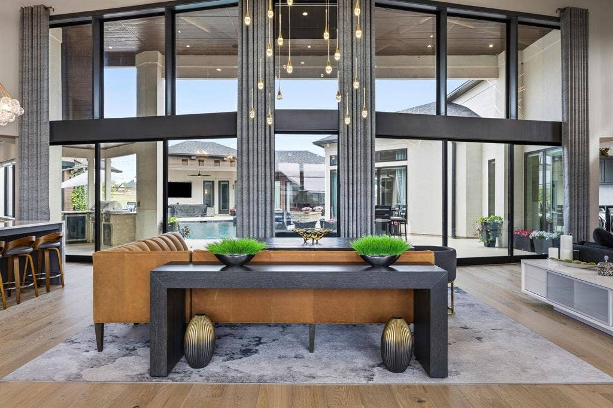
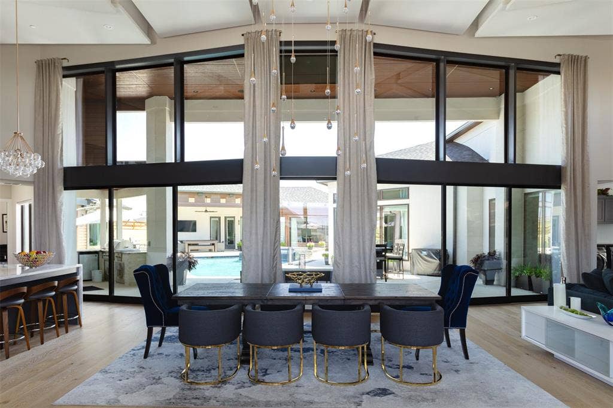
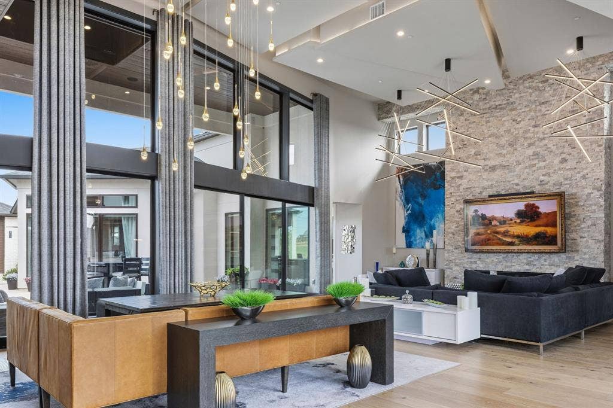
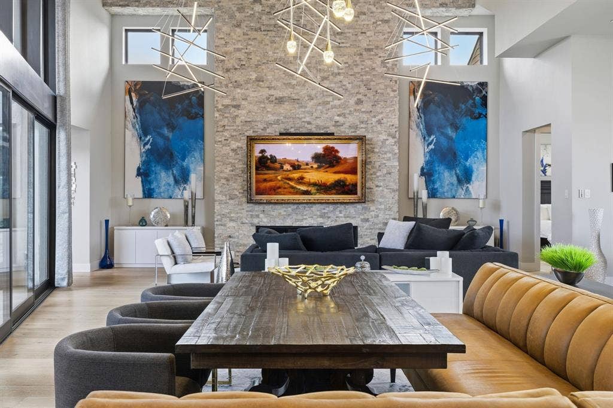
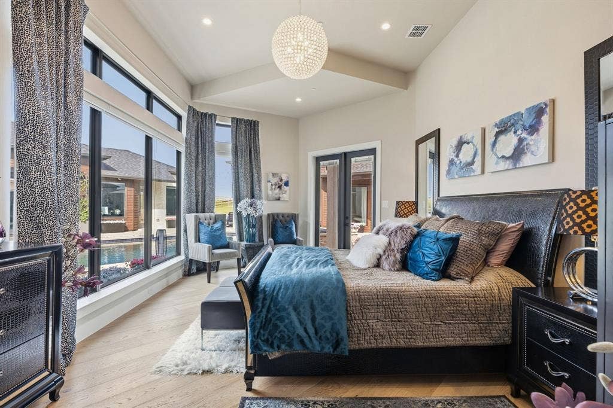
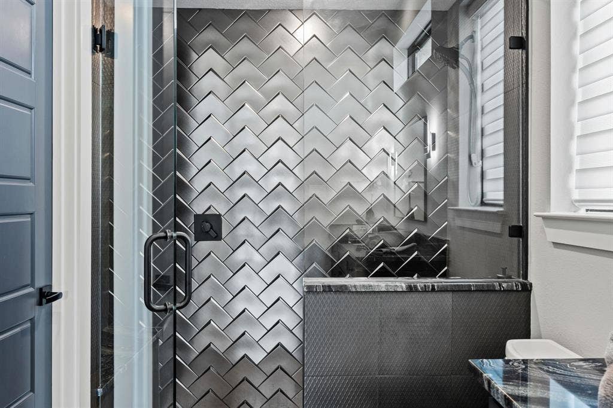
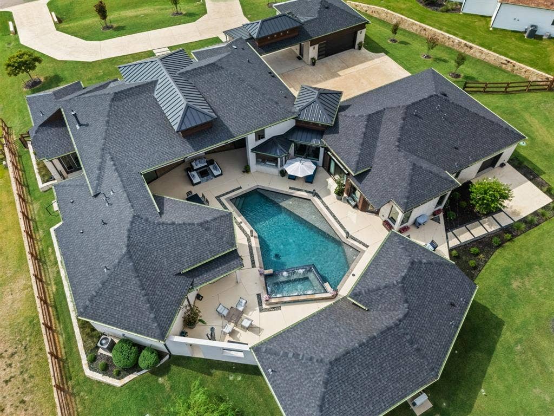
A true custom home unlike anything Northlake has seen before. Located in The Highlands of Northlake, 3316 Castlehill Court is a distinctive Prairie Modern estate offering over 5,400 square feet of custom architecture on approximately 1.5 acres. Defined by thoughtful design, elevated materials and a seamless connection between indoor and outdoor living, this residence brings a rare architectural vision to Northlake.
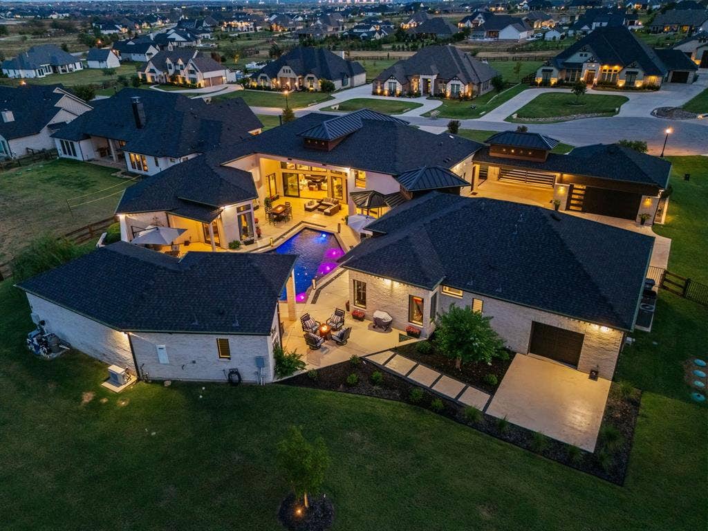
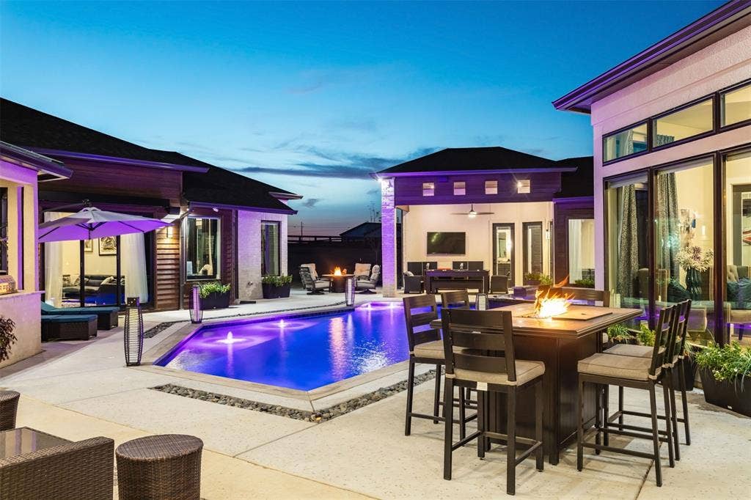
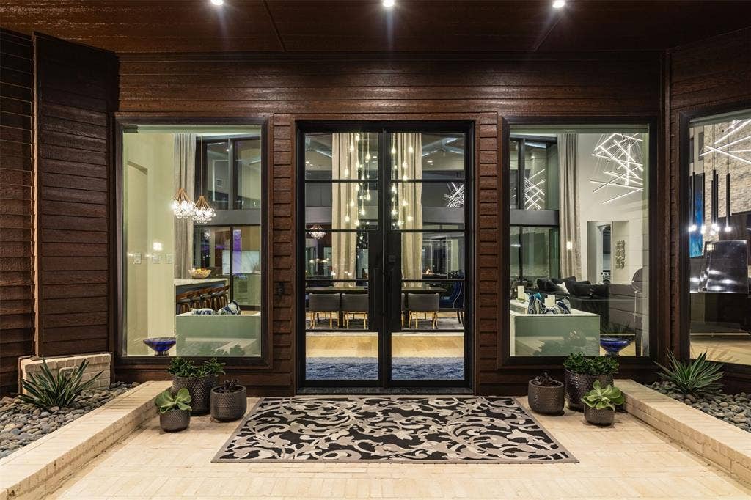
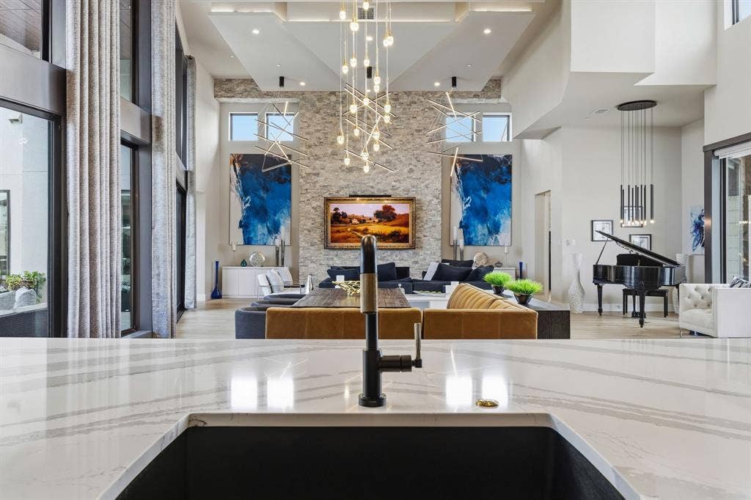
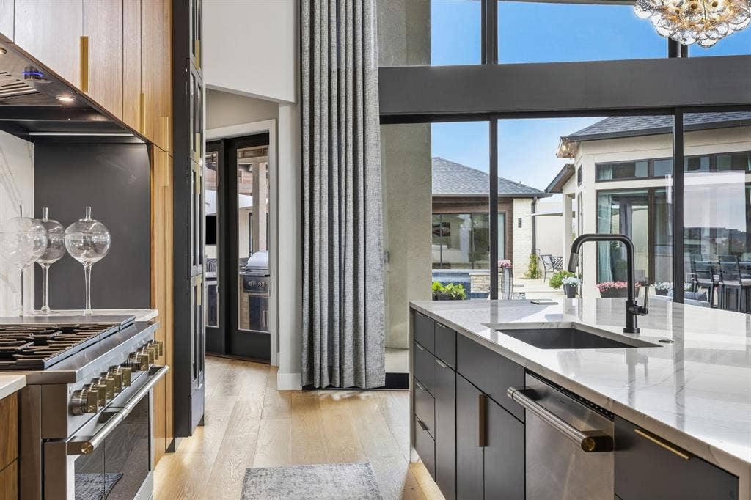
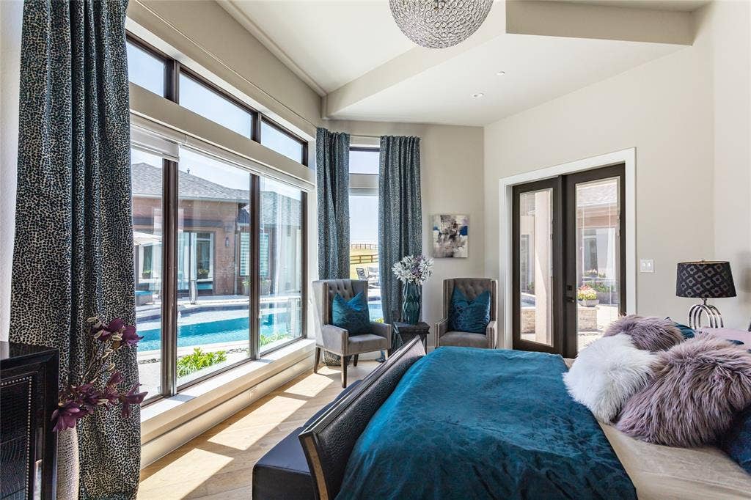
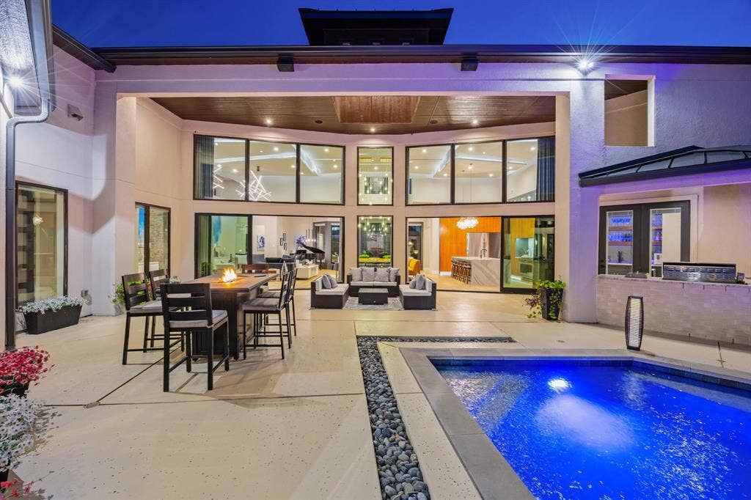
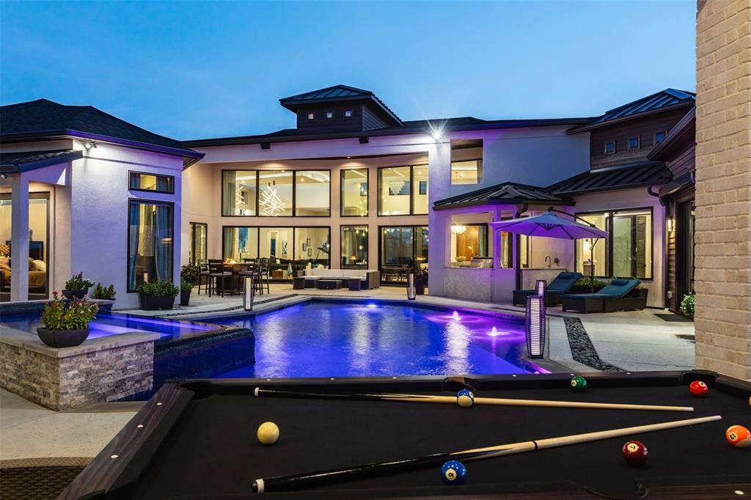
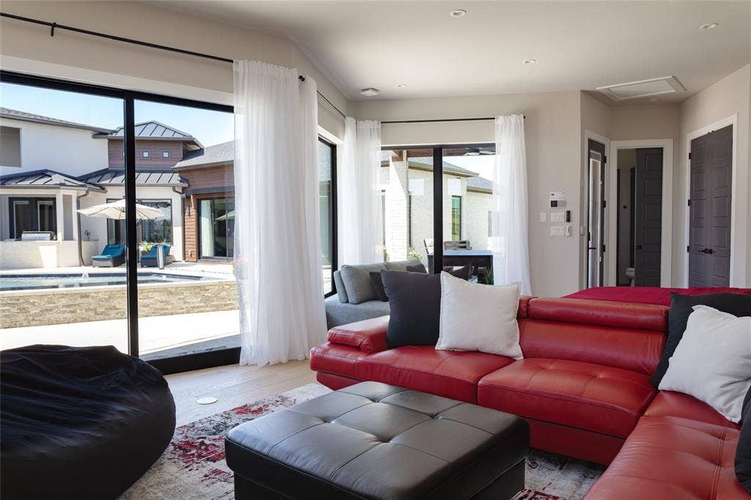
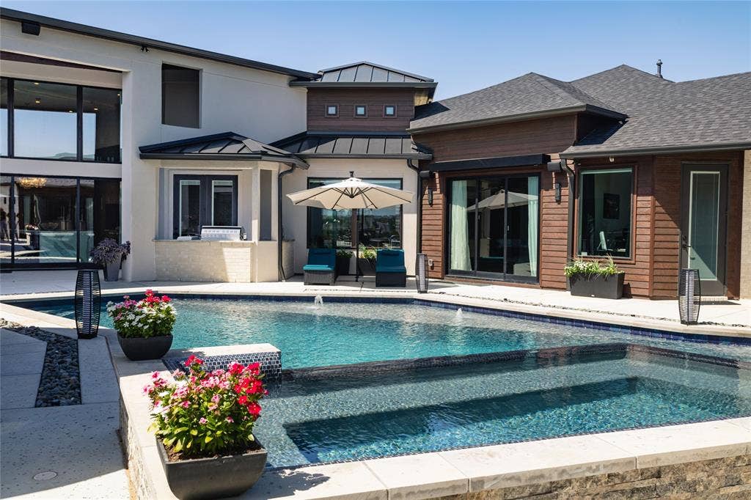
Throughout the main living spaces, carefully considered sightlines draw the eye toward the private courtyard and its saltwater pool and oversized spa.
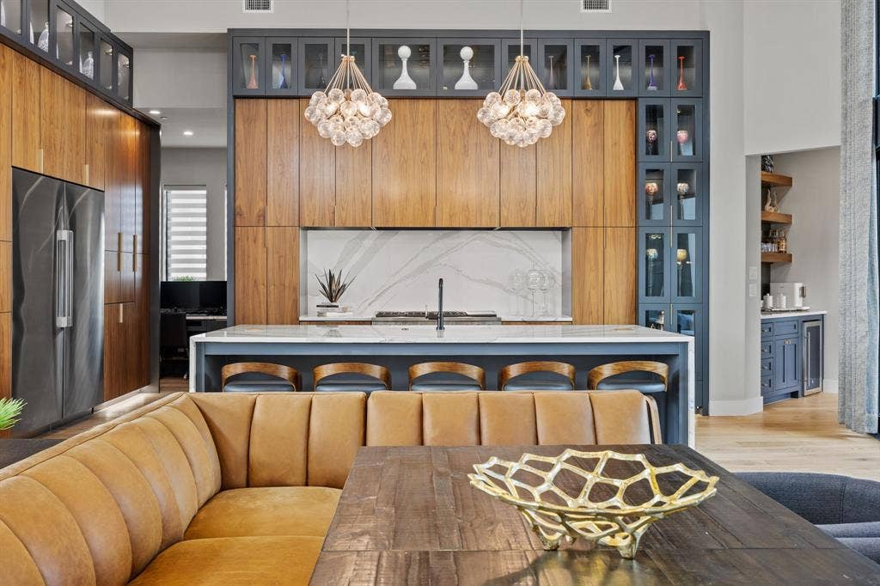
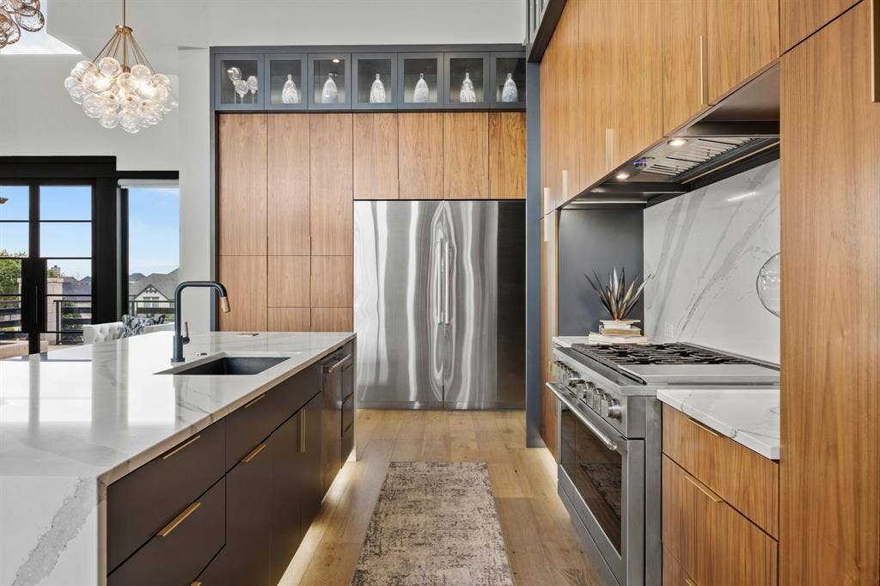
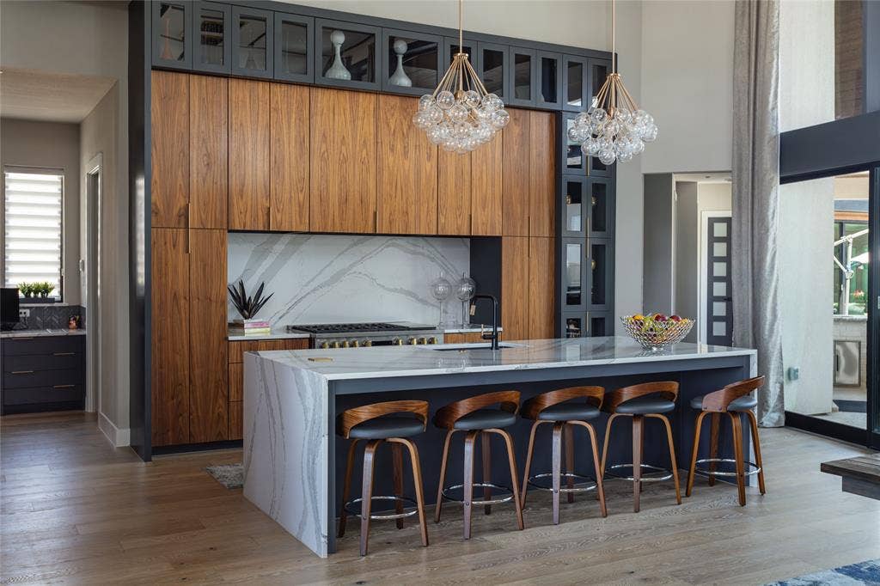
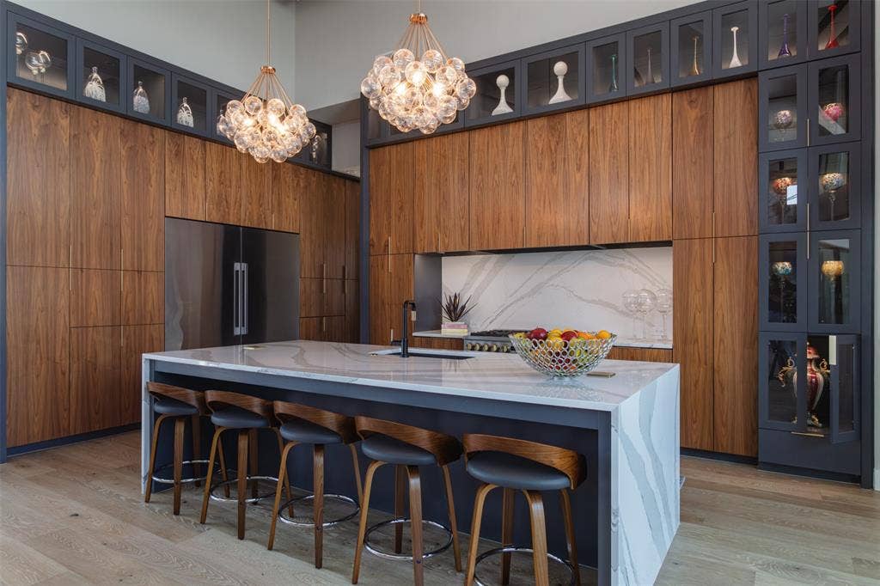
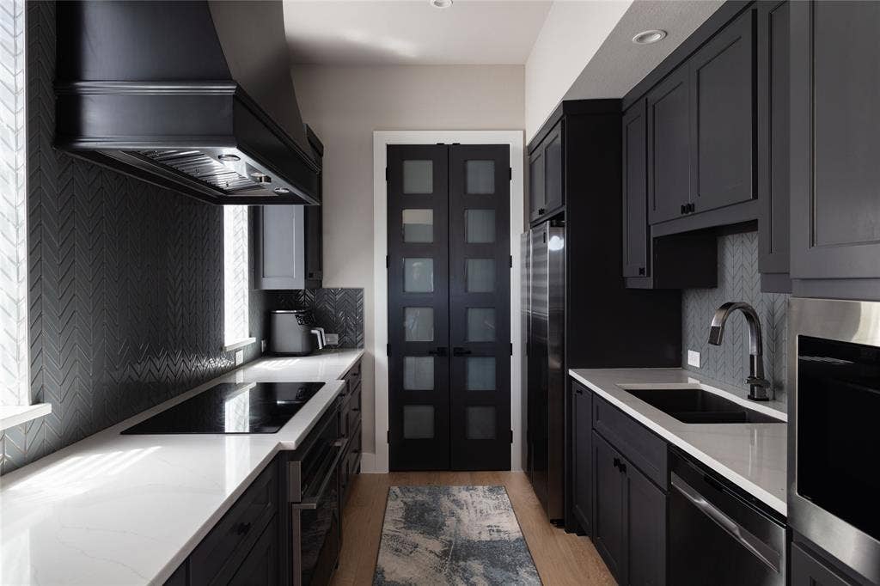
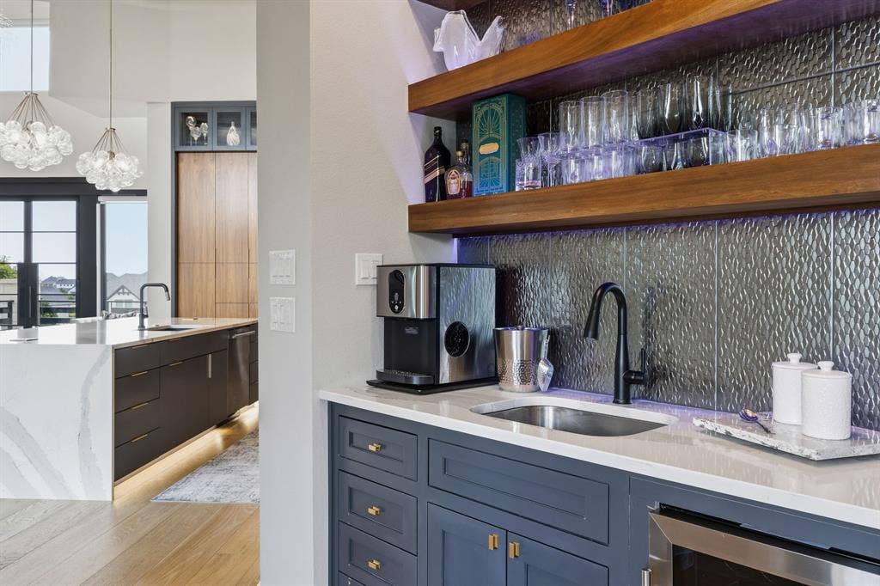
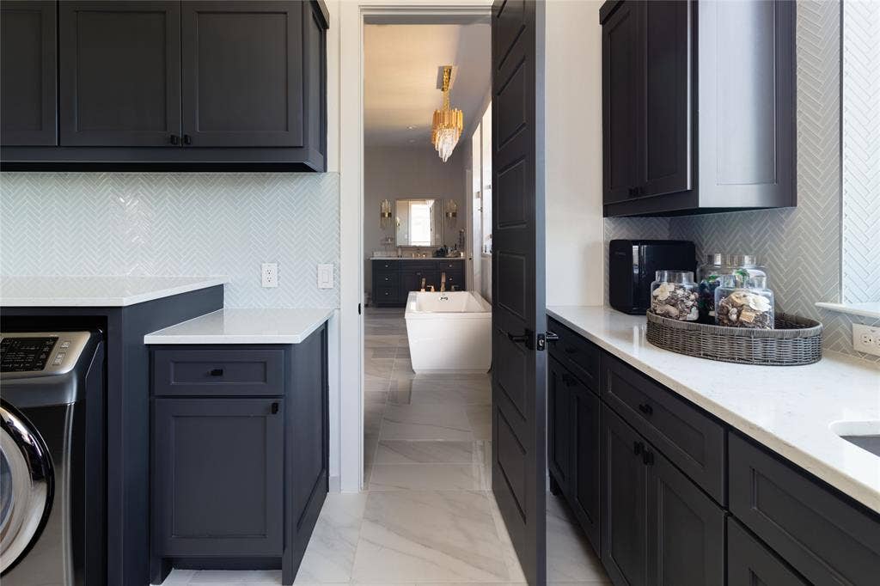
The chef’s kitchen combines custom walnut cabinetry. A fully equipped prep kitchen, working butler’s pantry and designer wet bar bring a level of functionality suited to both intimate dinners and larger gatherings.
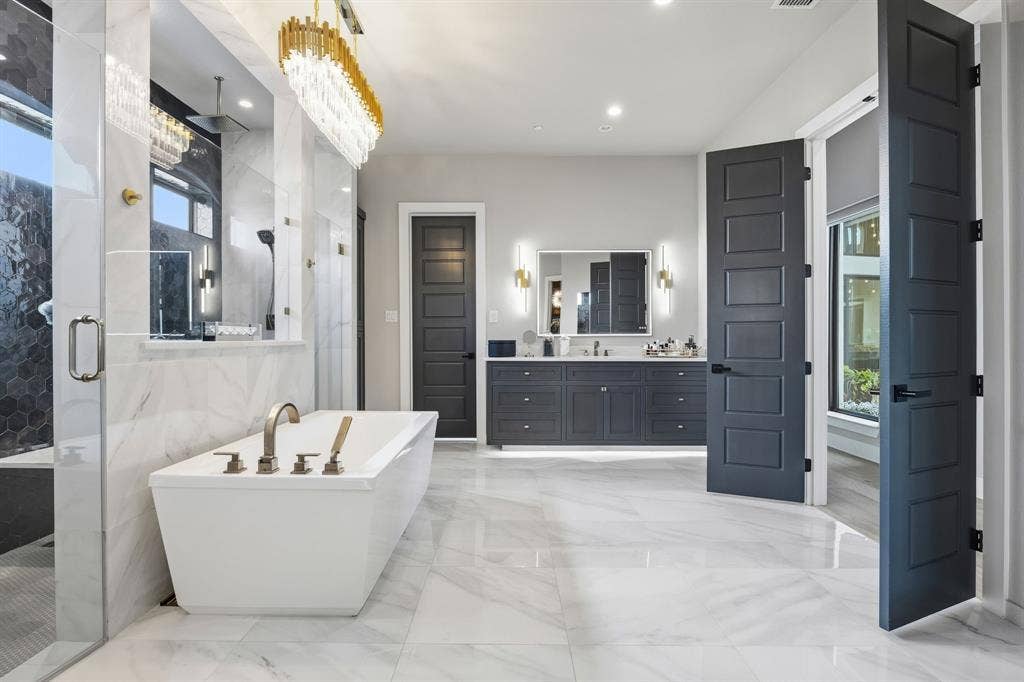
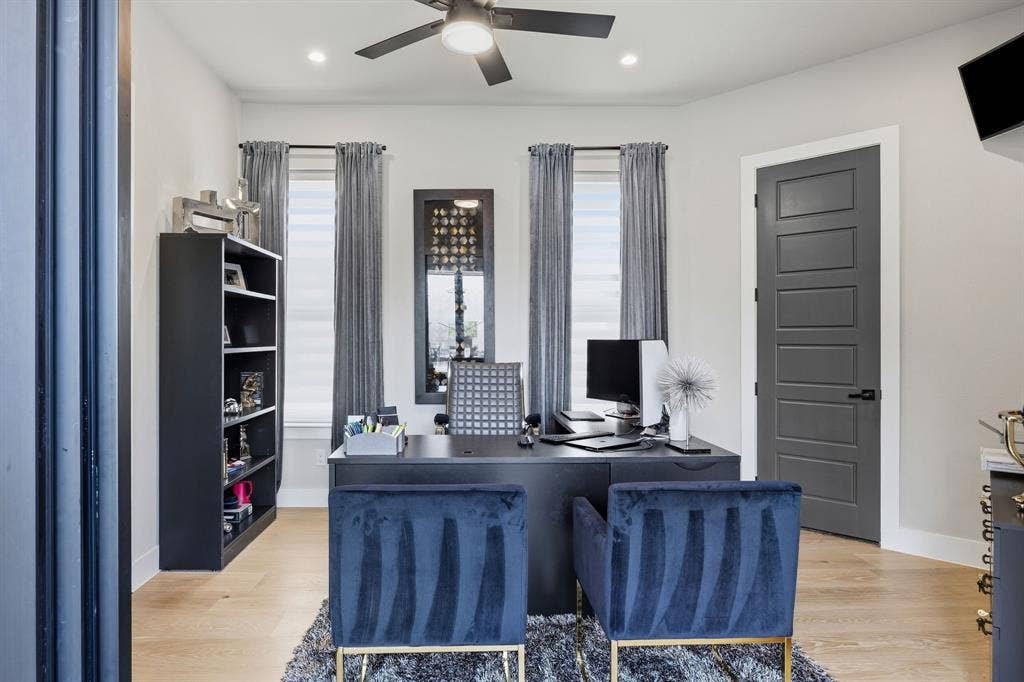
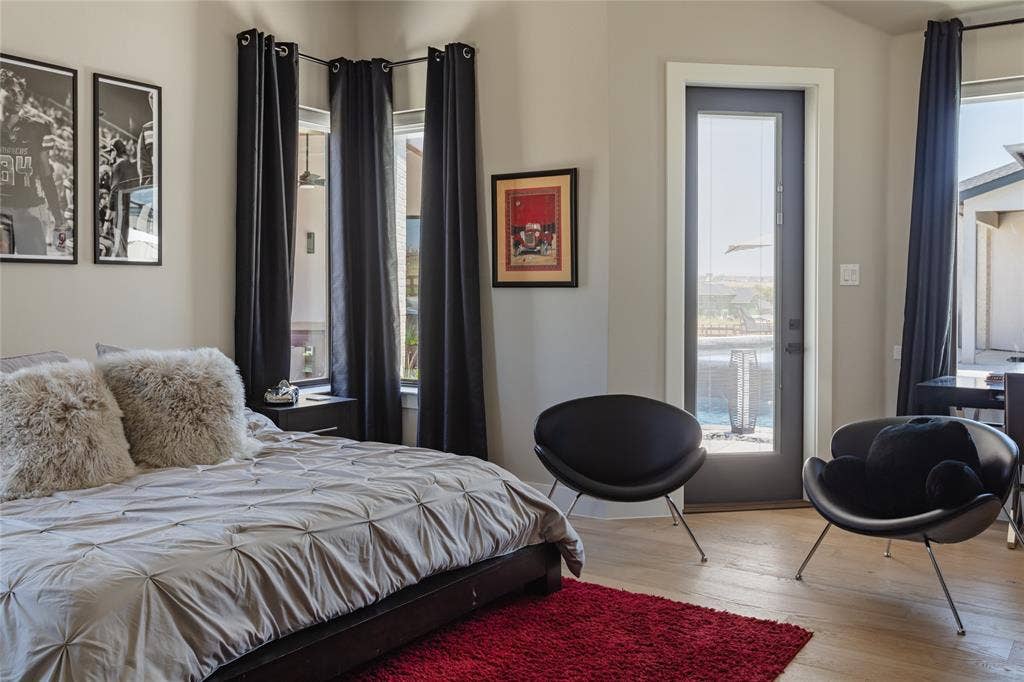
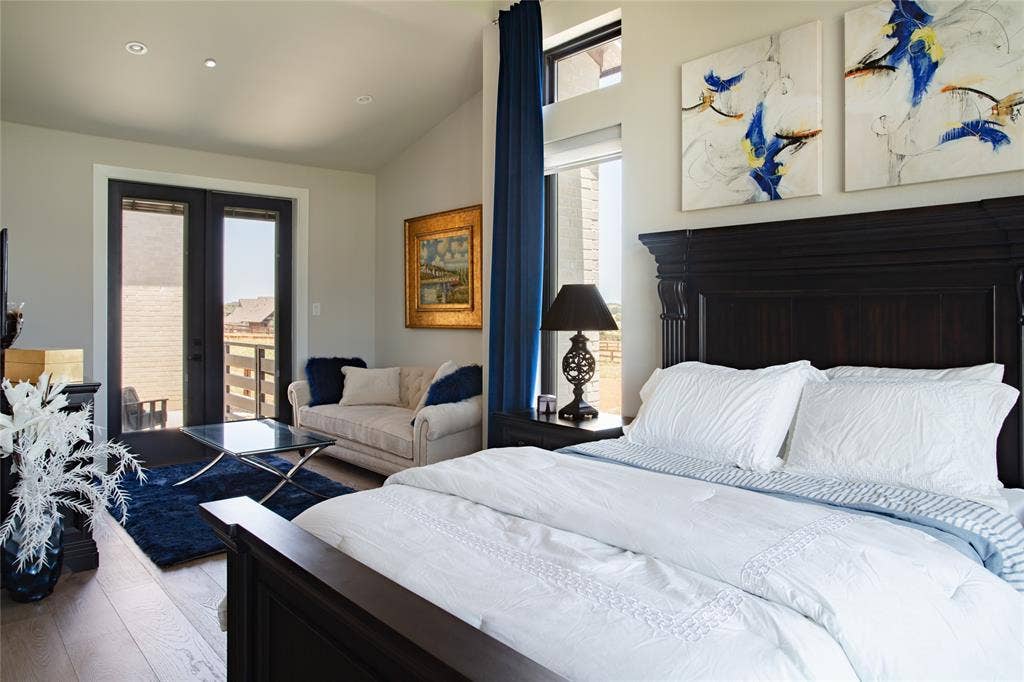
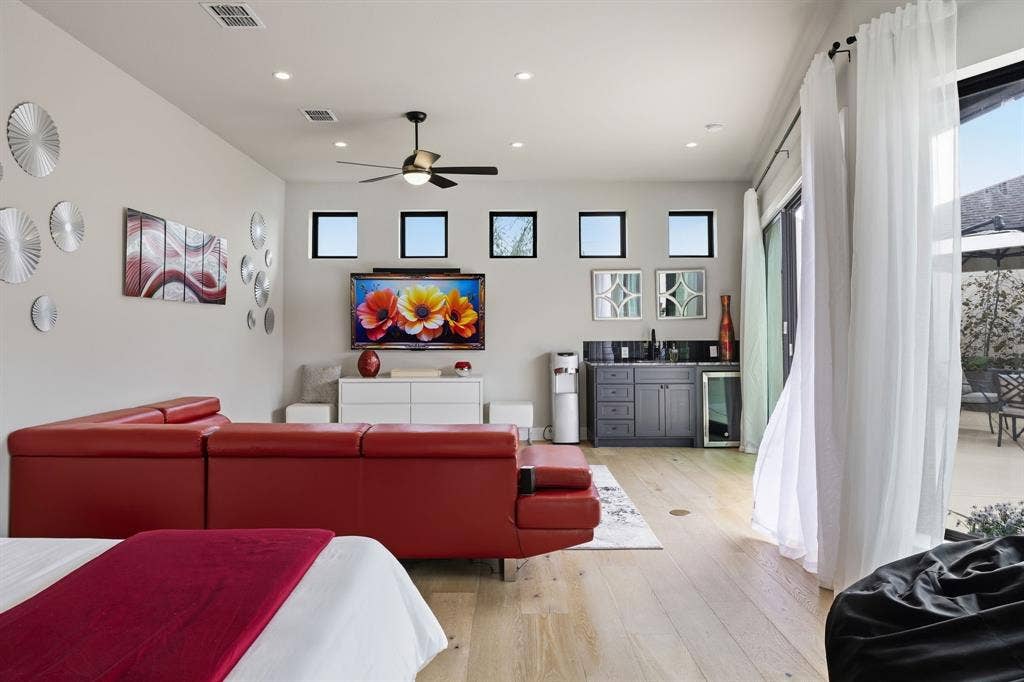
The thoughtfully composed floor plan offers four bedrooms, a dedicated office, 5.5 bathrooms, a game room, a private in law suite and a guest house, providing flexibility for family, guests and multigenerational living.
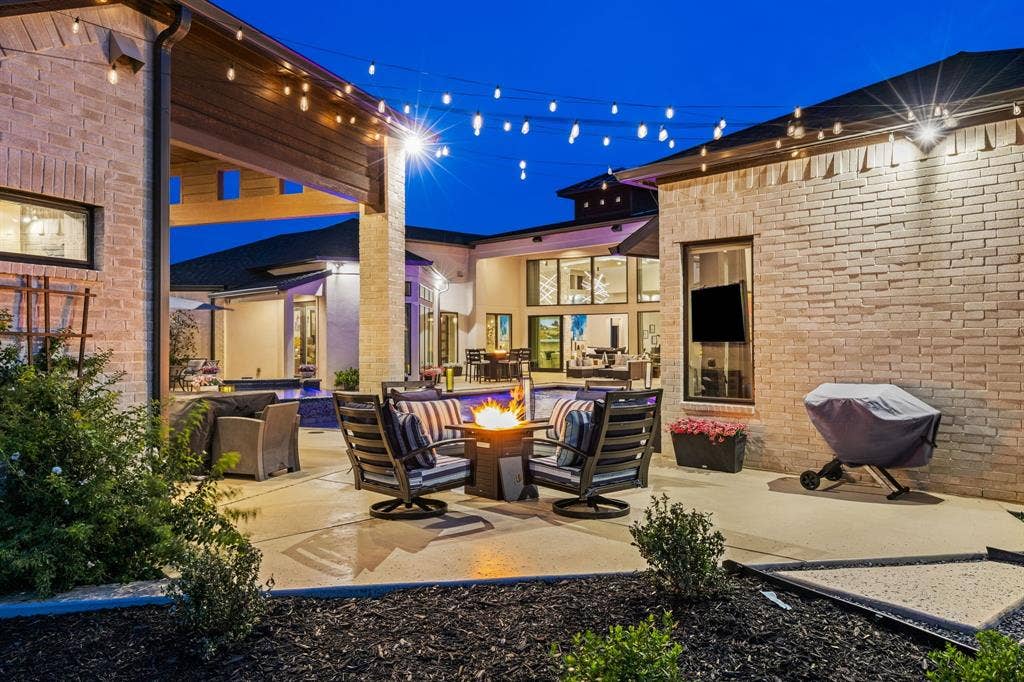
Outdoor living is central to the home’s design. A covered patio with 20 foot ceilings overlooks the saltwater pool and oversized spa, while a fully appointed outdoor kitchen with leathered granite countertops and a Coyote gas grill creates a natural setting for entertaining. Beyond the courtyard, the expansive grounds offer additional room to create a personalized outdoor retreat.
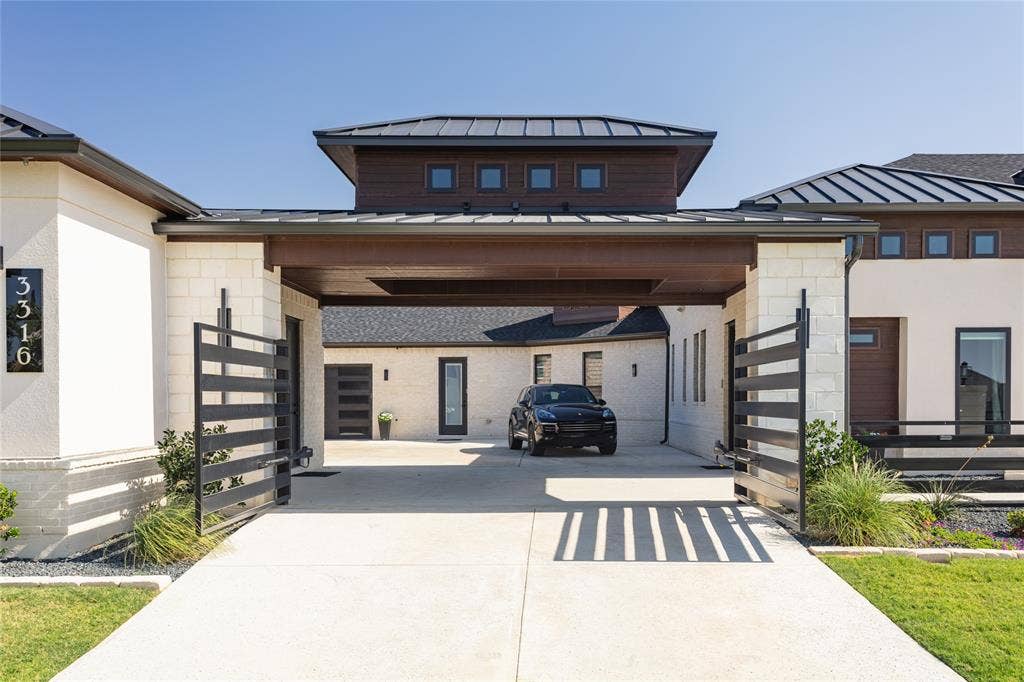
Additional features include an oversized five car garage, gated porte cochere, four person tornado shelter, whole house water filtration and integrated security cameras.
Set within The Highlands in Northlake, Texas, the property offers a rare combination of architectural ...
| Mls Number: | 21414526 |
|---|---|
| List Price: | $2,625,000 |
| Property Type: | Residential |
| Property Sub Type: | Single Family Residence |
| Status: | Active |
| Beds Total: | 4 |
| Baths Full: | 5 |
| Baths Half: | 1 |
| Sq Ft Total: | 5,448 |
| Association Fee: | $1,400 |
| Unexempt Taxes: | $28,567 |
| Lot Size Area Sqft: | 62,726.4000 |
| Lot Size Area: | 1.44 |
| Building Style: | Contemporary/Modern |
| City: | Northlake |
| County Or Parish: | Denton |
| Subdivision Name: | Highlands Ph II |
| Postal Code: | 76247 |
| Year Built: | 2023 |
| Appliances?: | Built-in Refrigerator,Commercial Grade Vent,Dishwasher,Disposal,Gas Cooktop,Gas Oven,Ice Maker,Microwave,Tankless Water Heater,Water Filter,Water Purifier,Water Softener |
| Association Fee Frequency: | Annually |
| Association Fee Includes: | Maintenance Grounds |
| Association Type: | Mandatory |
| Community Features: | Sidewalks |
| Construction Materials: | Brick, Stucco, Wood |
| Directions: | GPS |
| Easements: | Other |
| Elementary School Name: | Justin |
| Middle School Name: | Pike |
| School District: | Northwest ISD |
| Exterior Features: | Built-in Barbecue, Covered Patio/Porch, Fire Pit, Rain Gutters, Lighting, Outdoor Grill, Outdoor Kitchen, Outdoor Living Center, Private Yard, Storm Cellar |
| Fencing: | Wood |
| Fireplace Features: | Living Room |
| Fireplaces Total: | 1 |
| Flooring: | Tile, Wood |
| Foundation Details: | No |
| Heating: | Central |
| Interior Features: | Built-in Features, Built-in Wine Cooler, Cable TV Available, Decorative Lighting, Double Vanity, Dry Bar, Eat-in Kitchen, Flat Screen Wiring, High Speed Internet Available, In-Law Suite Floorplan, Kitchen Island, Natural Woodwork, Open Floorplan, Pantry, Smart Home System, Sound System Wiring, Walk-In Closet(s) |
| Lot Features: | Cul-De-Sac |
| Lot Size: | 1 to < 3 Acres |
| Lot Size Source: | Public Records |
| Lot Size Units: | Acres |
| Multi Parcel ID: | No |
| Municipal Utility District?: | No |
| Number Of Dining Areas: | 1 |
| Number Of Living Areas: | 3 |
| Number Of Parking Spaces: | 5 |
| Other Equipment: | Air Purifier, Call Listing Agent |
| Parking Features: | Drive Through, Driveway, Electric Gate, Electric Vehicle Charging Station(s), Garage, Garage Door Opener, Gated, Tandem |
| Parking Spaces Garage: | 5 |
| Permit Avmyn: | false |
| Permit Comments Reviews Yn: | false |
| Pool?: | Yes |
| Possession: | Closing/Funding |
| Postal Code Plus 4: | 1876 |
| Room Count: | 2 |
| Security Features: | Burglar, Carbon Monoxide Detector(s), Fire Alarm, Security Gate, Security Lights, Smoke Detector(s) |
| Soil Type: | Clay |
| Structural Style: | Single Detached |
| Transaction Type: | For Sale |
| Utilities: | Aerobic Septic, Cable Available, City Water |
| Will Subdivide: | No |
| Year Built Details: | Preowned |
| Hoa Management Company: | Real Manage |
| Hoa Management Company Phone: | 866-473-2573 |
| Accessibility Features Yn: | No |
| Attached Garage?: | Yes |
| Bathrooms Total Decimal: | 5.10 |
| Bathrooms Total Integer: | 6 |
| Cooling: | Ceiling Fan(s), Central Air |
| Covered Spaces: | 5 |
| Elementary School Name: | Justin |
| Garage?: | Yes |
| High School Name: | Northwest |
| Horse Permitted Yn: | No |
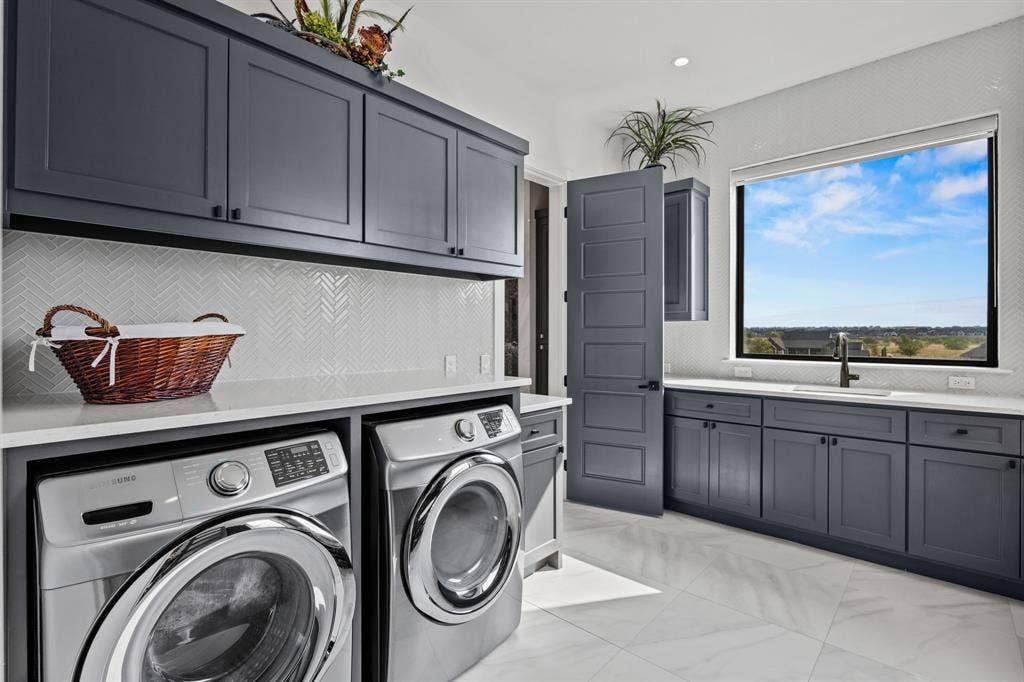
| Laundry Features: | Utility Room, Full Size W/D Area |
| Levels: | One |
| Listing Terms: | Cash, Conventional, FHA, VA Loan |
| Lot Size Area: | 1.4400 |
| Patio And Porch Features: | Covered, Terrace, Wrap Around |
| Property Attached?: | Yes |
| Smart Home Features Appor Pass Y: | 1 |
| Special Taxing Entities: | 0 |
Listing Courtesy of: The Whiting Group
Listing Agent: Prince Whiting IV
817-913-2116
Mortgage Calculator
All listings featuring the  icon are provided courtesy of North Texas Real Estate Information Systems, Inc. (NTREIS), Copyright 2026. All rights reserved.
All information is believed accurate but not guaranteed. The properties displayed may not be all of the properties available through the IDX Program. Any use of this site other than by potential buyers or sellers is strictly prohibited.
North Texas Real Estate Information Systems, Inc. data last updated on October 18, 2026 02:45 AM - CT
Property Last Updated: October 18, 2026 02:45 AM - CT
