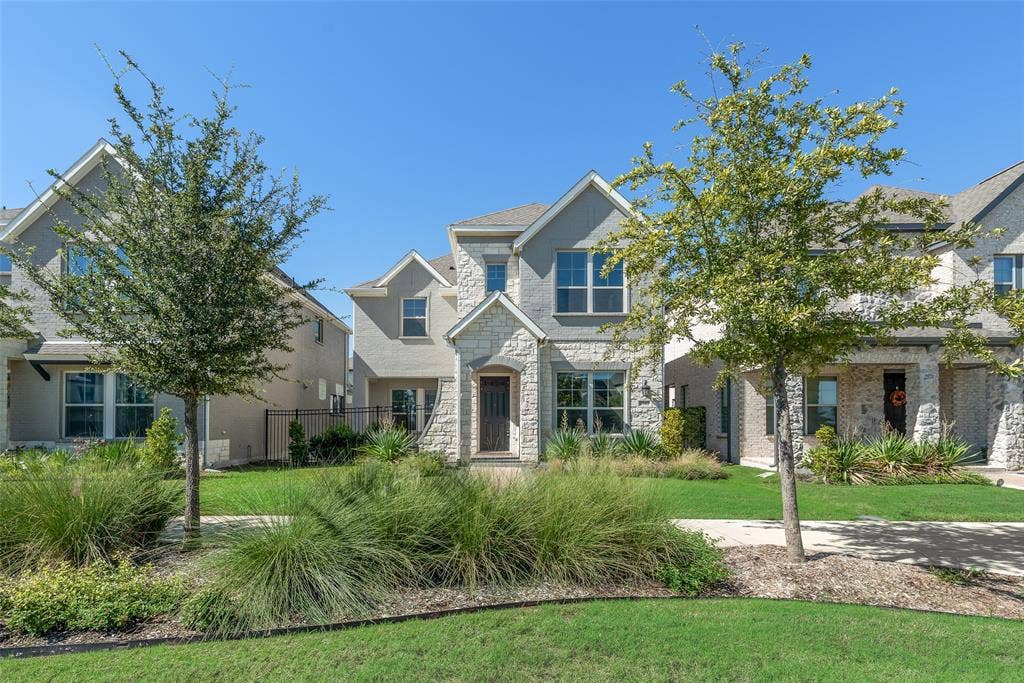
3342 Monarch Pass Drive
Arlington, TX 76005
$3,300
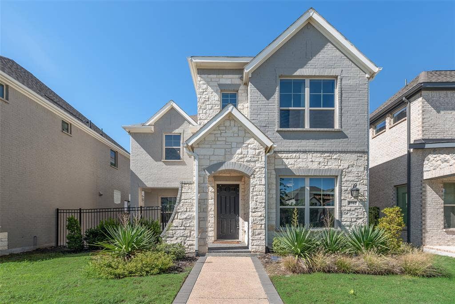
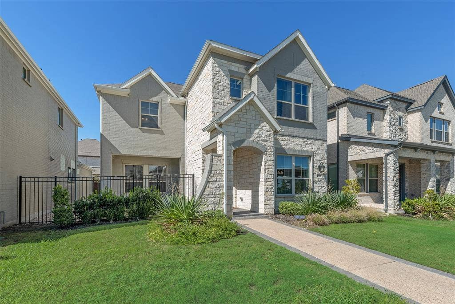
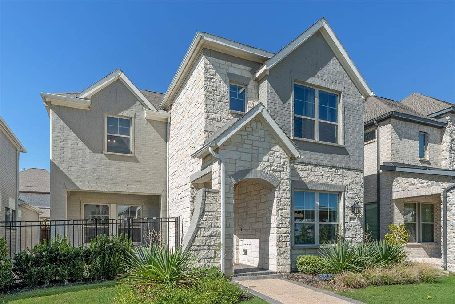
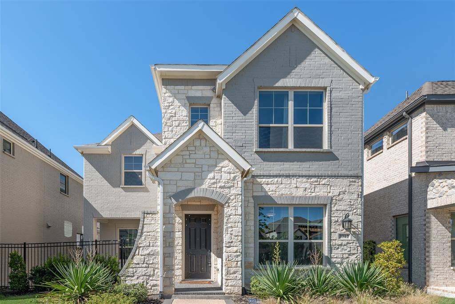
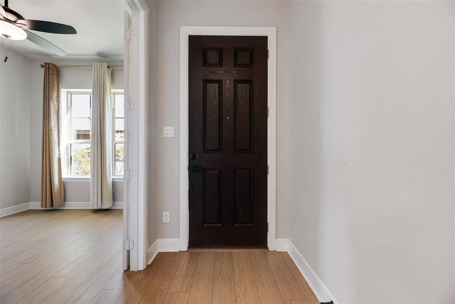
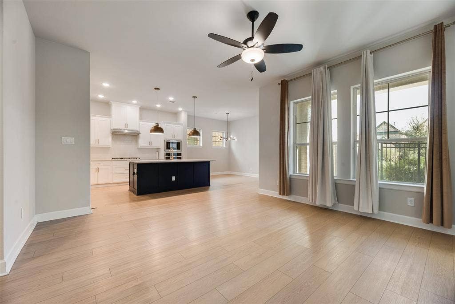
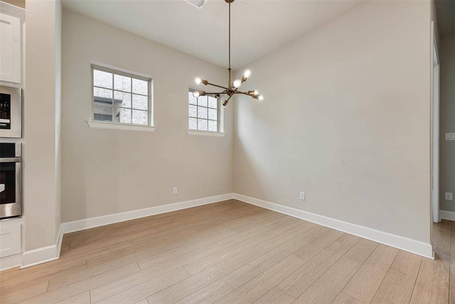
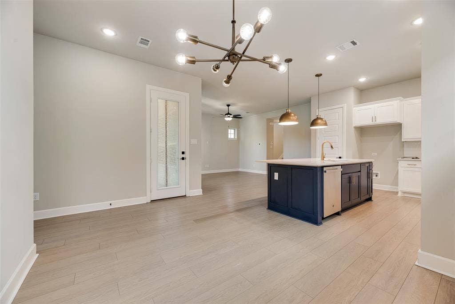
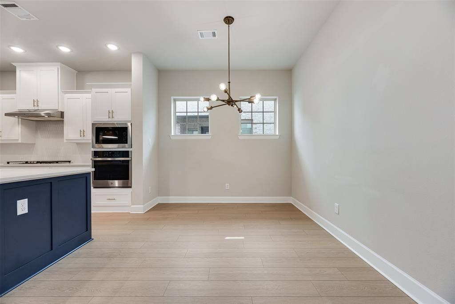
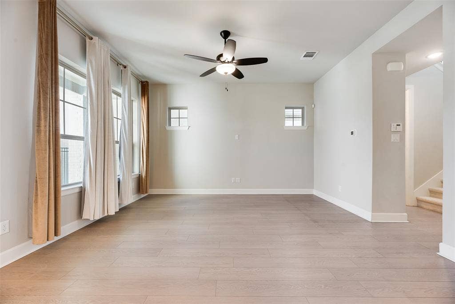
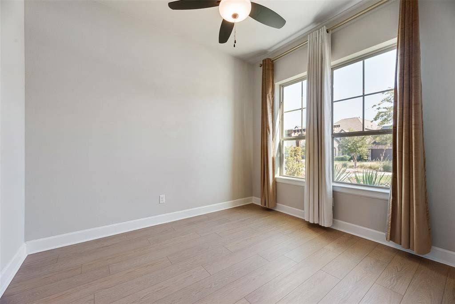
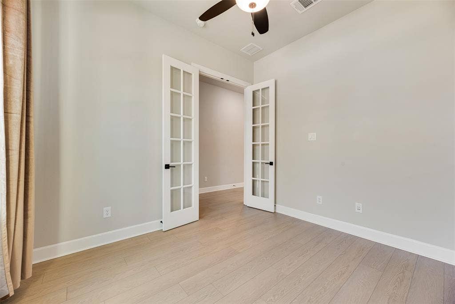
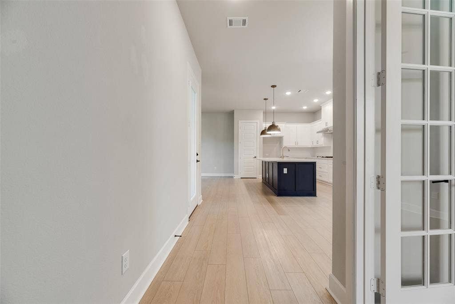
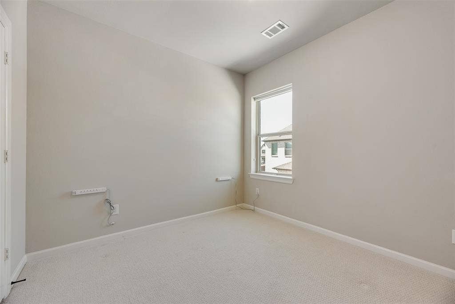
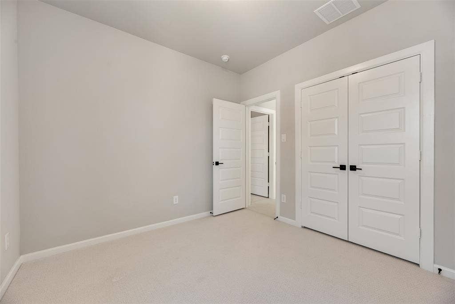
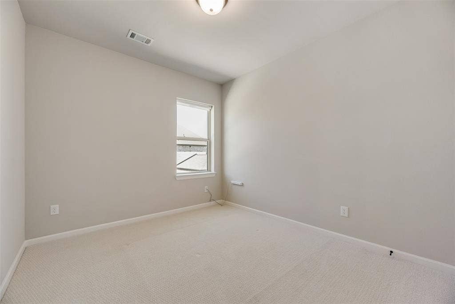
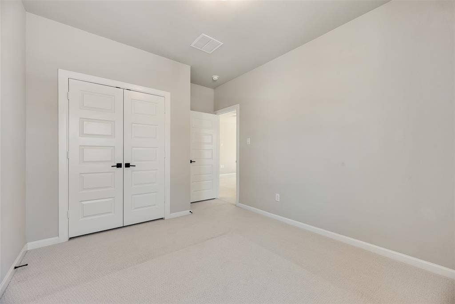
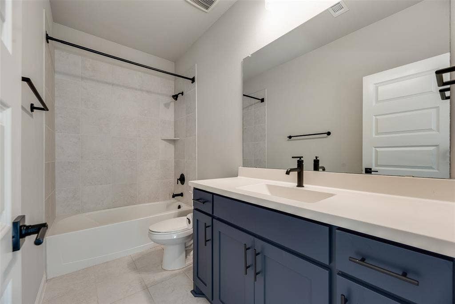
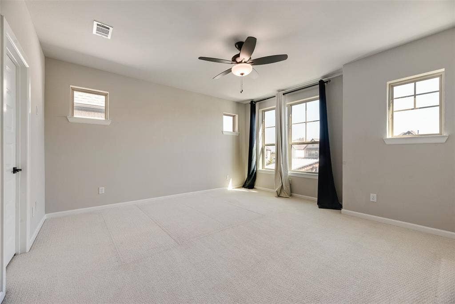
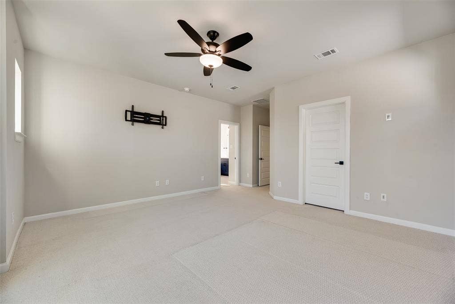
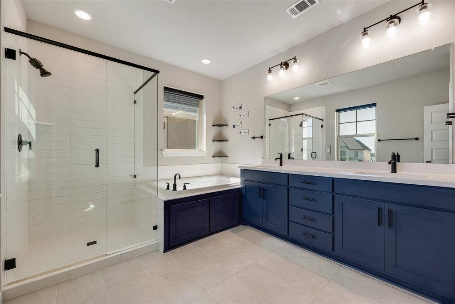
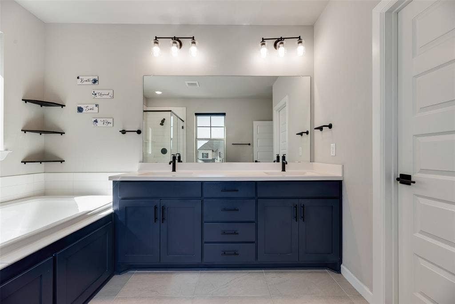
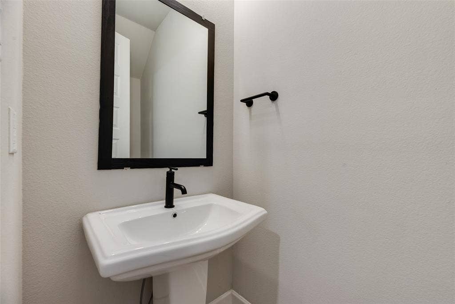
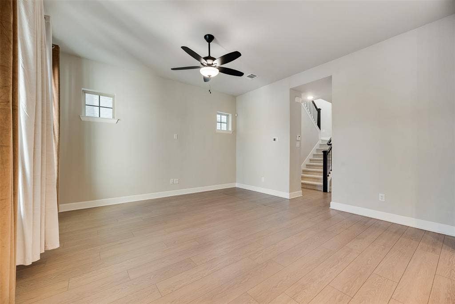
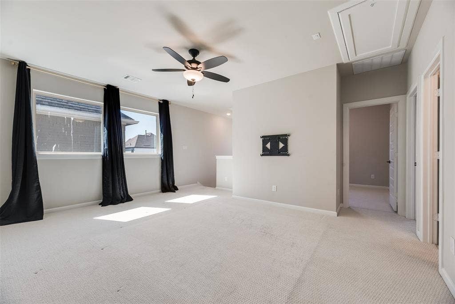
Built in 2023, this two-story single-family residence features 2,334 square feet of interior living space. The home offers 4 bedrooms, 2 full bathrooms, 1 designated living area, and 1 dining area. Flooring consists of a combination of wood, ceramic tile, and carpet.
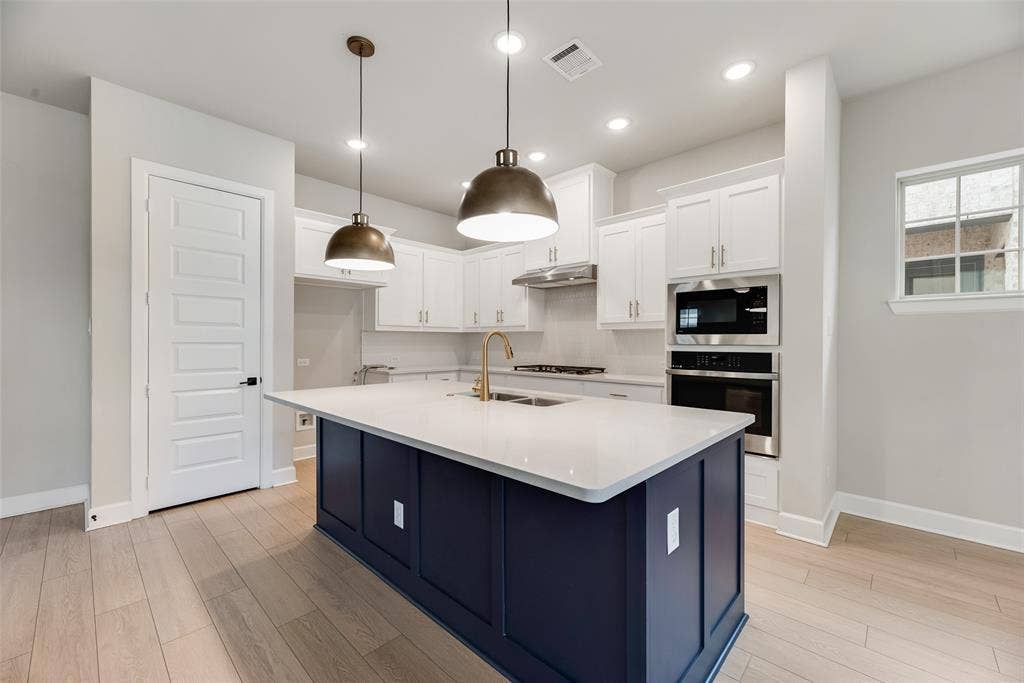
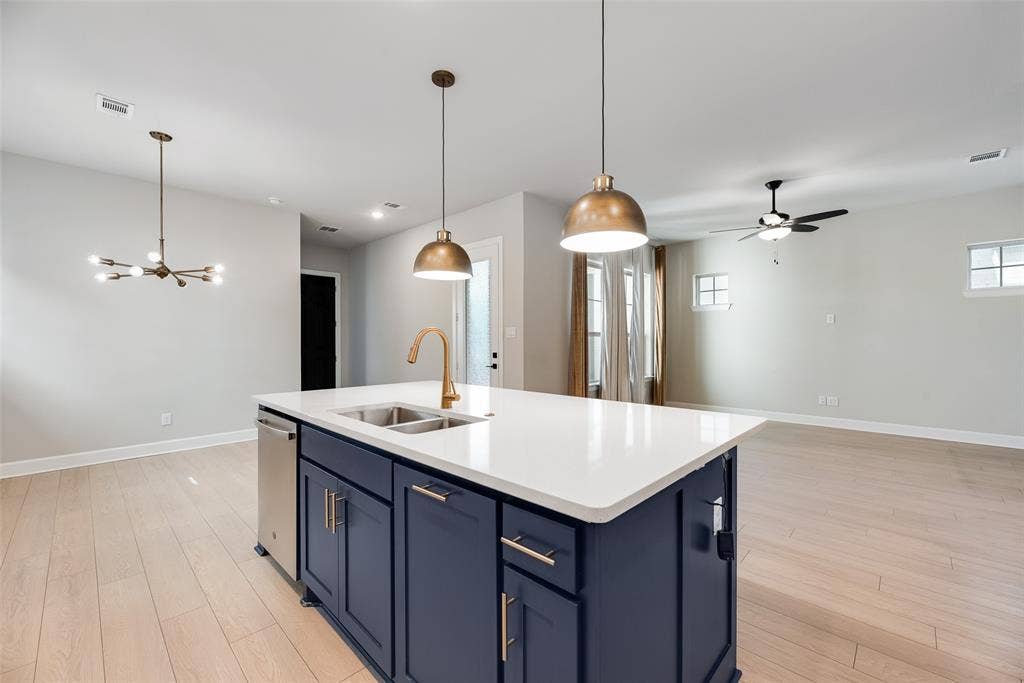
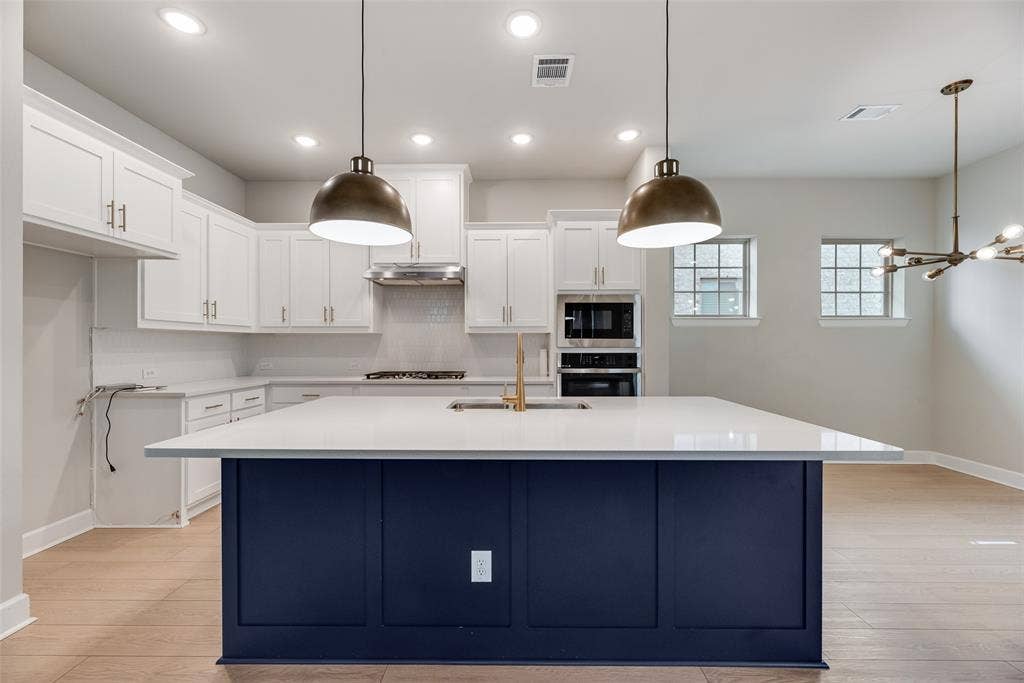
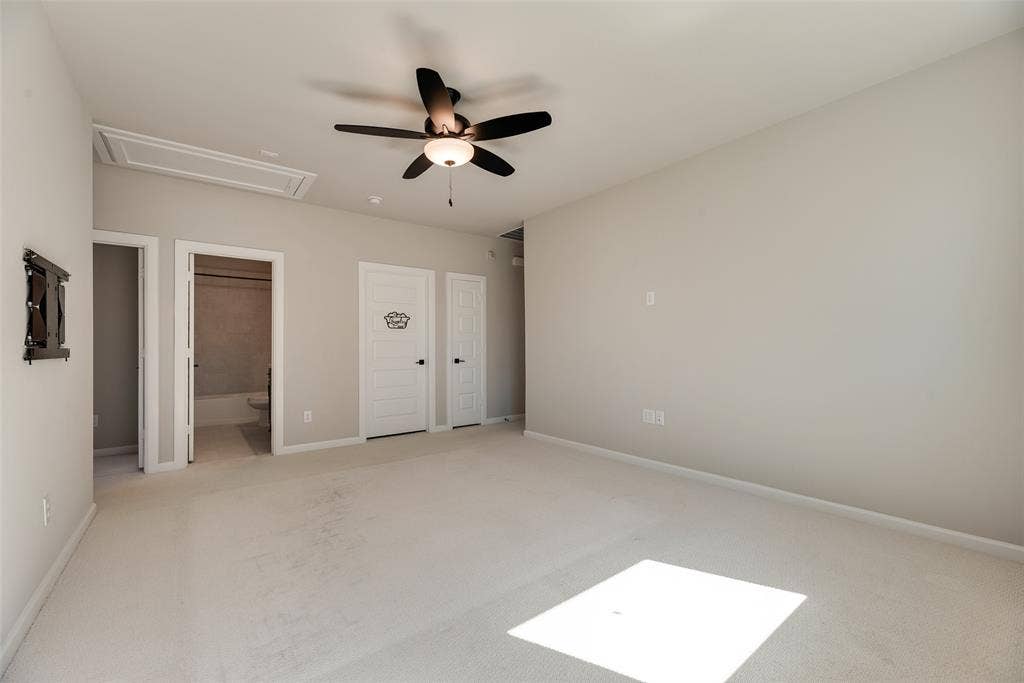
The kitchen includes a gas cooktop, electric oven, microwave, dishwasher, disposal, and gas water heater. Climate control is managed by a zoned central heating and cooling system supported by ceiling fans. Interior features include decorative lighting, high-speed internet capability, pre-wiring, and smoke and carbon monoxide detectors. The primary bedroom, located on the upper level, includes a walk-in closet.
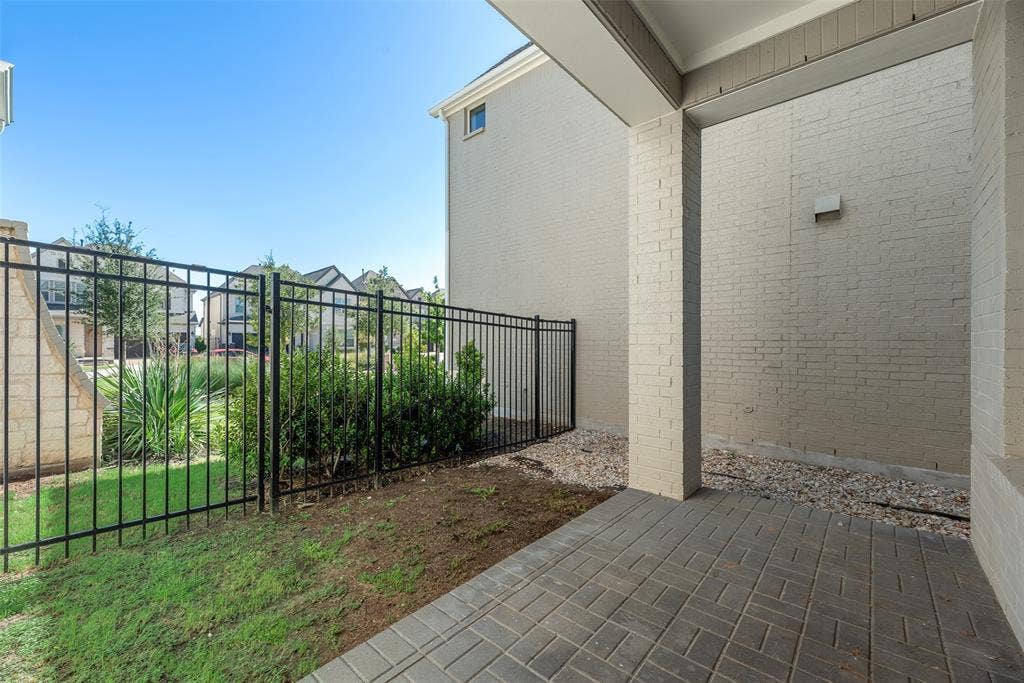
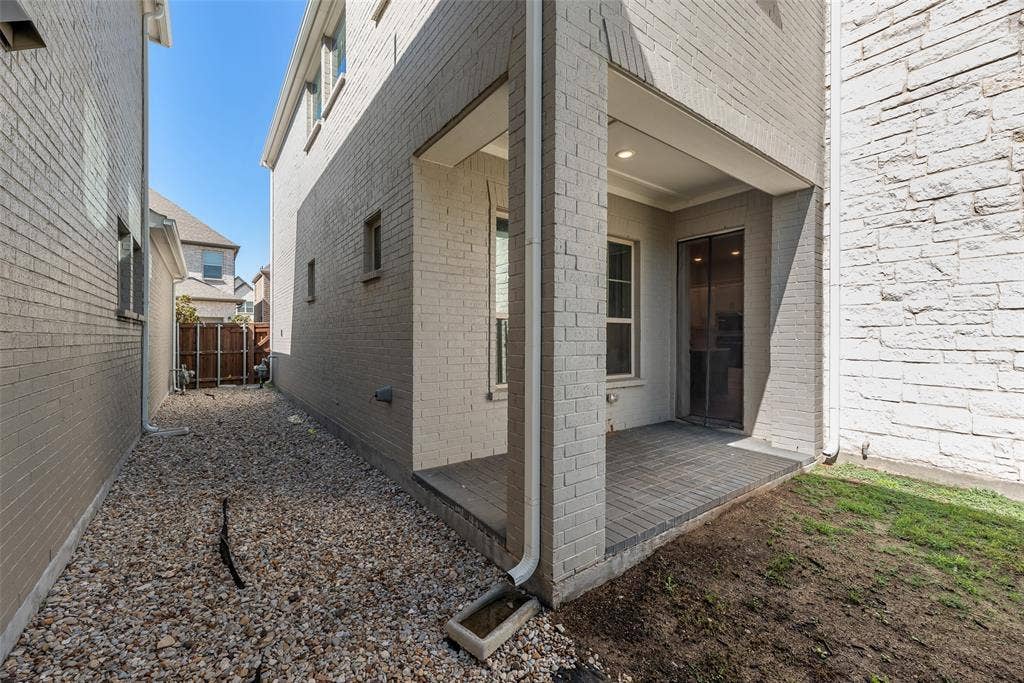
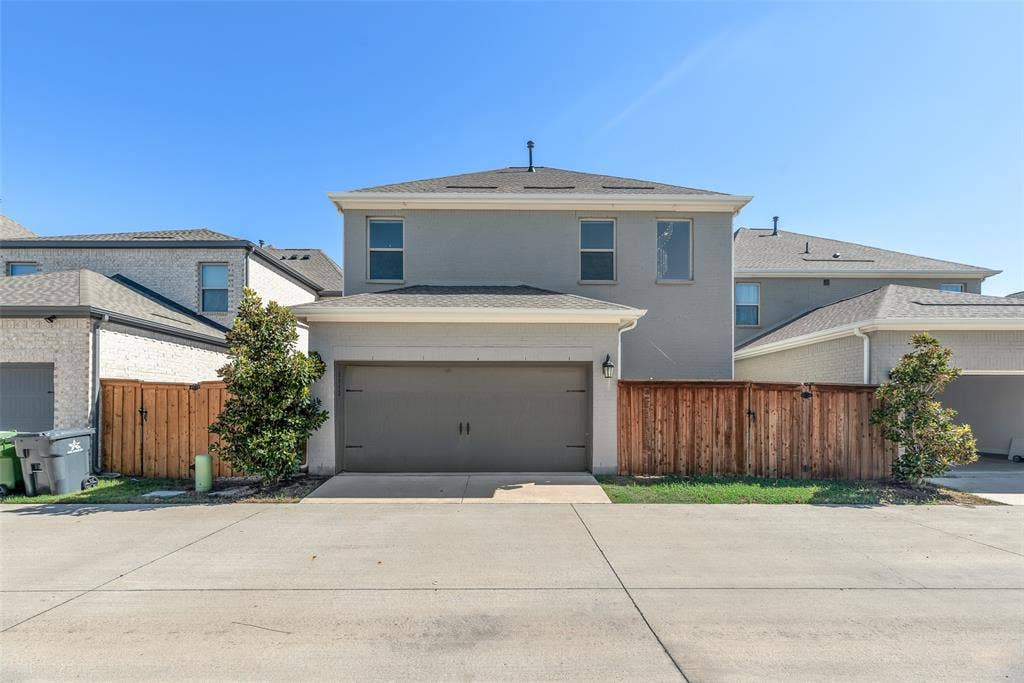
The exterior provides a covered porch, outdoor living space, gutters, and a wood-fenced yard. Parking features include a rear-entry, two-car attached garage.
| Mls Number: | 21389481 |
|---|---|
| List Price: | $3,300 |
| Property Type: | Residential Lease |
| Property Sub Type: | Single Family Residence |
| Status: | Active |
| Beds Total: | 4 |
| Baths Full: | 2 |
| Baths Half: | 1 |
| Sq Ft Total: | 2,334 |
| Lot Size Area Sqft: | 2,831.4000 |
| Lot Size Area: | 0.065 |
| Building Style: | Traditional |
| City: | Arlington |
| County Or Parish: | Tarrant |
| Subdivision Name: | Lakeside At Viridian |
| Postal Code: | 76005 |
| Year Built: | 2023 |
| Appliances?: | Dishwasher,Disposal,Electric Oven,Gas Cooktop,Gas Water Heater,Microwave |
| Association Type: | Mandatory |
| Construction Materials: | Brick, Rock/Stone, Siding |
| Deposit Amount: | $3,300 |
| Deposit Pet: | $500 |
| Directions: | - Take the Exit toward Green Oaks Blvd from TX-360. - Head West on NE Green Oaks Blvd toward N Collins St. - Turn Right onto N Collins St (FM 157 N). - Turn Right onto Viridian Park Lane. - Follow Viridian Park Lane directly to Monarch Pass Drive. |
| Elementary School Name: | Viridian |
| Junior High School Name: | Harwood |
| School District: | Hurst-Euless-Bedford ISD |
| Exterior Features: | Covered Patio/Porch, Rain Gutters, Outdoor Living Center |
| Flooring: | Carpet, Ceramic Tile, Wood |
| Foundation Details: | No |
| Foundation Details: | Slab |
| Furnished?: | No |
| Garage Length: | 18 |
| Garage Width: | 18 |
| Heating: | Central, Natural Gas, Zoned |
| Interior Features: | Cable TV Available, Decorative Lighting, High Speed Internet Available |
| Lease Conditions: | Application Fee, Credit Report, Prior Residence Info., Written Application (+) |
| Lease Term: | 12 Months |
| Lease Type: | Yearly, 1 Year Plus |
| Lot Size Units: | Acres |
| Monies Required: | First Months Rent, Pet Deposit |
| Monthly Pet Fee: | $25 |
| Multi Parcel ID: | No |
| Municipal Utility District?: | No |
| Non Refundable Pet Fee?: | Yes |
| Number Of Days Guests Allowed: | 3 |
| Number Of Dining Areas: | 1 |
| Number Of Living Areas: | 1 |
| Number Of Parking Spaces: | 2 |
| Number Of Pets Allowed: | 2 |
| Number Of Vehicles: | 2 |
| Parking Features: | Garage |
| Parking Spaces Garage: | 2 |
| Permit Avmyn: | false |
| Permit Comments Reviews Yn: | false |
| Pool?: | No |
| Postal Code Plus 4: | 3301 |
| Restrictions: | No Smoking, No Sublease, No Waterbeds, Unknown Encumbrance(s) |
| Roof: | Composition |
| Room Count: | 11 |
| Security Features: | Carbon Monoxide Detector(s), Fire Alarm, Prewired, Security System, Smoke Detector(s) |
| Structural Style: | Single Detached |
| Tenant Pays: | All Utilities, Cable TV, Electricity, Gas, Grounds Care, Insurance, Pest Control |
| Transaction Type: | For Lease |
| Utilities: | City Sewer, City Water, Community Mailbox, Underground Utilities |
| Will Subdivide: | No |
| Application Fee Amount: | $50 |
| Consent for Visitors to Record: | Audio, Video |
| Hoa Management Company: | CCMC (Capital Consultants Management Corporation) |
| Hoa Management Company Phone: | 817-494-8598 |
| Notice Surveillance Devices Pres: | Audio, Video |
| Accessibility Features Yn: | No |
| Attached Garage?: | No |
| Availability Date: | 2026-09-18 |
| Bathrooms Total Decimal: | 2.10 |
| Bathrooms Total Integer: | 3 |
| Cooling: | Attic Fan, Ceiling Fan(s), Central Air, Electric, Zoned |
| Covered Spaces: | 2 |
| Elementary School Name: | Viridian |
| Garage Height: | 1 |
| Garage?: | Yes |
| High School Name: | Trinity |
| Laundry Features: | Dryer Hookup, Washer Hookup |
| Lease Term Description: | - 12 Months Minimum - Yearly - No Sublease |
| Levels: | Two |
| Lot Size Area: | 0.0650 |
| Patio And Porch Features: | Covered |
| Pets Allowed: | Yes Pets Allowed, Breed Restrictions, Cats OK, Dogs OK, Number Limit, Size Limit |
| Property Attached?: | Yes |
| Smart Home Features Appor Pass Y: | 0 |
| Stories Total: | 2 |
Listing Courtesy of: Kimberly Adams Realty
Listing Agent: Minh Tran
817-513-4708
All listings featuring the  icon are provided courtesy of North Texas Real Estate Information Systems, Inc. (NTREIS), Copyright 2026. All rights reserved.
All information is believed accurate but not guaranteed. The properties displayed may not be all of the properties available through the IDX Program. Any use of this site other than by potential buyers or sellers is strictly prohibited.
North Texas Real Estate Information Systems, Inc. data last updated on October 08, 2026 07:18 PM - CT
Property Last Updated: October 08, 2026 07:18 PM - CT
