3403 Excalibur Court
Richardson, TX 75082
$487,000
Open Houses
***1% interest-rate buy-down or equivalent closing-cost credit available through the preferred lender!***
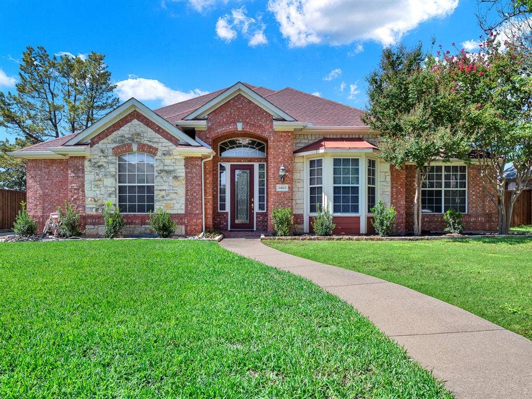
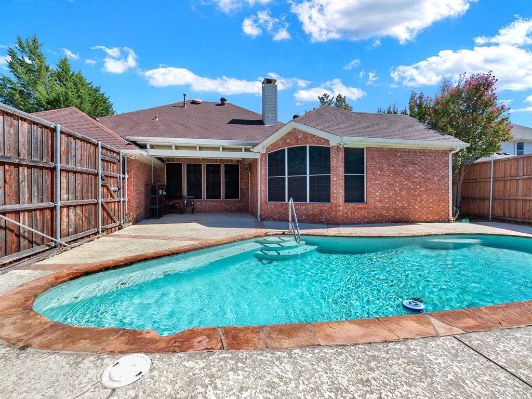
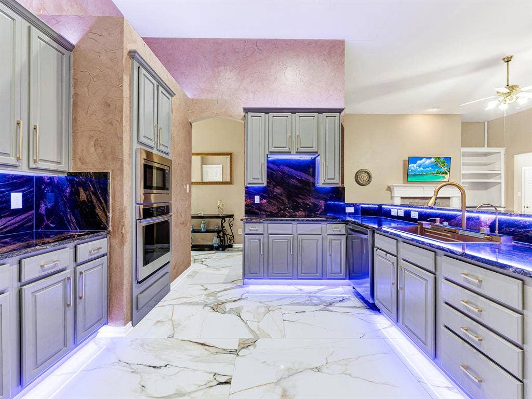
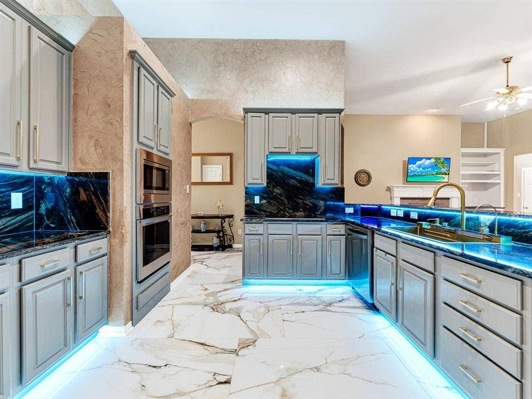
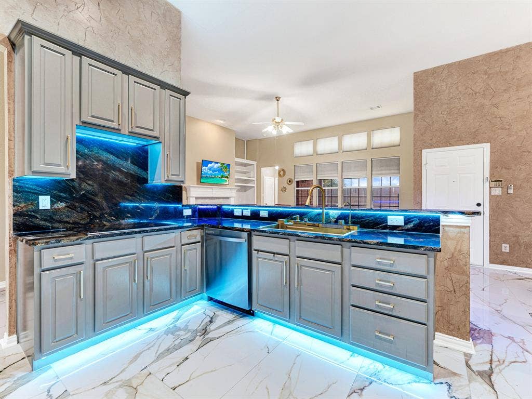
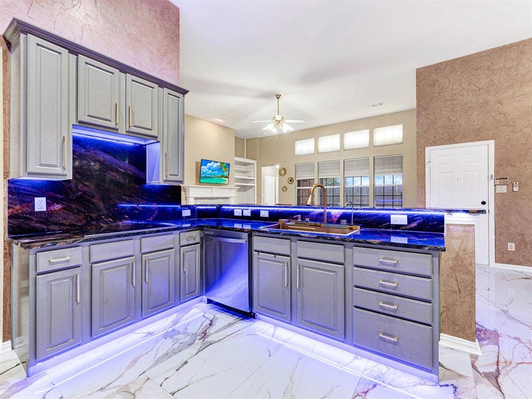
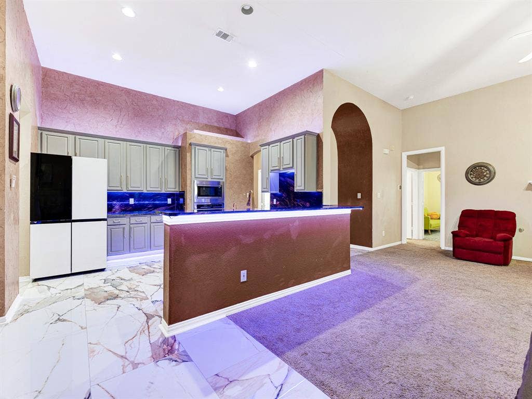
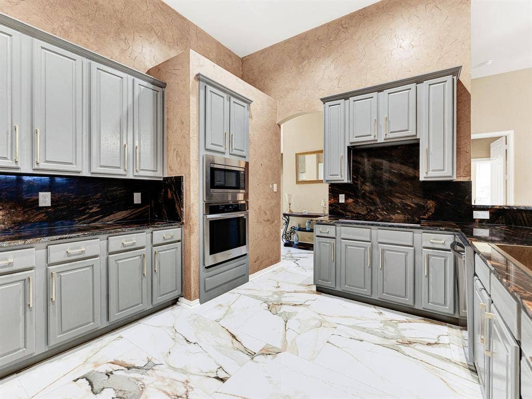
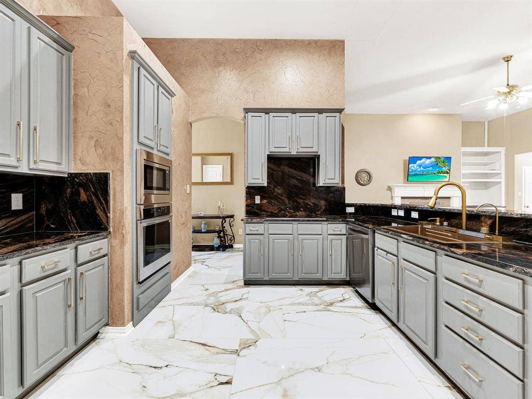
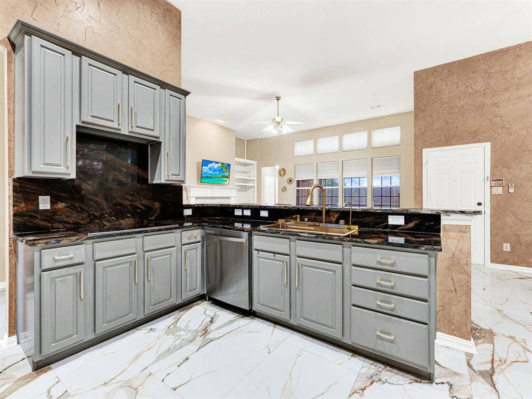
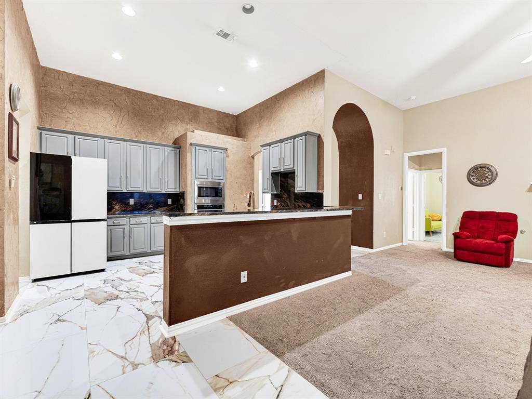
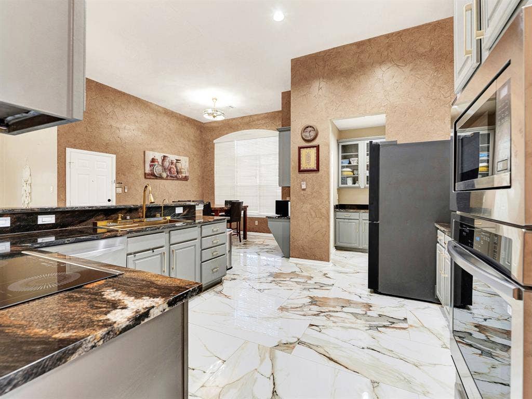
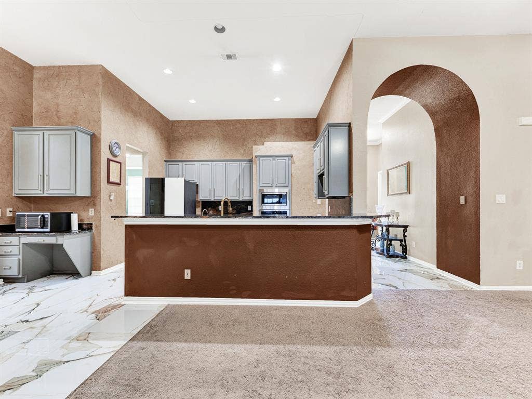
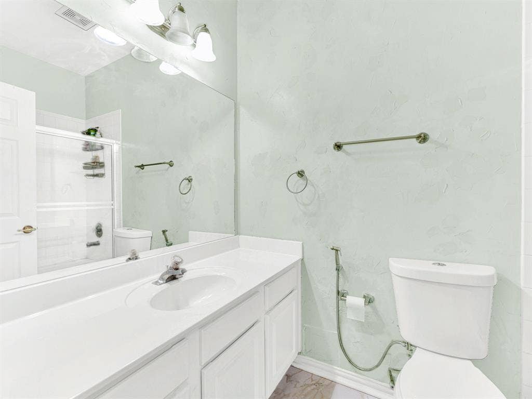
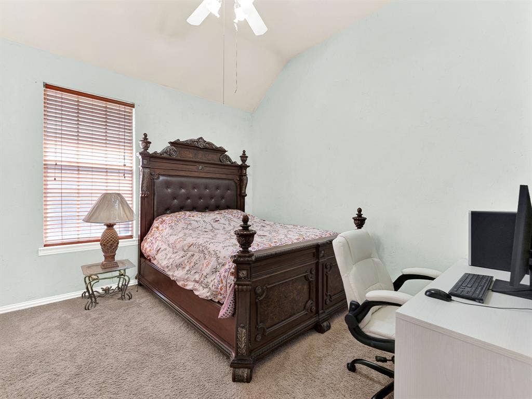
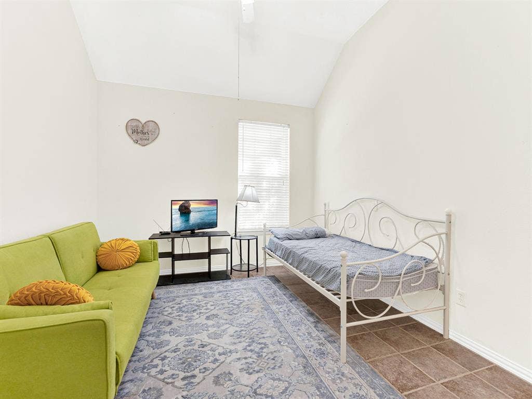
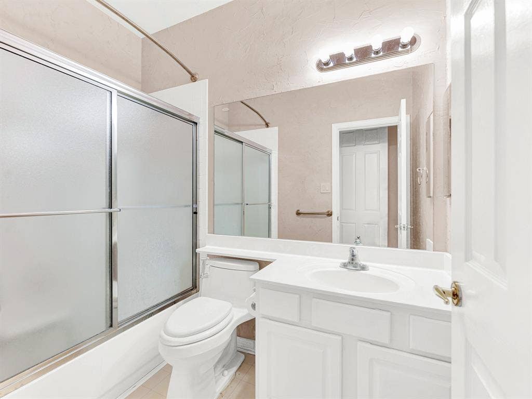
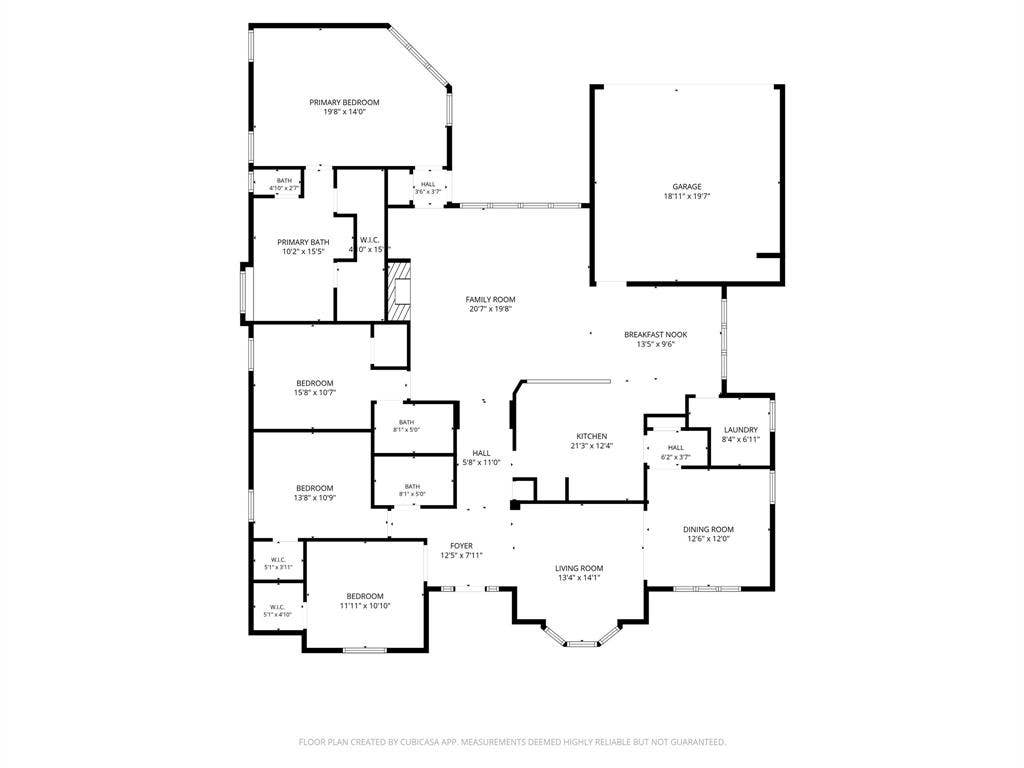
Fresh 2026 updates, a private backyard pool, and the ease of one-story living come together in this 4-bedroom, 3-full-bath home with neighbors on only one side and none behind or to the left. The updated kitchen features a Frigidaire induction cooktop, all-new stainless steel appliances, granite countertops and matching backsplash, a large single-bowl sink, and new hardware. Remote-controlled, color-changing LED lighting above and below the cabinets, at floor level, and beneath the breakfast bar lets you set the mood for everyday cooking or an evening of entertaining.
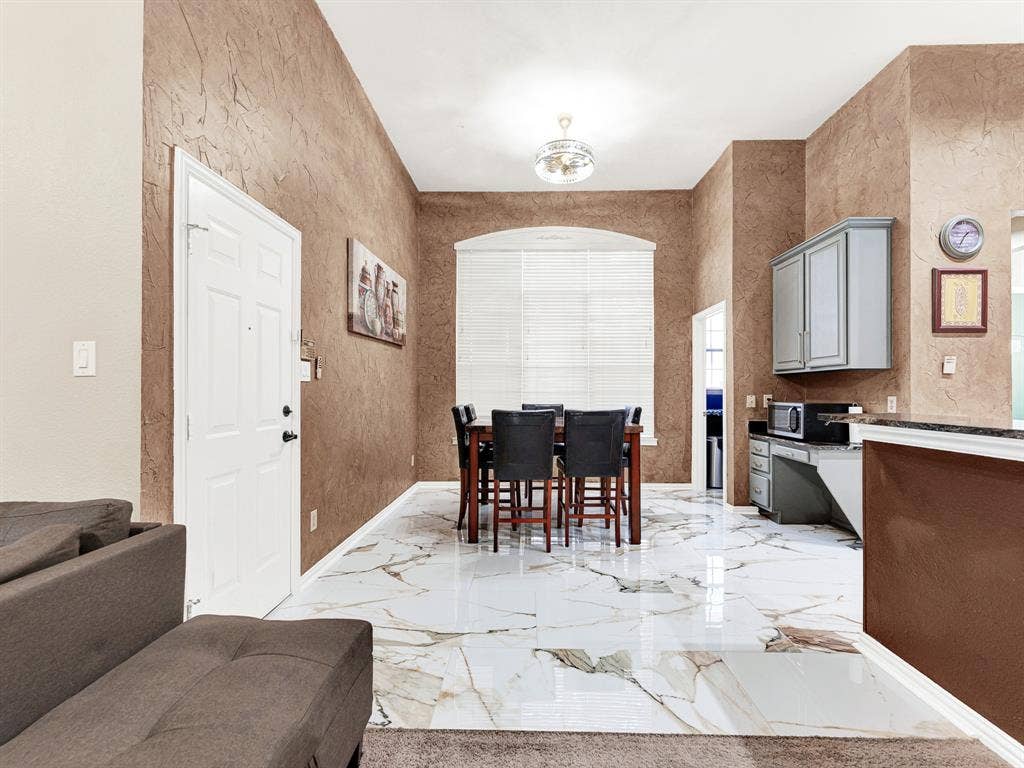
New polished Satori Calacatta Dorado porcelain flooring brings a marble look to the entry, kitchen, breakfast area, and laundry room. New LED fixtures in the entry and breakfast area, updated paint, fresh landscaping, and an epoxy garage floor round out the improvements.
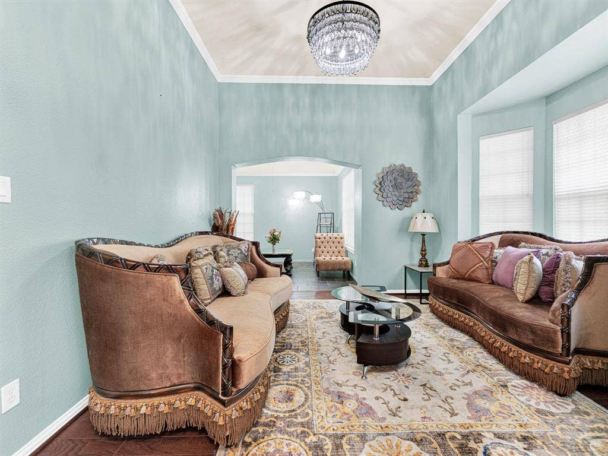
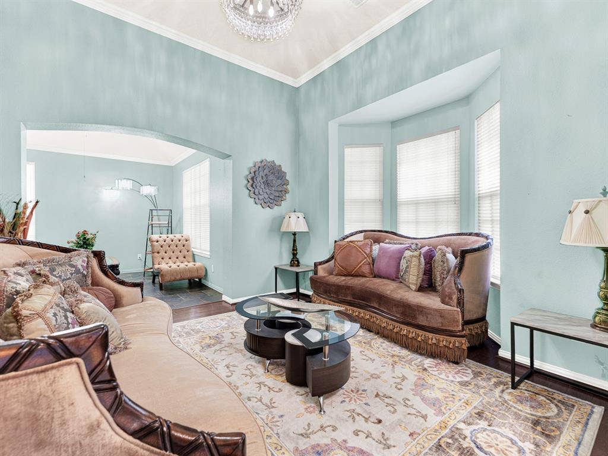
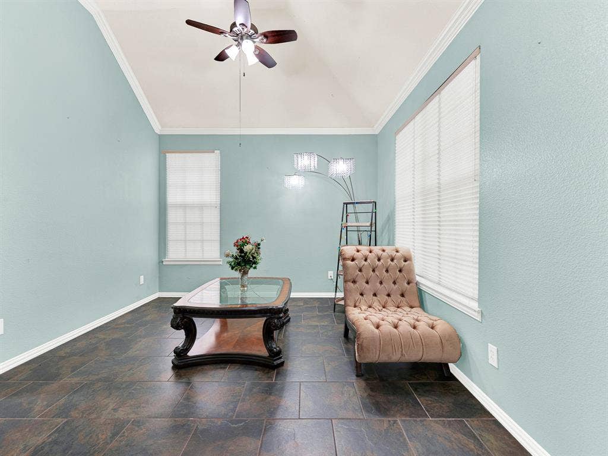
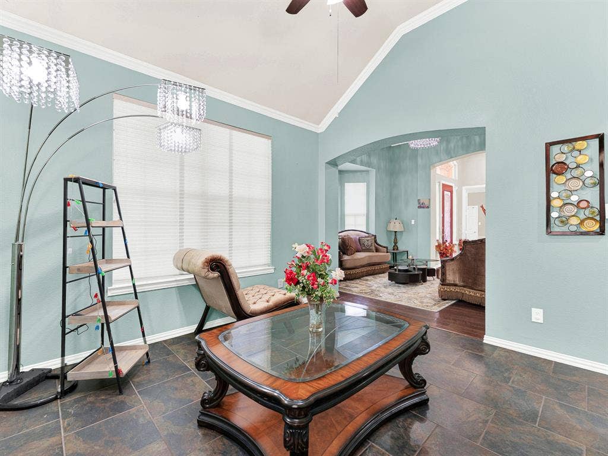
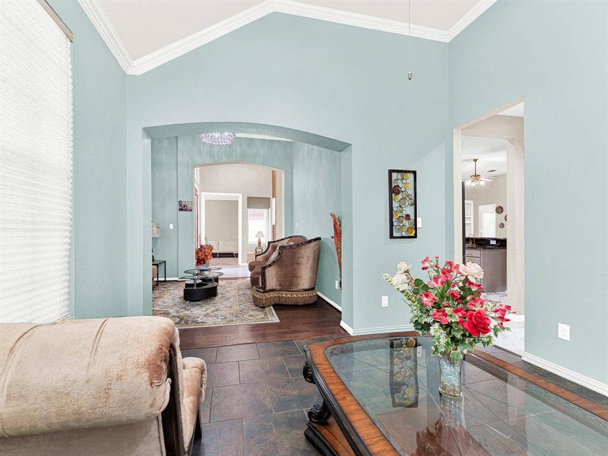
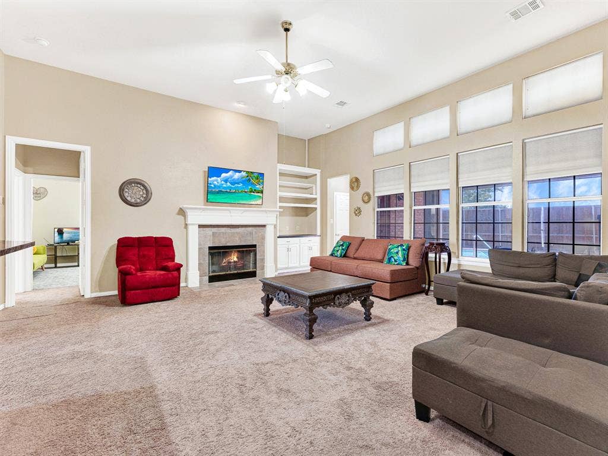
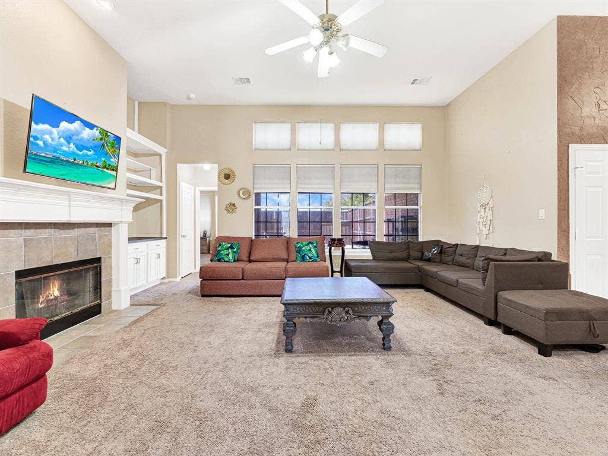
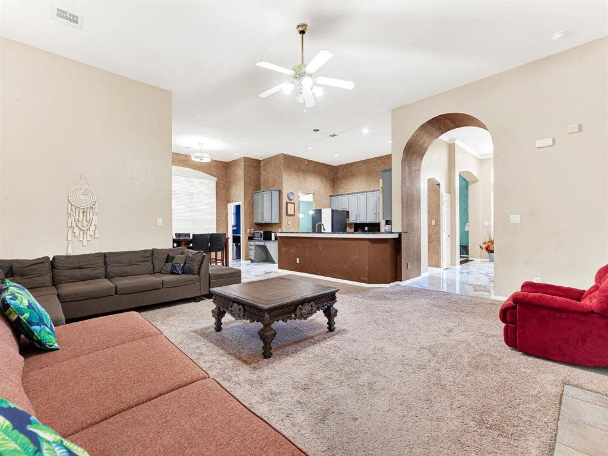
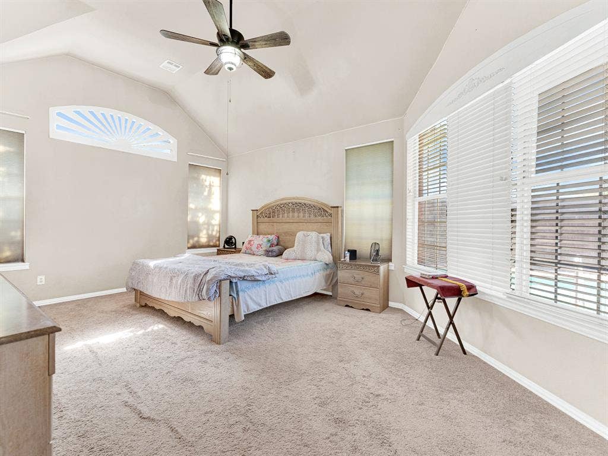
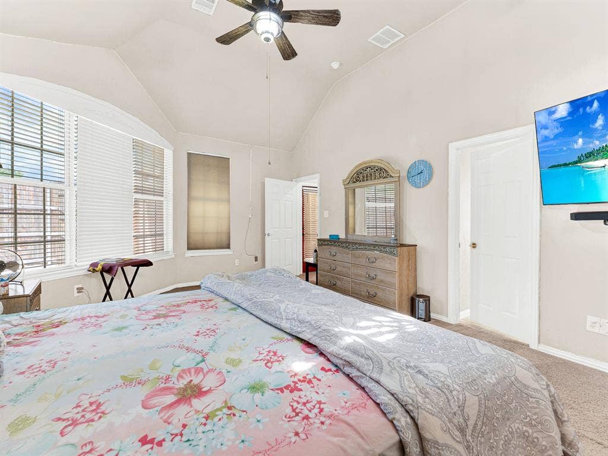
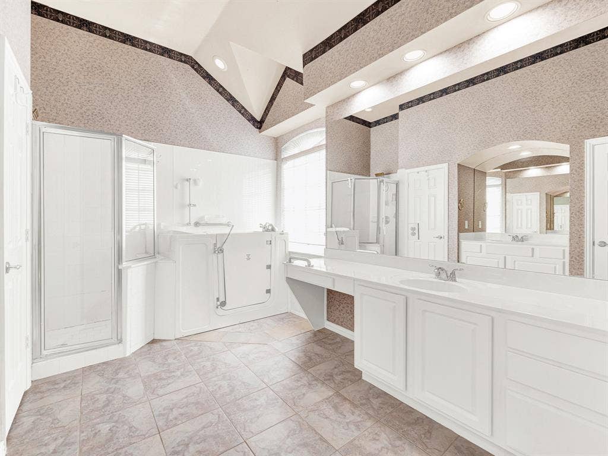
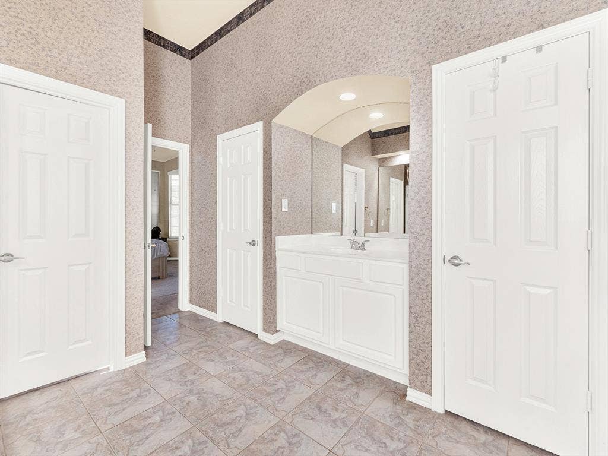
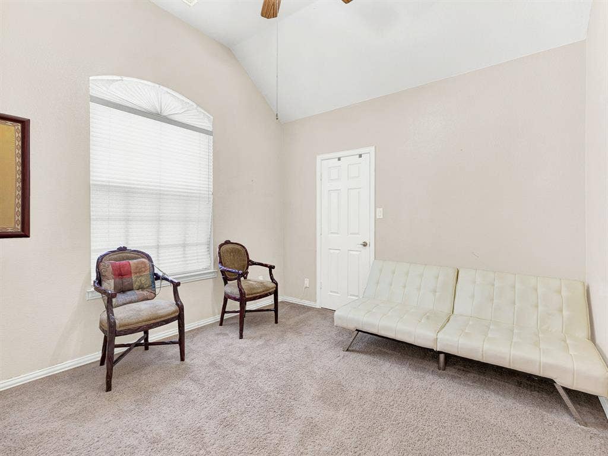
Two living areas and separate dining spaces offer flexibility for gatherings, hobbies, and quiet time. The spacious family room features a fireplace, built-in shelving, and tall windows overlooking the pool. A generous breakfast area includes a built-in desk for homework or household planning. The primary suite is set apart from the secondary bedrooms and offers a vaulted ceiling, a bright bay window ideal for a reading nook, and a bath with separate vanities, a walk-in tub, and a separate shower.
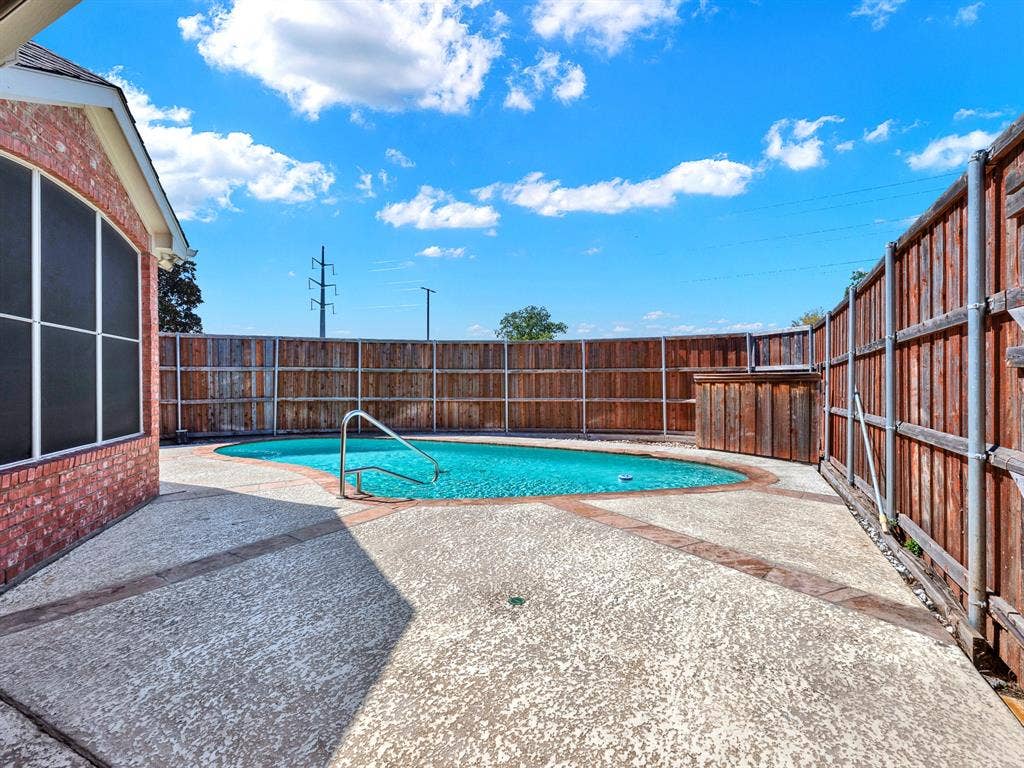
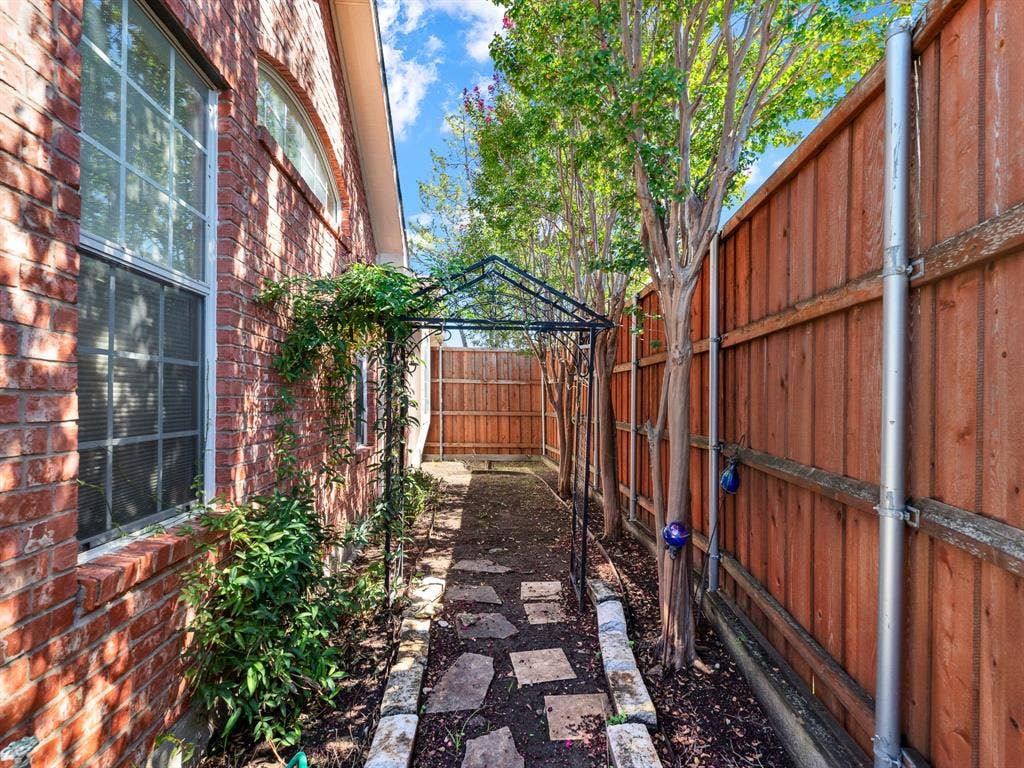
Outside, enjoy a refreshing swim, relax beneath the covered patio, or host a cookout on the expansive poolside deck. A sheltered side garden ...
+ Read More| Mls Number: | 21404101 |
|---|---|
| List Price: | $487,000 |
| Property Type: | Residential |
| Property Sub Type: | Single Family Residence |
| Status: | Active |
| Beds Total: | 4 |
| Baths Full: | 3 |
| Sq Ft Total: | 2,595 |
| Association Fee: | $430 |
| Unexempt Taxes: | $4,687 |
| Lot Size Area Sqft: | 9,147.6000 |
| Lot Size Area: | 0.21 |
| Building Style: | Traditional |
| City: | Richardson |
| County Or Parish: | Collin |
| Subdivision Name: | Knights Bridge Estates |
| Postal Code: | 75082 |
| Year Built: | 1996 |
| Appliances?: | Dishwasher,Disposal,Electric Cooktop,Electric Oven,Gas Water Heater,Microwave,Plumbed For Gas in Kitchen |
| Association Fee Frequency: | Annually |
| Association Fee Includes: | Full Use of Facilities, Management Fees |
| Association Type: | Mandatory |
| Construction Materials: | Brick |
| Directions: | From US-75 and President George Bush Turnpike (190), take US-75 north and exit Renner Road. Turn right onto Renner Road and continue east. Turn right onto Brand Road, left onto Exeter Drive, then left onto Excalibur Court to 3403 Excalibur Court. |
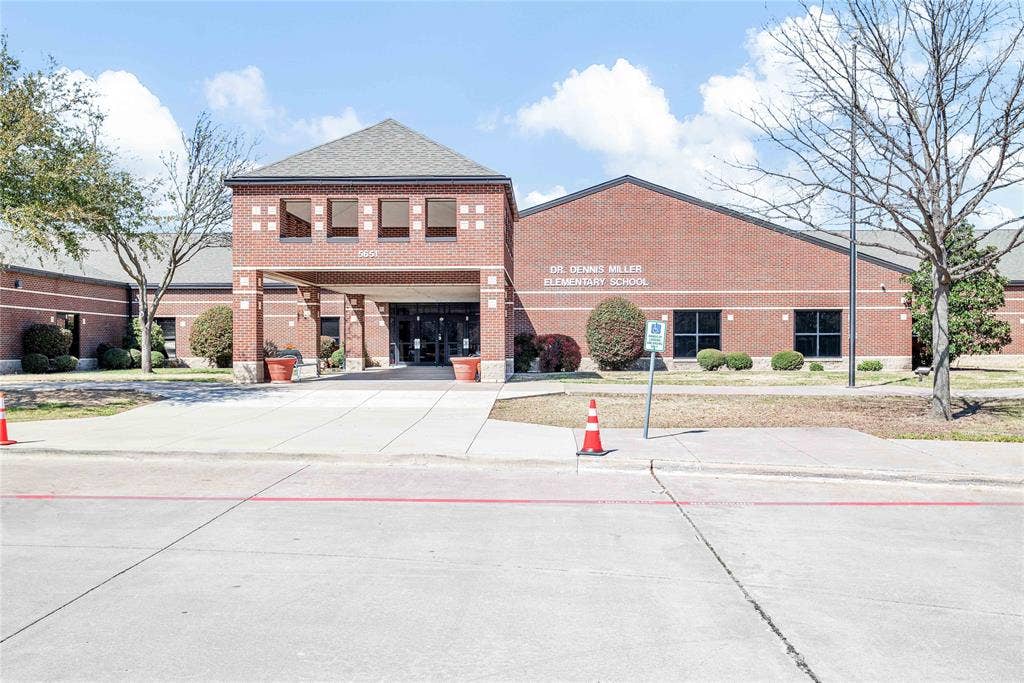
| Elementary School Name: | Miller |
| Middle School Name: | Murphy |
| Senior High School Name: | Plano East |
| School District: | Plano ISD |
| Exterior Features: | Covered Patio/Porch, Rain Gutters |
| Fencing: | Wood |
| Fireplace Features: | Gas Logs, Gas Starter, Glass Doors, Living Room |
| Fireplaces Total: | 1 |
| Flooring: | Carpet, Ceramic Tile, Engineered Wood, Linoleum, Marble |
| Foundation Details: | No |
| Foundation Details: | Slab |
| Garage Length: | 20 |
| Garage Width: | 20 |
| Heating: | Central, Fireplace(s), Natural Gas |
| Interior Features: | Cable TV Available, Decorative Lighting, Granite Counters, High Speed Internet Available, In-Law Suite Floorplan, Open Floorplan, Pantry, Vaulted Ceiling(s), Walk-In Closet(s) |
| Lot Features: | Few Trees, Interior Lot, Landscaped, Sprinkler System, Subdivision |
| Lot Size: | Less Than .5 Acre (not Zero) |
| Lot Size Source: | Public Records |
| Lot Size Units: | Acres |
| Multi Parcel ID: | No |
| Municipal Utility District?: | No |
| Number Of Dining Areas: | 2 |
| Number Of Living Areas: | 2 |
| Number Of Parking Spaces: | 2 |
| Parking Features: | Alley Access, Driveway, Epoxy Flooring, Garage, Garage Door Opener, Garage Double Door, Garage Faces Rear |
| Parking Spaces Garage: | 2 |
| Permit Avmyn: | false |
| Permit Comments Reviews Yn: | true |
| Pool?: | Yes |
| Pool Features: | Gunite, In Ground, Outdoor Pool |
| Possession: | Closing/Funding |
| Postal Code Plus 4: | 4925 |
| Roof: | Composition |
| Room Count: | 13 |
| Security Features: | Smoke Detector(s) |
| Structural Style: | Single Detached |
| Transaction Type: | For Sale |
| Utilities: | Alley, Asphalt, Cable Available, City Sewer, City Water, Electricity Available, Electricity Connected, Individual Gas Meter, Individual Water Meter, Natural Gas Available |
| Will Subdivide: | No |
| Year Built Details: | Preowned |
| Hoa Management Company: | Knightsbridge Estates HOA |
| Hoa Management Company Phone: | 999-999-9999 |
| Accessibility Features Yn: | No |
| Attached Garage?: | Yes |
| Bathrooms Total Decimal: | 3.00 |
| Bathrooms Total Integer: | 3 |
| Cooling: | Ceiling Fan(s), Central Air, Electric |
| Covered Spaces: | 2 |
| Elementary School Name: | Miller |
| Exclusions: | Washer, dryer, wall-mounted TVs (mounts stay), all fridges, and additional stoves |
| Garage?: | Yes |
| High School Name: | Mcmillen |
| Laundry Features: | Electric Dryer Hookup, Utility Room, Full Size W/D Area, Dryer Hookup, Washer Hookup |
| Levels: | One |
| Listing Terms: | Cash, Conventional, FHA, VA Loan |
| Lot Size Area: | 0.2100 |
| Patio And Porch Features: | Covered |
| Property Attached?: | No |
| Smart Home Features Appor Pass Y: | 0 |
| Special Taxing Entities: | 0 |
| Window Features: | Window Coverings |
Listing Courtesy of: Tina Leigh Realty
Listing Agent: Virginia Simms
972-824-0631
Mortgage Calculator
All listings featuring the  icon are provided courtesy of North Texas Real Estate Information Systems, Inc. (NTREIS), Copyright 2026. All rights reserved.
All information is believed accurate but not guaranteed. The properties displayed may not be all of the properties available through the IDX Program. Any use of this site other than by potential buyers or sellers is strictly prohibited.
North Texas Real Estate Information Systems, Inc. data last updated on October 16, 2026 02:00 AM - CT
Property Last Updated: October 16, 2026 02:00 AM - CT
