

3408 Mark Twain Boulevard
Flower Mound, TX 75022
$2,195,000
Open Houses
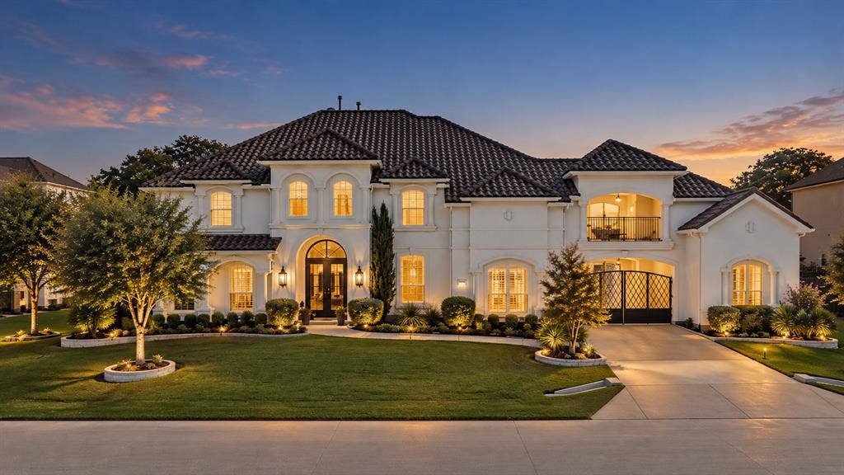
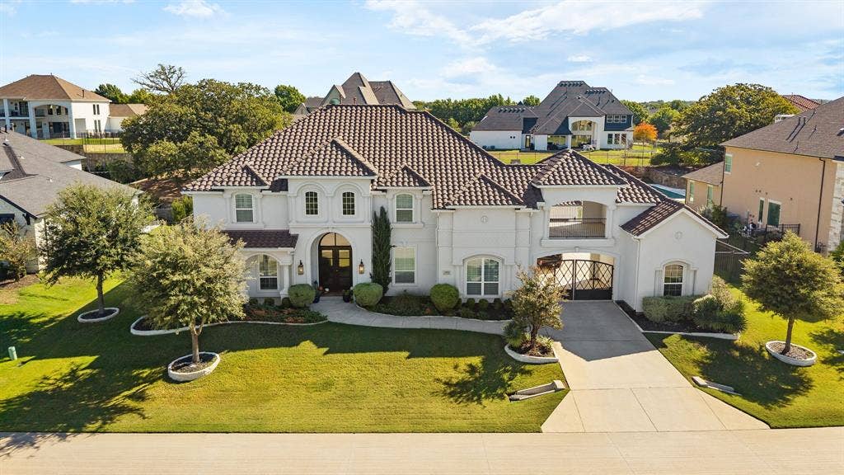
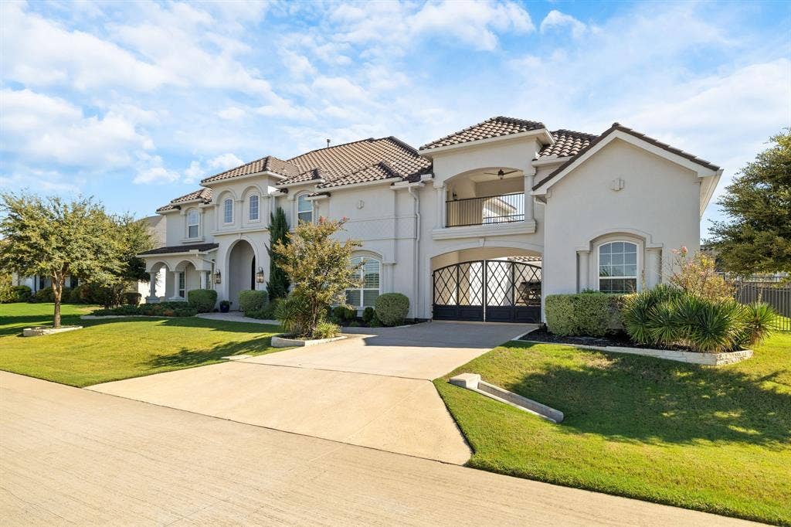
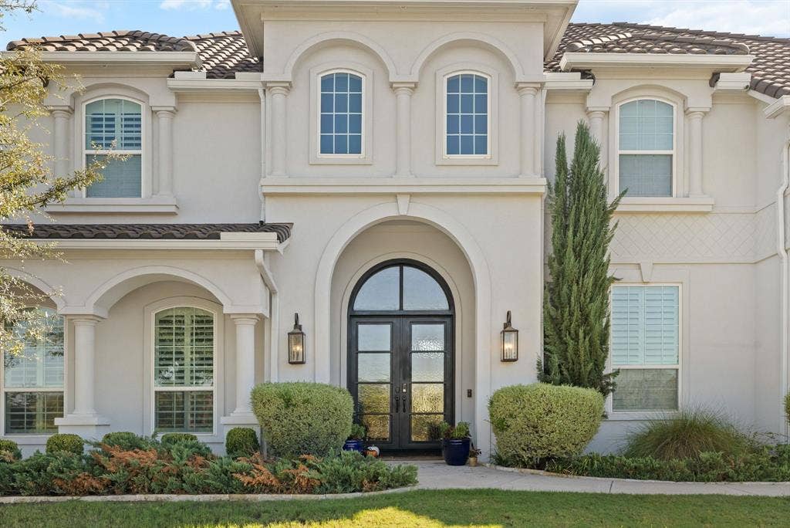
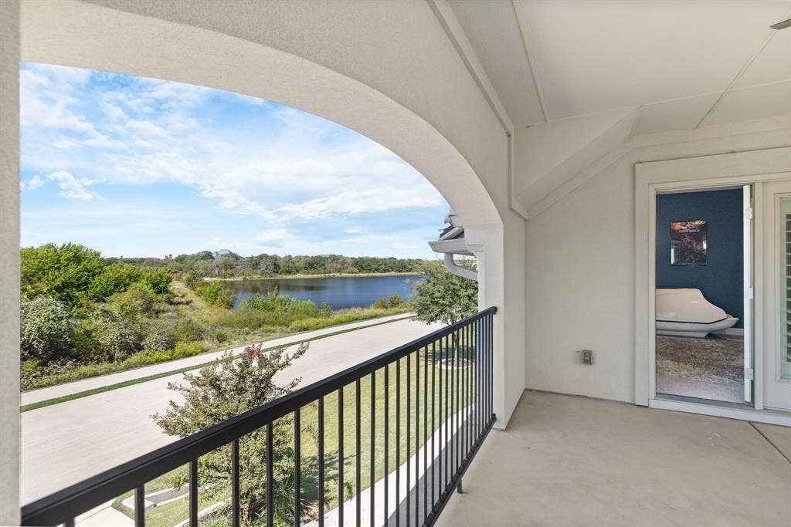
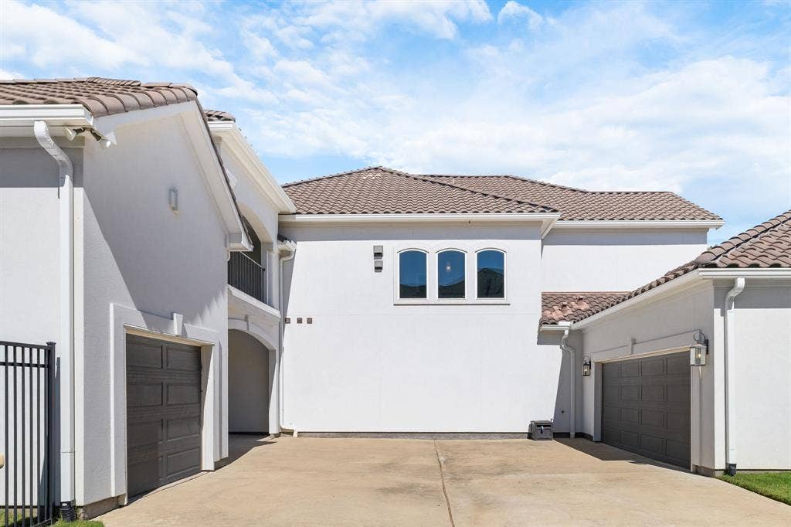
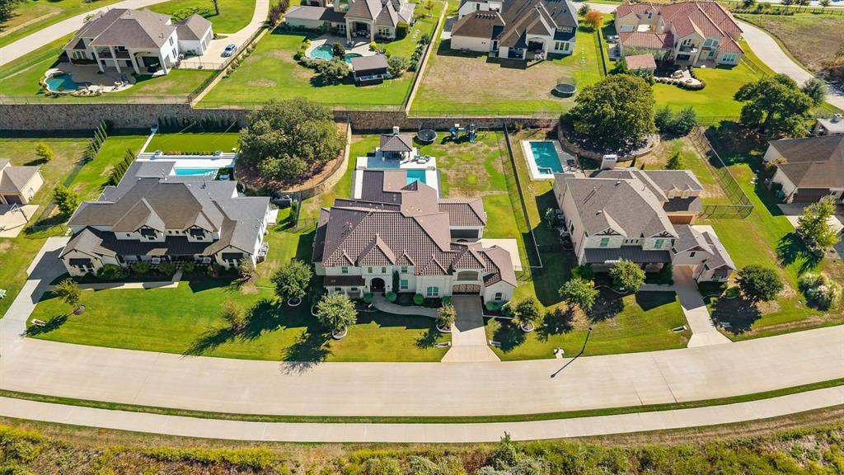
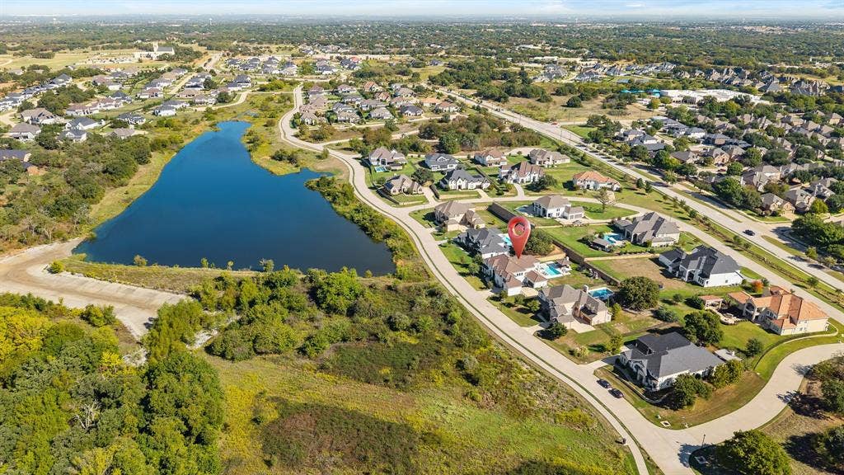
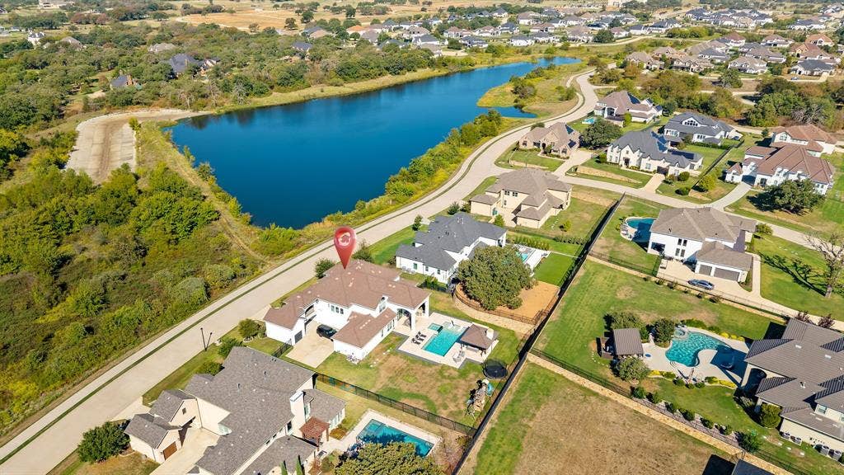
Positioned on a half-acre homesite in Flower Mound’s coveted Town Lake community, this beautifully composed residence pairs timeless architecture with warmth, privacy, and ease. Across from the community lake and green space, with scenic trails throughout the neighborhood, the setting feels both connected and quietly removed—a peaceful backdrop to everyday life.
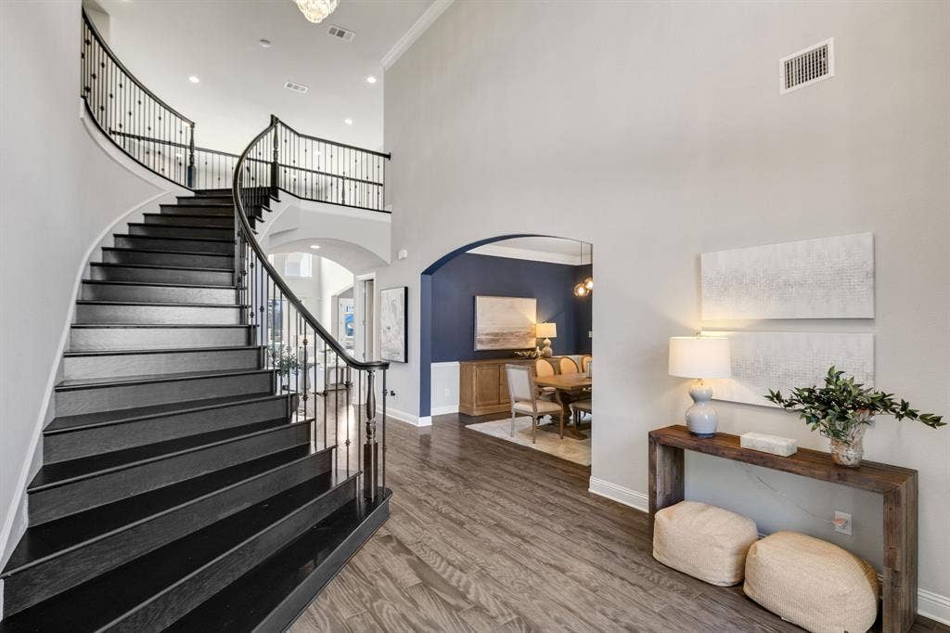
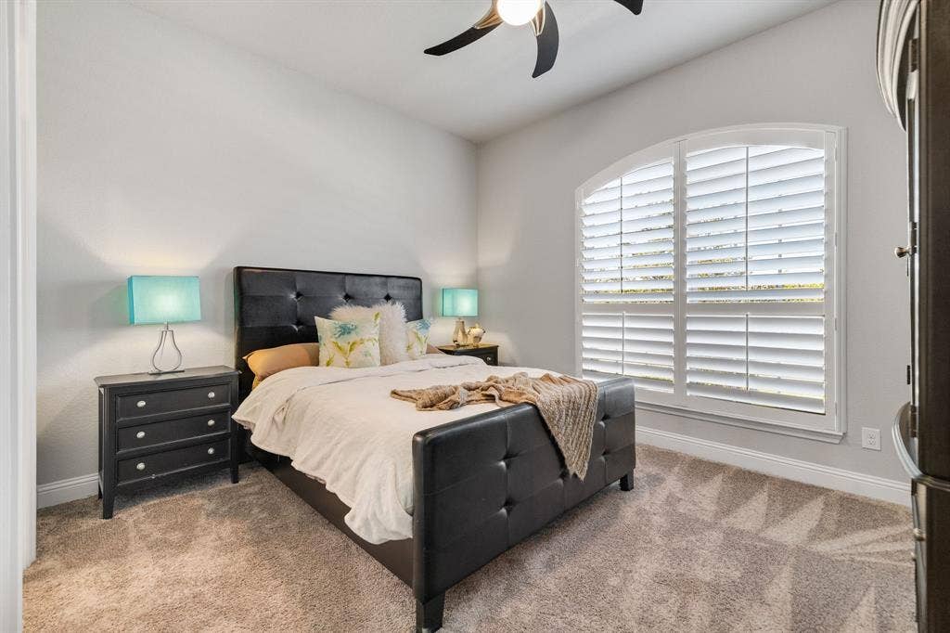
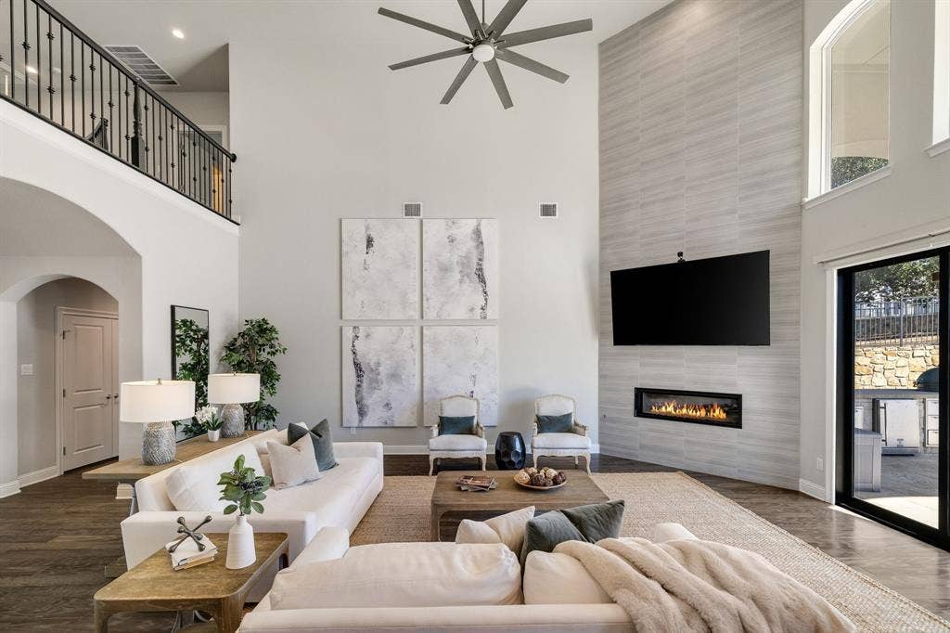
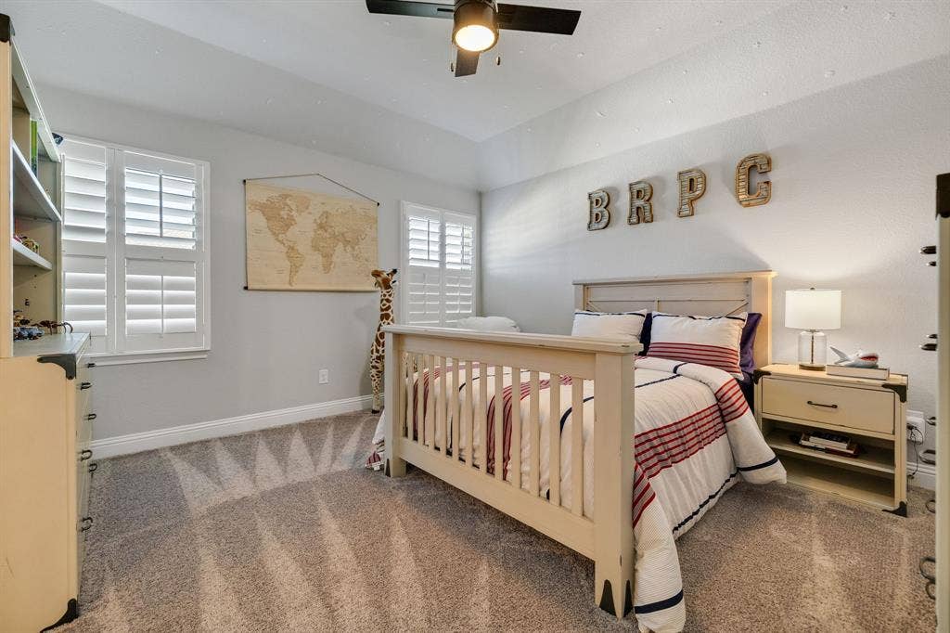
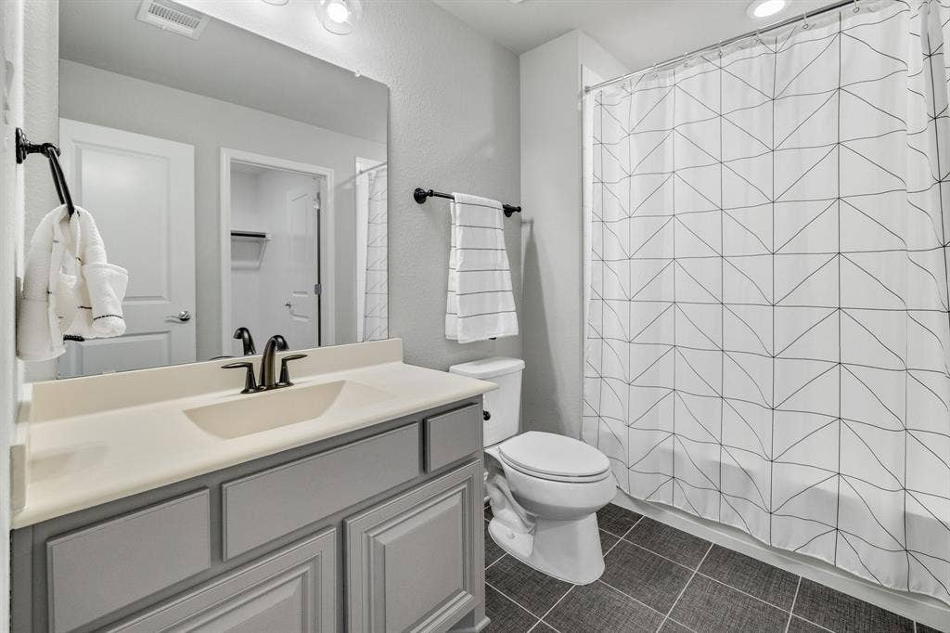
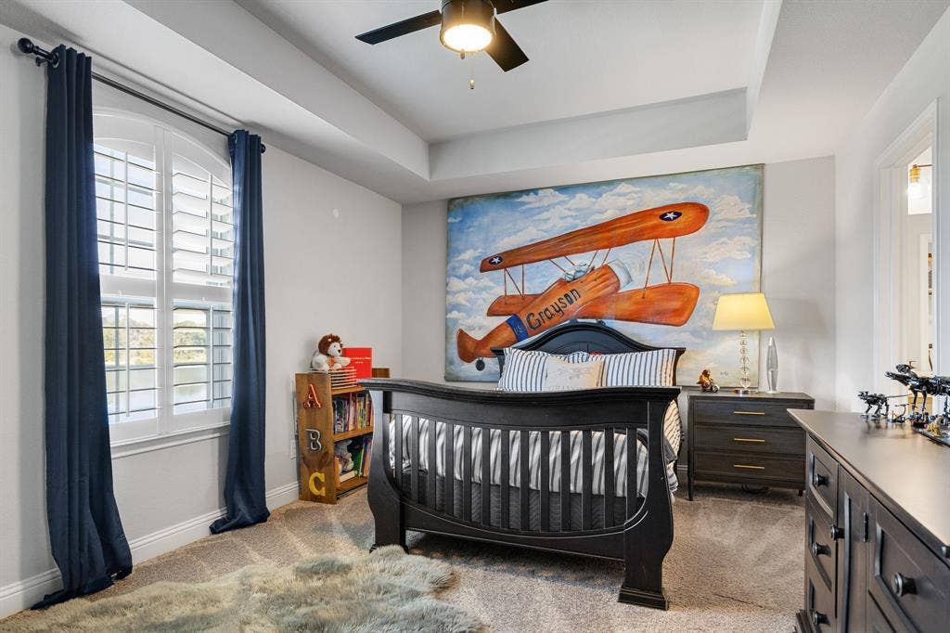
Inside, soaring ceilings, a statement staircase, and thoughtfully selected finishes establish an immediate sense of scale and refinement. Natural light moves through beautifully proportioned spaces designed to feel equally at home hosting a room full of guests or settling into a quiet evening. The five-bedroom floor plan is well considered, with each bedroom offering its own ensuite bath and walk-in closet.
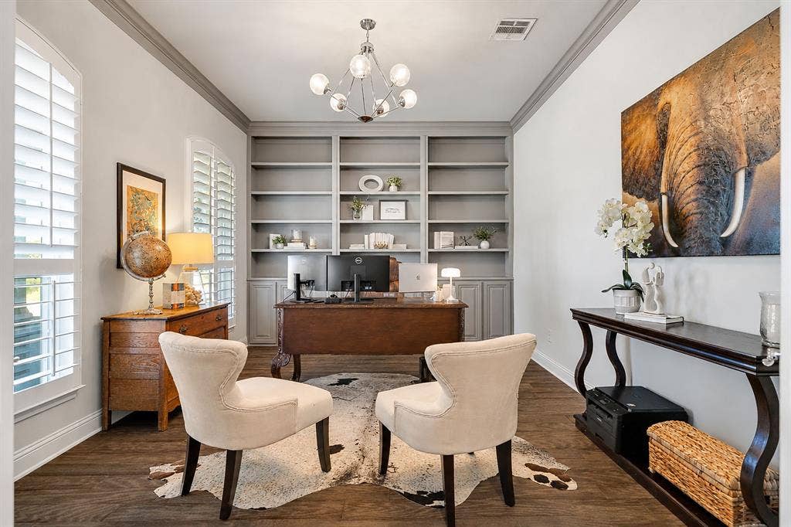
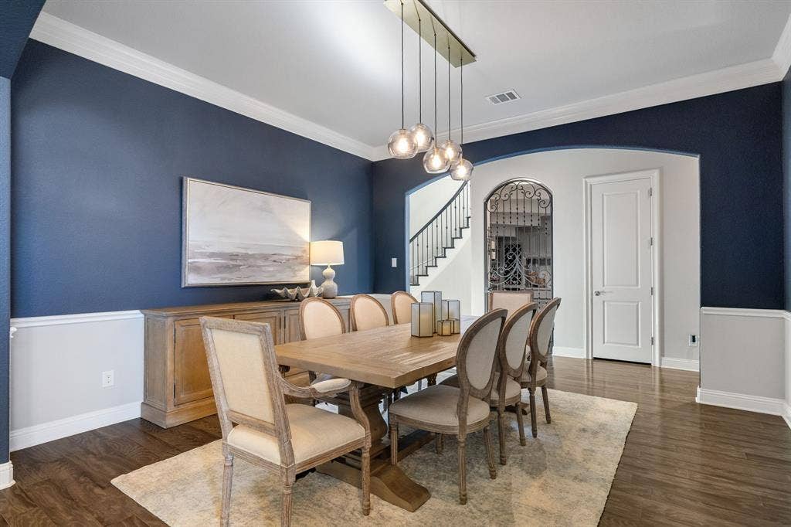
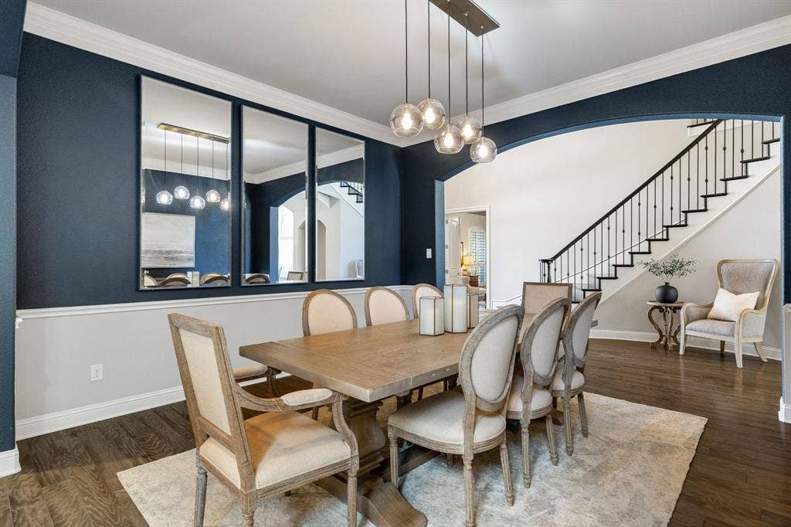
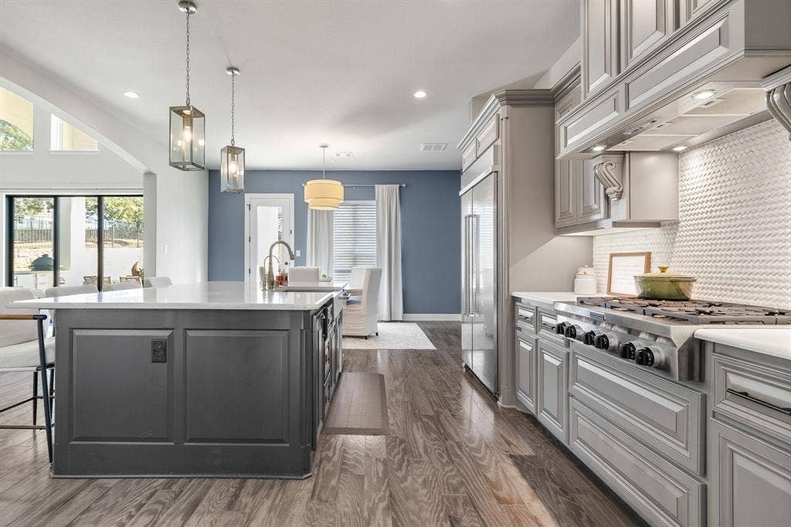
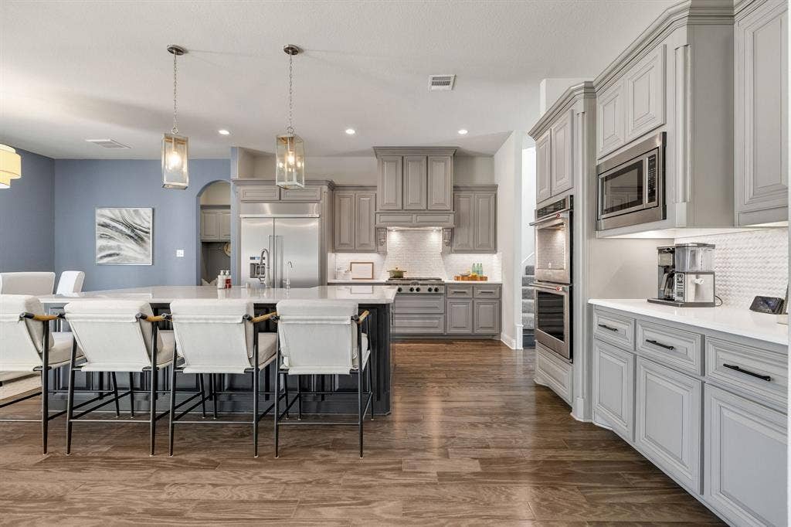
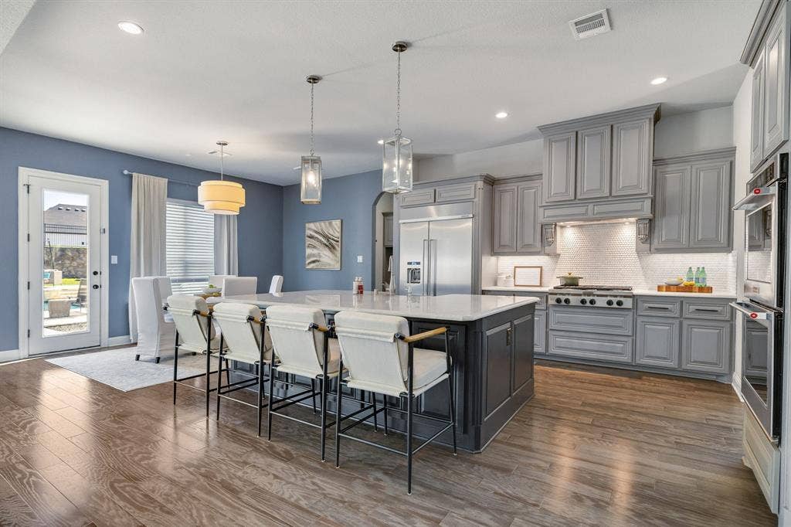
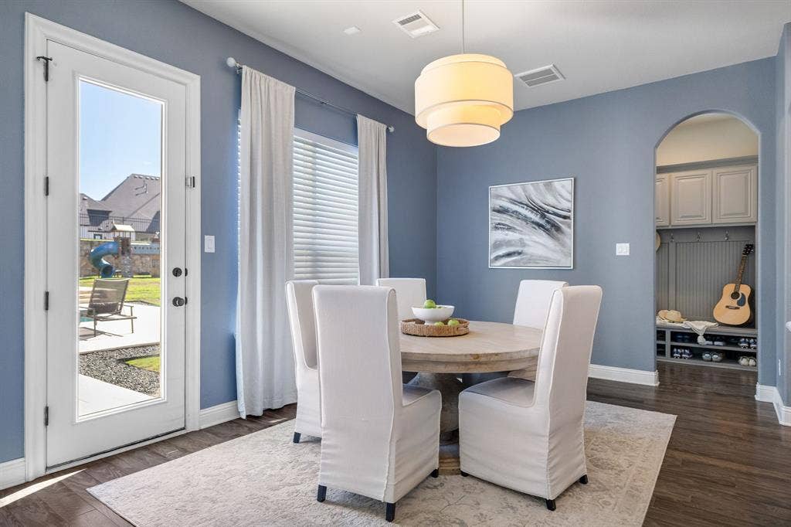
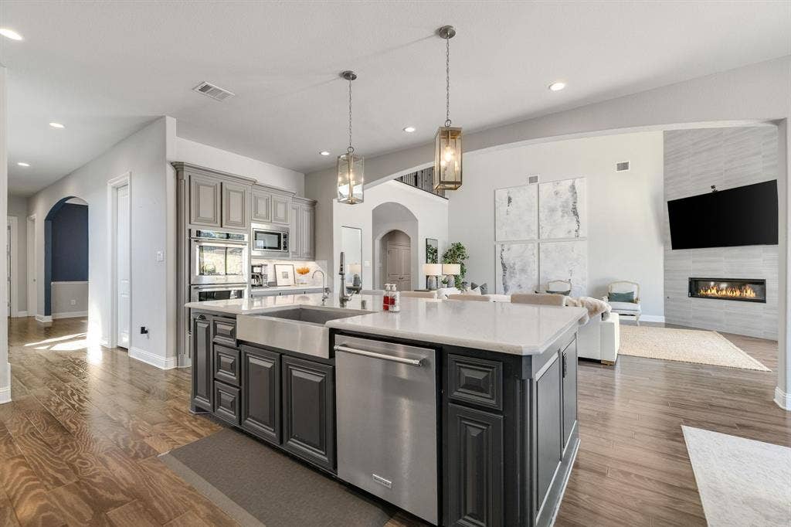
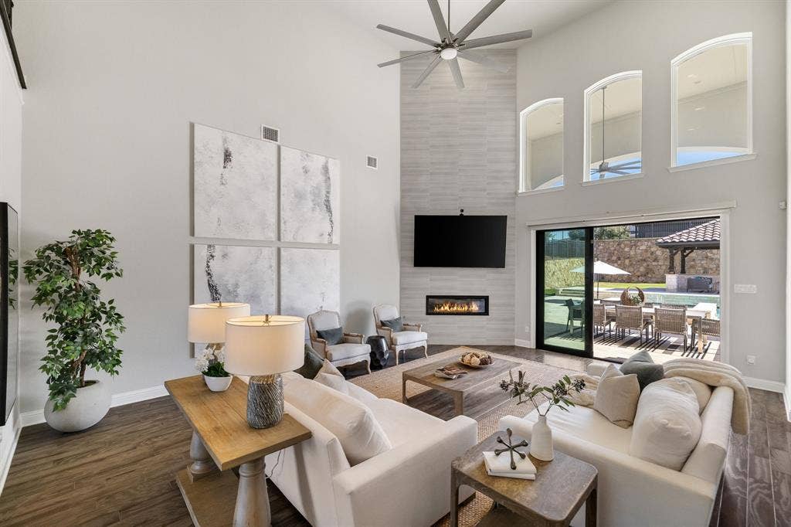
An executive study with custom built-ins, formal dining room, and dramatic two-story living space create distinct moments throughout the home while maintaining an effortless flow. At its center, the kitchen is equal parts beautiful and functional, appointed with a six-burner gas cooktop, built-in refrigerator, double ovens, generous cabinetry, and expansive gathering space.
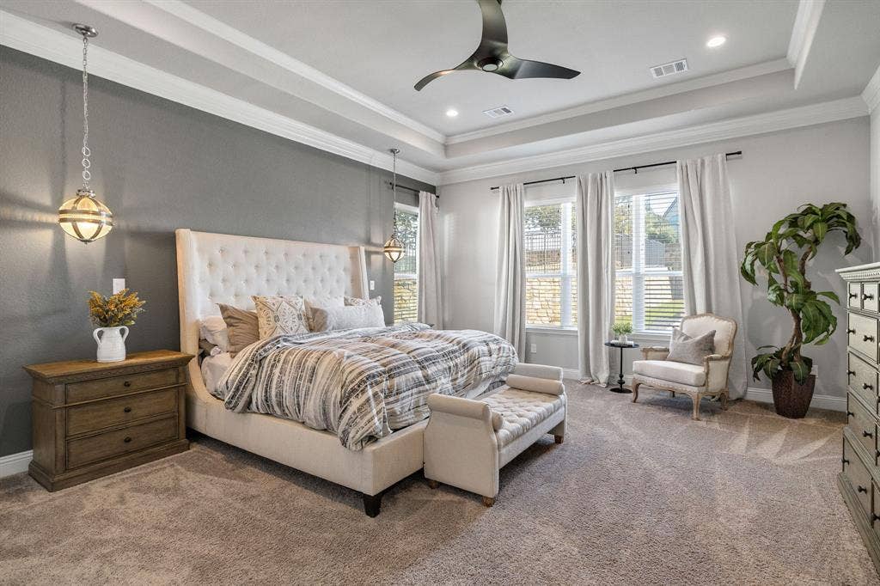
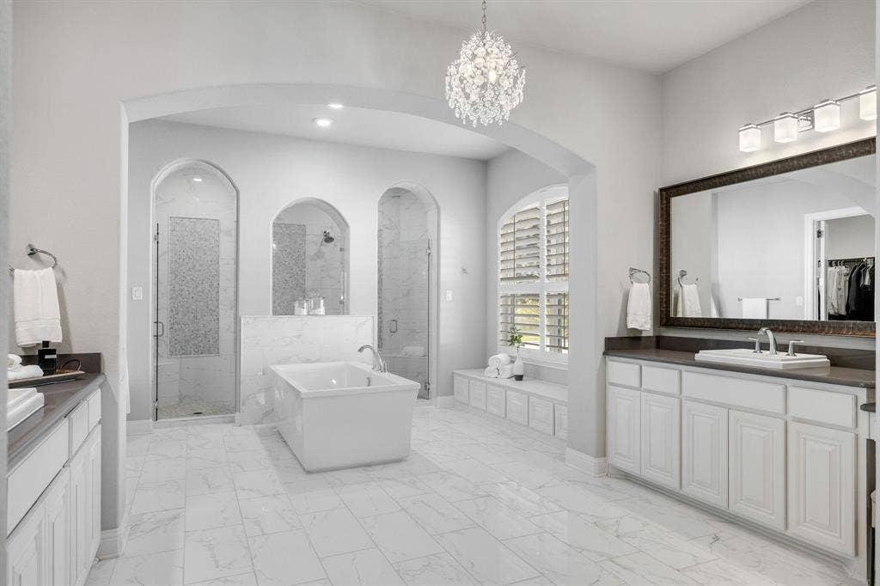
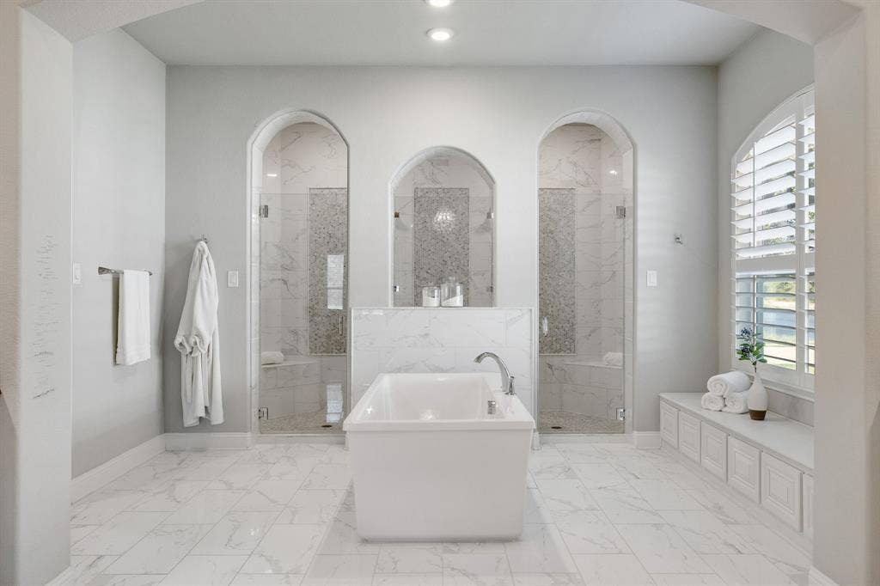
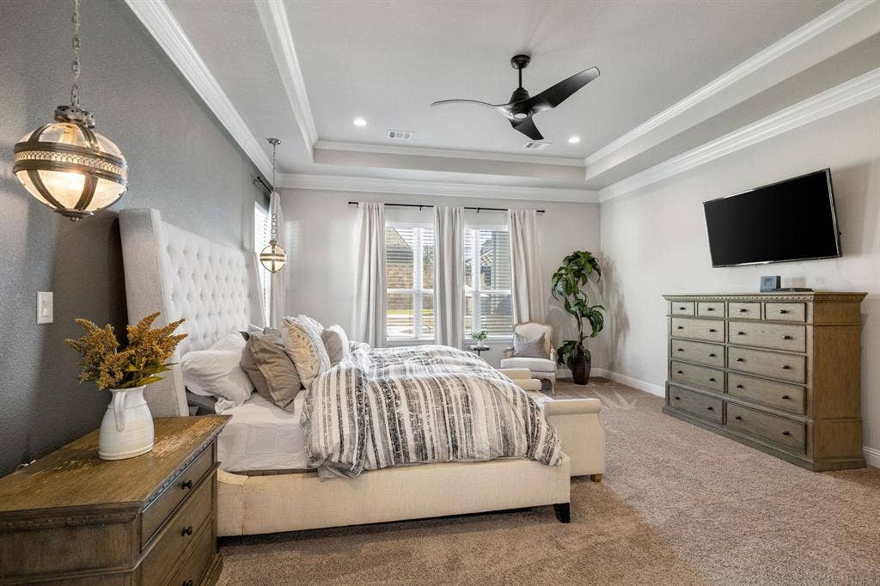
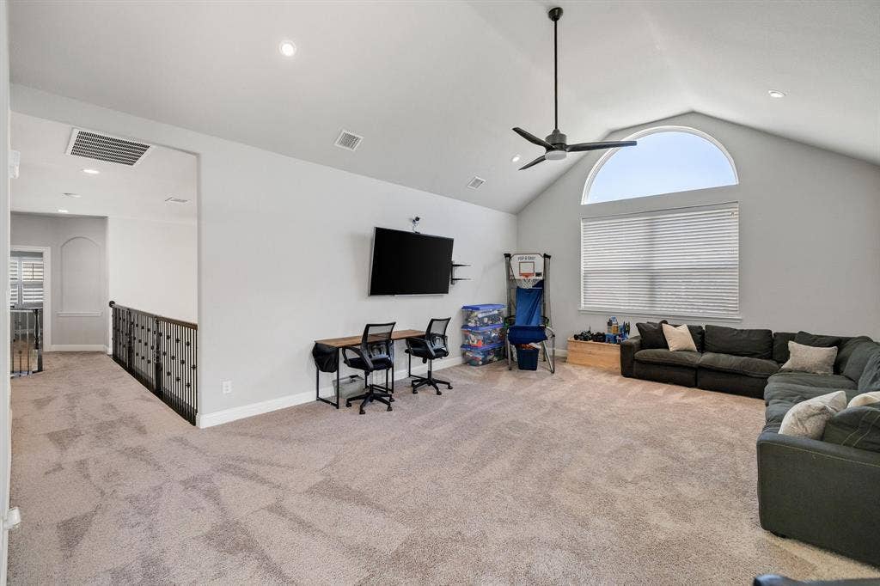
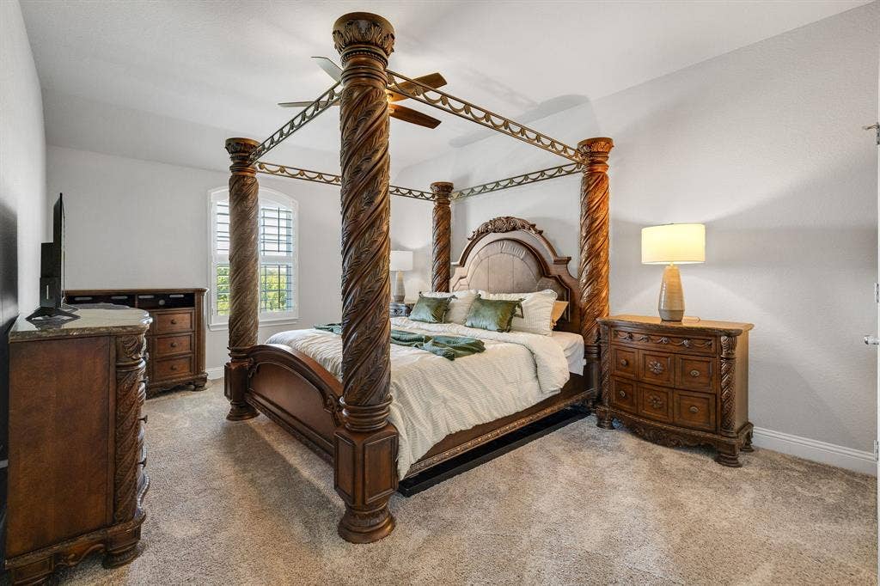
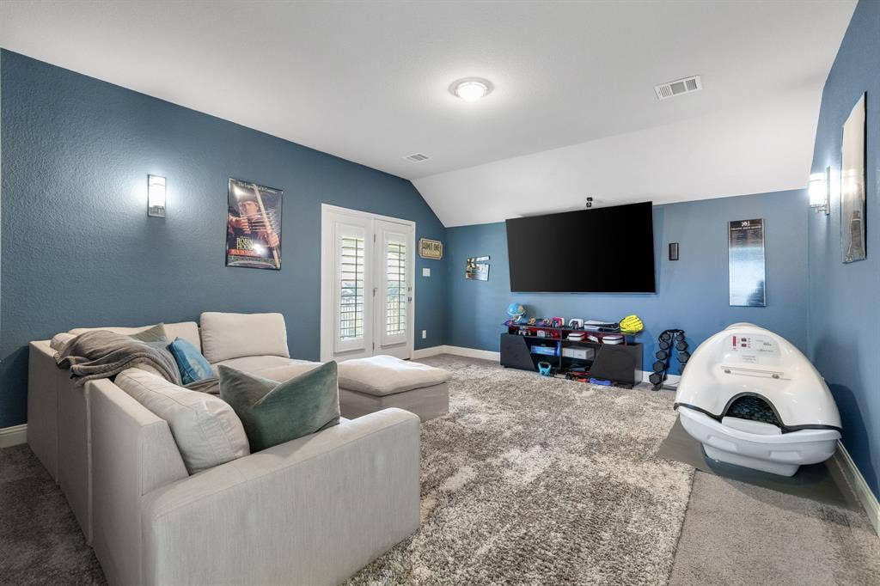
The primary suite offers a private retreat, complete with a spa-inspired bath featuring dual vanities, a soaking tub, and oversized double shower. A private wine cellar, first-floor guest suite, game room, and dedicated media room add layers to the way the home lives.
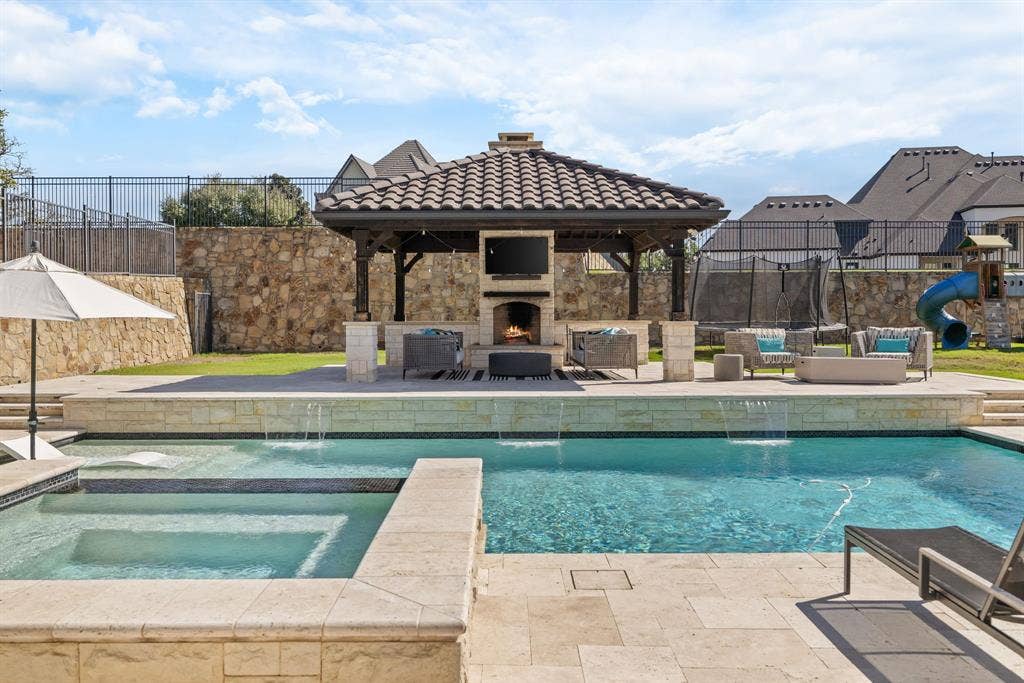
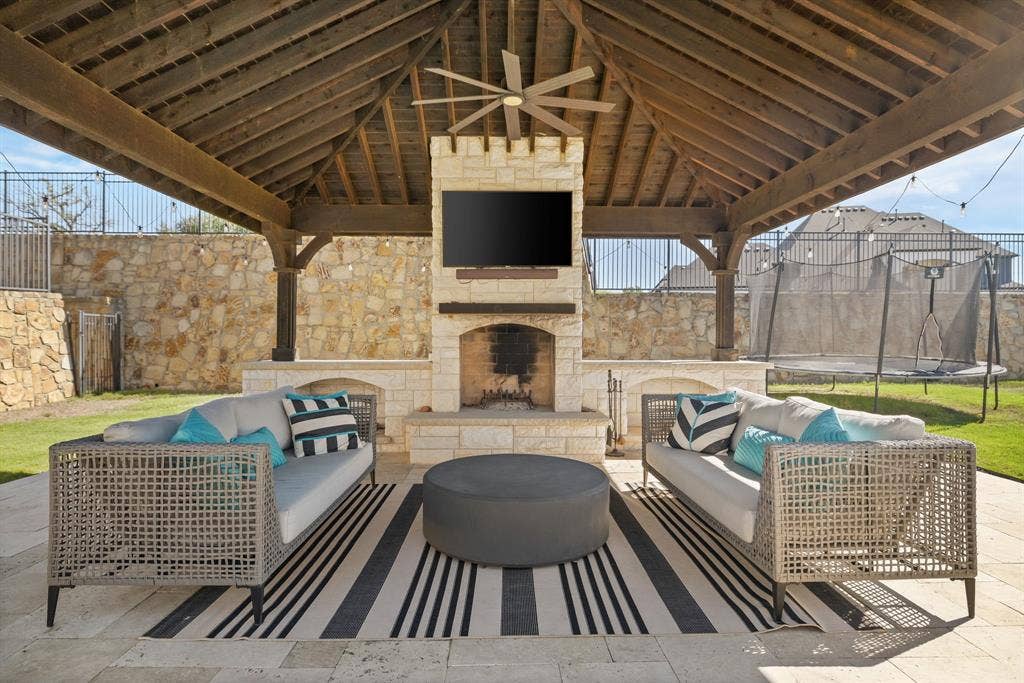
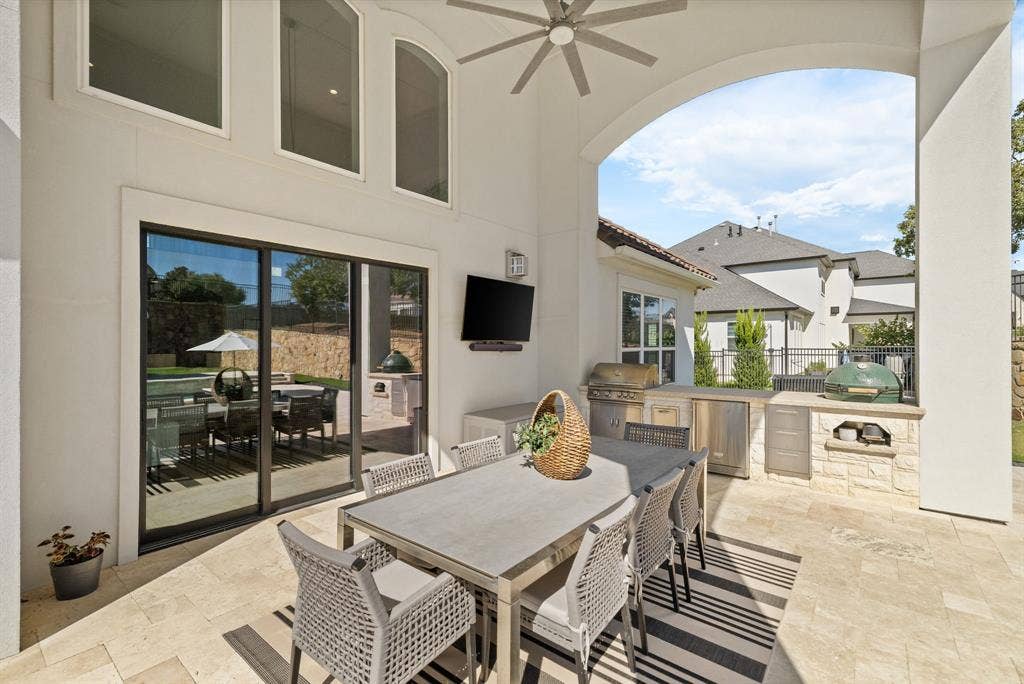
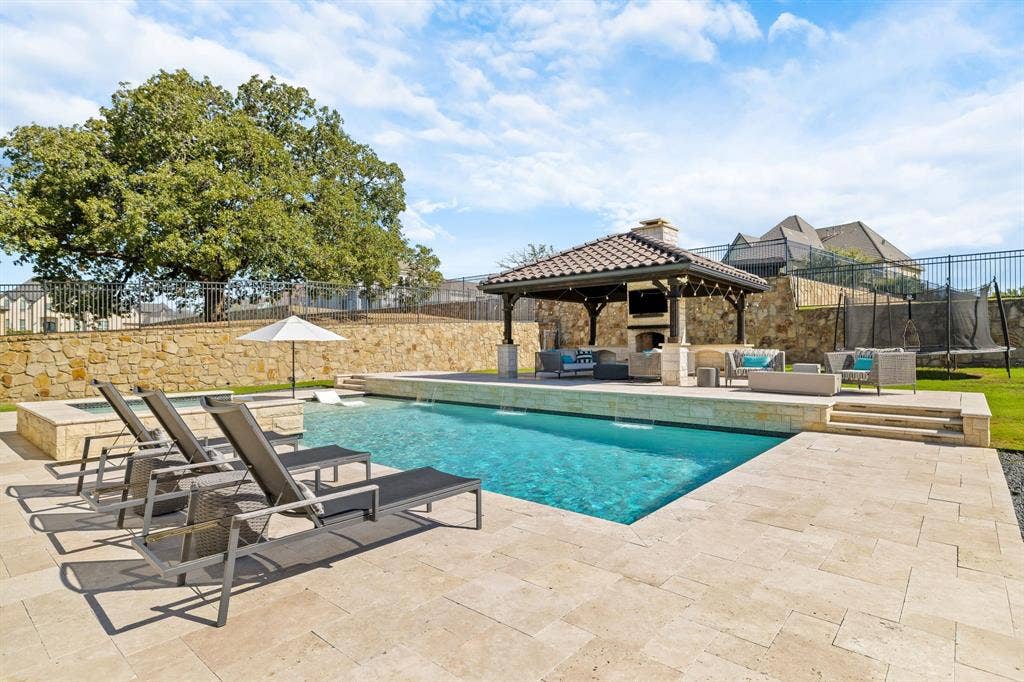
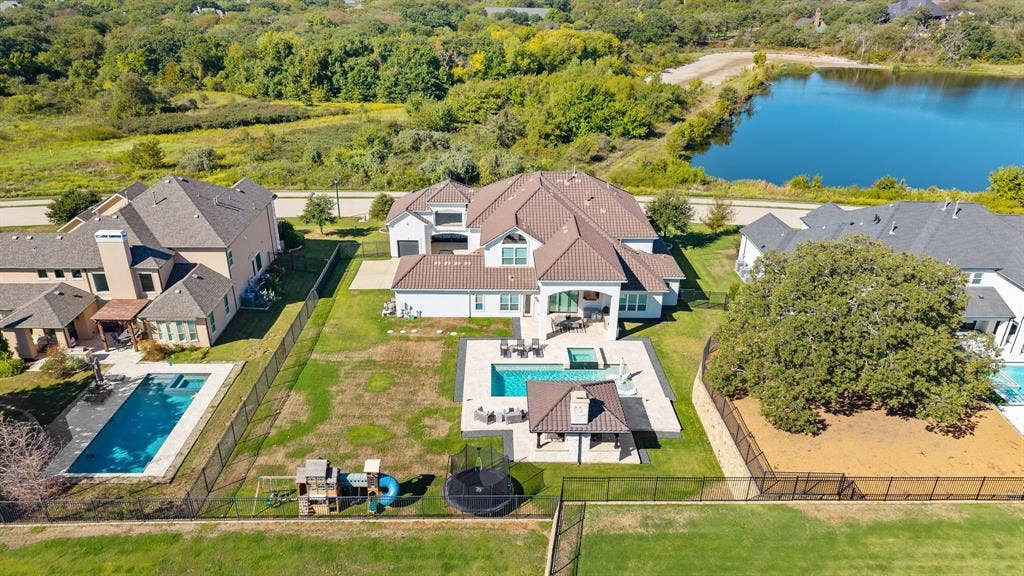
Outdoors, the experience becomes decidedly more relaxed. An expansive pool with cascading water features anchors the private backyard, complemented by a covered living area, outdoor kitchen, and fireplace—an inviting setting for afternoons by the water, dinners outdoors, ...
+ Read More| Mls Number: | 21403758 |
|---|---|
| List Price: | $2,195,000 |
| Property Type: | Residential |
| Property Sub Type: | Single Family Residence |
| Status: | Active |
| Beds Total: | 5 |
| Baths Full: | 5 |
| Baths Half: | 1 |
| Sq Ft Total: | 6,077 |
| Association Fee: | $2,500 |
| Unexempt Taxes: | $28,713 |
| Lot Size Area Sqft: | 24,829.2000 |
| Lot Size Area: | 0.57 |
| Building Style: | Traditional |
| Waterfront?: | Yes |
| City: | Flower Mound |
| County Or Parish: | Denton |
| Subdivision Name: | Townlake Ph One |
| Postal Code: | 75022 |
| Year Built: | 2018 |
| Accessory Unit?: | No |
| Appliances?: | Built-in Refrigerator,Dishwasher,Disposal,Electric Oven,Gas Cooktop,Microwave,Double Oven,Plumbed For Gas in Kitchen |
| Association Fee Frequency: | Annually |
| Association Fee Includes: | Management Fees |
| Association Type: | Mandatory |
| Directions: | From I-35E, head west on Main Street and continue onto Cross Timbers Road. Turn left on Flower Mound Road, then right on Quail Run Road into the community. Turn left on Mark Twain Boulevard. The home will be on the left. |
| Elementary School Name: | Liberty |
| Middle School Name: | Mckamy |
| School District: | Lewisville ISD |
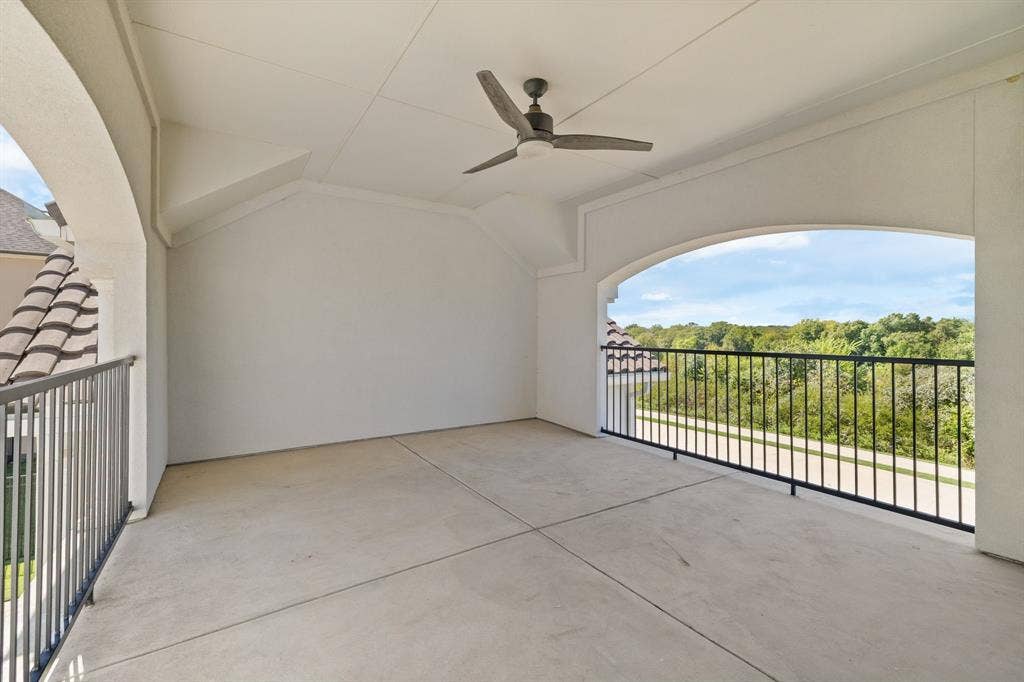
| Exterior Features: | Attached Grill, Balcony, Covered Patio/Porch, Rain Gutters, Lighting, Outdoor Grill, Outdoor Kitchen, Outdoor Living Center |
| Fencing: | Back Yard, Fenced, Metal |
| Fireplace Features: | Family Room, Living Room, Outside, Stone |
| Fireplaces Total: | 2 |
| Foundation Details: | No |
| Foundation Details: | Slab |
| Heating: | Central |
| Interior Features: | Built-in Features, Cable TV Available, Decorative Lighting, Eat-in Kitchen, Granite Counters, High Speed Internet Available, In-Law Suite Floorplan, Kitchen Island, Loft, Pantry, Sound System Wiring, Vaulted Ceiling(s), Walk-In Closet(s) |
| Lot Features: | Adjacent to Greenbelt, Few Trees, Interior Lot, Landscaped, Lrg. Backyard Grass, Park View, Subdivision, Water/Lake View |
| Lot Size: | .5 to < 1 Acre |
| Lot Size Source: | Assessor |
| Lot Size Units: | Acres |
| Multi Parcel ID: | No |
| Municipal Utility District?: | No |
| Number Of Dining Areas: | 2 |
| Number Of Living Areas: | 3 |
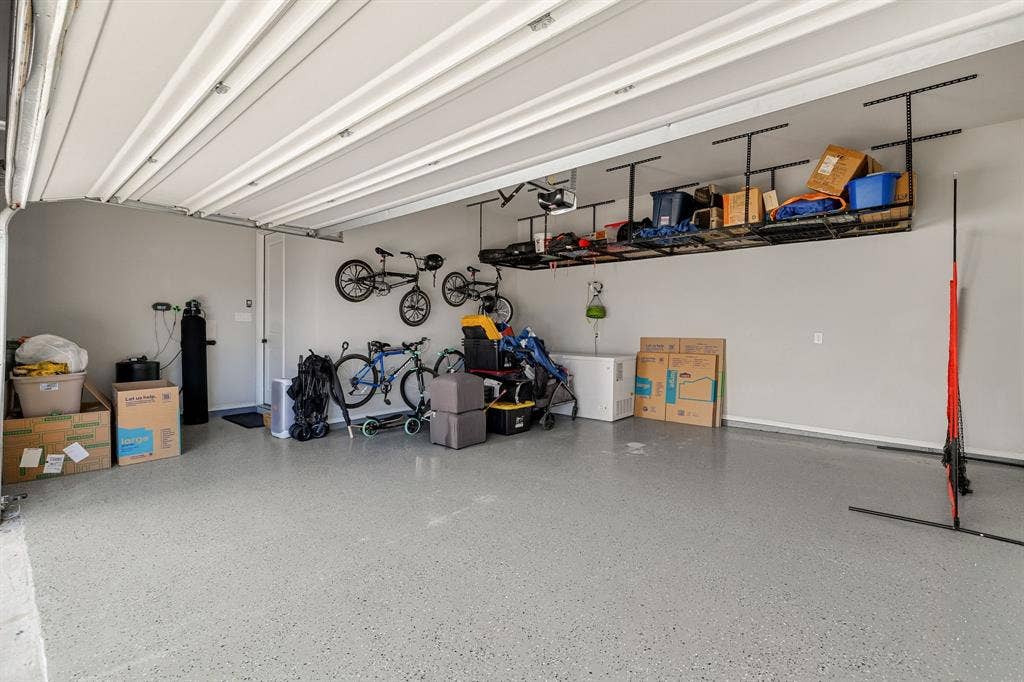
| Number Of Parking Spaces: | 3 |
| Parking Features: | Porte-Cochere, Driveway |
| Parking Spaces Garage: | 3 |
| Permit Avmyn: | false |
| Permit Comments Reviews Yn: | false |
| Pool?: | Yes |
| Pool Features: | In Ground |
| Possession: | Closing/Funding |
| Postal Code Plus 4: | 2979 |
| Roof: | Spanish Tile |
| Room Count: | 12 |
| Structural Style: | Single Detached |
| Transaction Type: | For Sale |
| Utilities: | City Water, Concrete, Septic |
| Waterfront Features: | Lake Front - Common Area |
| Will Subdivide: | No |
| Year Built Details: | Preowned |
| Hoa Management Company: | Neighborhood Management, Inc. |
| Hoa Management Company Phone: | 972-359-1548 |
| Senior Community Yn: | No |
| Accessibility Features Yn: | No |
| Attached Garage?: | Yes |
| Bathrooms Total Decimal: | 5.10 |
| Bathrooms Total Integer: | 6 |
| Cooling: | Ceiling Fan(s), Central Air, Electric |
| Covered Spaces: | 3 |
| Elementary School Name: | Liberty |
| Exclusions: | Property Exclusions: Flat-screen TVs and mounting brackets, curtains and curtain rods, playset, and trampoline. |
| Garage?: | Yes |
| High School Name: | Flower Mound |
| Horse Permitted Yn: | No |
| Levels: | Two |
| Listing Terms: | Contract |
| Lot Size Area: | 0.5700 |
| Property Attached?: | No |
| Smart Home Features Appor Pass Y: | 0 |
| Special Taxing Entities: | 0 |
| Window Features: | Shutters, Window Coverings |
Listing Courtesy of: EXP REALTY
Listing Agent: Daniel Hunt
214-280-1926
Mortgage Calculator
All listings featuring the  icon are provided courtesy of North Texas Real Estate Information Systems, Inc. (NTREIS), Copyright 2026. All rights reserved.
All information is believed accurate but not guaranteed. The properties displayed may not be all of the properties available through the IDX Program. Any use of this site other than by potential buyers or sellers is strictly prohibited.
North Texas Real Estate Information Systems, Inc. data last updated on October 09, 2026 01:29 AM - CT
Property Last Updated: October 09, 2026 01:29 AM - CT
