Open Houses
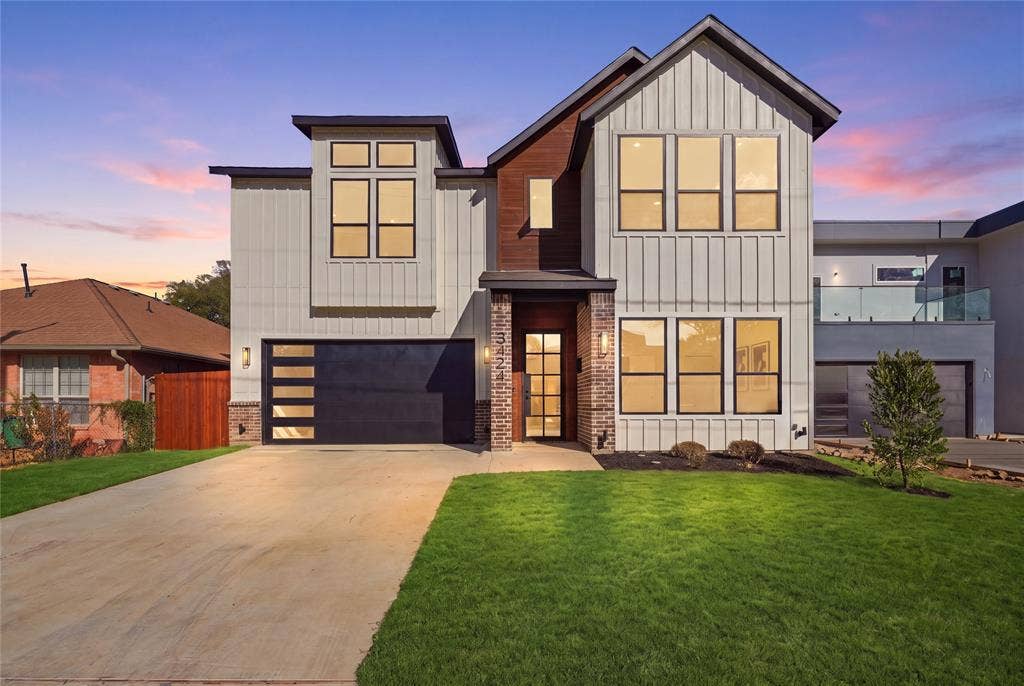
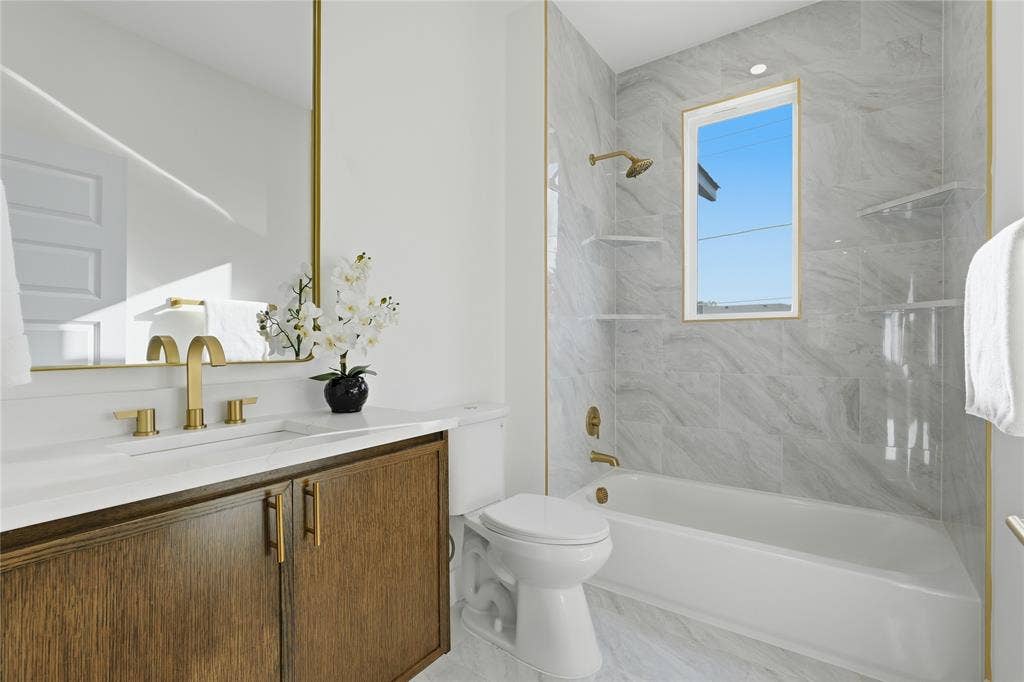
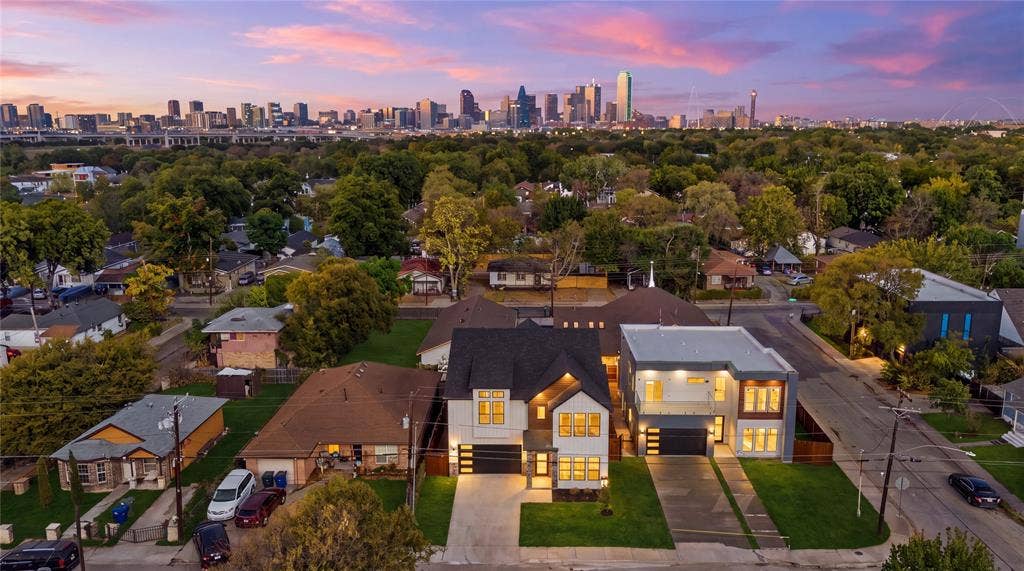
Soaring 20 foot ceilings and striking contemporary design define this brand new West Dallas residence, just minutes from Trinity Groves. Warm cedar, brick and black framed windows set the tone from the curb, and inside, 2,890 square feet spreads across 4 bedrooms and 4 baths, finished with quartz countertops and custom cabinetry throughout.
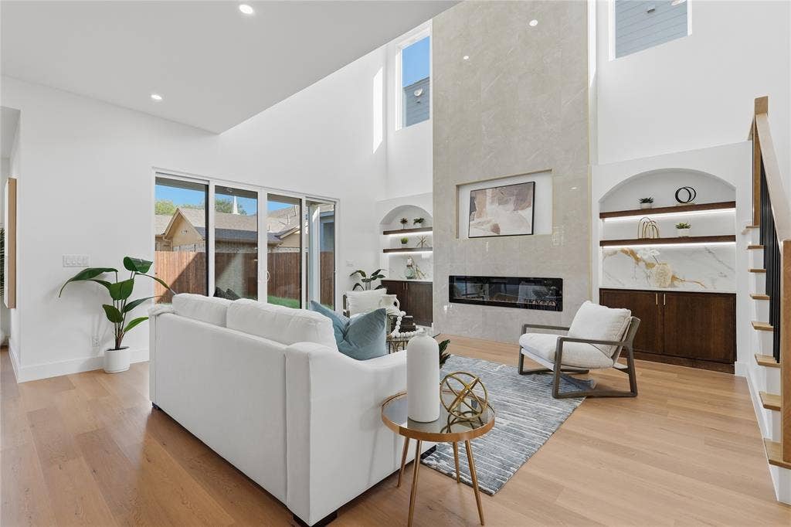
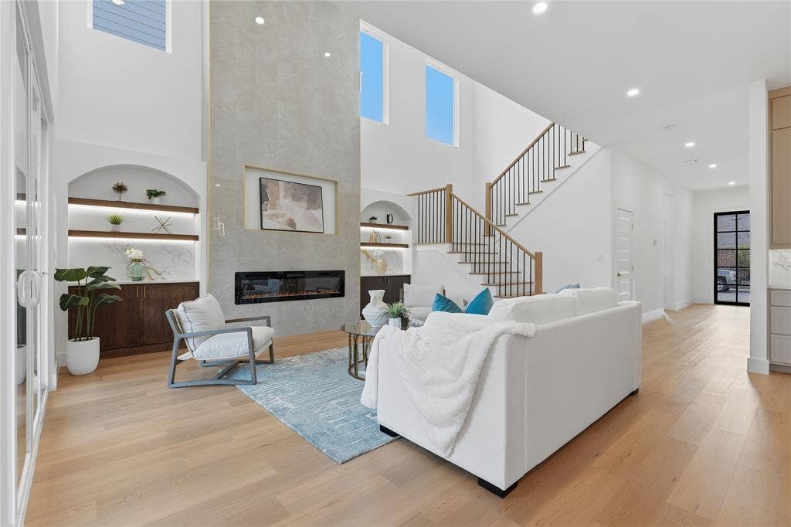
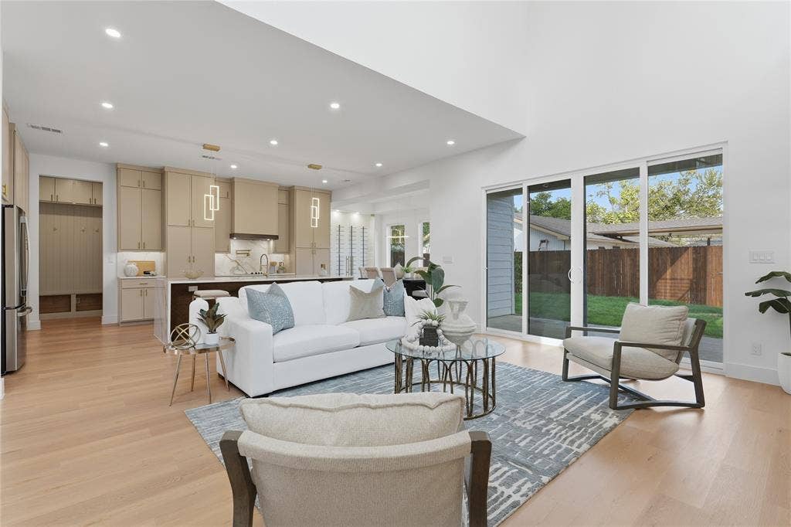
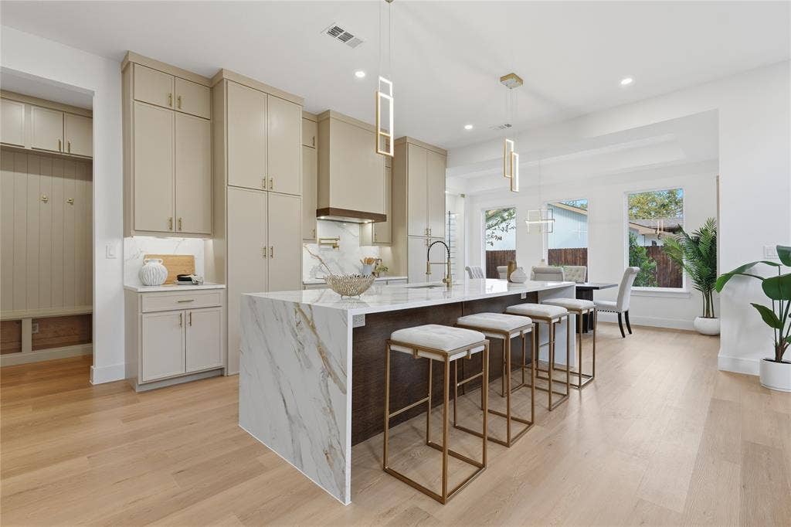
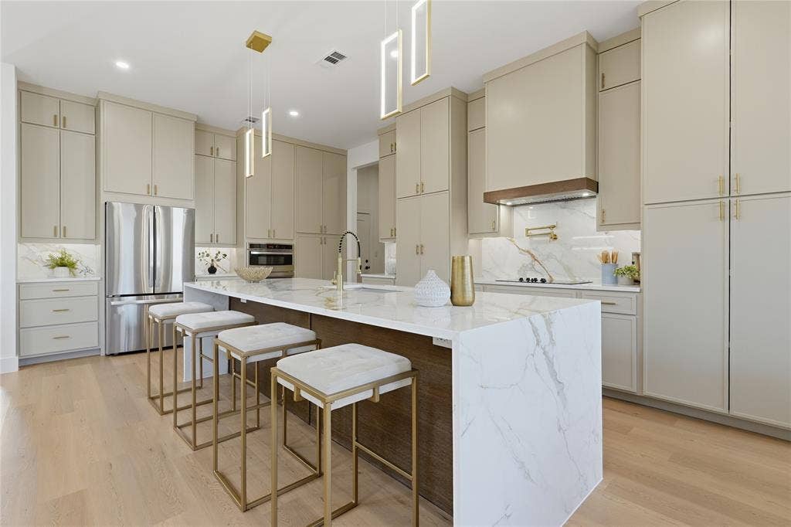
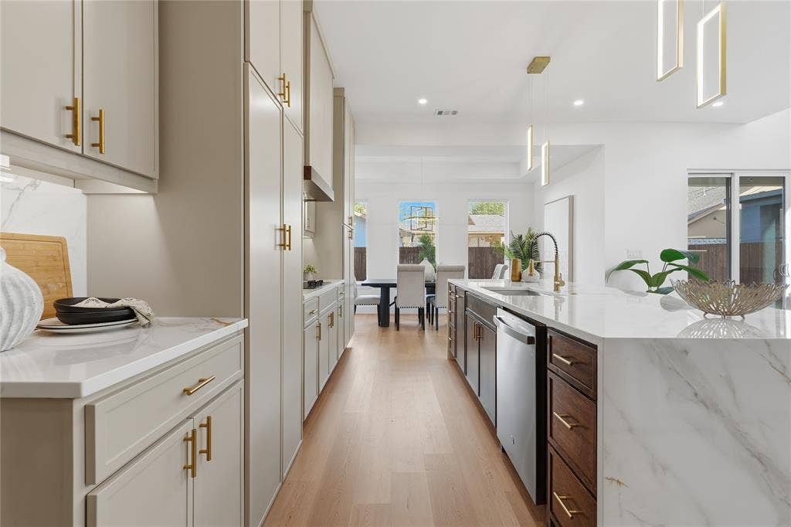
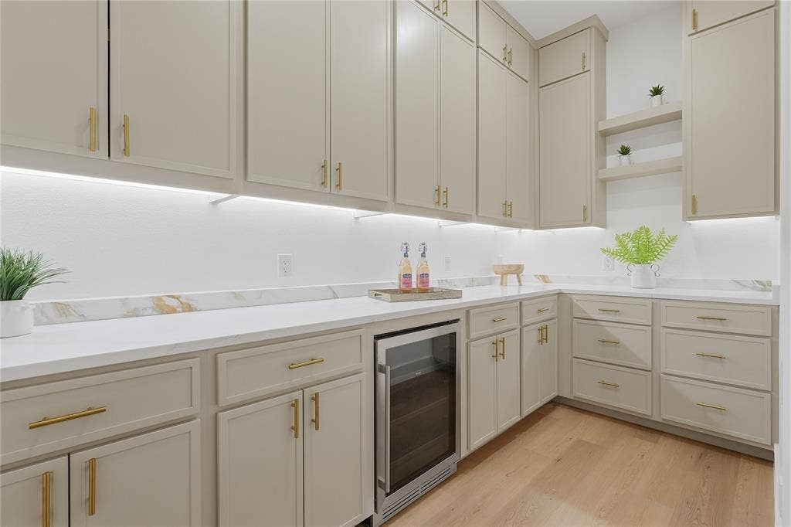
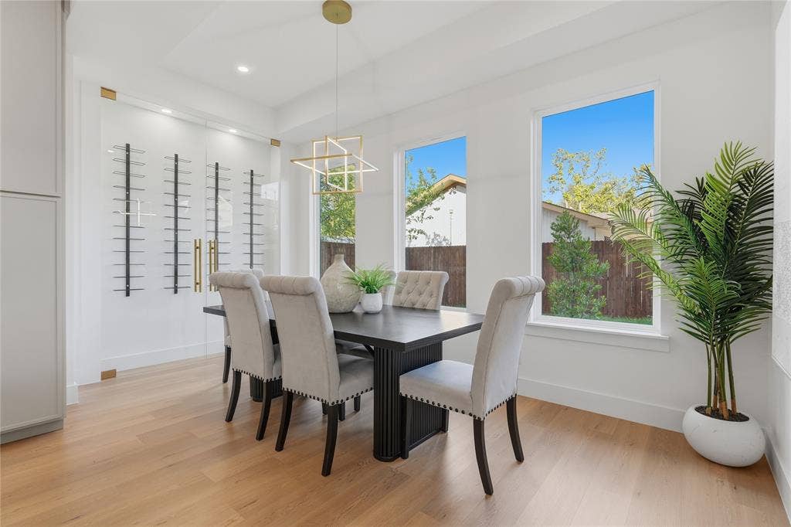
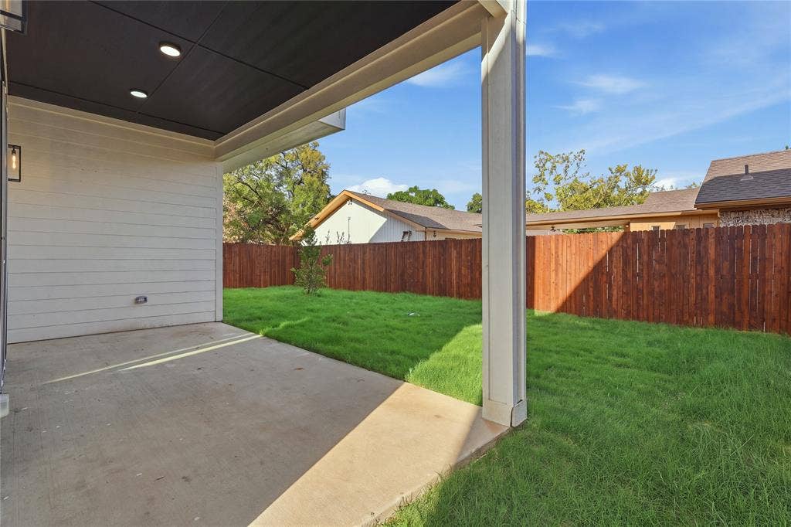
The great room is the showpiece. Its dramatic ceiling height and electric fireplace create a space that feels open and grand. The kitchen pairs a full suite of stainless steel appliances with an oversized island, a dedicated dining area and a hidden walk in pantry that keeps the clutter out of sight. Sliding glass doors open straight onto the covered patio, so gatherings move easily from inside to out.
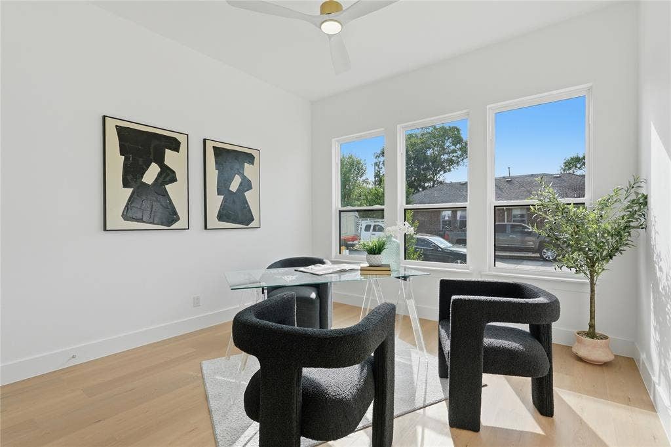
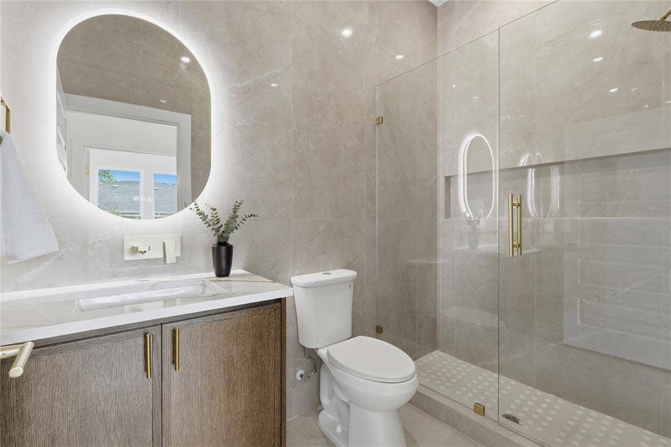
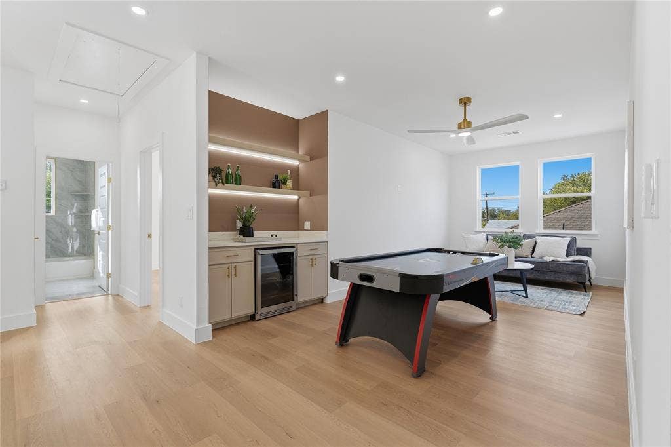
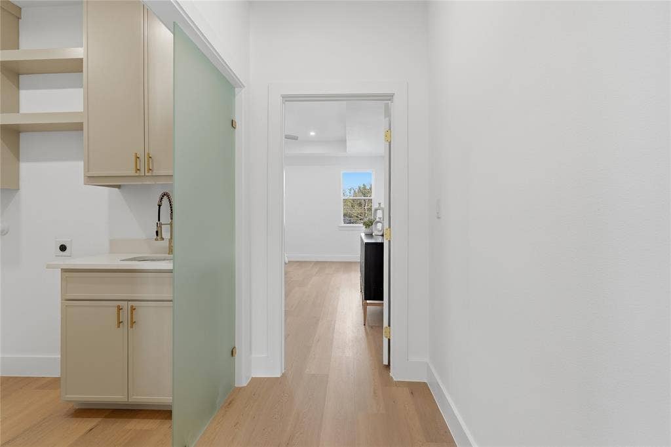
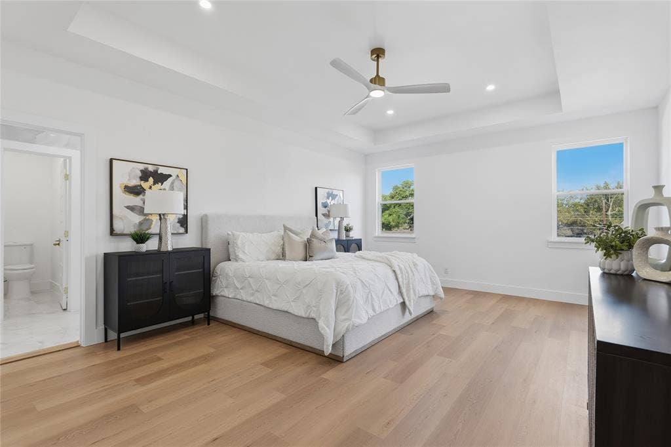
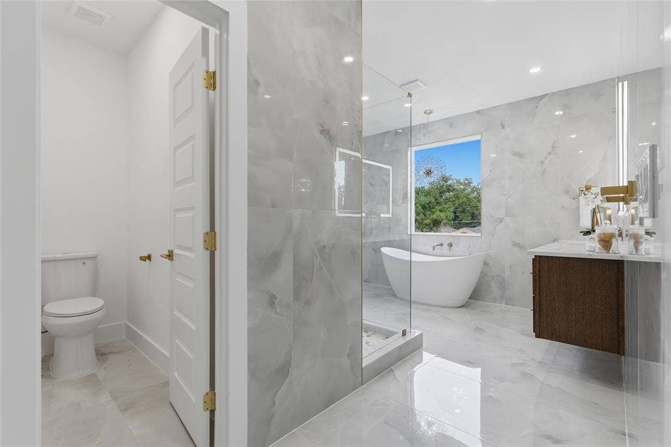
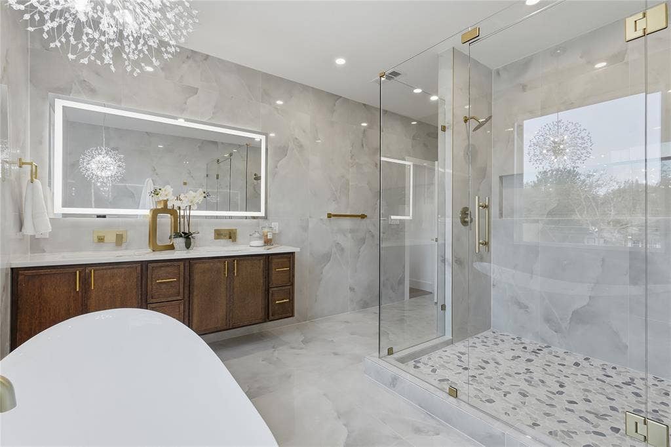
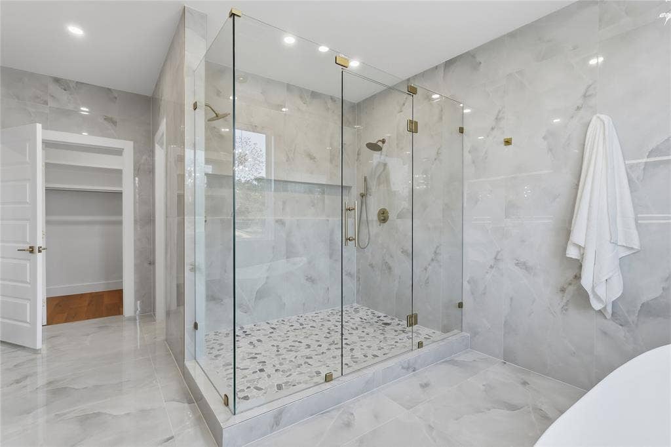
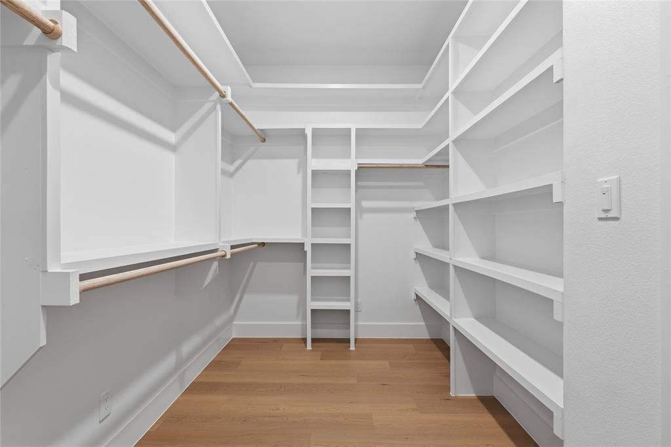
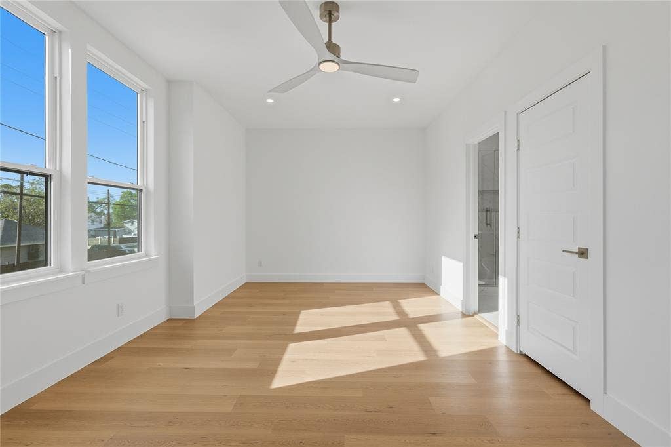
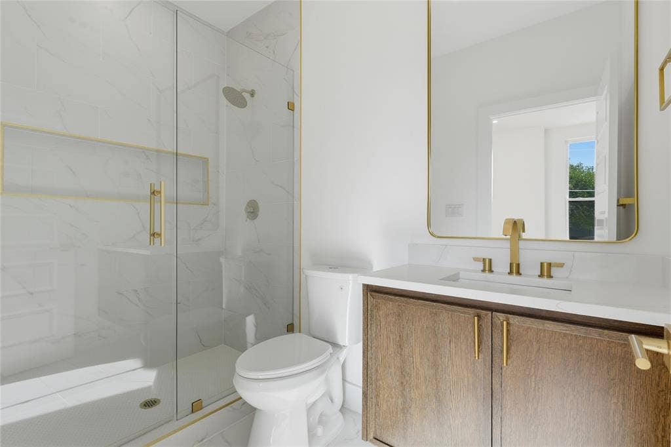
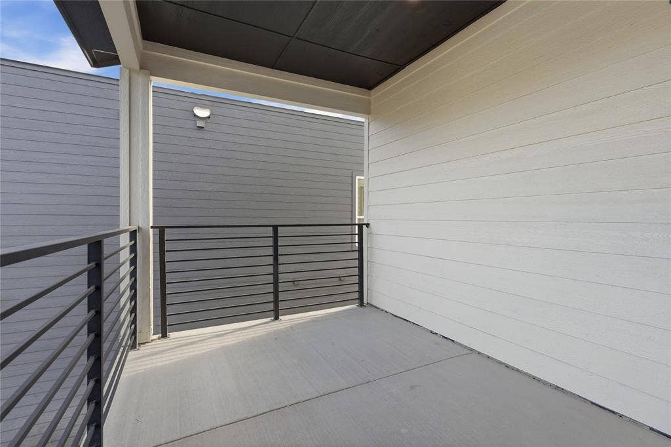
A guest suite on the main level gives visitors privacy or makes an ideal home office. Upstairs, the primary suite is a true retreat with a spa inspired bath, an oversized walk in closet and a private covered balcony. Two more bedrooms and a spacious game room complete the second floor.
Two car garage. Completed in 2026. Minutes from Trinity Groves dining, entertainment and downtown Dallas.
| Mls Number: | 21401269 |
|---|---|
| List Price: | $729,000 |
| Property Type: | Residential |
| Property Sub Type: | Single Family Residence |
| Status: | Active |
| Beds Total: | 4 |
| Baths Full: | 4 |
| Sq Ft Total: | 2,890 |
| Lot Size Area Sqft: | 4,966.0000 |
| Lot Size Area: | 0.114 |
| Building Style: | Contemporary/Modern |
| City: | Dallas |
| County Or Parish: | Dallas |
| Subdivision Name: | Homestead Manor Annex |
| Postal Code: | 75212 |
| Year Built: | 2026 |
| Appliances?: | Dishwasher,Disposal,Electric Oven,Electric Range,Electric Water Heater |
| Association Type: | None |
| Directions: | Please use GPS. |
| Elementary School Name: | Carr |
| Middle School Name: | Edison |
| School District: | Dallas ISD |
| Exterior Features: | Balcony, Covered Patio/Porch |
| Fencing: | Wood |
| Fireplace Features: | Electric |
| Fireplaces Total: | 1 |
| Foundation Details: | No |
| Foundation Details: | Slab |
| Garage Length: | 20 |
| Garage Width: | 20 |
| Heating: | Electric |
| Interior Features: | Decorative Lighting, Double Vanity, Kitchen Island, Open Floorplan, Pantry |
| Lot Size: | Less Than .5 Acre (not Zero) |
| Lot Size Source: | Public Records |
| Lot Size Units: | Square Feet |
| Multi Parcel ID: | No |
| Municipal Utility District?: | No |
| Number Of Dining Areas: | 1 |
| Number Of Living Areas: | 1 |
| Number Of Parking Spaces: | 2 |
| Parking Features: | Garage Faces Front |
| Parking Spaces Garage: | 2 |
| Permit Avmyn: | false |
| Permit Comments Reviews Yn: | false |
| Pool?: | No |
| Possession: | Closing/Funding |
| Room Count: | 8 |
| Structural Style: | Single Detached |
| Transaction Type: | For Sale |
| Utilities: | City Sewer, City Water |
| Will Subdivide: | No |
| Year Built Details: | New Construction - Complete |
| Notice Surveillance Devices Pres: | Video |
| Accessibility Features Yn: | No |
| Attached Garage?: | Yes |
| Bathrooms Total Decimal: | 4.00 |
| Bathrooms Total Integer: | 4 |
| Cooling: | Ceiling Fan(s), Central Air, Electric |
| Covered Spaces: | 2 |
| Elementary School Name: | Carr |
| Garage Height: | 10 |
| Garage?: | Yes |
| High School Name: | Pinkston |
| Laundry Features: | Full Size W/D Area |
| Levels: | Two |
| Listing Terms: | Cash, FHA, VA Loan |
| Lot Size Area: | 4,966.0000 |
| Patio And Porch Features: | Covered |
| Property Attached?: | No |
| Smart Home Features Appor Pass Y: | 0 |
| Special Taxing Entities: | 0 |
Listing Courtesy of: Real Broker, LLC
Listing Agent: Demont Campbell
817-522-6248
Mortgage Calculator
All listings featuring the  icon are provided courtesy of North Texas Real Estate Information Systems, Inc. (NTREIS), Copyright 2026. All rights reserved.
All information is believed accurate but not guaranteed. The properties displayed may not be all of the properties available through the IDX Program. Any use of this site other than by potential buyers or sellers is strictly prohibited.
North Texas Real Estate Information Systems, Inc. data last updated on October 08, 2026 07:24 PM - CT
Property Last Updated: October 08, 2026 07:24 PM - CT
