3430 Asbury Street
University Park, TX 75205
$9,500
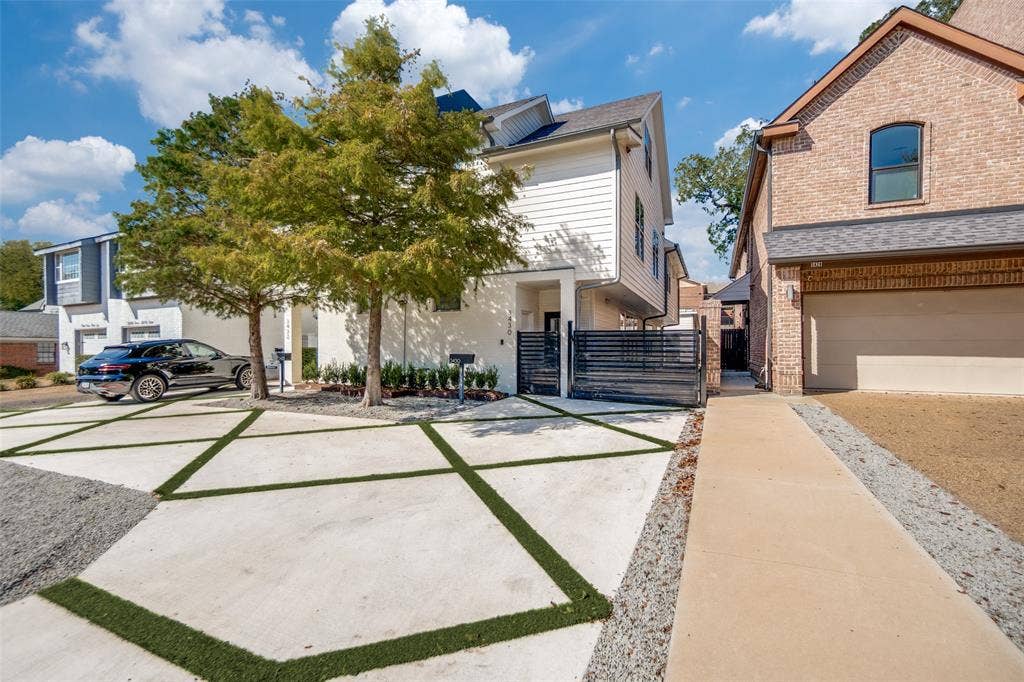
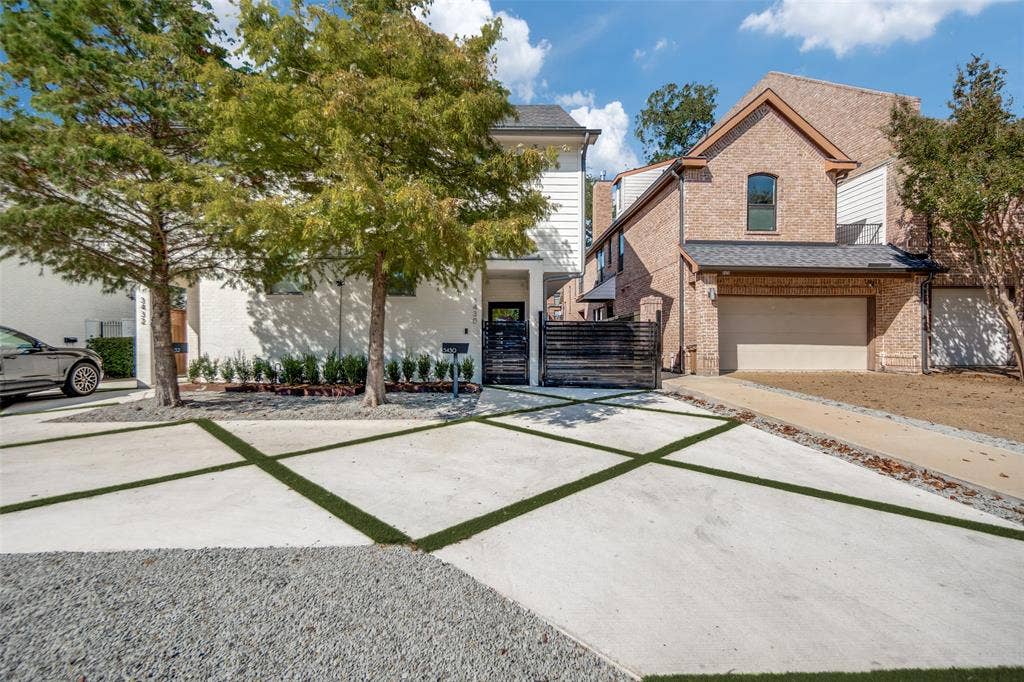
Exceptional lease opportunity with immediate availability in the heart of University Park, within Highland Park ISD and just steps from the SMU campus, Armstrong Elementary, and McCulloch Middle School. Ideally located near Snider Plaza, Highland Park Village, neighborhood parks, and some of Dallas’s finest shopping and dining, this luxury lease is well suited to executive relocations, corporate housing, or families who want Park Cities living and HPISD access.
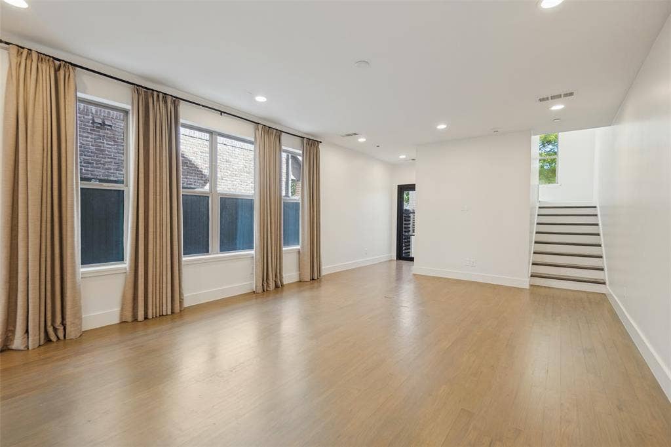
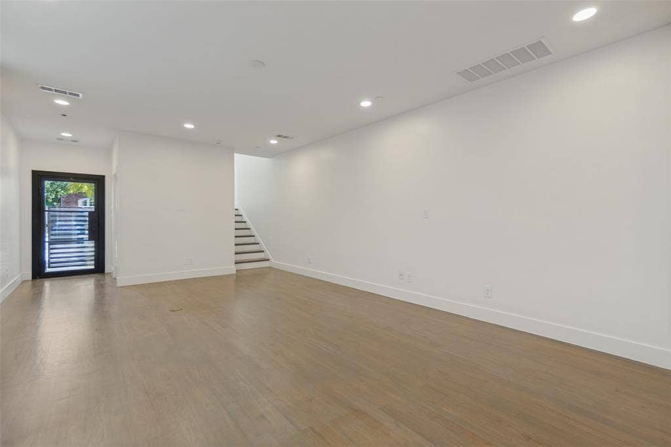
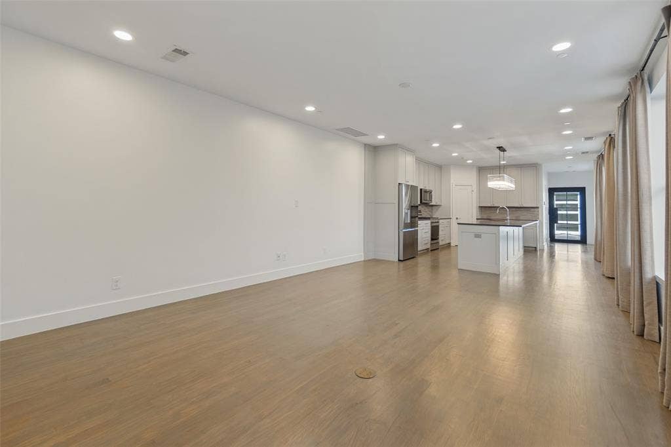
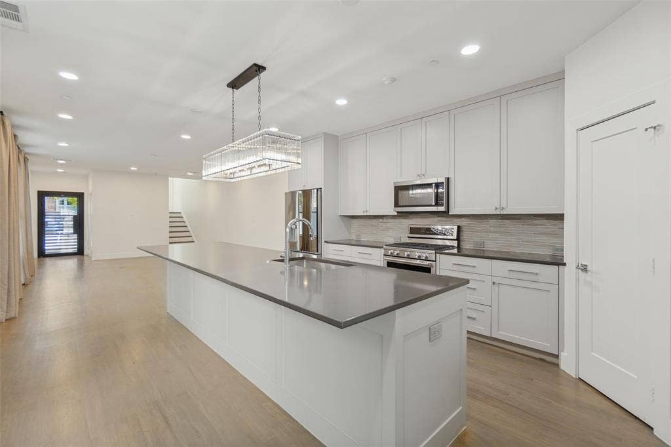
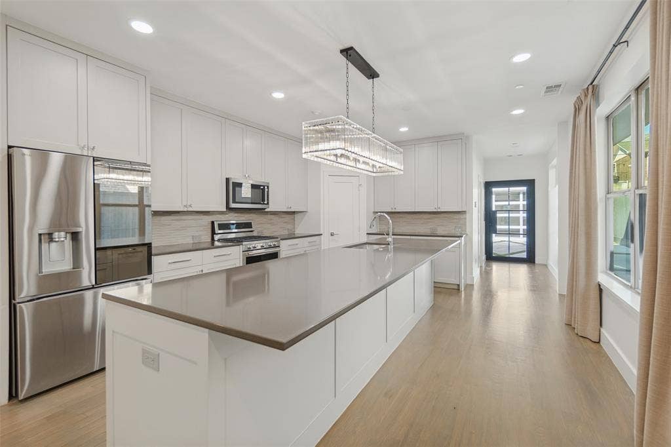
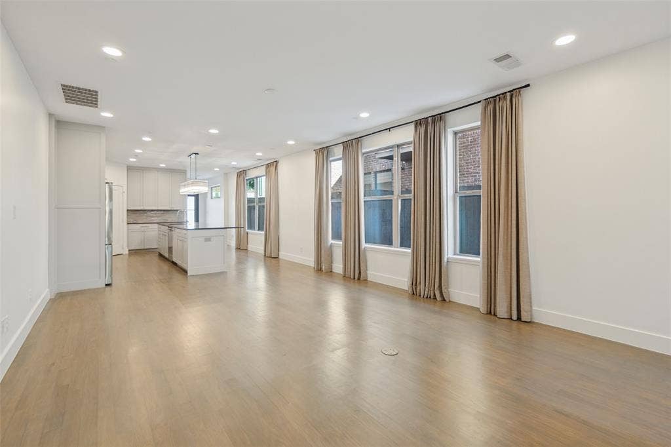
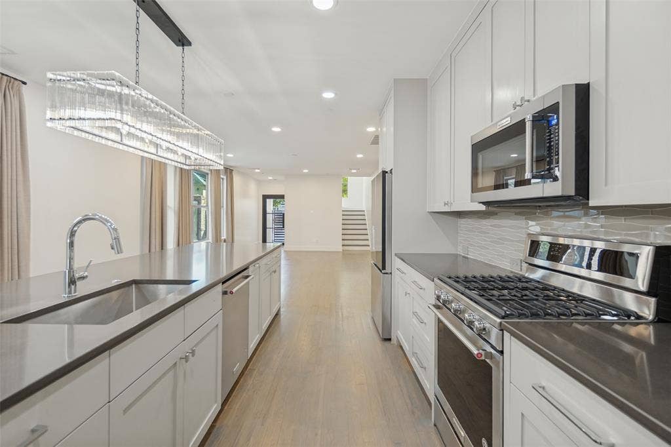
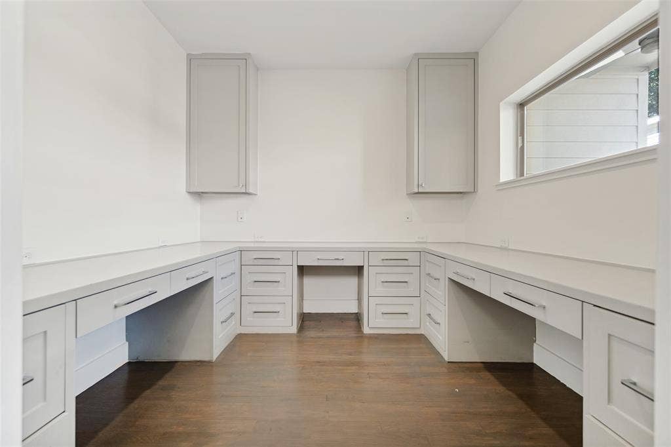
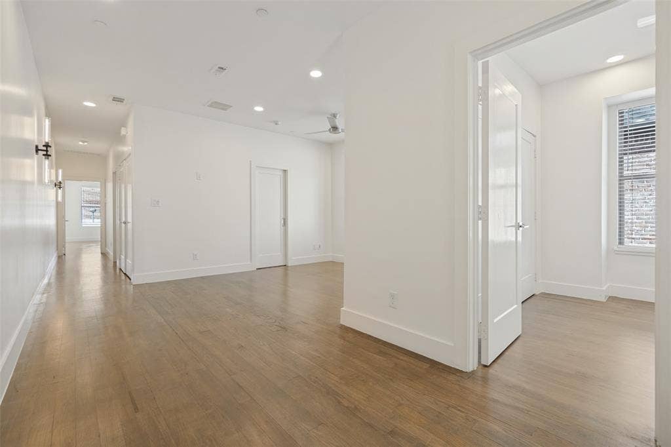
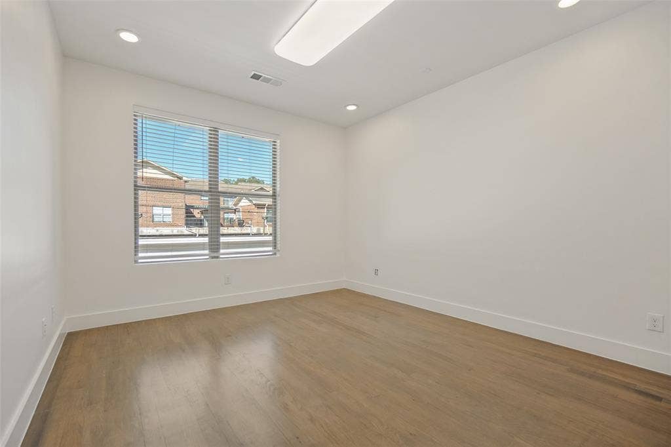
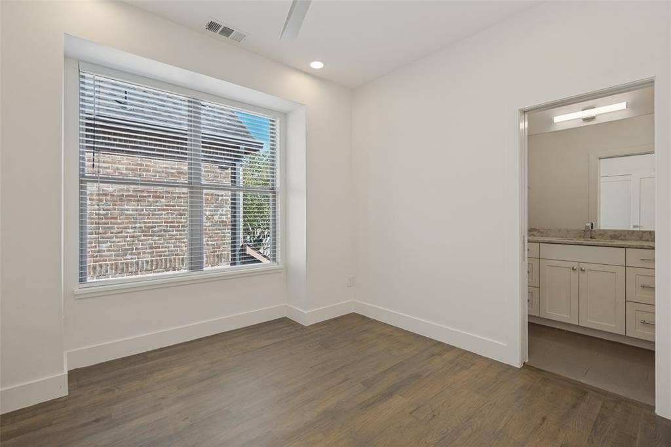
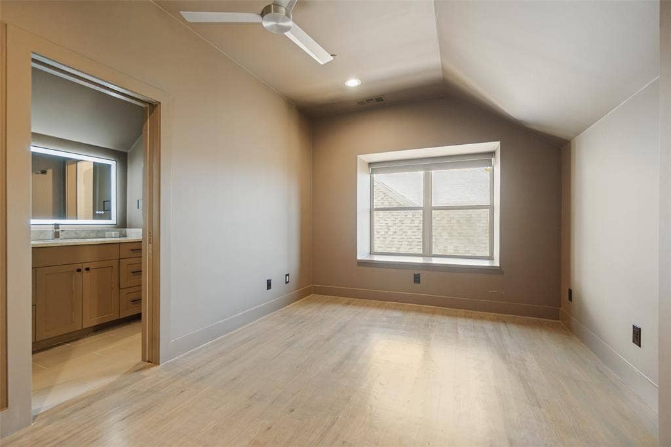
The home offers 4 bedrooms, 4.5 bathrooms, and 2,738 square feet of stylish, open living with designer finishes throughout. Light-colored hardwood floors, soaring ceilings, and large windows fill the main level with sunlight. An open living and dining area flows into a well-equipped kitchen with stainless steel appliances, quartz countertops, and abundant custom built cabinetry. A private first-level study with dual desk stations and built-in cabinetry offers a natural work-from-home retreat.
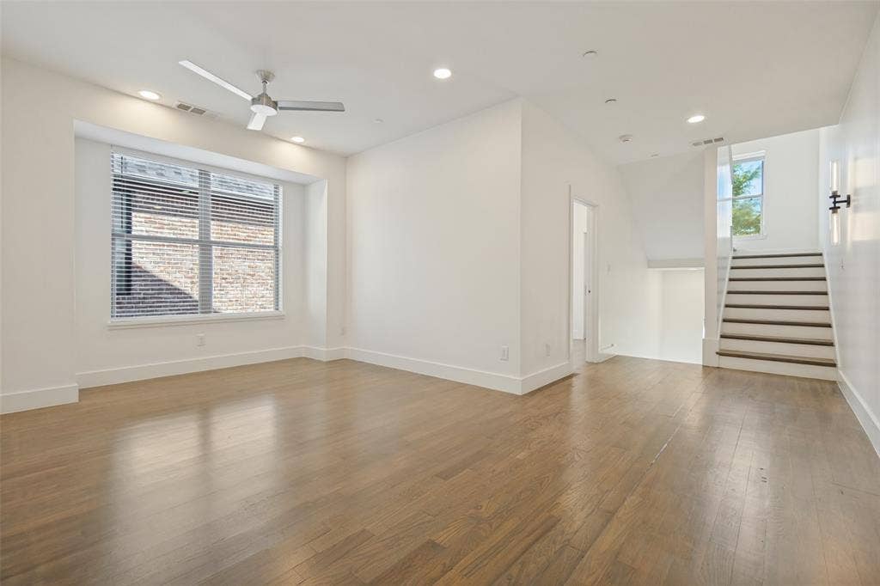
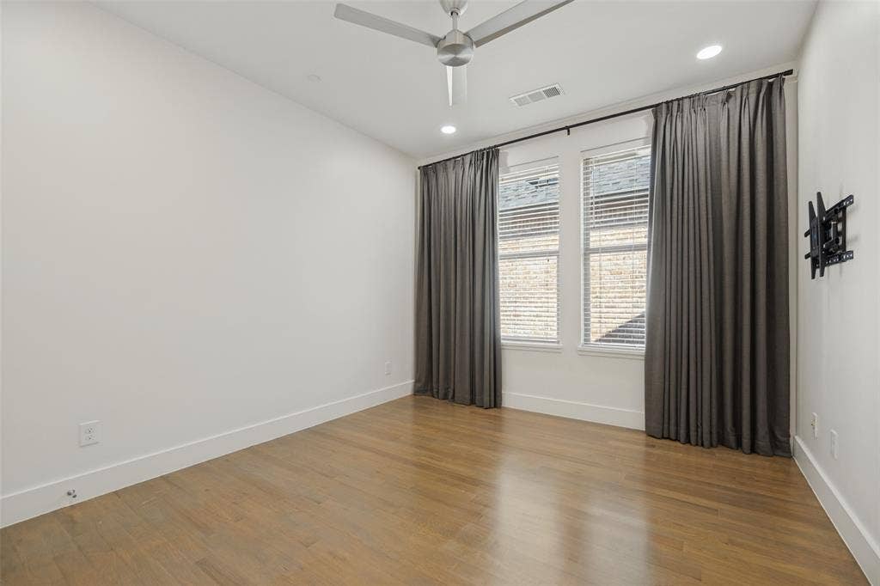
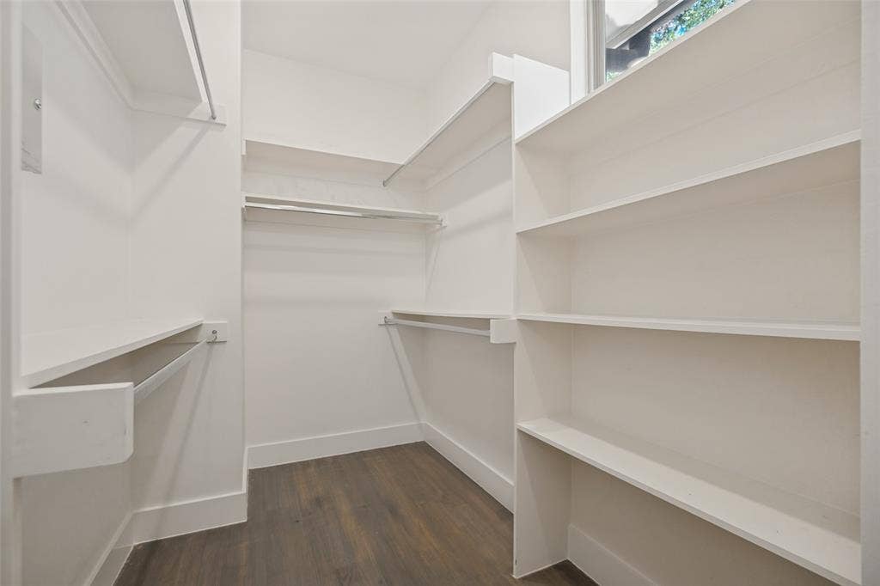
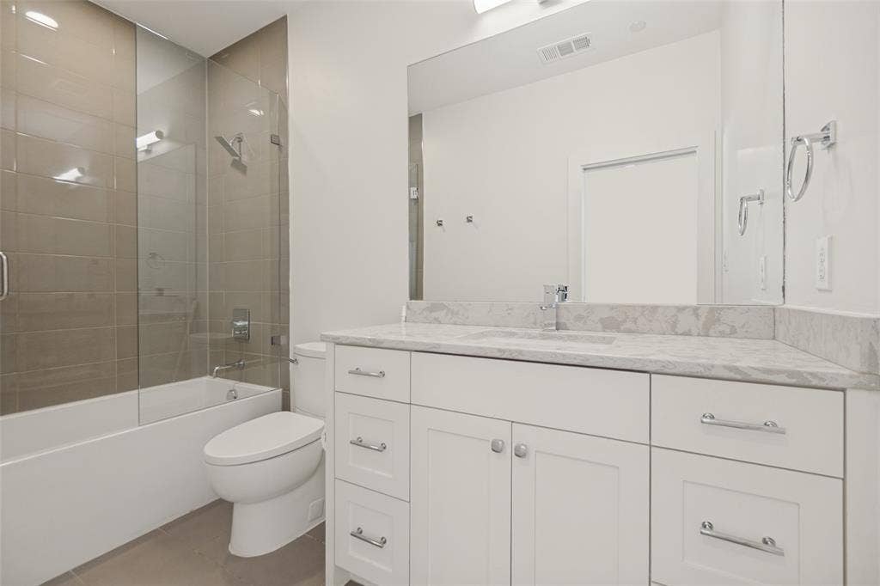
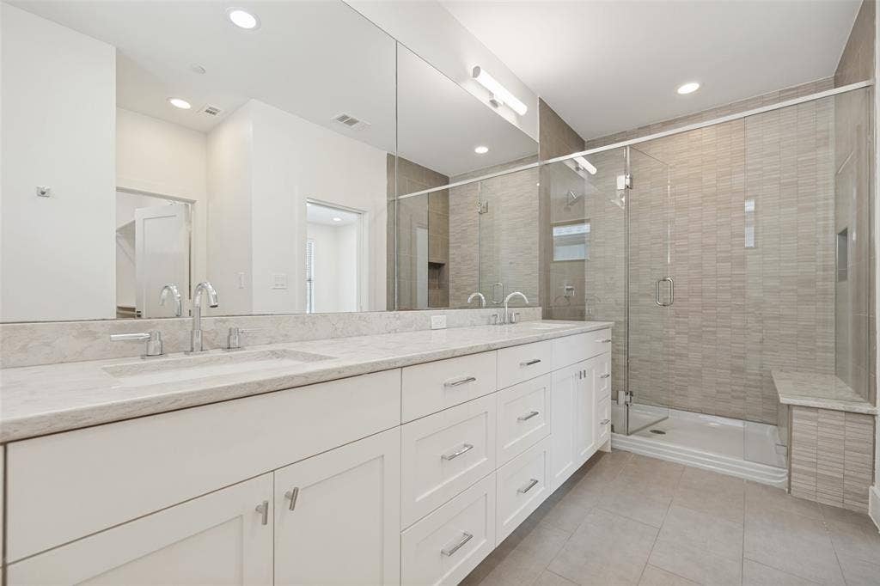
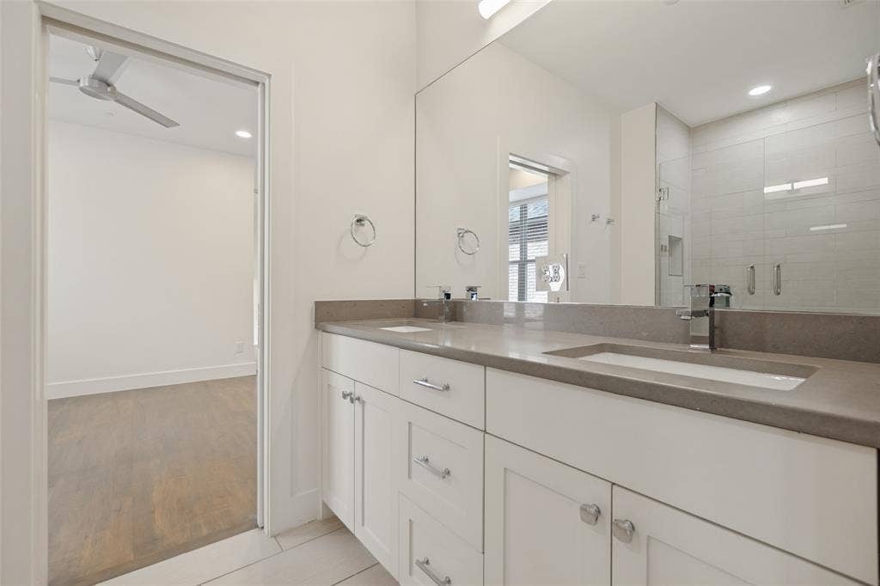
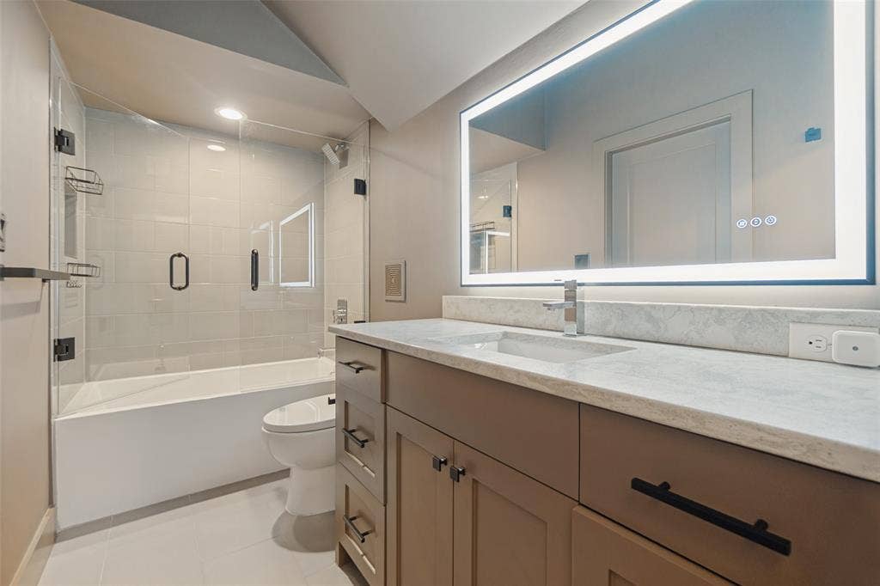
The primary suite is a private retreat with a spacious walk-in closet and updated bath. A secondary open living space that provides a cozy space for relaxation or recreation away from the main living area and two secondary bedrooms, both with ensuite baths and generous walk-in closets complete the second level. A versatile third-floor space could act as a bedroom, media room, or game room, and is also complete with a walk-in closet and private ensuite bath.
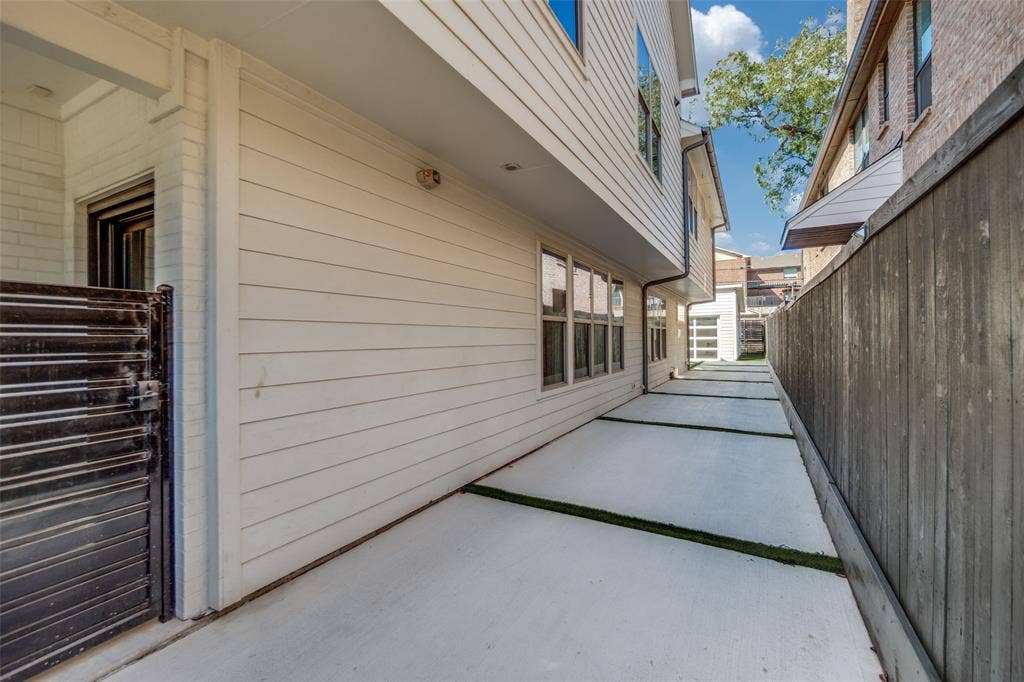
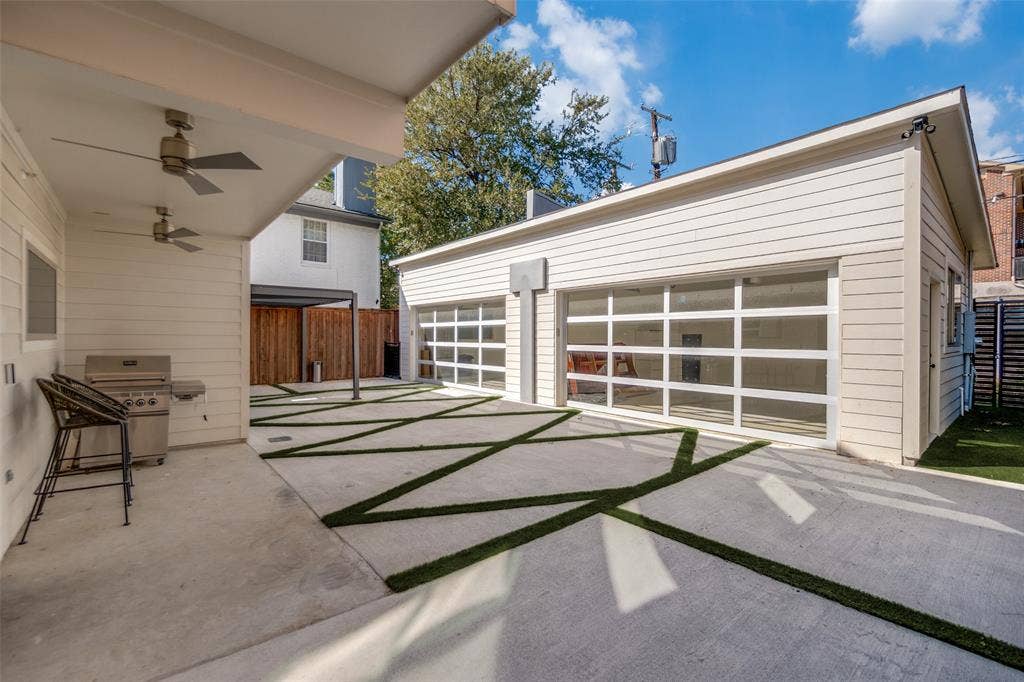
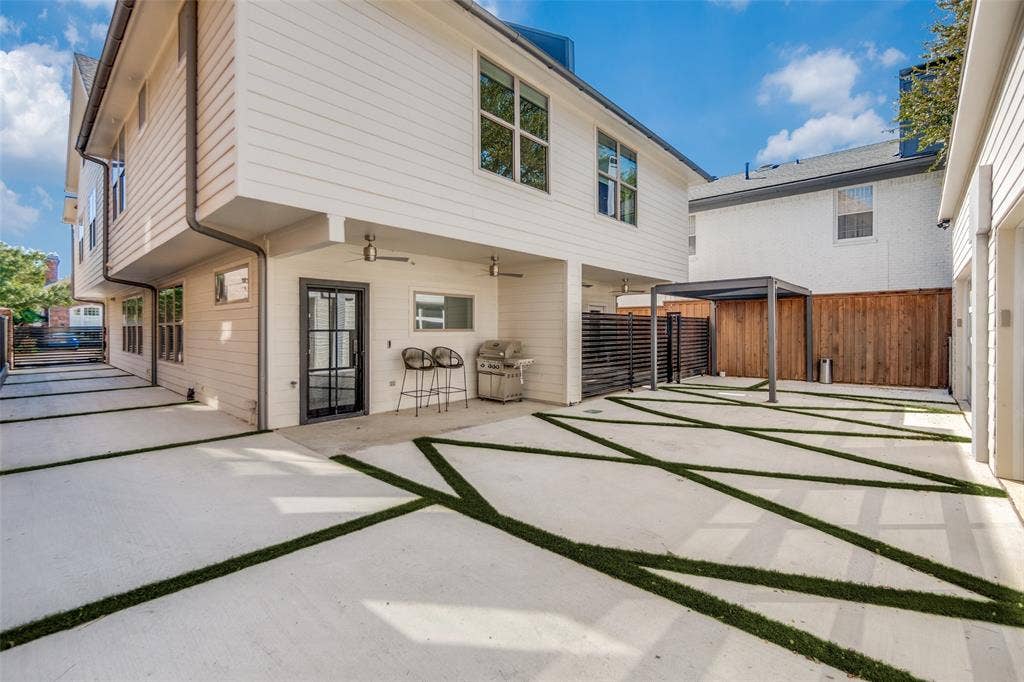
Outside, enjoy family gatherings beneath an outdoor pergola, within a spacious court-yard, secure within a fenced side yard with turf, offering a low-maintenance setting for play, pets, ...
| Mls Number: | 21408325 |
|---|---|
| List Price: | $9,500 |
| Property Type: | Residential Lease |
| Property Sub Type: | Duplex |
| Status: | Active |
| Beds Total: | 4 |
| Baths Full: | 4 |
| Baths Half: | 1 |
| Sq Ft Total: | 2,547 |
| Lot Size Area Sqft: | 3,659.0400 |
| Lot Size Area: | 0.084 |
| Building Style: | Traditional |
| City: | University Park |
| County Or Parish: | Dallas |
| Subdivision Name: | University Anx Add 2nd Instl |
| Postal Code: | 75205 |
| Year Built: | 2017 |
| Accessory Unit?: | No |
| Appliances?: | Other |
| Association Type: | None |
| Construction Materials: | Brick, Concrete, Frame, Siding |
| Deposit Amount: | $9,500 |
| Deposit Pet: | $1,000 |
| Directions: | From Central Expressway, go west on Mockingbird, north on Hillcrest, then west on Asbury; the home will be on your right. From the Dallas North Tollway, go east on Mockingbird, north on Golf, then east on Asbury; the house is on your left. On weekdays, do not park on Asburyuse the driveway. |
| Easements: | None |
| Elementary School Name: | Armstrong |
| Intermediate School Name: | Mcculloch |
| School District: | Highland Park ISD |
| Fencing: | Back Yard, Gate, Metal, Wood |
| Flooring: | Wood |
| Foundation Details: | No |
| Foundation Details: | Pillar/Post/Pier |
| Furnished?: | No |
| Heating: | Central |
| Interior Features: | Flat Screen Wiring |
| Lease Conditions: | Application Fee, Credit Report, References Required |
| Lease Term: | 12 Months |
| Lease Type: | Yearly |
| Lot Features: | Landscaped |
| Lot Size: | Less Than .5 Acre (not Zero) |
| Lot Size Dimensions: | 147x25 |
| Lot Size Units: | Acres |
| Monies Required: | First Months Rent, Last Months Rent, Security Deposit |
| Monthly Pet Fee: | $100 |
| Multi Parcel ID: | No |
| Municipal Utility District?: | No |
| Non Refundable Pet Fee?: | Yes |
| Number Of Days Guests Allowed: | 21 |
| Number Of Dining Areas: | 1 |
| Number Of Living Areas: | 2 |
| Number Of Vehicles: | 4 |
| Parking Features: | Covered |
| Parking Spaces Carport: | 1 |
| Parking Spaces Garage: | 0 |
| Permit Avmyn: | true |
| Permit Comments Reviews Yn: | true |
| Pool?: | No |
| Postal Code Plus 4: | 1891 |
| Restrictions: | Deed |
| Roof: | Asphalt, Shingle |
| Room Count: | 8 |
| Security Features: | Security Gate |
| Structural Style: | Attached or 1/2 Duplex |
| Tenant Pays: | All Utilities, Pool Maintenance |
| Transaction Type: | For Lease |
| Utilities: | City Sewer, City Water, Electricity Connected, Individual Gas Meter, Natural Gas Available |
| Will Subdivide: | No |
| Year Built Details: | Preowned |
| Application Fee Amount: | $50 |
| Notice Surveillance Devices Pres: | None |
| Senior Community Yn: | No |
| Accessibility Features Yn: | No |
| Availability Date: | 2026-10-09 |
| Bathrooms Total Decimal: | 4.10 |
| Bathrooms Total Integer: | 5 |
| Cooling: | Ceiling Fan(s), Central Air |
| Covered Spaces: | 1 |
| Elementary School Name: | Armstrong |
| Garage?: | No |
| High School Name: | Highland Park |
| Laundry Features: | None |
| Levels: | Three Or More |
| Lot Size Area: | 0.0840 |
| Pets Allowed: | Yes Pets Allowed, Breed Restrictions, Dogs OK, Number Limit, Size Limit |
| Property Attached?: | Yes |
| Smart Home Features Appor Pass Y: | 0 |
| Special Taxing Entities: | 0 |
| Stories Total: | 3 |
Listing Courtesy of: Nancy Parks Uhrbrock
Listing Agent: Nancy Uhrbrock
(214) 604-6542
All listings featuring the  icon are provided courtesy of North Texas Real Estate Information Systems, Inc. (NTREIS), Copyright 2026. All rights reserved.
All information is believed accurate but not guaranteed. The properties displayed may not be all of the properties available through the IDX Program. Any use of this site other than by potential buyers or sellers is strictly prohibited.
North Texas Real Estate Information Systems, Inc. data last updated on October 10, 2026 01:54 AM - CT
Property Last Updated: October 10, 2026 01:54 AM - CT
