3431 Cloverdale Lane
Farmers Branch, TX 75234
$489,999
Open Houses
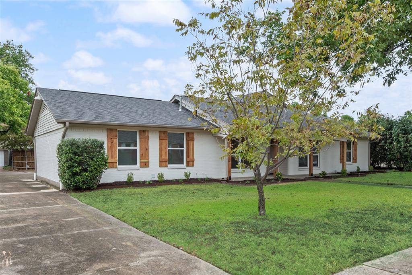
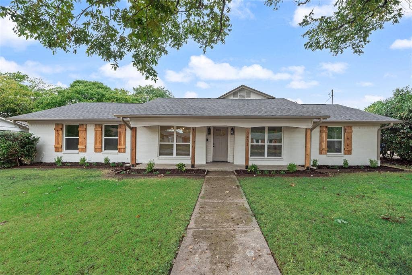
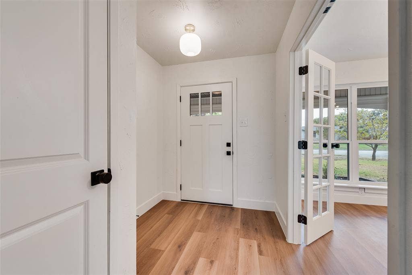
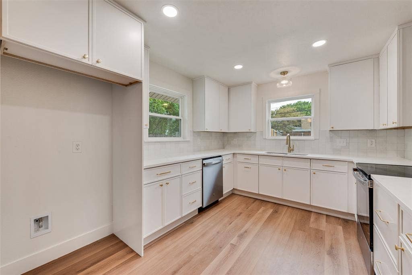
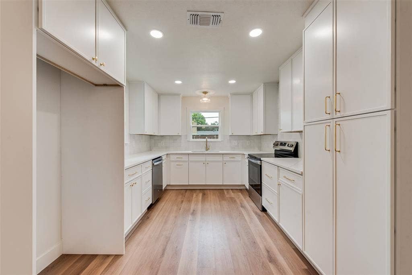
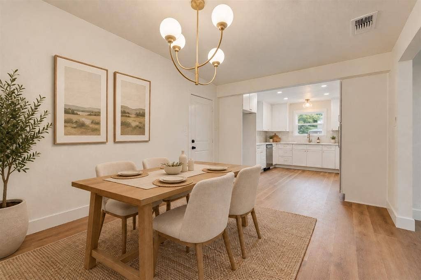
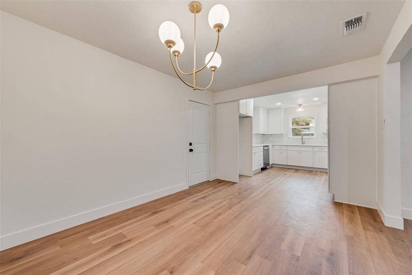
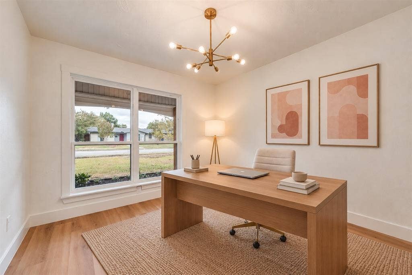
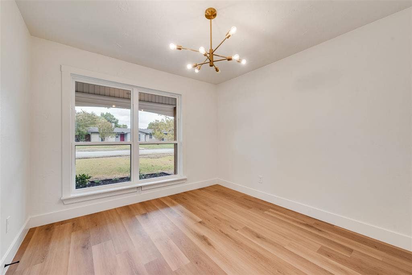
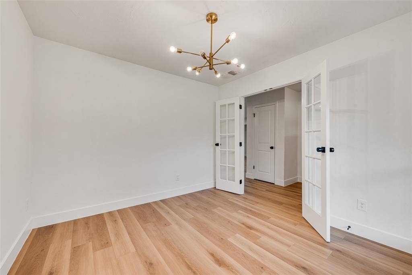
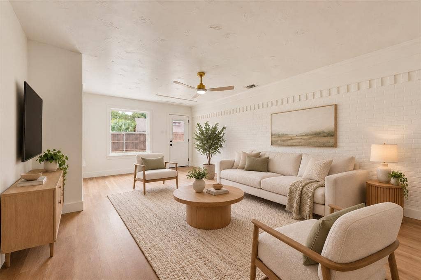
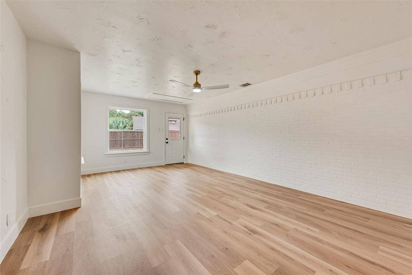
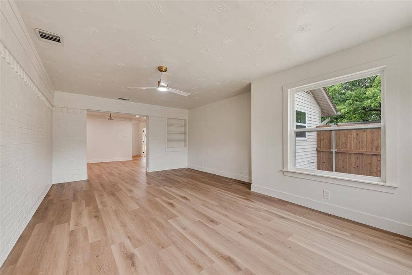
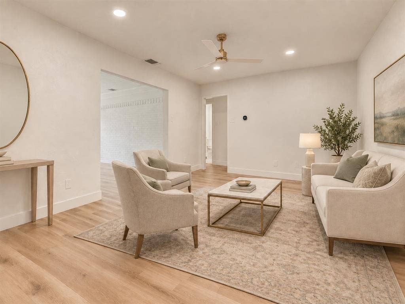
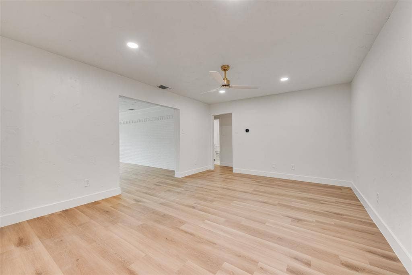
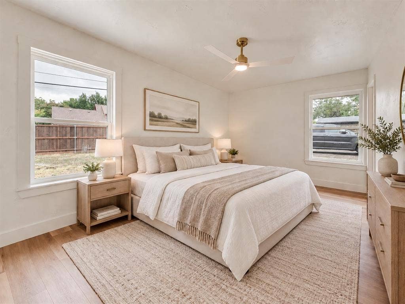
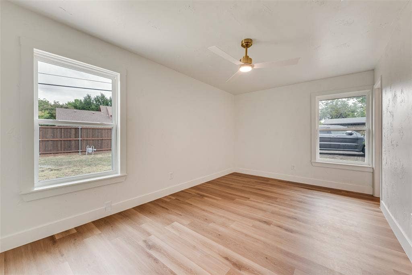
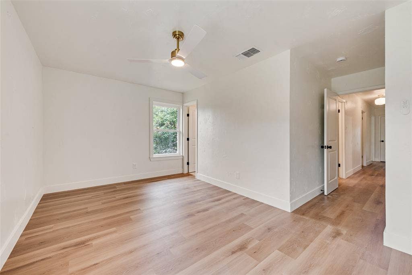
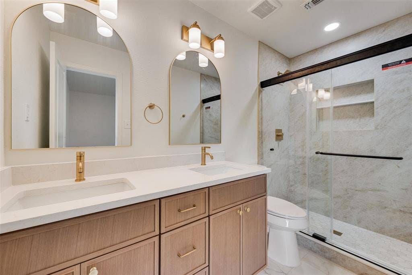
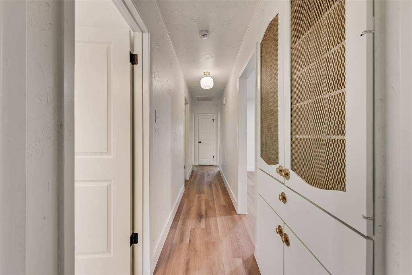
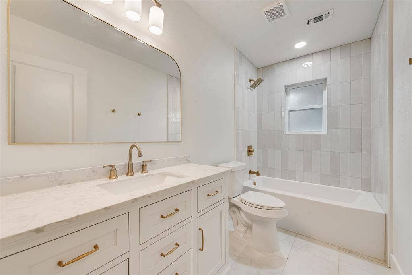
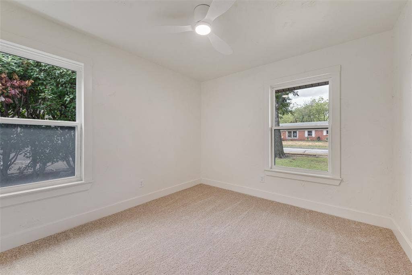
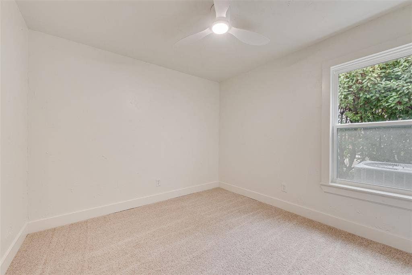
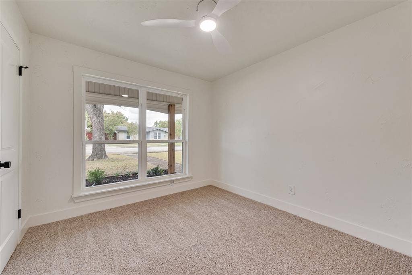
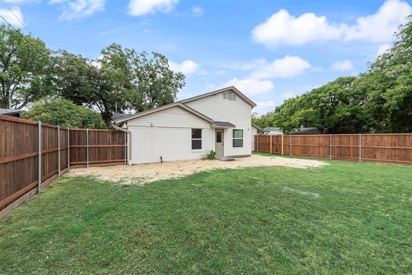
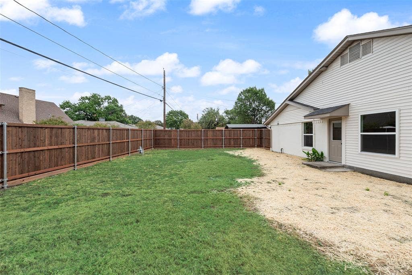
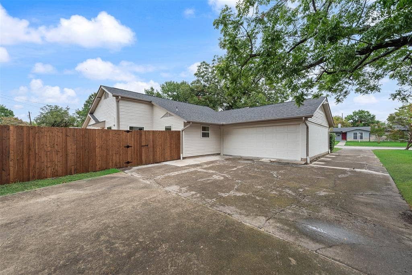
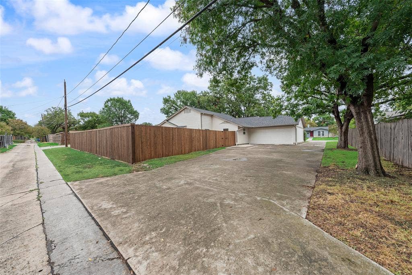
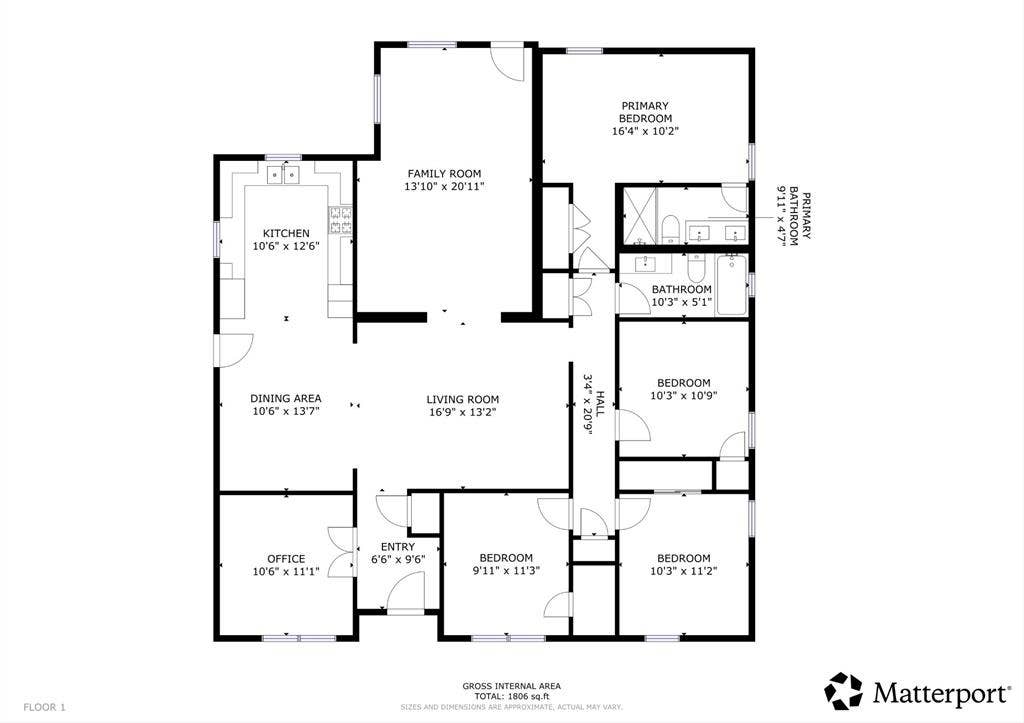
Welcome to 3431 Cloverdale Lane, a beautifully refreshed 4-bedroom, 2-bath home offering 1,851 square feet in the established Town North Estates neighborhood. This single-story home combines classic neighborhood character with a bright, modern interior. The open floor plan creates an easy connection between the living, dining, and kitchen areas, while new flooring and fresh paint throughout give the home a clean, cohesive feel. Large windows bring in abundant natural light, and the updated kitchen features crisp cabinetry, modern finishes, and generous workspace. A separate office provides a dedicated work-from-home, study, or flex space without taking away from any of the four bedrooms. The home also includes a rear-entry 2-car garage and alley access, offering convenient parking and additional storage. Fresh exterior paint and updated landscaping complete the inviting presentation. The central Farmers Branch location makes daily errands and commuting convenient, with access to I-635 and connections to I-35E and the Dallas North Tollway. Nearby Galleria Dallas offers more than 200 retailers, restaurants, and entertainment experiences, while Village on the Parkway and the Belt Line Road corridor in Addison provide even more options for dining, shopping, and entertainment. With its flexible layout, extensive improvements, dedicated office, and convenient location, 3431 Cloverdale Lane is ready to impress. Schedule a private showing and experience it in person.
Some listing photos have been virtually staged to illustrate potential furniture placement and room use. Furnishings and décor shown in virtually staged images are not present and ...
| Mls Number: | 21403322 |
|---|---|
| List Price: | $489,999 |
| Property Type: | Residential |
| Property Sub Type: | Single Family Residence |
| Status: | Active |
| Beds Total: | 4 |
| Baths Full: | 2 |
| Sq Ft Total: | 1,851 |
| Lot Size Area Sqft: | 11,596.0000 |
| Lot Size Area: | 0.2662 |
| Building Style: | Ranch |
| City: | Farmers Branch |
| County Or Parish: | Dallas |
| Subdivision Name: | Town North Estates |
| Postal Code: | 75234 |
| Year Built: | 1959 |
| Accessory Unit?: | No |
| Appliances?: | Dishwasher,Disposal,Electric Cooktop,Electric Oven,Electric Range |
| Association Type: | None |
| Community Features: | Curbs, Sidewalks |
| Construction Materials: | Brick |
| Directions: | GPS friendly |
| Dock Permitted?: | No |
| Easements: | None |
| Elementary School Name: | Chapel Hill Preparatory |
| Middle School Name: | Marsh |
| School District: | Dallas ISD |
| Exterior Features: | Covered Patio/Porch, Rain Gutters |
| Fencing: | Back Yard, Wood |
| Fireplace Features: | None |
| Flooring: | Carpet, Luxury Vinyl Plank |
| Foundation Details: | No |
| Foundation Details: | Slab |
| Heating: | Central |
| Interior Features: | Open Floorplan, Pantry |
| Lake Pump: | No |
| Lot Features: | Few Trees, Landscaped, Lrg. Backyard Grass, Sprinkler System |
| Lot Size: | Less Than .5 Acre (not Zero) |
| Lot Size Source: | Public Records |
| Lot Size Units: | Square Feet |
| Multi Parcel ID: | No |
| Municipal Utility District?: | No |
| Number Of Dining Areas: | 1 |
| Number Of Living Areas: | 2 |
| Number Of Parking Spaces: | 2 |
| Other Equipment: | None |
| Parking Features: | Alley Access, Concrete, Covered, Driveway, Garage, Garage Door Opener, Garage Faces Rear, Garage Single Door, Inside Entrance |
| Parking Spaces Garage: | 2 |
| Permit Avmyn: | false |
| Permit Comments Reviews Yn: | false |
| Pool?: | No |
| Possession: | Closing/Funding |
| Restrictions: | No Known Restriction(s) |
| Roof: | Composition, Shingle |
| Room Count: | 10 |
| Security Features: | Carbon Monoxide Detector(s), Smoke Detector(s) |
| Soil Type: | Unknown |
| Structural Style: | Single Detached |
| Transaction Type: | For Sale |
| Utilities: | City Sewer, City Water, Curbs, Sidewalk |
| Will Subdivide: | No |
| Year Built Details: | Preowned |
| Consent for Visitors to Record: | Audio, Video |
| Notice Surveillance Devices Pres: | None |
| Senior Community Yn: | No |
| Accessibility Features Yn: | No |
| Attached Garage?: | Yes |
| Bathrooms Total Decimal: | 2.00 |
| Bathrooms Total Integer: | 2 |
| Cooling: | Ceiling Fan(s), Central Air |
| Covered Spaces: | 2 |
| Elementary School Name: | Chapel Hill Preparatory |
| Garage?: | Yes |
| High School Name: | White |
| Laundry Features: | In Garage, Dryer Hookup, Washer Hookup |
| Levels: | One |
| Listing Terms: | Cash, Conventional, FHA, VA Loan |
| Lot Size Area: | 11,596.0000 |
| Other Structures: | None |
| Patio And Porch Features: | Front Porch |
| Property Attached?: | No |
| Smart Home Features Appor Pass Y: | 0 |
| Special Taxing Entities: | 0 |
| Vegetation: | Grassed |
Listing Courtesy of: Coldwell Banker Realty
Listing Agent: Sydney Brice
817-329-9005
Mortgage Calculator
All listings featuring the  icon are provided courtesy of North Texas Real Estate Information Systems, Inc. (NTREIS), Copyright 2026. All rights reserved.
All information is believed accurate but not guaranteed. The properties displayed may not be all of the properties available through the IDX Program. Any use of this site other than by potential buyers or sellers is strictly prohibited.
North Texas Real Estate Information Systems, Inc. data last updated on October 09, 2026 01:29 AM - CT
Property Last Updated: October 09, 2026 01:29 AM - CT
