344 Alina Street
Burleson, TX 76028
$604,035
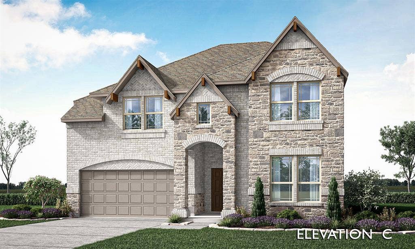
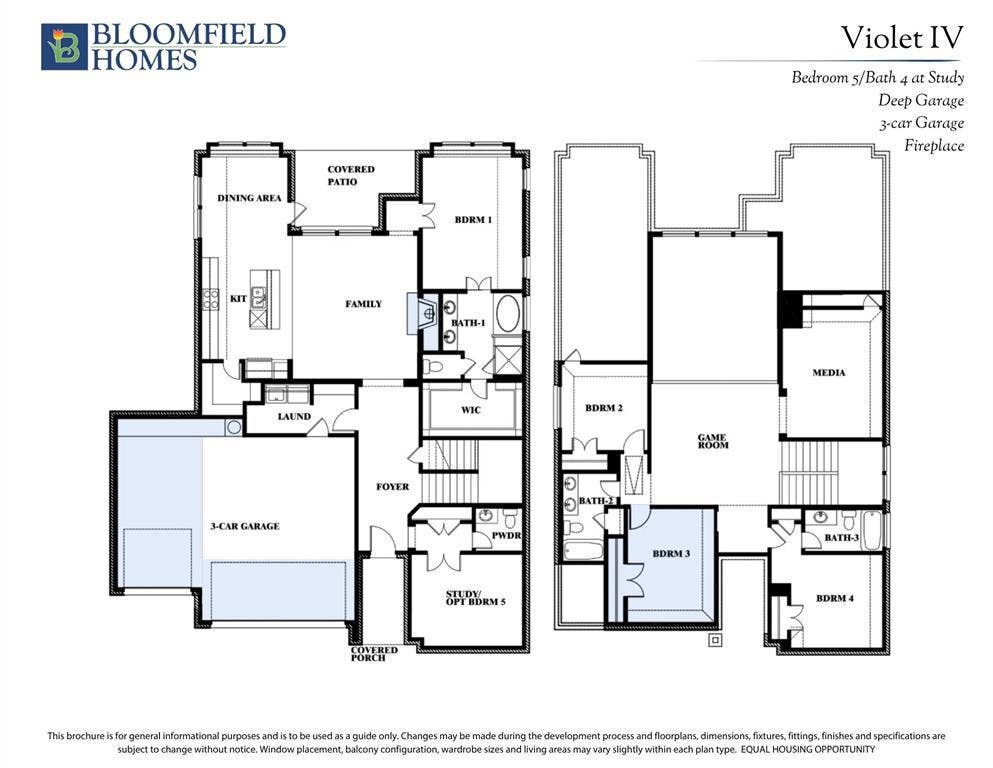
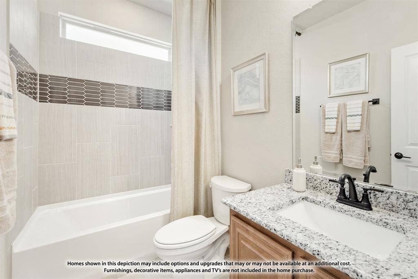
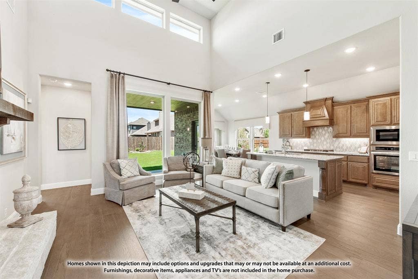
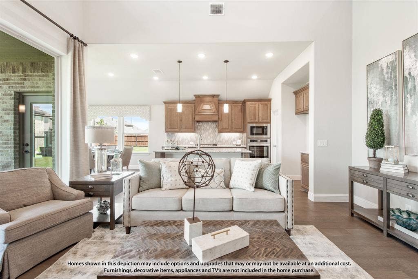
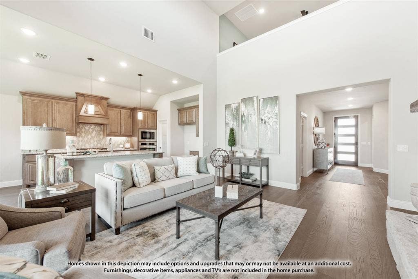
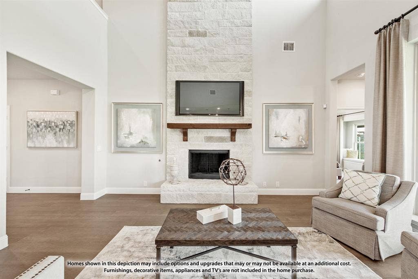
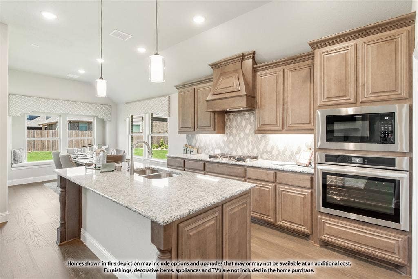
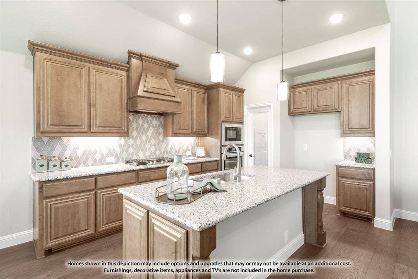
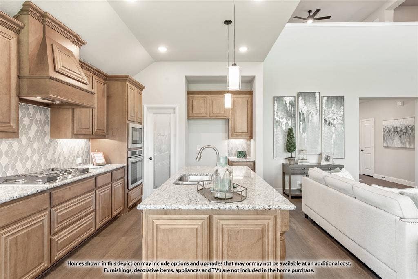
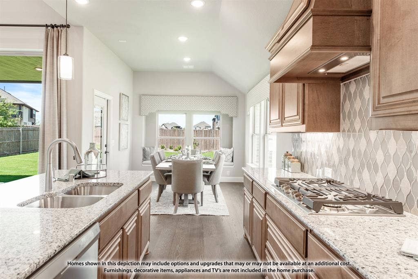
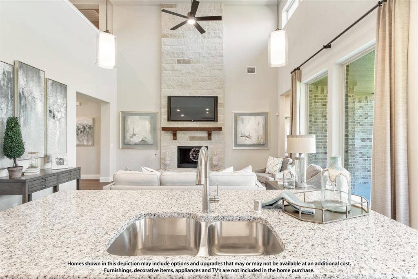
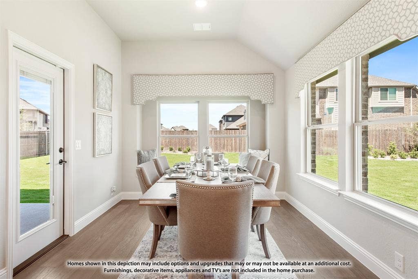
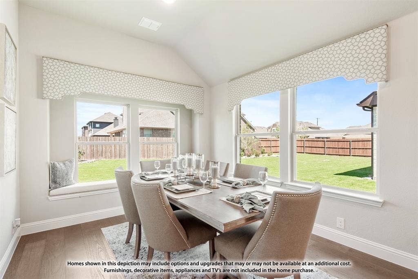
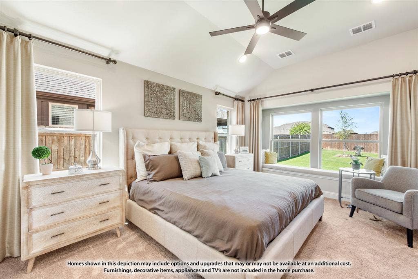
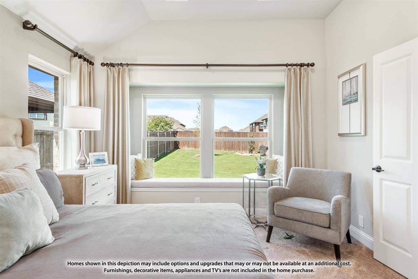
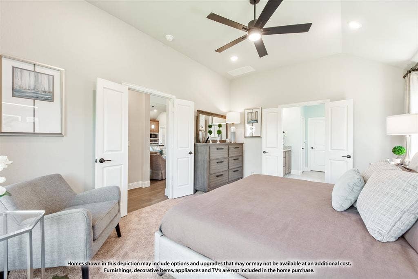
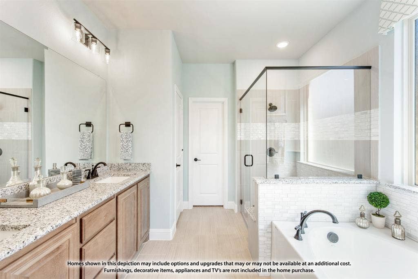
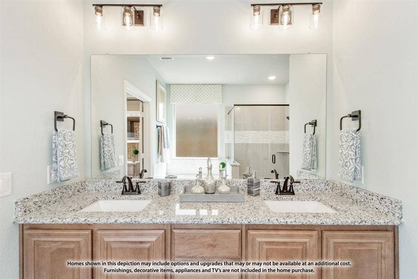
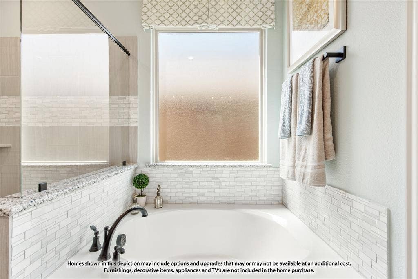
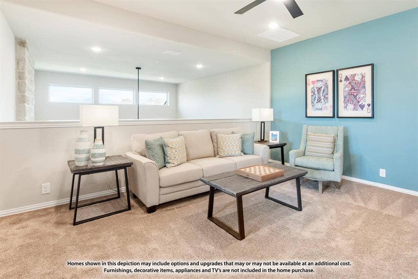
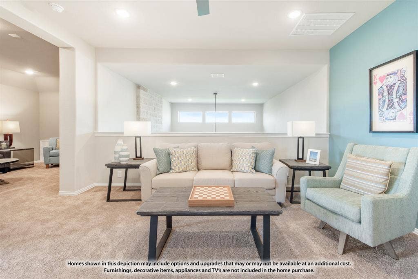
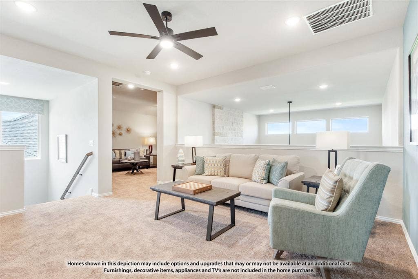
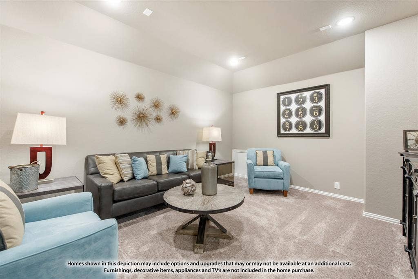
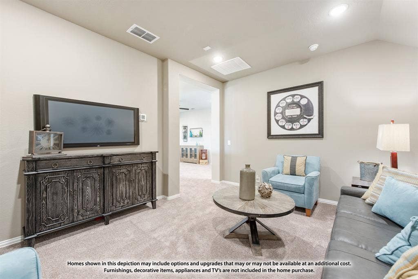
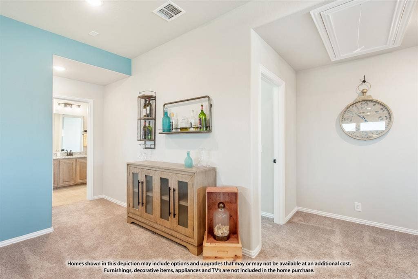
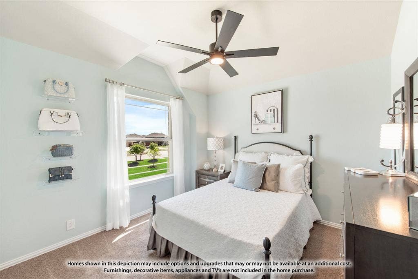
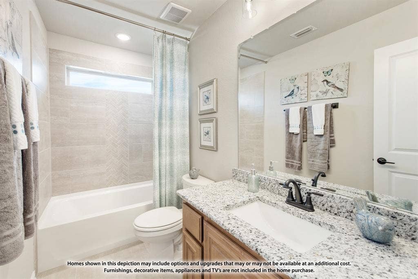
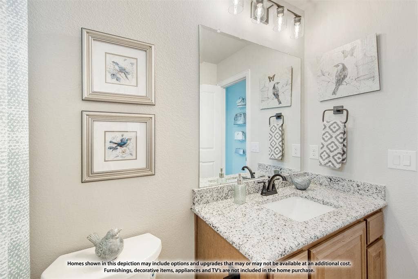
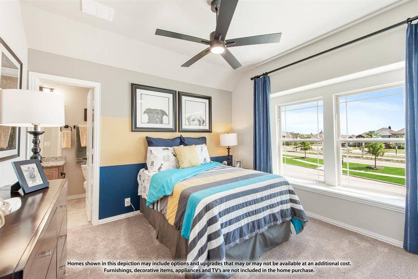
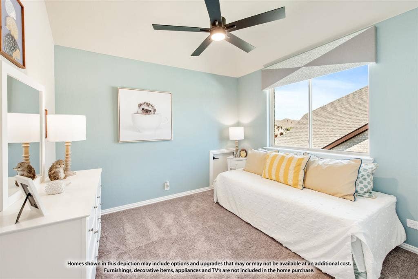
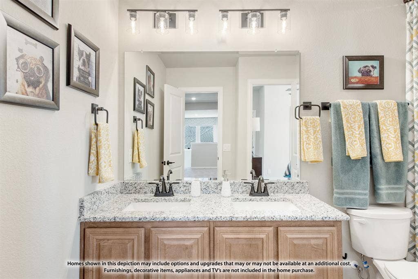
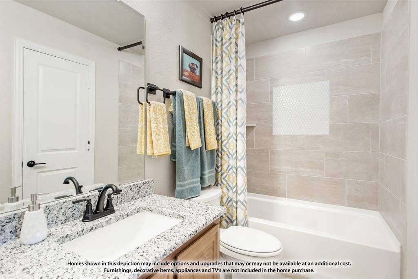
NEW! NEVER LIVED IN. Estimated completion November 2026. Bloomfield Homes’ Violet IV offers 5 bedrooms, 4 full baths, and a 3-car garage in a two-story layout at 344 Alina Street. The upstairs sets this home apart: a game room with modern open railing overlooks the two-story family room, while a separate media room gives movie night its own space. Three bedrooms and two full baths complete the level, including a bedroom with a private ensuite. Downstairs, the primary suite pairs a window seat and walk-in closet with dual sinks, quartz counters, a garden tub, and a separate shower. A fifth bedroom replaces the front study, with another full bath nearby. A cool greige palette, painted Shaker cabinetry, and wood-look tile create a cohesive backdrop, while natural stone rises to the ceiling around a direct-vent gas fireplace with a stained cedar mantel. The Deluxe Kitchen adds upgraded quartz, a decorative vent hood, and built-in stainless steel appliances, including double ovens with Air Fry and a 5-burner gas cooktop. Pendant and under-cabinet lighting brighten the island; soft-close doors and drawers, cabinet pulls, and a trash drawer finish the details. Even the walk-in pantry gets a frosted glass door. The dining area opens to a covered patio with a gas drop, extending the gathering outdoors. A brick-and-stone exterior, cedar garage doors, covered front porch, and accent lighting establish the curb appeal. The garage’s 2-car section gains extra depth, and the landscaped interior lot ...
+ Read More| Mls Number: | 21409698 |
|---|---|
| List Price: | $604,035 |
| Property Type: | Residential |
| Property Sub Type: | Single Family Residence |
| Status: | Active |
| Beds Total: | 5 |
| Baths Full: | 4 |
| Sq Ft Total: | 2,873 |
| Association Fee: | $500 |
| Lot Size Area Sqft: | 7,281.7920 |
| Lot Size Area: | 0.1672 |
| Building Style: | Traditional |
| City: | Burleson |
| County Or Parish: | Johnson |
| Subdivision Name: | Parks At Panchasarp Farms 50-60 |
| Postal Code: | 76028 |
| Year Built: | 2026 |
| Appliances?: | Dishwasher,Disposal,Electric Oven,Gas Cooktop,Gas Water Heater,Microwave,Double Oven,Tankless Water Heater,Vented Exhaust Fan |
| Association Fee Frequency: | Annually |
| Association Fee Includes: | Full Use of Facilities, Maintenance Grounds, Maintenance Structure, Management Fees |
| Association Type: | Mandatory |
| Community Features: | Community Pool, Greenbelt, Jogging Path/Bike Path, Playground, Pool |
| Construction Materials: | Brick, Rock/Stone |
| Directions: | From I35S exit TX-174 S-NE Wilshire Blvd. Follow TX-174 about 5 miles to Lakewood Drive. Turn right on Lakewood which is located btwn QuikTrip & Texas Health Family Care center. Take Lakewood Dr 0.5 mile, turn right on Greenridge, right on Vanee, & right on Alyssa. Models are 2641 & 2645 Alyssa. |
| Elementary School Name: | Njoshua |
| Intermediate School Name: | Joshua |
| Middle School Name: | Loflin |
| School District: | Joshua ISD |
| Exterior Features: | Balcony, Covered Patio/Porch, Rain Gutters, Lighting, Private Yard |
| Fencing: | Back Yard, Fenced, Metal, Privacy, Wood |
| Fireplace Features: | Family Room, Gas, Gas Logs, Gas Starter, Stone |
| Fireplaces Total: | 1 |
| Flooring: | Carpet, Tile |
| Foundation Details: | No |
| Foundation Details: | Slab |
| Garage Length: | 20 |
| Garage Width: | 30 |
| Heating: | Central, Fireplace(s), Natural Gas |
| Interior Features: | Built-in Features, Cable TV Available, Decorative Lighting, Double Vanity, Eat-in Kitchen, High Speed Internet Available, Kitchen Island, Open Floorplan, Pantry, Walk-In Closet(s) |
| Lot Features: | Few Trees, Interior Lot, Landscaped, Lrg. Backyard Grass, Park View, Sprinkler System, Subdivision |
| Lot Size: | Less Than .5 Acre (not Zero) |
| Lot Size Dimensions: | 58.8x123.84 |
| Lot Size Source: | Builder |
| Lot Size Units: | Square Feet |
| Multi Parcel ID: | No |
| Municipal Utility District?: | No |
| Number Of Dining Areas: | 2 |
| Number Of Living Areas: | 3 |
| Number Of Parking Spaces: | 3 |
| Parking Features: | Covered, Direct Access, Driveway, Enclosed, Garage, Garage Door Opener, Garage Double Door, Garage Faces Front, Oversized |
| Parking Spaces Garage: | 3 |
| Permit Avmyn: | true |
| Permit Comments Reviews Yn: | true |
| Pool?: | No |
| Possession: | Closing/Funding |
| Roof: | Composition |
| Room Count: | 11 |
| Security Features: | Carbon Monoxide Detector(s), Smoke Detector(s) |
| Soil Type: | Unknown |
| Structural Style: | Single Detached |
| Transaction Type: | For Sale |
| Utilities: | City Sewer, City Water, Concrete, Curbs |
| Will Subdivide: | No |
| Year Built Details: | New Construction - Incomplete |
| Hoa Management Company: | Legacy Southwest |
| Hoa Management Company Phone: | 817-475-0189 |
| Accessibility Features Yn: | No |
| Attached Garage?: | Yes |
| Bathrooms Total Decimal: | 4.00 |
| Bathrooms Total Integer: | 4 |
| Cooling: | Ceiling Fan(s), Central Air, Gas |
| Covered Spaces: | 3 |
| Elementary School Name: | Njoshua |
| Garage?: | Yes |
| High School Name: | Joshua |
| Laundry Features: | Utility Room, Dryer Hookup, Washer Hookup |
| Levels: | Two |
| Listing Terms: | Cash, Conventional, FHA, VA Loan |
| Lot Size Area: | 7,281.7920 |
| Patio And Porch Features: | Covered, Front Porch, Patio |
| Property Attached?: | No |
| Smart Home Features Appor Pass Y: | 0 |
| Special Taxing Entities: | 1 |
| Vegetation: | Grassed |
| Window Features: | Window Coverings |
Listing Courtesy of: Visions Realty & Investments
Listing Agent: Marsha Ashlock
817-288-5510
Mortgage Calculator
All listings featuring the  icon are provided courtesy of North Texas Real Estate Information Systems, Inc. (NTREIS), Copyright 2026. All rights reserved.
All information is believed accurate but not guaranteed. The properties displayed may not be all of the properties available through the IDX Program. Any use of this site other than by potential buyers or sellers is strictly prohibited.
North Texas Real Estate Information Systems, Inc. data last updated on October 13, 2026 01:49 AM - CT
Property Last Updated: October 13, 2026 01:49 AM - CT
