Open Houses
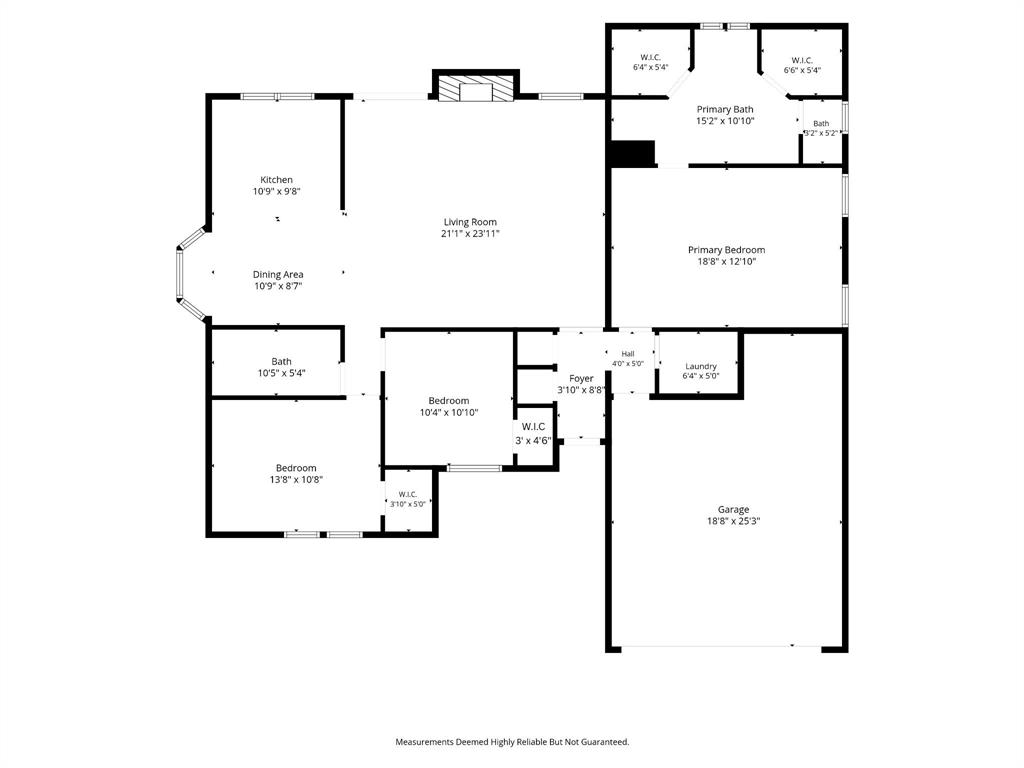
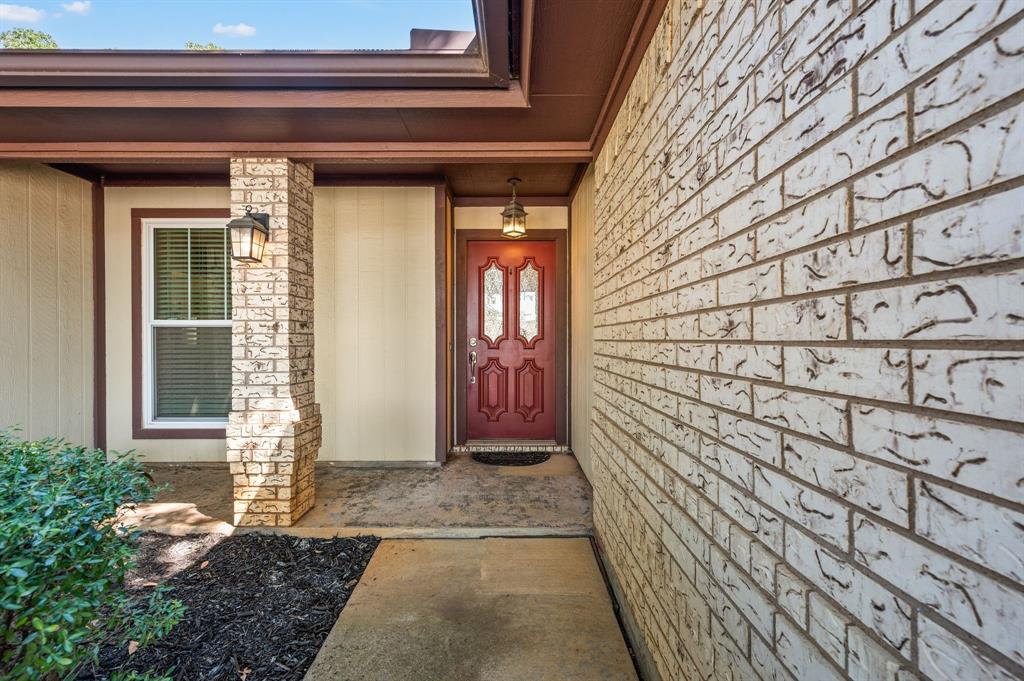
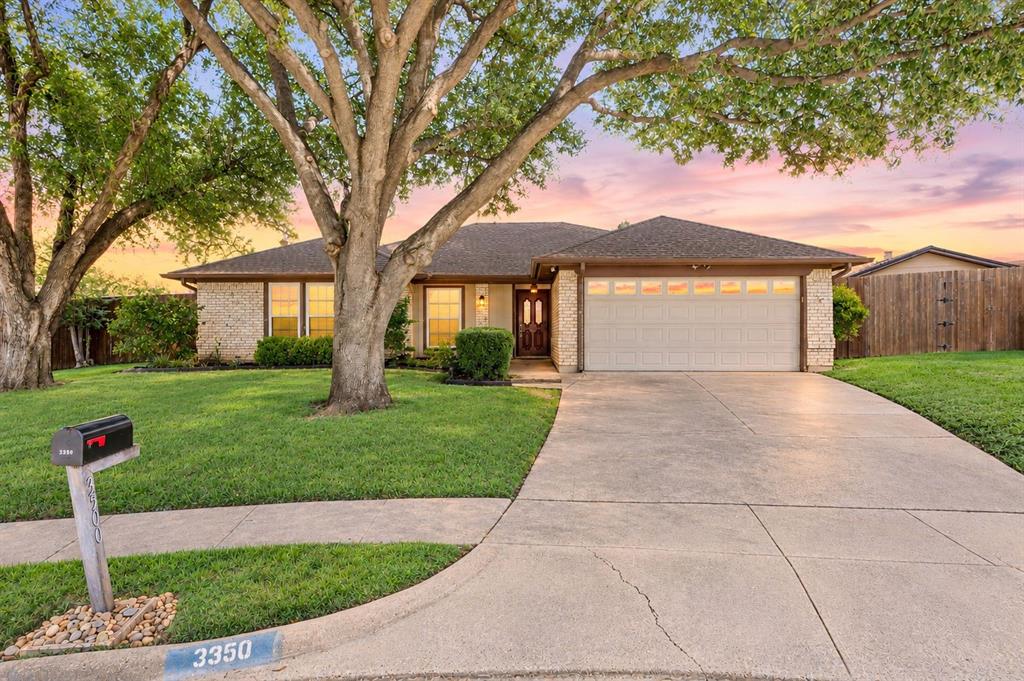
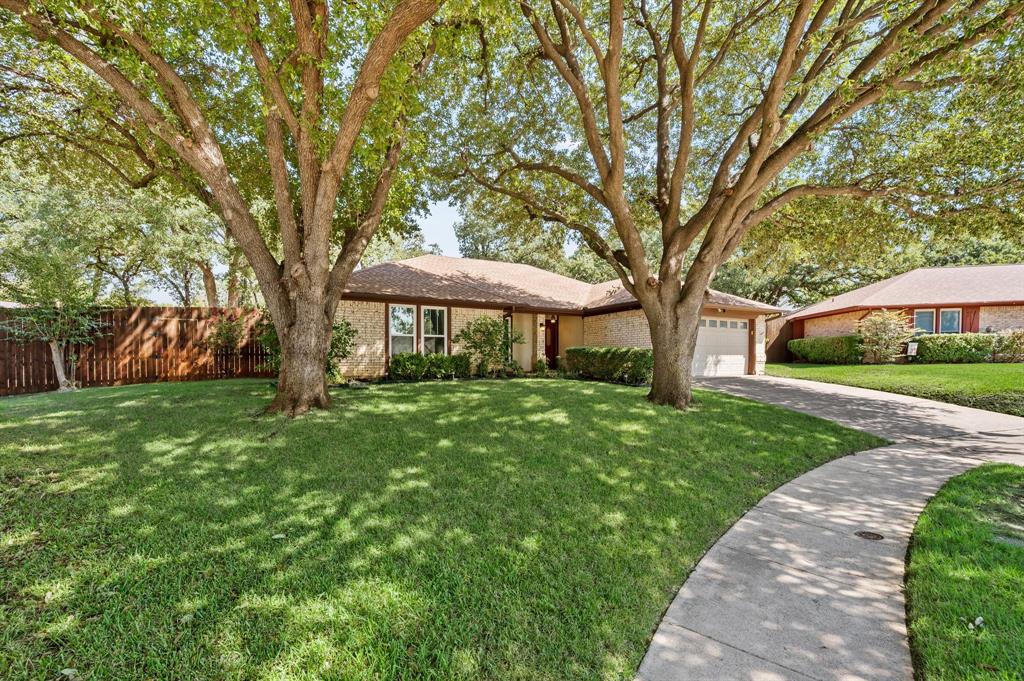
This inviting single-story home at 3500 Primrose Lane offers 3 bedrooms, 2 bathrooms, and 1,722 square feet of thoughtfully designed living space, listed at $389,500.
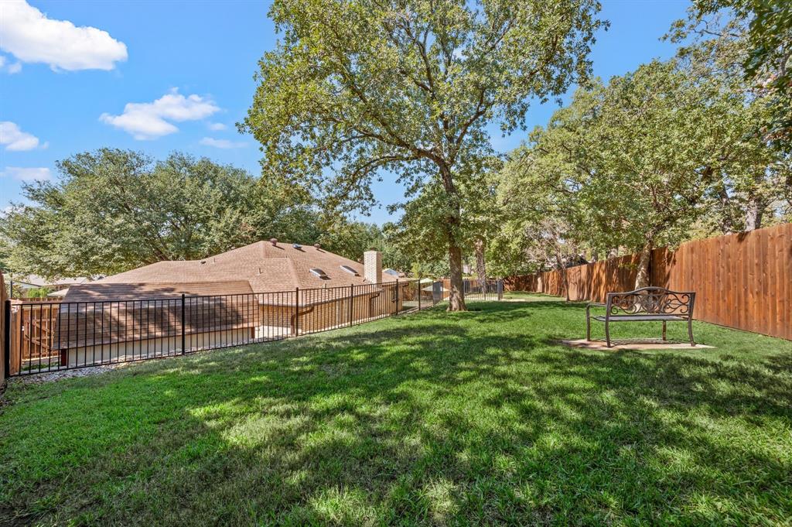
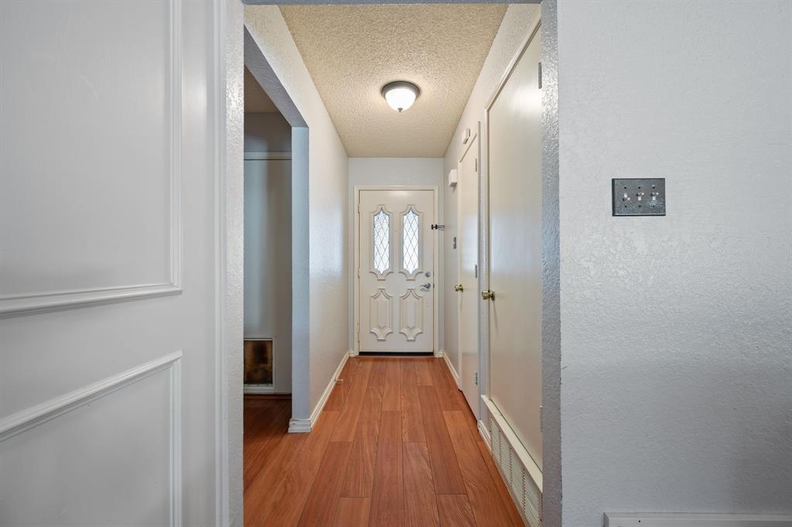
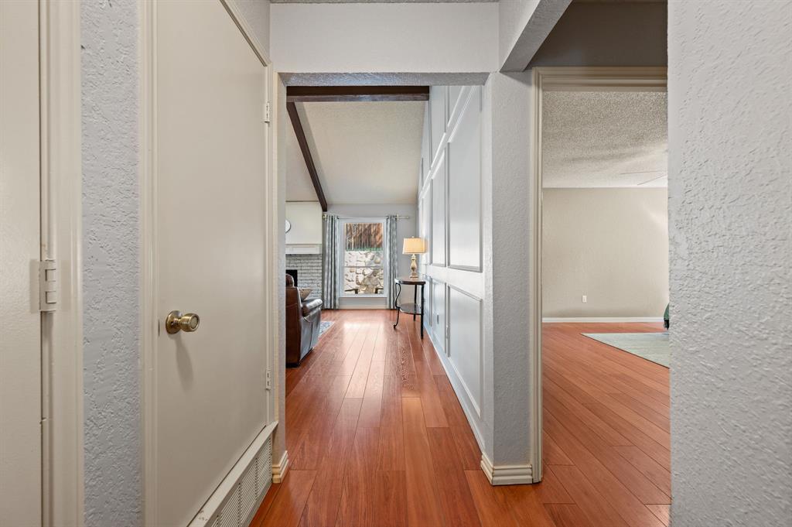
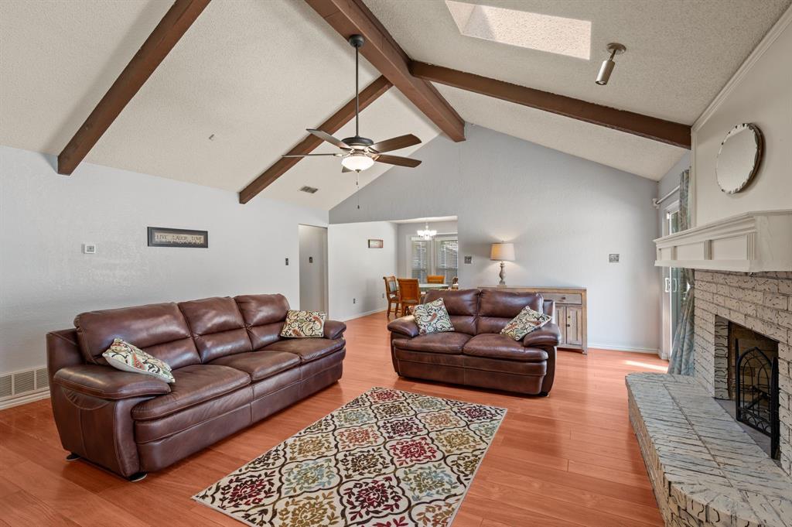
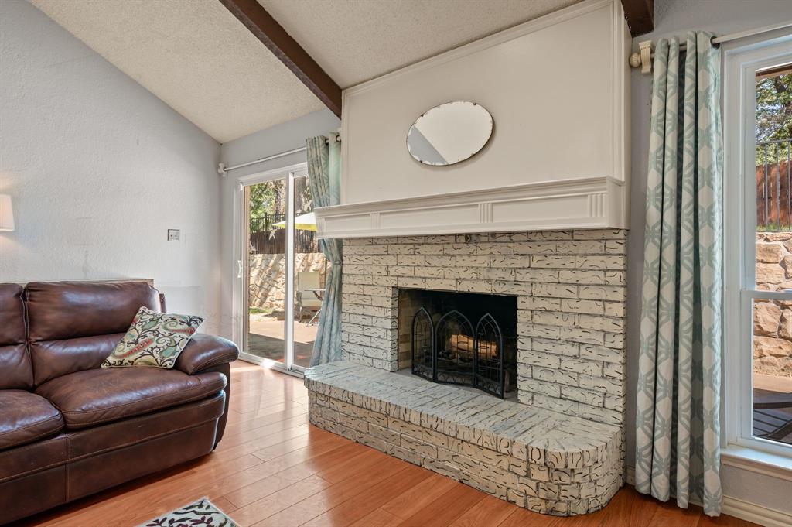
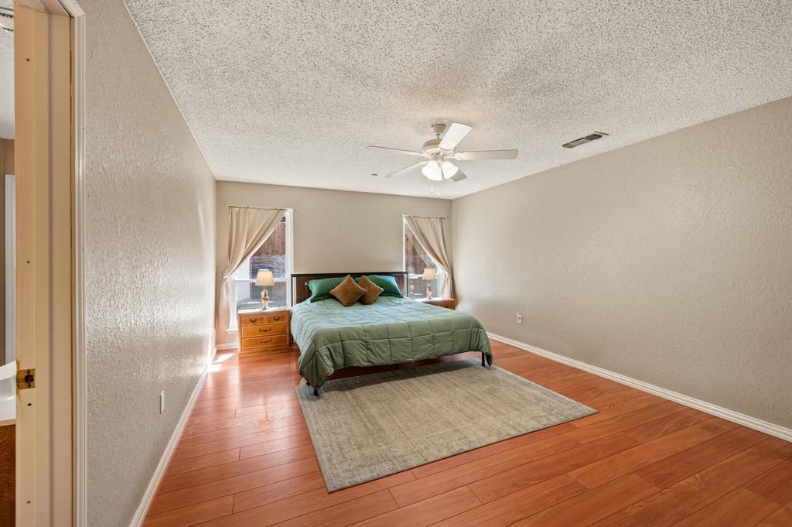
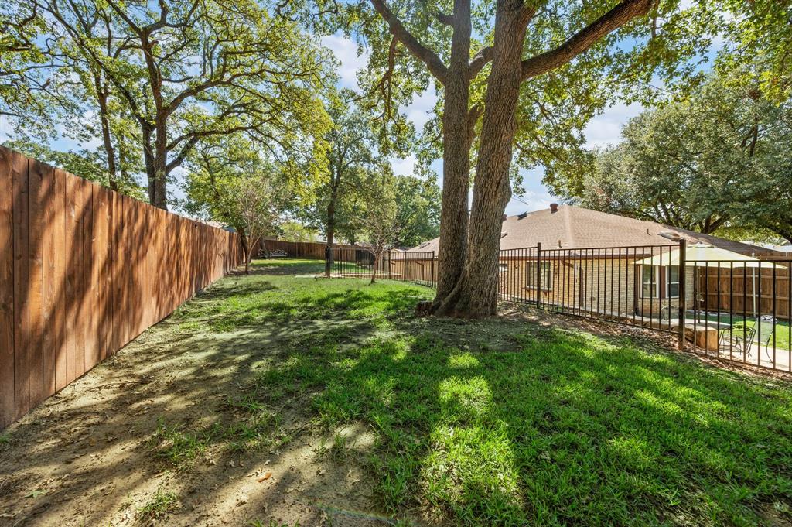
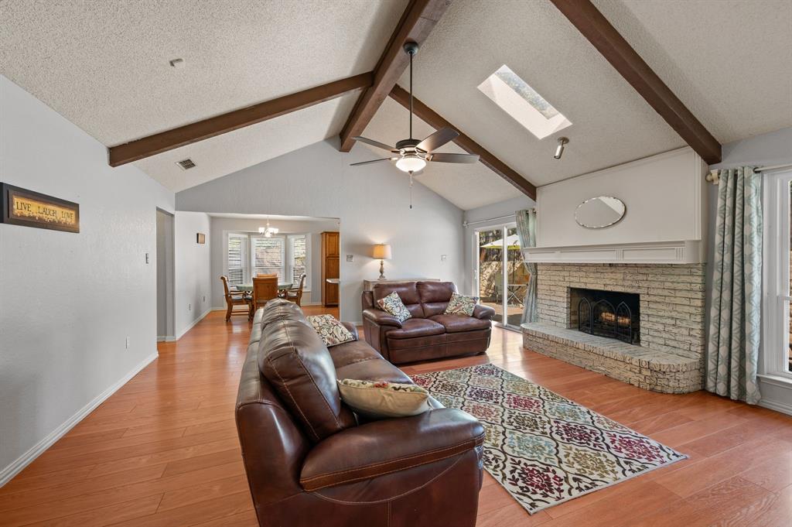
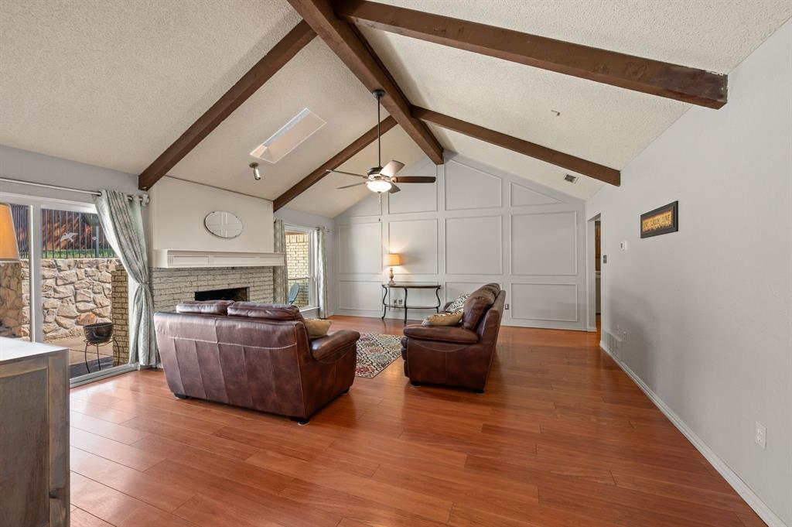
Set on a gentle bend in the road and framed by mature native oaks, the home welcomes you with soaring ceilings and updated laminate flooring that flows into a spacious great room. A wood-burning fireplace anchors the room, while windows updated between 2018 and 2023 fill the space with natural light and frame views of the bi-level, meticulously maintained backyard.
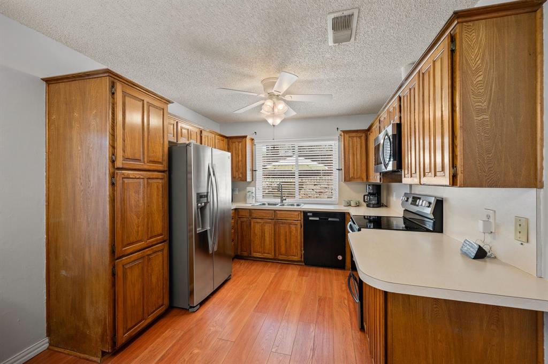
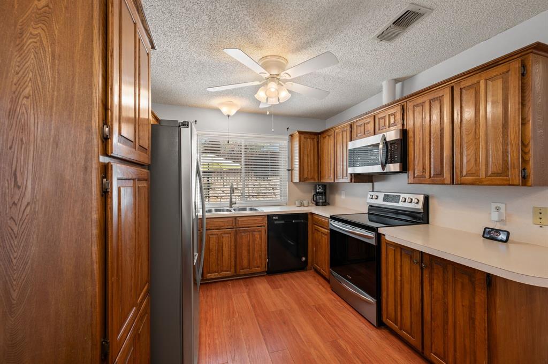
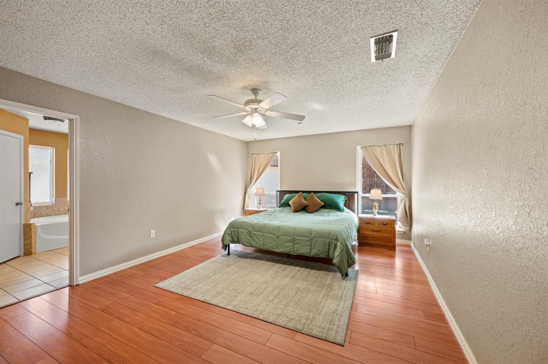
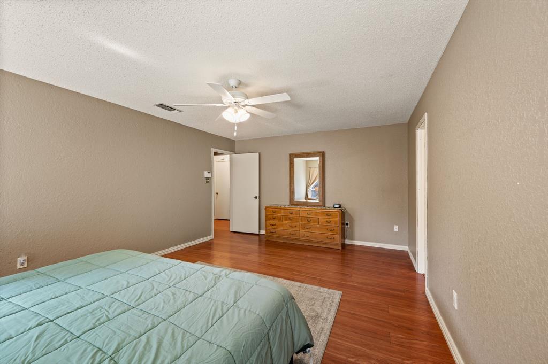
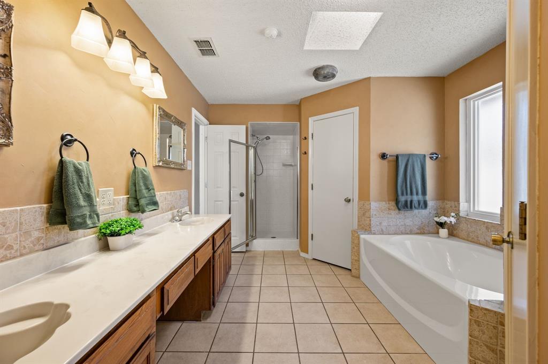
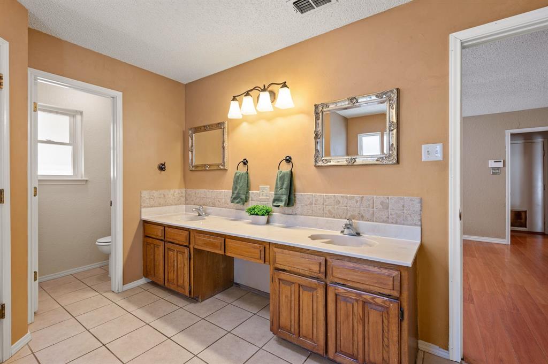
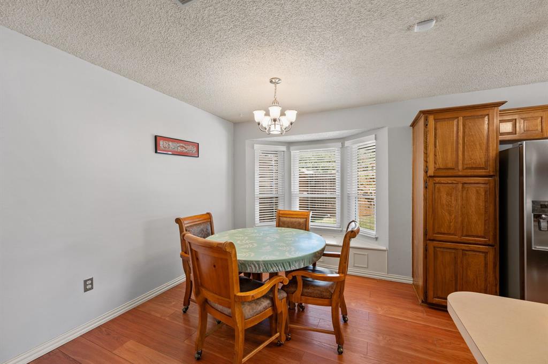
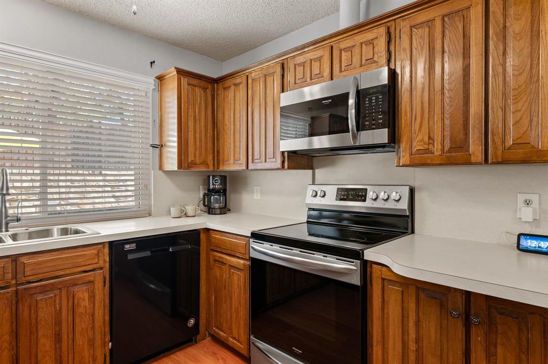
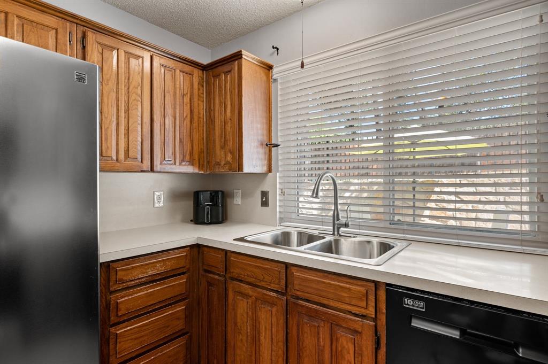
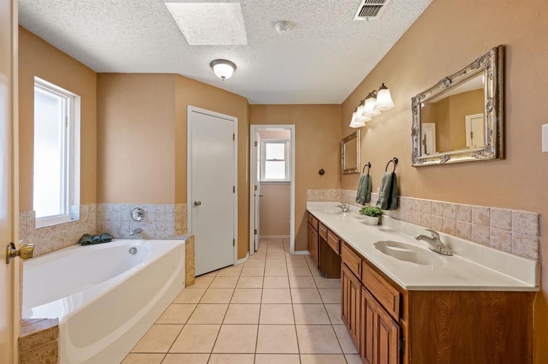
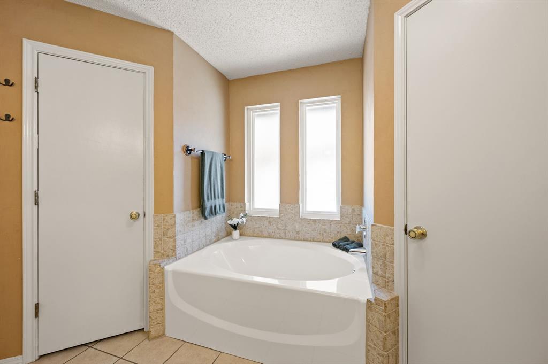
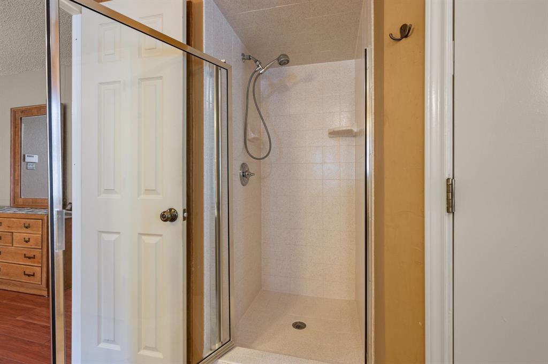
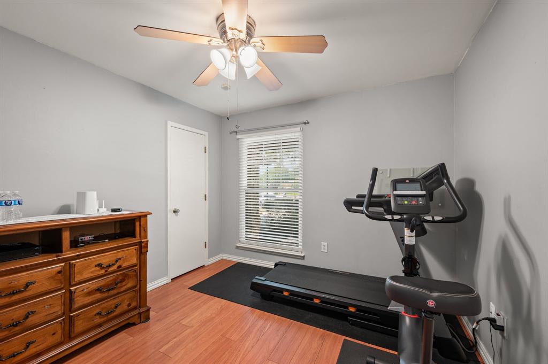
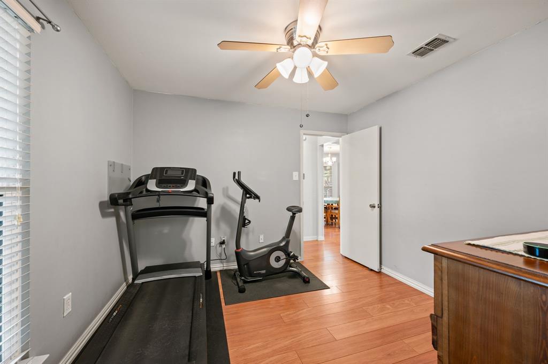
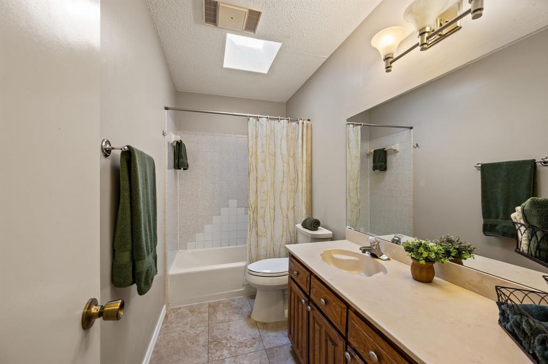
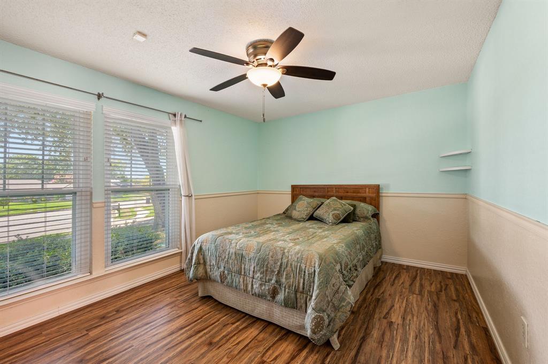
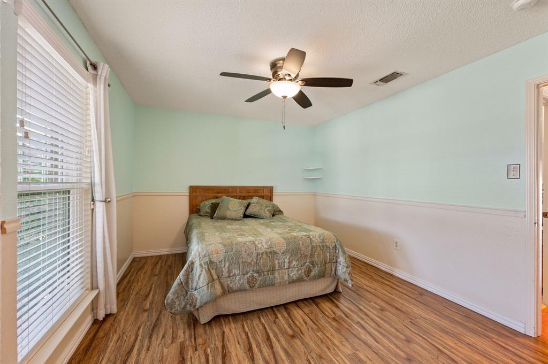
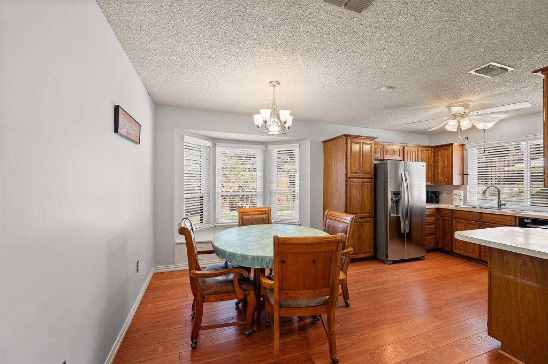
The flexible floor plan creates natural zones for living, dining, and entertaining. The primary suite features dual closets and an ensuite bath with a double vanity, soaker tub, and separate shower. Additional updates and speciality finishes include neutral paint throughout, ceramic tile in the secondary bathroom, pull-out pantry shelving, a pass-through window from the kitchen, updated lighting, ceiling fans, and blinds.
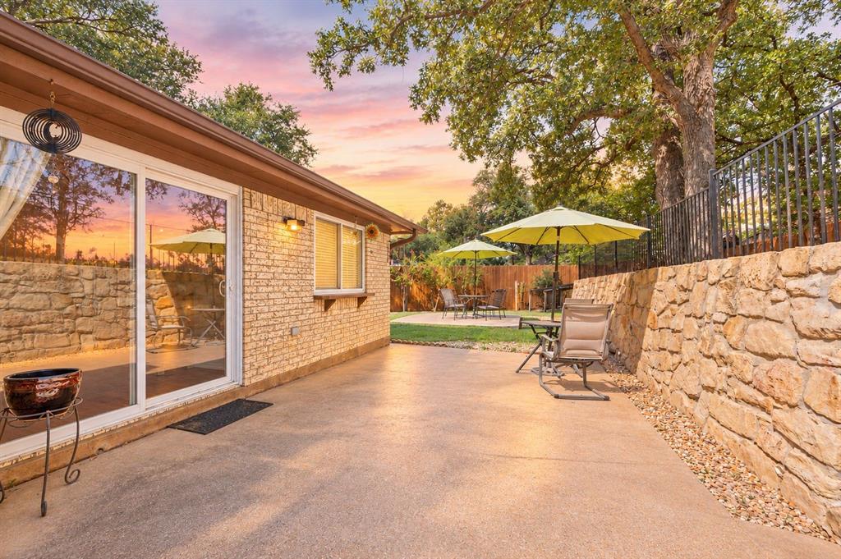
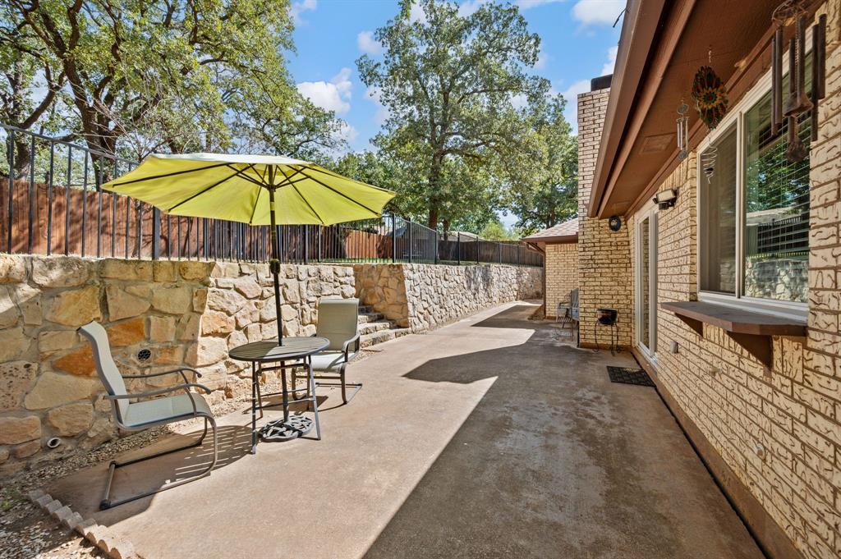
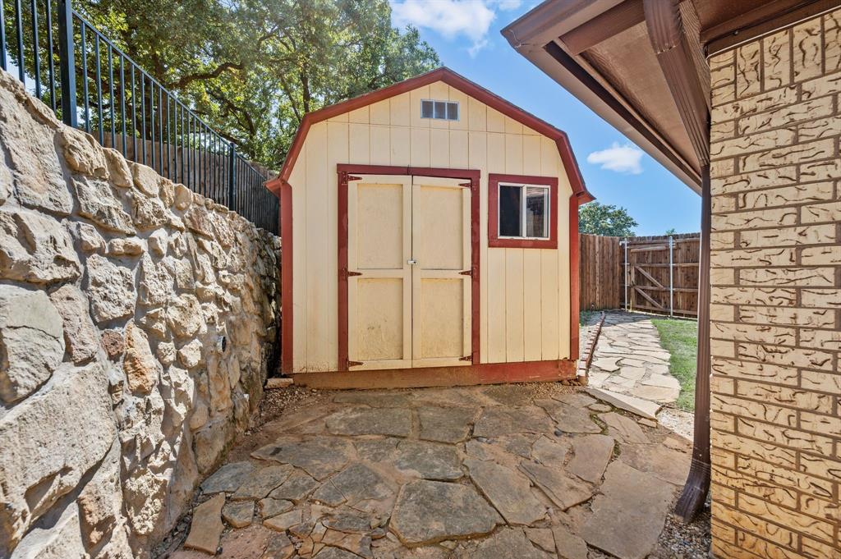
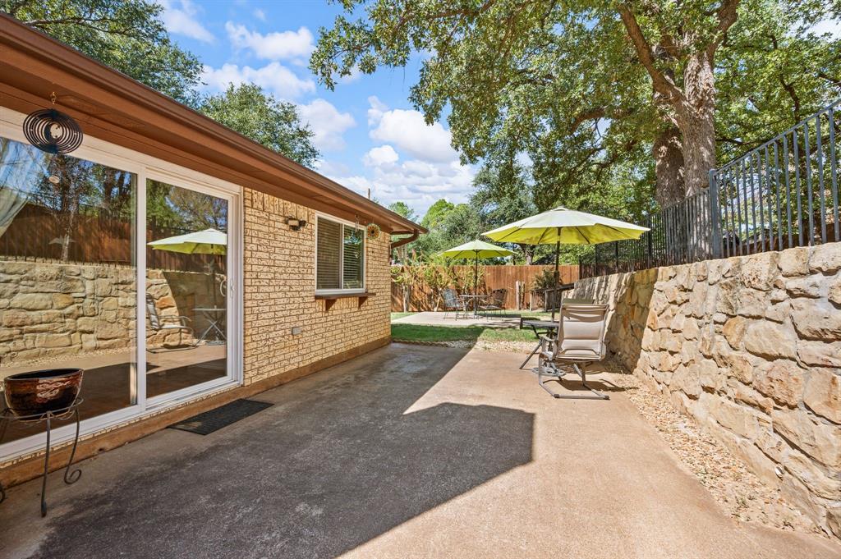
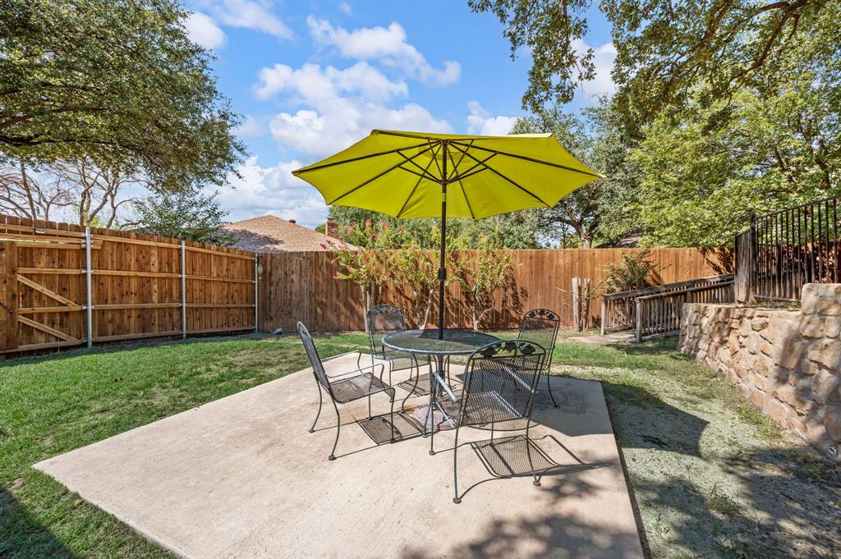
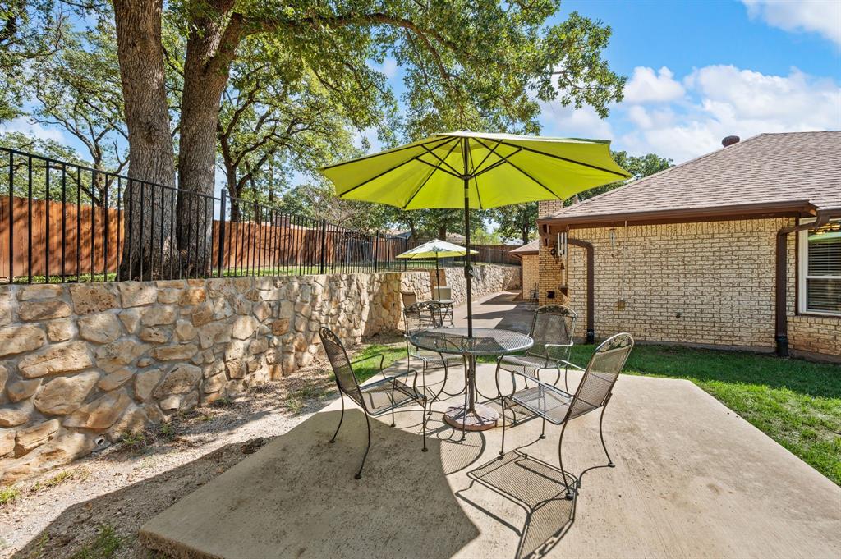
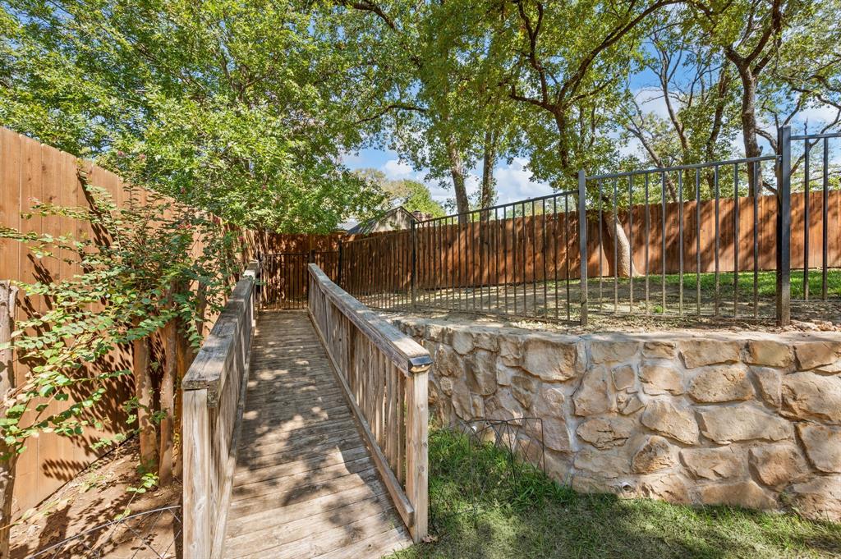
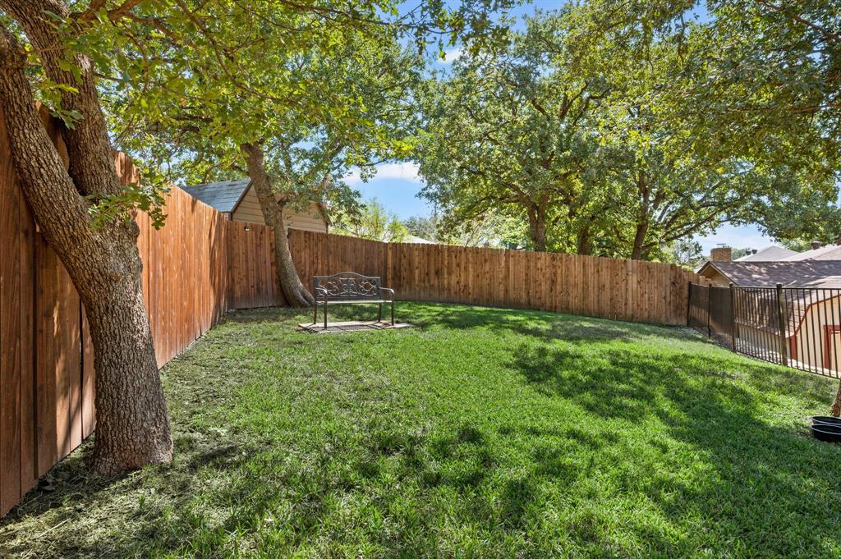
Outside, recent improvements provide both function and enjoyment. Zoysia grass (2021), wrought iron fencing (2018), HVAC (2019), a new roof and gutters in 2018, and a French drain from the same year ensure peace of mind. A full stone retaining wall completed in 2025 enhances the expansive backyard. A wide patio spans the length of the home, while a side yard pad offers room for a hot tub, above-ground pool, or additional seating. Up the gentle slope, a quiet sitting area overlooks the private backyard escape, and an outbuilding with loft storage completes the outdoor space.
Located within ...
+ Read More| Mls Number: | 21404034 |
|---|---|
| List Price: | $389,500 |
| Property Type: | Residential |
| Property Sub Type: | Single Family Residence |
| Status: | Active |
| Beds Total: | 3 |
| Baths Full: | 2 |
| Sq Ft Total: | 1,722 |
| Unexempt Taxes: | $5,219 |
| Lot Size Area Sqft: | 10,541.5200 |
| Lot Size Area: | 0.242 |
| Building Style: | Traditional |
| City: | Bedford |
| County Or Parish: | Tarrant |
| Subdivision Name: | Meadow Wood Add |
| Postal Code: | 76021 |
| Year Built: | 1983 |
| Appliances?: | Dishwasher,Disposal,Electric Range,Microwave |
| Association Type: | None |
| Community Features: | Curbs |
| Construction Materials: | Brick |
| Directions: | East on Cheek-Sparger Rd, turn right on Murphy Dr, turn left on Primrose Ln home is on your left. |
| Elementary School Name: | Spring Garden |
| Junior High School Name: | Harwood |
| School District: | Hurst-Euless-Bedford ISD |
| Fencing: | Perimeter, Privacy, Wood, Wrought Iron |
| Fireplace Features: | Brick, Den, Wood Burning |
| Fireplaces Total: | 1 |
| Flooring: | Ceramic Tile, Laminate |
| Foundation Details: | No |
| Foundation Details: | Slab |
| Garage Length: | 20 |
| Garage Width: | 20 |
| Heating: | Central, Electric |
| Interior Features: | Cathedral Ceiling(s), Decorative Lighting, Paneling, Vaulted Ceiling(s), Walk-In Closet(s) |
| Lot Features: | Interior Lot, Landscaped, Many Trees, Oak, Sprinkler System, Subdivision |
| Lot Size: | Less Than .5 Acre (not Zero) |
| Lot Size Units: | Acres |
| Multi Parcel ID: | No |
| Municipal Utility District?: | No |
| Number Of Dining Areas: | 1 |
| Number Of Living Areas: | 1 |
| Number Of Parking Spaces: | 2 |
| Parking Features: | Garage, Garage Faces Front |
| Parking Spaces Garage: | 2 |
| Permit Avmyn: | false |
| Permit Comments Reviews Yn: | false |
| Pool?: | No |
| Possession: | Negotiable |
| Postal Code Plus 4: | 2705 |
| Roof: | Composition |
| Room Count: | 7 |
| Security Features: | Burglar, Security Service |
| Soil Type: | Unknown |
| Structural Style: | Single Detached |
| Transaction Type: | For Sale |
| Utilities: | Cable Available, City Sewer, City Water, Curbs, Electricity Connected, Individual Gas Meter, Individual Water Meter, Sidewalk |
| Will Subdivide: | No |
| Year Built Details: | Preowned |
| Accessibility Features Yn: | No |
| Attached Garage?: | Yes |
| Bathrooms Total Decimal: | 2.00 |
| Bathrooms Total Integer: | 2 |
| Cooling: | Central Air, Electric |
| Covered Spaces: | 2 |
| Elementary School Name: | Spring Garden |
| Garage?: | Yes |
| High School Name: | Trinity |
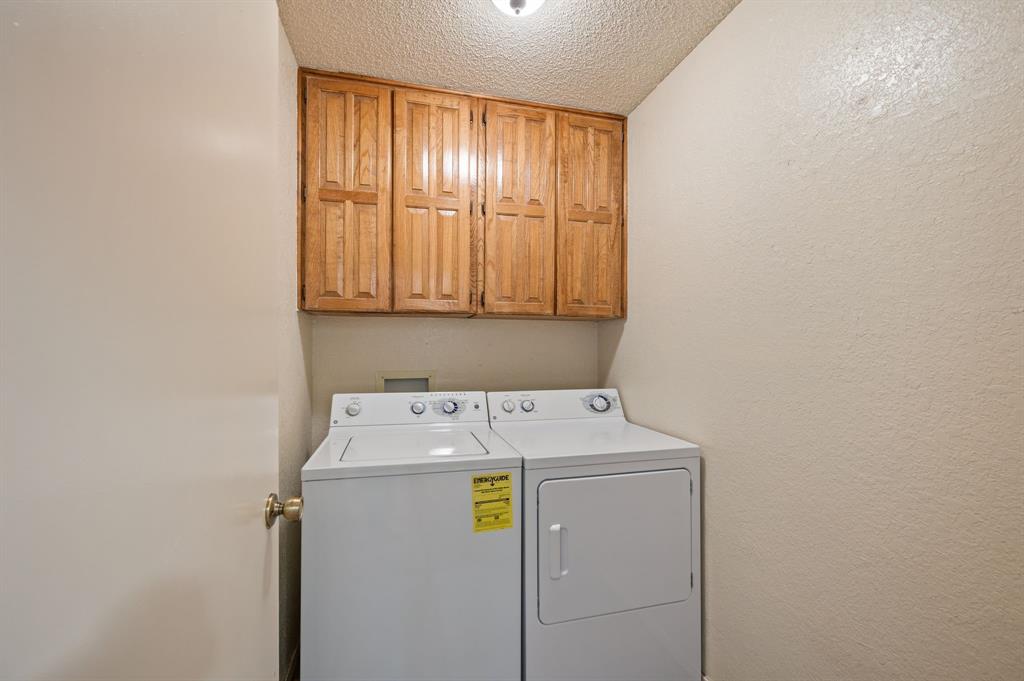
| Laundry Features: | Electric Dryer Hookup, Full Size W/D Area, Washer Hookup |
| Levels: | One |
| Listing Terms: | Cash, Conventional, FHA, Texas Vet, VA Loan |
| Lot Size Area: | 0.2420 |
| Patio And Porch Features: | Covered |
| Property Attached?: | No |
| Smart Home Features Appor Pass Y: | 0 |
| Window Features: | Bay Window(s), Skylights(s), Window Coverings |
Listing Courtesy of: C21 Fine Homes Judge Fite
Listing Agent: Roslyn Gauntt
817-605-3355
Mortgage Calculator
All listings featuring the  icon are provided courtesy of North Texas Real Estate Information Systems, Inc. (NTREIS), Copyright 2026. All rights reserved.
All information is believed accurate but not guaranteed. The properties displayed may not be all of the properties available through the IDX Program. Any use of this site other than by potential buyers or sellers is strictly prohibited.
North Texas Real Estate Information Systems, Inc. data last updated on October 17, 2026 02:13 AM - CT
Property Last Updated: October 17, 2026 02:13 AM - CT