3503 Fountain Way
Granbury, TX 76049
$485,000
Open Houses
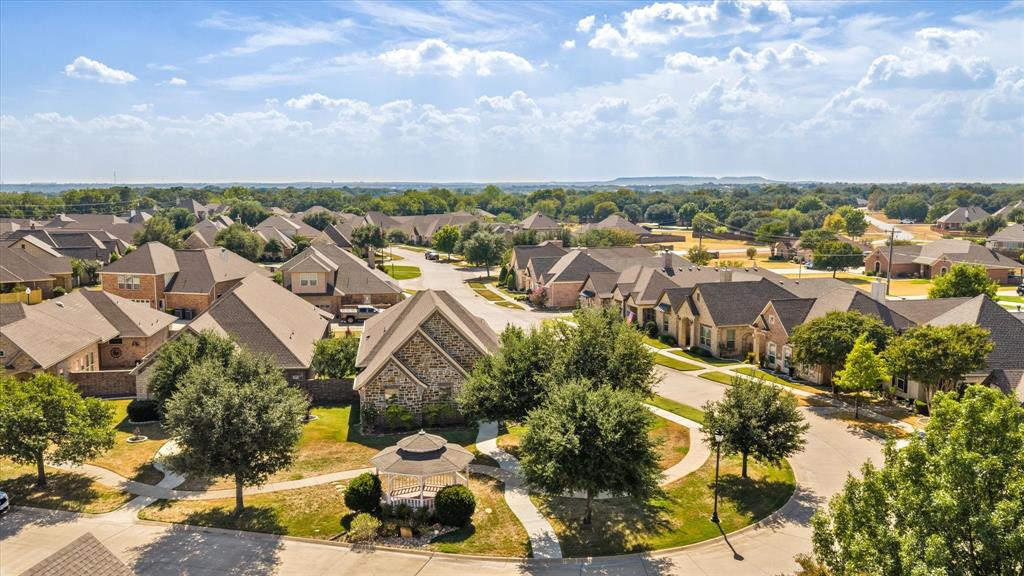
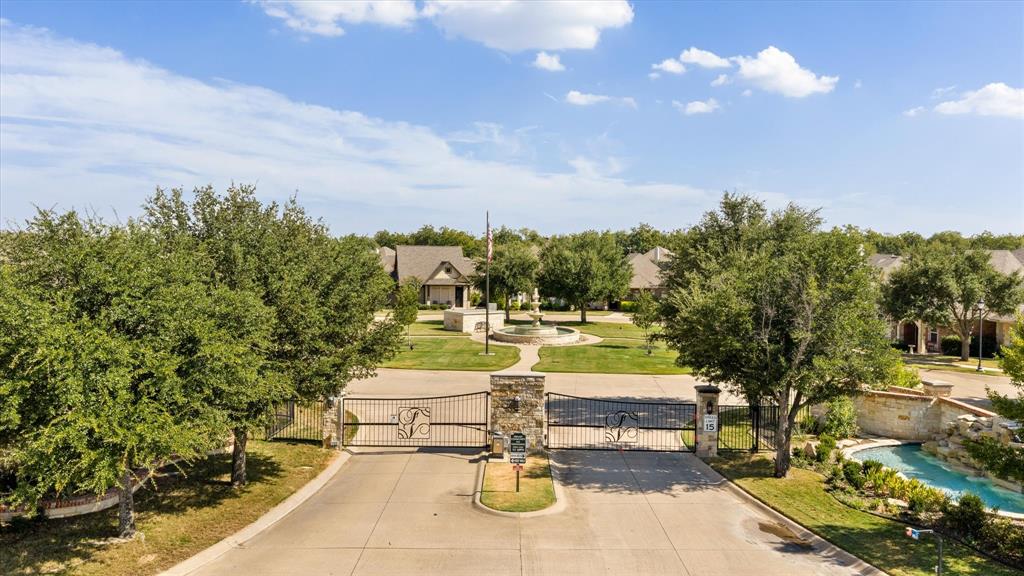
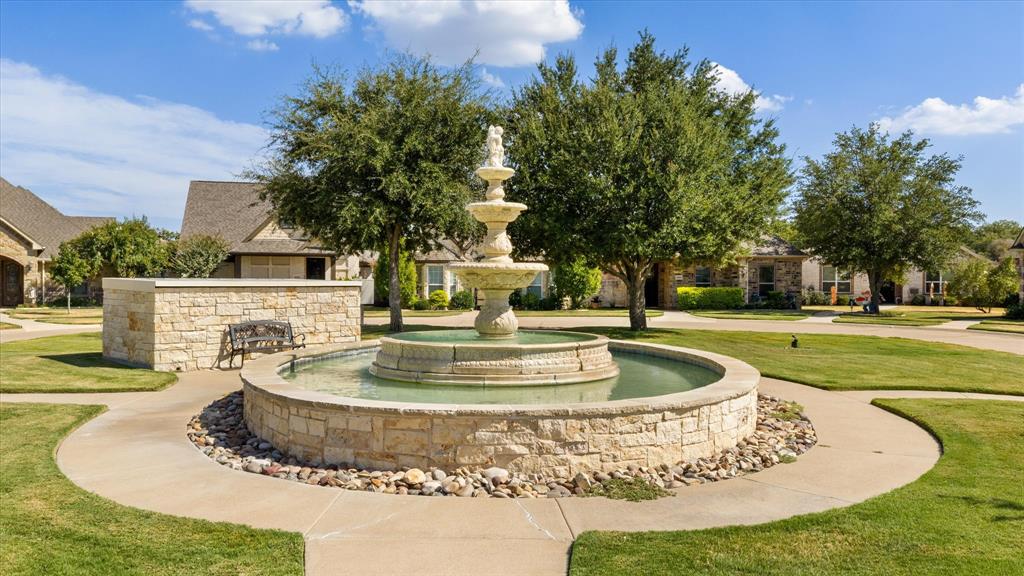
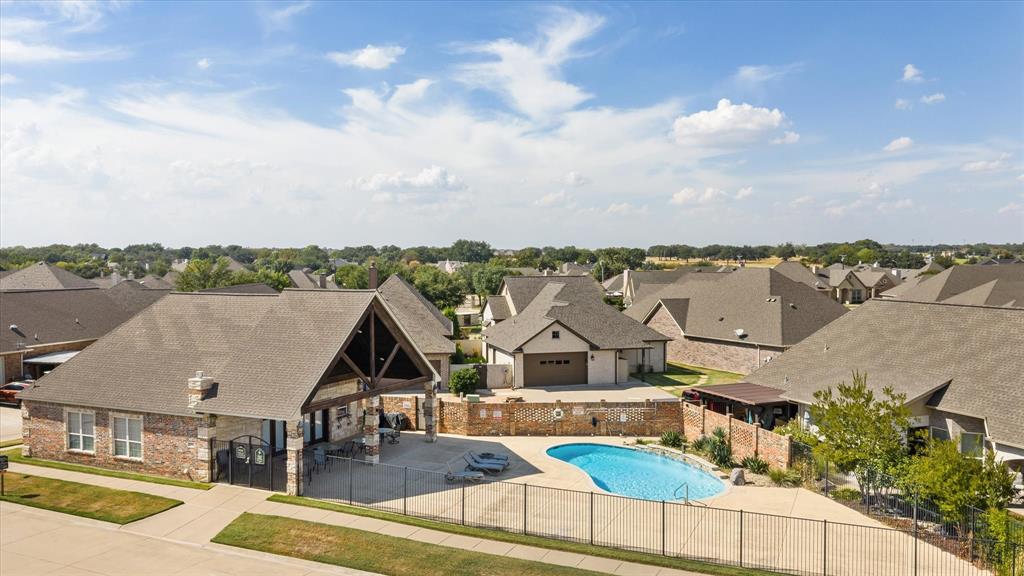
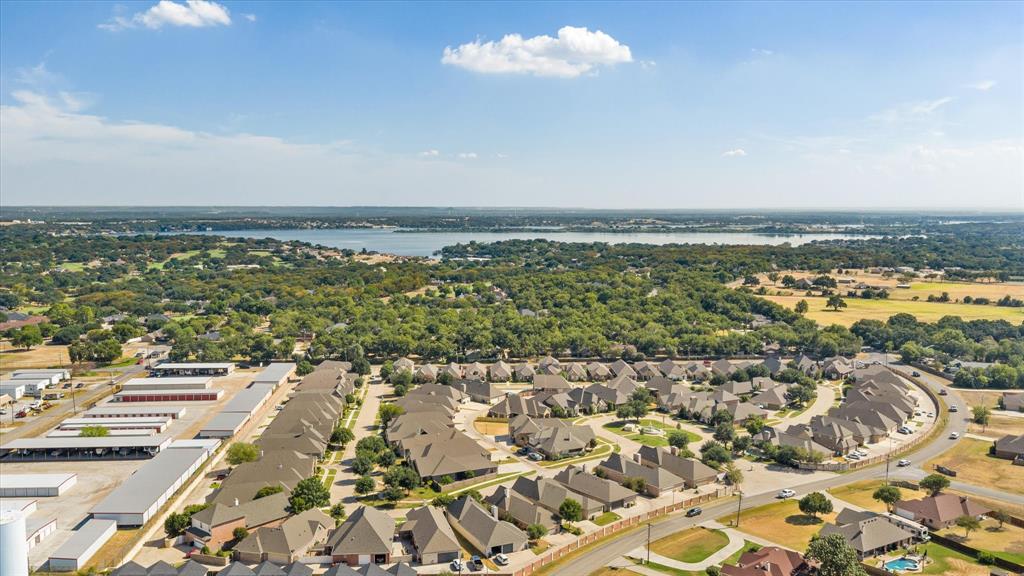
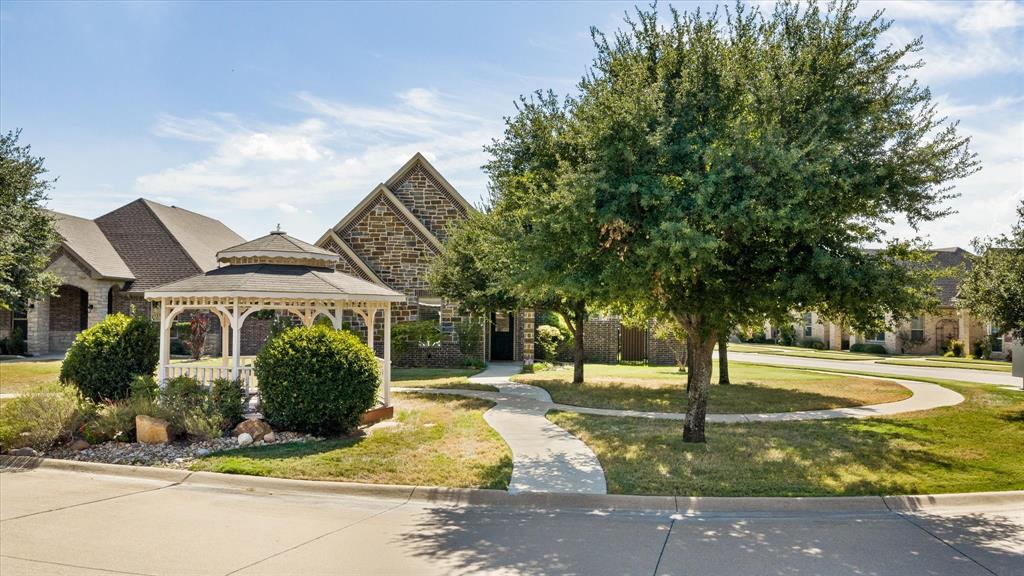
**LUXURY • SECURITY • CONVENIENCE • FREEDOM!** Welcome to Fountain Village, an intimate gated enclave on the Fort Worth side of Granbury, distinguished by uniquely designed custom homes, luxury appointments and beautifully maintained surroundings. Enjoy the ease of low-maintenance, lock-and-leave living with gated entry, front-yard maintenance, a community pool and clubhouse, fountains, gazebos and attractive common areas. Quick access to shopping, dining and entertainment—and just minutes from Historic Granbury Square and Lake Granbury—creates an exceptional blend of upscale living, convenience and freedom.
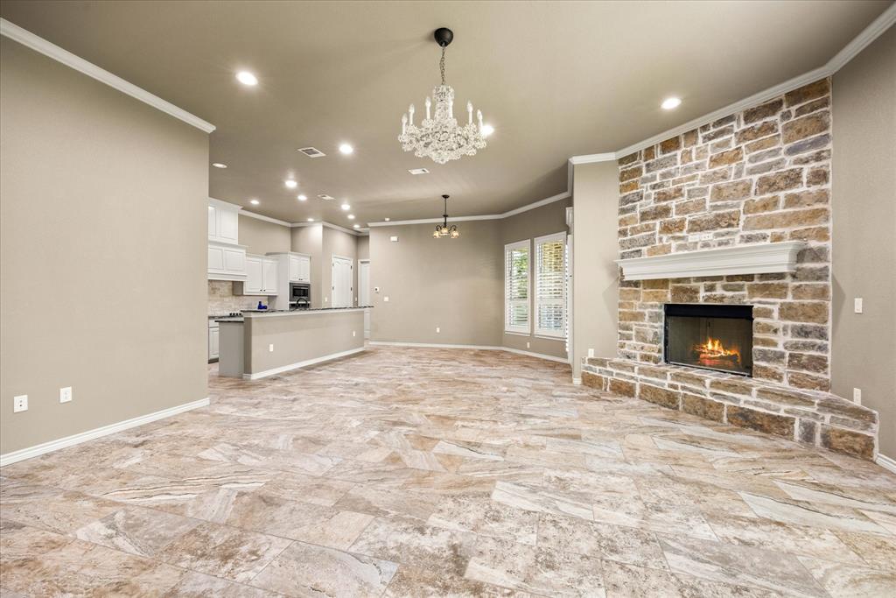
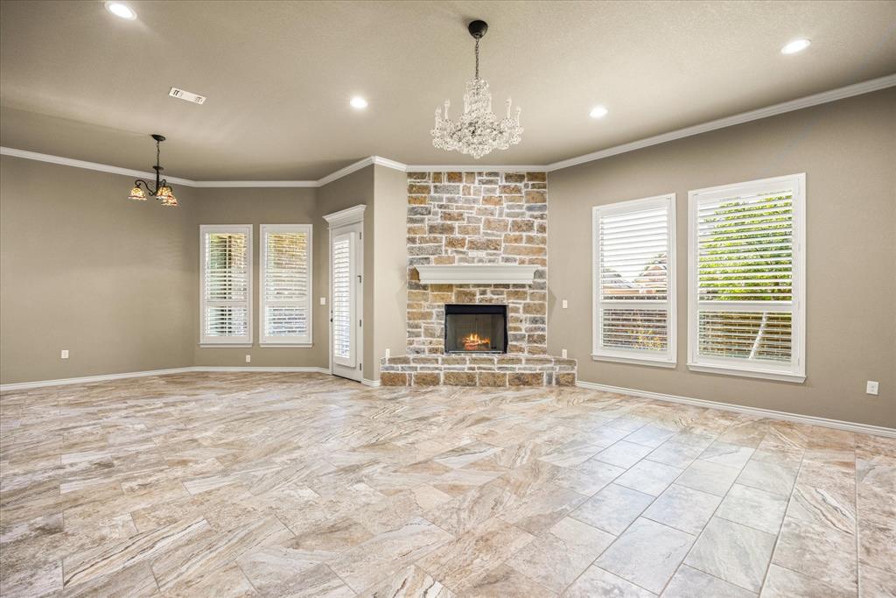
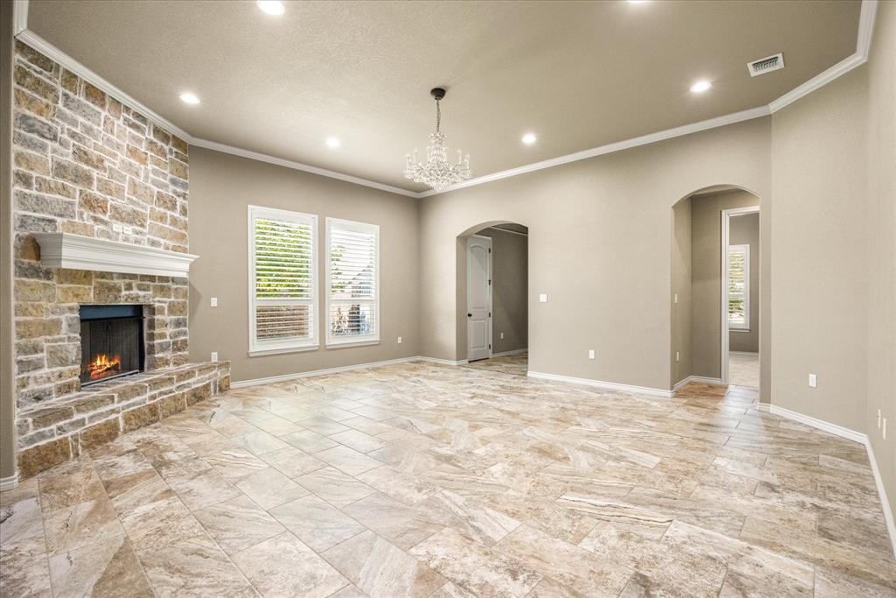
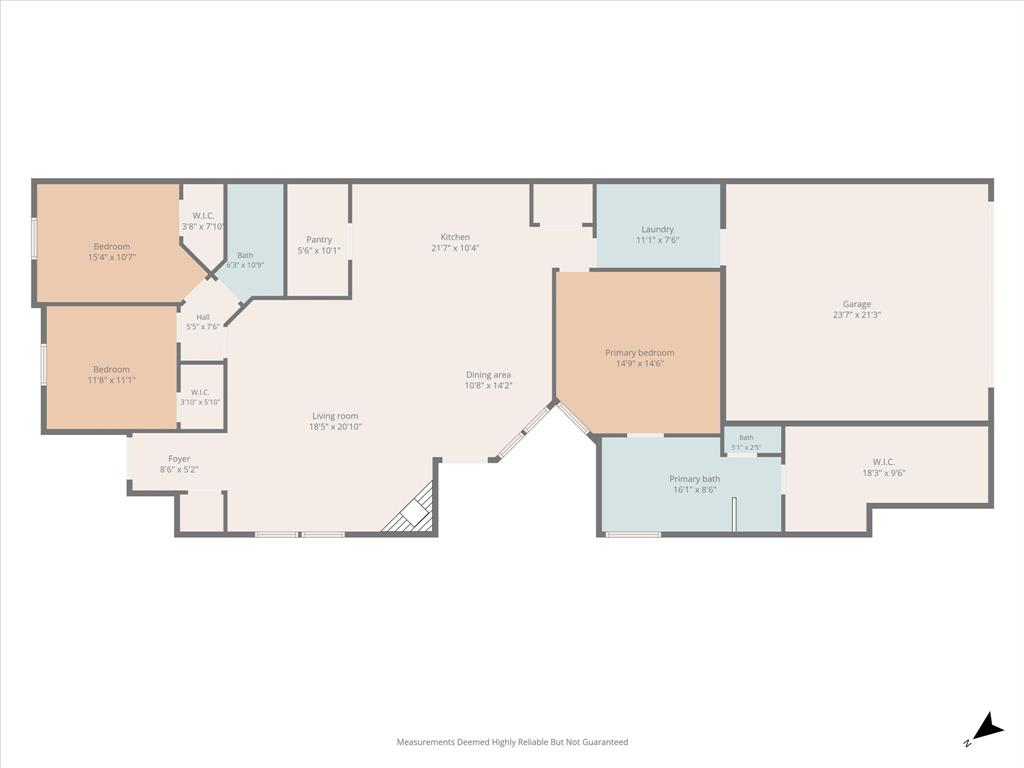
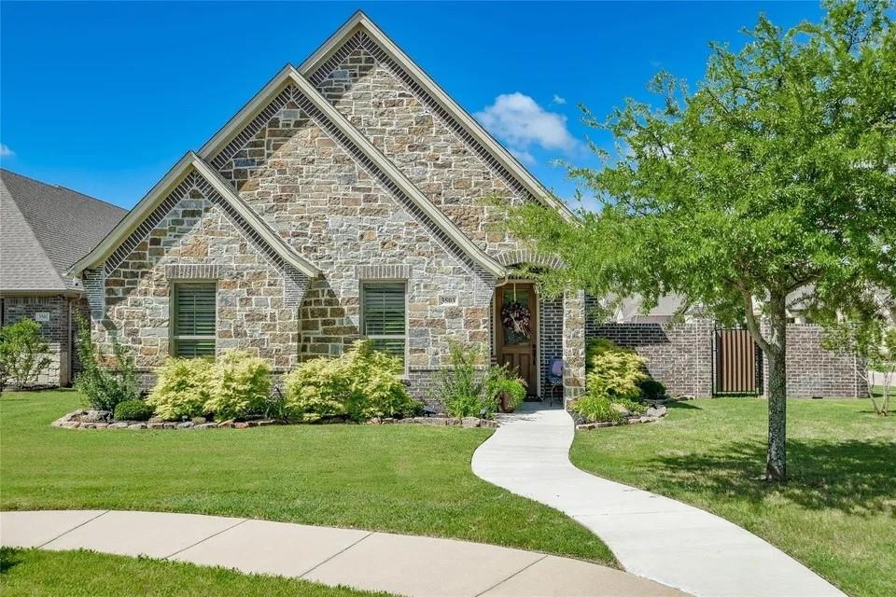
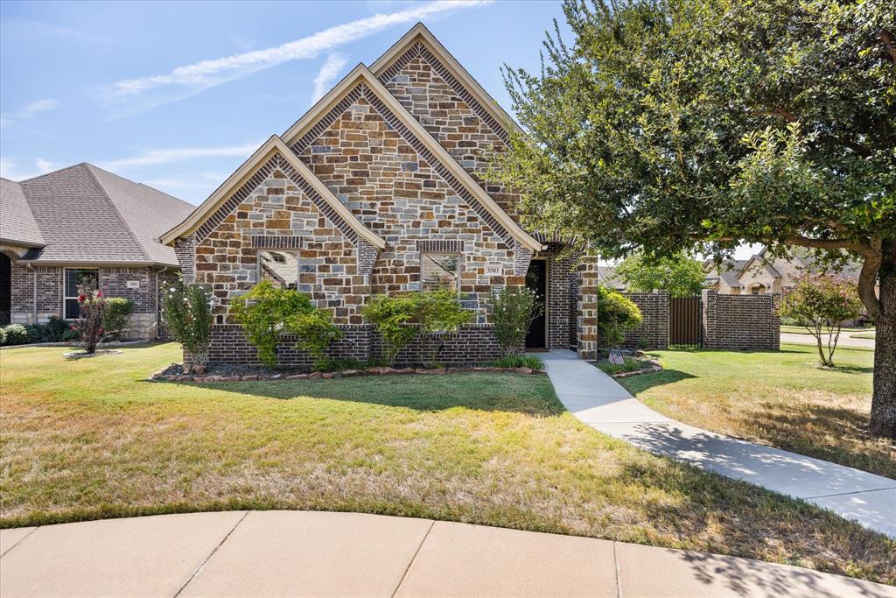
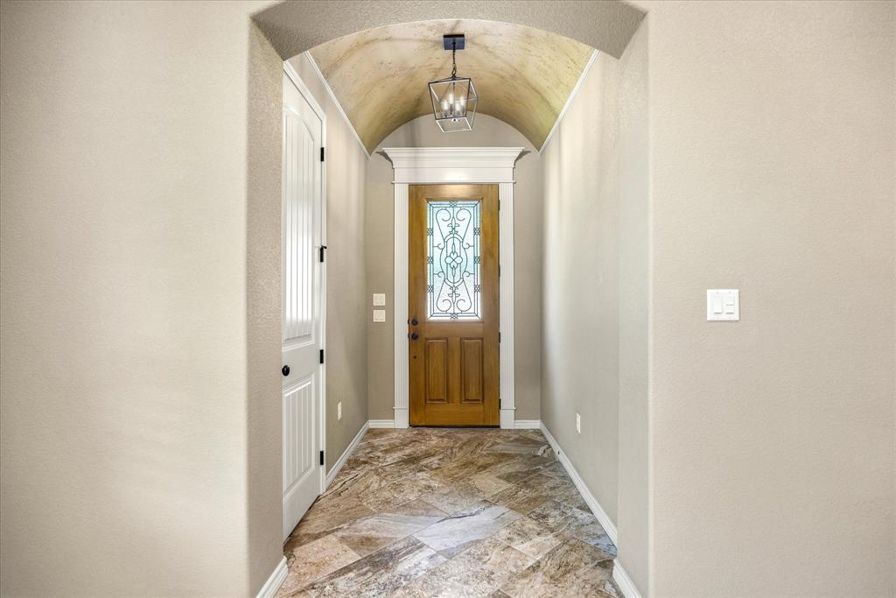
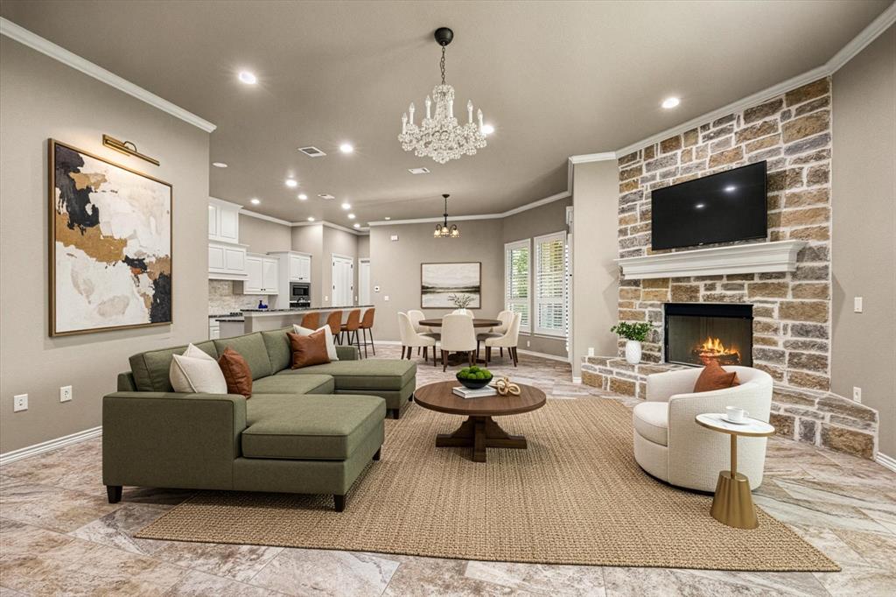
**BEAUTIFULLY DESIGNED WITH SPACE, STYLE & QUALITY!** This 3-bedroom, 2-bath brick-and-stone custom home offers a light-filled open design with soaring cathedral ceilings, expansive windows with plantation shutters and stylish finishes throughout. A striking stone fireplace anchors the spacious living area and flows easily to dining and kitchen—perfect for everyday living and entertaining.
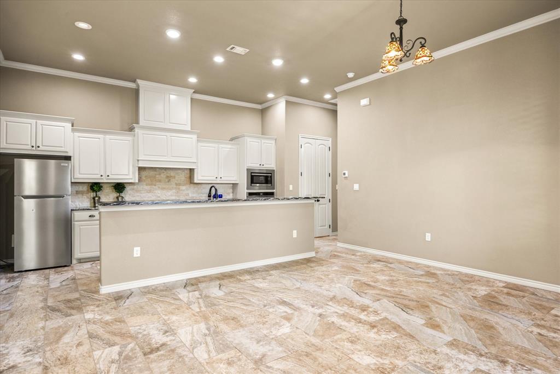
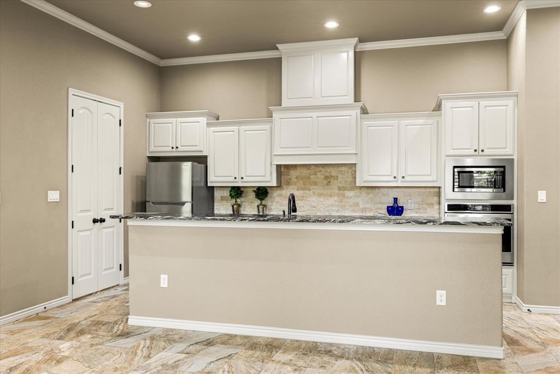
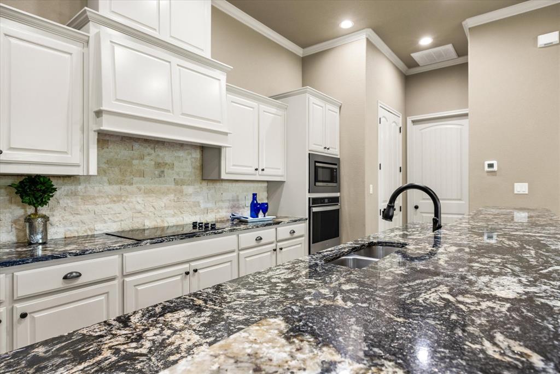
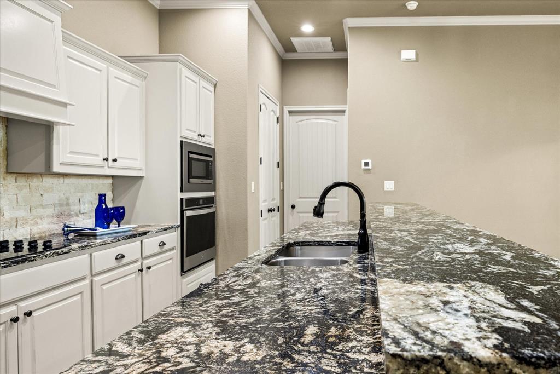
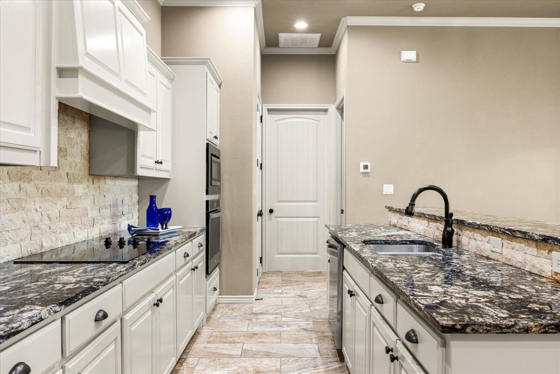
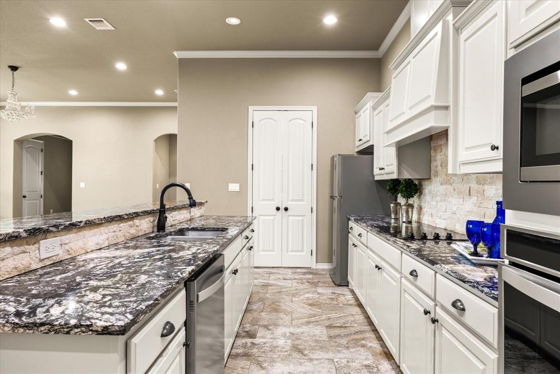
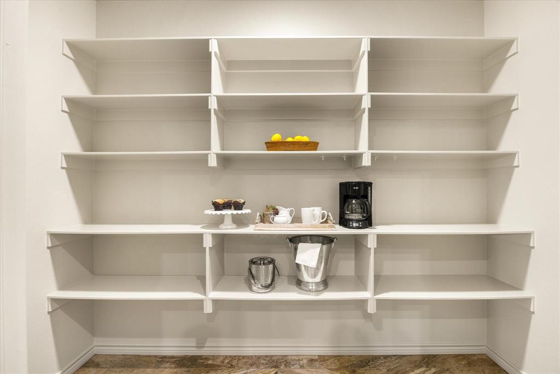
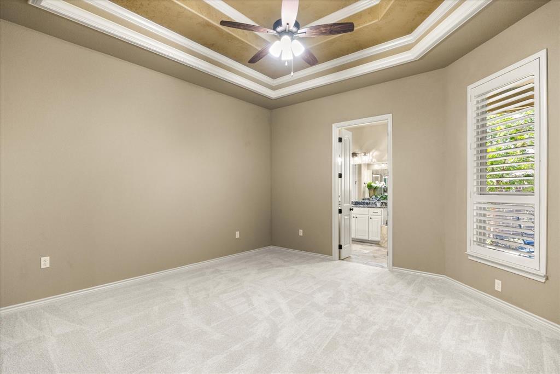
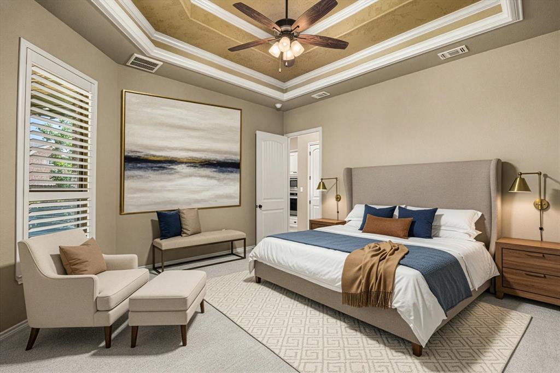
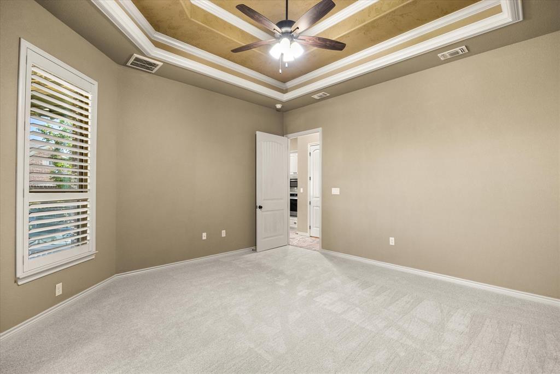
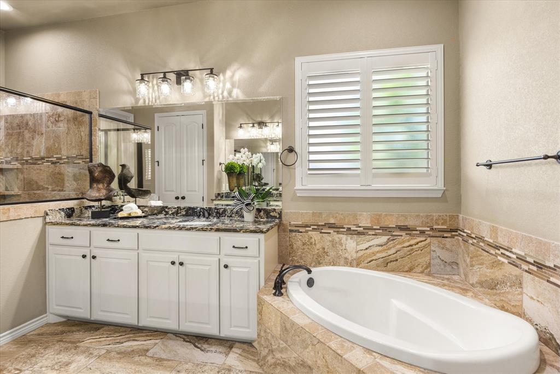
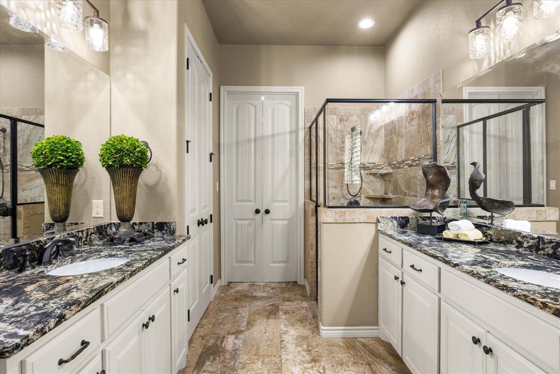
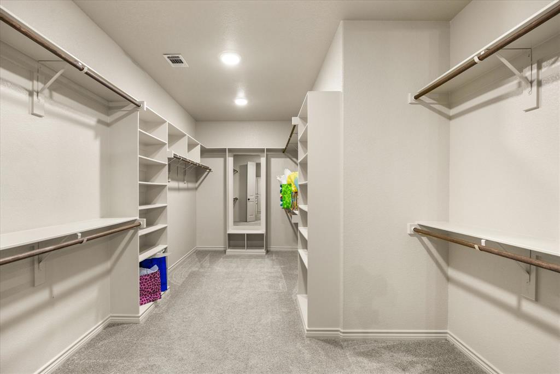
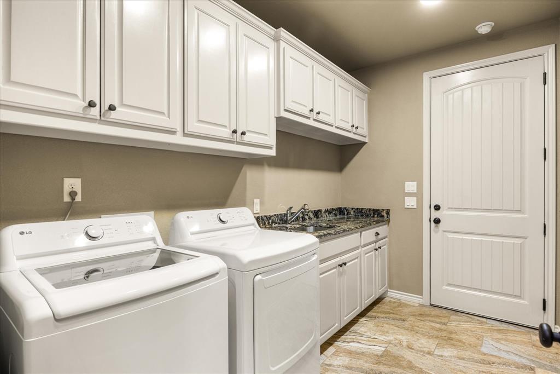
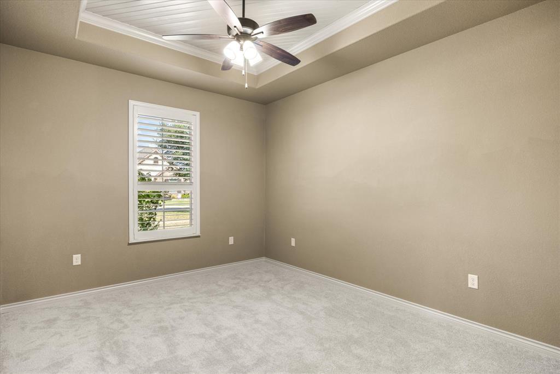
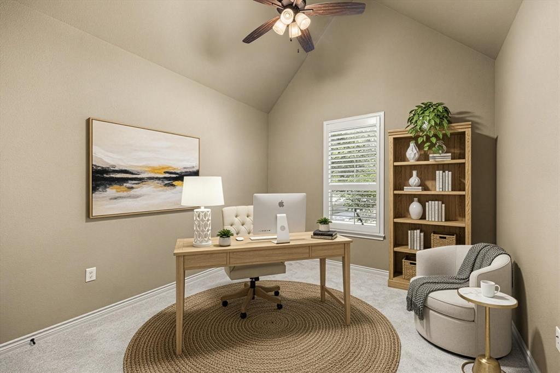
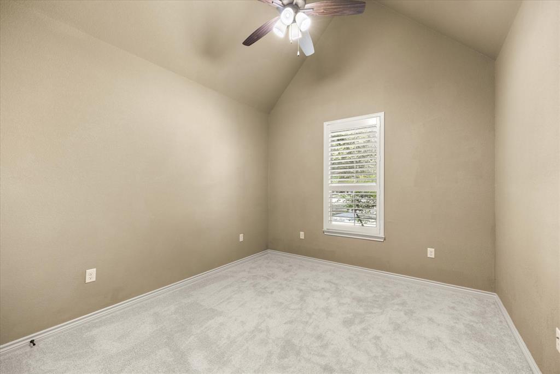
The well-appointed kitchen features granite countertops, stainless appliances, custom cabinetry and an exceptionally large walk-in pantry. The split floor plan offers a private primary suite with ensuite bath. Separate vanities, jetted tub, tiled walk-in shower and impressive oversized closet with custom shelving create a spa-retreat for everyday. Two split bedrooms and a full bath provide privacy and flexibility for guests, 2 & 3rd beds or office space. The beautiful laundry room features a utility sink with abundant cabinetry-storage and counter space. Did we say STORAGE STORAGE STORAGE!
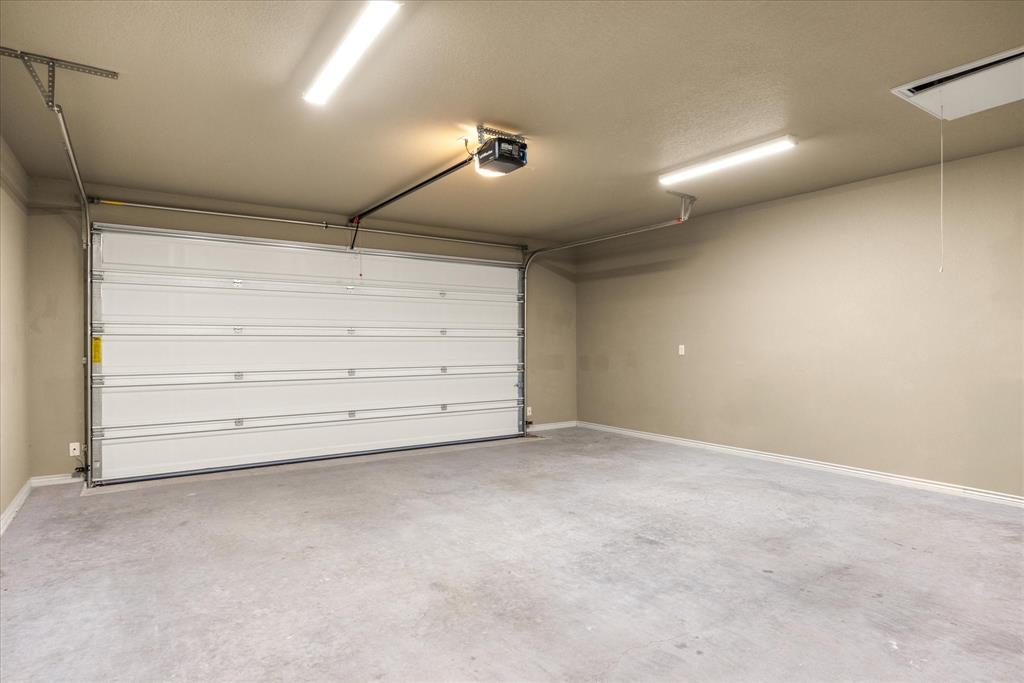
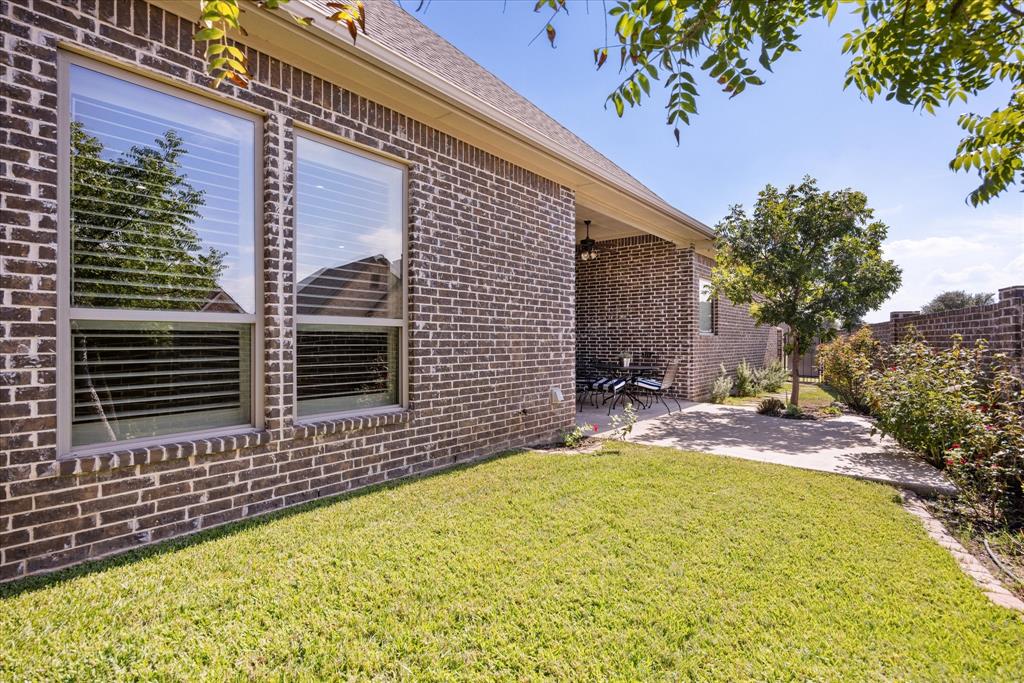
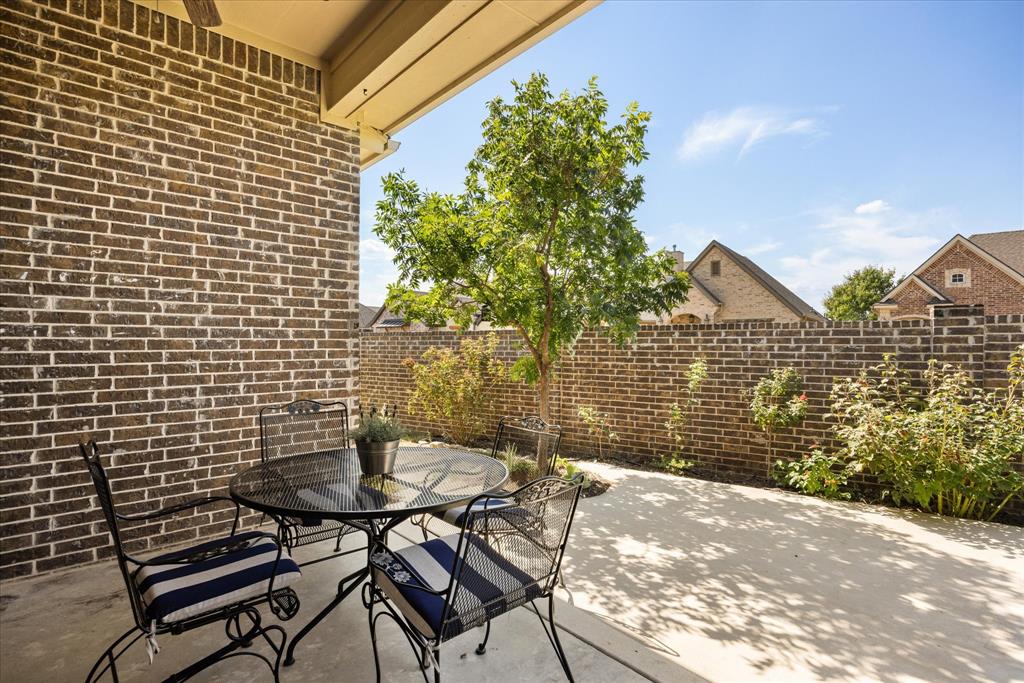
Enjoy morning coffee or quiet evenings on the covered side patio-courtyard with brick fence. A 2-car garage w extra parking completes ...
+ Read More| Mls Number: | 21368280 |
|---|---|
| List Price: | $485,000 |
| Property Type: | Residential |
| Property Sub Type: | Single Family Residence |
| Status: | Active |
| Beds Total: | 3 |
| Baths Full: | 2 |
| Sq Ft Total: | 2,174 |
| Association Fee: | $162 |
| Unexempt Taxes: | $5,091 |
| Lot Size Area Sqft: | 6,838.9200 |
| Lot Size Area: | 0.157 |
| Building Style: | Traditional |
| City: | Granbury |
| County Or Parish: | Hood |
| Subdivision Name: | Fountain Village |
| Postal Code: | 76049 |
| Year Built: | 2019 |
| Accessibility Features: | Customized Wheelchair Accessible |
| Appliances?: | Dishwasher,Disposal,Electric Cooktop,Electric Oven,Microwave |
| Association Fee Frequency: | Monthly |
| Association Fee Includes: | Front Yard Maintenance, Management Fees, Trash |
| Association Type: | Mandatory |
| Community Features: | Club House, Community Pool, Gated, Perimeter Fencing, Sidewalks |
| Construction Materials: | Brick, Rock/Stone |
| Directions: | From the Dallas Fort Worth area, take US-377 South toward Granbury and continue to the Acton area. Turn onto James Road, then follow it to the gated entrance of the Fountain Village community. Enter the neighborhood, inside the gates, turn left onto Fountain Way, and continue to 3503 Fountain Way. |
| Elementary School Name: | Acton |
| Middle School Name: | Acton |
| School District: | Granbury ISD |
| Exterior Features: | Courtyard, Covered Courtyard, Covered Patio/Porch, Rain Gutters, Lighting |
| Fencing: | Brick, Fenced, High Fence |
| Fireplace Features: | Electric, Glass Doors, Living Room, Stone |
| Fireplaces Total: | 1 |
| Flooring: | Carpet, Ceramic Tile |
| Foundation Details: | No |
| Foundation Details: | Slab |
| Heating: | Central, Electric, Fireplace(s) |
| Interior Features: | Cathedral Ceiling(s), Chandelier, Decorative Lighting, Double Vanity, Eat-in Kitchen, Flat Screen Wiring, Granite Counters, High Speed Internet Available, Kitchen Island, Open Floorplan, Paneling, Pantry, Vaulted Ceiling(s), Walk-In Closet(s) |
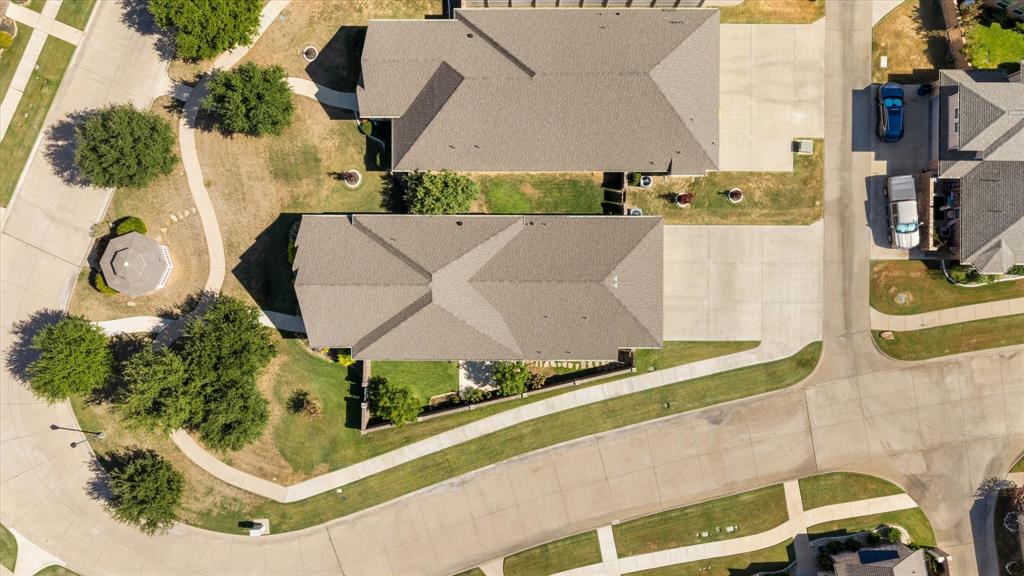
| Lot Features: | Corner Lot, Few Trees, Landscaped, Level, Sprinkler System |
| Lot Size: | Less Than .5 Acre (not Zero) |
| Lot Size Units: | Acres |
| Multi Parcel ID: | No |
| Municipal Utility District?: | Yes |
| Number Of Dining Areas: | 1 |
| Number Of Living Areas: | 1 |
| Number Of Parking Spaces: | 2 |
| Parking Features: | Alley Access, Concrete, Garage, Garage Door Opener, Garage Faces Rear, Garage Single Door, Gated, Inside Entrance, Kitchen Level |
| Parking Spaces Garage: | 2 |
| Permit Avmyn: | true |
| Permit Comments Reviews Yn: | true |
| Pool?: | No |
| Possession: | Closing/Funding |
| Postal Code Plus 4: | 3100 |
| Roof: | Composition |
| Room Count: | 9 |
| Soil Type: | Unknown |
| Structural Style: | Single Detached |
| Transaction Type: | For Sale |
| Utilities: | All Weather Road, Cable Available, Co-op Electric, Community Mailbox, Curbs, Electricity Connected, MUD Sewer, MUD Water, Sidewalk, Underground Utilities |
| Will Subdivide: | Subdivided |
| Year Built Details: | Preowned |
| Consent for Visitors to Record: | Video |
| Hoa Management Company: | Fountain Village Home Owners Association |
| Hoa Management Company Phone: | 972-473-7610 |
| Notice Surveillance Devices Pres: | None |
| Accessibility Features Yn: | No |
| Attached Garage?: | Yes |
| Bathrooms Total Decimal: | 2.00 |
| Bathrooms Total Integer: | 2 |
| Cooling: | Ceiling Fan(s), Central Air, Electric |
| Covered Spaces: | 2 |
| Elementary School Name: | Acton |
| Garage?: | Yes |
| High School Name: | Granbury |
| Levels: | One |
| Listing Terms: | Cash, Conventional, FHA, VA Loan |
| Lot Size Area: | 0.1570 |
| Patio And Porch Features: | Covered |
| Property Attached?: | No |
| Smart Home Features Appor Pass Y: | 0 |
| Window Features: | Shutters |
Listing Courtesy of: eXp Realty LLC
Listing Agent: Linda Harte
214.973.1113
Mortgage Calculator
All listings featuring the  icon are provided courtesy of North Texas Real Estate Information Systems, Inc. (NTREIS), Copyright 2026. All rights reserved.
All information is believed accurate but not guaranteed. The properties displayed may not be all of the properties available through the IDX Program. Any use of this site other than by potential buyers or sellers is strictly prohibited.
North Texas Real Estate Information Systems, Inc. data last updated on October 19, 2026 02:53 AM - CT
Property Last Updated: October 19, 2026 02:53 AM - CT