3509 Brentwood Drive
Colleyville, TX 76034
$1,149,000
Open Houses
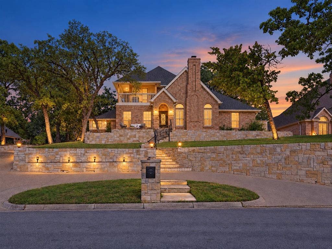
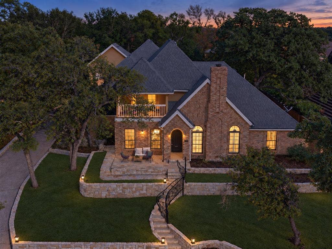
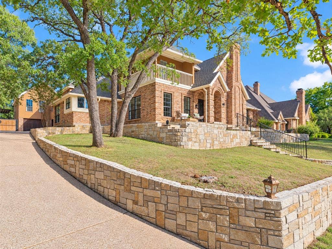
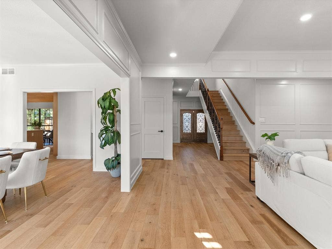
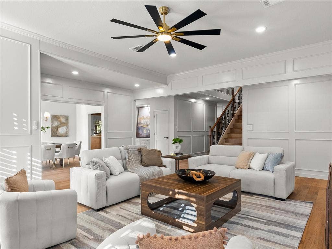
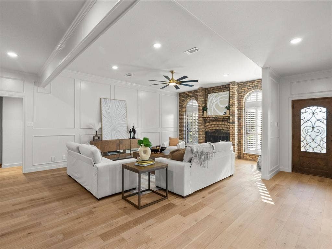
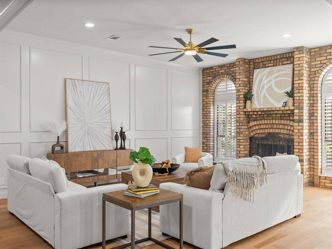
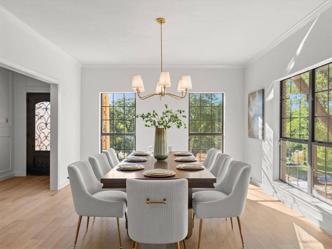
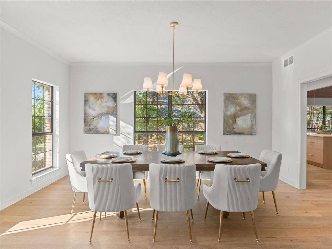
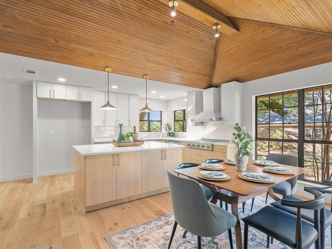
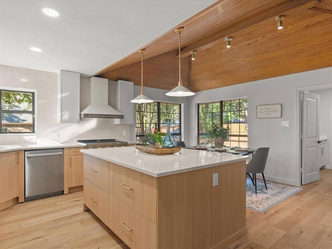
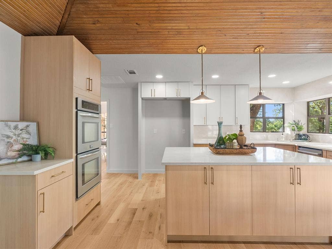
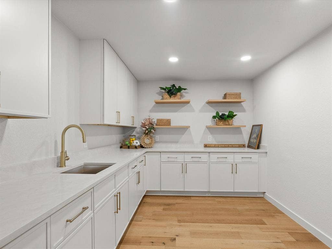
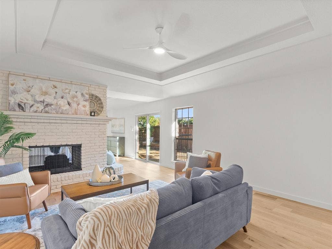
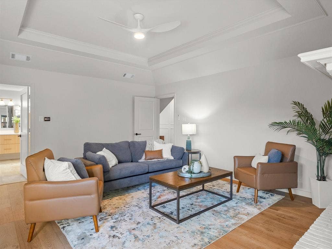
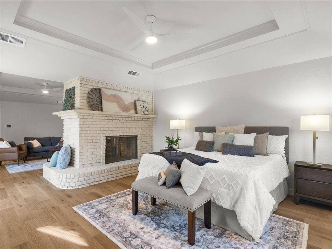
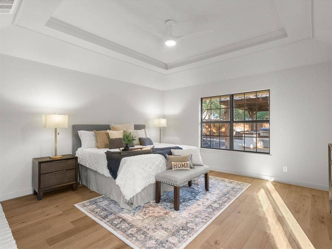
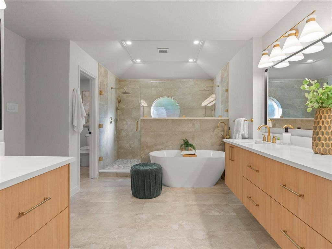
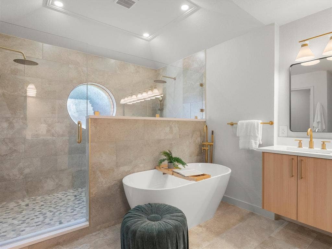
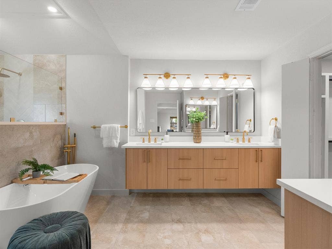
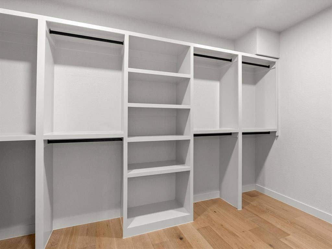
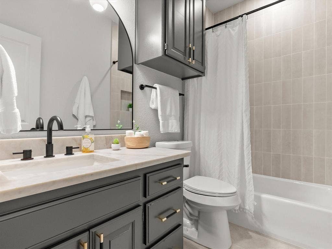
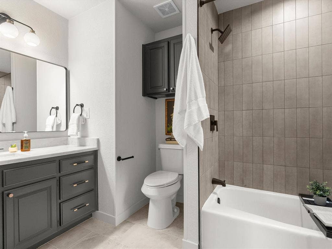
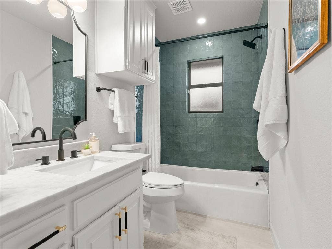
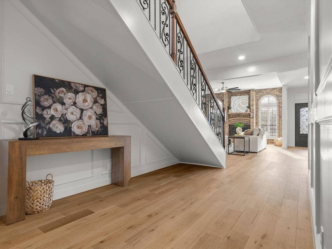
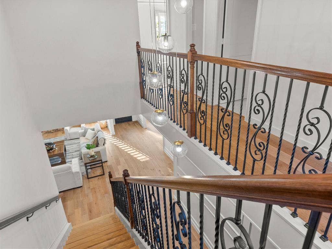
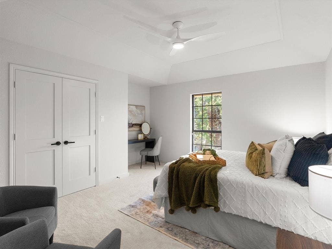
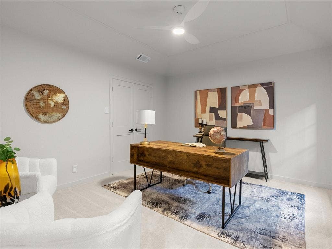
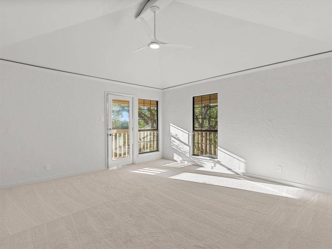
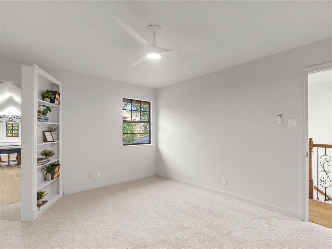
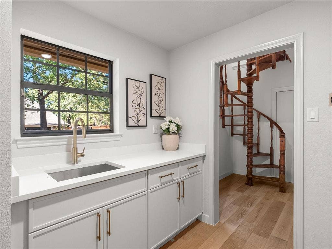
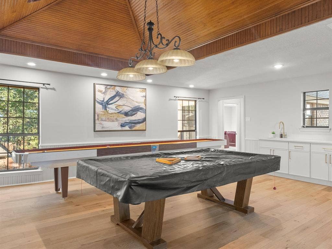
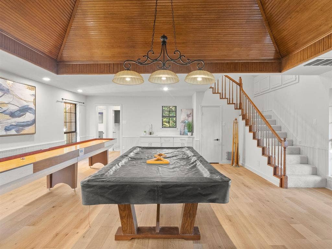
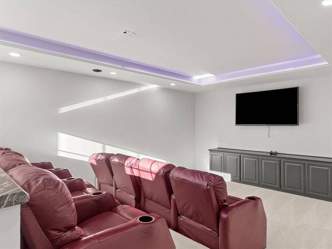
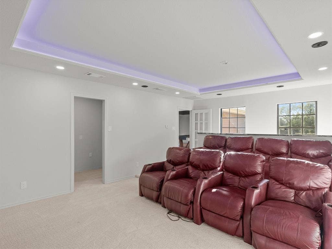
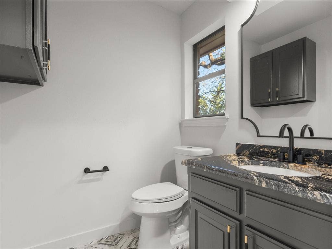
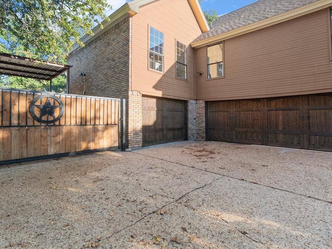
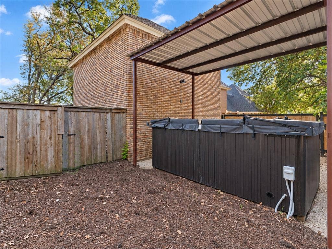
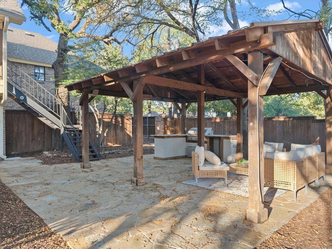
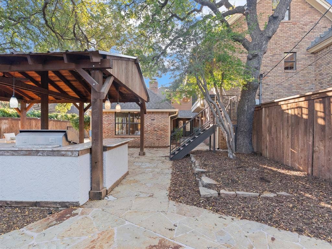
Completely renovated and designed for entertaining, this spacious home in Colleyville’s Woodbriar Estates West offers an incredible curb appeal sitting on a hill, circular driveway and side-entry 3-car garage, while new engineered hardwood flooring, fresh interior paint, new interior doors and upgraded hardware bring a cohesive feel throughout. The completely remodeled kitchen features new cabinetry, Taj Mahal countertops, a new induction range and a new vent hood. An adjoining butler’s pantry offers matching Taj Mahal countertops, additional storage and ample prep space, while a custom dry bar makes hosting effortless. The 1st-floor primary suite features a private fireplace, sitting area, custom closet and fully renovated bathroom with designer tile, a walk-in shower with dual shower heads, new vanities and a dedicated makeup vanity. A separate tankless water heater serves the primary bathroom. A second fireplace anchors the living room, while dedicated media and game rooms provide space for entertainment and recreation. Two full-size laundry rooms, one upstairs and one downstairs, offer everyday convenience, complemented by updated cabinetry and additional 3rd-floor storage space or office! Outdoor living shines with two balconies, mature trees, extensive stonework, a new front patio, a back covered patio and an outdoor kitchen with a built-in grill. A $35,000 hot tub, recently serviced and cleaned, completes the backyard! Beyond the finishes, practical improvements include updated plumbing in select areas, replaced HVAC ductwork throughout, updated lighting and recent servicing of all three HVAC systems. A home inspection was ...
+ Read More| Mls Number: | 21367786 |
|---|---|
| List Price: | $1,149,000 |
| Property Type: | Residential |
| Property Sub Type: | Single Family Residence |
| Status: | Active |
| Beds Total: | 5 |
| Baths Full: | 4 |
| Baths Half: | 1 |
| Sq Ft Total: | 5,226 |
| Lot Size Area Sqft: | 15,986.5200 |
| Lot Size Area: | 0.367 |
| Building Style: | Traditional |
| City: | Colleyville |
| County Or Parish: | Tarrant |
| Subdivision Name: | Woodbriar Estates West Add |
| Postal Code: | 76034 |
| Year Built: | 1983 |
| Appliances?: | Built-in Gas Range,Dishwasher,Disposal,Electric Cooktop,Electric Oven,Electric Range,Electric Water Heater,Ice Maker,Microwave,Convection Oven,Refrigerator,Trash Compactor,Warming Drawer |
| Association Type: | None |
| Construction Materials: | Brick, Rock/Stone |
| Directions: | See GPS. |
| Elementary School Name: | Bedfordhei |
| Junior High School Name: | Bedford |
| School District: | Hurst-Euless-Bedford ISD |
| Exterior Features: | Attached Grill, Balcony, Covered Deck, Covered Patio/Porch, Rain Gutters, Lighting, Outdoor Grill, Outdoor Kitchen, Outdoor Living Center, Private Yard, RV/Boat Parking, Storage |
| Fencing: | Fenced, Wood, Wrought Iron |
| Fireplace Features: | Brick, Living Room, Primary Bedroom, See Through Fireplace, Wood Burning |
| Fireplaces Total: | 2 |
| Flooring: | Carpet, Engineered Wood, Wood |
| Foundation Details: | No |
| Foundation Details: | Slab |
| Garage Length: | 30 |
| Garage Width: | 30 |
| Heating: | Central, Electric |
| Interior Features: | Built-in Features, Cable TV Available, Chandelier, Decorative Lighting, Double Vanity, Dry Bar, Eat-in Kitchen, Flat Screen Wiring, High Speed Internet Available, In-Law Suite Floorplan, Kitchen Island, Loft, Multiple Staircases, Natural Woodwork, Open Floorplan, Paneling, Pantry, Sound System Wiring, Vaulted Ceiling(s), Walk-In Closet(s), Wet Bar, Second Primary Bedroom |
| Lot Features: | Few Trees, Landscaped, Park View, Subdivision |
| Lot Size: | Less Than .5 Acre (not Zero) |
| Lot Size Source: | Public Records |
| Lot Size Units: | Acres |
| Multi Parcel ID: | No |
| Municipal Utility District?: | No |
| Number Of Dining Areas: | 2 |
| Number Of Living Areas: | 3 |
| Number Of Parking Spaces: | 3 |
| Other Equipment: | Home Theater |
| Parking Features: | Carport, Driveway, Garage, Garage Door Opener, Garage Faces Side, Kitchen Level |
| Parking Spaces Garage: | 3 |
| Permit Avmyn: | false |
| Permit Comments Reviews Yn: | false |
| Pool?: | No |
| Pool Features: | Separate Spa/Hot Tub |
| Possession: | Closing/Funding |
| Postal Code Plus 4: | 8638 |
| Restrictions: | None |
| Roof: | Composition |
| Room Count: | 12 |
| Security Features: | Burglar, Carbon Monoxide Detector(s), Fire Alarm, Prewired, Smoke Detector(s) |
| Structural Style: | Single Detached |
| Transaction Type: | For Sale |
| Utilities: | Asphalt, City Sewer, City Water, Concrete, Curbs, Electricity Connected, Individual Water Meter |
| Will Subdivide: | No |
| Year Built Details: | Preowned |
| Consent for Visitors to Record: | Audio, Video |
| Senior Community Yn: | No |
| Accessibility Features Yn: | No |
| Attached Garage?: | Yes |
| Bathrooms Total Decimal: | 4.10 |
| Bathrooms Total Integer: | 5 |
| Cooling: | Central Air, Electric |
| Covered Spaces: | 3 |
| Elementary School Name: | Bedfordhei |
| Exclusions: | Everything is included except for staging. TV Included, Hot tub included! |
| Garage?: | Yes |
| High School Name: | Bell |
| Laundry Features: | Electric Dryer Hookup, In Hall, Utility Room, Full Size W/D Area, Washer Hookup |
| Levels: | Three Or More |
| Listing Terms: | Cash, Conventional |
| Lot Size Area: | 0.3670 |
| Other Structures: | Gazebo, Separate Entry Quarters |
| Patio And Porch Features: | Covered, Deck, Front Porch, Patio, Rear Porch, Roof Top Deck/Patio |
| Property Attached?: | No |
| Smart Home Features Appor Pass Y: | 0 |
| Special Taxing Entities: | 0 |
| Window Features: | Shutters |
Listing Courtesy of: OnwardTX Real Estate Advisors
Listing Agent: Adam Moore
903-624-1474
Mortgage Calculator
All listings featuring the  icon are provided courtesy of North Texas Real Estate Information Systems, Inc. (NTREIS), Copyright 2026. All rights reserved.
All information is believed accurate but not guaranteed. The properties displayed may not be all of the properties available through the IDX Program. Any use of this site other than by potential buyers or sellers is strictly prohibited.
North Texas Real Estate Information Systems, Inc. data last updated on October 08, 2026 07:24 PM - CT
Property Last Updated: October 08, 2026 07:24 PM - CT
