3512 Wilshire Drive
Plano, TX 75023
$699,900
Open Houses
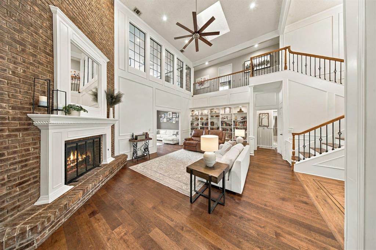
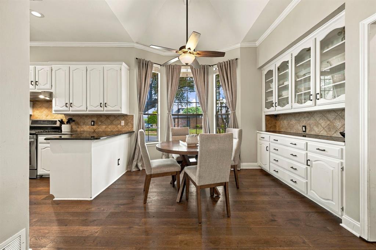
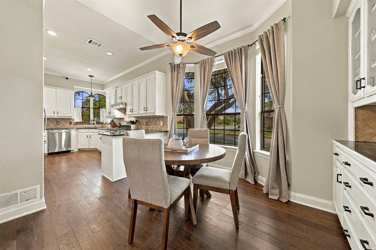
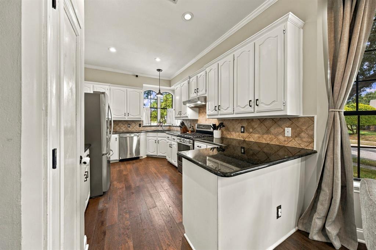
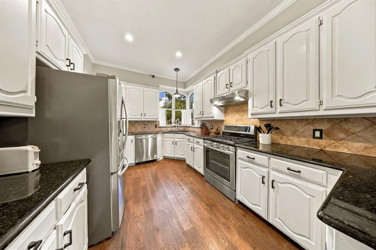
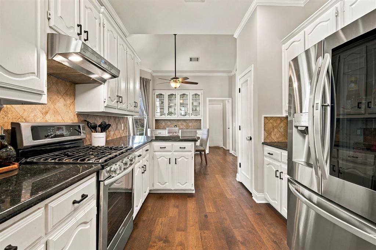
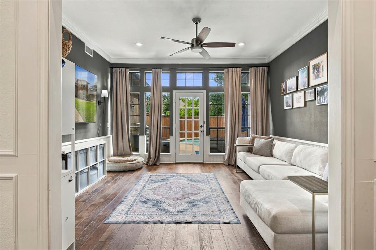
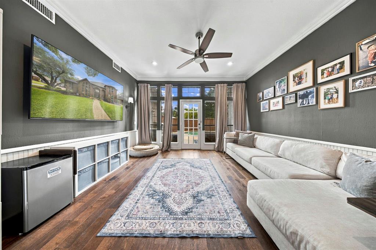
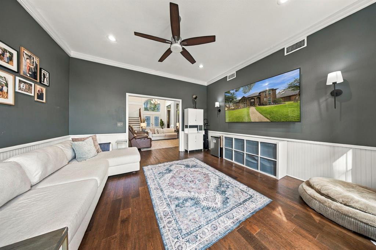
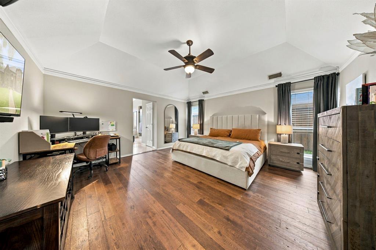
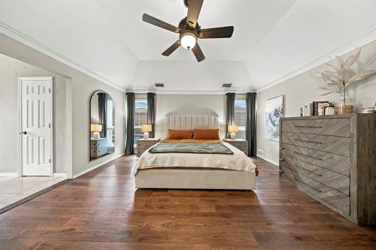
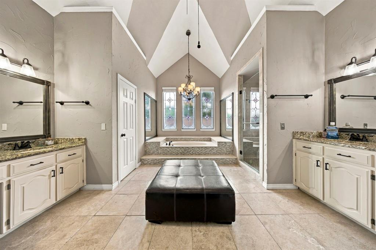
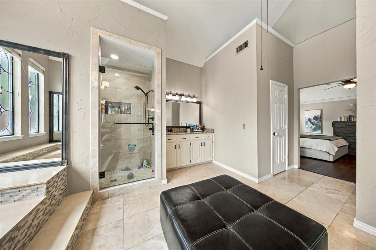
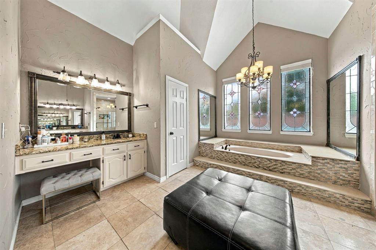
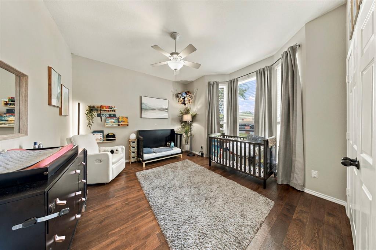
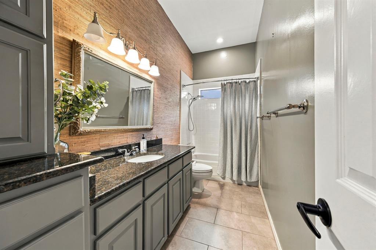
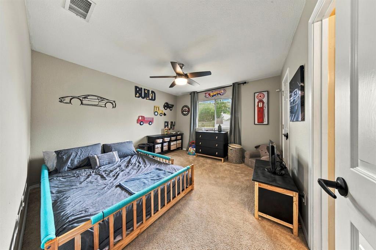
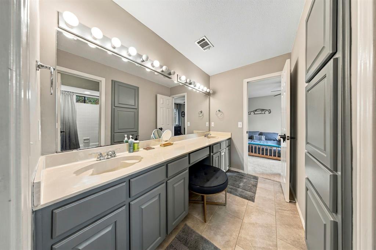
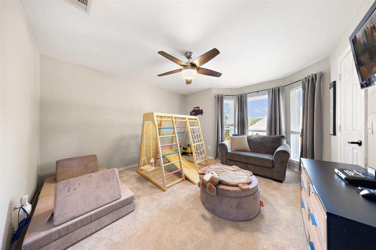
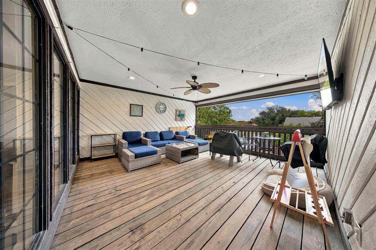
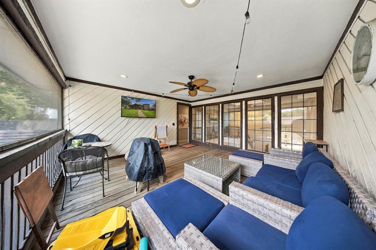
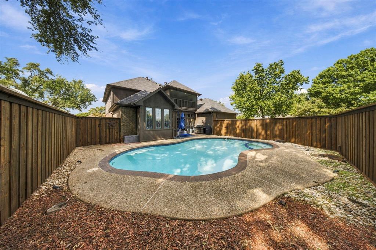
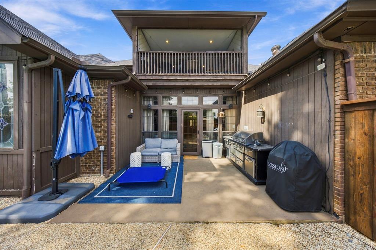
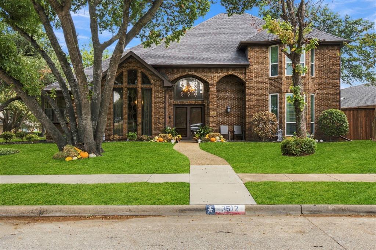
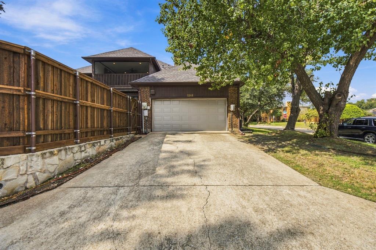
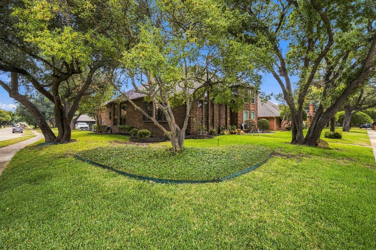
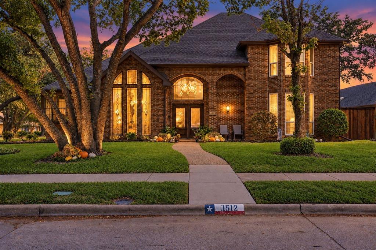
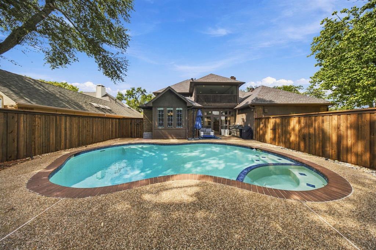
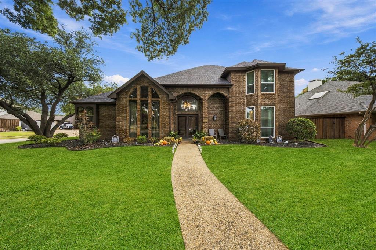
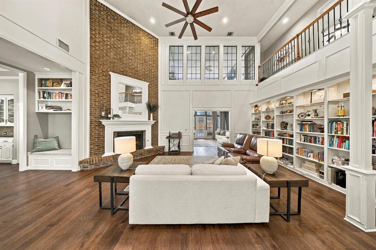
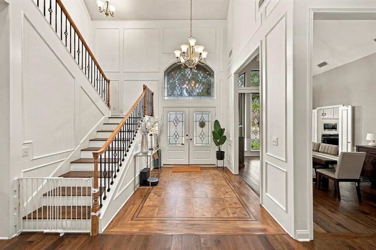
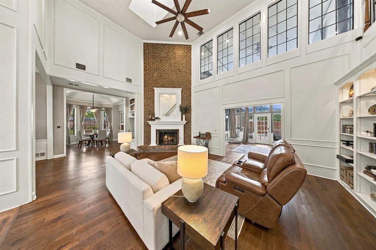
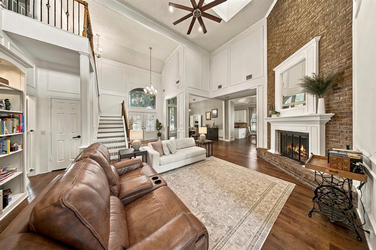
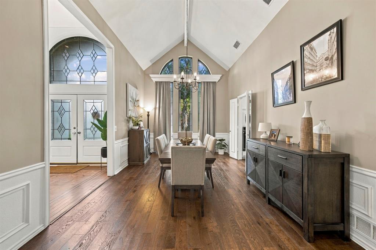
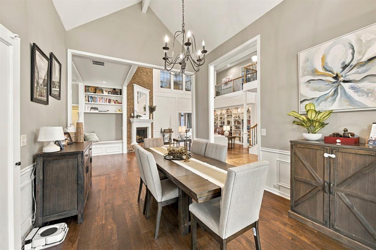
Welcome to this beautiful two-story home in the desirable Parkway Estates neighborhood of Plano on a large corner lot! Featuring soaring ceilings, abundant natural light, and a spacious, functional floor plan. This home offers the perfect blend of comfort and style. The main level features beautiful wood flooring, a spacious primary suite, and a secondary bedroom ideal for guests. The updated kitchen boasts granite countertops, stainless steel appliances, a gas range, and a charming corner window overlooking the outdoors. A versatile second living area with a wall of windows and direct backyard access provides the perfect space for a home office, playroom, or additional entertaining area. The spacious primary suite features a beautiful bathroom with dual vanities, a walk-in shower, jetted soaking tub, and two separate walk-in closets. Upstairs you'll find two additional bedrooms connected by a full bathroom, along with access to a covered balcony overlooking the backyard pool. Step outside to your private backyard retreat, complete with a sparkling swimming pool and plenty of space to relax or entertain. Recent interior painting adds a fresh, updated feel throughout multiple areas of the home. With numerous improvements over the years and a thoughtfully designed layout, this Parkway Estates home is move-in ready and a must-see!
| Mls Number: | 21411731 |
|---|---|
| List Price: | $699,900 |
| Property Type: | Residential |
| Property Sub Type: | Single Family Residence |
| Status: | Active |
| Beds Total: | 4 |
| Baths Full: | 3 |
| Baths Half: | 1 |
| Sq Ft Total: | 3,077 |
| Lot Size Area Sqft: | 9,583.2000 |
| Lot Size Area: | 0.22 |
| Building Style: | Traditional |
| City: | Plano |
| County Or Parish: | Collin |
| Subdivision Name: | Parkway Estates |
| Postal Code: | 75023 |
| Year Built: | 1986 |
| Appliances?: | Built-in Gas Range,Dishwasher,Disposal,Gas Oven,Microwave |
| Association Type: | None |
| Construction Materials: | Brick |
| Directions: | GPS |
| Easements: | Utilities |
| Elementary School Name: | Wells |
| Middle School Name: | Haggard |
| Senior High School Name: | Plano Senior |
| School District: | Plano ISD |
| Exterior Features: | Balcony, Covered Courtyard, Covered Patio/Porch, Rain Gutters, Other |
| Fencing: | Back Yard, Wood |
| Fireplace Features: | Brick, Gas Logs |
| Fireplaces Total: | 1 |
| Flooring: | Carpet, Ceramic Tile, Wood |
| Foundation Details: | No |
| Foundation Details: | Slab |
| Heating: | Central, Fireplace(s), Natural Gas |
| Interior Features: | Built-in Features, Decorative Lighting, Vaulted Ceiling(s) |
| Lot Features: | Corner Lot, Few Trees, Landscaped, Sprinkler System, Subdivision |
| Lot Size: | Less Than .5 Acre (not Zero) |
| Lot Size Units: | Acres |
| Multi Parcel ID: | No |
| Municipal Utility District?: | No |
| Number Of Dining Areas: | 2 |
| Number Of Living Areas: | 2 |
| Number Of Parking Spaces: | 2 |
| Parking Features: | Alley Access, Garage, Garage Door Opener, Garage Faces Rear, Garage Single Door |
| Parking Spaces Garage: | 2 |
| Permit Avmyn: | true |
| Permit Comments Reviews Yn: | false |
| Pool?: | Yes |
| Pool Features: | In Ground |
| Possession: | 30-60 Days, Negotiable |
| Postal Code Plus 4: | 6017 |
| Roof: | Composition |
| Room Count: | 9 |
| Security Features: | Carbon Monoxide Detector(s), Fire Alarm, Prewired, Security System |
| Structural Style: | Single Detached |
| Transaction Type: | For Sale |
| Utilities: | City Sewer, City Water |
| Will Subdivide: | No |
| Year Built Details: | Preowned |
| Accessibility Features Yn: | No |
| Attached Garage?: | Yes |
| Bathrooms Total Decimal: | 3.10 |
| Bathrooms Total Integer: | 4 |
| Cooling: | Ceiling Fan(s), Central Air, Electric |
| Covered Spaces: | 2 |
| Elementary School Name: | Wells |
| Garage?: | Yes |
| High School Name: | Vines |
| Laundry Features: | Utility Room, Full Size W/D Area |
| Levels: | Two |
| Listing Terms: | Cash, Conventional, FHA, VA Loan |
| Lot Size Area: | 0.2200 |
| Patio And Porch Features: | Covered, Patio |
| Property Attached?: | No |
| Smart Home Features Appor Pass Y: | 0 |
| Window Features: | Bay Window(s), Skylights(s), Window Coverings |
Listing Courtesy of: Agency Dallas Park Cities, LLC
Listing Agent: Cameron Ruschhaupt
336-743-0336
Mortgage Calculator
All listings featuring the  icon are provided courtesy of North Texas Real Estate Information Systems, Inc. (NTREIS), Copyright 2026. All rights reserved.
All information is believed accurate but not guaranteed. The properties displayed may not be all of the properties available through the IDX Program. Any use of this site other than by potential buyers or sellers is strictly prohibited.
North Texas Real Estate Information Systems, Inc. data last updated on October 18, 2026 02:38 AM - CT
Property Last Updated: October 18, 2026 02:38 AM - CT