3517 Foxhound Lane
Denton, TX 76208
$3,300
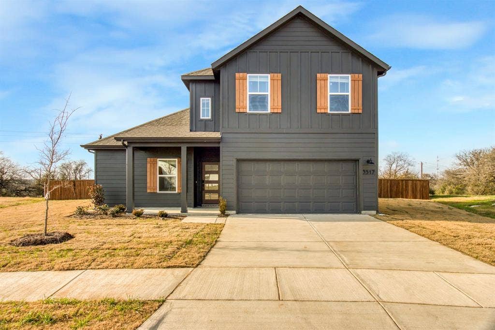
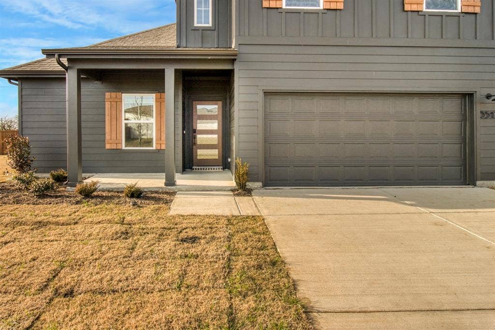
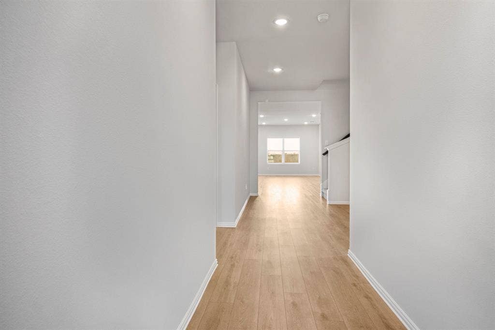
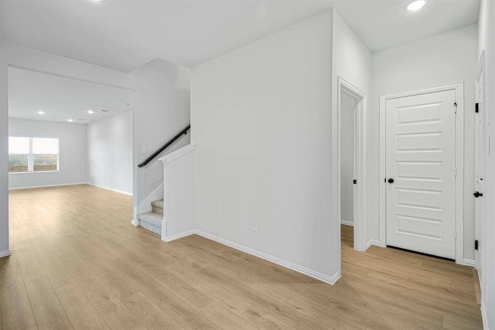
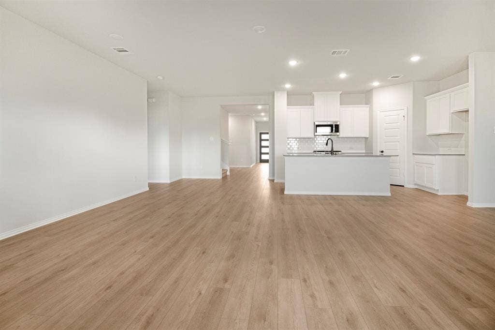
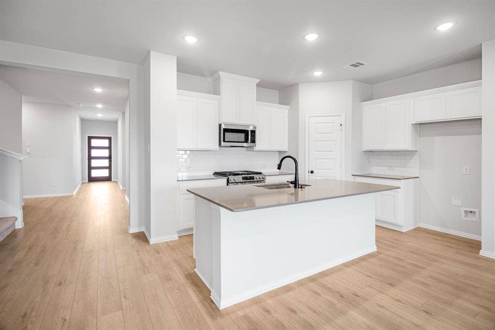
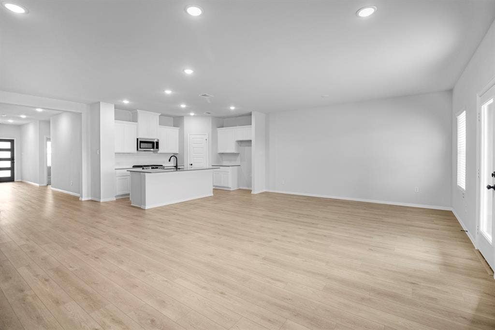
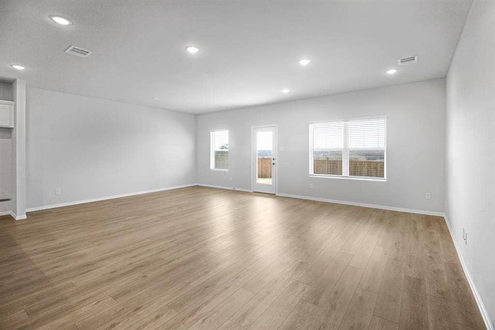
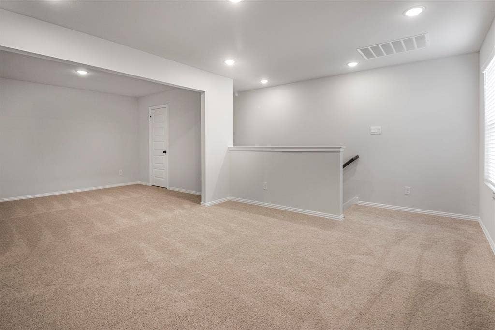
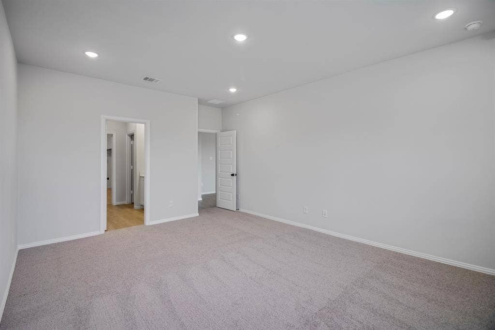
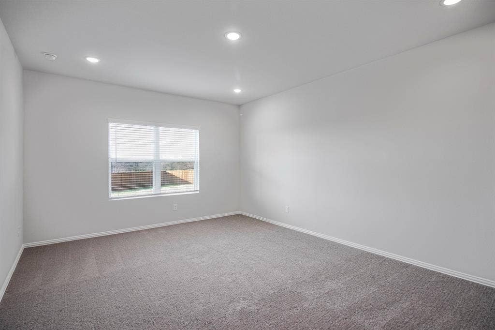
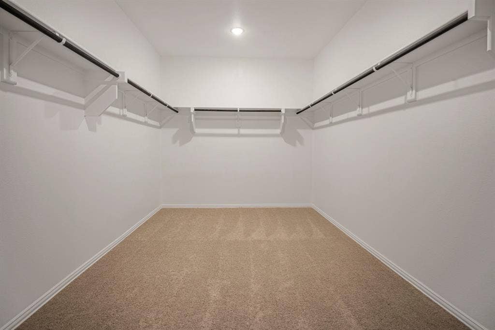
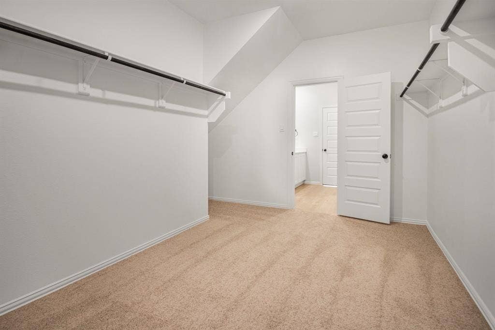
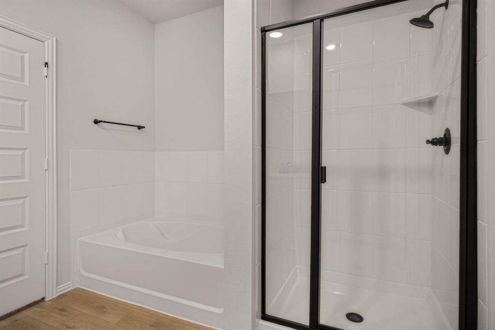
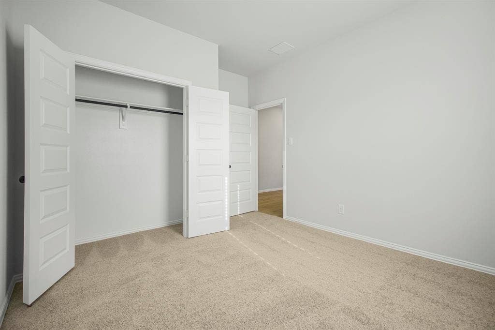
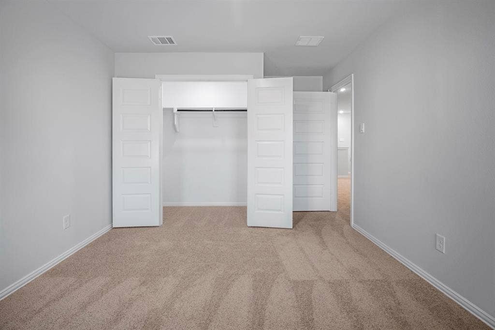
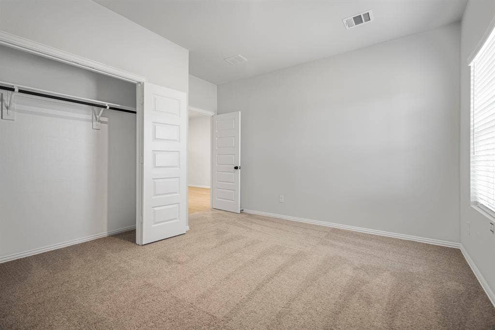
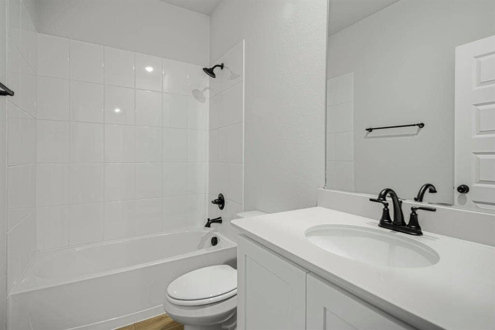
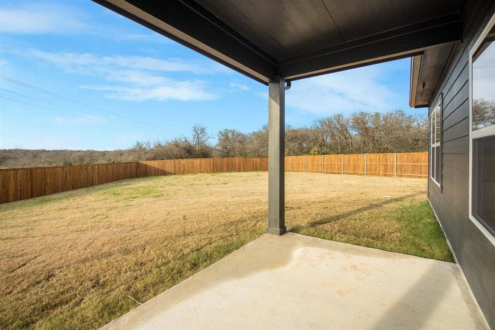
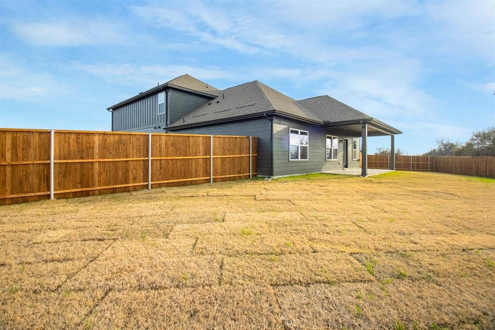
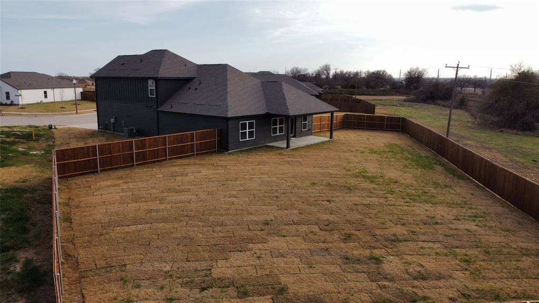
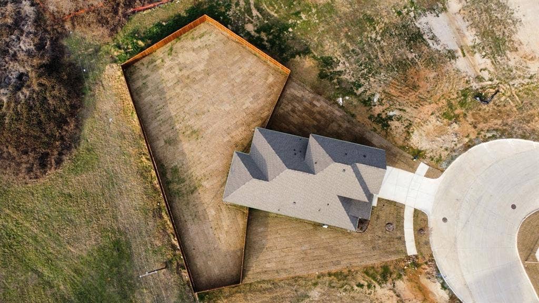
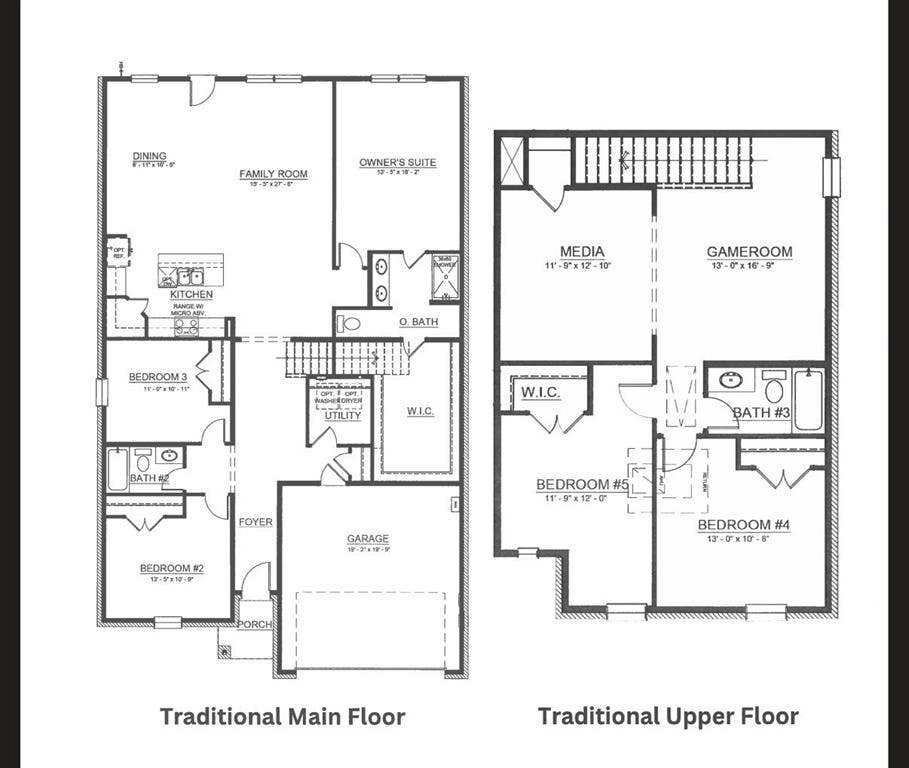
Welcome to this beautiful nearly new and very spacious 5-bedroom, 3-full-bathroom home, offering an open-concept layout, modern finishes, and exceptional indoor and outdoor living space. The inviting kitchen features crisp white cabinetry, sleek countertops, subway tile backsplash, stainless steel appliances, a gas range, and a large island that opens to the main living area, making it perfect for everyday living and entertaining. With five spacious bedrooms, there is plenty of room for family, guests, a home office, or flexible living arrangements. The primary bedroom and closet have plenty of space. The home also features a game room and media or flex room, providing dedicated spaces for movie nights, gaming, relaxation, and entertaining. Step outside to an exceptionally large, fully fenced backyard with plenty of room for children to run and play, pets, gatherings, or simply enjoying the outdoors. The covered patio creates an ideal spot for outdoor relaxation.
Adding even more convenience, the landlord provides biweekly lawn service and monthly professional house cleaning for your convenience, allowing residents to spend less time on maintenance and more time enjoying their home.
This is a fantastic rental opportunity for those looking for space, modern comfort, and convenient living in a beautiful nearly new home.
| Mls Number: | 21406399 |
|---|---|
| List Price: | $3,300 |
| Property Type: | Residential Lease |
| Property Sub Type: | Single Family Residence |
| Status: | Active |
| Beds Total: | 5 |
| Baths Full: | 3 |
| Sq Ft Total: | 2,820 |
| Association Fee: | $750 |
| Lot Size Area Sqft: | 15,507.3600 |
| Lot Size Area: | 0.356 |
| Building Style: | Traditional |
| City: | Denton |
| County Or Parish: | Denton |
| Subdivision Name: | Kings Way |
| Postal Code: | 76208 |
| Year Built: | 2025 |
| Appliances?: | Dishwasher,Disposal,Dryer,Gas Range,Microwave,Plumbed For Gas in Kitchen,Refrigerator,Washer |
| Association Fee Frequency: | Annually |
| Association Fee Includes: | Management Fees |
| Association Type: | Mandatory |
| Construction Materials: | Siding |
| Deposit Amount: | $3,300 |
| Deposit Pet: | $500 |
| Directions: | Turn right onto Loop 288 N Pass by Dairy Queen (on the left) 2.5 mi Turn right onto Kings Row 331 ft Turn left onto Nobility Wy |
| Elementary School Name: | Hodge |
| Middle School Name: | Strickland |
| School District: | Denton ISD |
| Exterior Features: | Covered Patio/Porch, Rain Gutters |
| Fencing: | Back Yard, Fenced, Wood |
| Flooring: | Carpet, Hardwood, Tile |
| Foundation Details: | No |
| Foundation Details: | Slab |
| Furnished?: | No |
| Garage Length: | 20 |
| Garage Width: | 20 |
| Heating: | Central |
| Interior Features: | Cable TV Available, Decorative Lighting, High Speed Internet Available, Kitchen Island, Open Floorplan, Walk-In Closet(s) |
| Lease Conditions: | Application Fee, Credit Report, Prior Residence Info., Written Application (+), Other |
| Lease Term: | 12 Months |
| Lease Type: | Yearly, 1 Year Plus |
| Lot Features: | Cul-De-Sac, Landscaped, Lrg. Backyard Grass, Subdivision |
| Lot Size Source: | Assessor |
| Lot Size Units: | Acres |
| Monies Required: | First Months Rent, Pet Deposit, Security Deposit |
| Monthly Pet Fee: | $50 |
| Multi Parcel ID: | No |
| Municipal Utility District?: | No |
| Non Refundable Pet Fee?: | Yes |
| Number Of Days Guests Allowed: | 10 |
| Number Of Dining Areas: | 1 |
| Number Of Living Areas: | 3 |
| Number Of Parking Spaces: | 2 |
| Number Of Pets Allowed: | 2 |
| Number Of Vehicles: | 2 |
| Parking Features: | Garage, Garage Door Opener, Garage Faces Front, Garage Single Door |
| Parking Spaces Garage: | 2 |
| Permit Avmyn: | false |
| Permit Comments Reviews Yn: | false |
| Pool?: | No |
| Restrictions: | Deed, No Smoking, Pet Restrictions |
| Roof: | Composition |
| Room Count: | 11 |
| Security Features: | Smoke Detector(s) |
| Soil Type: | Unknown |
| Structural Style: | Single Detached |
| Tenant Pays: | All Utilities, Insurance |
| Transaction Type: | For Lease |
| Utilities: | Cable Available, City Sewer, City Water, Curbs, Electricity Available, Sidewalk |
| Will Subdivide: | No |
| Year Built Details: | Preowned |
| Application Fee Amount: | $60 |
| Hoa Management Company: | Legacy Southwest |
| Hoa Management Company Phone: | 214-705-1615 |
| Attached Garage?: | Yes |
| Availability Date: | 2026-10-08 |
| Bathrooms Total Decimal: | 3.00 |
| Bathrooms Total Integer: | 3 |
| Cooling: | Central Air |
| Covered Spaces: | 2 |
| Elementary School Name: | Hodge |
| Exclusions: | None |
| Garage?: | Yes |
| High School Name: | Ryan H S |
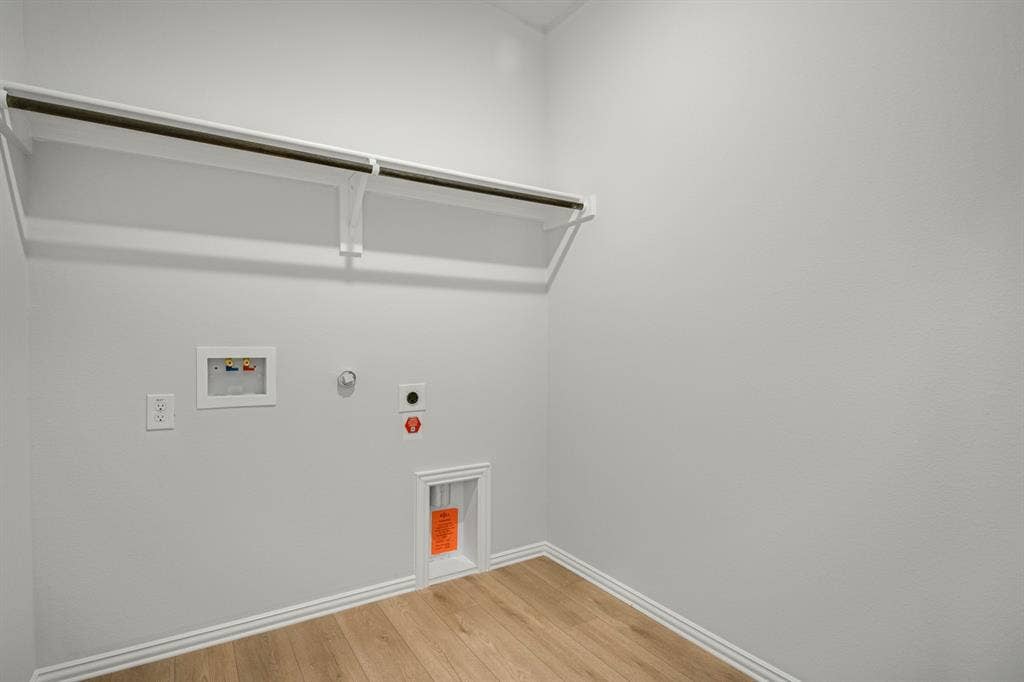
| Laundry Features: | Utility Room, Full Size W/D Area, Washer Hookup |
| Lease Term Description: | 12-18 month |
| Levels: | Two |
| Lot Size Area: | 0.3560 |
| Patio And Porch Features: | Covered, Rear Porch |
| Pets Allowed: | Yes Pets Allowed, Call, Number Limit, Size Limit |
| Property Attached?: | No |
| Smart Home Features Appor Pass Y: | 0 |
| Stories Total: | 2 |
| Window Features: | Bay Window(s), Window Coverings |
Listing Courtesy of: Ebby Halliday, Realtors
Listing Agent: Fred Jones
214-509-0808
All listings featuring the  icon are provided courtesy of North Texas Real Estate Information Systems, Inc. (NTREIS), Copyright 2026. All rights reserved.
All information is believed accurate but not guaranteed. The properties displayed may not be all of the properties available through the IDX Program. Any use of this site other than by potential buyers or sellers is strictly prohibited.
North Texas Real Estate Information Systems, Inc. data last updated on October 09, 2026 01:23 AM - CT
Property Last Updated: October 09, 2026 01:23 AM - CT
