3518 Middlefield Road
Dallas, TX 75253
$399,900
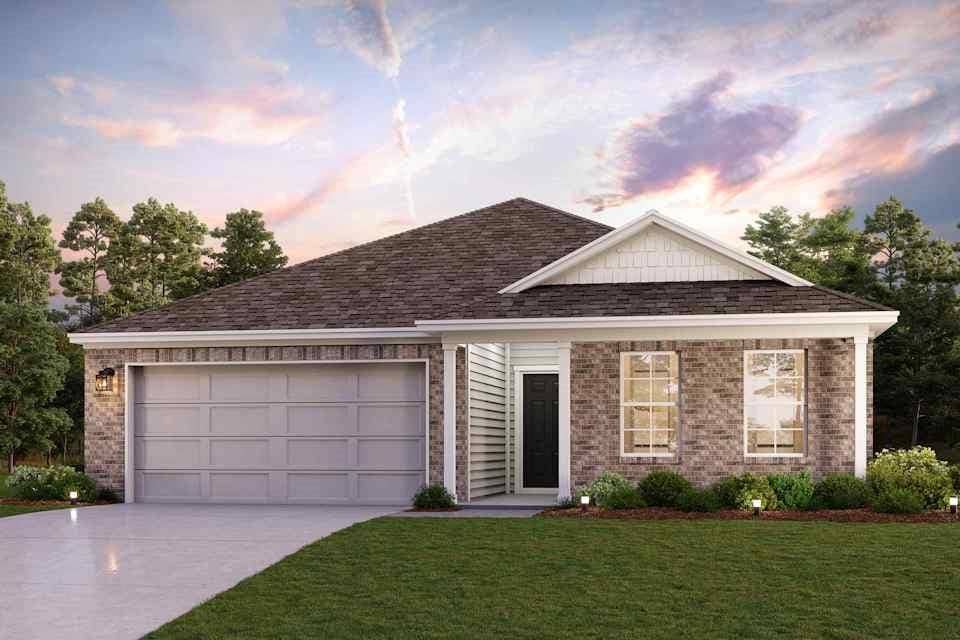
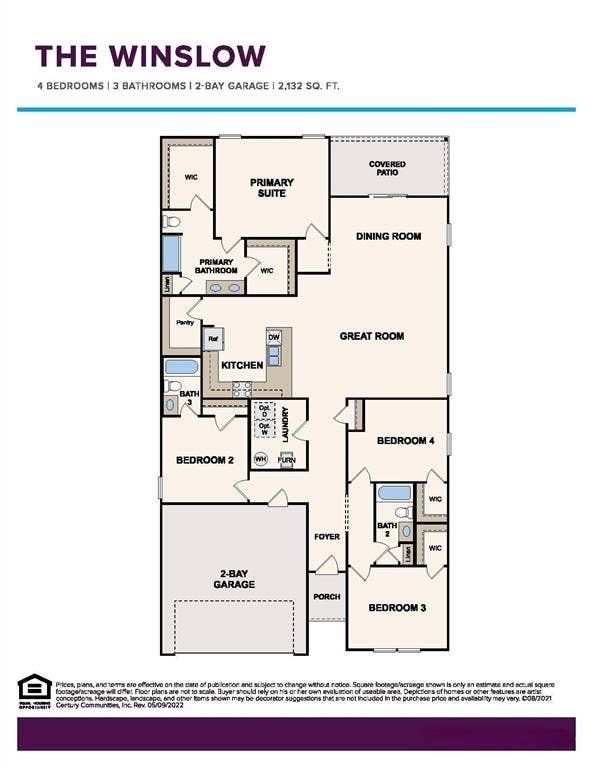
FINAL OPPORTUNITY! The charming Winslow at Middlefield Village welcomes you with a beautiful open-concept layout that's perfect for relaxing and entertaining. As you enter the home, you’ll be impressed by a long foyer and two generous secondary bedrooms—each with a walk-in closet—sharing a full hall bath. Beyond the foyer, you’ll find a wide-open great room, gracious dining area and well-appointed kitchen with walk-in pantry. You'll also appreciate a functional laundry room off the garage. Nestled in the back of the home, the elegant primary suite features a roomy walk-in closet and private ensuite bath with dual sinks and walk-in shower. Conveniently situated near I-20 and I-45, Middlefield Village is an easy drive from downtown Dallas, along with regional employment & entertainment hubs. Prime location near shopping, dining and an abundance of outdoor recreational opportunities! Est. December completion!
| Mls Number: | 21406305 |
|---|---|
| List Price: | $399,900 |
| Property Type: | Residential |
| Property Sub Type: | Single Family Residence |
| Status: | Active |
| Beds Total: | 4 |
| Baths Full: | 3 |
| Sq Ft Total: | 2,132 |
| Association Fee: | $475 |
| Lot Size Area Sqft: | 20,908.8000 |
| Lot Size Area: | 0.48 |
| Building Style: | Traditional |
| City: | Dallas |
| County Or Parish: | Dallas |
| Subdivision Name: | Middlefield Village |
| Postal Code: | 75253 |
| Year Built: | 2026 |
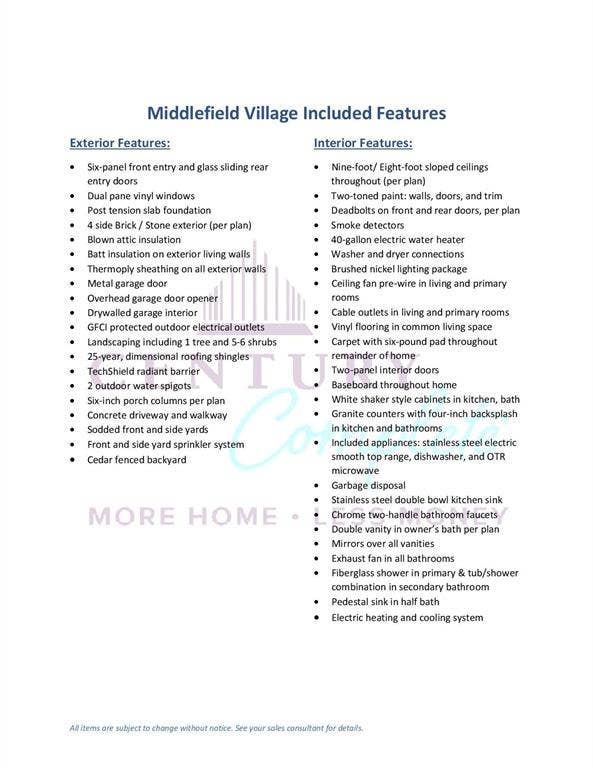
| Appliances?: | Dishwasher,Disposal,Electric Oven |
| Association Fee Frequency: | Annually |
| Association Fee Includes: | Management Fees |
| Association Type: | Mandatory |
| Community Features: | Sidewalks |
| Construction Materials: | Brick, Siding |
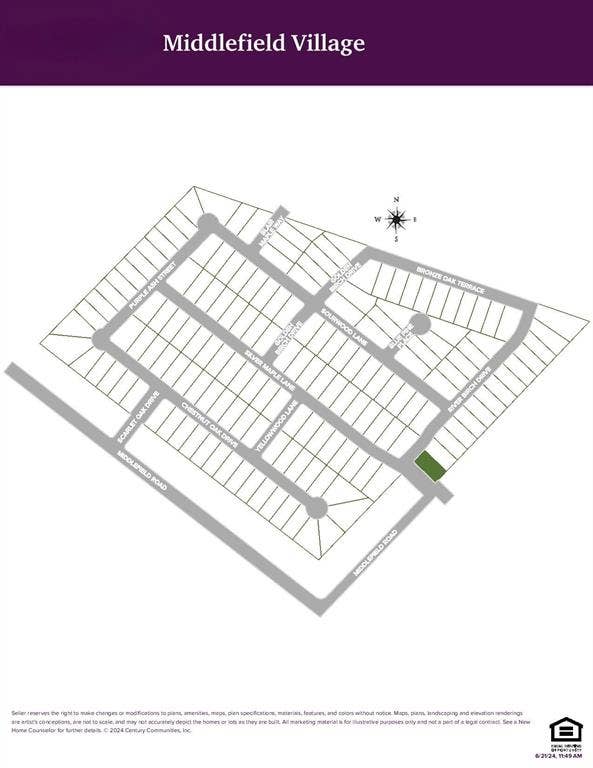
| Directions: | Head East on Dowdy-Ferry from I-45. Right on Merlin Rd. Continue onto Middlefield Rd. Home is on your left. Model home located at 3545 Chestnut Oak Drive! |
| Easements: | Utilities |
| Elementary School Name: | Ebby Halliday |
| Middle School Name: | Seagoville |
| School District: | Dallas ISD |
| Exterior Features: | Covered Patio/Porch, Rain Gutters, Lighting, Private Yard |
| Fencing: | Back Yard, Fenced, Wood |
| Flooring: | Carpet, Ceramic Tile, Luxury Vinyl Plank |
| Foundation Details: | No |
| Foundation Details: | Slab |
| Green Energy Efficient: | 12 inch+ Attic Insulation, Construction, HVAC, Insulation, Roof, Thermostat, Windows |
| Heating: | Central |
| Interior Features: | Built-in Features, Cable TV Available, Decorative Lighting, Double Vanity, Eat-in Kitchen, Granite Counters, High Speed Internet Available, Open Floorplan, Pantry, Smart Home System, Walk-In Closet(s) |
| Lot Features: | Corner Lot, Landscaped, Subdivision |
| Lot Size: | Less Than .5 Acre (not Zero) |
| Lot Size Units: | Acres |
| Multi Parcel ID: | No |
| Municipal Utility District?: | No |
| Number Of Dining Areas: | 1 |
| Number Of Living Areas: | 1 |
| Number Of Parking Spaces: | 2 |
| Parking Features: | Covered, Driveway, Garage, Garage Door Opener, Garage Double Door, Garage Faces Front, Inside Entrance |
| Parking Spaces Garage: | 2 |
| Permit Avmyn: | false |
| Permit Comments Reviews Yn: | true |
| Pool?: | No |
| Possession: | Closing/Funding, Upon Completion |
| Restrictions: | Deed |
| Roof: | Composition, Shingle |
| Room Count: | 8 |
| Security Features: | Carbon Monoxide Detector(s), Prewired, Smoke Detector(s) |
| Structural Style: | Single Detached |
| Transaction Type: | For Sale |
| Utilities: | City Sewer, City Water, Concrete, Curbs, Sidewalk |
| Will Subdivide: | No |
| Year Built Details: | New Construction - Incomplete |
| Hoa Management Company: | Middlefield Village HOA |
| Hoa Management Company Phone: | 972-999-2004 |
| Accessibility Features Yn: | No |
| Attached Garage?: | Yes |
| Bathrooms Total Decimal: | 3.00 |
| Bathrooms Total Integer: | 3 |
| Cooling: | Central Air, Electric, ENERGY STAR Qualified Equipment, Zoned |
| Covered Spaces: | 2 |
| Elementary School Name: | Ebby Halliday |
| Garage?: | Yes |
| High School Name: | Seagoville |
| Laundry Features: | Utility Room, Full Size W/D Area, Dryer Hookup, Washer Hookup |
| Levels: | One |
| Lot Size Area: | 0.4800 |
| Patio And Porch Features: | Covered, Front Porch, Patio |
| Property Attached?: | No |
| Smart Home Features Appor Pass Y: | 1 |
Listing Courtesy of: Century Communities
Listing Agent: William Nelson
972-317-5900
Mortgage Calculator
All listings featuring the  icon are provided courtesy of North Texas Real Estate Information Systems, Inc. (NTREIS), Copyright 2026. All rights reserved.
All information is believed accurate but not guaranteed. The properties displayed may not be all of the properties available through the IDX Program. Any use of this site other than by potential buyers or sellers is strictly prohibited.
North Texas Real Estate Information Systems, Inc. data last updated on October 08, 2026 07:24 PM - CT
Property Last Updated: October 08, 2026 07:24 PM - CT
