3520 Welsh Court
Fort Worth, TX 76244
$425,000
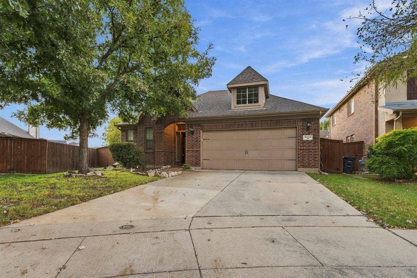
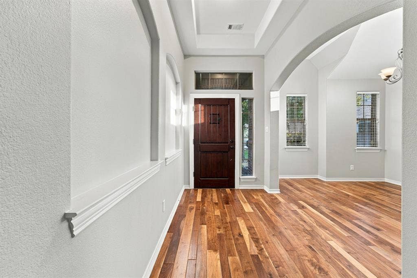
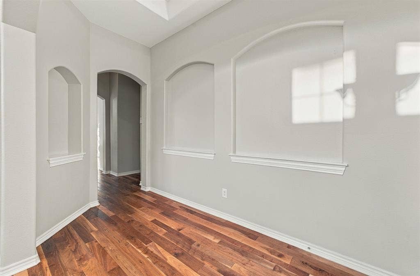
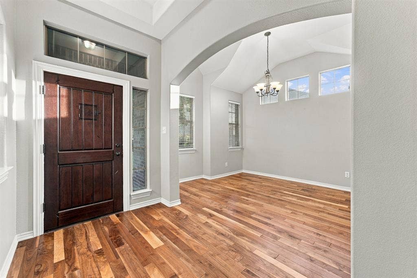
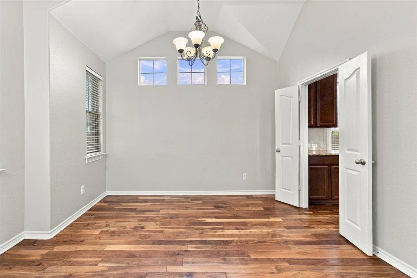
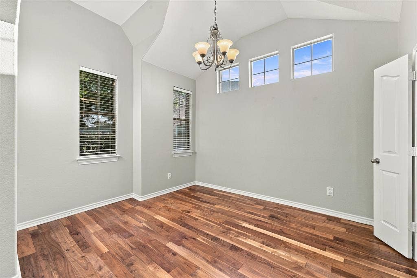
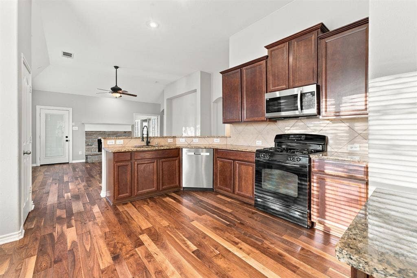
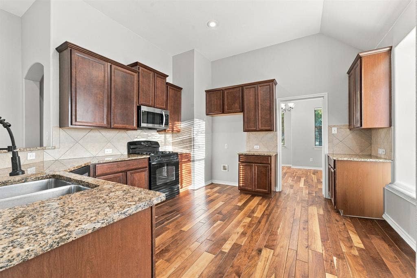
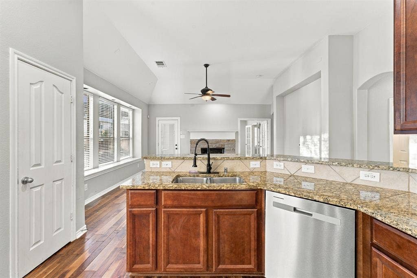
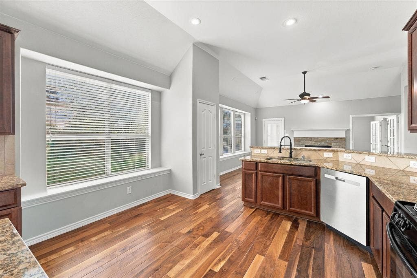
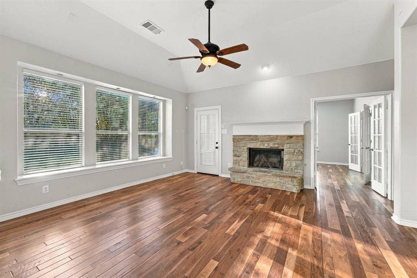
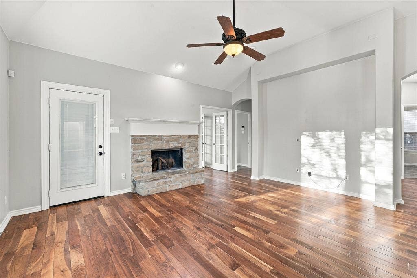
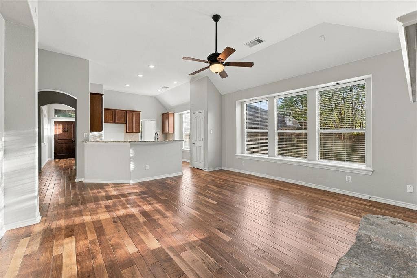
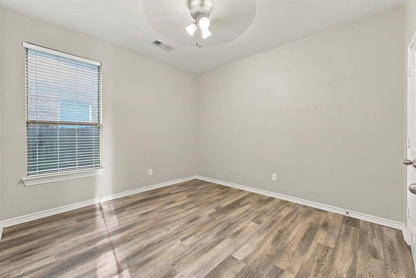
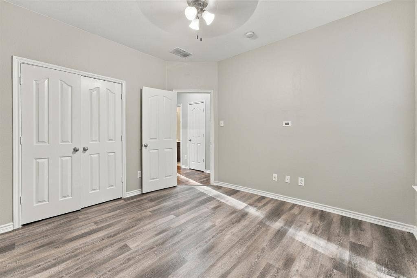
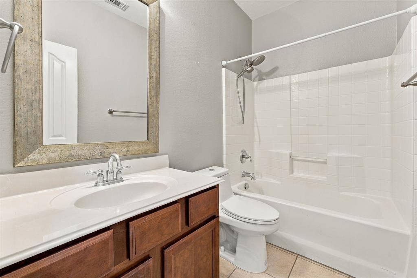
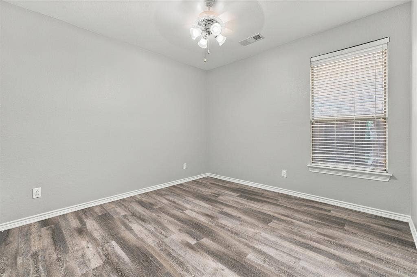
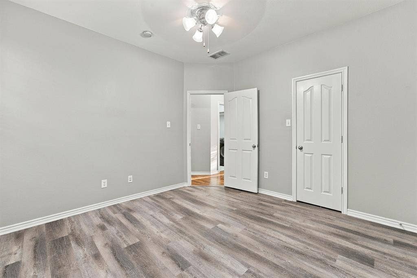
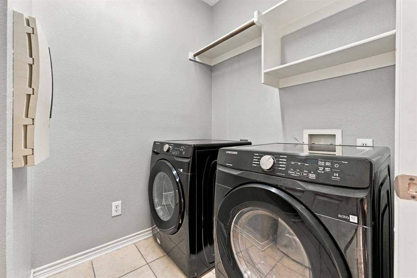
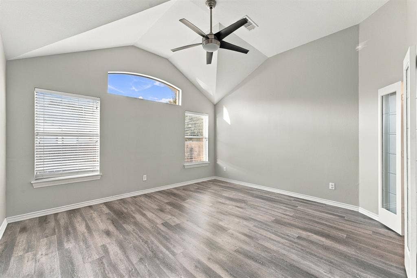
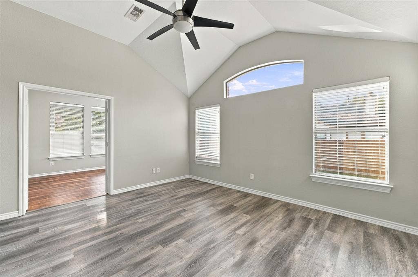
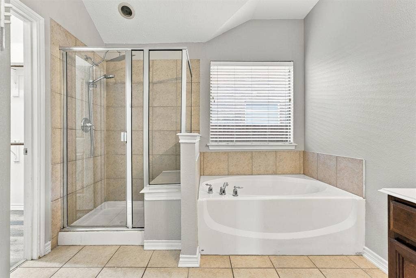
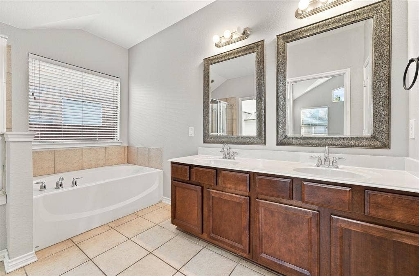
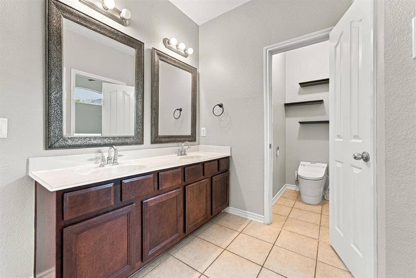
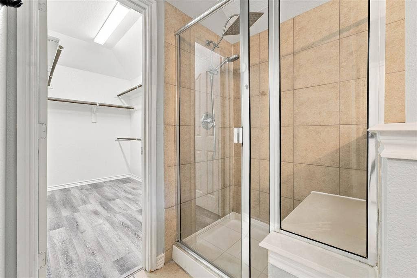
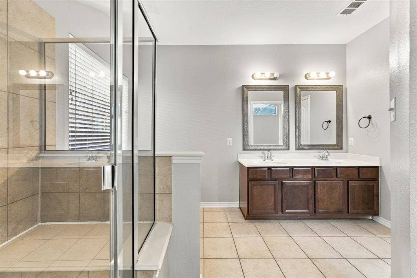
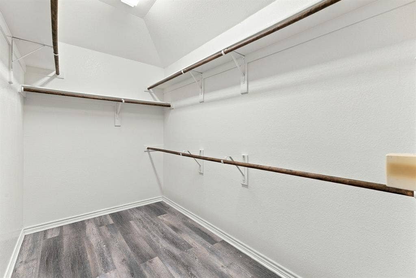
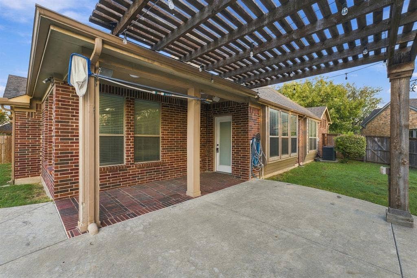
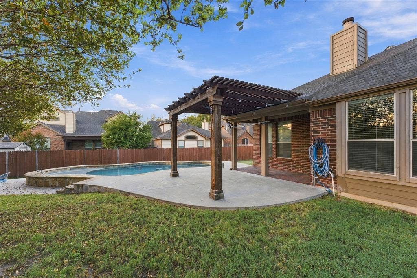
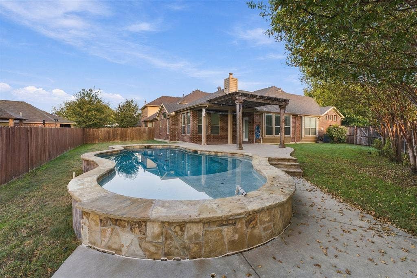
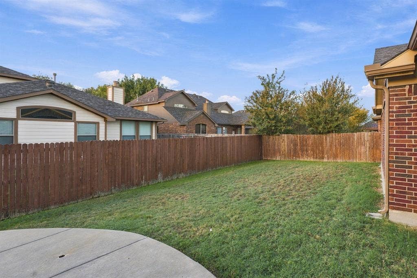
Stunning, premium single-family home in the quiet neighborhood of Saratoga, in Fort Worth! This 1-story brick house (with minimal siding) is exceptionally clean and attractive. Built in 2007, this residence has 1977 sqft, featuring a well-designed floor plan offering 3 bedrooms, 2 full bathrooms with a large master bedroom & ensuite office or flex room. Granite countertops, gas cooktop, with ample storage & countertop-cooking space, create a fantastic kitchen that opens to living and dining areas. *New dishwasher October 2026!* Entertain or relax in the living room with the fireplace as the focal point, and the backyard with a partially covered patio & private pool. *Washer & Dryer considered for conveyance to buyer in separate agreement with an acceptable offer.*
In addition to the benefits of the excellent Northwest School System, residents will enjoy the fabulous amenities offered by the community, such as Community Pool, Jogging Path-Bike Path, Playground, and more. Shopping Centers, and Alliance Town Center conveniently nearby. Easy access to major Highways I35, 114, 170, and 377. Quick commute to both Downtown Fort Worth & DFW Airport.
*Seller is not accepting any subject-to nor seller financing options. This is an AS-IS sale.*
| Mls Number: | 21403902 |
|---|---|
| List Price: | $425,000 |
| Property Type: | Residential |
| Property Sub Type: | Single Family Residence |
| Status: | Active |
| Beds Total: | 3 |
| Baths Full: | 2 |
| Sq Ft Total: | 1,977 |
| Association Fee: | $270 |
| Unexempt Taxes: | $7,328 |
| Lot Size Area Sqft: | 8,232.8400 |
| Lot Size Area: | 0.189 |
| Building Style: | Traditional |
| City: | Fort Worth |
| County Or Parish: | Tarrant |
| Subdivision Name: | Saratoga |
| Postal Code: | 76244 |
| Year Built: | 2007 |
| Accessory Unit?: | No |
| Appliances?: | Dishwasher |
| Association Fee Frequency: | Semi-Annual |
| Association Fee Includes: | Management Fees |
| Association Type: | Mandatory |
| Community Features: | Community Pool, Curbs, Jogging Path/Bike Path, Playground |
| Construction Materials: | Brick, Other |
| Directions: | From 35W northbound, take exit for Timberland blvd. Turn left onto N Beach St, then turn left onto Caspian Cove at stop sign, then turn right onto Welsh (walk), then turn right onto Welsh Ct. Home is in the very corner of the cul-de-sac on the right. OR: use GPS. |
| Dock Permitted?: | No |
| Easements: | Utilities |
| Elementary School Name: | Justin |
| Middle School Name: | John M Tidwell |
| School District: | Northwest ISD |
| Exterior Features: | Rain Gutters |
| Fencing: | Wood |
| Fireplace Features: | Gas Starter, Stone |
| Fireplaces Total: | 1 |
| Flooring: | Ceramic Tile, Laminate, Wood |
| Foundation Details: | No |
| Foundation Details: | Slab |
| Garage Length: | 0 |
| Garage Width: | 0 |
| Heating: | Central |
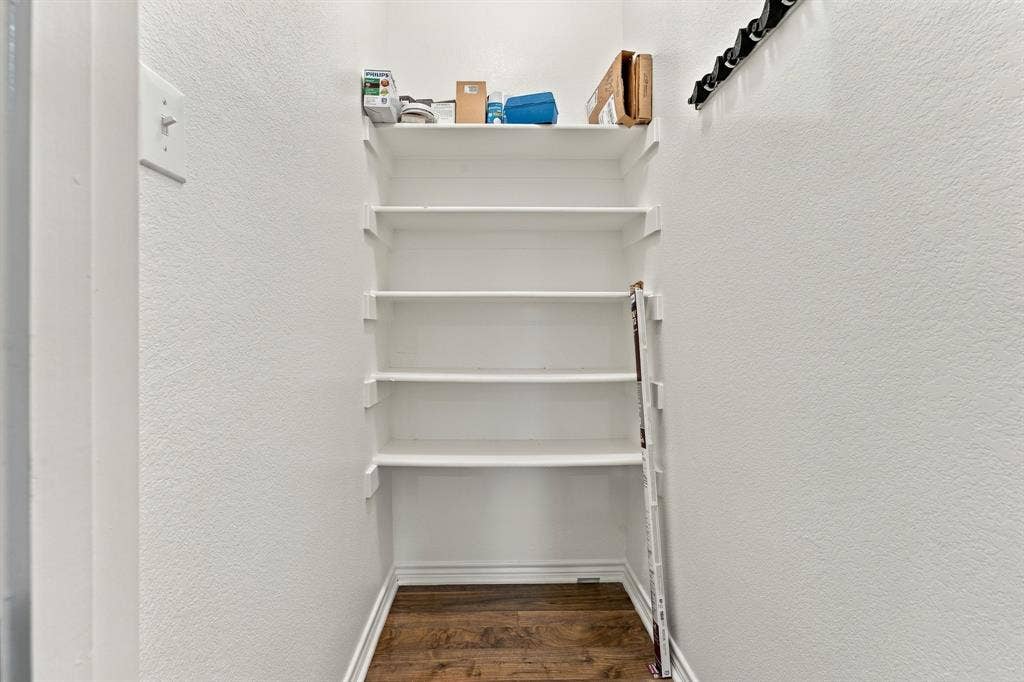
| Interior Features: | Cable TV Available, Decorative Lighting, Double Vanity, Eat-in Kitchen, Granite Counters, High Speed Internet Available, Open Floorplan, Pantry |
| Lake Pump: | No |
| Lot Features: | Cul-De-Sac, Few Trees, Landscaped |
| Lot Size: | Less Than .5 Acre (not Zero) |
| Lot Size Source: | Public Records |
| Lot Size Units: | Acres |
| Multi Parcel ID: | No |
| Municipal Utility District?: | No |
| Number Of Dining Areas: | 1 |
| Number Of Living Areas: | 1 |
| Number Of Parking Spaces: | 2 |
| Parking Features: | Driveway, Garage |
| Parking Spaces Garage: | 2 |
| Permit Avmyn: | true |
| Permit Comments Reviews Yn: | true |
| Pool?: | Yes |
| Pool Features: | In Ground, Pool Sweep, Salt Water |
| Possession: | Closing/Funding |
| Postal Code Plus 4: | 9473 |
| Restrictions: | Deed |
| Roof: | Composition |
| Room Count: | 9 |
| Security Features: | Carbon Monoxide Detector(s) |
| Soil Type: | Unknown |
| Structural Style: | Single Detached |
| Transaction Type: | For Sale |
| Utilities: | All Weather Road, City Sewer, City Water, Curbs, Sidewalk, Other |
| Will Subdivide: | No |
| Year Built Details: | Preowned |
| Consent for Visitors to Record: | None |
| Hoa Management Company: | CMA |
| Hoa Management Company Phone: | 972-943-2828 |
| Notice Surveillance Devices Pres: | None |
| Senior Community Yn: | No |
| Accessibility Features Yn: | No |
| Attached Garage?: | Yes |
| Bathrooms Total Decimal: | 2.00 |
| Bathrooms Total Integer: | 2 |
| Cooling: | Central Air |
| Covered Spaces: | 2 |
| Elementary School Name: | Justin |
| Garage Height: | 0 |
| Garage?: | Yes |
| High School Name: | Byron Nelson |
| Horse Permitted Yn: | No |
| Laundry Features: | Utility Room, Full Size W/D Area |
| Levels: | One |
| Listing Terms: | Cash, Conventional |
| Lot Size Area: | 0.1890 |
| Patio And Porch Features: | Covered |
| Property Attached?: | No |
| Smart Home Features Appor Pass Y: | 1 |
| Special Taxing Entities: | 0 |
| Vegetation: | Grassed |
| Window Features: | Window Coverings |
Listing Courtesy of: Clear Direction Real Estate
Listing Agent: Heidi Poirier
817-500-3278
Mortgage Calculator
All listings featuring the  icon are provided courtesy of North Texas Real Estate Information Systems, Inc. (NTREIS), Copyright 2026. All rights reserved.
All information is believed accurate but not guaranteed. The properties displayed may not be all of the properties available through the IDX Program. Any use of this site other than by potential buyers or sellers is strictly prohibited.
North Texas Real Estate Information Systems, Inc. data last updated on October 10, 2026 01:48 AM - CT
Property Last Updated: October 10, 2026 01:48 AM - CT
