36 Cardona Drive
Westlake, TX 76262
$3,599,000
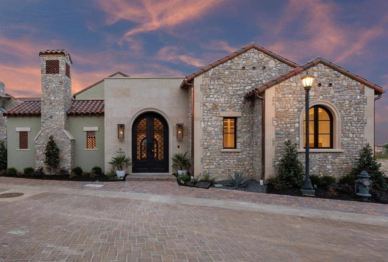
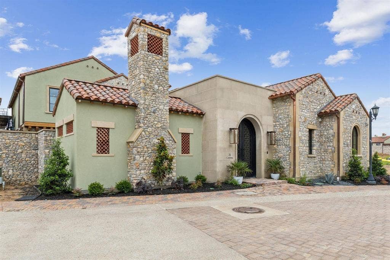
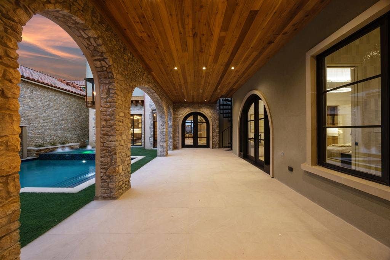
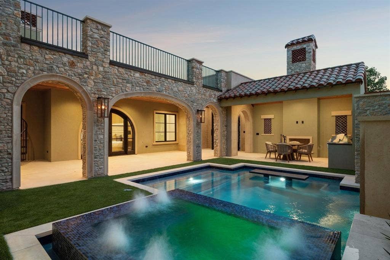
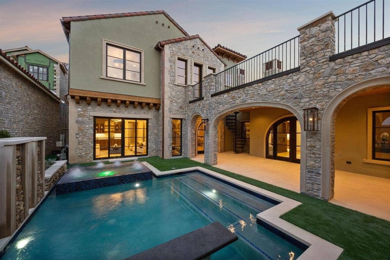
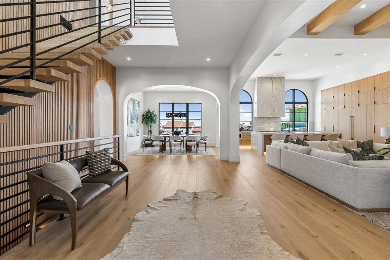
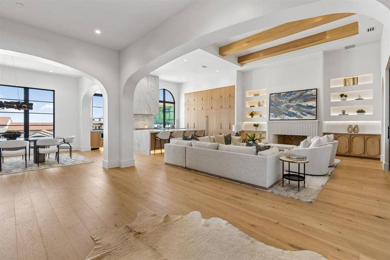
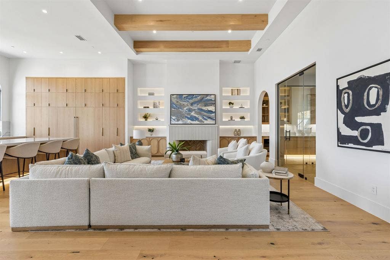
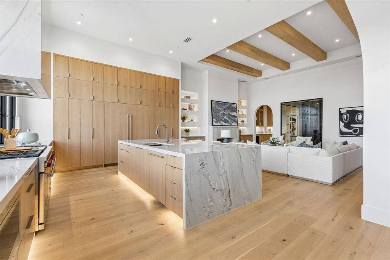
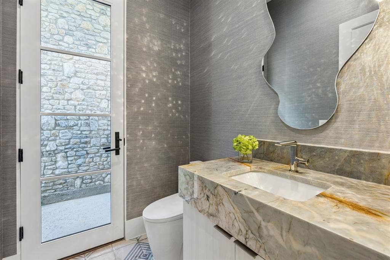
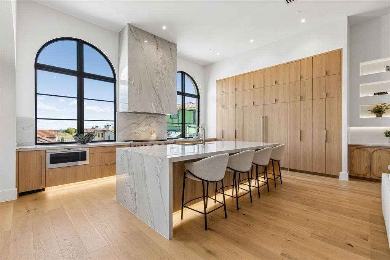
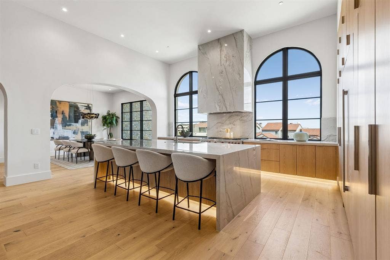
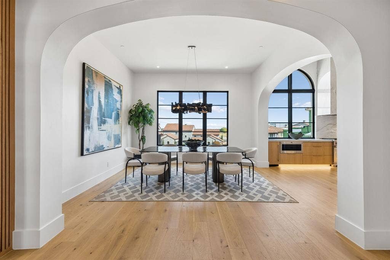
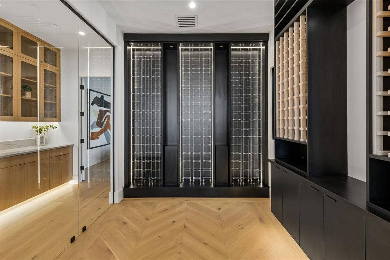
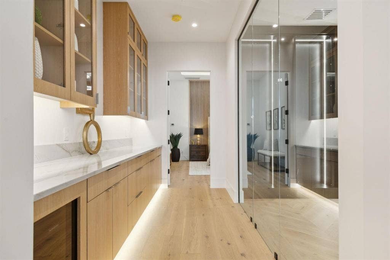
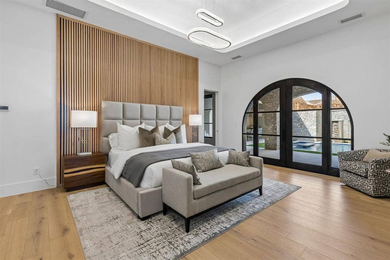
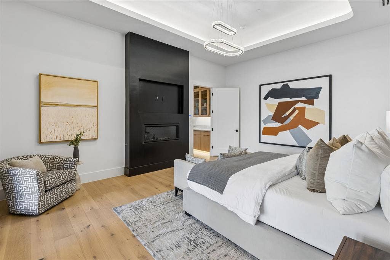
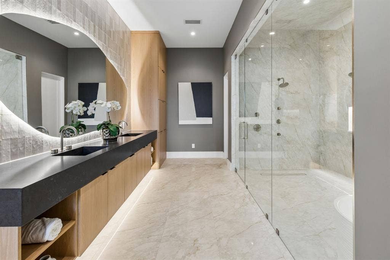
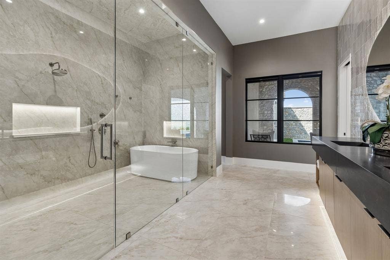
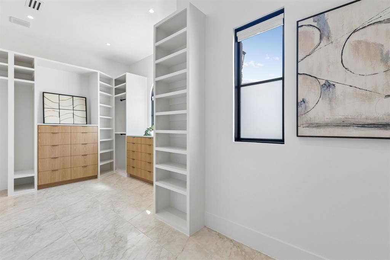
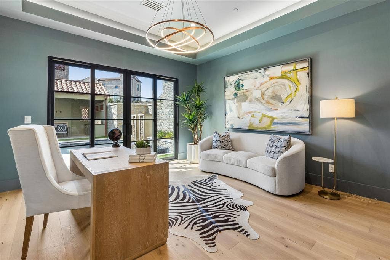
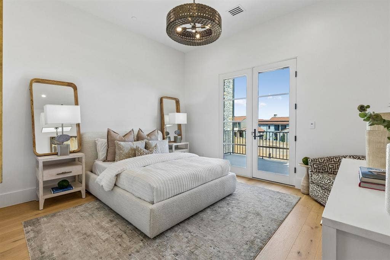
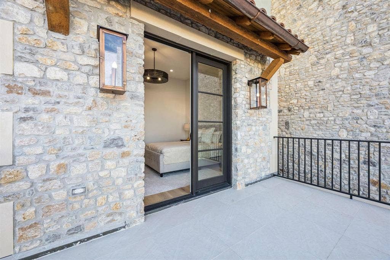
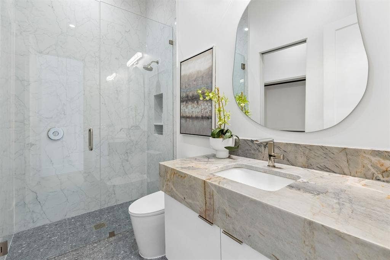
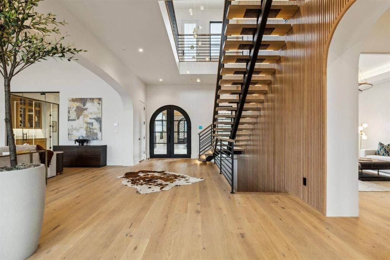
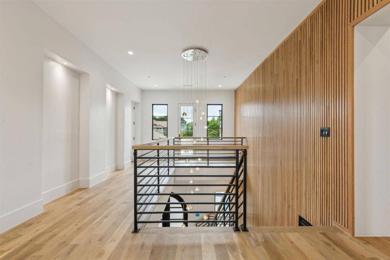
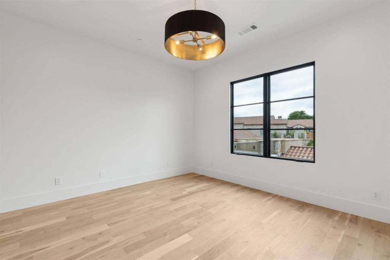
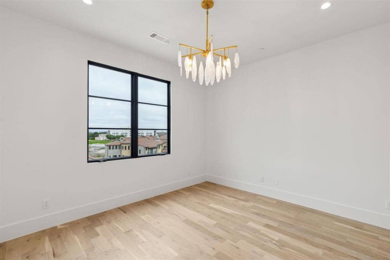
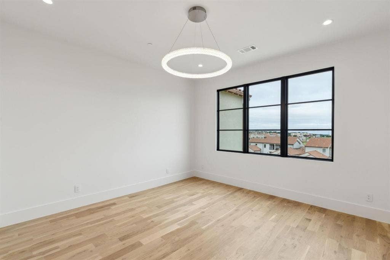
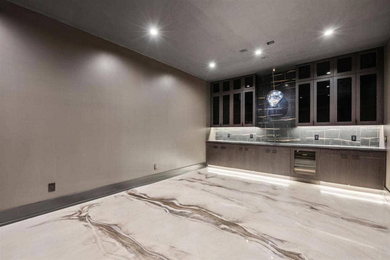
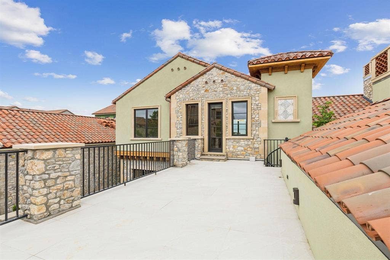
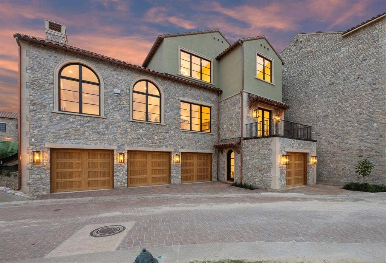
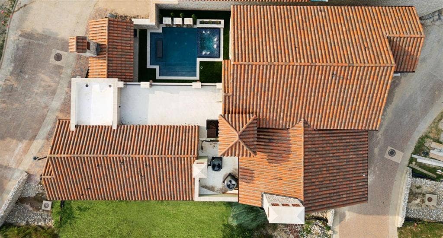
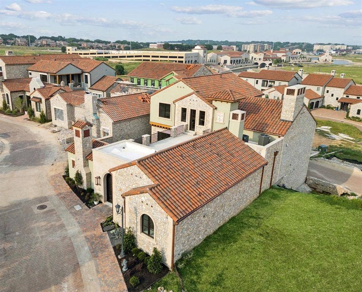
Experience refined living in this exceptional Samuel Osborne custom home, thoughtfully situated in the heart of Westlake Entrada—a European-inspired community. Designed to evoke Old World elegance with the ease of modern luxury, this home features artfully curated interiors set within timeless Spanish architecture. Enter through grand iron gates into a private courtyard, where resort-style amenities await—including a pool, spa, cabana, fireplace, outdoor kitchen, and a spiral staircase that ascends gracefully to a spacious upper balcony. Inside, the home captivates with soaring ceilings, large windows, a custom cast-stone fireplace, and a striking floating staircase—all framed by exquisite designer finishes. Sophisticated elements such as rich wood accents, designer lighting, and a glass-enclosed wine room reflect refined taste and attention to detail. At the heart of the home, the chef's kitchen is a showpiece, featuring a quartzite-wrapped hood, an oversized waterfall island, and premium Wolf and Sub-Zero appliances. A morning coffee bar flows seamlessly into the owner’s suite, where arched glass doors offer a private escape to the poolside courtyard. The primary bath features a freestanding soaking tub and dual showers enclosed in frameless glass, while the custom boutique-style closet is enhanced with a washer and dryer connection for unparalleled convenience. The main level offers versatility with a home office or game room overlooking the courtyard, as well as an en-suite guest suite with a private balcony. Upstairs, you'll find two additional en-suite bedrooms, a secondary living area, and access to the ...
+ Read More| Mls Number: | 21405206 |
|---|---|
| List Price: | $3,599,000 |
| Property Type: | Residential |
| Property Sub Type: | Single Family Residence |
| Status: | Active |
| Beds Total: | 4 |
| Baths Full: | 4 |
| Baths Half: | 2 |
| Sq Ft Total: | 5,380 |
| Association Fee: | $2,112 |
| Lot Size Area Sqft: | 6,664.6800 |
| Lot Size Area: | 0.153 |
| Building Style: | Mediterranean,Spanish |
| City: | Westlake |
| County Or Parish: | Tarrant |
| Subdivision Name: | Westlake Entrada |
| Postal Code: | 76262 |
| Year Built: | 2025 |
| Accessory Unit?: | No |
| Appliances?: | Built-in Gas Range,Built-in Refrigerator,Commercial Grade Range,Commercial Grade Vent,Dishwasher,Disposal,Ice Maker,Microwave,Double Oven |
| Association Fee Frequency: | Annually |
| Association Fee Includes: | Maintenance Grounds, Management Fees |
| Association Type: | Mandatory |
| Construction Materials: | Rock/Stone, Stucco |
| Directions: | This property is GPS friendly. |
| Easements: | Utilities |
| Elementary School Name: | Walnut Grove |
| Middle School Name: | Carroll |
| School District: | Carroll ISD |
| Exterior Features: | Attached Grill, Balcony, Courtyard, Covered Courtyard, Covered Patio/Porch, Dog Run, Gas Grill, Rain Gutters, Lighting, Outdoor Grill, Outdoor Kitchen, Private Entrance |
| Fencing: | Rock/Stone, Wrought Iron |
| Fireplace Features: | Family Room, Gas, Primary Bedroom, Outside |
| Fireplaces Total: | 3 |
| Flooring: | Stone, Tile, Wood |
| Foundation Details: | Yes |
| Foundation Details: | Slab |
| Garage Length: | 24 |
| Garage Width: | 37 |
| Heating: | Central, Fireplace(s) |
| Interior Features: | Built-in Features, Built-in Wine Cooler, Cable TV Available, Chandelier, Decorative Lighting, Eat-in Kitchen, Flat Screen Wiring, High Speed Internet Available, Kitchen Island, Smart Home System, Sound System Wiring, Walk-In Closet(s), Wet Bar |
| Lake Pump: | No |
| Lot Features: | Interior Lot, Sprinkler System |
| Lot Size: | Less Than .5 Acre (not Zero) |
| Lot Size Source: | Assessor |
| Lot Size Units: | Acres |
| Multi Parcel ID: | No |
| Municipal Utility District?: | Yes |
| Number Of Dining Areas: | 1 |
| Number Of Living Areas: | 4 |
| Number Of Parking Spaces: | 4 |
| Parking Features: | Epoxy Flooring, Garage Faces Rear, Oversized |
| Parking Spaces Garage: | 4 |
| Permit Avmyn: | true |
| Permit Comments Reviews Yn: | true |
| Pool?: | Yes |
| Pool Features: | Cabana, Heated, In Ground, Outdoor Pool, Water Feature |
| Possession: | Closing/Funding |
| Restrictions: | Architectural, Building, Deed, Easement(s) |
| Roof: | Spanish Tile |
| Room Count: | 14 |
| Security Features: | Fire Sprinkler System |
| Soil Type: | Unknown |
| Structural Style: | Single Detached |
| Transaction Type: | For Sale |
| Utilities: | City Sewer, MUD Water |
| Will Subdivide: | No |
| Year Built Details: | New Construction - Complete |
| Consent for Visitors to Record: | None |
| Hoa Management Company: | Essex Management |
| Hoa Management Company Phone: | 972-428-2030 |
| Notice Surveillance Devices Pres: | None |
| Senior Community Yn: | No |
| Accessibility Features Yn: | No |
| Attached Garage?: | Yes |
| Bathrooms Total Decimal: | 4.20 |
| Bathrooms Total Integer: | 6 |
| Cooling: | Central Air |
| Covered Spaces: | 4 |
| Elementary School Name: | Walnut Grove |
| Garage?: | Yes |
| High School Name: | Carroll |
| Horse Permitted Yn: | No |
| Laundry Features: | Full Size W/D Area |
| Levels: | Three Or More |
| Listing Terms: | Cash, Conventional |
| Lot Size Area: | 0.1530 |
| Property Attached?: | No |
| Smart Home Features Appor Pass Y: | 1 |
Listing Courtesy of: Compass RE Texas, LLC
Listing Agent: Rosie Smelcer
512-975-5333
Mortgage Calculator
All listings featuring the  icon are provided courtesy of North Texas Real Estate Information Systems, Inc. (NTREIS), Copyright 2026. All rights reserved.
All information is believed accurate but not guaranteed. The properties displayed may not be all of the properties available through the IDX Program. Any use of this site other than by potential buyers or sellers is strictly prohibited.
North Texas Real Estate Information Systems, Inc. data last updated on October 09, 2026 01:29 AM - CT
Property Last Updated: October 09, 2026 01:29 AM - CT
