3612 Oliver Drive
Fort Worth, TX 76244
$560,000
Open Houses
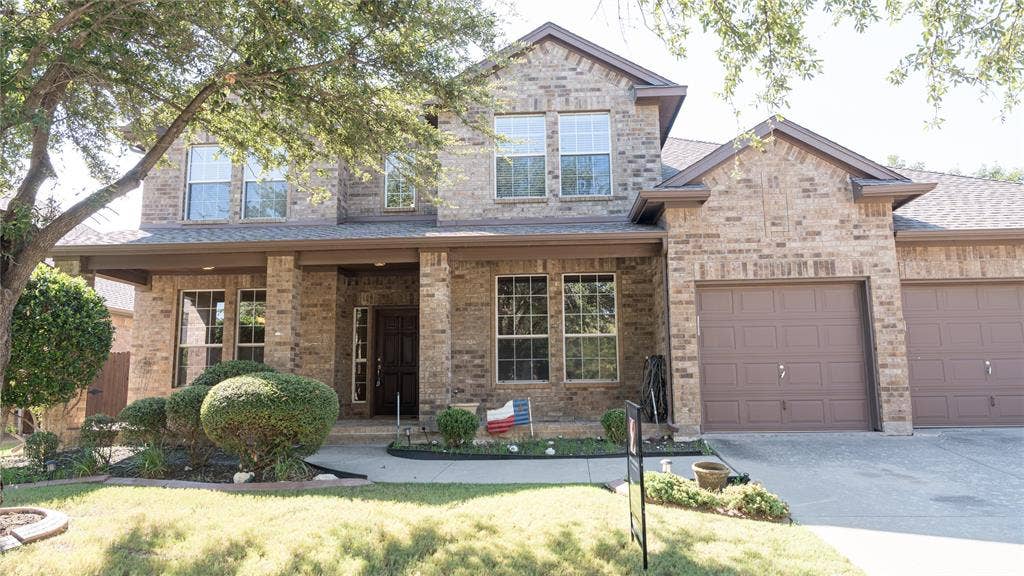
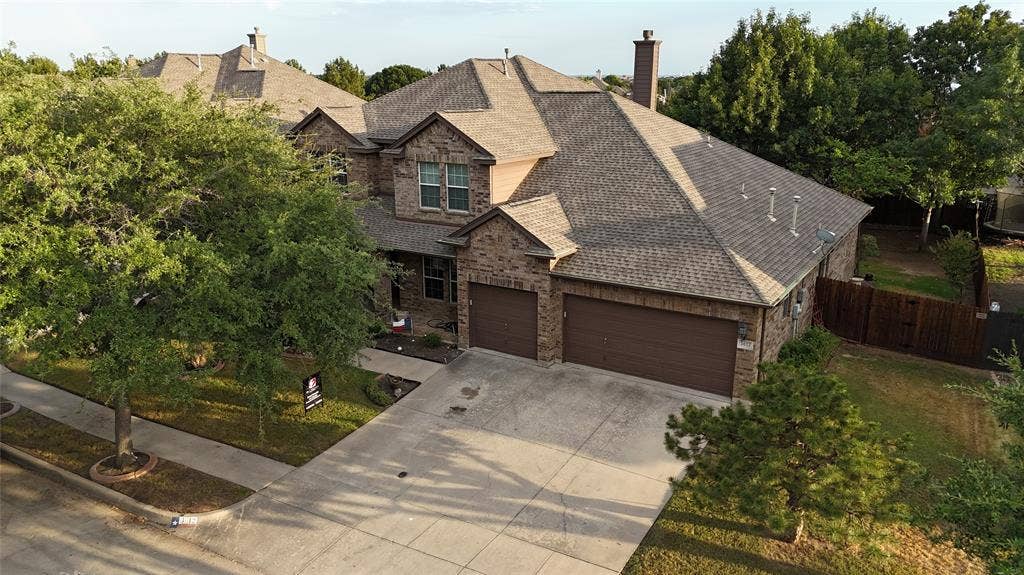
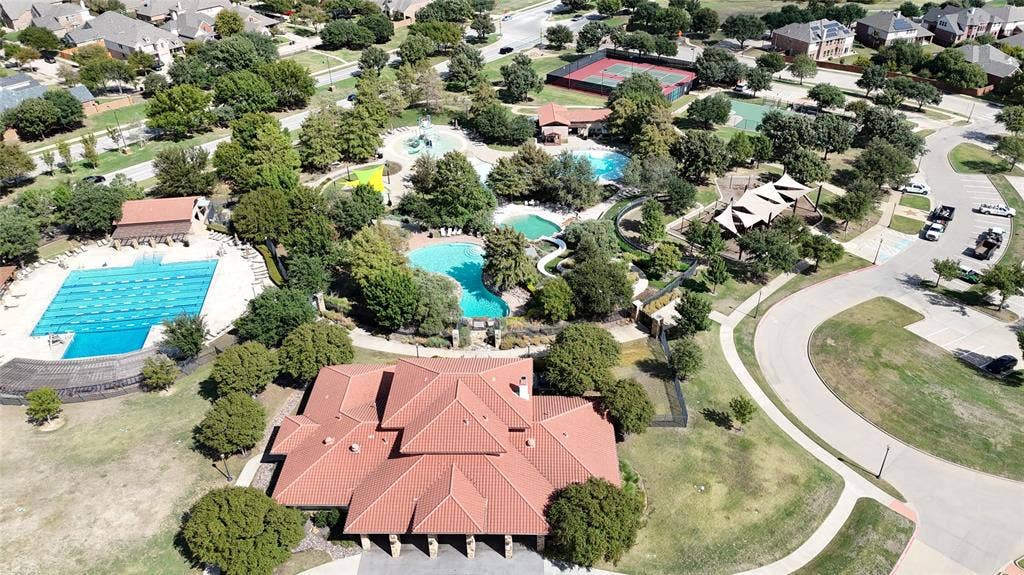
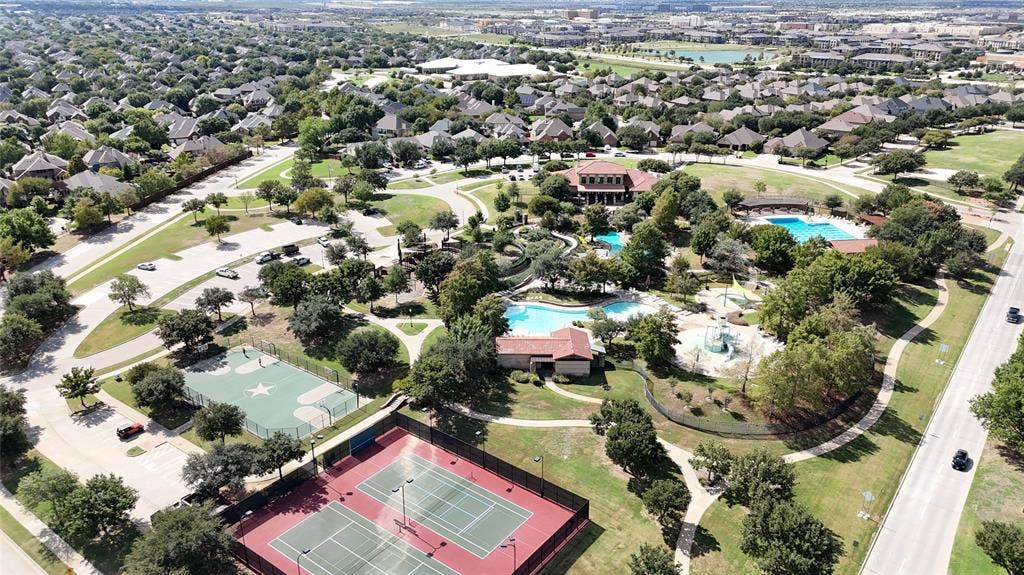
Step into this charming early-2000s home nestled in the vibrant Heritage HOA community. This desirable neighborhood features streets with beautiful mature trees, private, well-maintained amenities, and easy access to retail, dining, and entertainment—providing a warm, easygoing lifestyle.
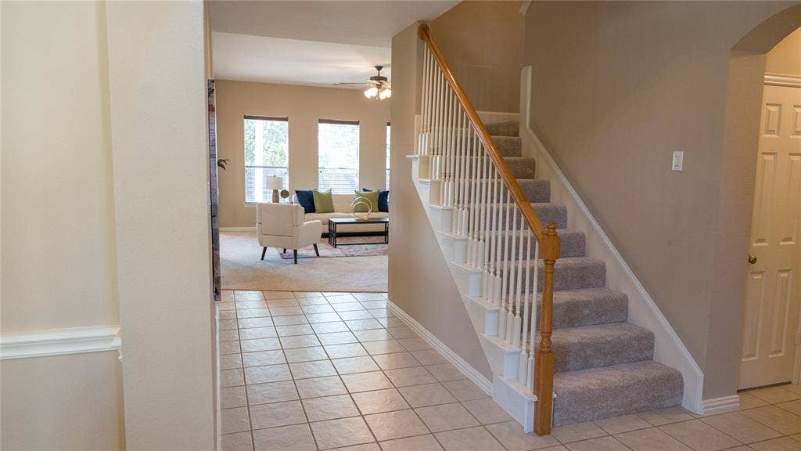
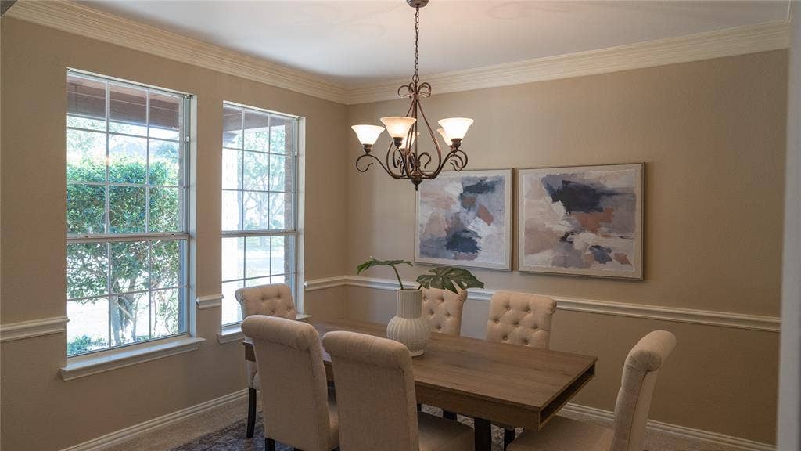
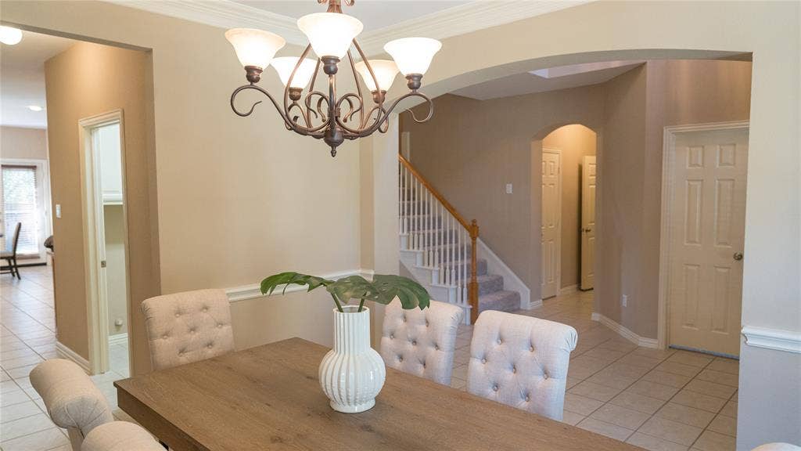
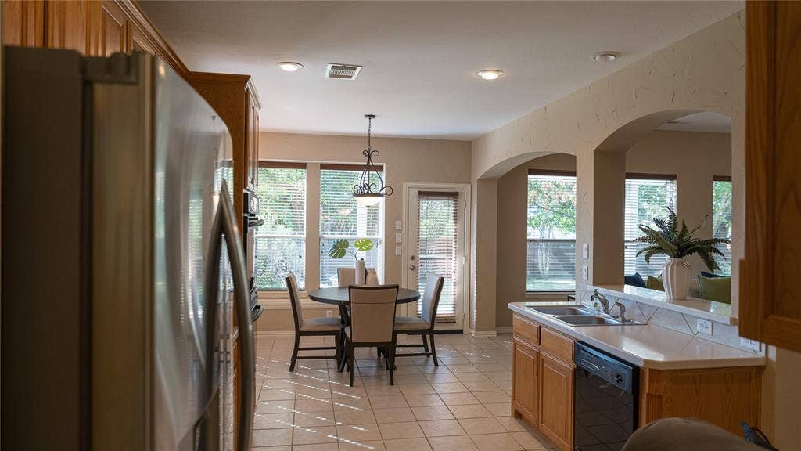
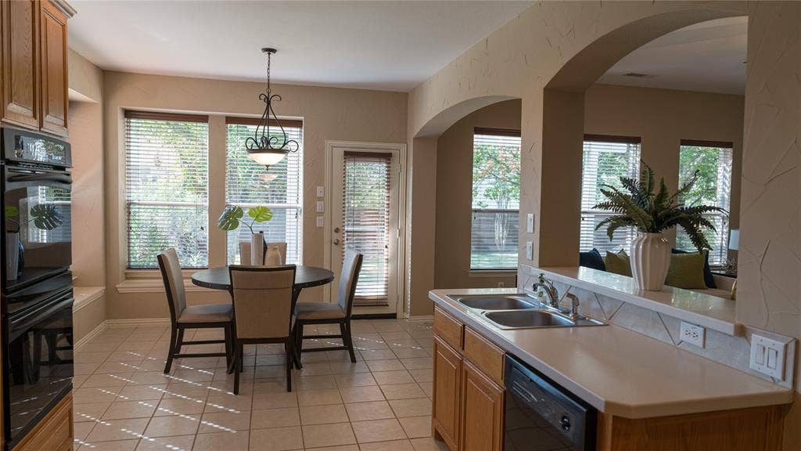
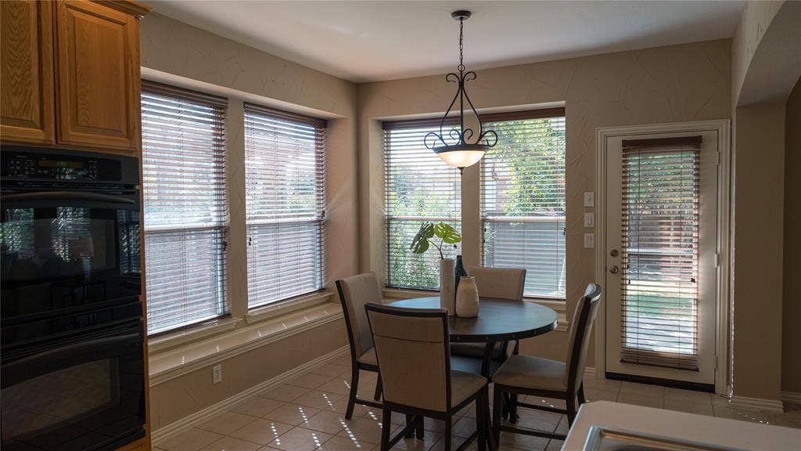
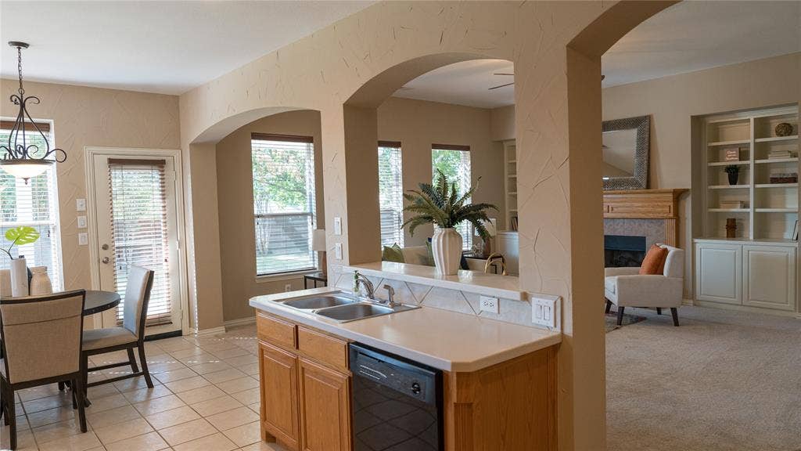
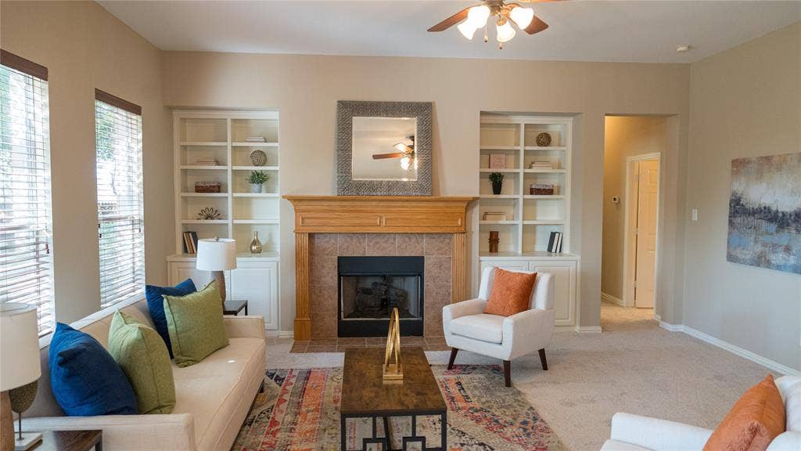
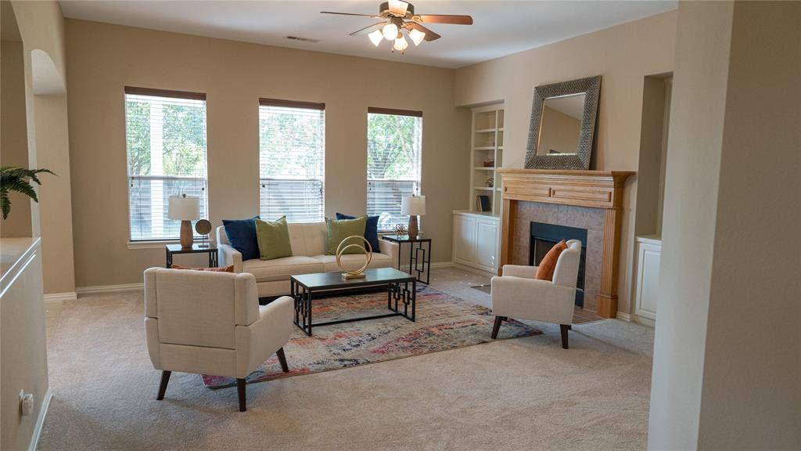
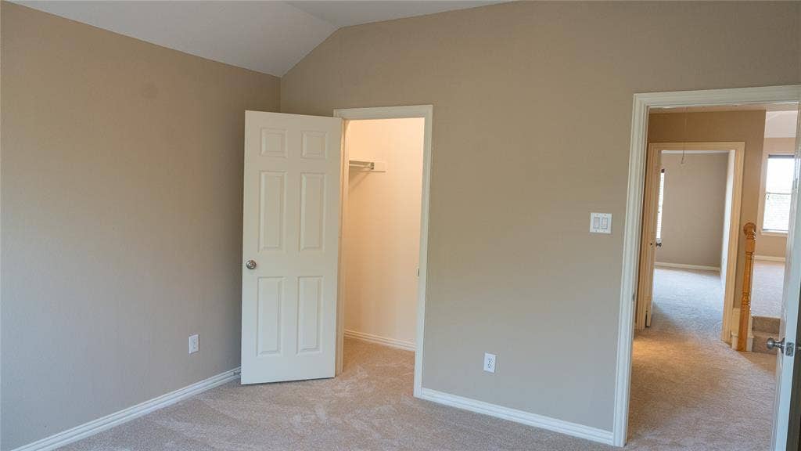
With brand-new carpet, fresh paint, and other updates throughout the previous 10 years, this classic open-concept layout blends comfort with everyday living. The kitchen and breakfast nook flow effortlessly into the living room, which features large windows and a wood-burning fireplace. The dining room is perfectly situated at the front of the home, creating an intimate and relaxed setting.
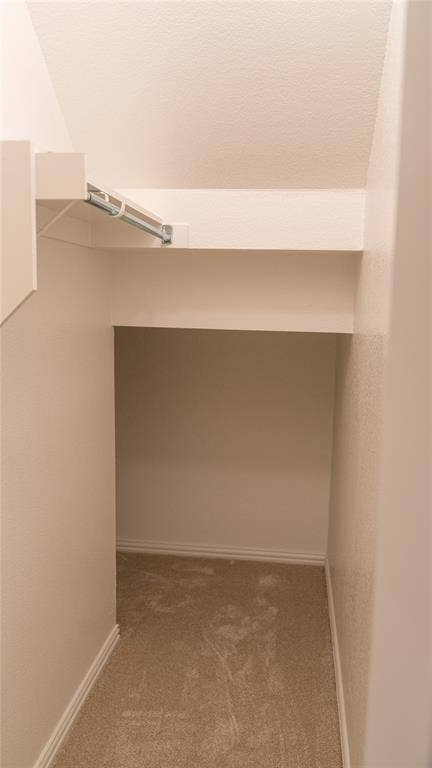
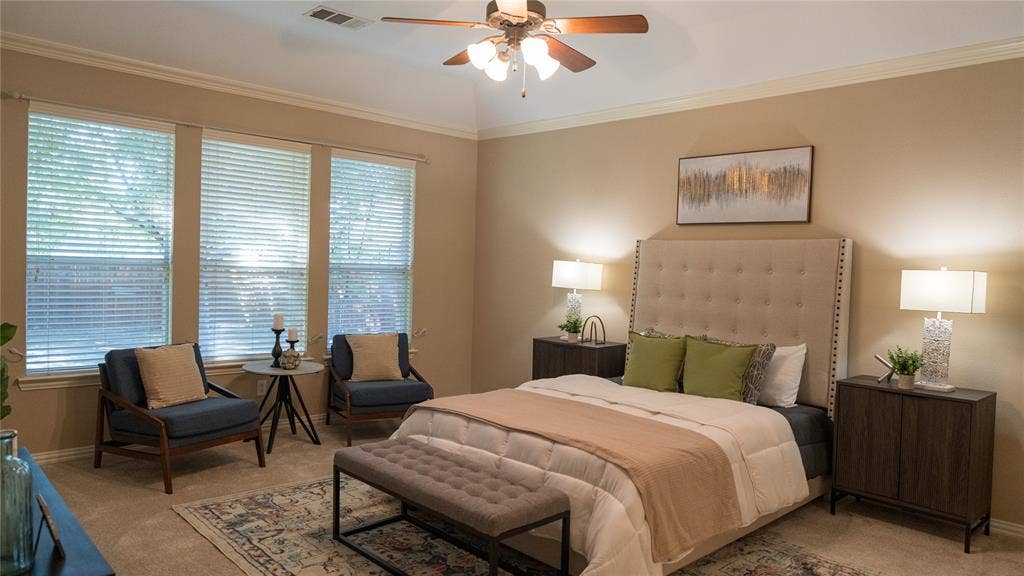
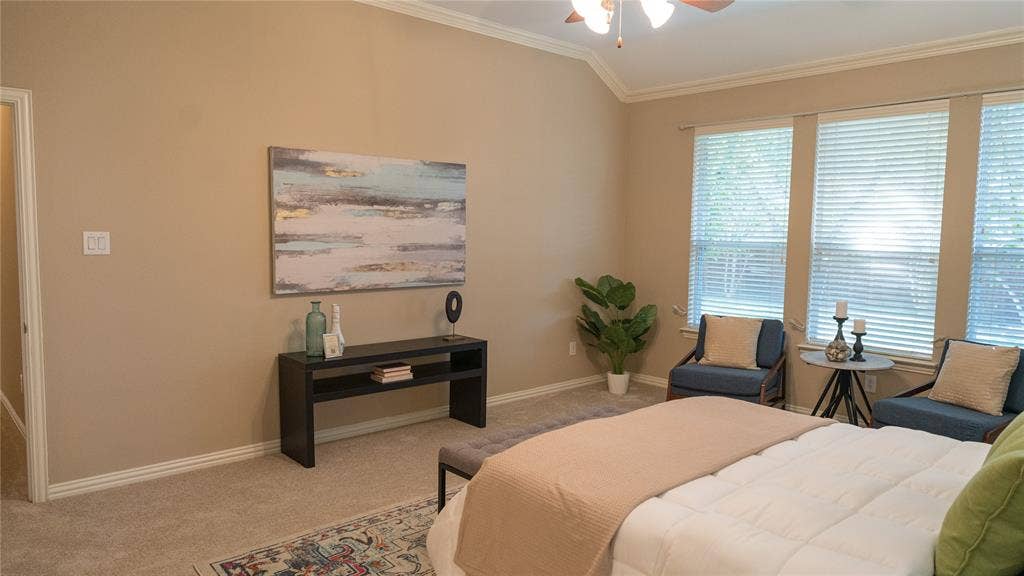
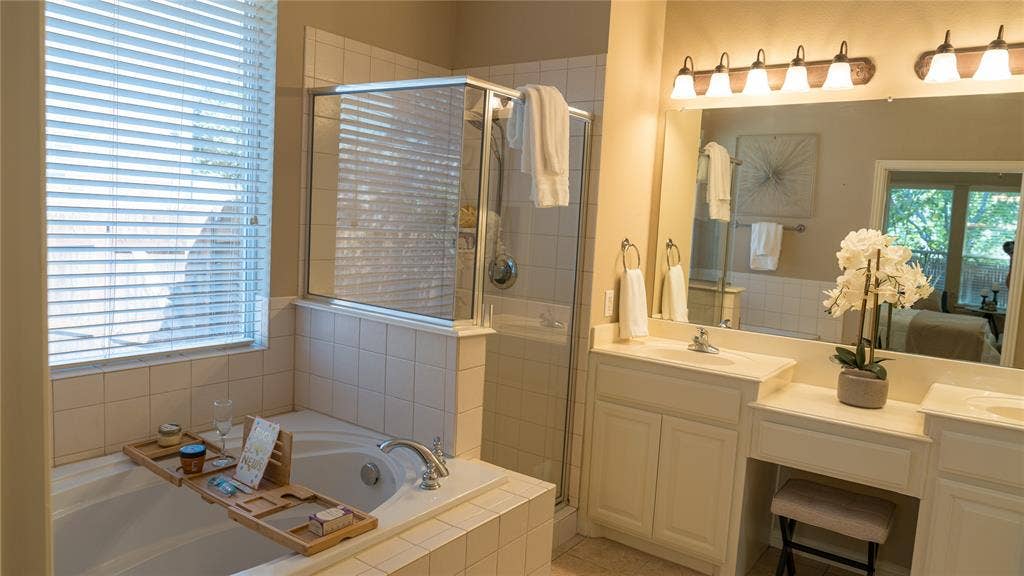
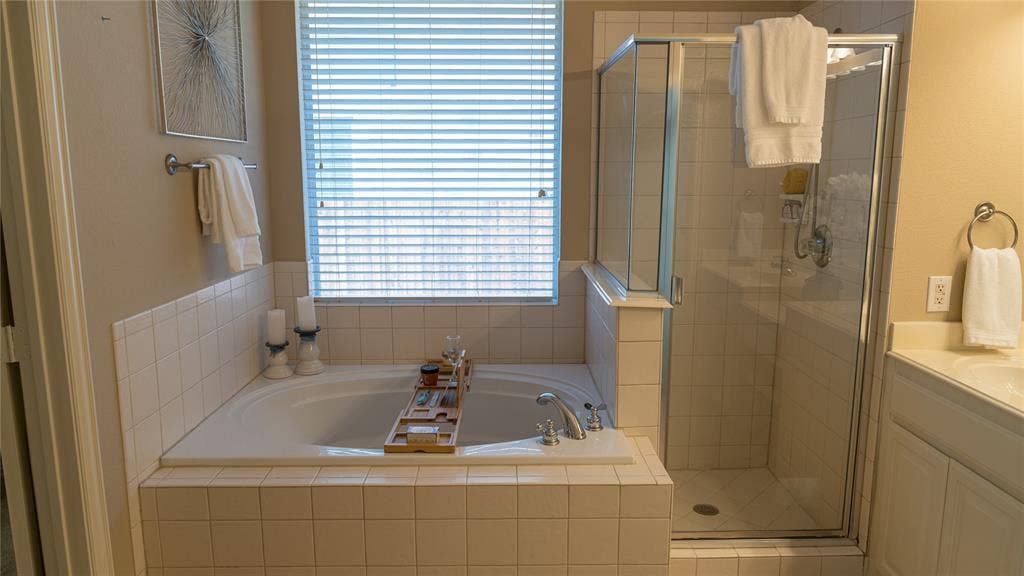
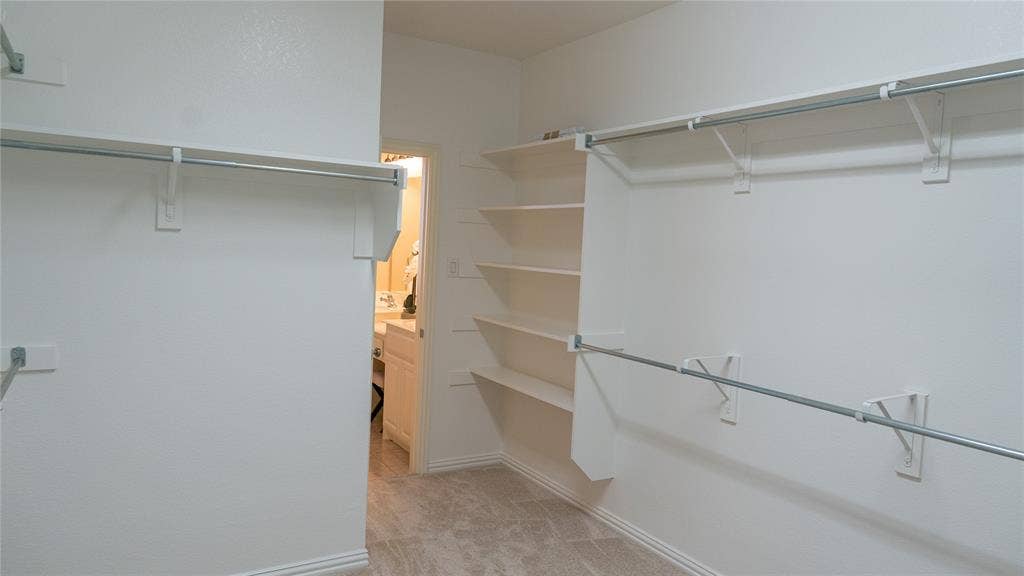
The flexible den features double doors for added privacy and versatility. The primary suite includes a bathroom with dual vanities, a walk-in shower, garden tub, and a huge walk-in closet. Hidden under the stairwell is a closet room great for hanging your coats and providing extra storage.
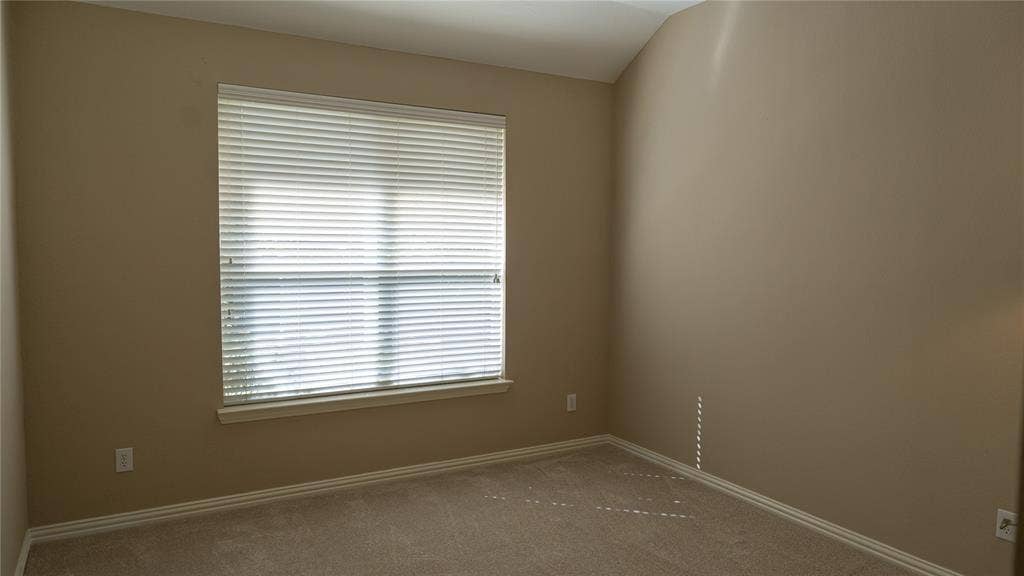
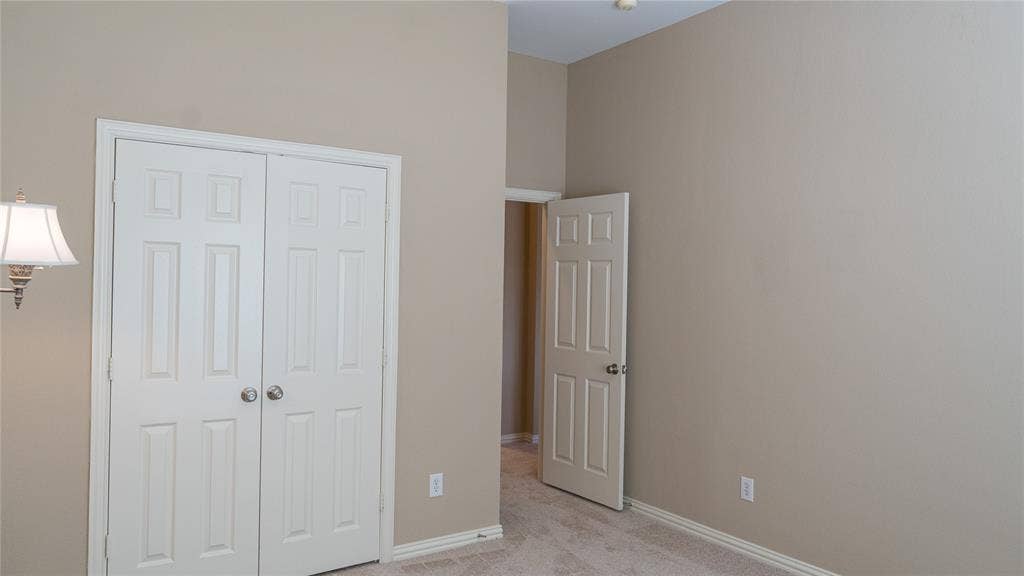
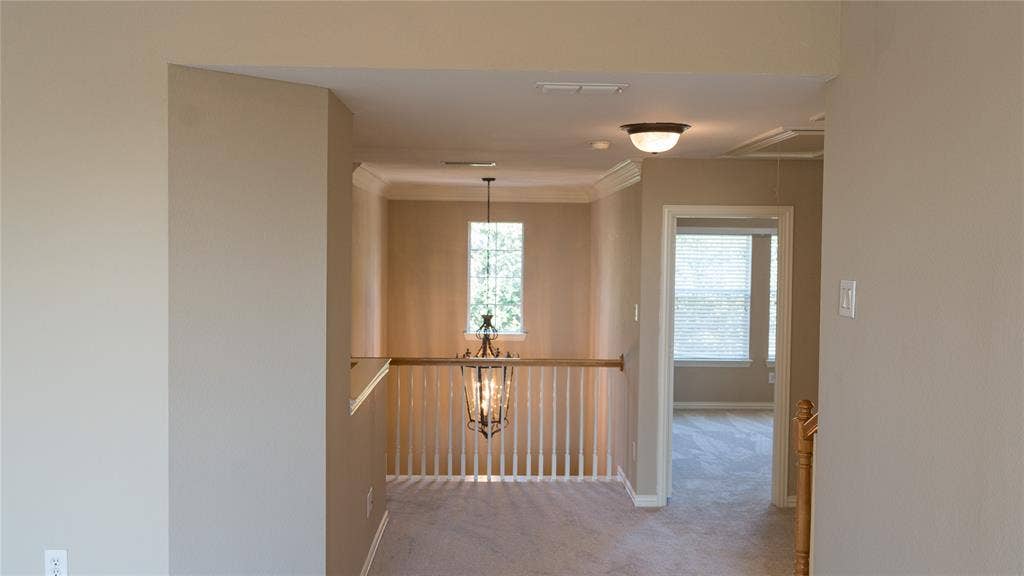
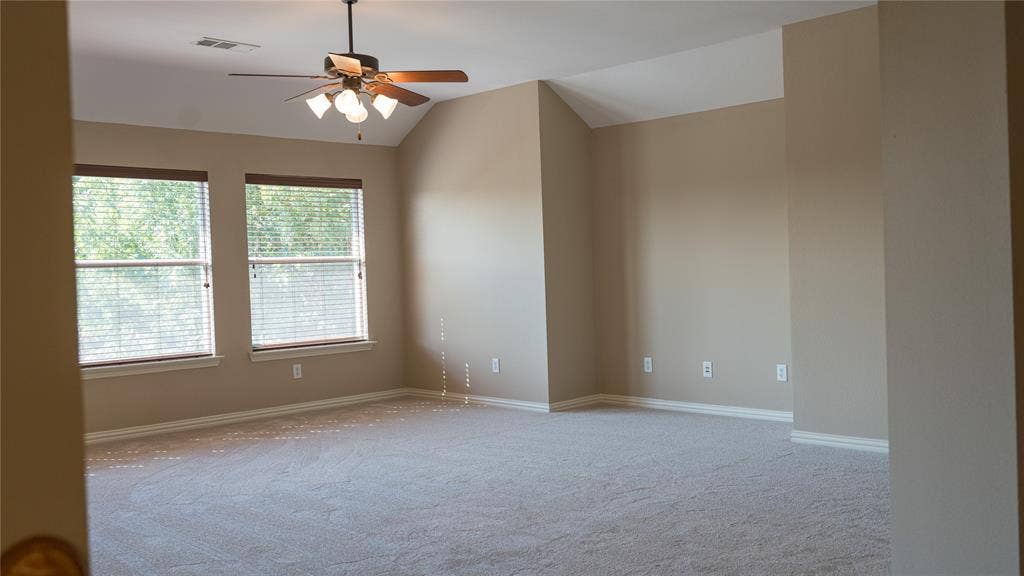
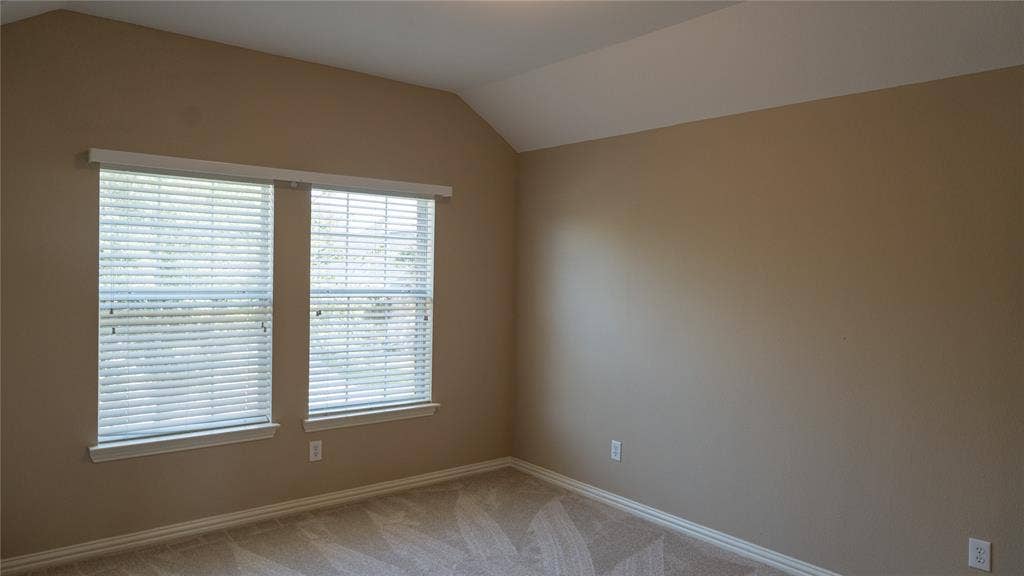
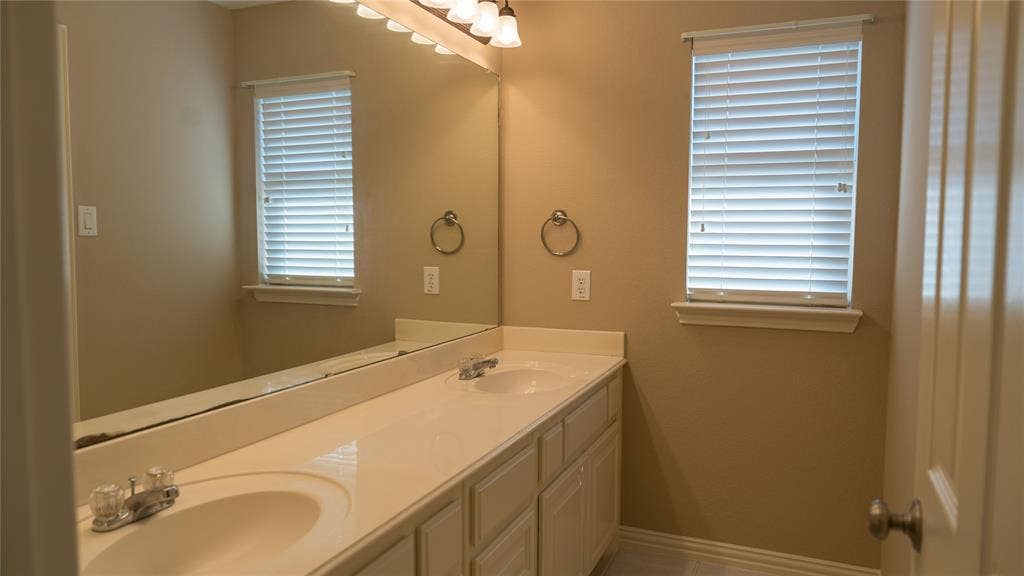
Upstairs, you’ll find an expansive secondary living space—perfect for a media room, game room, gym, secondary gathering area, or whatever suits your needs. Also upstairs are three well-sized bedrooms and a full bathroom with dual sinks and a linen closet.
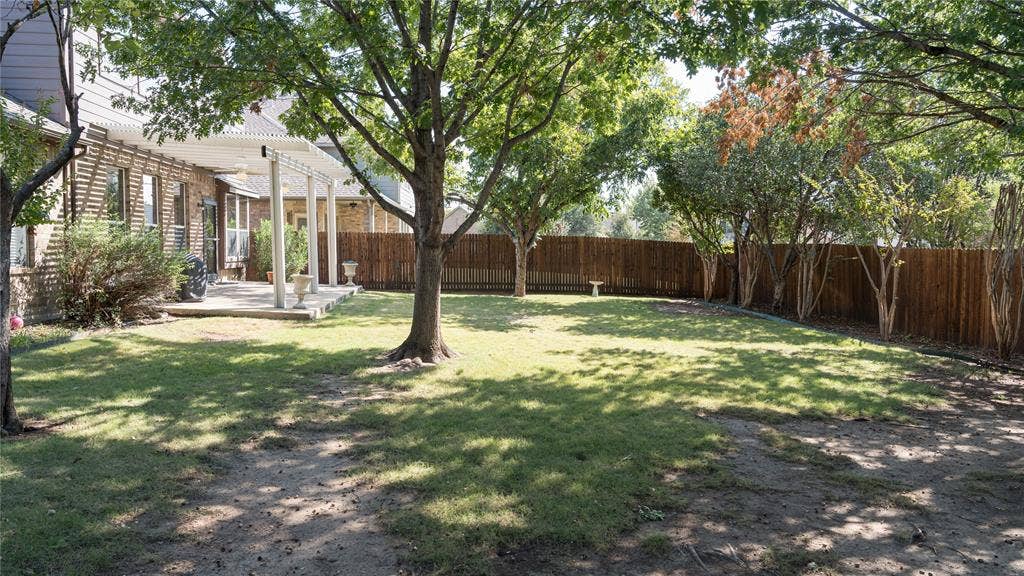
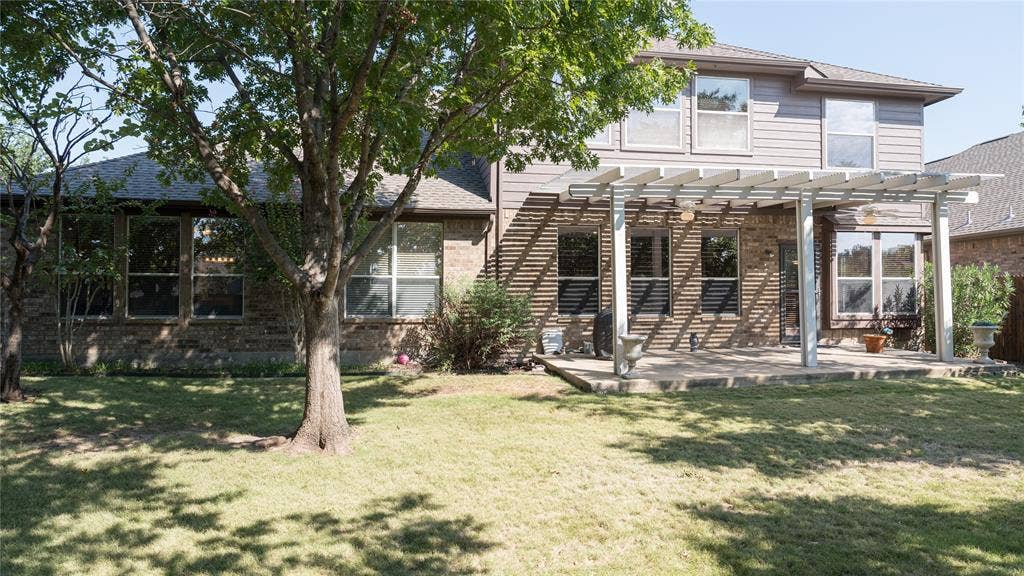
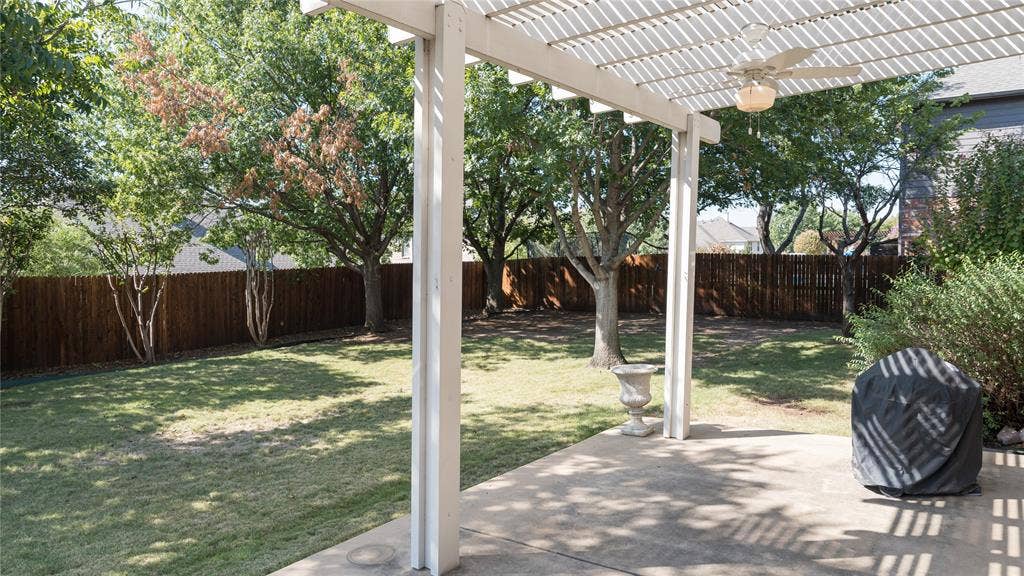
Step outside to a fully fenced, spacious backyard. Mature trees provide plenty of shade, and there is plenty of room for patio furniture, gatherings, and tons of BBQs! The three-car garage offers plenty of room for vehicles and includes a utility closet for extra storage or a small workshop.
At 3,500 square feet, this charming home offers everything you could need!
| Mls Number: | 21398987 |
|---|---|
| List Price: | $560,000 |
| Property Type: | Residential |
| Property Sub Type: | Single Family Residence |
| Status: | Active |
| Beds Total: | 5 |
| Baths Full: | 3 |
| Sq Ft Total: | 3,519 |
| Association Fee: | $500 |
| Lot Size Area Sqft: | 9,583.0000 |
| Lot Size Area: | 0.22 |
| City: | Fort Worth |
| County Or Parish: | Tarrant |
| Subdivision Name: | Heritage Add Fort Worth |
| Postal Code: | 76244 |
| Year Built: | 2003 |
| Accessibility Features: | Accessible Bath - Full |
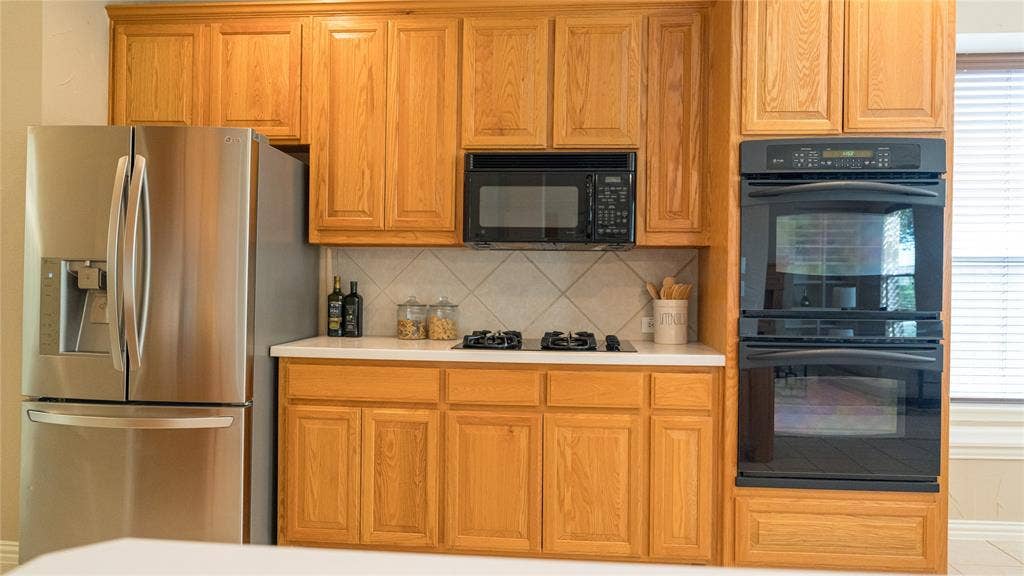
| Appliances?: | Dishwasher,Disposal,Electric Oven,Gas Cooktop,Microwave,Convection Oven,Double Oven,Refrigerator |
| Association Fee Frequency: | Semi-Annual |
| Association Fee Includes: | Full Use of Facilities, Maintenance Grounds |
| Association Type: | Mandatory |
| Community Features: | Club House, Community Pool, Greenbelt, Jogging Path/Bike Path, Park, Tennis Court(s), Other |
| Directions: | Coming from I-35W exit on Heritage Trace PWKY. Turn right on Riverside Dr, left on Dalton St, left on Burts Dr, and right on Oliver Dr. Please refer to Google or Apple maps for visual directions. |
| Elementary School Name: | Perot |
| Middle School Name: | Timberview |
| School District: | Keller ISD |
| Exterior Features: | Covered Patio/Porch, Outdoor Grill, Private Yard |
| Fencing: | Back Yard, Wood |
| Fireplace Features: | Gas Logs, Gas Starter, Living Room |
| Fireplaces Total: | 1 |
| Flooring: | Carpet, Ceramic Tile |
| Foundation Details: | No |
| Foundation Details: | Slab |
| Heating: | Central, Natural Gas, Zoned |
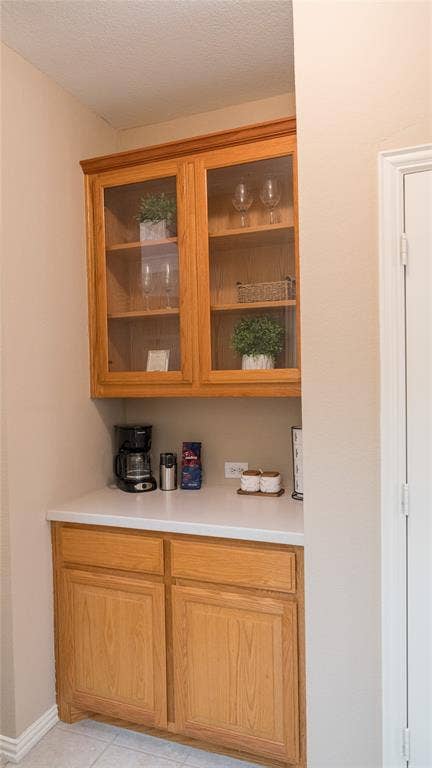
| Interior Features: | Double Vanity, Dry Bar, Eat-in Kitchen, Open Floorplan, Pantry, Walk-In Closet(s) |
| Lot Features: | Few Trees, Landscaped, Lrg. Backyard Grass, Sprinkler System, Subdivision |
| Lot Size: | Less Than .5 Acre (not Zero) |
| Lot Size Source: | Public Records |
| Lot Size Units: | Square Feet |
| Multi Parcel ID: | No |
| Municipal Utility District?: | No |
| Number Of Dining Areas: | 2 |
| Number Of Living Areas: | 2 |
| Number Of Parking Spaces: | 3 |
| Parking Features: | Direct Access, Driveway, Garage, Garage Faces Front |
| Parking Spaces Garage: | 3 |
| Permit Avmyn: | false |
| Permit Comments Reviews Yn: | false |
| Pool?: | No |
| Possession: | Closing/Funding |
| Postal Code Plus 4: | 8670 |
| Roof: | Composition |
| Room Count: | 14 |
| Structural Style: | Single Detached |
| Transaction Type: | For Sale |
| Utilities: | All Weather Road, Asphalt, City Sewer, City Water, Concrete, Curbs, Sidewalk, Underground Utilities |
| Will Subdivide: | No |
| Consent for Visitors to Record: | Audio, Video |
| Hoa Management Company: | Heritage HOA |
| Hoa Management Company Phone: | 817-741-1912 |
| Senior Community Yn: | No |
| Accessibility Features Yn: | Yes |
| Attached Garage?: | Yes |
| Bathrooms Total Decimal: | 3.00 |
| Bathrooms Total Integer: | 3 |
| Cooling: | Ceiling Fan(s), Central Air, Electric, Zoned |
| Elementary School Name: | Perot |
| Garage?: | Yes |
| High School Name: | Timber Creek |
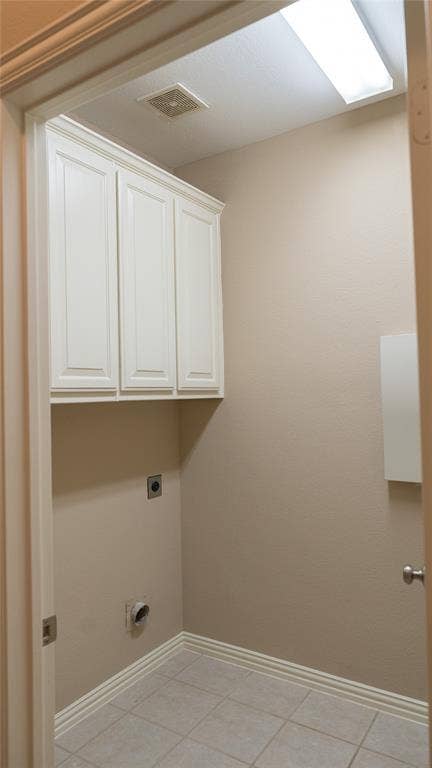
| Laundry Features: | Utility Room, Dryer Hookup, Washer Hookup |
| Levels: | Two |
| Listing Terms: | Cash, Conventional, FHA, VA Loan |
| Lot Size Area: | 9,583.0000 |
| Other Structures: | Gazebo |
| Patio And Porch Features: | Covered, Front Porch, Patio |
| Property Attached?: | No |
| Smart Home Features Appor Pass Y: | 0 |
| Special Taxing Entities: | 0 |
| Window Features: | Bay Window(s), Window Coverings |
Listing Courtesy of: Ebby Halliday, REALTORS
Listing Agent: Frank Posada
214-826-0316
Mortgage Calculator
All listings featuring the  icon are provided courtesy of North Texas Real Estate Information Systems, Inc. (NTREIS), Copyright 2026. All rights reserved.
All information is believed accurate but not guaranteed. The properties displayed may not be all of the properties available through the IDX Program. Any use of this site other than by potential buyers or sellers is strictly prohibited.
North Texas Real Estate Information Systems, Inc. data last updated on October 14, 2026 01:39 AM - CT
Property Last Updated: October 14, 2026 01:39 AM - CT
