3636 Wintergreen Street
Grand Prairie, TX 76065
$429,000
Open Houses
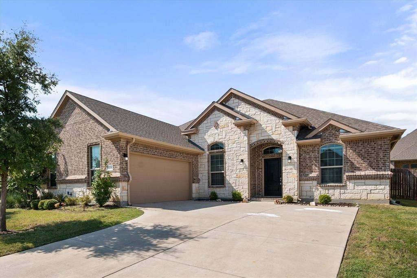
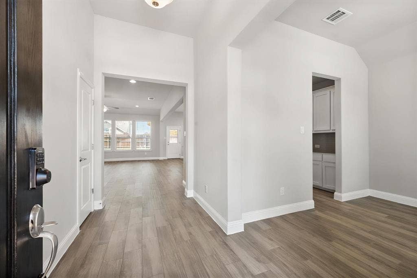
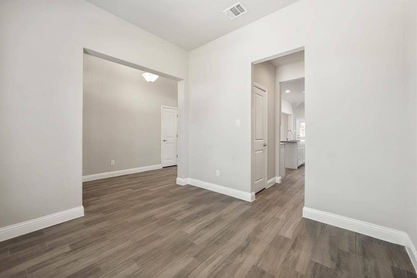
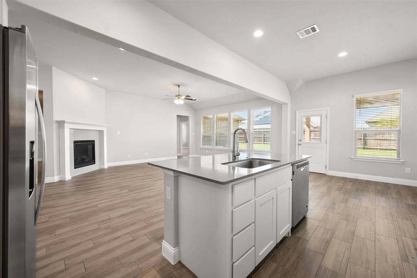
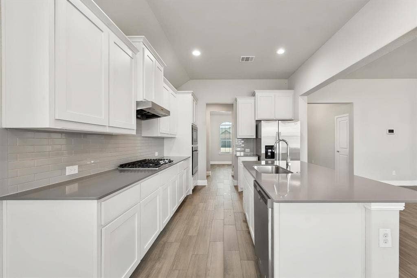
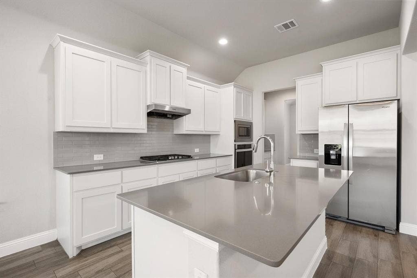
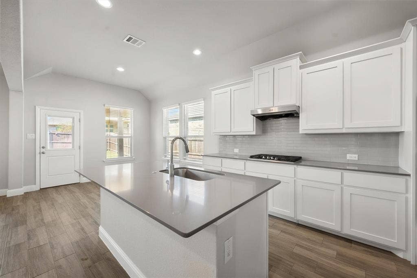
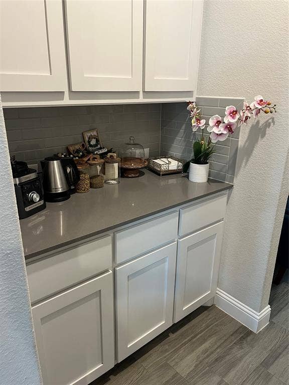
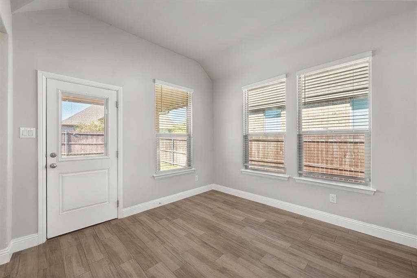
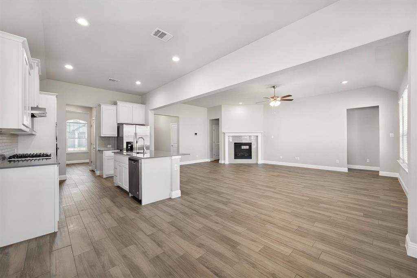
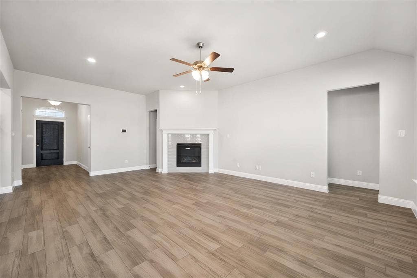
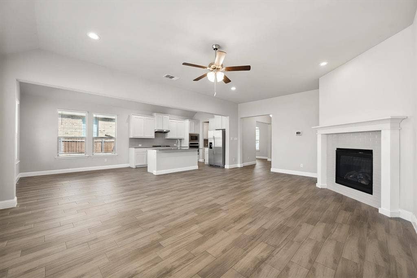
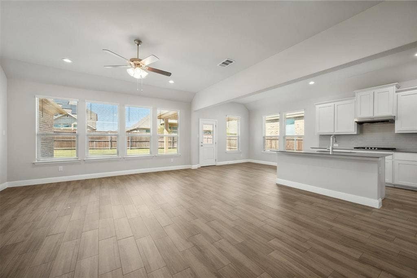
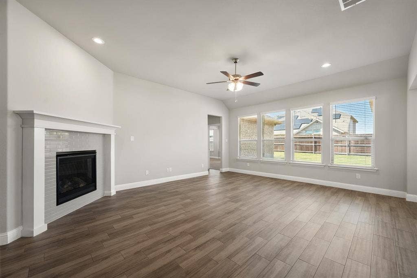
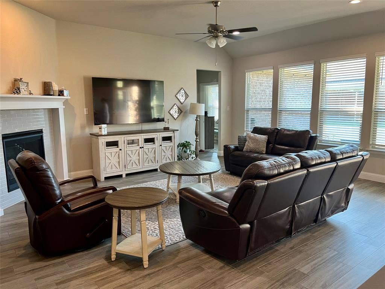
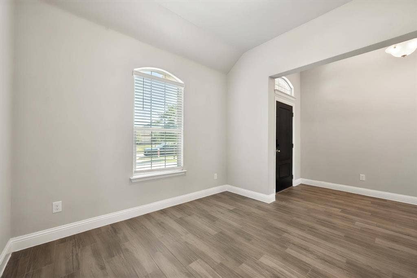
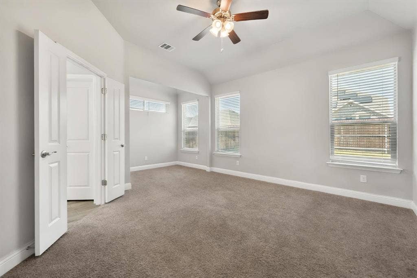
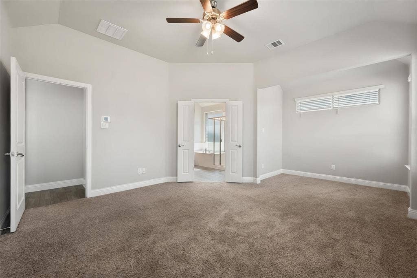
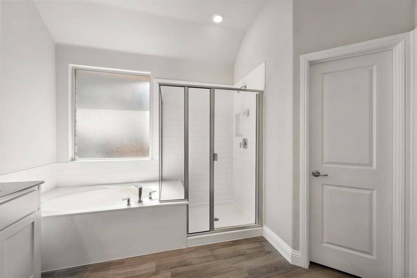
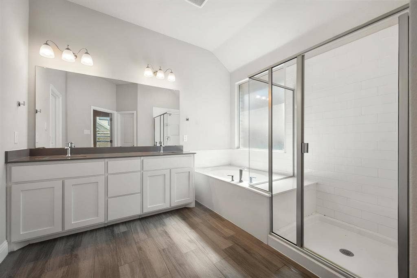
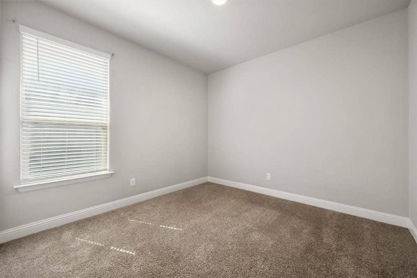
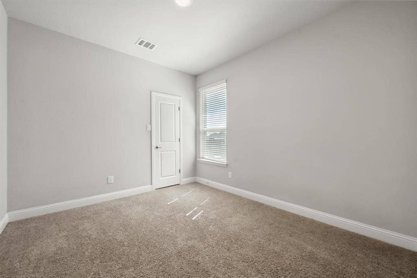
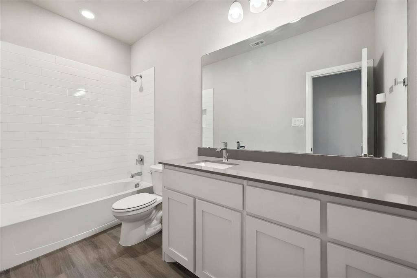
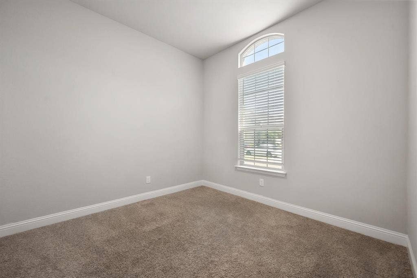
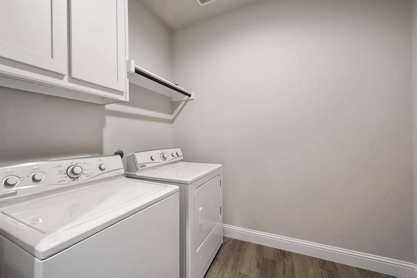
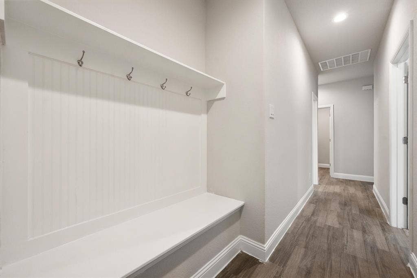
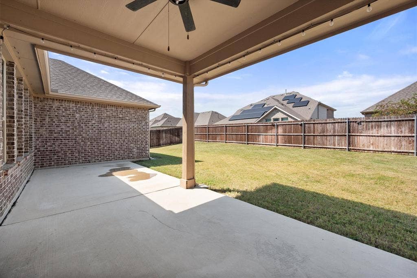
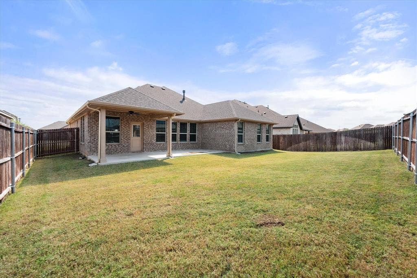
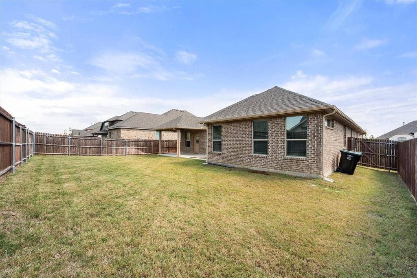
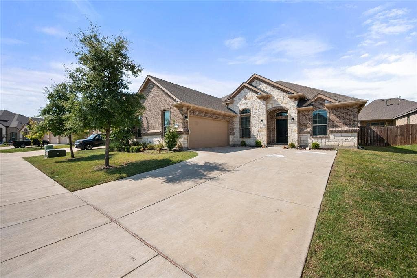
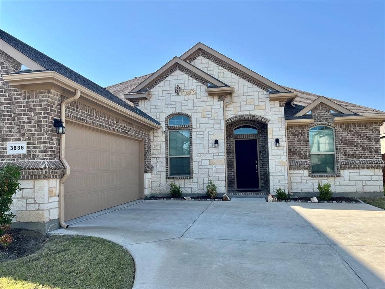
Beautifully designed DR Horton home offering 4 bedrooms, 2.5 baths, and a sought-after open-concept floor plan perfect for everyday living and entertaining! The spacious, modern kitchen is the heart of the home, featuring gorgeous quartz countertops and an oversized gathering island with eat-in seating—ideal for casual meals, morning coffee, and hosting family and friends. The light and bright family room is filled with natural light from a wall of windows overlooking the backyard and features a cozy gas fireplace, creating a warm and inviting space to unwind. Retreat to the generously sized primary suite, complete with a versatile sitting area perfect for a private reading nook, home office, or quiet escape. The luxurious en-suite bath offers a relaxing garden tub, separate shower, and an expansive walk-in closet. Three additional spacious bedrooms are thoughtfully separated from the primary suite for added privacy, with two featuring walk-in closets. A flexible bonus room at the front of the home provides endless possibilities as a private study, formal dining room, or additional living area to suit your needs. Adding even more value, the refrigerator, washer, and dryer convey with the home, and a tankless water heater provides added convenience. Step outside to the extended covered patio, offering plenty of room for outdoor dining, weekend barbecues, and entertaining while the kids enjoy the backyard. Residents also enjoy wonderful community amenities, including a playground, community pool, and scenic walking trails. Conveniently located with easy access to ...
+ Read More| Mls Number: | 21405975 |
|---|---|
| List Price: | $429,000 |
| Property Type: | Residential |
| Property Sub Type: | Single Family Residence |
| Status: | Active |
| Beds Total: | 4 |
| Baths Full: | 2 |
| Baths Half: | 1 |
| Sq Ft Total: | 2,253 |
| Association Fee: | $200 |
| Lot Size Area Sqft: | 7,797.2400 |
| Lot Size Area: | 0.179 |
| Building Style: | Traditional |
| City: | Grand Prairie |
| County Or Parish: | Ellis |
| Subdivision Name: | Greenway Trails |
| Postal Code: | 76065 |
| Year Built: | 2022 |
| Appliances?: | Dishwasher,Disposal,Dryer,Electric Oven,Gas Cooktop,Microwave,Plumbed For Gas in Kitchen,Tankless Water Heater,Washer |
| Association Fee Frequency: | Annually |
| Association Fee Includes: | Full Use of Facilities, Management Fees |
| Association Type: | Mandatory |
| Community Features: | Community Pool, Community Sprinkler, Curbs, Greenbelt, Park, Playground, Sidewalks |
| Construction Materials: | Brick, Rock/Stone |
| Directions: | USE GPS |
| Elementary School Name: | Vitovsky |
| Middle School Name: | Frank Seale |
| School District: | Midlothian ISD |
| Exterior Features: | Covered Patio/Porch, Rain Gutters |
| Fencing: | Wood |
| Fireplace Features: | Family Room, Gas, Gas Logs, Gas Starter |
| Fireplaces Total: | 1 |
| Flooring: | Carpet, Ceramic Tile, Tile |
| Foundation Details: | No |
| Foundation Details: | Slab |
| Green Energy Efficient: | Appliances, Insulation, Thermostat, Waterheater |
| Heating: | Central, Fireplace(s), Natural Gas |
| Interior Features: | Built-in Features, Cable TV Available, Decorative Lighting, Double Vanity, Eat-in Kitchen, High Speed Internet Available, Kitchen Island, Open Floorplan, Pantry, Smart Home System, Walk-In Closet(s), Wired for Data |
| Lot Features: | Few Trees, Interior Lot, Landscaped, Lrg. Backyard Grass, Sprinkler System, Subdivision |
| Lot Size: | Less Than .5 Acre (not Zero) |
| Lot Size Source: | Assessor |
| Lot Size Units: | Acres |
| Multi Parcel ID: | No |
| Municipal Utility District?: | No |
| Number Of Dining Areas: | 1 |
| Number Of Living Areas: | 2 |
| Number Of Parking Spaces: | 2 |
| Parking Features: | Driveway, Garage, Garage Door Opener, Garage Faces Side |
| Parking Spaces Garage: | 2 |
| Permit Avmyn: | false |
| Permit Comments Reviews Yn: | false |
| Pool?: | No |
| Possession: | Closing/Funding |
| Postal Code Plus 4: | 7175 |
| Restrictions: | No Smoking, No Sublease, No Waterbeds, Pet Restrictions |
| Roof: | Composition |
| Room Count: | 13 |
| Security Features: | Carbon Monoxide Detector(s), Security Lights, Security System, Smoke Detector(s) |
| Soil Type: | Unknown |
| Structural Style: | Single Detached |
| Transaction Type: | For Sale/Lease |
| Utilities: | Cable Available, City Sewer, City Water, Curbs, Individual Gas Meter, Individual Water Meter, Natural Gas Available, Sidewalk |
| Will Subdivide: | No |
| Year Built Details: | Preowned |
| Hoa Management Company: | Vision Community Services |
| Hoa Management Company Phone: | 972-612-2302 |
| Notice Surveillance Devices Pres: | Audio, Video |
| Accessibility Features Yn: | No |
| Attached Garage?: | Yes |
| Bathrooms Total Decimal: | 2.10 |
| Bathrooms Total Integer: | 3 |
| Cooling: | Ceiling Fan(s), Central Air, Electric |
| Covered Spaces: | 2 |
| Elementary School Name: | Vitovsky |
| Garage?: | Yes |
| High School Name: | Midlothian |
| Laundry Features: | Electric Dryer Hookup, Utility Room, Full Size W/D Area, Dryer Hookup, Washer Hookup |
| Levels: | One |
| Listing Terms: | Cash, Conventional, FHA, VA Loan |
| Lot Size Area: | 0.1790 |
| Patio And Porch Features: | Covered, Front Porch, Patio |
| Property Attached?: | Yes |
| Smart Home Features Appor Pass Y: | 1 |
| Stories Total: | 1 |
| Window Features: | Window Coverings |
Listing Courtesy of: Keller Williams Lonestar DFW
Listing Agent: Lori Flaherty
817-521-5206
Mortgage Calculator
All listings featuring the  icon are provided courtesy of North Texas Real Estate Information Systems, Inc. (NTREIS), Copyright 2026. All rights reserved.
All information is believed accurate but not guaranteed. The properties displayed may not be all of the properties available through the IDX Program. Any use of this site other than by potential buyers or sellers is strictly prohibited.
North Texas Real Estate Information Systems, Inc. data last updated on October 13, 2026 01:49 AM - CT
Property Last Updated: October 13, 2026 01:49 AM - CT
