3666 Saguaro Drive
Grand Prairie, TX 75052
$478,990
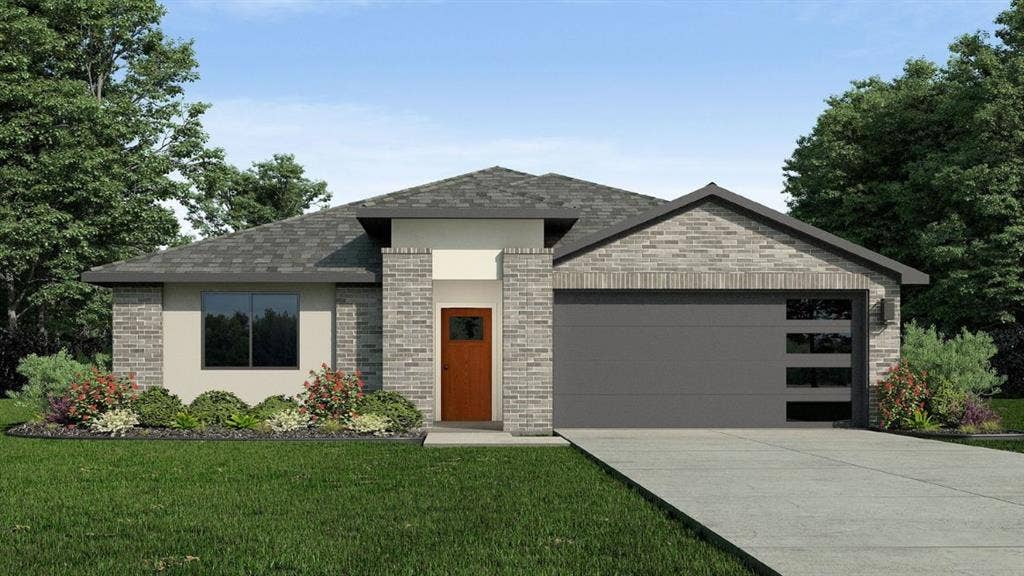
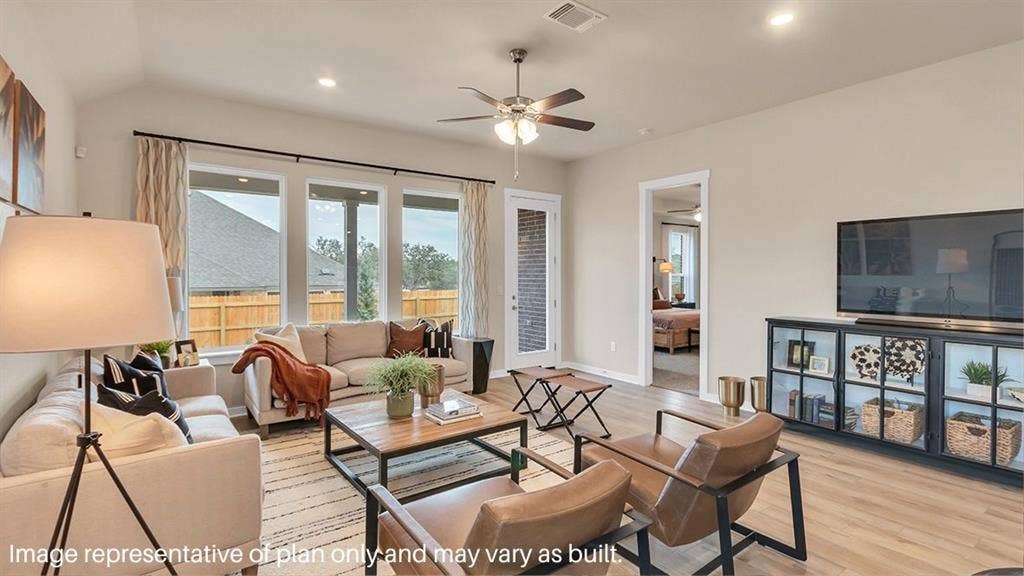
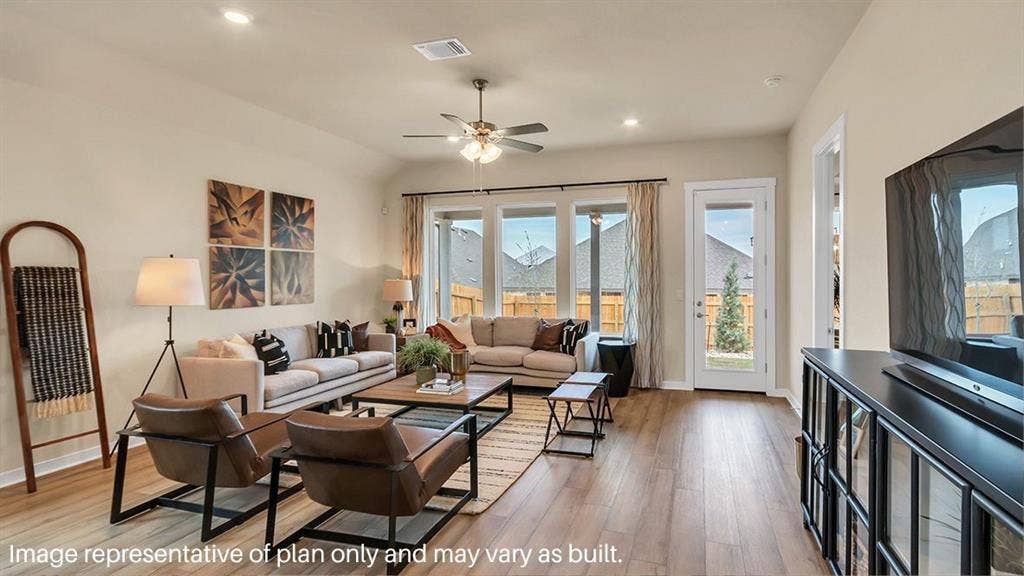
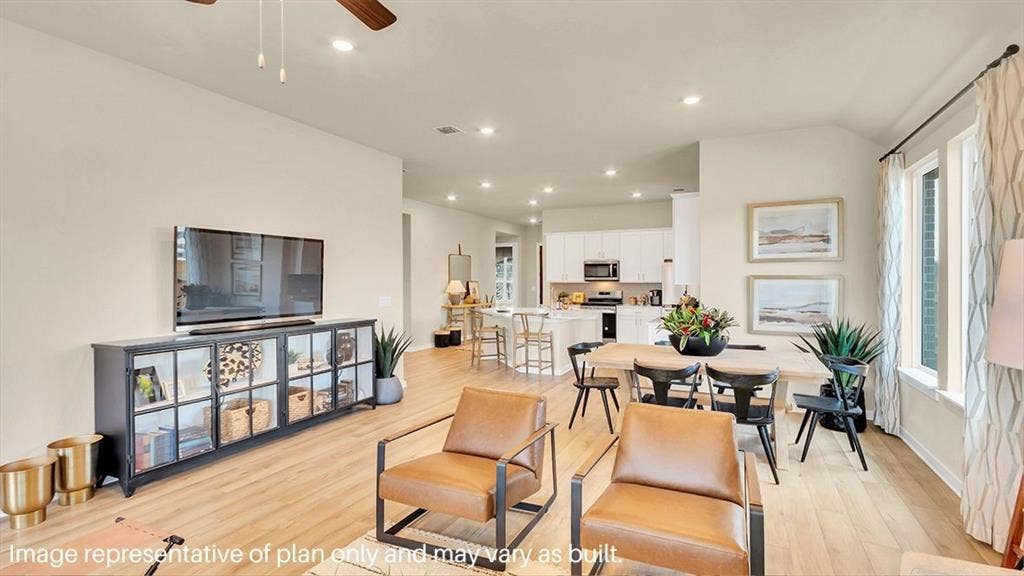
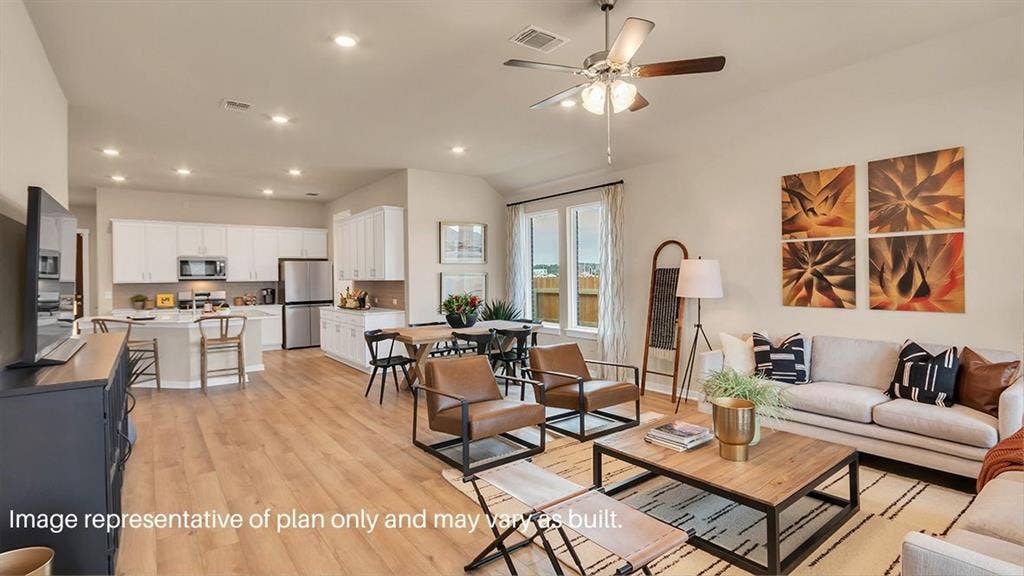
The Zamboni is one of our one-story floorplans featured in our Preserve at The Forum community in Grand Prairie, Texas. With 2 modern exteriors to choose from, the Zamboni is sure to turn heads. To top it off, this home will feature a stunning 4-lite front-door allowing in ample amounts of natural light to come through.
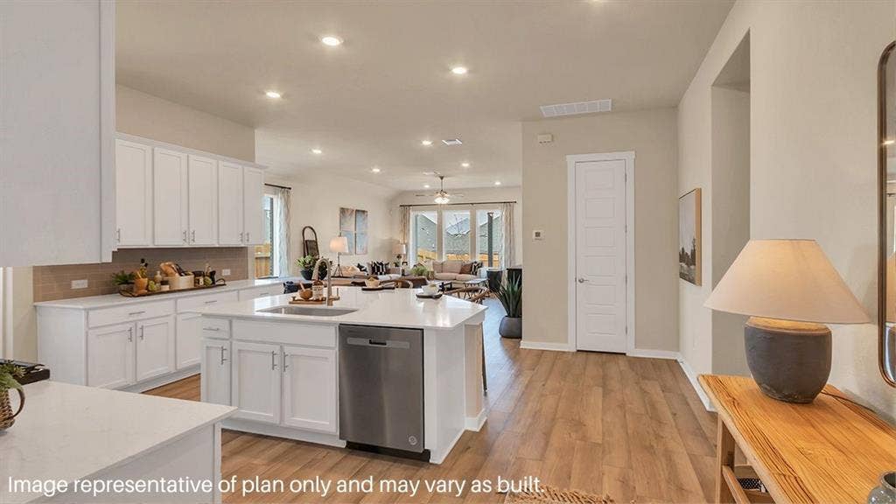
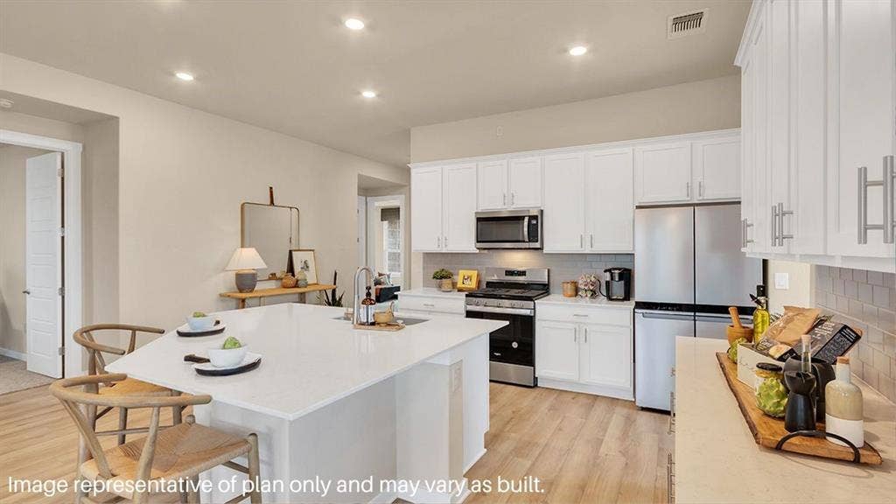
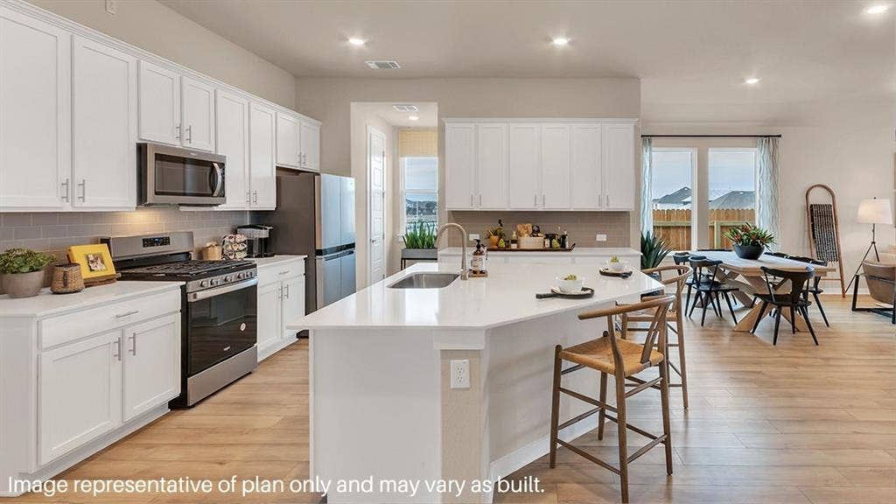
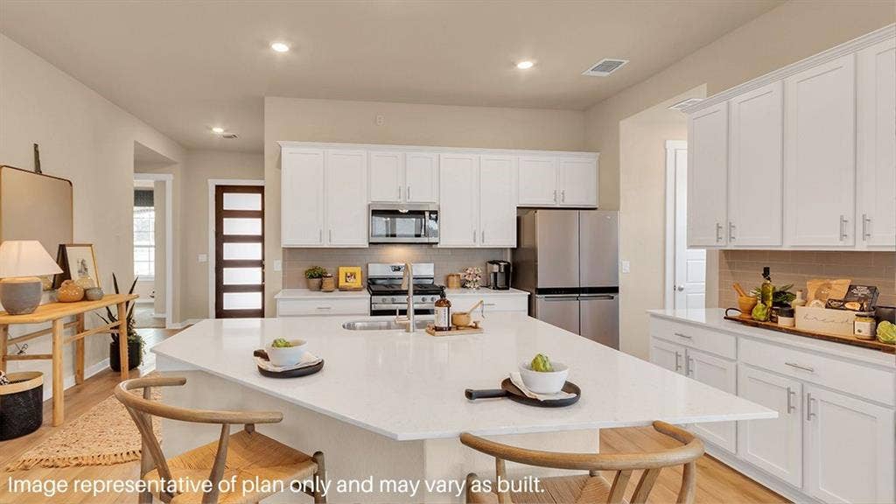
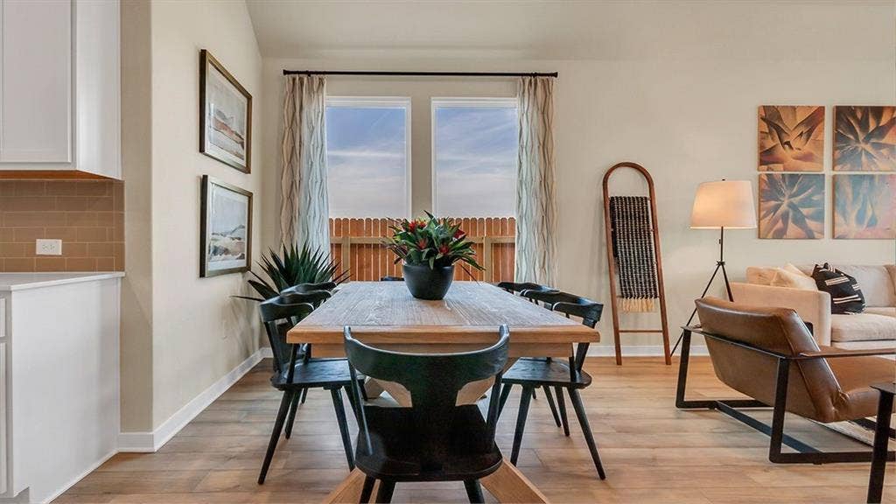
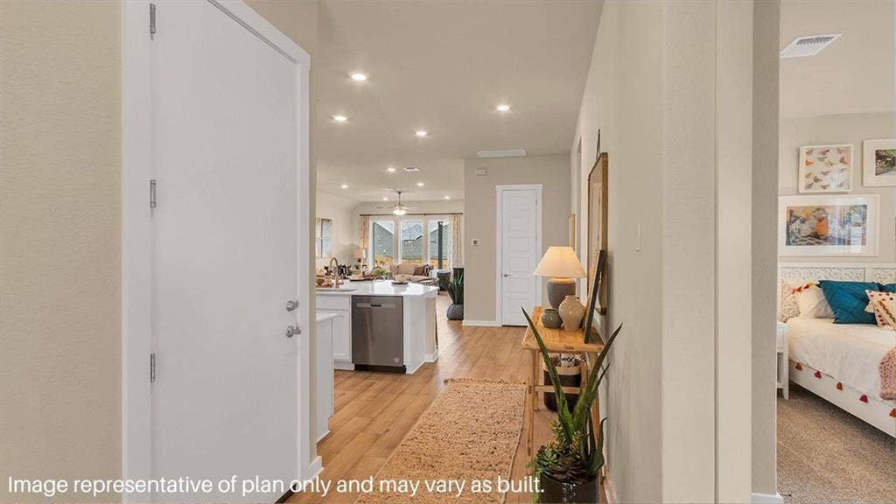
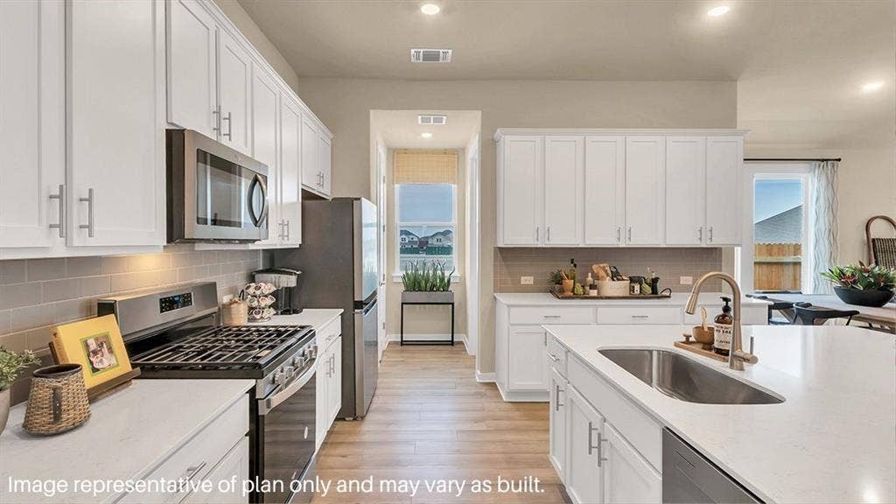
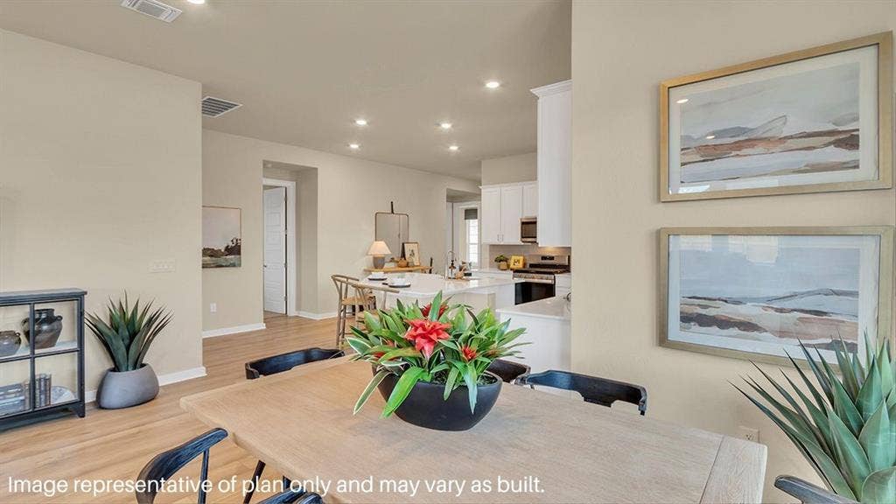
Inside this 4 bedroom, 2 bathroom home, you’ll find 2,035 square feet of comfortable living. The living area is an open concept, where your kitchen, living, and dining areas blend seamlessly into a space perfect for everyday living and entertaining. The kitchen features shaker-style cabinets, quartz countertops, and stainless-steel appliances, equipped with everything the home cook or chef needs. You’ll never be too far from the action with the living and dining area right there.
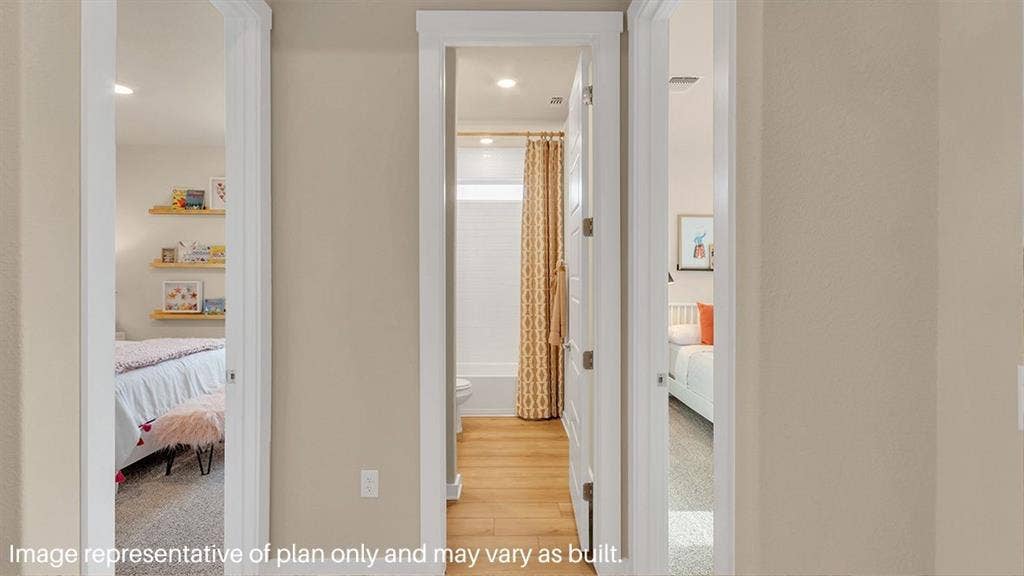
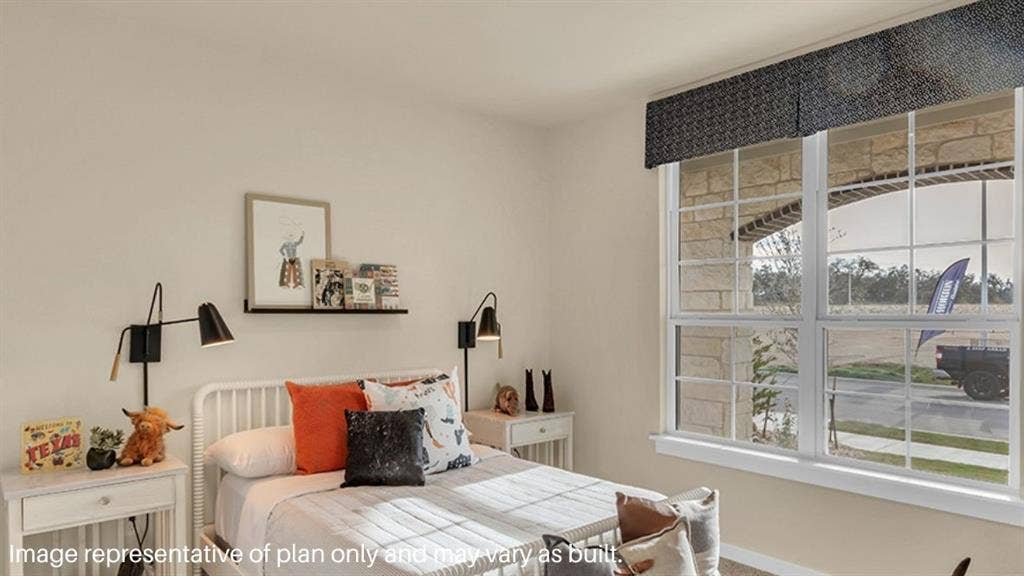
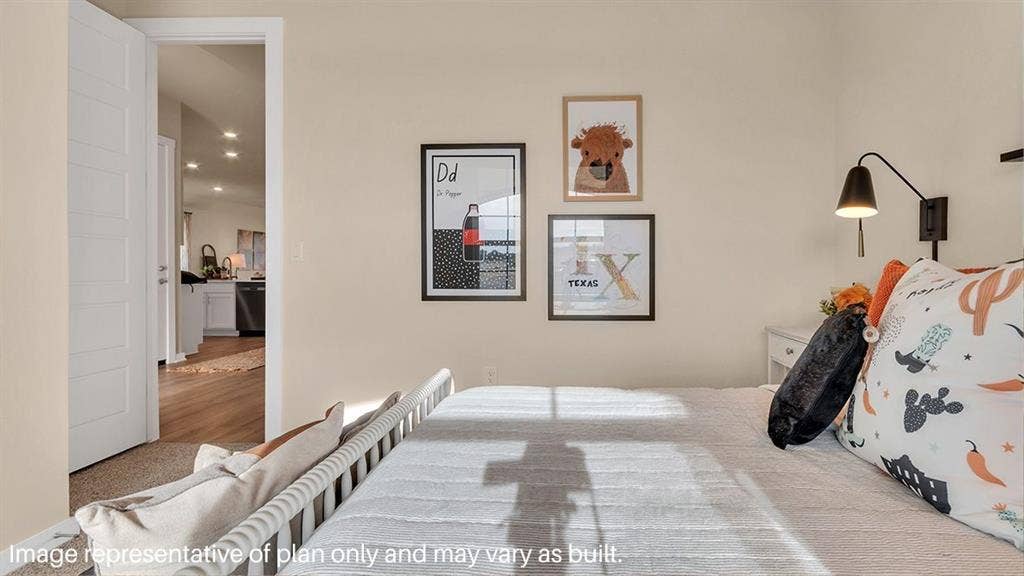
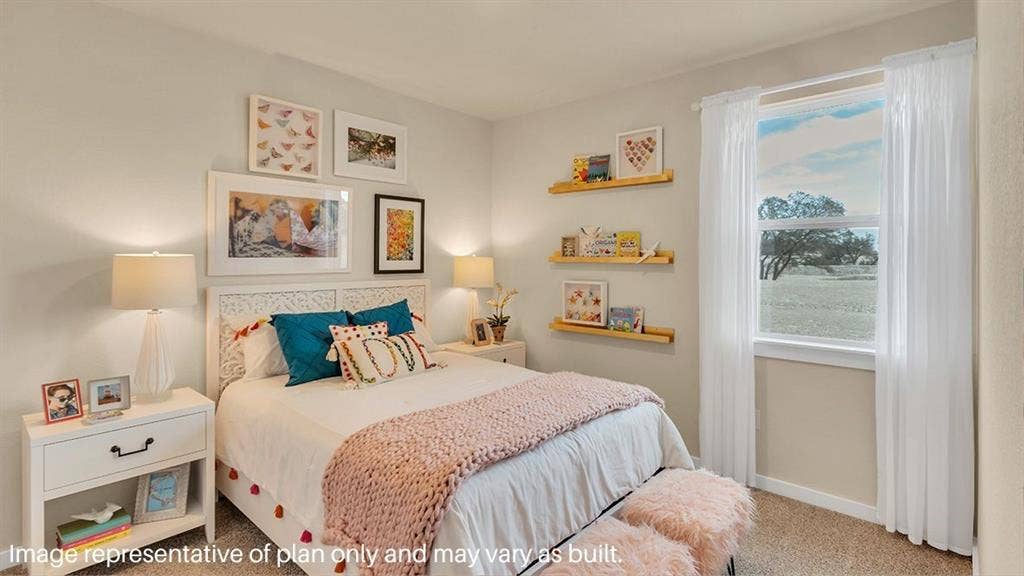
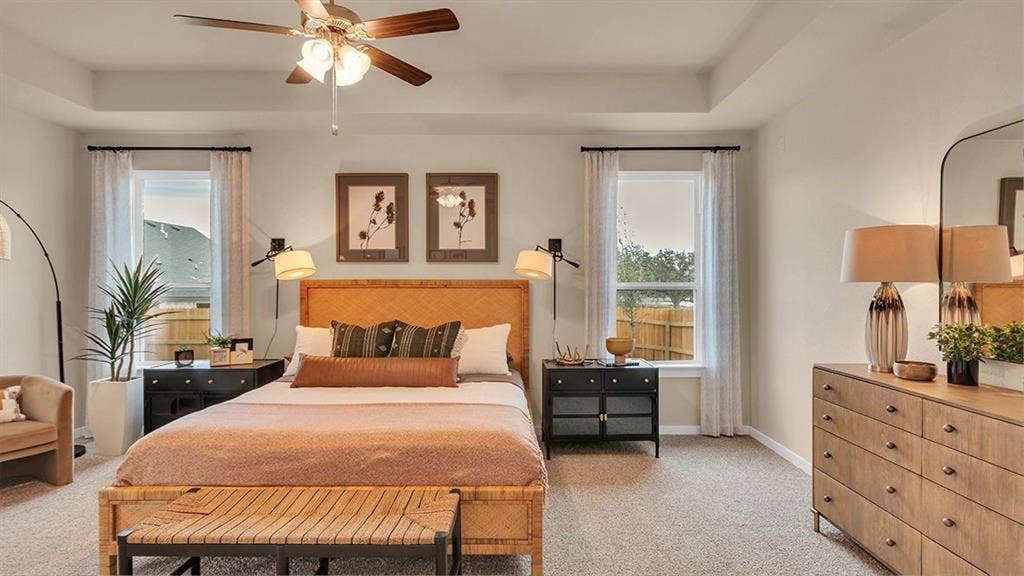
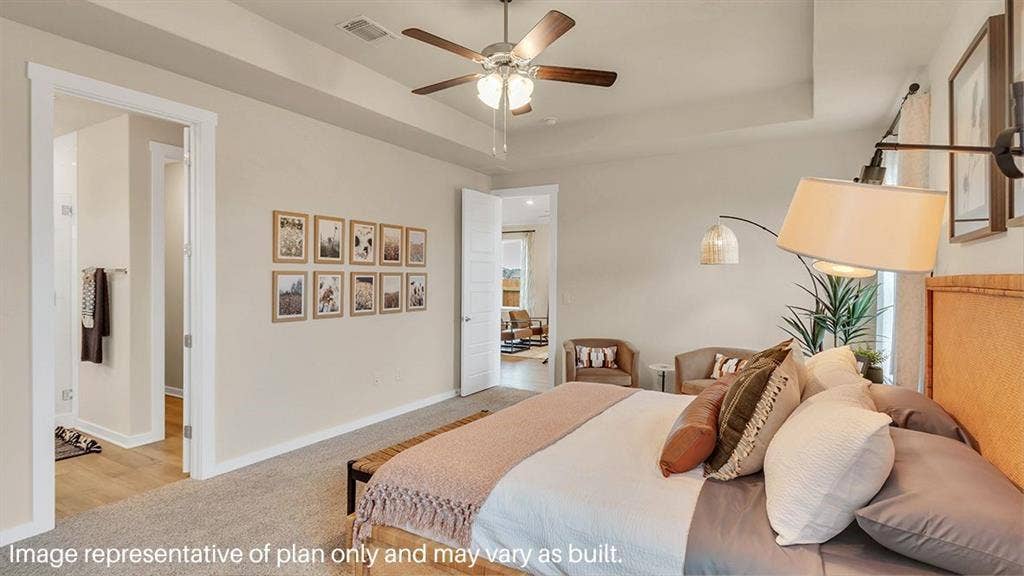
In every bedroom you’ll have carpeted floors and a closet in each room. Whether these rooms become bedrooms, office spaces, or other bonus rooms, there is sure to be comfort.
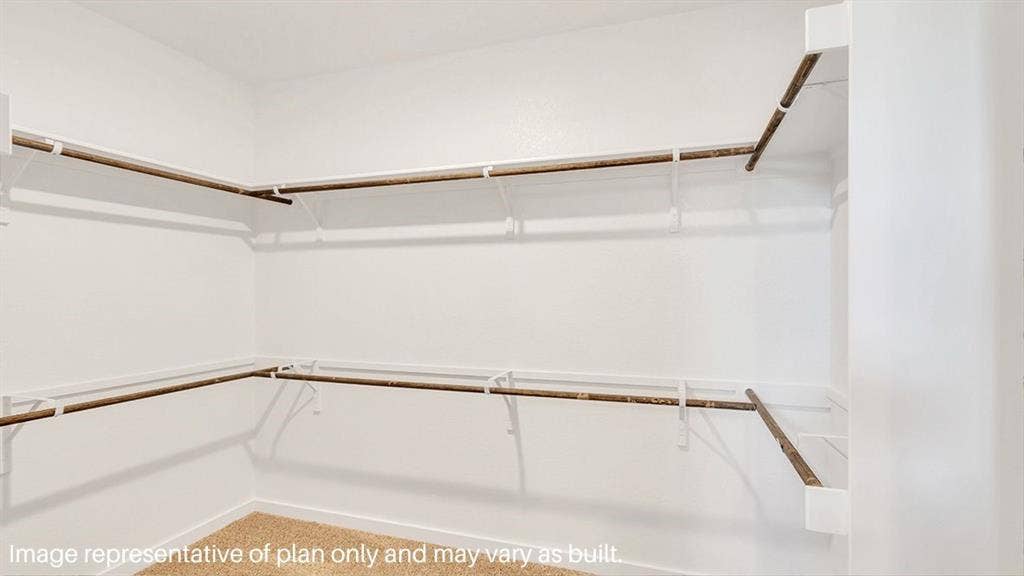
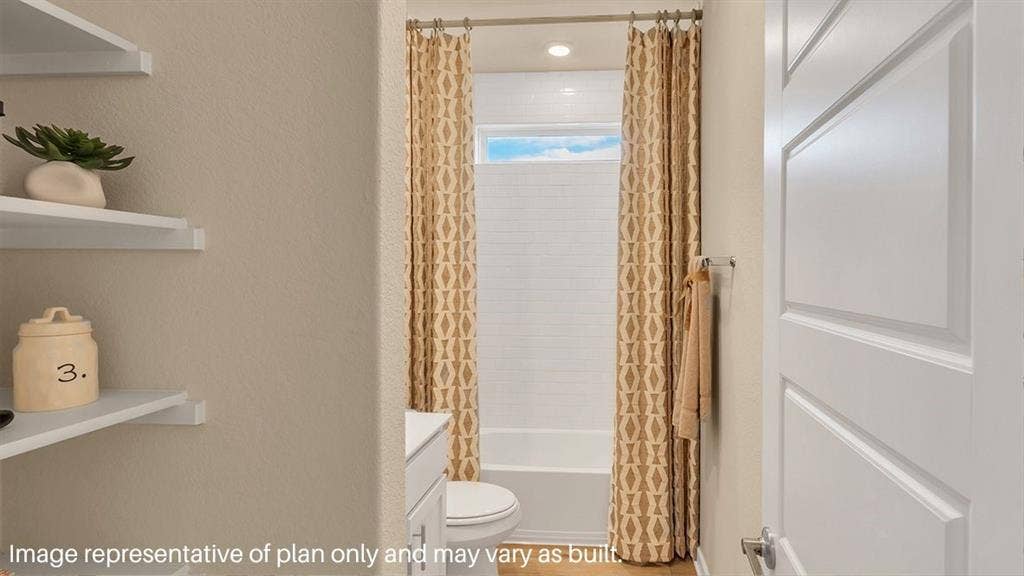
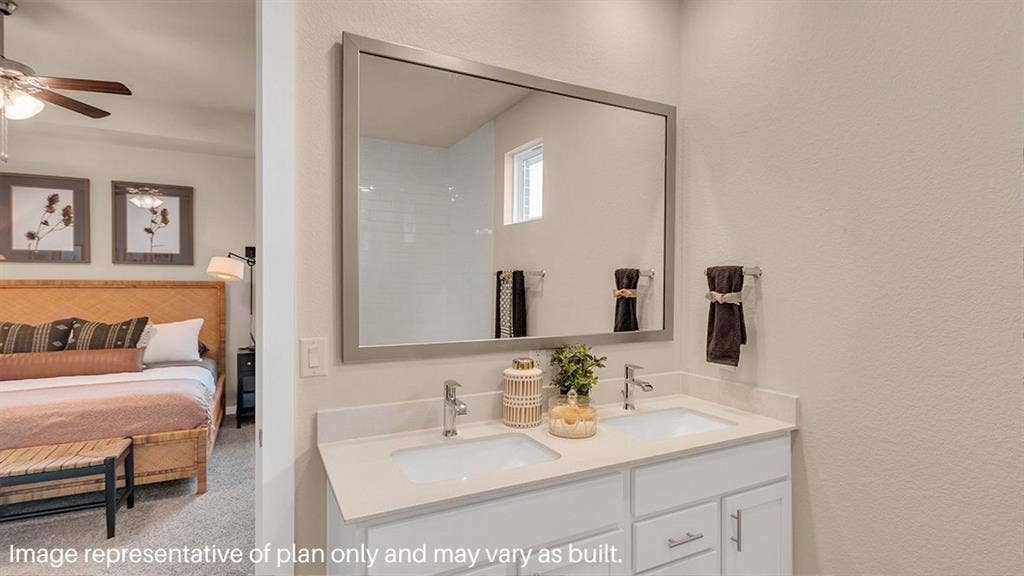
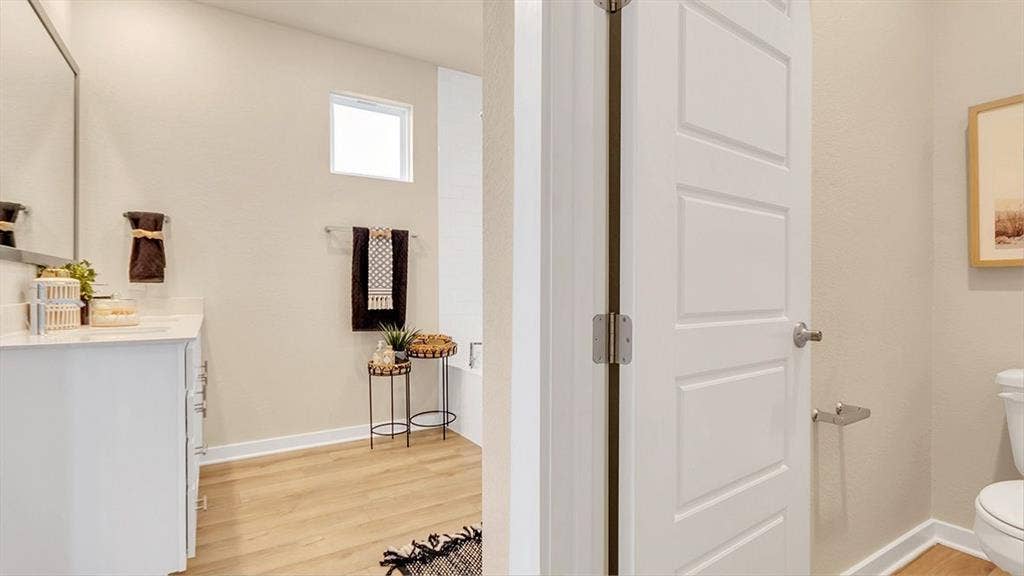
The primary bedroom has its own attached bathroom that features a walk-in closet and all the space you need to get ready in the morning. Sharing a sink isn’t a worry with the double vanity, and you also get additional privacy with a separate door for the toilet and shower.
Contact us today and find your home at The Preserve at the Forum!
| Mls Number: | 21408604 |
|---|---|
| List Price: | $478,990 |
| Property Type: | Residential |
| Property Sub Type: | Single Family Residence |
| Status: | Active |
| Beds Total: | 4 |
| Baths Full: | 2 |
| Sq Ft Total: | 2,035 |
| Association Fee: | $800 |
| Lot Size Area Sqft: | 5,000.0000 |
| Lot Size Area: | 0.1148 |
| City: | Grand Prairie |
| County Or Parish: | Tarrant |
| Subdivision Name: | The Preserve At Forum |
| Postal Code: | 75052 |
| Year Built: | 2026 |
| Appliances?: | Dishwasher,Disposal,Gas Range,Microwave,Plumbed For Gas in Kitchen,Refrigerator,Tankless Water Heater,Water Purifier |
| Association Fee Frequency: | Semi-Annual |
| Association Fee Includes: | Management Fees |
| Association Type: | Mandatory |
| Construction Materials: | Brick, Fiber Cement |
| Directions: | From central Grand Prairie, travel South on S. Great Southwest Parkway. After passing Forum Drive, turn onto Apex Avenue. The property is situated along this street. |
| Easements: | Utilities |
| Elementary School Name: | Farrell |
| Junior High School Name: | Barnett |
| School District: | Arlington ISD |
| Fencing: | Back Yard, Fenced, Front Yard, Wood |
| Flooring: | Laminate, Vinyl |
| Foundation Details: | No |
| Foundation Details: | Pillar/Post/Pier,Slab |
| Heating: | Central |
| Interior Features: | Double Vanity, Granite Counters, Kitchen Island, Open Floorplan, Pantry, Smart Home System, Vaulted Ceiling(s), Walk-In Closet(s), Wired for Data |
| Lake Pump: | No |
| Lot Features: | Sprinkler System |
| Lot Size: | Less Than .5 Acre (not Zero) |
| Lot Size Dimensions: | 50X100 |
| Lot Size Source: | Builder |
| Lot Size Units: | Square Feet |
| Multi Parcel ID: | No |
| Municipal Utility District?: | No |
| Number Of Dining Areas: | 1 |
| Number Of Living Areas: | 1 |
| Number Of Parking Spaces: | 2 |
| Other Equipment: | Irrigation Equipment |
| Parking Features: | Driveway, Garage, Garage Faces Front |
| Parking Spaces Garage: | 2 |
| Permit Avmyn: | false |
| Permit Comments Reviews Yn: | false |
| Pool?: | No |
| Possession: | Closing/Funding |
| Roof: | Shingle |
| Room Count: | 5 |
| Security Features: | Fire Alarm |
| Structural Style: | Single Detached |
| Transaction Type: | For Sale |
| Utilities: | City Sewer, City Water |
| Will Subdivide: | No |
| Year Built Details: | New Construction - Incomplete |
| Hoa Management Company: | Neighborhood Management Inc |
| Hoa Management Company Phone: | 972-359-1548 |
| Senior Community Yn: | No |
| Accessibility Features Yn: | No |
| Attached Garage?: | Yes |
| Bathrooms Total Decimal: | 2.00 |
| Bathrooms Total Integer: | 2 |
| Cooling: | Ceiling Fan(s), Central Air |
| Covered Spaces: | 2 |
| Elementary School Name: | Farrell |
| Garage?: | Yes |
| High School Name: | Bowie |
| Horse Permitted Yn: | No |
| Levels: | One |
| Lot Size Area: | 5,000.0000 |
| Property Attached?: | Yes |
| Smart Home Features Appor Pass Y: | 1 |
Listing Courtesy of: Keller Williams Realty Lone St
Listing Agent: Kristapher Haney
512-868-1771
Mortgage Calculator
All listings featuring the  icon are provided courtesy of North Texas Real Estate Information Systems, Inc. (NTREIS), Copyright 2026. All rights reserved.
All information is believed accurate but not guaranteed. The properties displayed may not be all of the properties available through the IDX Program. Any use of this site other than by potential buyers or sellers is strictly prohibited.
North Texas Real Estate Information Systems, Inc. data last updated on October 10, 2026 01:54 AM - CT
Property Last Updated: October 10, 2026 01:54 AM - CT
