3670 Zenith Drive
Grand Prairie, TX 75052
$511,990
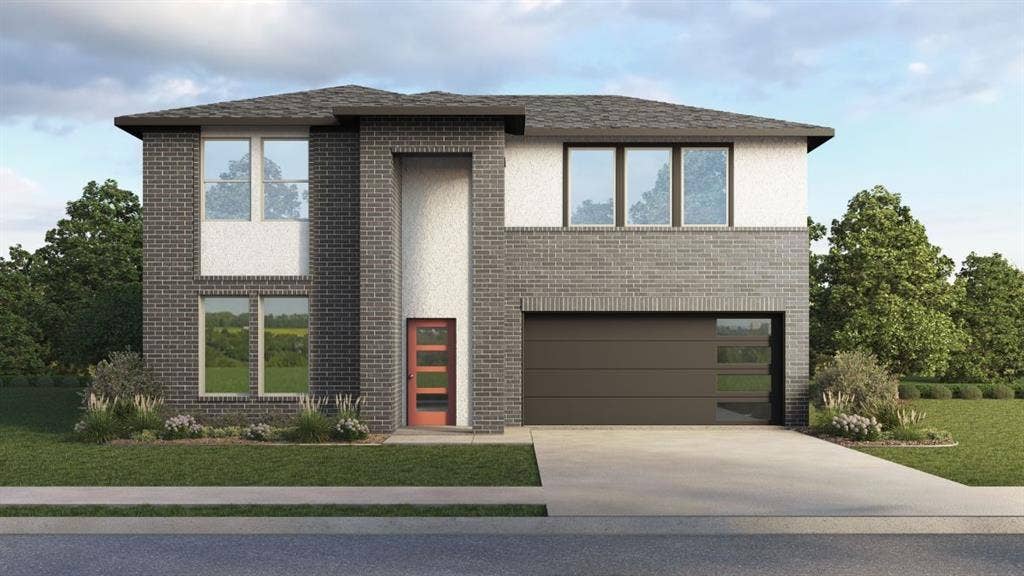
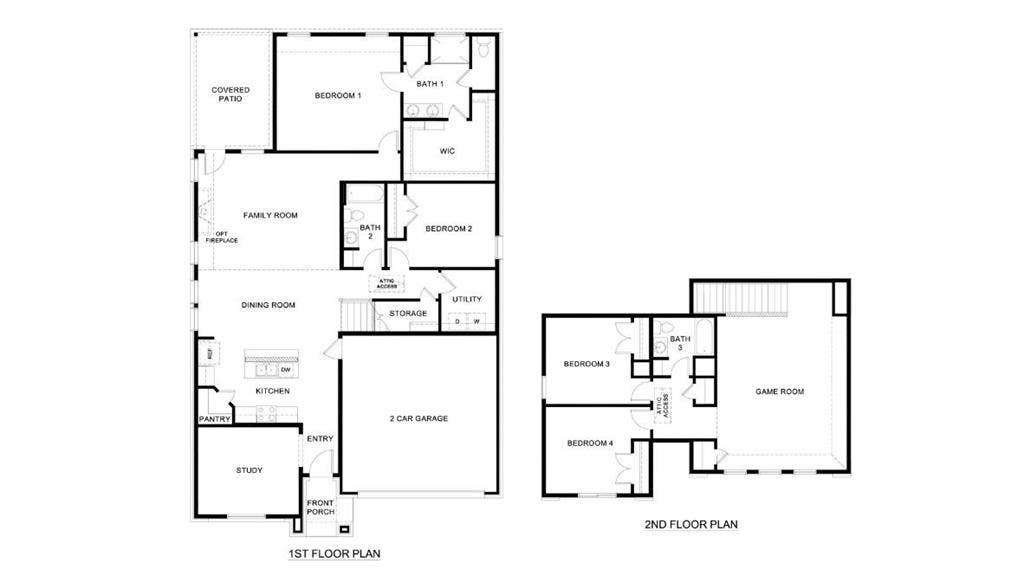
Discover the Quincy floor plan, a stunning two-story home in The Preserves at the Forum in Grand Prairie, TX. Designed for modern living, this 4-bedroom, 3-bathroom home offers the perfect blend of style, space, and functionality.
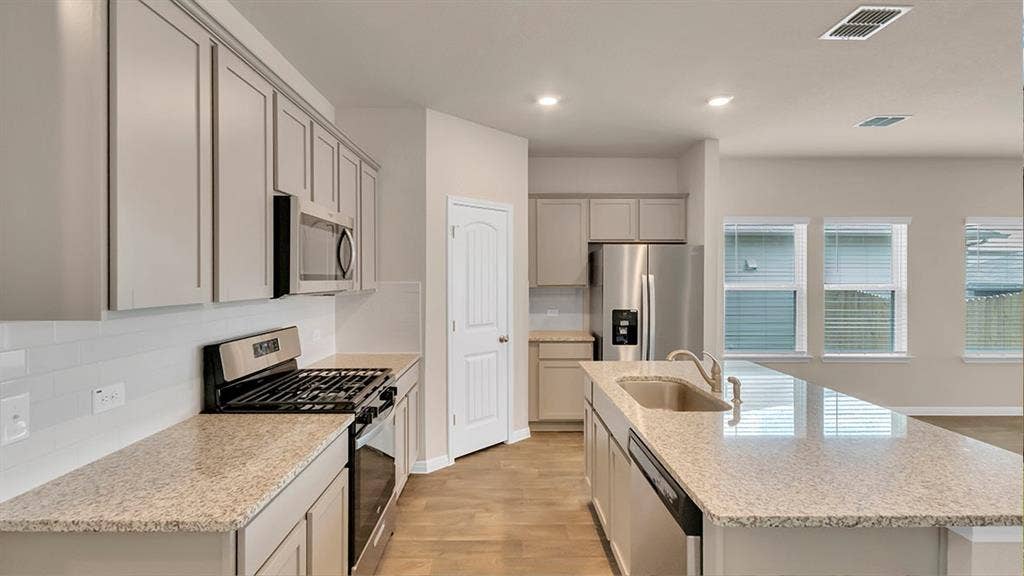
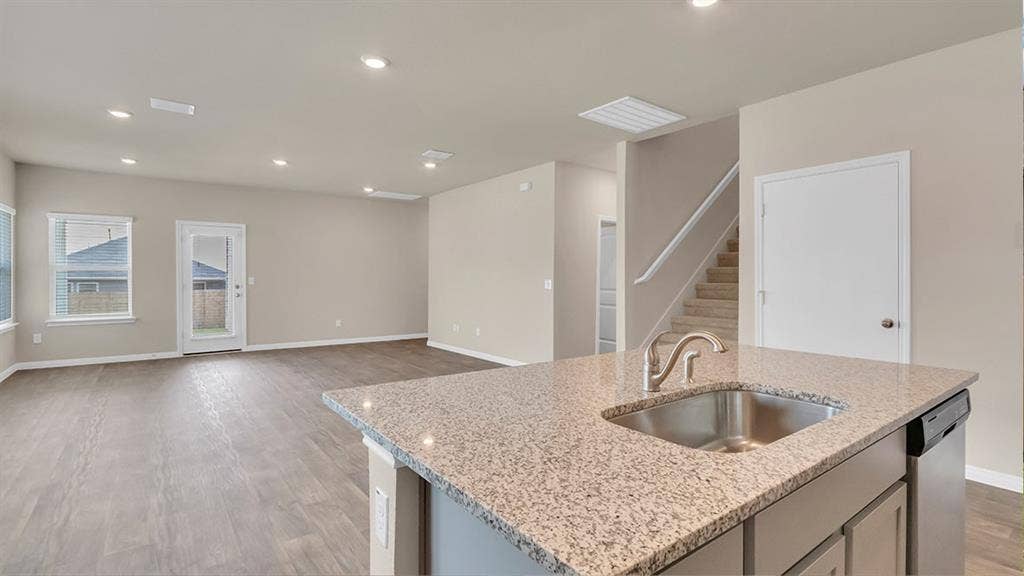
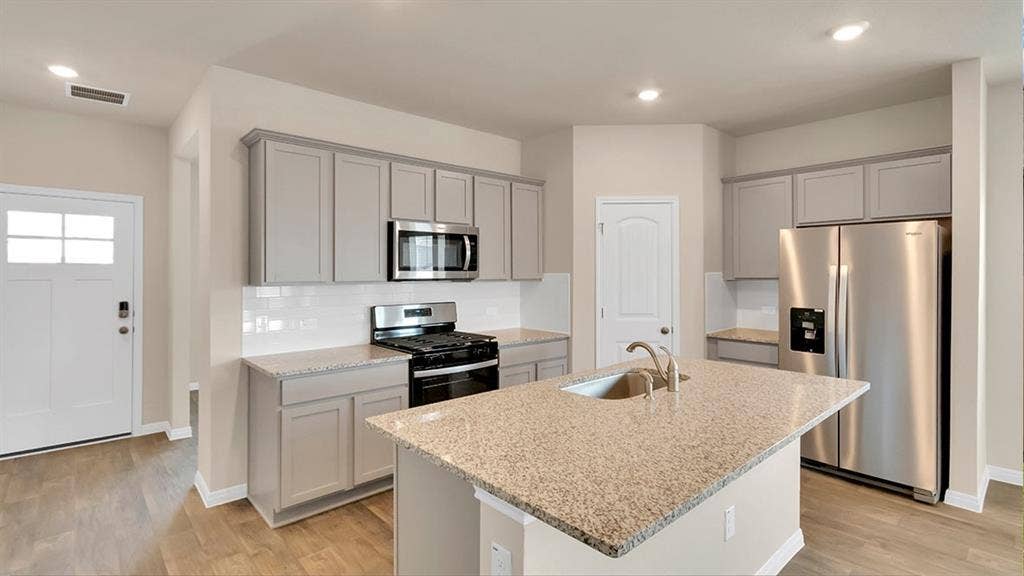
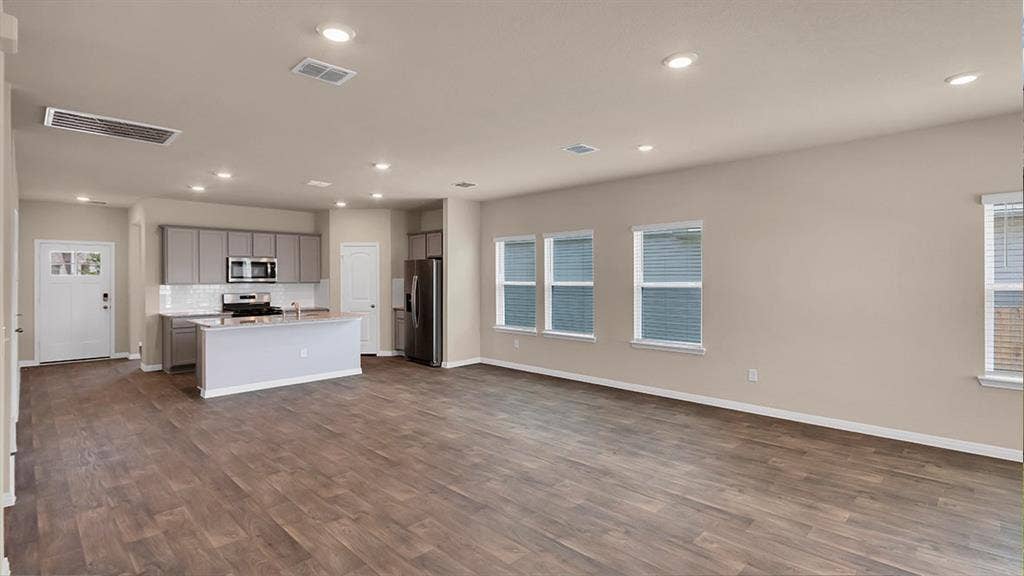
Step inside to find an open-concept layout, featuring a gourmet kitchen with a large island, walk-in pantry, and stainless-steel appliances—perfect for entertaining. The family and dining rooms flow seamlessly, creating a warm, inviting space. A private study at the front of the home makes working from home effortless.
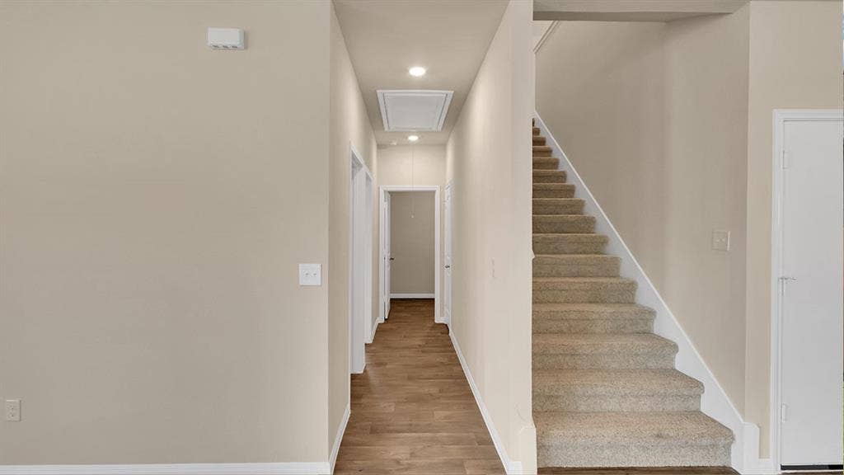
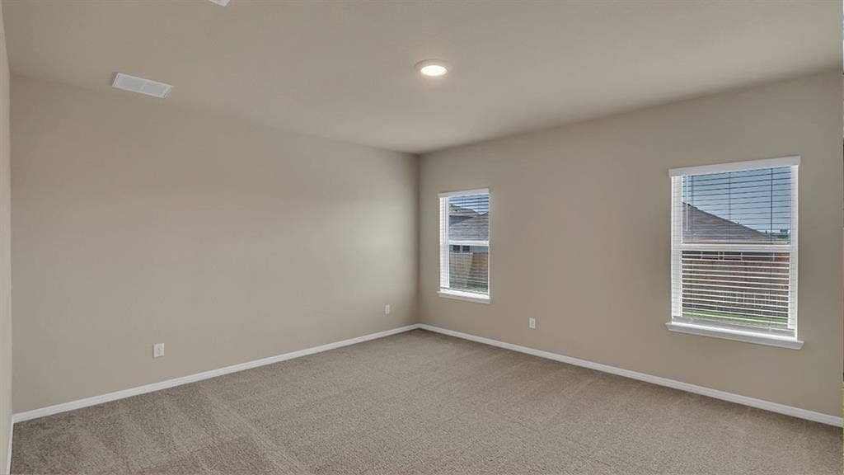
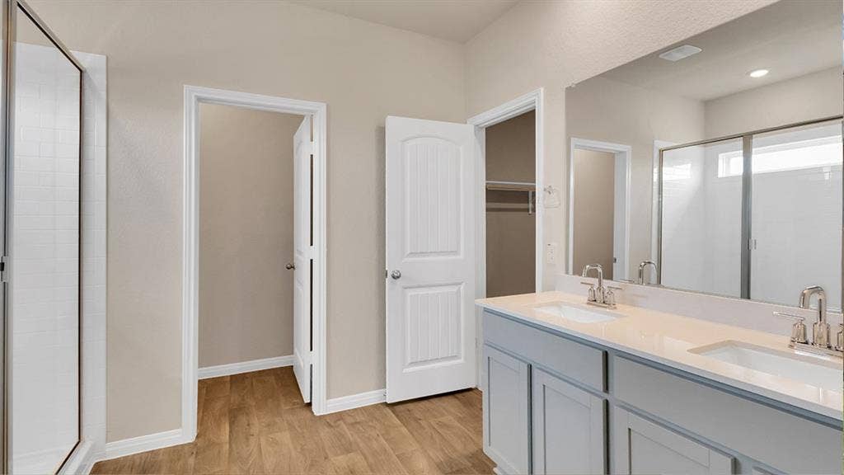
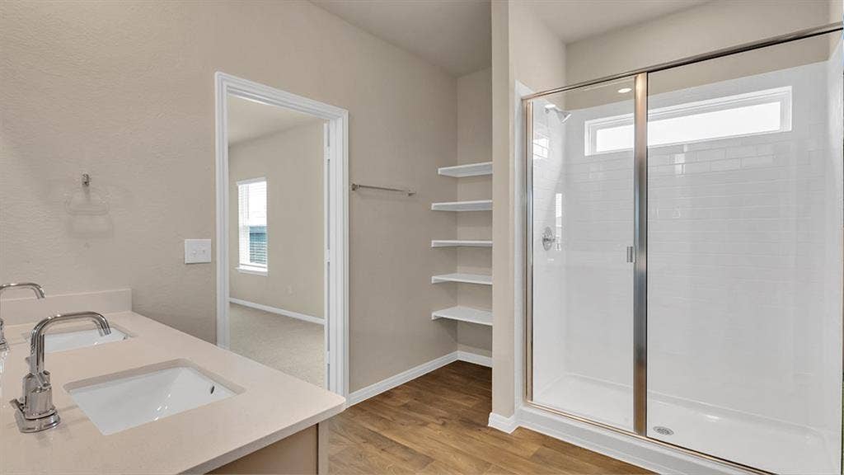
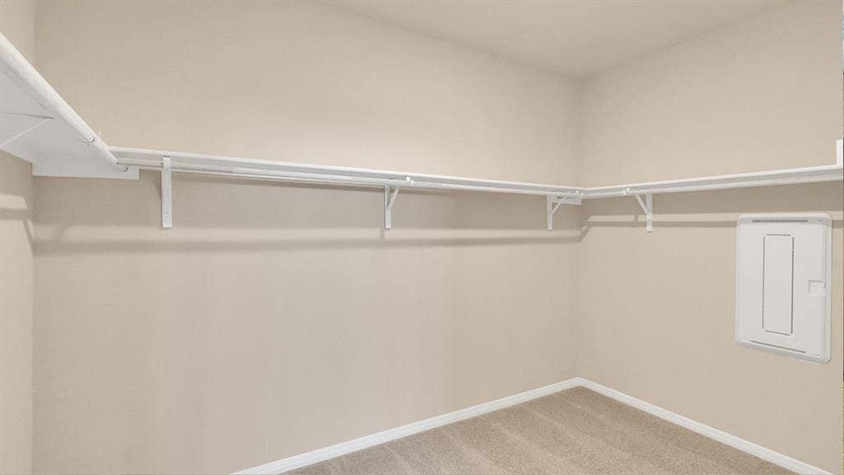
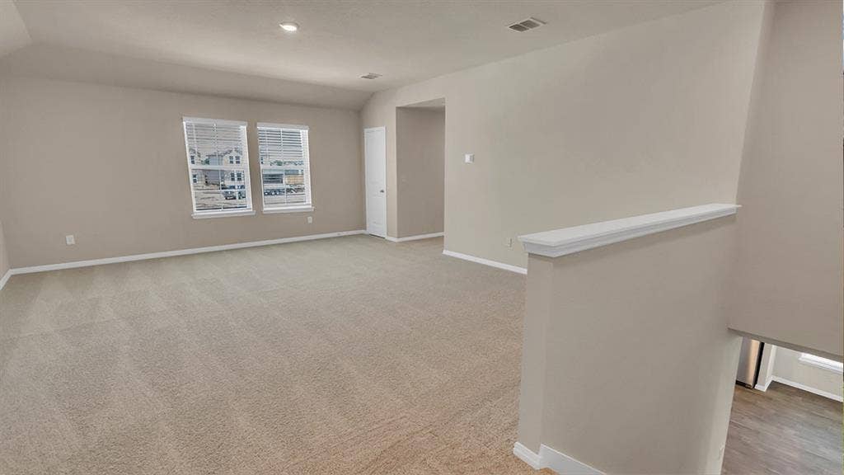
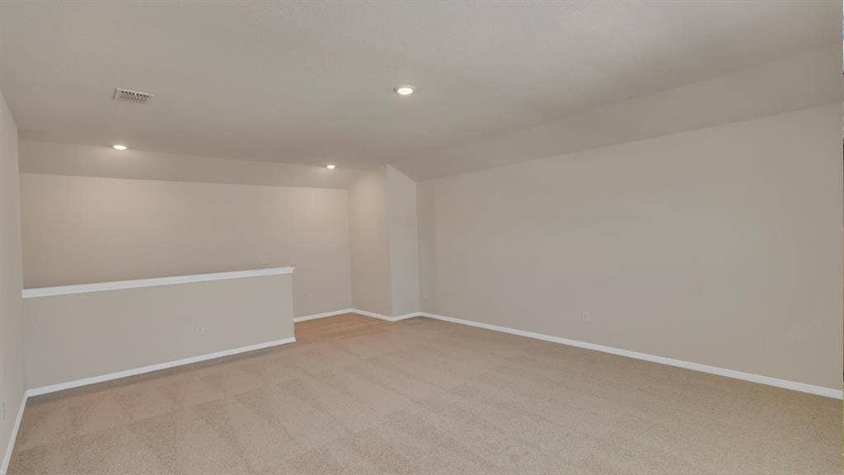
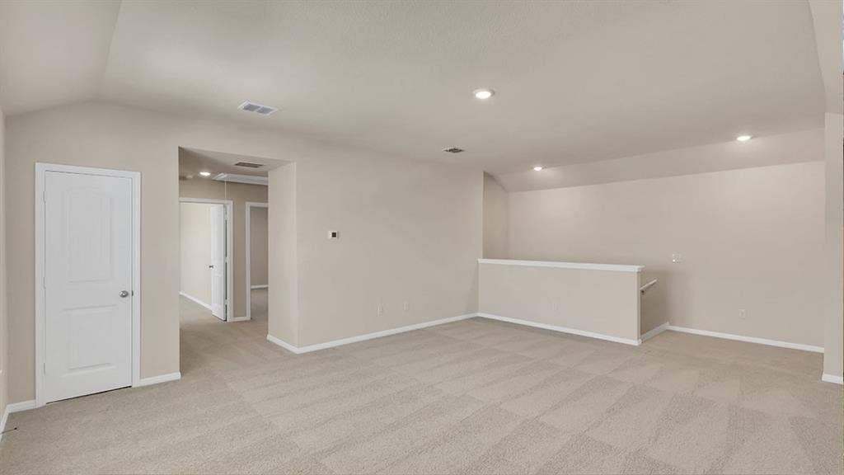
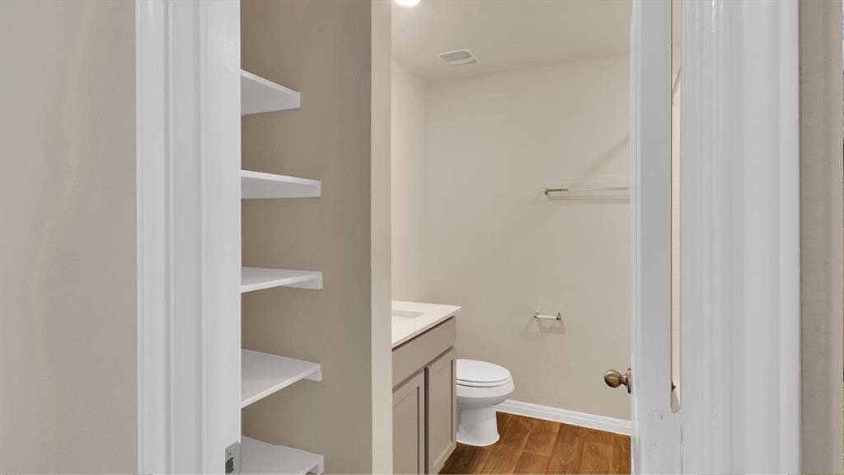
The primary suite on the main level boasts a spacious walk-in closet and a spa-like en-suite bathroom. A second bedroom and bath on the first floor provide flexibility for guests or multi-generational living. Upstairs, two additional bedrooms, a full bath, and a game room offer plenty of space for relaxation and fun.
With a covered patio, energy-efficient features, and a two-car garage, the Quincy plan is designed for modern families. Enjoy easy access to shopping, dining, and top-rated schools in Grand Prairie. Don’t miss your chance to own this incredible new home in The Preserves at the Forum!
| Mls Number: | 21408606 |
|---|---|
| List Price: | $511,990 |
| Property Type: | Residential |
| Property Sub Type: | Single Family Residence |
| Status: | Active |
| Beds Total: | 4 |
| Baths Full: | 3 |
| Sq Ft Total: | 2,740 |
| Association Fee: | $800 |
| Lot Size Area Sqft: | 5,000.0000 |
| Lot Size Area: | 0.1148 |
| City: | Grand Prairie |
| County Or Parish: | Tarrant |
| Subdivision Name: | The Preserve At Forum |
| Postal Code: | 75052 |
| Year Built: | 2026 |
| Appliances?: | Dishwasher,Disposal,Gas Range,Microwave,Plumbed For Gas in Kitchen,Refrigerator,Tankless Water Heater,Water Purifier |
| Association Fee Frequency: | Annually |
| Association Fee Includes: | Management Fees |
| Association Type: | Mandatory |
| Construction Materials: | Brick, Fiber Cement |
| Directions: | From central Grand Prairie, travel South on S. Great Southwest Parkway. After passing Forum Drive, turn onto Apex Avenue. The property is situated along this street. |
| Easements: | Utilities |
| Elementary School Name: | Farrell |
| Junior High School Name: | Barnett |
| School District: | Arlington ISD |
| Fencing: | Back Yard, Fenced, Front Yard, Wood |
| Flooring: | Laminate, Vinyl |
| Foundation Details: | No |
| Foundation Details: | Pillar/Post/Pier,Slab |
| Heating: | Central |
| Interior Features: | Double Vanity, Granite Counters, Kitchen Island, Open Floorplan, Pantry, Smart Home System, Vaulted Ceiling(s), Walk-In Closet(s), Wired for Data |
| Lake Pump: | No |
| Lot Features: | Sprinkler System |
| Lot Size: | Less Than .5 Acre (not Zero) |
| Lot Size Dimensions: | 50X100 |
| Lot Size Source: | Builder |
| Lot Size Units: | Square Feet |
| Multi Parcel ID: | No |
| Municipal Utility District?: | No |
| Number Of Dining Areas: | 1 |
| Number Of Living Areas: | 1 |
| Number Of Parking Spaces: | 2 |
| Other Equipment: | Irrigation Equipment |
| Parking Features: | Driveway, Garage, Garage Faces Front |
| Parking Spaces Garage: | 2 |
| Permit Avmyn: | false |
| Permit Comments Reviews Yn: | false |
| Pool?: | No |
| Possession: | Closing/Funding |
| Roof: | Shingle |
| Room Count: | 6 |
| Security Features: | Fire Alarm |
| Structural Style: | Single Detached |
| Transaction Type: | For Sale |
| Utilities: | City Sewer, City Water |
| Will Subdivide: | No |
| Year Built Details: | New Construction - Incomplete |
| Hoa Management Company: | Neighborhood Management Inc |
| Hoa Management Company Phone: | 972-359-1548 |
| Senior Community Yn: | No |
| Accessibility Features Yn: | No |
| Attached Garage?: | Yes |
| Bathrooms Total Decimal: | 3.00 |
| Bathrooms Total Integer: | 3 |
| Cooling: | Ceiling Fan(s), Central Air |
| Covered Spaces: | 2 |
| Elementary School Name: | Farrell |
| Garage?: | Yes |
| High School Name: | Bowie |
| Horse Permitted Yn: | No |
| Levels: | Two |
| Lot Size Area: | 5,000.0000 |
| Property Attached?: | Yes |
| Smart Home Features Appor Pass Y: | 1 |
Listing Courtesy of: Keller Williams Realty Lone St
Listing Agent: Kristapher Haney
512-868-1771
Mortgage Calculator
All listings featuring the  icon are provided courtesy of North Texas Real Estate Information Systems, Inc. (NTREIS), Copyright 2026. All rights reserved.
All information is believed accurate but not guaranteed. The properties displayed may not be all of the properties available through the IDX Program. Any use of this site other than by potential buyers or sellers is strictly prohibited.
North Texas Real Estate Information Systems, Inc. data last updated on October 10, 2026 01:54 AM - CT
Property Last Updated: October 10, 2026 01:54 AM - CT
