3700 Maywood Court
Carrollton, TX 75007
$535,000
Open Houses
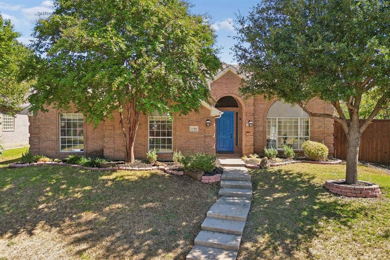
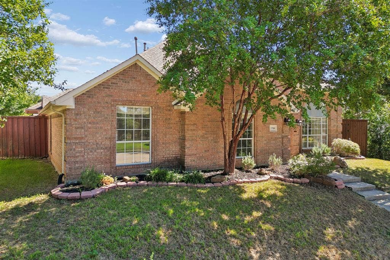
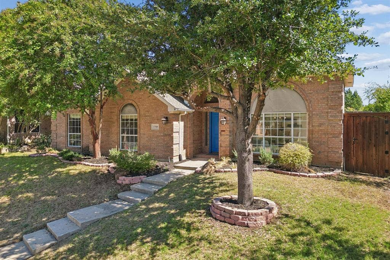
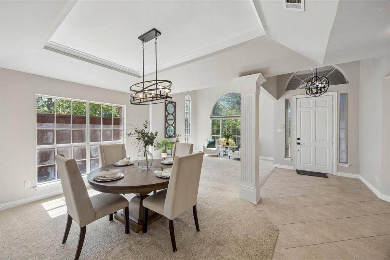
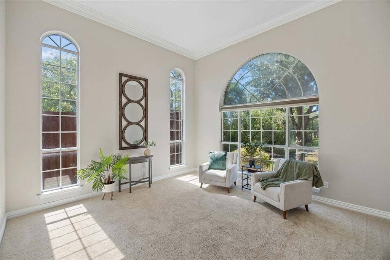
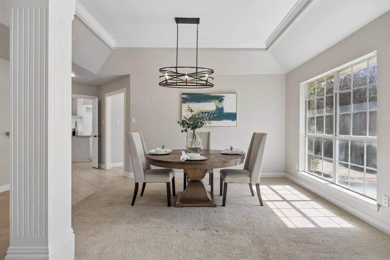
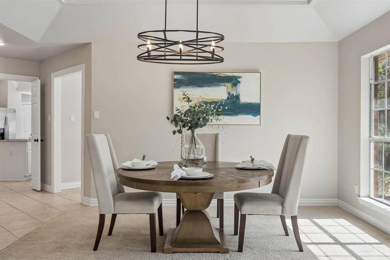
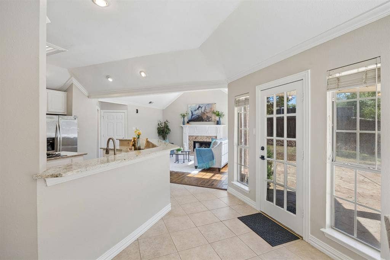
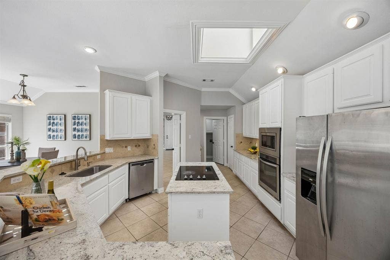
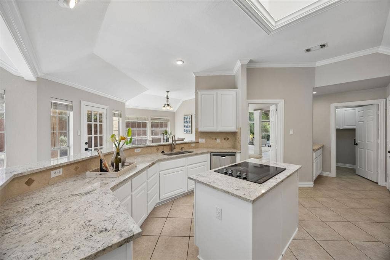
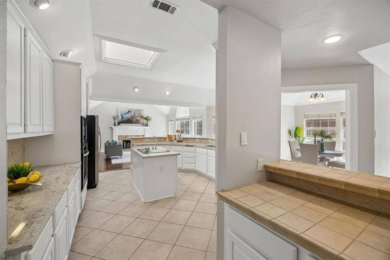
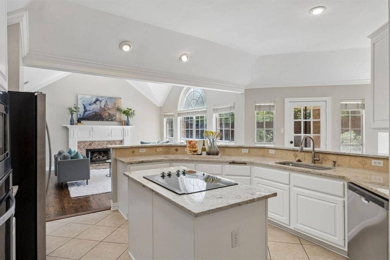
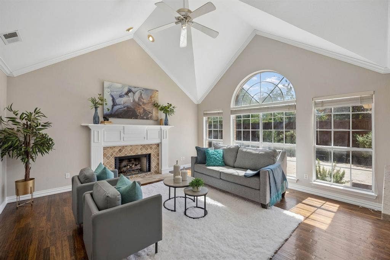
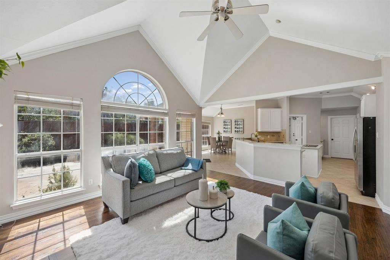
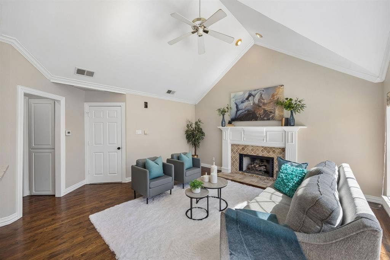
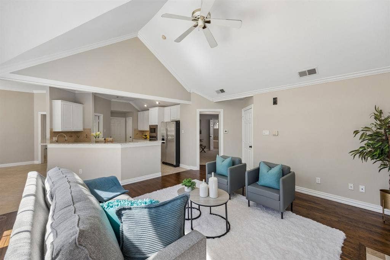
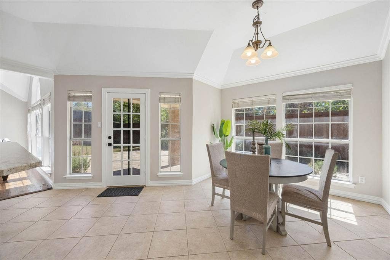
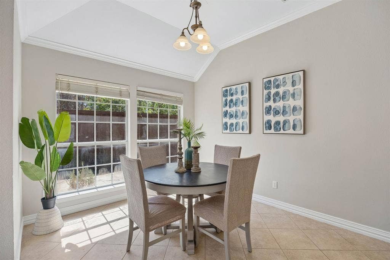
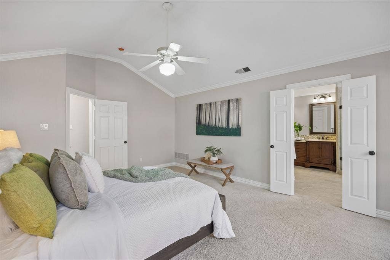
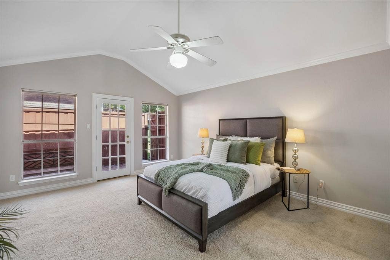
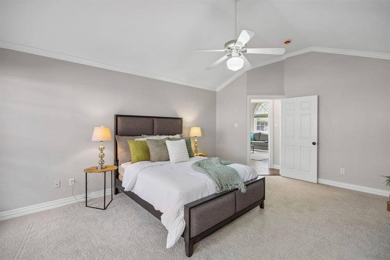
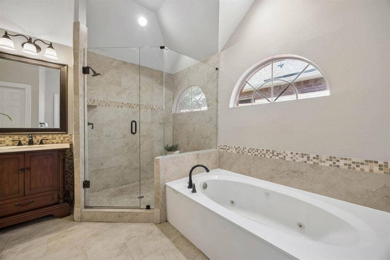
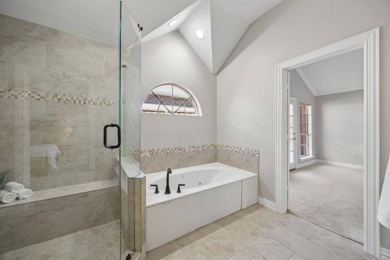
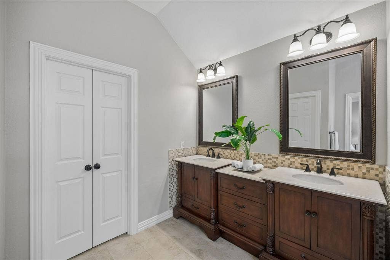
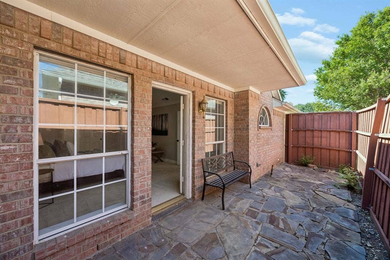
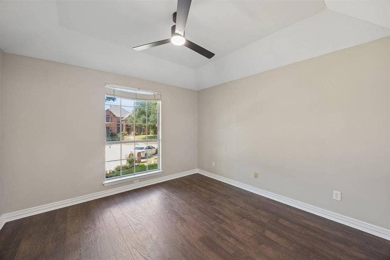
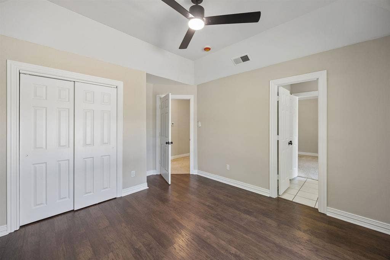
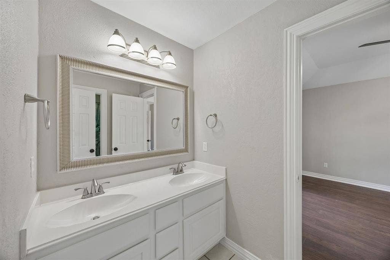
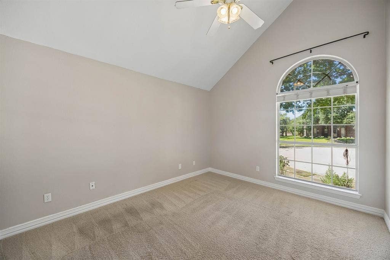
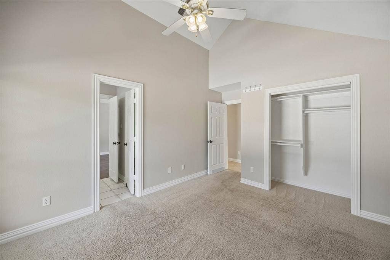
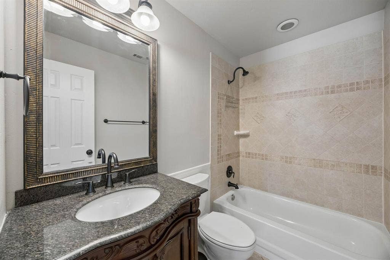
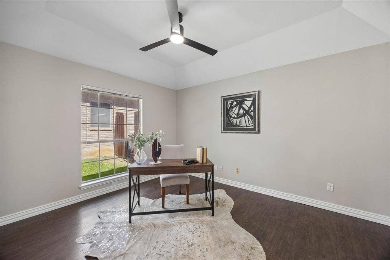
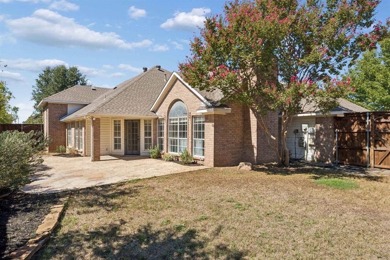
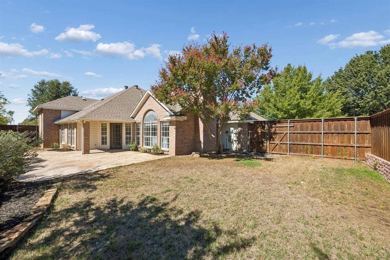
Bright, open and freshly painted! Beautiful and spacious rare one story home in an incredible location at the end of a quiet cul de sac, right off of George Bush and minutes from the Tollway. Excellent floor plan with 4 bedrooms and 3 full bathrooms. Dramatic and impressive high ceilings! Large kitchen with tons of storage space, an island and an awesome skylight! 2 living areas and 2 dining areas, great fireplace, excellent backyard with board on board fence and a sprinkler system. Primary bedroom has its own private patio as well. Over 2500 sq ft and more than 0.250 acers!! Highly rated schools! Tons of restaurants, shopping centers, parks, playgrounds and golf courses within 1 minute drive.
| Mls Number: | 21384540 |
|---|---|
| List Price: | $535,000 |
| Property Type: | Residential |
| Property Sub Type: | Single Family Residence |
| Status: | Active |
| Beds Total: | 4 |
| Baths Full: | 3 |
| Sq Ft Total: | 2,567 |
| Association Fee: | $311 |
| Unexempt Taxes: | $10,577 |
| Lot Size Area Sqft: | 11,064.2400 |
| Lot Size Area: | 0.254 |
| City: | Carrollton |
| County Or Parish: | Denton |
| Subdivision Name: | Oak Creek Estates Ph I Carrol |
| Postal Code: | 75007 |
| Year Built: | 1992 |
| Appliances?: | Dishwasher,Electric Cooktop,Microwave,Plumbed For Gas in Kitchen,Refrigerator,Vented Exhaust Fan |
| Association Fee Frequency: | Annually |
| Association Fee Includes: | Management Fees |
| Association Type: | Mandatory |
| Construction Materials: | Brick, Siding |
| Directions: | Exit George Bush Highway on Marsh Ln and go north. Take Right on Glen Morris Rd, Right on Maywood Ct, house is to your left at the end of the cul de sac. |
| Elementary School Name: | Homestead |
| Middle School Name: | Arbor Creek |
| School District: | Lewisville ISD |
| Fencing: | Wood |
| Fireplace Features: | Gas |
| Fireplaces Total: | 1 |
| Flooring: | Carpet, Ceramic Tile, Hardwood |
| Foundation Details: | No |
| Foundation Details: | Slab |
| Garage Length: | 20 |
| Garage Width: | 20 |
| Heating: | Central, Natural Gas |
| Interior Features: | Built-in Features, Cable TV Available, Chandelier, Decorative Lighting, Double Vanity, Eat-in Kitchen, Flat Screen Wiring, Granite Counters, High Speed Internet Available, Kitchen Island, Open Floorplan, Pantry, Vaulted Ceiling(s), Walk-In Closet(s) |
| Lot Features: | Cul-De-Sac, Sprinkler System |
| Lot Size: | Less Than .5 Acre (not Zero) |
| Lot Size Units: | Acres |
| Multi Parcel ID: | No |
| Municipal Utility District?: | No |
| Number Of Dining Areas: | 2 |
| Number Of Living Areas: | 2 |
| Number Of Parking Spaces: | 2 |
| Parking Features: | Alley Access, Garage, Garage Faces Rear |
| Parking Spaces Garage: | 2 |
| Permit Avmyn: | false |
| Permit Comments Reviews Yn: | true |
| Pool?: | No |
| Possession: | Closing/Funding |
| Postal Code Plus 4: | 1921 |
| Roof: | Composition, Shingle |
| Room Count: | 2 |
| Security Features: | Fire Sprinkler System, Security System, Smoke Detector(s) |
| Structural Style: | Single Detached |
| Transaction Type: | For Sale |
| Utilities: | City Sewer, City Water |
| Will Subdivide: | No |
| Consent for Visitors to Record: | Audio, Video |
| Hoa Management Company: | OAK CREEK HOA |
| Hoa Management Company Phone: | 972-943-2828 |
| Accessibility Features Yn: | No |
| Attached Garage?: | Yes |
| Bathrooms Total Decimal: | 3.00 |
| Bathrooms Total Integer: | 3 |
| Cooling: | Ceiling Fan(s), Central Air, Electric |
| Covered Spaces: | 2 |
| Elementary School Name: | Homestead |
| Garage?: | Yes |
| High School Name: | Hebron |
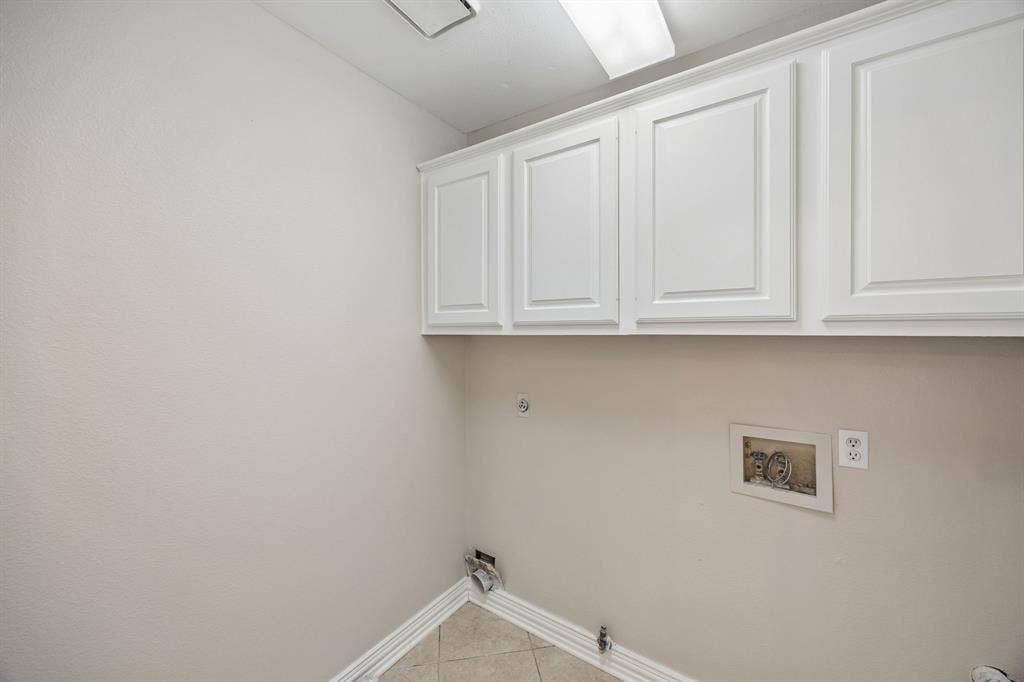
| Laundry Features: | Utility Room, Full Size W/D Area |
| Levels: | One |
| Listing Terms: | 1031 Exchange, Cash, Conventional, FHA, VA Loan |
| Lot Size Area: | 0.2540 |
| Property Attached?: | No |
| Smart Home Features Appor Pass Y: | 0 |
| Window Features: | Bay Window(s), Skylights(s), Window Coverings |
Listing Courtesy of: Regal, REALTORS
Listing Agent: Gil Cohen
(469) 610-0066
Mortgage Calculator
All listings featuring the  icon are provided courtesy of North Texas Real Estate Information Systems, Inc. (NTREIS), Copyright 2026. All rights reserved.
All information is believed accurate but not guaranteed. The properties displayed may not be all of the properties available through the IDX Program. Any use of this site other than by potential buyers or sellers is strictly prohibited.
North Texas Real Estate Information Systems, Inc. data last updated on October 08, 2026 07:24 PM - CT
Property Last Updated: October 08, 2026 07:24 PM - CT
