Open Houses
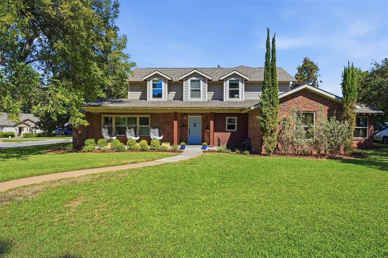
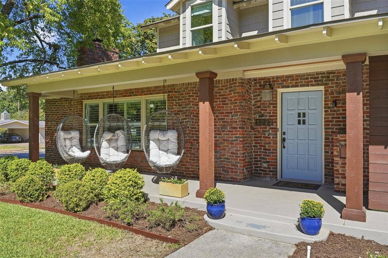
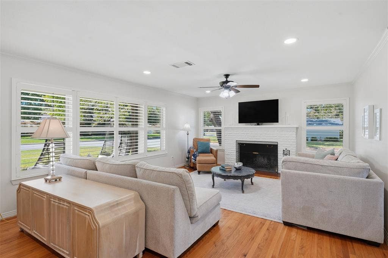
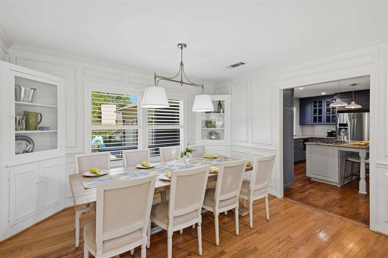
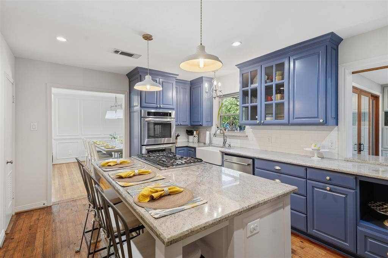
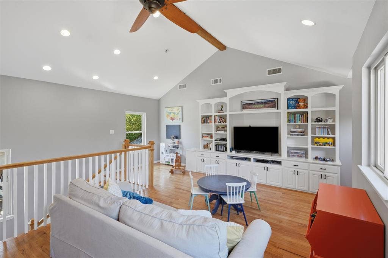
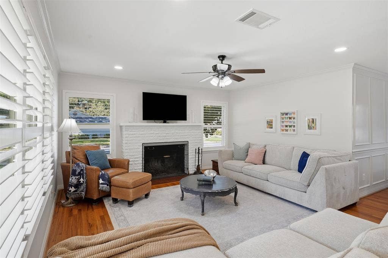
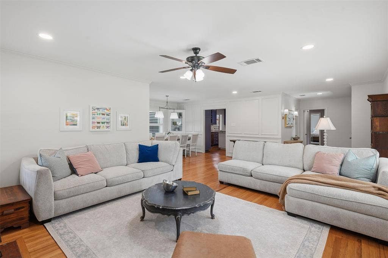
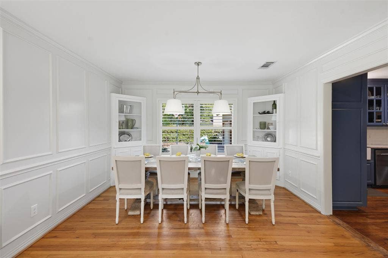
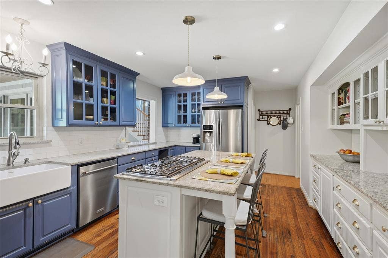
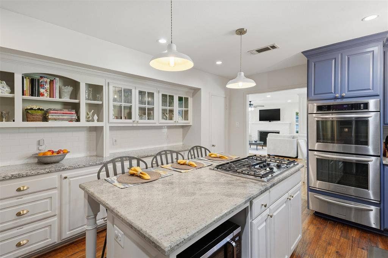
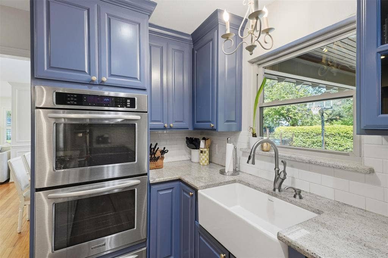
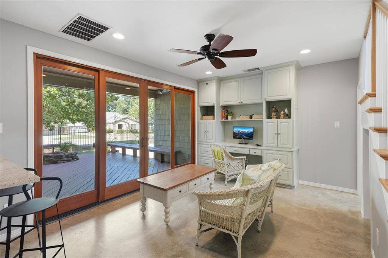
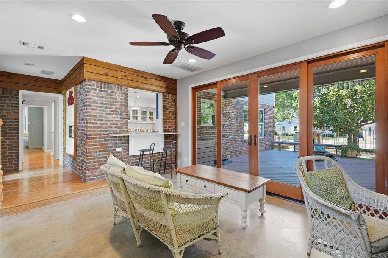
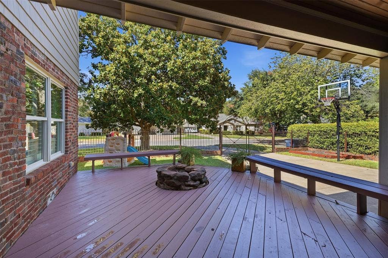
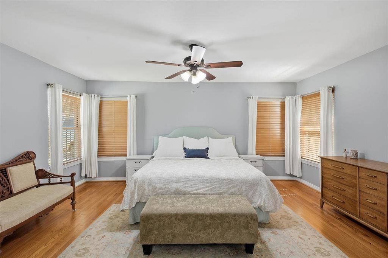
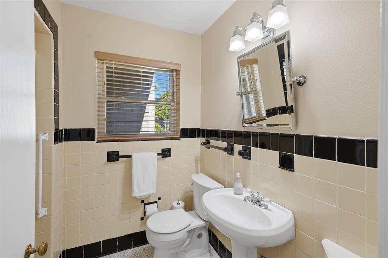
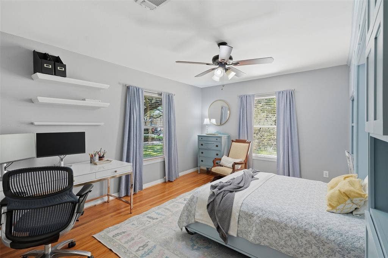
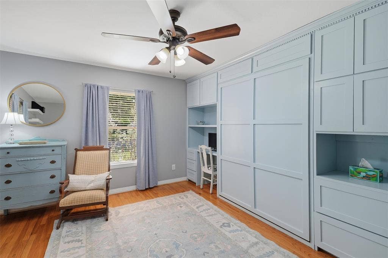
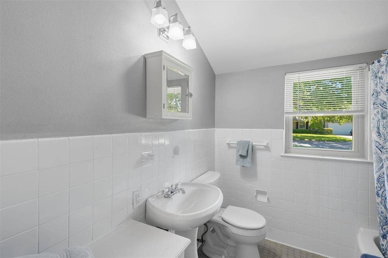
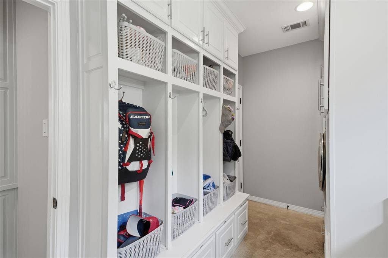
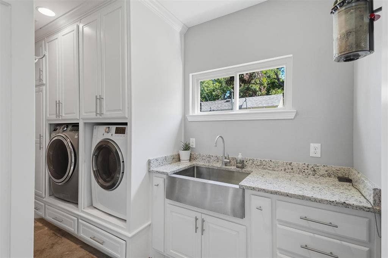
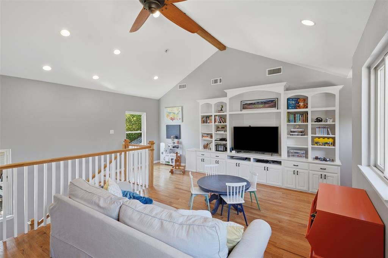
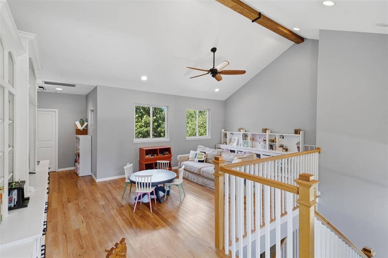
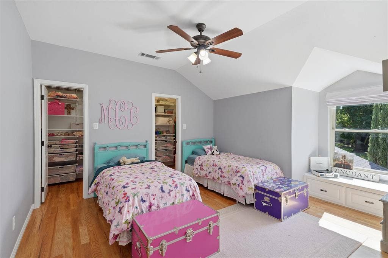
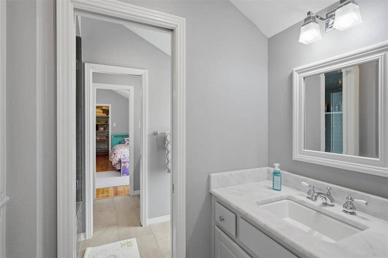
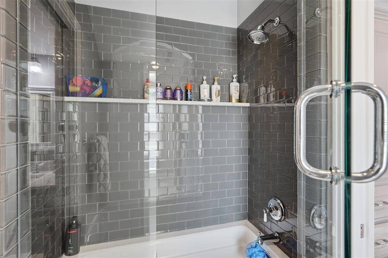
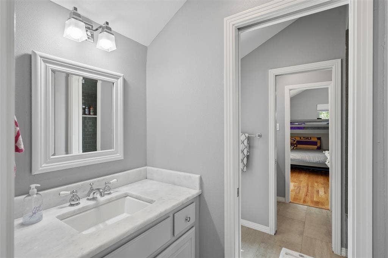
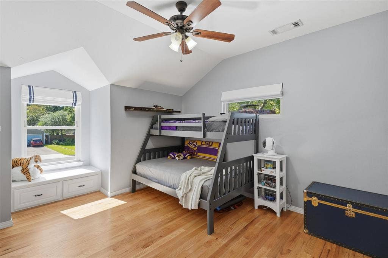
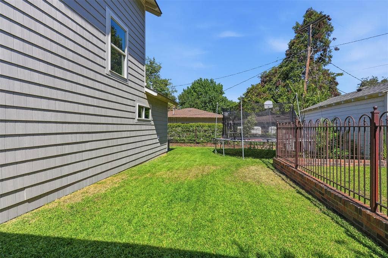
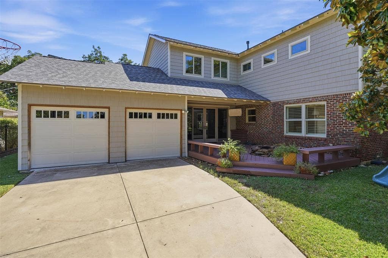
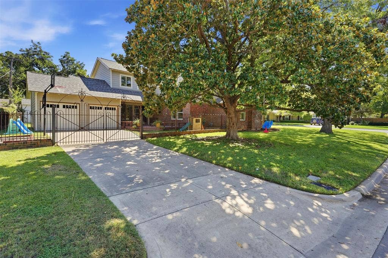
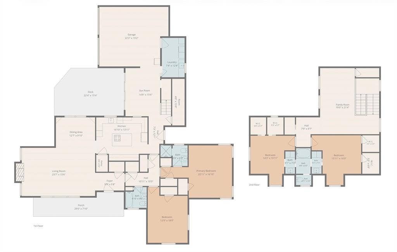
Welcome to 3712 Brighton, where 1948 charm meets the right updates so you can skip the old-house worries. Fresh landscaping, a clinker brick exterior, and a beautiful corner lot in Westcliff West set the tone, and the swing chairs on the front porch were made for morning coffee. You're minutes from TCU and the best of Fort Worth, yet tucked away on a peaceful tree-lined street. Inside, the living room is full of natural light with hardwood floors, plantation shutters, and a wood-burning fireplace. The dining room stuns with corner built-ins and picture frame molding, and the kitchen is where everyone ends up gathering, with a big center island, gas cooktop, double ovens, a farmhouse sink, tons of cabinet space, and a large walk-in pantry. Just past it, the sunroom opens through a wall of glass doors to the covered deck, so your office, playroom, or reading spot comes with a backyard view. The primary bedroom is downstairs, and the second downstairs bedroom has a built-in Murphy bed, so it's a home office Monday through Friday and a guest room when family comes to town. Upstairs, a huge second living area with a built-in media wall and large closets gives the kids their own hangout and room to spread out. Two upstairs bedrooms, each with double walk-in closets, share a Jack and Jill bath with private sink areas. Elfa closet systems and built-ins run throughout, including a laundry room with ...
+ Read More| Mls Number: | 21404387 |
|---|---|
| List Price: | $900,000 |
| Property Type: | Residential |
| Property Sub Type: | Single Family Residence |
| Status: | Active |
| Beds Total: | 4 |
| Baths Full: | 3 |
| Sq Ft Total: | 3,303 |
| Unexempt Taxes: | $18,076 |
| Lot Size Area Sqft: | 11,325.6000 |
| Lot Size Area: | 0.26 |
| Building Style: | Traditional |
| City: | Fort Worth |
| County Or Parish: | Tarrant |
| Subdivision Name: | Westcliff Add |
| Postal Code: | 76109 |
| Year Built: | 1948 |
| Appliances?: | Dishwasher,Disposal,Gas Cooktop,Gas Oven,Microwave,Double Oven,Tankless Water Heater,Vented Exhaust Fan |
| Association Type: | None |
| Construction Materials: | Brick, Siding |
| Directions: | From I 30, take the South Hulen Street exit and drive south on Hulen Street for about three miles. Turn left onto Bellaire Drive South, then turn right onto Bellaire Circle. Turn left onto Brighton Road and continue straight to reach 2712 Brighton Road |
| Easements: | Utilities |
| Elementary School Name: | Westcliff |
| Middle School Name: | Mclean |
| School District: | Fort Worth ISD |
| Exterior Features: | Covered Patio/Porch, Dock, Fire Pit, Private Entrance |
| Fencing: | Back Yard, Brick, Electric, Fenced, Wood, Wrought Iron |
| Fireplace Features: | Living Room, Masonry, Wood Burning |
| Fireplaces Total: | 1 |
| Flooring: | Hardwood |
| Foundation Details: | No |
| Foundation Details: | Pillar/Post/Pier |
| Heating: | Central, Fireplace(s), Natural Gas |
| Interior Features: | Built-in Features, Cable TV Available, Granite Counters, High Speed Internet Available, Kitchen Island, Pantry, Vaulted Ceiling(s), Wainscoting, Walk-In Closet(s) |
| Lot Features: | Corner Lot, Landscaped, Many Trees, Sprinkler System, Subdivision |
| Lot Size: | Less Than .5 Acre (not Zero) |
| Lot Size Units: | Acres |
| Multi Parcel ID: | No |
| Municipal Utility District?: | No |
| Number Of Dining Areas: | 2 |
| Number Of Living Areas: | 2 |
| Number Of Parking Spaces: | 2 |
| Parking Features: | Direct Access, Driveway, Electric Gate, Garage, Garage Door Opener, Garage Double Door, Garage Faces Side, Gated, Inside Entrance, Kitchen Level, Private, Secured, Side By Side |
| Parking Spaces Garage: | 2 |
| Permit Avmyn: | false |
| Permit Comments Reviews Yn: | false |
| Pool?: | No |
| Possession: | Negotiable, Subject to Lease |
| Postal Code Plus 4: | 3504 |
| Restrictions: | No Known Restriction(s) |
| Roof: | Composition |
| Room Count: | 13 |
| Security Features: | Smoke Detector(s) |
| Structural Style: | Single Detached |
| Transaction Type: | For Sale |
| Utilities: | Asphalt, City Sewer, City Water, Curbs, Individual Gas Meter |
| Will Subdivide: | No |
| Accessibility Features Yn: | No |
| Attached Garage?: | Yes |
| Bathrooms Total Decimal: | 3.00 |
| Bathrooms Total Integer: | 3 |
| Cooling: | Ceiling Fan(s), Central Air, Electric |
| Covered Spaces: | 2 |
| Elementary School Name: | Westcliff |
| Exclusions: | Light fixture in dining room, Hat rack. Refrigerator, Washer, Dryer are negotiable. |
| Garage?: | Yes |
| High School Name: | Paschal |
| Laundry Features: | Utility Room, Full Size W/D Area |
| Levels: | Two |
| Listing Terms: | Cash, Conventional, FHA, VA Loan |
| Lot Size Area: | 0.2600 |
| Patio And Porch Features: | Covered, Deck, Front Porch, Rear Porch |
| Property Attached?: | No |
| Smart Home Features Appor Pass Y: | 0 |
| Special Taxing Entities: | 0 |
| Window Features: | Shutters, Window Coverings |
Listing Courtesy of: Fine Point Homes Real Estate
Listing Agent: Leah Littenberg
(817) 507-8420
Mortgage Calculator
All listings featuring the  icon are provided courtesy of North Texas Real Estate Information Systems, Inc. (NTREIS), Copyright 2026. All rights reserved.
All information is believed accurate but not guaranteed. The properties displayed may not be all of the properties available through the IDX Program. Any use of this site other than by potential buyers or sellers is strictly prohibited.
North Texas Real Estate Information Systems, Inc. data last updated on October 09, 2026 01:29 AM - CT
Property Last Updated: October 09, 2026 01:29 AM - CT
