3713 Ashley Lane
Fort Worth, TX 76123
$360,000
Open Houses
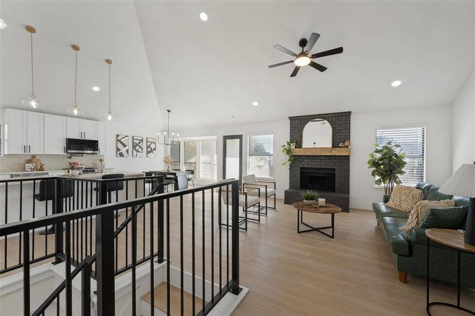
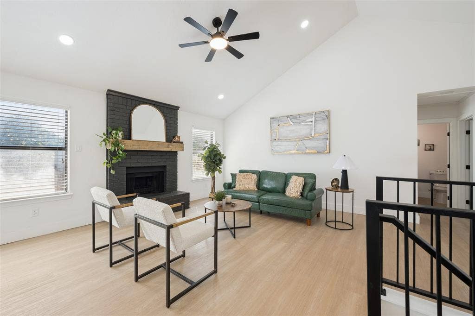
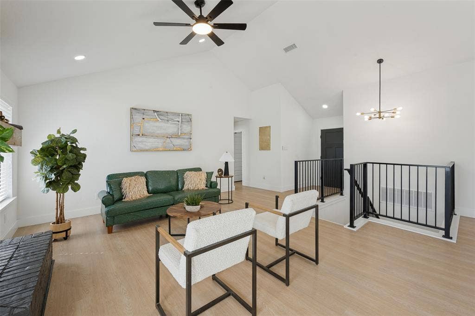
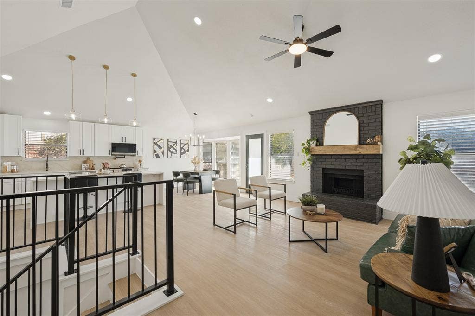
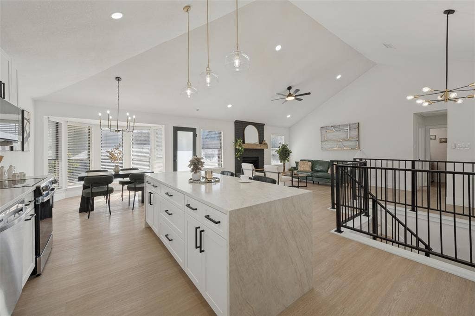
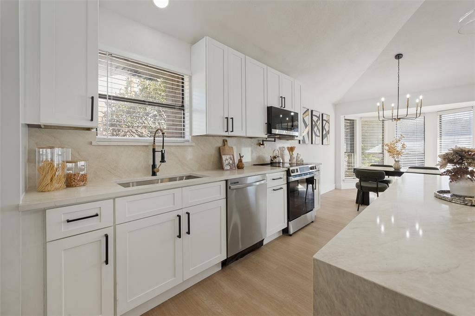
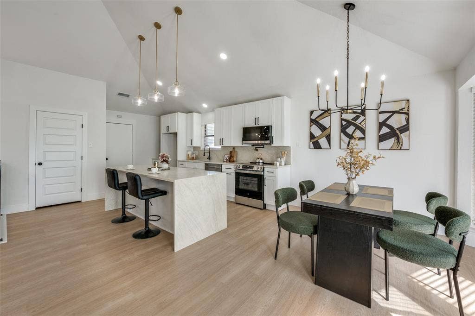
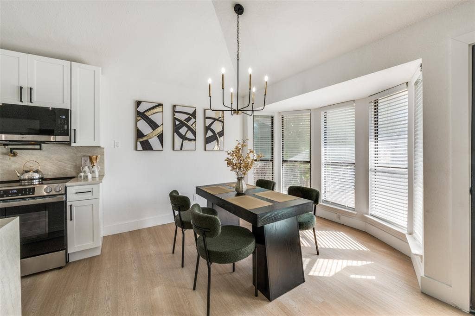
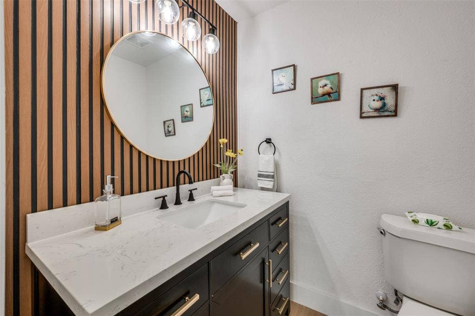
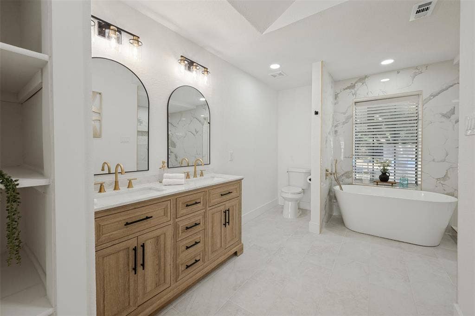
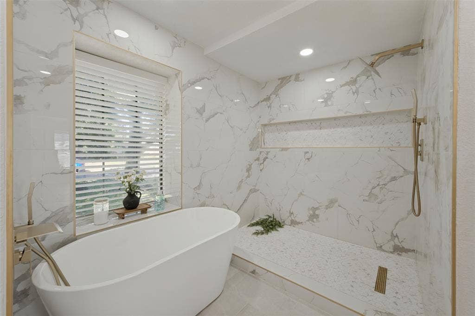
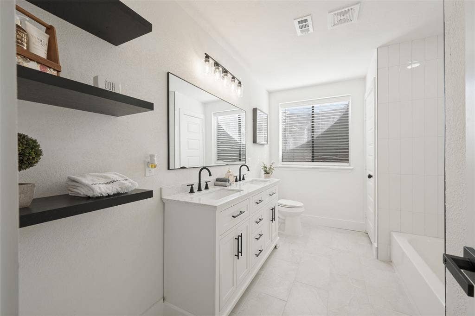
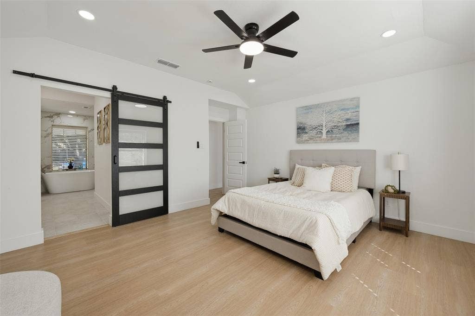
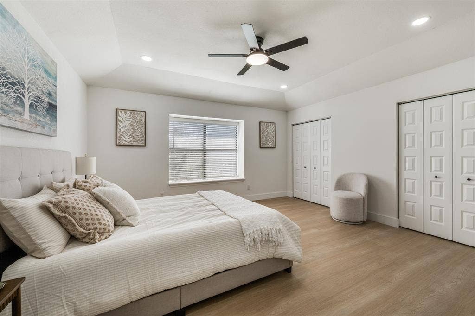
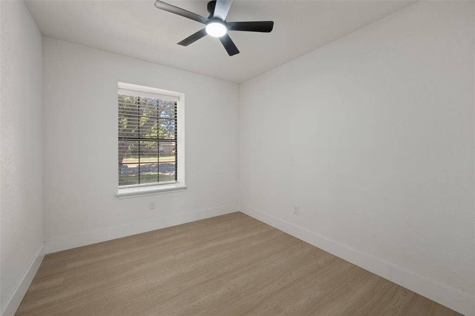
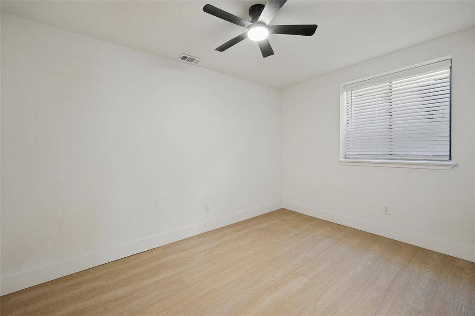
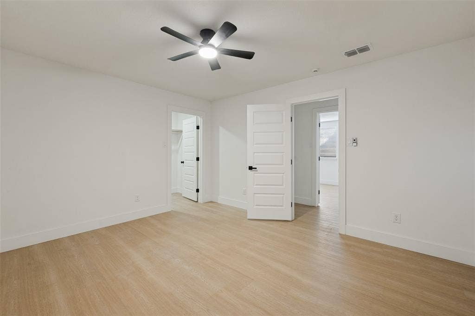
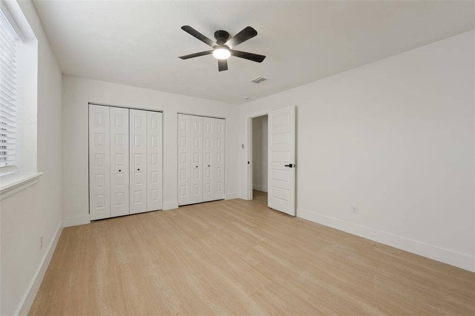
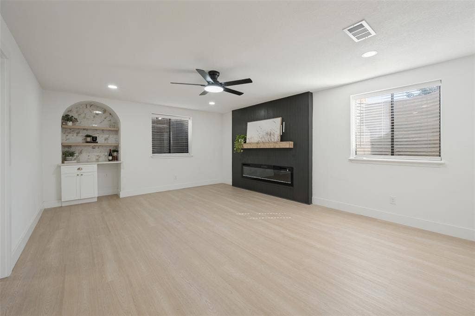
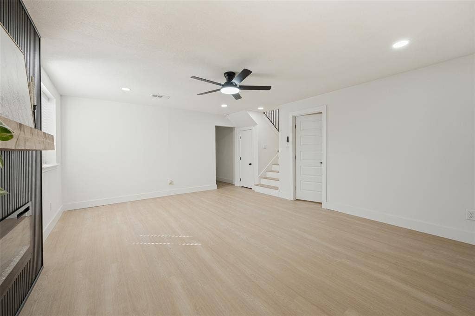
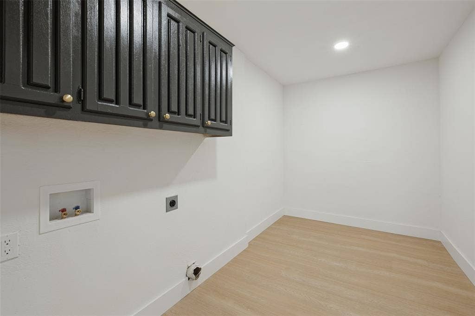
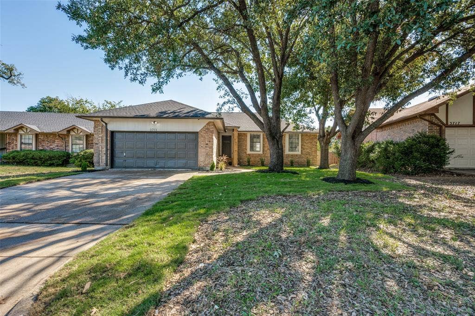
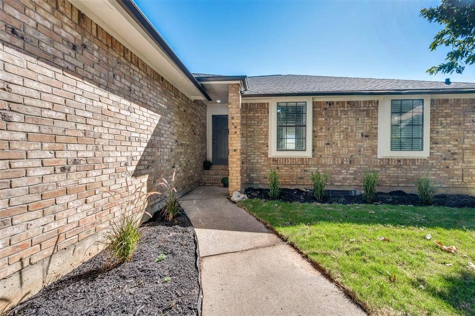
Welcome to 3713 Ashley Lane, a fully renovated 5 bedroom, 2.5 bath brick home in Fort Worth’s Hulen Meadow neighborhood with a new roof and a finished basement. The main level opens up with vaulted ceilings, recessed lighting, and wood-look flooring throughout. The living room is anchored by a painted brick fireplace with a wood mantel and flows right into the kitchen and dining area. The kitchen is a showstopper with white shaker cabinets, a waterfall quartz island with pendant lighting, stainless steel appliances, and a quartz backsplash. The dining area sits in a bright bay window under a modern chandelier. The primary suite features a sliding barn door that opens to a spa-style bath with a freestanding soaking tub, a walk-in shower with marble-look tile, dual vanities, and built-in shelving. The secondary bath offers a double vanity and floating shelves, and the stylish half bath has a slat wood accent wall. Downstairs, the finished basement gives you extra flexible space for a game room, media room, office, or second living area, complete with an electric fireplace accent wall and a wet bar with arched shelving. Additional highlights include a laundry room with cabinets, ceiling fans throughout, an attached 2-car garage, and a large fenced backyard with plenty of room to make it your own. Nearby schools include Harmony School of Innovation and Harmony Science Academy Fort Worth Middle School. Buyer and buyer’s agent to verify school assignments. Move-in ready ...
+ Read More| Mls Number: | 21410163 |
|---|---|
| List Price: | $360,000 |
| Property Type: | Residential |
| Property Sub Type: | Single Family Residence |
| Status: | Active |
| Beds Total: | 5 |
| Baths Full: | 2 |
| Baths Half: | 1 |
| Sq Ft Total: | 3,008 |
| Unexempt Taxes: | $5,868 |
| Lot Size Area Sqft: | 7,579.4400 |
| Lot Size Area: | 0.174 |
| City: | Fort Worth |
| County Or Parish: | Tarrant |
| Subdivision Name: | Hulen Meadow Add |
| Postal Code: | 76123 |
| Year Built: | 1986 |
| Accessory Unit?: | No |
| Appliances?: | Dishwasher,Disposal,Electric Oven,Electric Range,Electric Water Heater,Microwave,Vented Exhaust Fan |
| Association Type: | None |
| Directions: | See GPS |
| Elementary School Name: | Jackie Carden |
| Middle School Name: | Crowley |
| School District: | Crowley ISD |
| Fireplace Features: | Brick, Electric, Living Room, Wood Burning |
| Fireplaces Total: | 2 |
| Foundation Details: | Yes |
| Heating: | Central, Electric |
| Interior Features: | Built-in Features, Chandelier, Decorative Lighting, Double Vanity, Eat-in Kitchen, Kitchen Island, Open Floorplan, Vaulted Ceiling(s), Walk-In Closet(s), Wet Bar |
| Lake Pump: | No |
| Lot Features: | Subdivision |
| Lot Size: | Less Than .5 Acre (not Zero) |
| Lot Size Source: | Public Records |
| Lot Size Units: | Acres |
| Multi Parcel ID: | No |
| Municipal Utility District?: | No |
| Number Of Dining Areas: | 1 |
| Number Of Living Areas: | 2 |
| Number Of Parking Spaces: | 2 |
| Parking Features: | Driveway, Garage |
| Parking Spaces Garage: | 2 |
| Permit Avmyn: | false |
| Permit Comments Reviews Yn: | false |
| Pool?: | No |
| Possession: | Closing/Funding |
| Postal Code Plus 4: | 1303 |
| Restrictions: | No Known Restriction(s) |
| Roof: | Shingle |
| Room Count: | 4 |
| Security Features: | Carbon Monoxide Detector(s) |
| Structural Style: | Single Detached |
| Transaction Type: | For Sale |
| Utilities: | City Sewer, City Water |
| Will Subdivide: | No |
| Year Built Details: | Preowned |
| Senior Community Yn: | No |
| Accessibility Features Yn: | No |
| Attached Garage?: | Yes |
| Bathrooms Total Decimal: | 2.10 |
| Bathrooms Total Integer: | 3 |
| Cooling: | Ceiling Fan(s), Central Air, Electric |
| Covered Spaces: | 2 |
| Elementary School Name: | Jackie Carden |
| Garage?: | Yes |
| High School Name: | North Crowley |
| Horse Permitted Yn: | No |
| Laundry Features: | Electric Dryer Hookup, Washer Hookup |
| Levels: | Two |
| Listing Terms: | Cash, Conventional, FHA, VA Loan |
| Lot Size Area: | 0.1740 |
| Property Attached?: | No |
| Smart Home Features Appor Pass Y: | 0 |
| Special Taxing Entities: | 0 |
Listing Courtesy of: Regal, REALTORS
Listing Agent: Deba Douglas
972-771-6970
Mortgage Calculator
All listings featuring the  icon are provided courtesy of North Texas Real Estate Information Systems, Inc. (NTREIS), Copyright 2026. All rights reserved.
All information is believed accurate but not guaranteed. The properties displayed may not be all of the properties available through the IDX Program. Any use of this site other than by potential buyers or sellers is strictly prohibited.
North Texas Real Estate Information Systems, Inc. data last updated on October 15, 2026 02:36 AM - CT
Property Last Updated: October 15, 2026 02:36 AM - CT
