3722 Wooded Creek Drive
Farmers Branch, TX 75244
$725,000
Open Houses
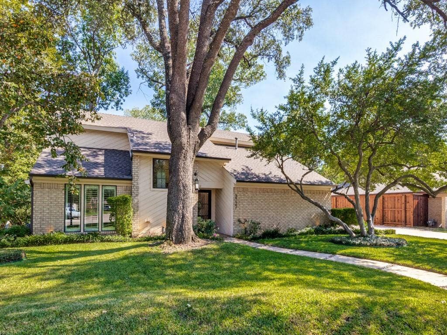
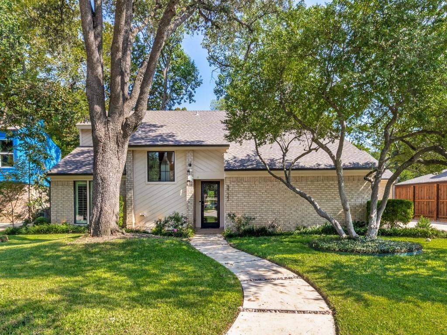
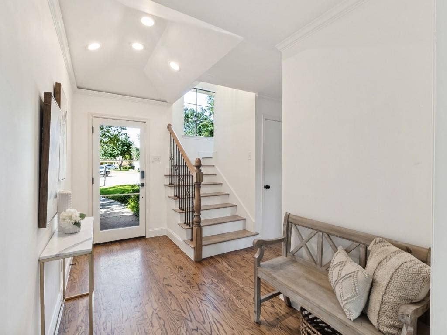
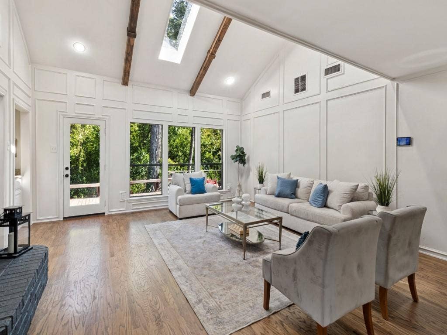
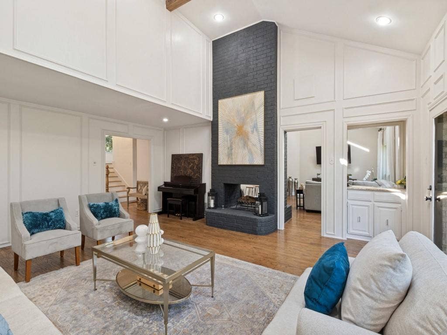
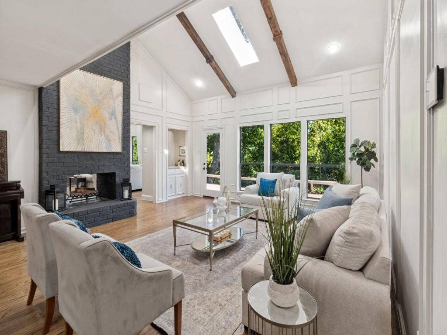
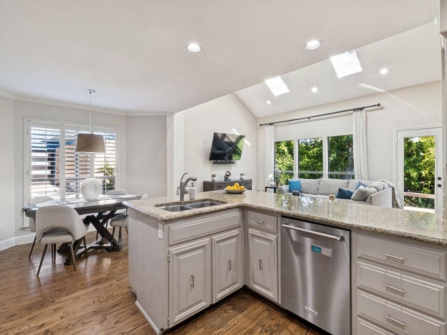
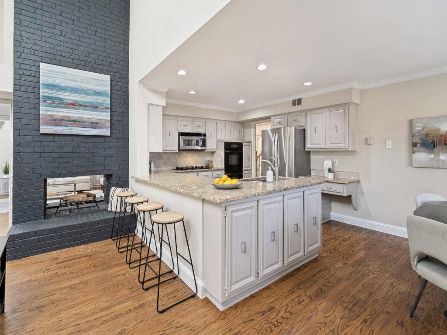
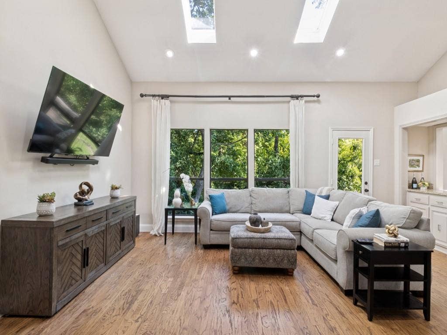
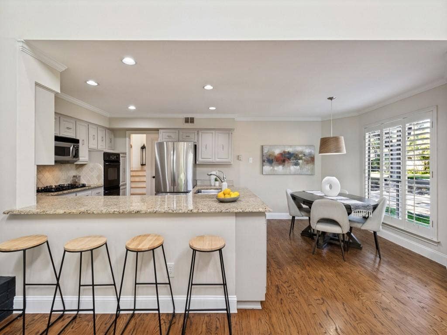
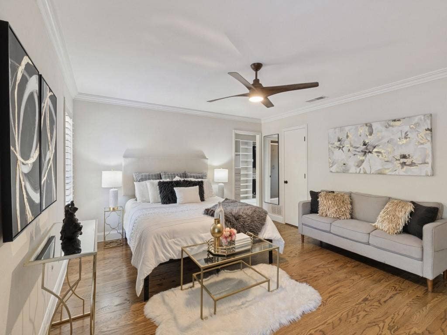
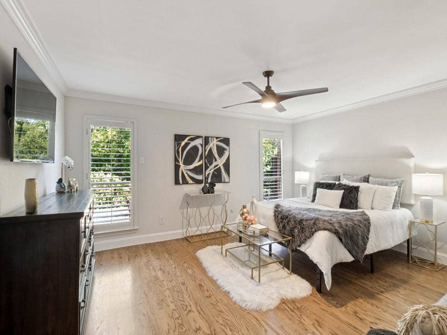
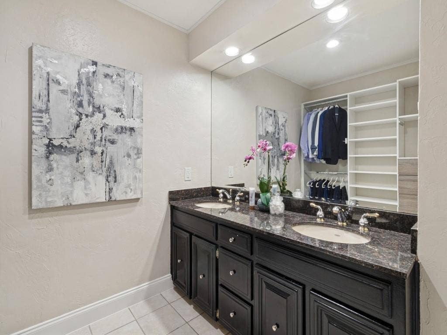
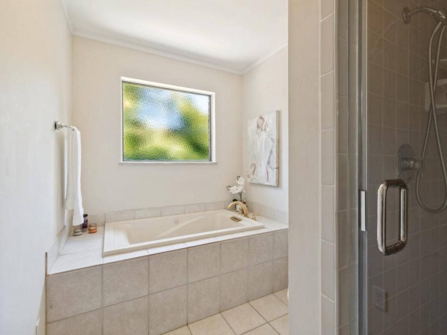
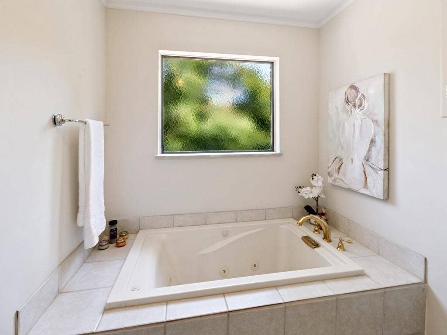
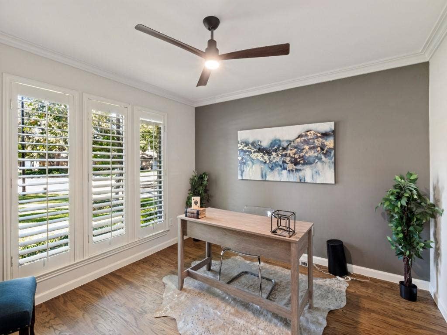
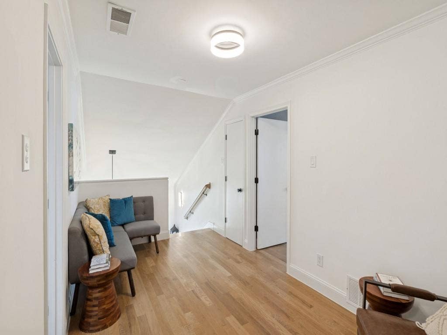
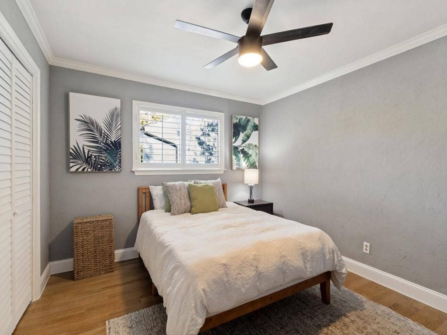
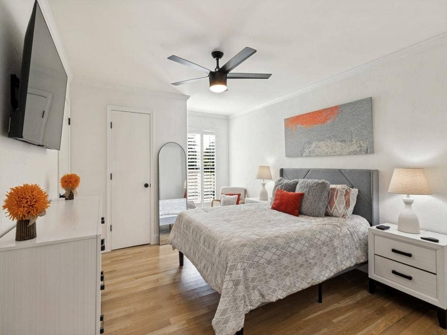
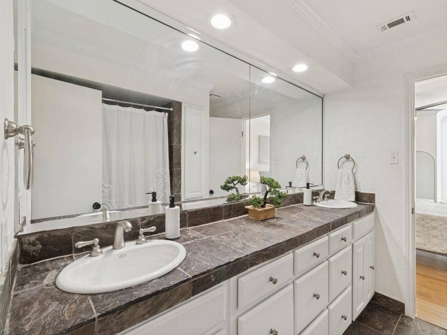
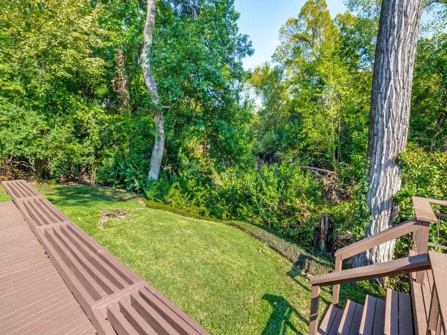
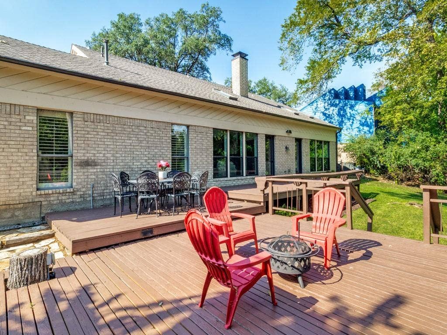
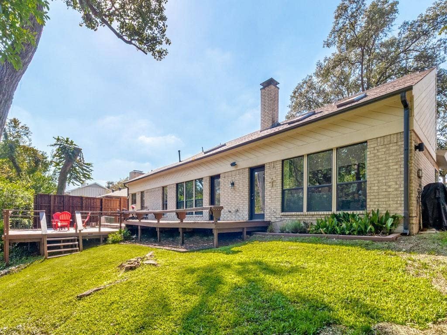
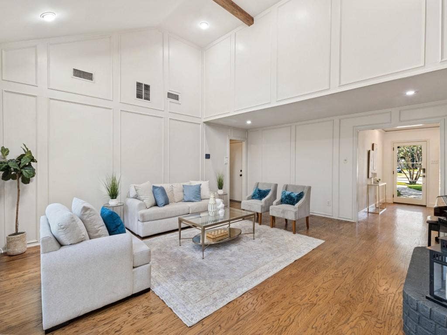
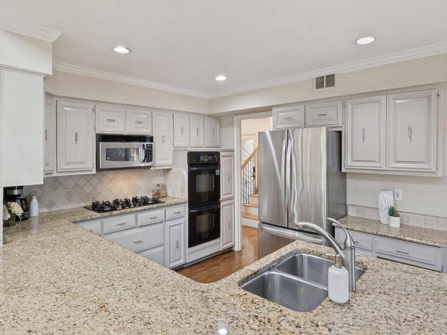
Contemporary Creekside Living in Farmers Branch! Nestled on a quiet cul-de-sac and situated on a beautiful creek lot, this inviting contemporary home offers an abundance of natural light, expansive windows, and hardwood floors throughout. The thoughtfully designed floor plan features a spacious kitchen that opens seamlessly to the dining area and den, while a stunning see-through fireplace connects the den and formal living room, creating a warm and welcoming atmosphere. The first floor offers a private primary suite, dedicated home office, convenient powder room, and laundry room. Upstairs, you'll find a versatile loft area, two additional bedrooms, and a spacious guest bath with dual sinks. Step outside onto the beautiful deck overlooking the tranquil creek, providing the perfect setting for outdoor entertaining or peaceful relaxation.
Ideally located just north of I-635 off Marsh Lane, this home offers convenient access to major thoroughfares, shopping, dining, and nearby Brookhaven Country Club.**A wonderful opportunity to enjoy contemporary living, a picturesque creek side setting, and an exceptional Farmers Branch location!
| Mls Number: | 21404537 |
|---|---|
| List Price: | $725,000 |
| Property Type: | Residential |
| Property Sub Type: | Single Family Residence |
| Status: | Active |
| Beds Total: | 3 |
| Baths Full: | 2 |
| Baths Half: | 1 |
| Sq Ft Total: | 2,807 |
| Unexempt Taxes: | $13,167 |
| Lot Size Area Sqft: | 9,583.2000 |
| Lot Size Area: | 0.22 |
| Building Style: | Contemporary/Modern |
| Waterfront?: | Yes |
| City: | Farmers Branch |
| County Or Parish: | Dallas |
| Subdivision Name: | Wooded Creek Estates |
| Postal Code: | 75244 |
| Year Built: | 1978 |
| Appliances?: | Dishwasher,Disposal,Dryer,Electric Oven,Gas Cooktop,Plumbed For Gas in Kitchen,Refrigerator,Washer |
| Association Type: | None |
| Directions: | Use GPS |
| Elementary School Name: | Stark |
| Middle School Name: | Field |
| School District: | Carrollton-Farmers Branch ISD |
| Fireplace Features: | Den, Double Sided, Living Room |
| Fireplaces Total: | 1 |
| Flooring: | Ceramic Tile, Hardwood |
| Foundation Details: | No |
| Garage Length: | 20 |
| Garage Width: | 20 |
| Heating: | Central, Fireplace(s), Natural Gas |
| Interior Features: | Cable TV Available, Cathedral Ceiling(s), Granite Counters, High Speed Internet Available, Open Floorplan, Wainscoting, Walk-In Closet(s), Wet Bar |
| Lot Features: | Cul-De-Sac, Few Trees, Interior Lot, Landscaped, Sprinkler System, Subdivision |
| Lot Size: | Less Than .5 Acre (not Zero) |
| Lot Size Units: | Acres |
| Multi Parcel ID: | No |
| Municipal Utility District?: | No |
| Number Of Dining Areas: | 1 |
| Number Of Living Areas: | 3 |
| Number Of Parking Spaces: | 2 |
| Parking Features: | Garage, Garage Door Opener, Garage Faces Side, Kitchen Level |
| Parking Spaces Garage: | 2 |
| Permit Avmyn: | false |
| Permit Comments Reviews Yn: | false |
| Pool?: | No |
| Possession: | Closing/Funding |
| Postal Code Plus 4: | 4748 |
| Room Count: | 13 |
| Soil Type: | Unknown |
| Structural Style: | Single Detached |
| Transaction Type: | For Sale |
| Utilities: | Cable Available, City Sewer, City Water, Curbs, Electricity Available, Electricity Connected, Individual Gas Meter, Individual Water Meter |
| Waterfront Features: | Creek |
| Will Subdivide: | No |
| Consent for Visitors to Record: | Audio, Video |
| Accessibility Features Yn: | No |
| Attached Garage?: | Yes |
| Bathrooms Total Decimal: | 2.10 |
| Bathrooms Total Integer: | 3 |
| Cooling: | Ceiling Fan(s), Central Air, Electric |
| Elementary School Name: | Stark |
| Garage Height: | 8 |
| Garage?: | Yes |
| High School Name: | Turner |
| Laundry Features: | Utility Room, Full Size W/D Area, Dryer Hookup, Washer Hookup |
| Levels: | Two |
| Listing Terms: | Cash, Conventional |
| Lot Size Area: | 0.2200 |
| Patio And Porch Features: | Deck |
| Property Attached?: | No |
| Smart Home Features Appor Pass Y: | 0 |
| Special Taxing Entities: | 0 |
Listing Courtesy of: Coldwell Banker Realty
Listing Agent: Jill Carpenter
214-770-5296
Mortgage Calculator
All listings featuring the  icon are provided courtesy of North Texas Real Estate Information Systems, Inc. (NTREIS), Copyright 2026. All rights reserved.
All information is believed accurate but not guaranteed. The properties displayed may not be all of the properties available through the IDX Program. Any use of this site other than by potential buyers or sellers is strictly prohibited.
North Texas Real Estate Information Systems, Inc. data last updated on October 10, 2026 01:54 AM - CT
Property Last Updated: October 10, 2026 01:54 AM - CT
